
9 room Detached house in Hersberg
2'995'000
379 m²
Description
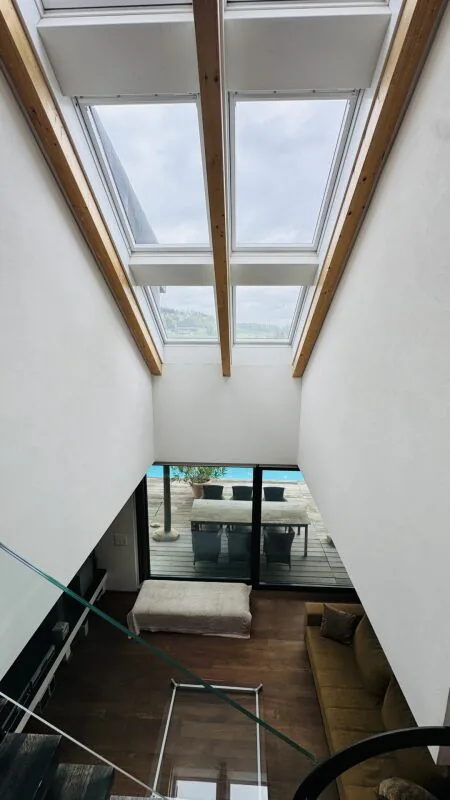
Exclusive estate with villa, practice, pool & garage
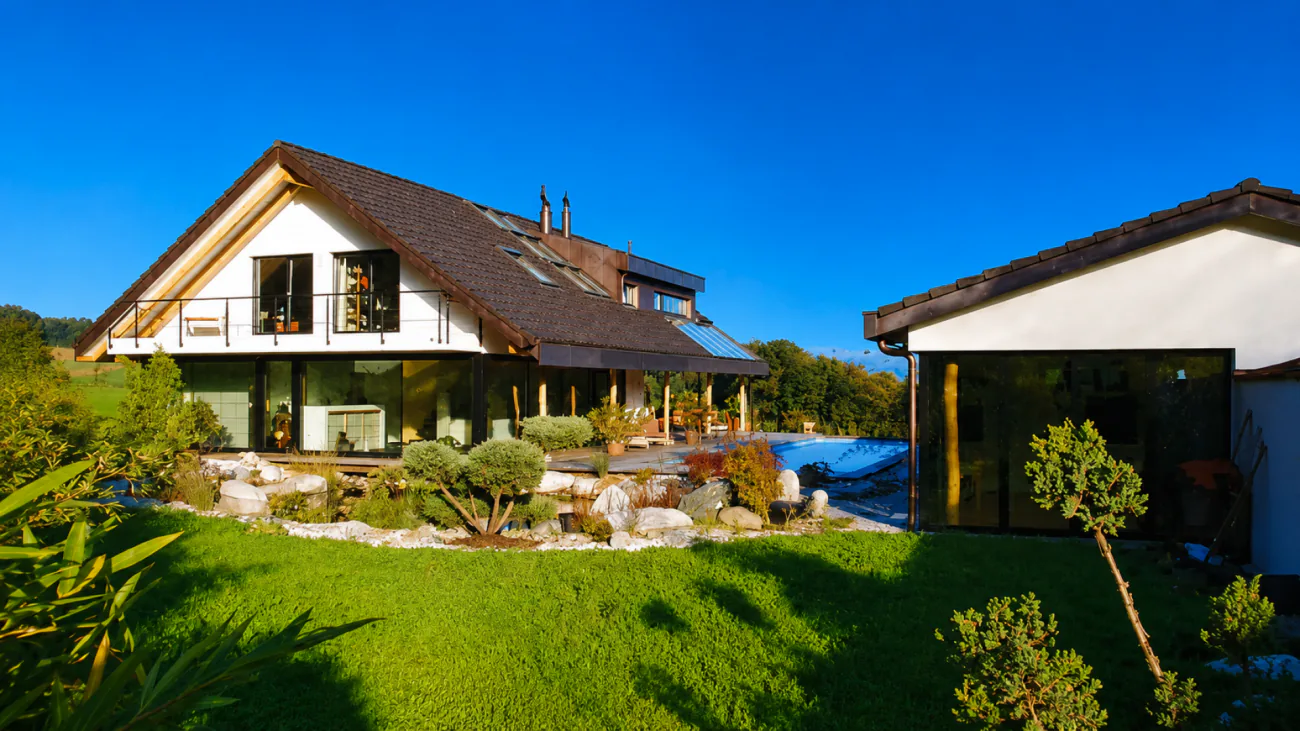
Spacious estate with villa, annex house, pool and plenty of privacy - price negotiable
At Grienweg 8 in 4423 Hersberg, we are selling an exceptional estate with plenty of space, privacy, and great development potential.
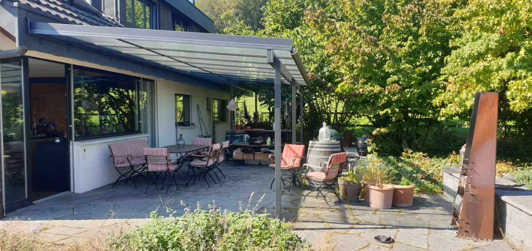
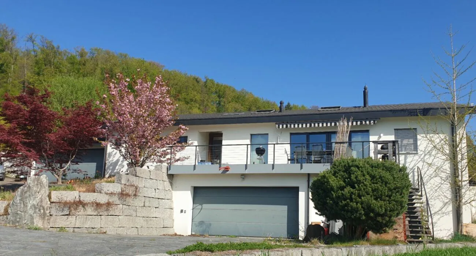
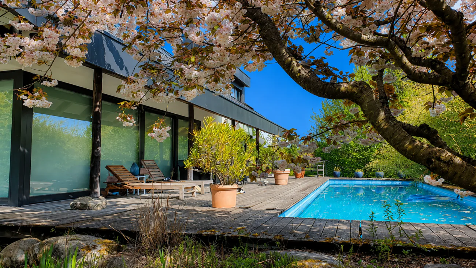
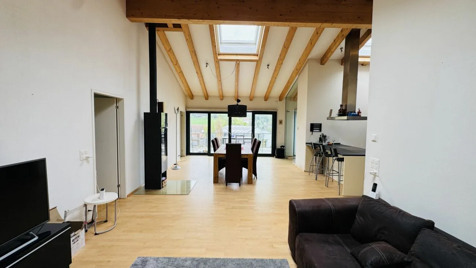
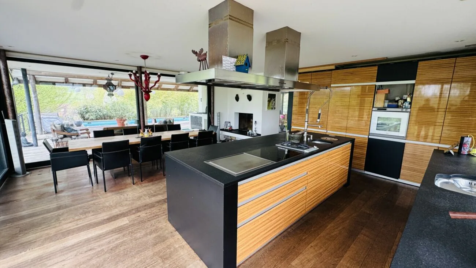
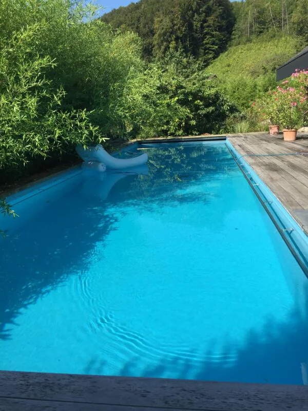
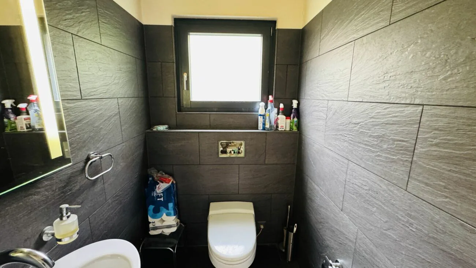
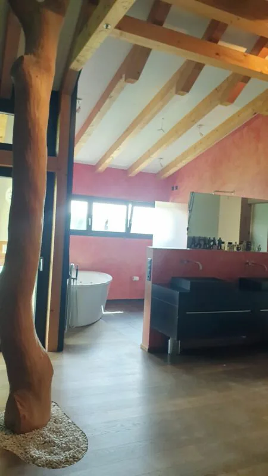
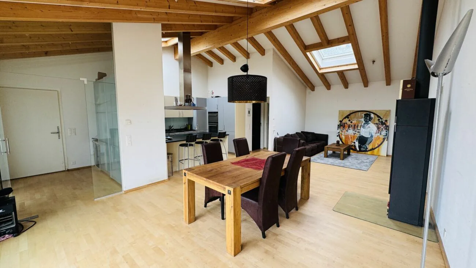
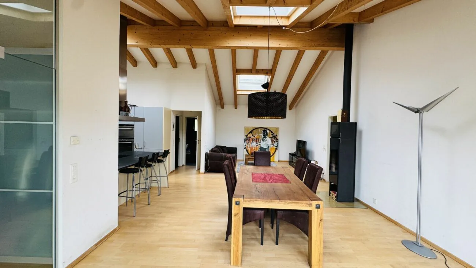
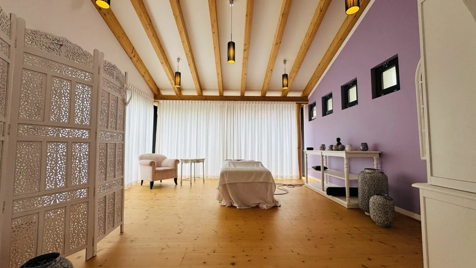
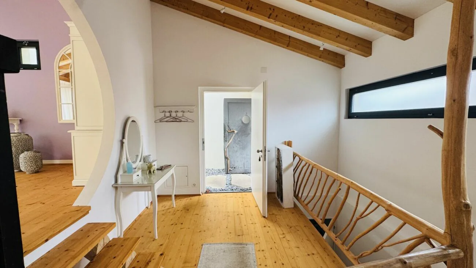
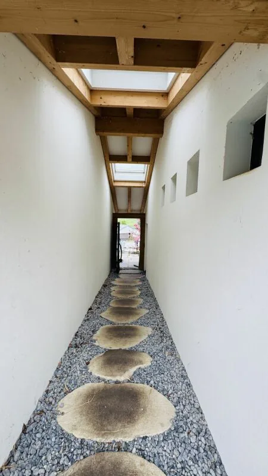
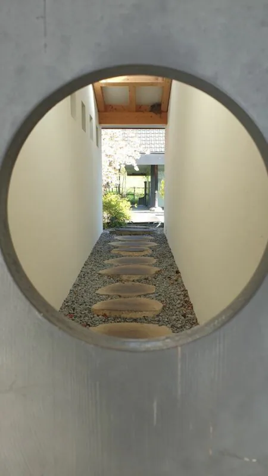
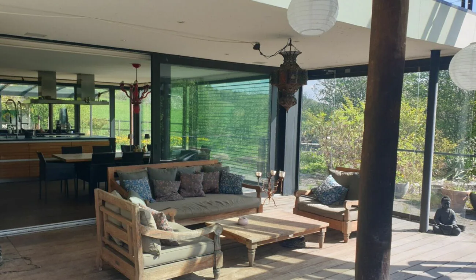
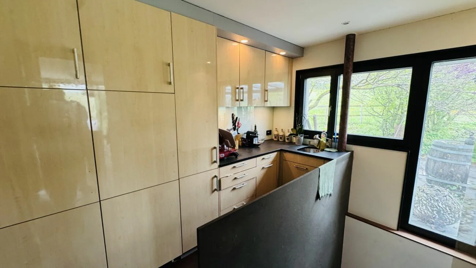
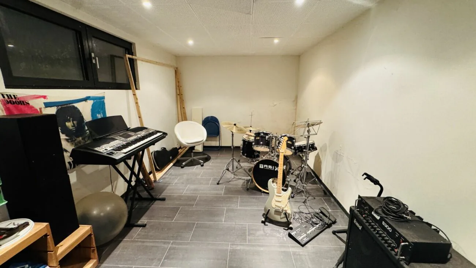
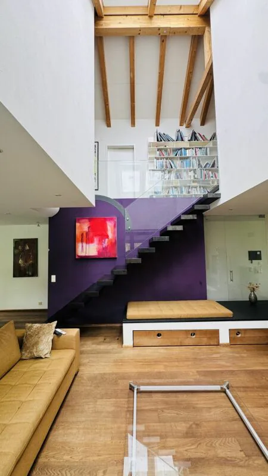
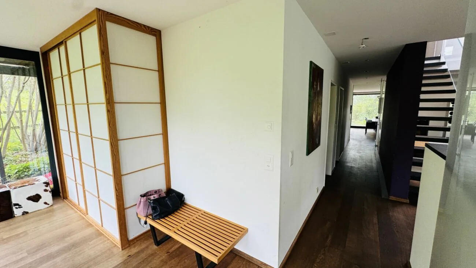
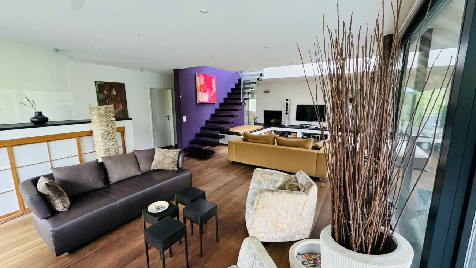
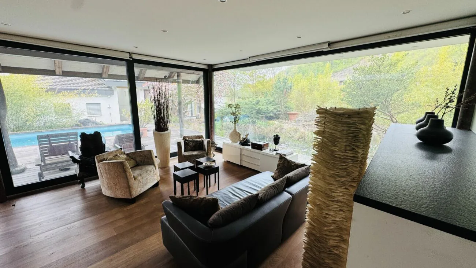
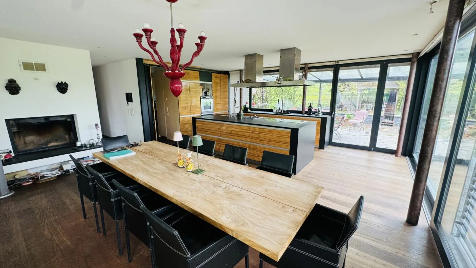
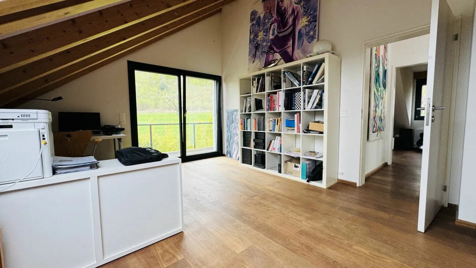
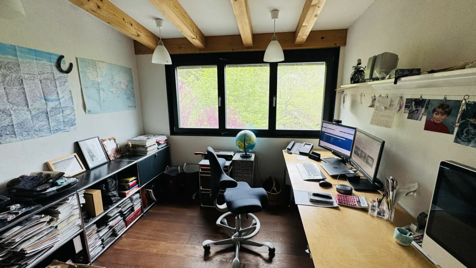
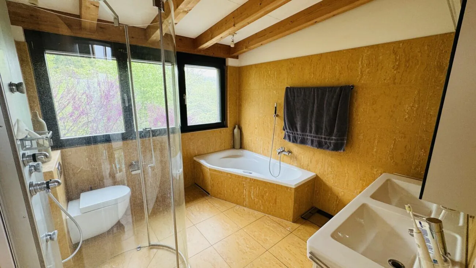
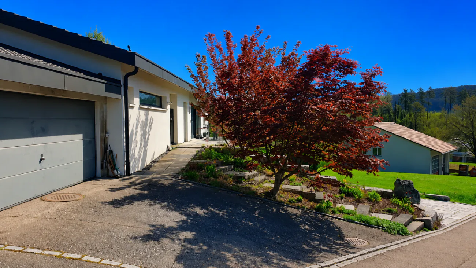
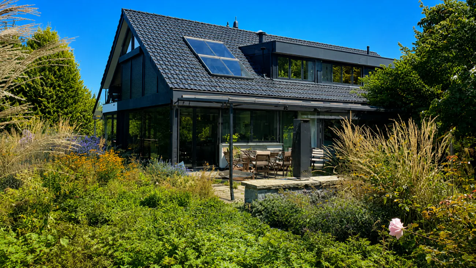
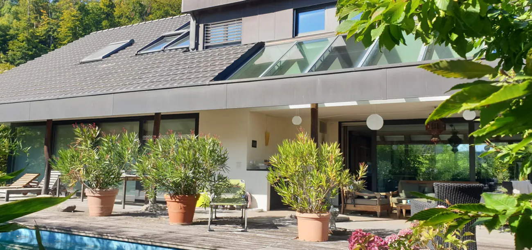
The property is located on a spacious plot of 1,994 m² in a quiet residential area and borders on two sides to the agricultural zone. The estate includes a spacious main house, a separate annex house with a 3.5-room apartment, a separate practice or treatment area, a garage, a double garage, a swimming pool, and an extensive garden with several seating areas.
Particularly exciting is the versatile use: ideal for a large family, multi-generational living, living and working under one roof, guests, au-pair, staff, or a quiet practice/studio use. The combination of living space, ancillary spaces, parking, garden, pool, and privacy is rare in this form.
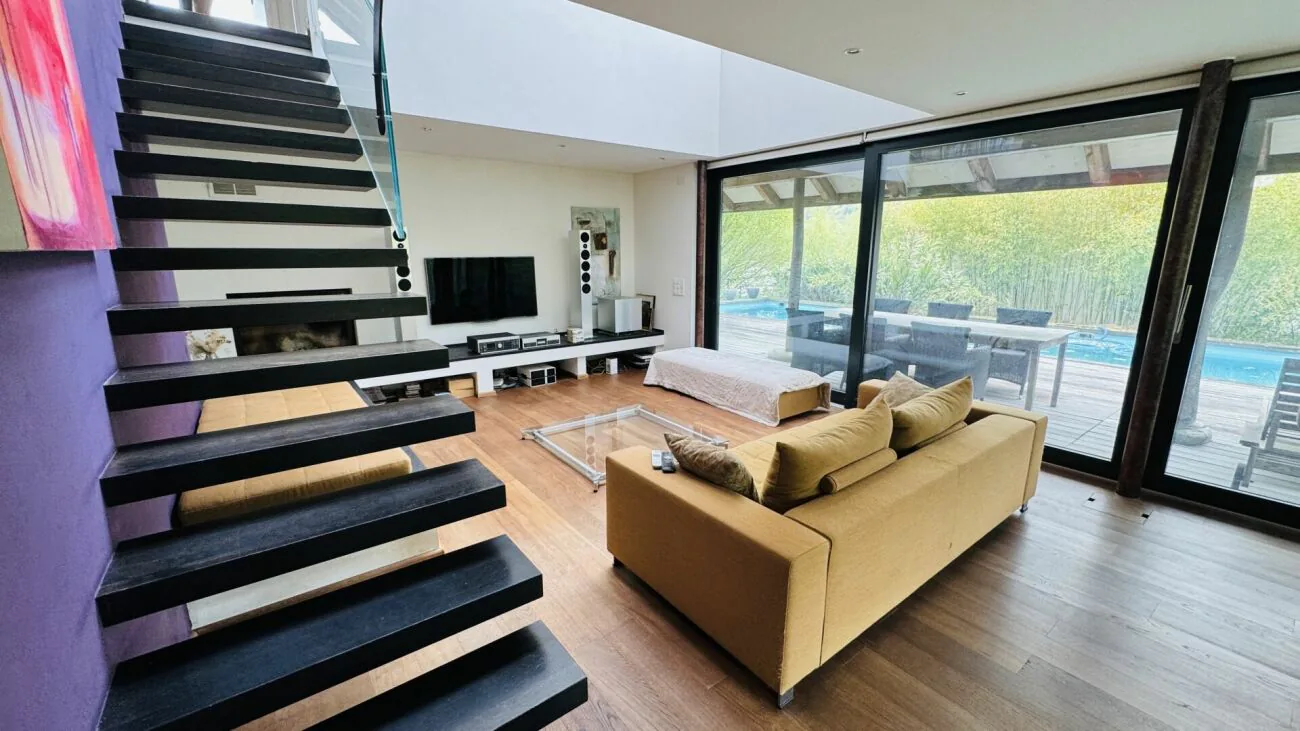
The main house offers approximately 229 m² of main usable space according to the available information. In addition, there is the separate 3.5-room apartment with approximately 102 m² and the practice/treatment area with approximately 48 m². In total, around 379 m² of main usable space and approximately 474 m² of ancillary space are available.
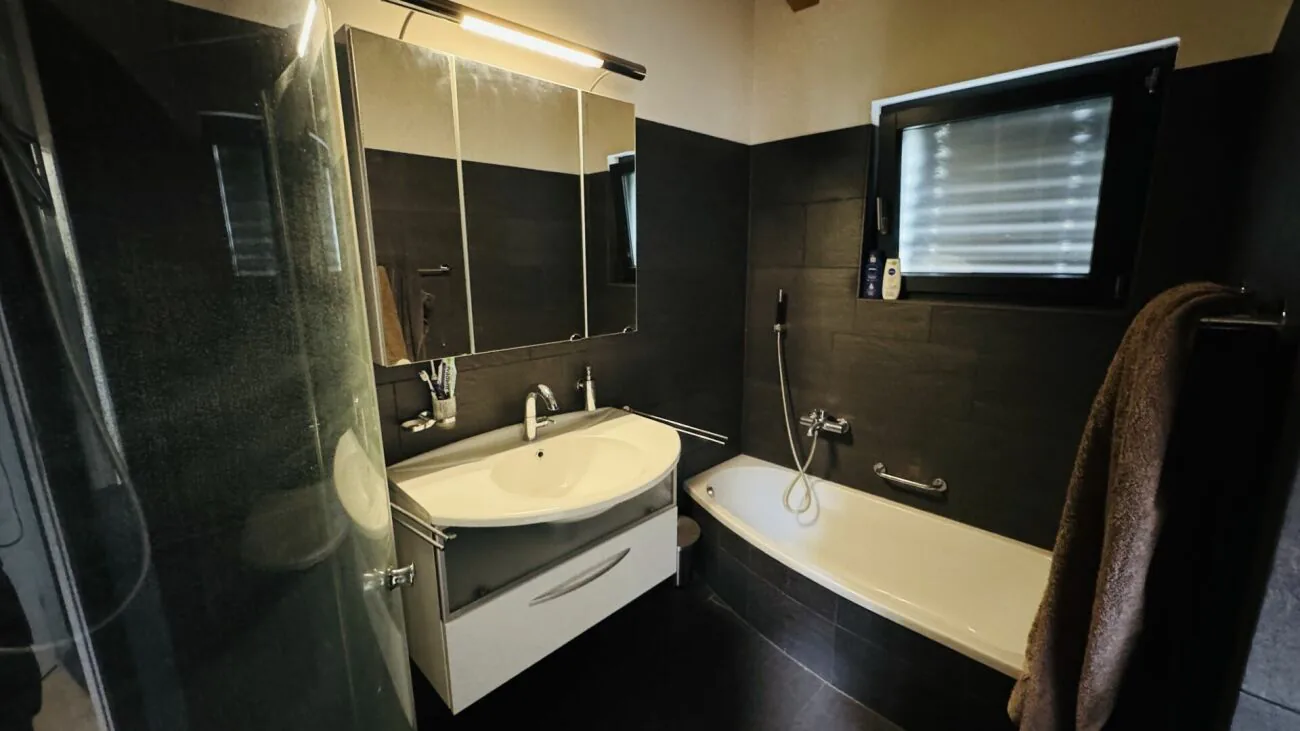
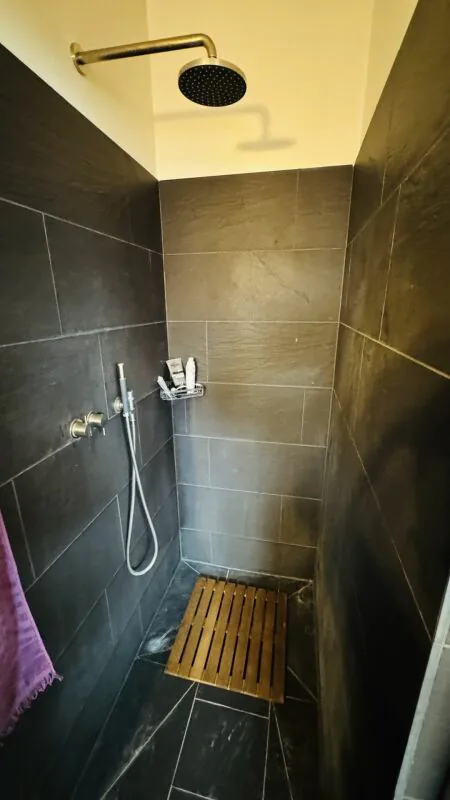
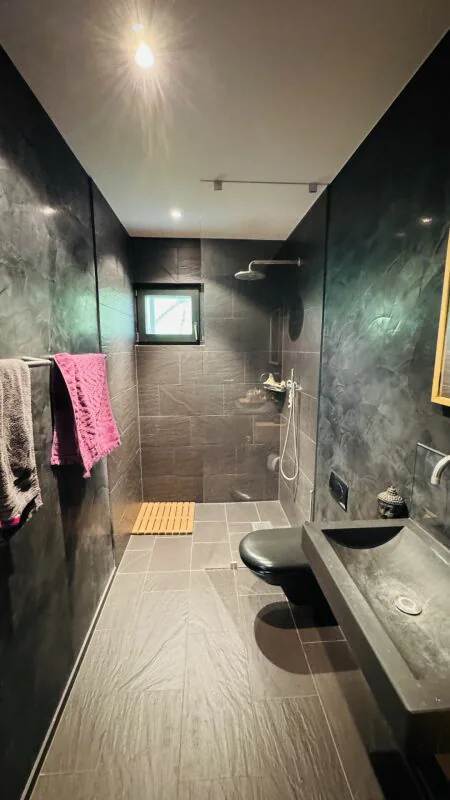
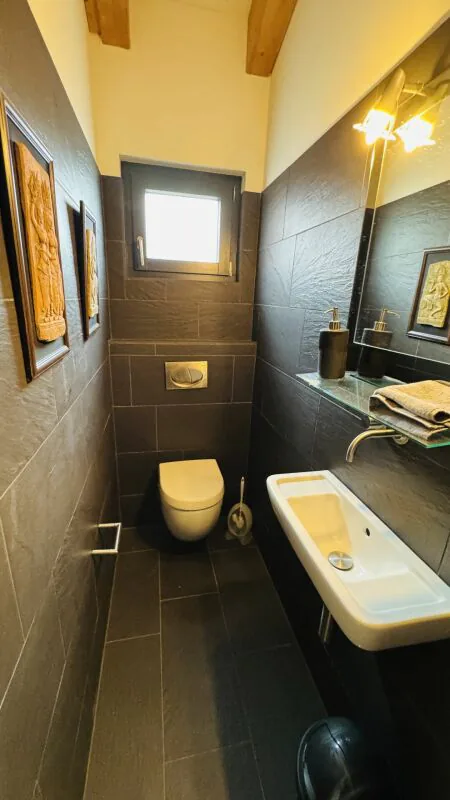
The property is in a well-maintained but partially renovation- and repair-requiring condition. Above all, individual areas in the basement, technical installations, and the pool area should be professionally inspected and renewed by the buyer if necessary. But that's also the opportunity: with targeted investments, a representative estate with very high living and quality of life can be created here.
Key data:
Address: Grienweg 8, 4423 Hersberg
Plot area: 1,994 m²
Zone: W1
Year of construction: 2004
Main usable space: approximately 379 m²
Ancillary space: approximately 474 m²
Main house/villa with annex house
Separate 3.5-room apartment
Separate practice/treatment area
Swimming pool approximately 14 x 4 m
Large garden with plenty of privacy
Double garage
Garage with several parking spaces
Heating: air-to-air heat pump
Availability: by arrangement
Sales price: CHF 2,995,000.-, negotiation basis
This property is aimed at buyers who are not just looking for a standard house, but a special estate with space, privacy, design freedom, and long-term potential.
Viewings are possible by arrangement. The property is sold in its current condition. Changes and intermediate sales are reserved.
Property Details
- Property type
- Detached house
- Available from
- 16.04.2026
- Living space
- 379 m²
- Plot area
- 1'994 m²
- Rooms
- 9
- Year Built
- 2004
- Published on
- 18.11.2026
Features
Mentioned in the description
Price
- Purchase Price
- CHF 2'995'000
- Price per m²
- CHF 7'902
Market context
- Typical time on the market
- 27 days
- Listings with a price cut (90 days)
- 3.3%
Location
Grienweg 8 4423 Hersberg
Nearby
Loading…
At a glance
No feed yet
Location & surroundings
Grienweg 8, Hersberg