
6 room Detached house in Herzogenbuchsee
CHF1'690'000
181 m²
Description
Modern residential house with separate living unit, elevator, photovoltaics, and great flexibility
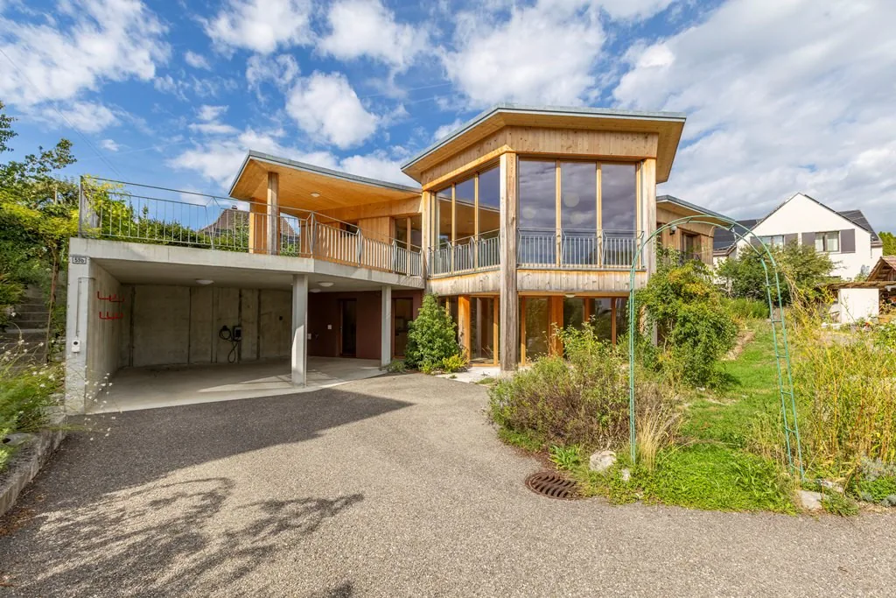
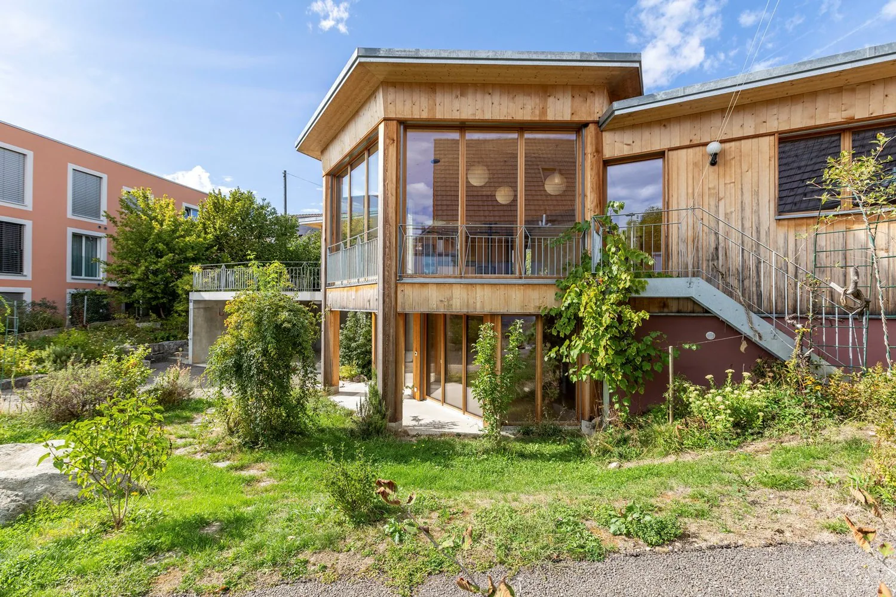
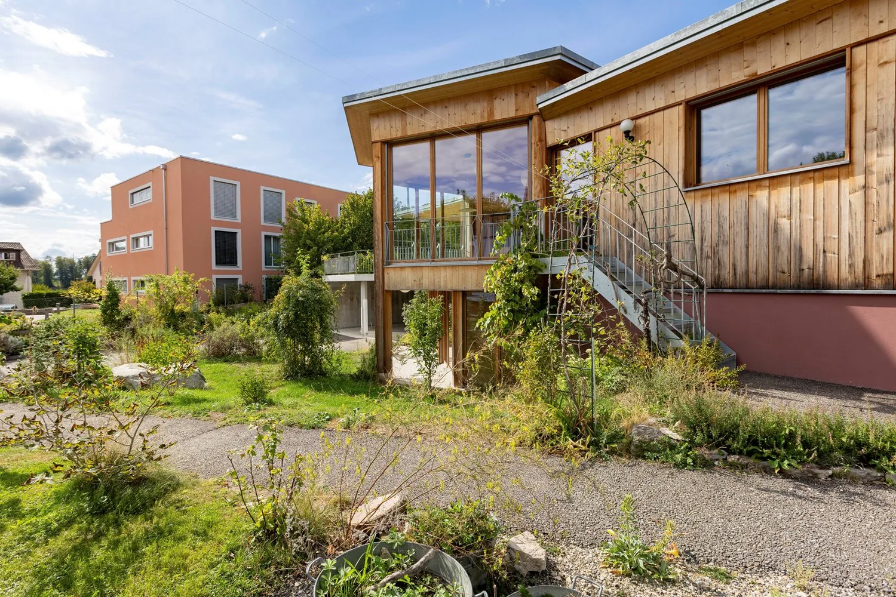
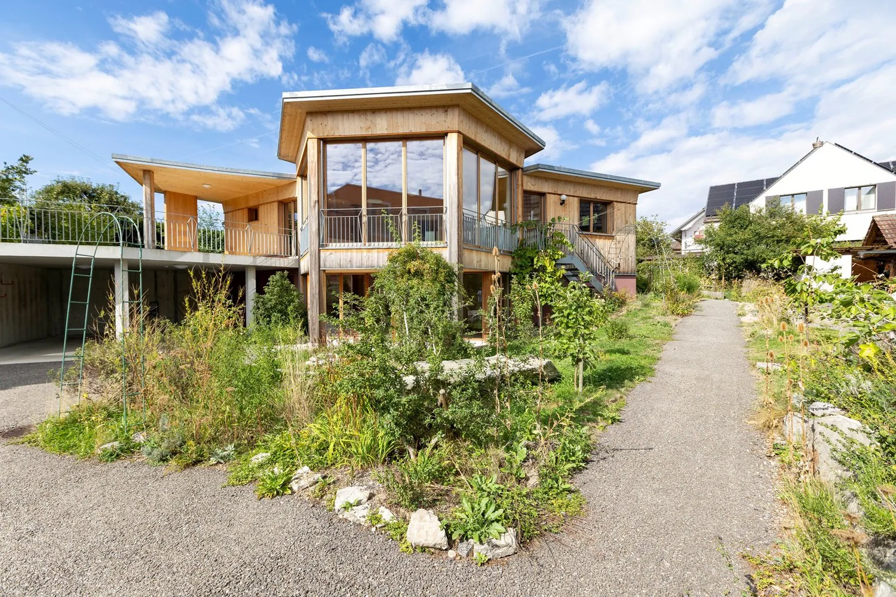
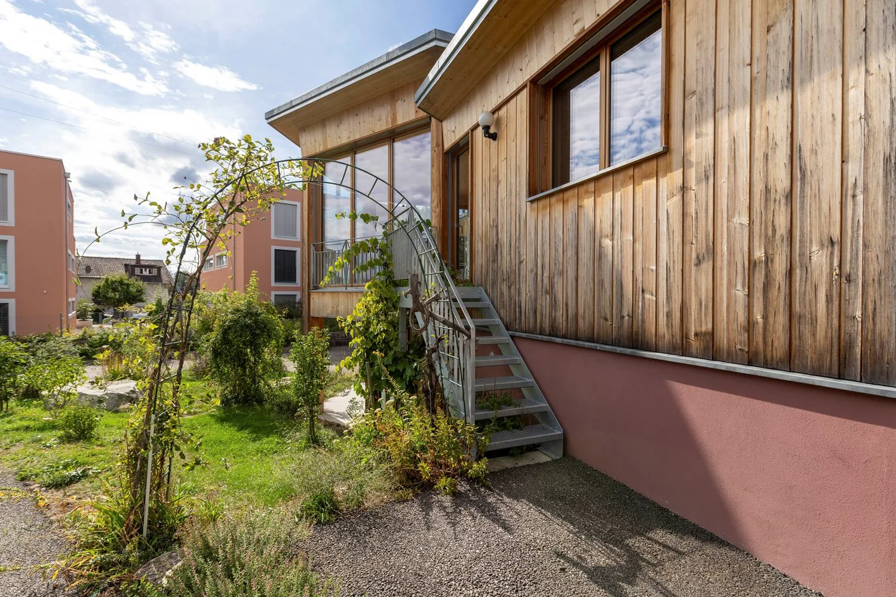
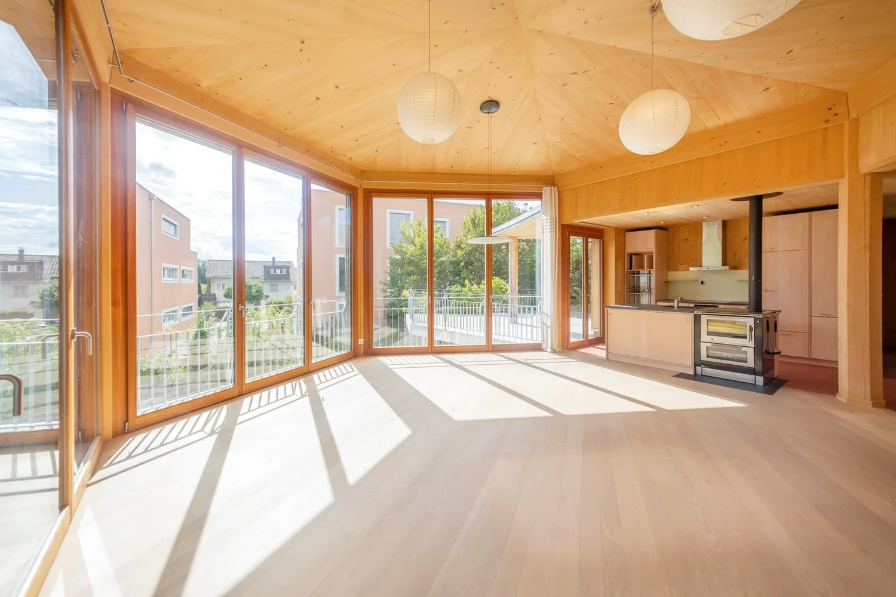
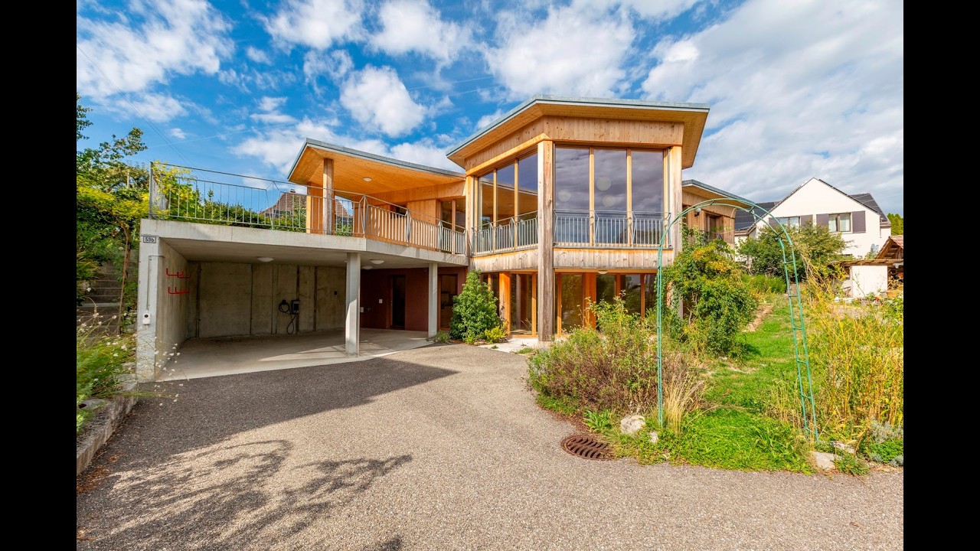
In a slightly elevated residential area on the southeastern edge of Herzogenbuchsee, an exceptional home awaits you, combining modern architecture, high-quality living and great flexibility. The detached two-family house was built in 2021 and impresses with its striking hexagonal dome roof, the combination of solid and wooden construction, and an individual, contemporary living concept.
The property offers two independent living units: a 2.5-room apartment on the ground floor and a spacious 3.5-room apartment on the upper floor. Both floors are connected by an internal wooden staircase and comfortably by a building-internal elevator. This makes the house ideal for multi-generational living, living and working, combining own use and rental or for people who appreciate spacious living with flexible retreat options.
On the ground floor, approximately 61.80 m² of net living space are available. The upper floor offers approximately 105.40 m² of net living space indoors and an additional accounted portion of the partially covered terrace of 14.60 m². In total, this results in a net living space of approximately 167.20 m² indoors or a living space including the accounted terrace share of approximately 181.80 m². The space offer is supplemented by approximately 37.10 m² of secondary spaces with a house technology room, laundry room, and basement/storage room.
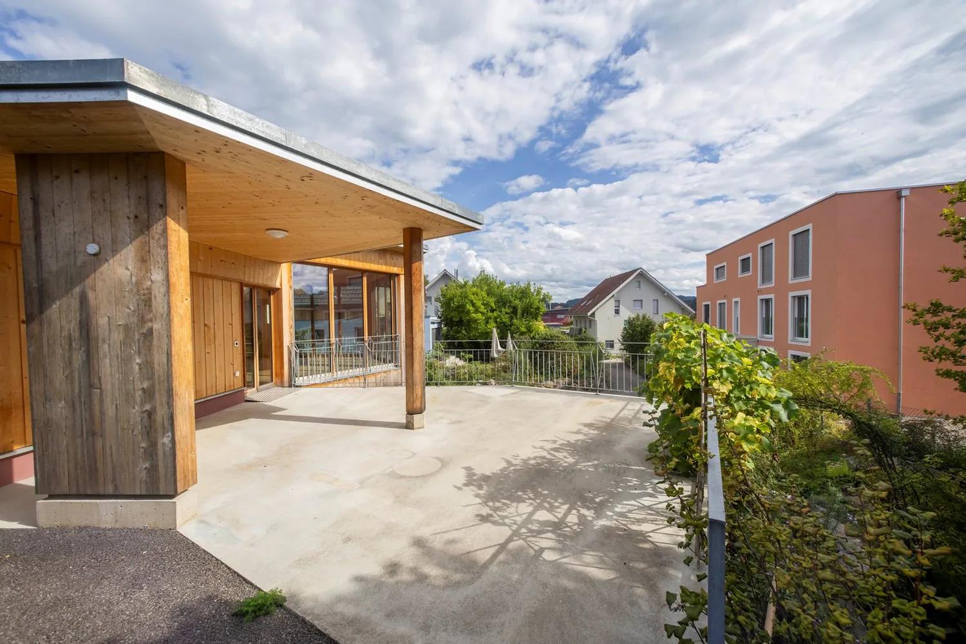
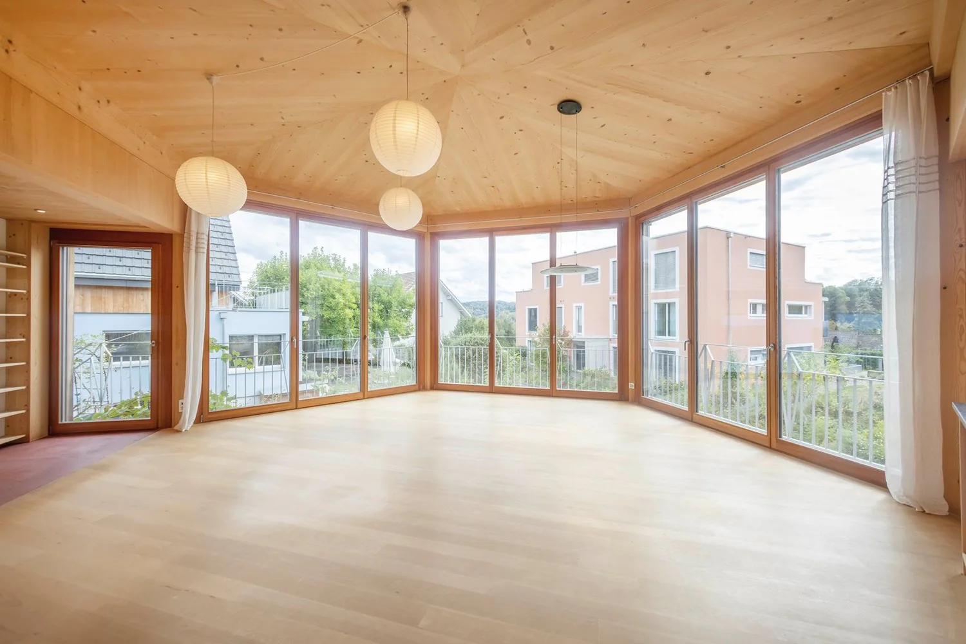
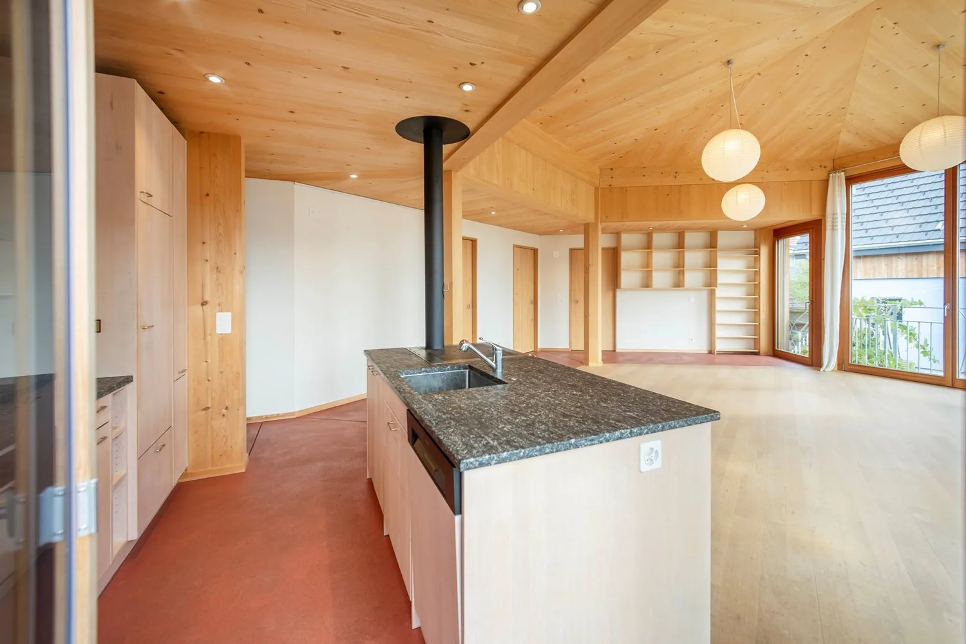
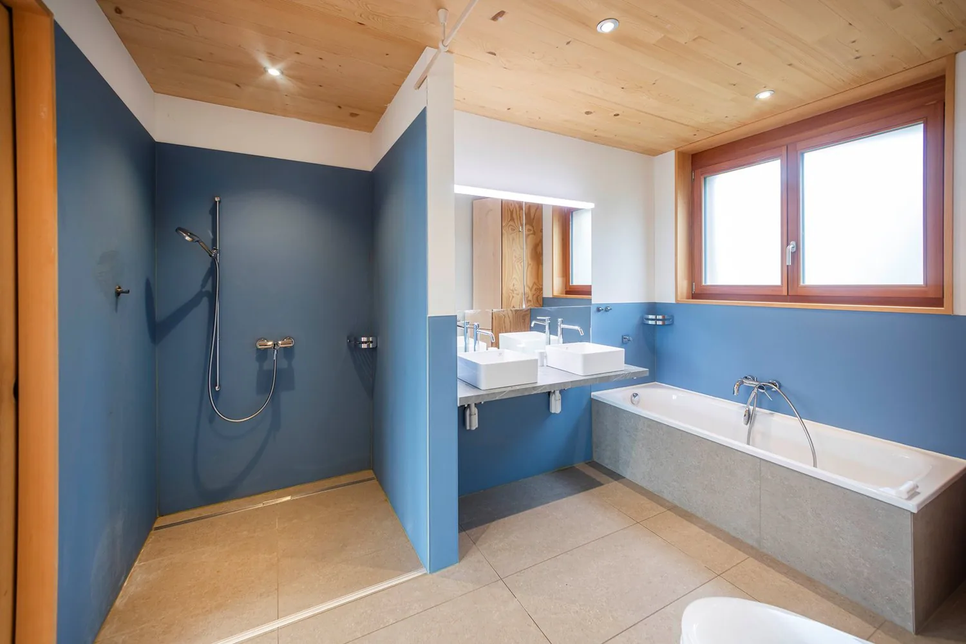
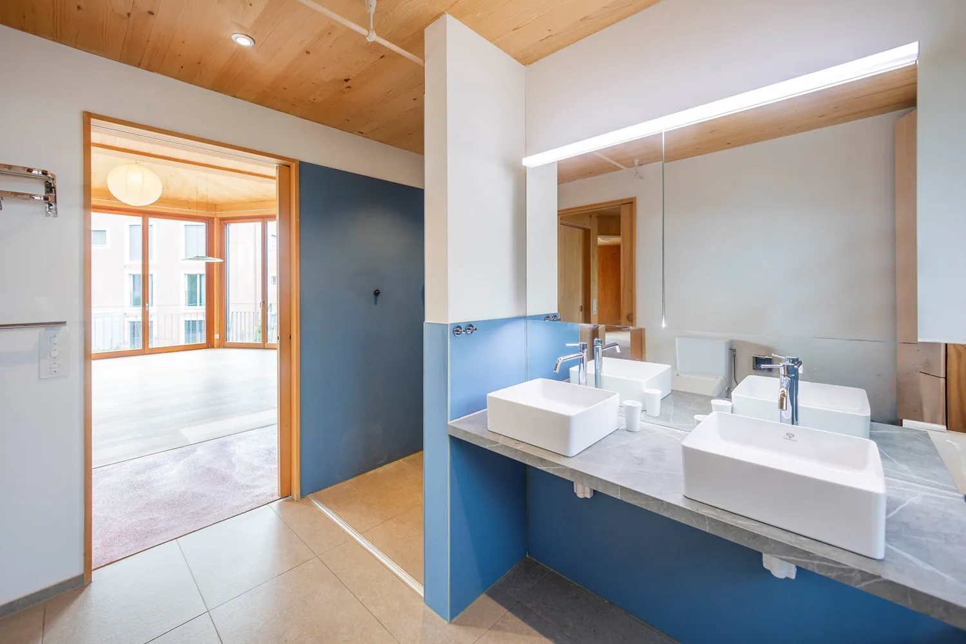
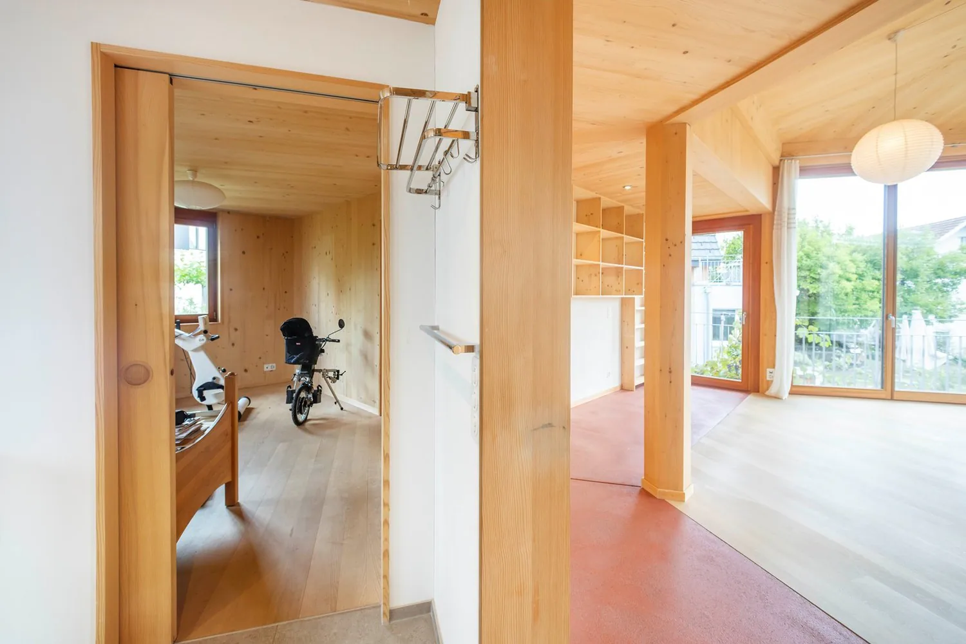
A special highlight is the upper floor: The spacious living/dining area with approximately 35.30 m², the separate kitchen, two rooms, bathroom, and separate toilet, as well as the partially covered terrace, create an attractive and pleasantly open living atmosphere. Wood surfaces and the special roof construction give the rooms an independent and warm architectural character.
The property also presents itself technically as modern, sustainable, and in a nearly new condition. An air-water heat pump with underfloor heating, a photovoltaic system with 37 modules, a water softening system, and the elevator combine high living comfort with contemporary and energy-efficient building technology. The property also includes a covered carport for two vehicles with a charging station/wallbox for electric vehicles and an additional outdoor parking space.
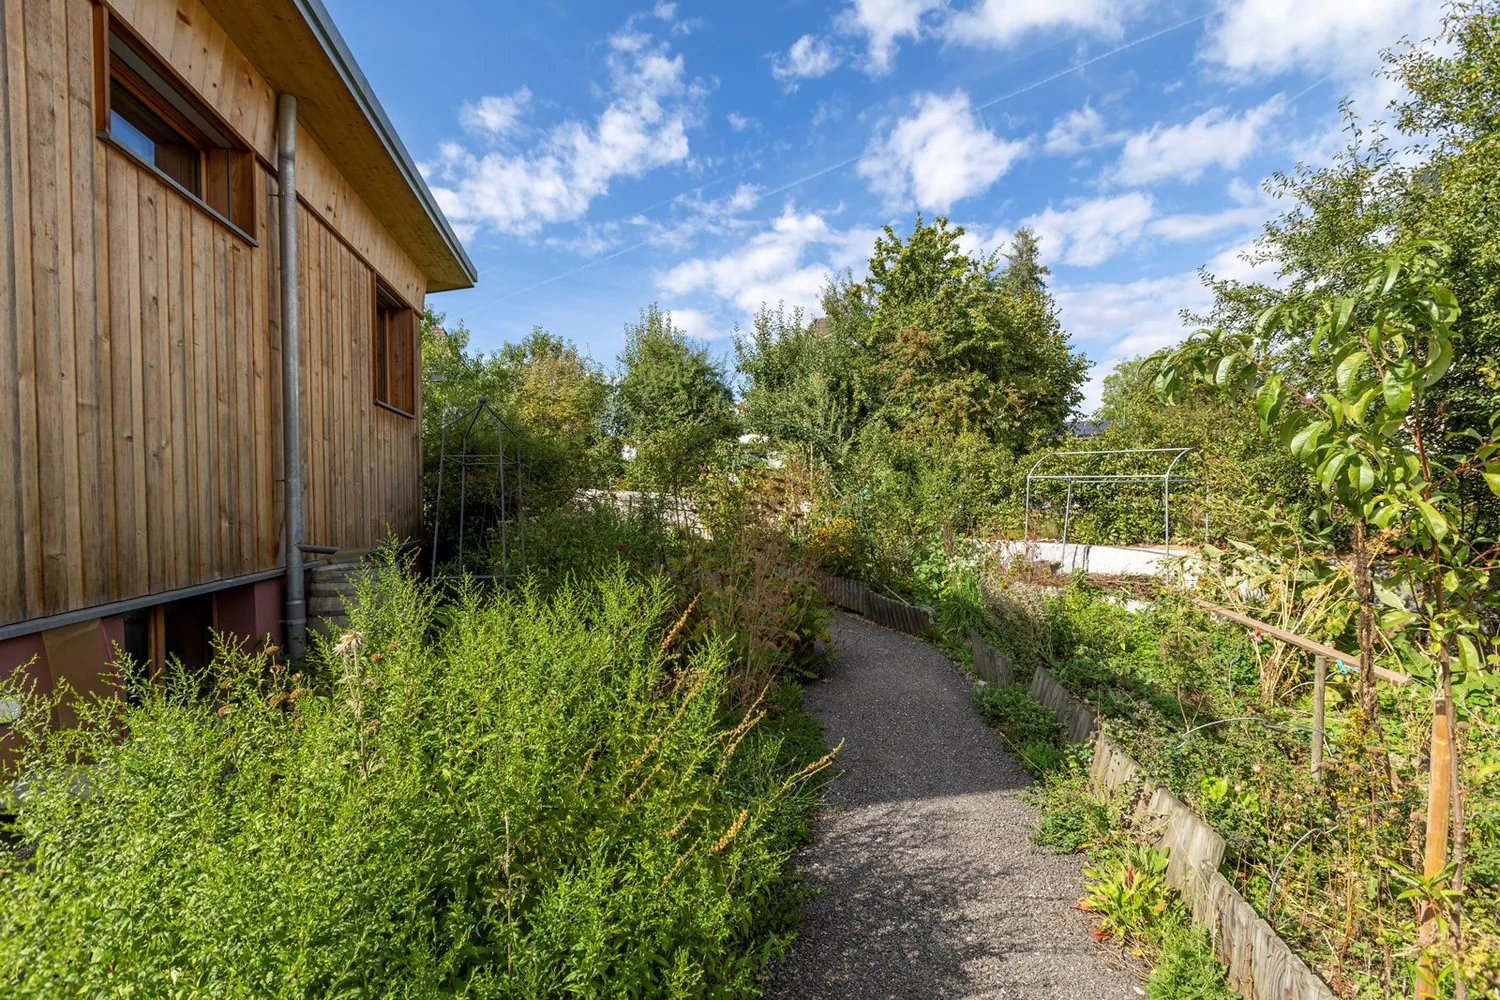
The 785 m² large property offers a well-maintained outdoor area with green spaces, trees, and shrubs, a vegetable/herb garden, a stone fountain, a tool shed, and various seating areas. This combines modern living with a versatile and naturally designed environment.
The most important advantages at a glance:
- detached, 2021 built two-family house
- 2.5-room apartment on the ground floor and 3.5-room apartment on the upper floor
- approximately 167.20 m² of net living space indoors
- approximately 181.80 m² of living space including the accounted terrace share
- additional secondary spaces of approximately 37.10 m²
- partially covered terrace
- building-internal elevator between ground and upper floor
- air-water heat pump and underfloor heating
- photovoltaic system with 37 modules
- wood stove in the kitchen on the upper floor
- covered carport for two vehicles with wallbox
- additional outdoor parking space
- property area of 785 m²
- versatile suitability for multi-generational living, living and working, or own use with additional rental option
The Thörigenstrasse 59b is located in a grown residential quarter of Herzogenbuchsee. Shopping facilities, schools, public transport, and the town center are easily accessible. The train station Herzogenbuchsee offers attractive connections in the direction of Bern and Olten; by car, the connection to the A1 at Wangen an der Aare is reachable in a short driving distance.
An exceptional residential house for people who do not seek a standard solution: individual architecture, two flexibly usable living units, modern building technology, and a spacious property combine to create a versatile home with a special character.
We would be happy to show you this attractive property personally and look forward to your contact.
Property Details
- Property type
- Detached house
- Available from
- 12.09.2026
- Living space
- 181 m²
- Plot area
- 785 m²
- Rooms
- 6
- Year Built
- 2021
- Published on
- 12.09.2026
Features
Mentioned in the description
Documents
Price
- Purchase Price
- CHF 1'690'000
- Price per m²
- CHF 9'337
Market context
Price 71.6% above the median
This listingCHF 1'690'000
- Typical time on the market
- 13 days
- Listings with a price cut (90 days)
- 2.8%
Location
Thörigenstrasse 59b 3360 Herzogenbuchsee
Nearby
Loading…
At a glance
No feed yet
Location & surroundings
Thörigenstrasse 59b, Herzogenbuchsee
Similar listings
Guides
Good to know when buying
- Mortgage affordabilityHow much home you can actually buy.
- Notary and land-registry feesHow much they are and who pays them.
- Moving checklistTimeline, deadlines and the cost of moving.
- Property gains taxWhy the holding period decides almost everything when you sell.