1'265'000
5.5 room Detached house in Herzogenbuchsee
CHF1'265'000
Description
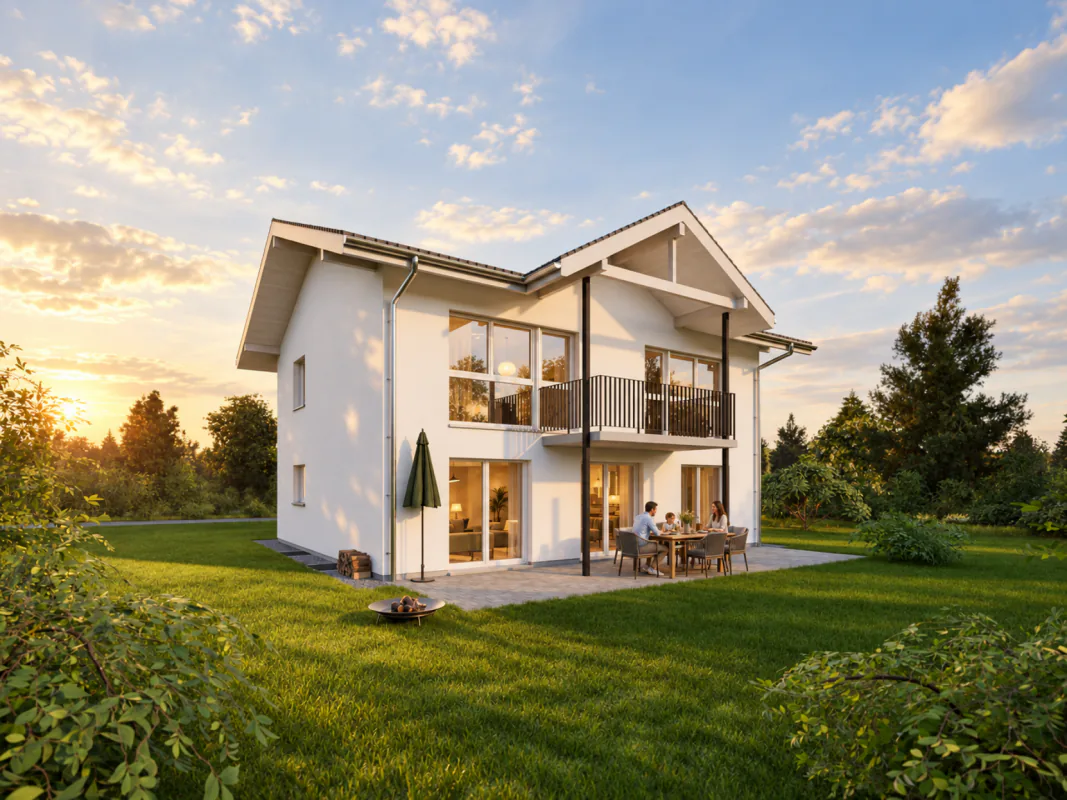
5.5 Room New Build Single-Family House to Co-Create (House B)
A home that you can co-create
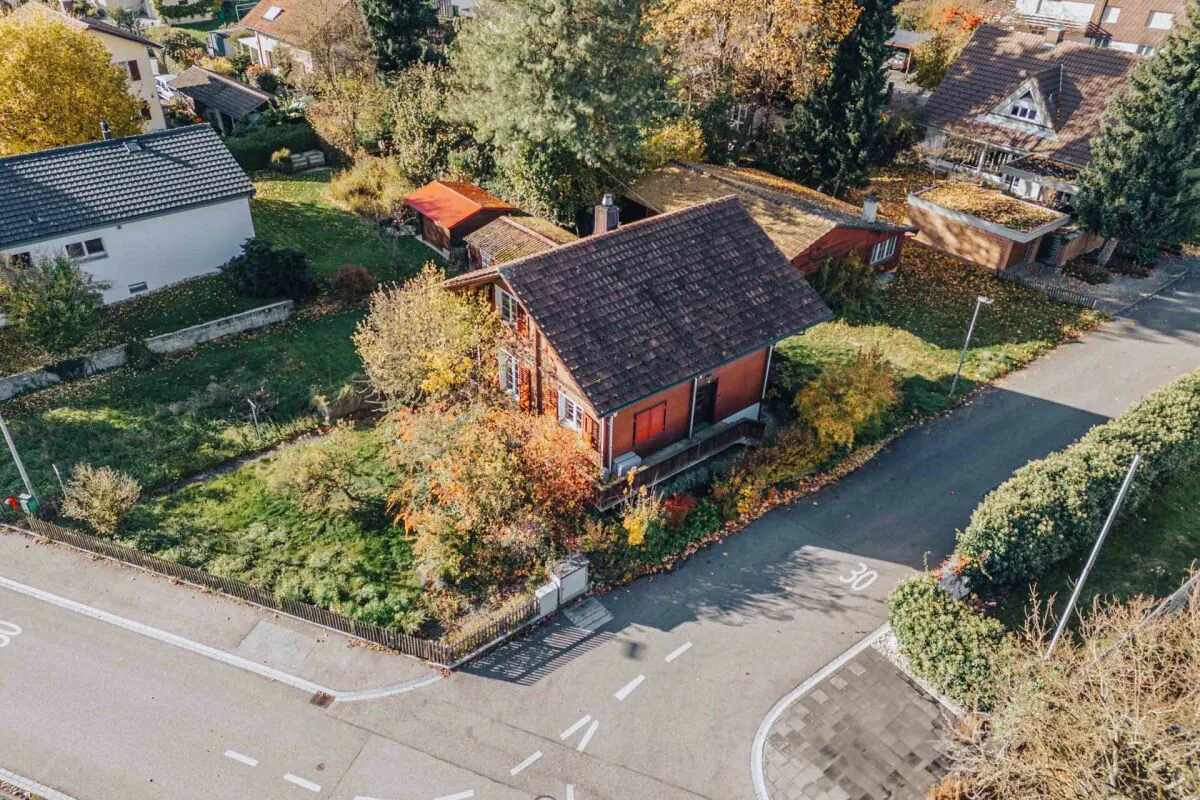
Located on Grabenstrasse in Herzogenbuchsee, two single-family homes are being built in a grown, family-friendly residential area. The existing building will be demolished, and plot No. 1679 will be divided into two building plots of approximately 458 m² and 488 m². You will purchase your house turnkey from the plan, at a fixed price, and with an above-average construction standard.
You decide with us
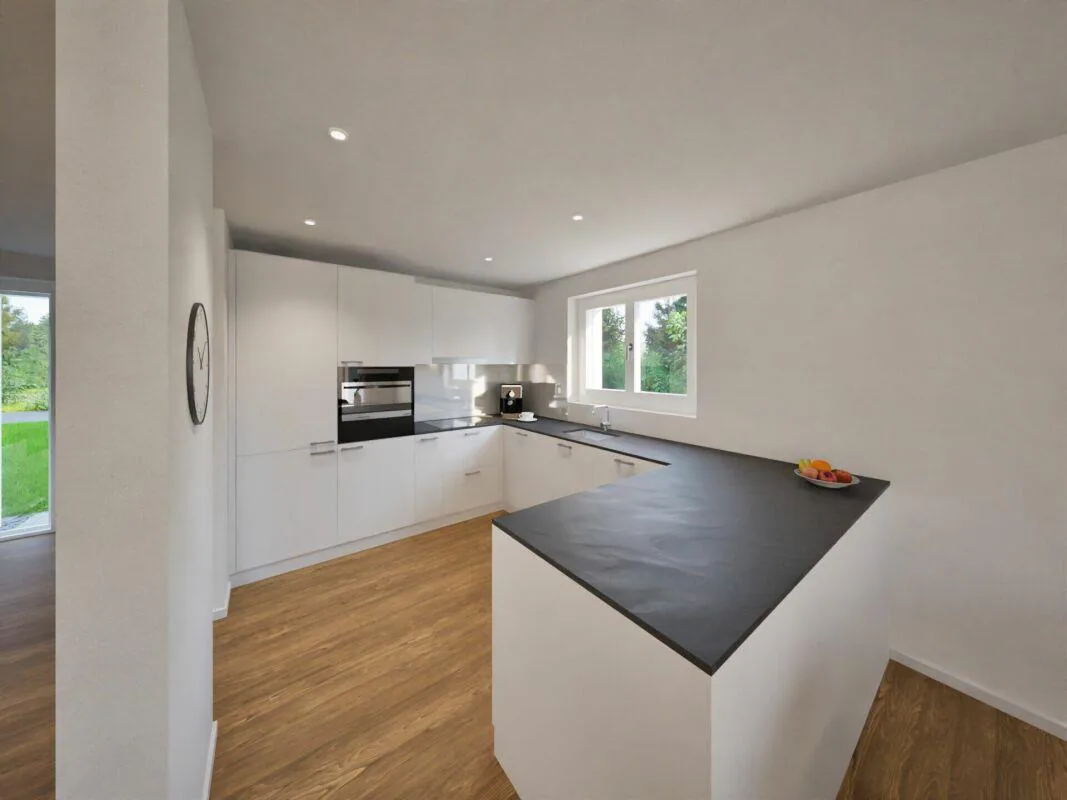
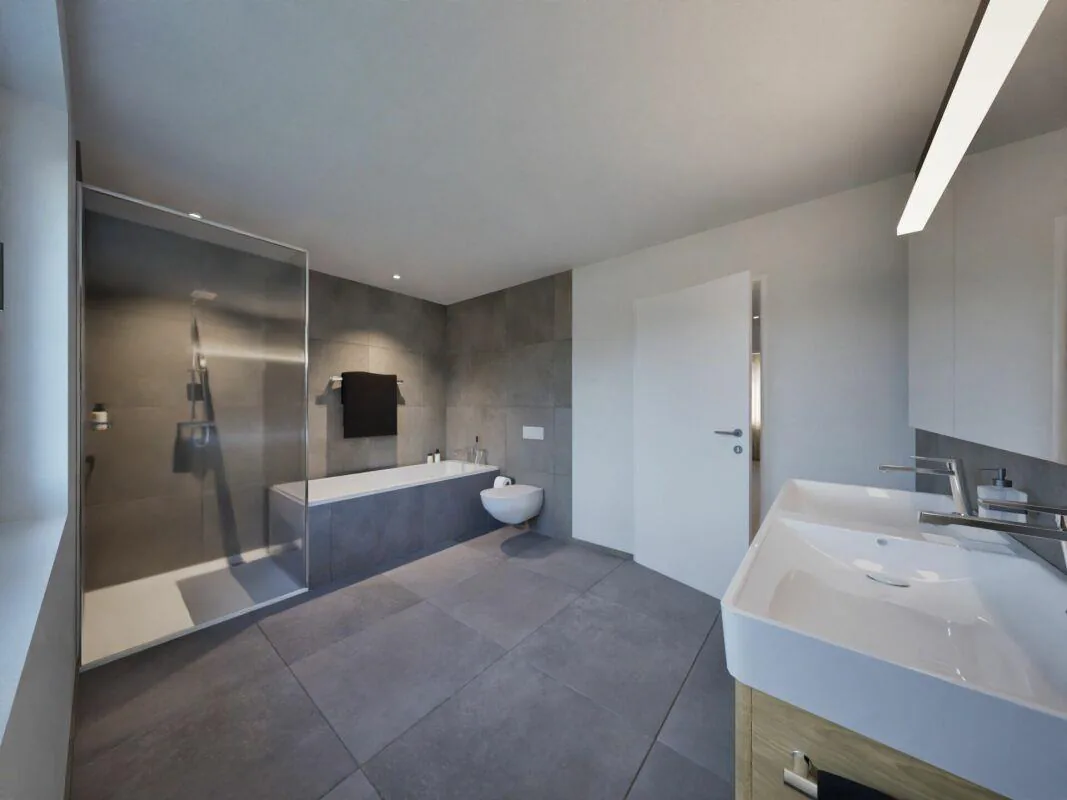
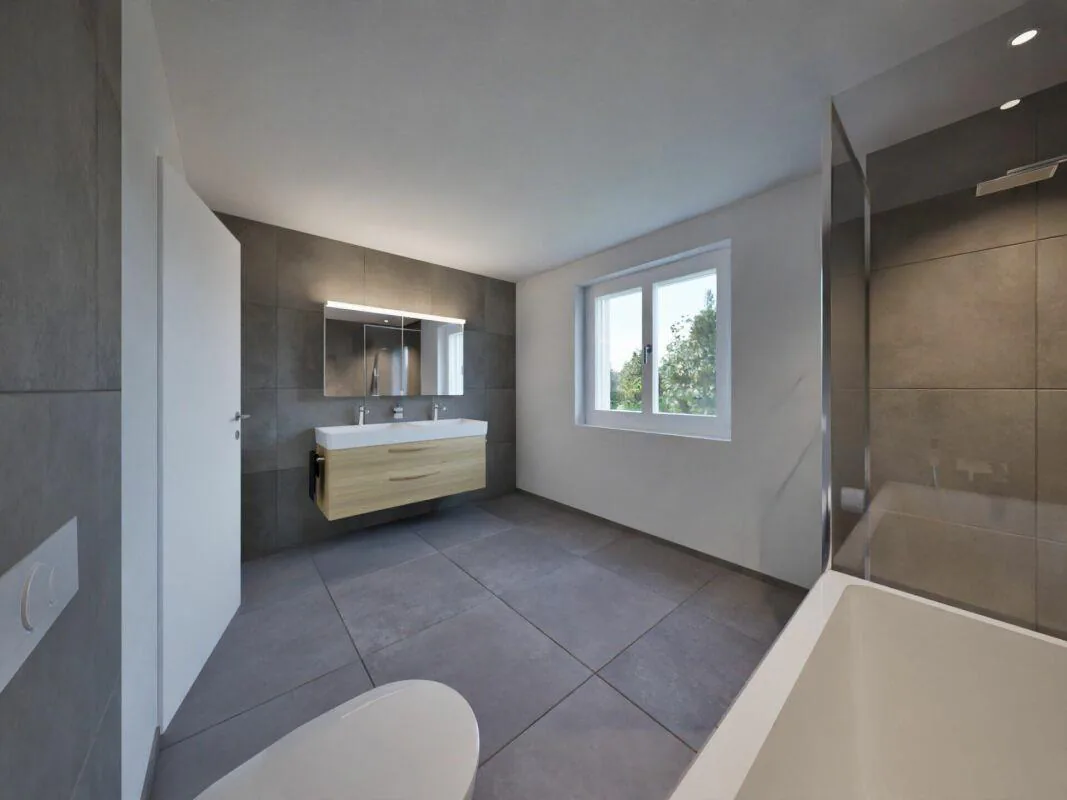
The construction project has not been submitted yet, giving you genuine flexibility. You take over the existing house concept with 5½ rooms or choose a different house type that suits your needs. We will discuss the floor plans, materialization, and equipment with you and the architect before submitting the building application. A custom house instead of a finished product off the shelf.
The house concept
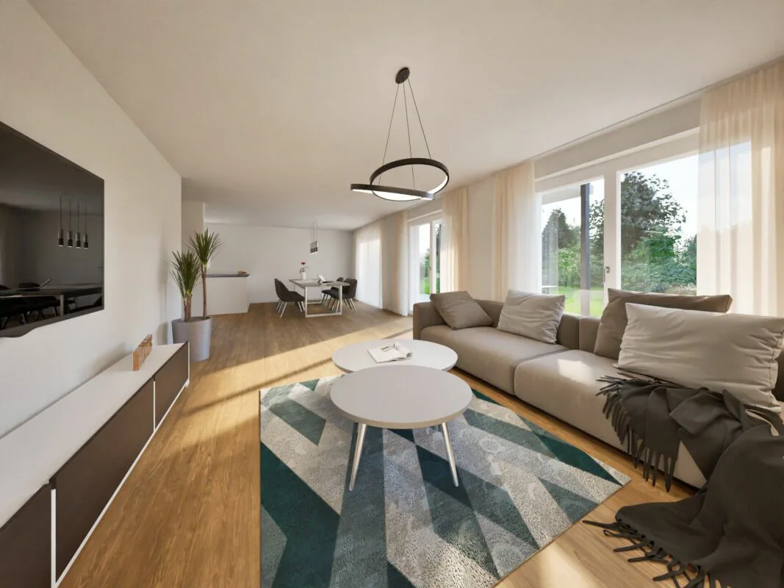
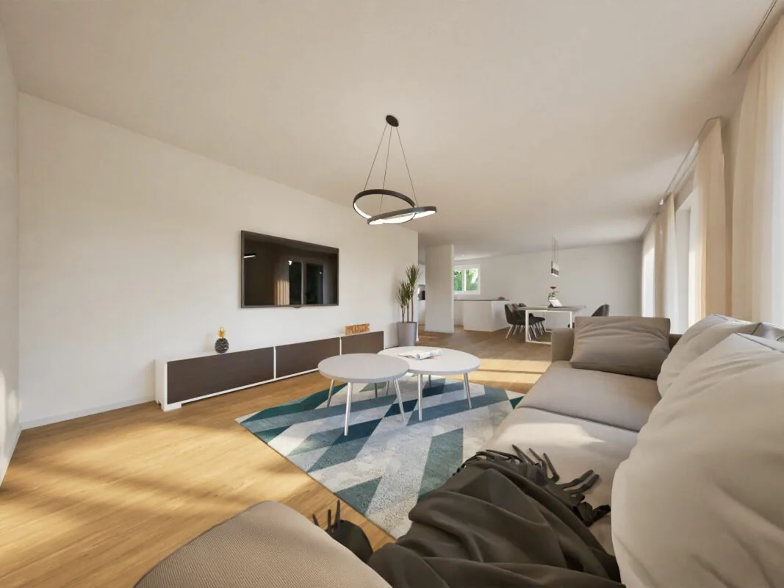
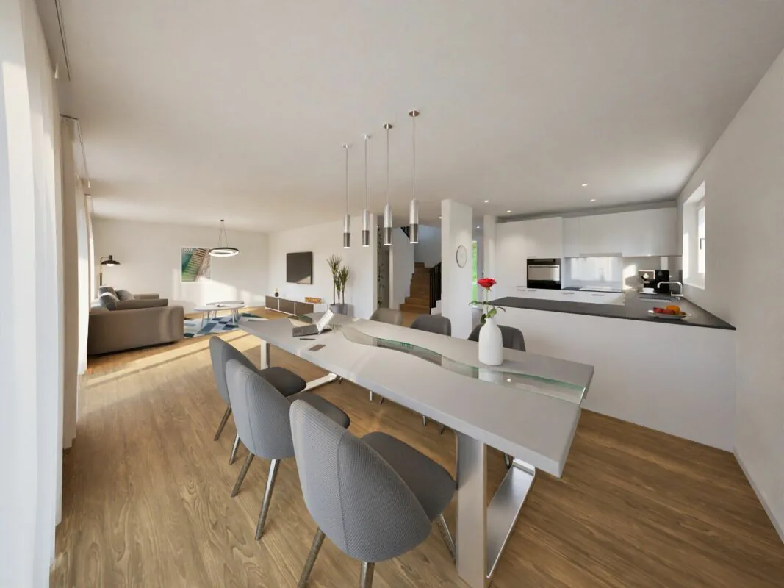
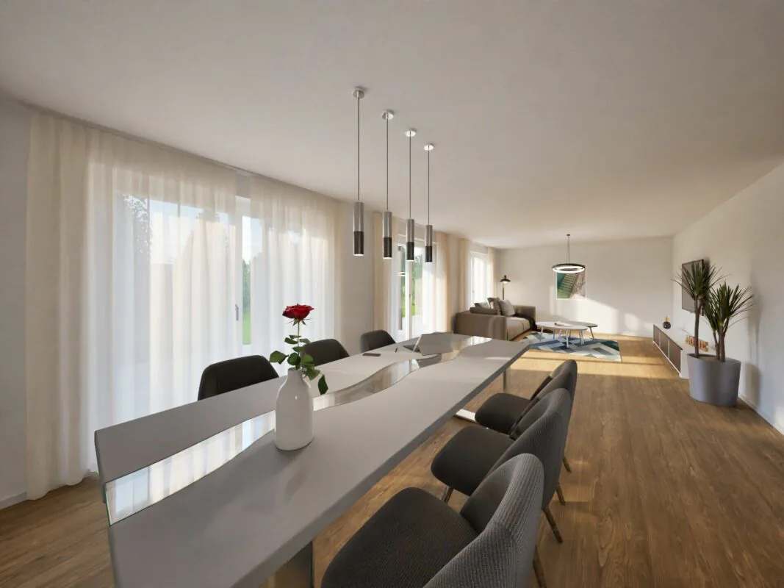
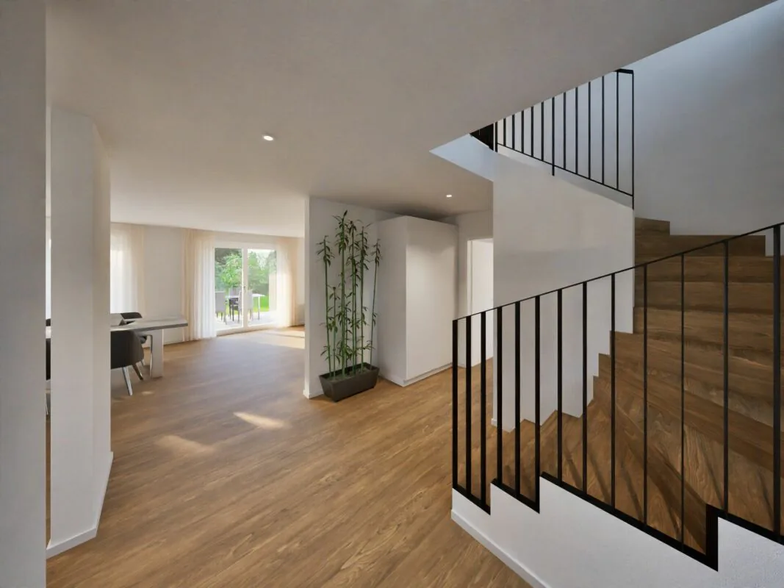
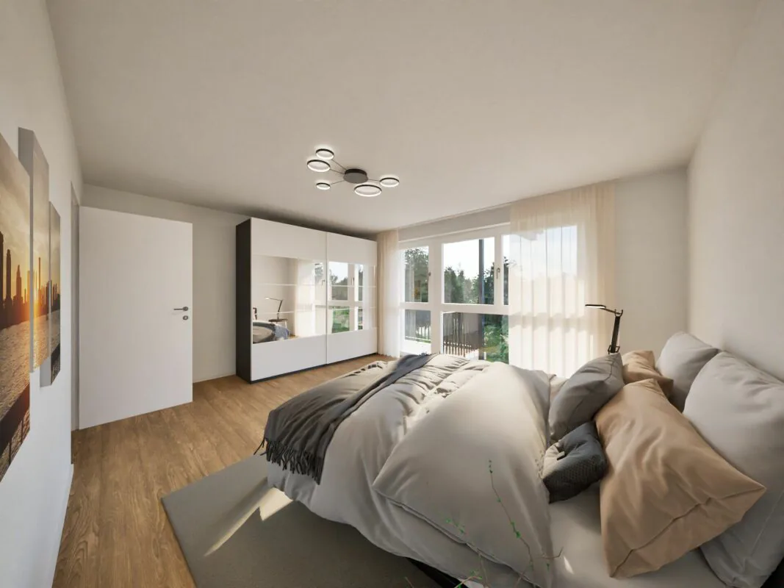
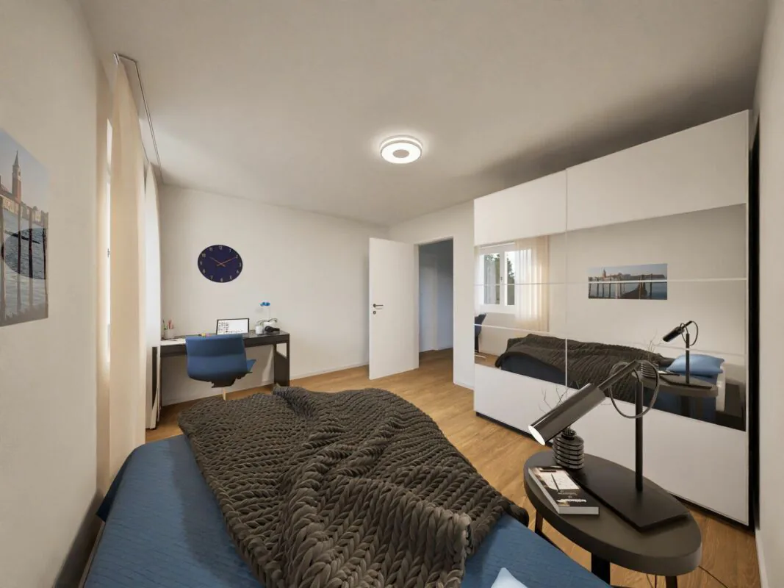
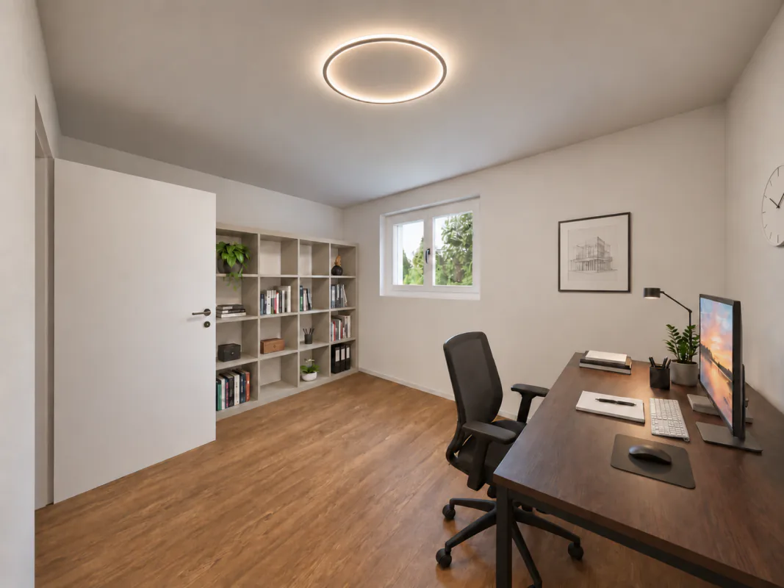
The proposed house has 5½ rooms on two full floors without sloping ceilings, plus a full basement with a laundry room, technical room, and two cellar rooms. Large window areas, an open living and dining area, a covered garden seating area, and a balcony on the upper floor characterize the living experience. The net living area is approximately 143 m², and the gross living area is approximately 181 m².
Construction and technologyThe house will be built using value-retaining solid construction. It will be heated with an air-water heat pump and underfloor heating, and a photovoltaic system on the roof complements the energy concept. The standard features include enhanced sound insulation and a high
Construction and building envelopeThe house will be built using value-retaining solid construction with a full basement. The exterior walls in the ground and upper floors consist of double-shell masonry in brick with 160 mm mineral wool thermal insulation. The ceilings above the basement and ground floor, as well as the stairs, are made of reinforced concrete. The pitched roof in solid fir is insulated with 200 mm stone wool and covered with flat tiles. The metalwork will be done in chrome steel or titanium zinc. Plastic-aluminum windows, an aluminum entrance door with a five-point security lock, and enhanced sound insulation are standard features.
Heat and energyThe house will be heated with an air-water heat pump and underfloor heating in all rooms. Living, bedroom, and working rooms are equipped with electric thermostat valves. The hot water preparation is done via the heat pump with a storage capacity of 400 liters. A photovoltaic system on the roof complements the energy concept and permanently reduces your operating costs.
3D tour
Open tourProperty Details
- Property type
- Detached house
- Living space
- 143 m²
- Plot area
- 488 m²
- Rooms
- 5.5
- Year Built
- 2027
- Published on
- 12.10.2026
Features
Price
- Purchase Price
- CHF 1'265'000
- Price per m²
- CHF 8'846
Market context
The asking price is 50.1% above the median of .
This listingCHF 1'265'000
CHF 842'500
Median
Is there room to negotiate?
A typical listing stays on the market for about 14 days. 3.3% of active listings have cut their asking price in the last 90 days.
Check your mortgage with Moneyland
Partner offer by Moneyland.ch
Location
Grabenstrasse 27 3360 Herzogenbuchsee
Nearby
Loading…
Neighbourhood
Mixed built & green
63% built-up area within 500 m.
Quiet neighbourhood
Small and larger households · around 17 people in the neighbourhood.
Municipal tax multiplier
175 %
Lower than 47% of municipalities in the canton
ESTV · 2026
CHF 15'347 income tax a year · Single person without children, gross wage CHF 100'000
- 28.7 Rp/kWh
SunMediumSouth
South side: a fair amount of sun
- North
- Hardly any direct sun
- East
- Little sun
- South
- Medium
- West
- Little sun
This is about the building's façades, with the shade of neighbouring buildings and the terrain. How much of it reaches a flat depends on the floor and the windows.
As of 2013
Source: Swiss Federal Office of Energy SFOE
Noise & quiet59 dBDay
59dB
Road and rail noise in the surroundings
Calculated from the federal noise model: the mean over the hectare (100 × 100 m) of the surroundings, model year 2021.
Night
49 dB
Loudest source
Rail
LibraryRainConversationTrafficLoud
Calculated level, placed on a scale of everyday sounds.
Environment
Air within the Swiss limits
At least one pollutant is above its WHO guideline; all meet the Swiss limit.
Radon: class above 20%
The federal radon map estimates that over 20% of the buildings here exceed the reference value of 300 Bq/m³.
Connectivity
Fibre available
In over 90% of the buildings around
5G outdoors
In the network models of 3 operators.
Mobile: as of 2026
Similar listings
Similar listings
ID: 234940Ref: Verkauf Garbenstrasse Haus B