
1'450'000
7 room Detached house in Hilfikon
CHF1'450'000
Description
4.5-room single-family house with 2.5-room annex at a natural location
Two-generation house in a prime location with a far-reaching view
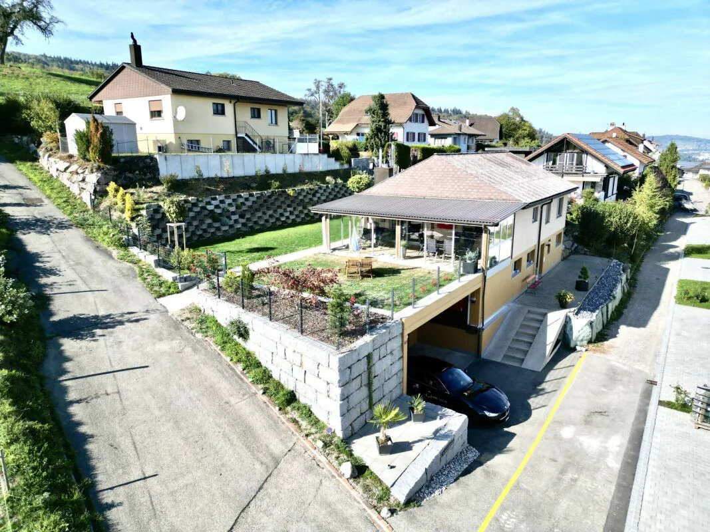
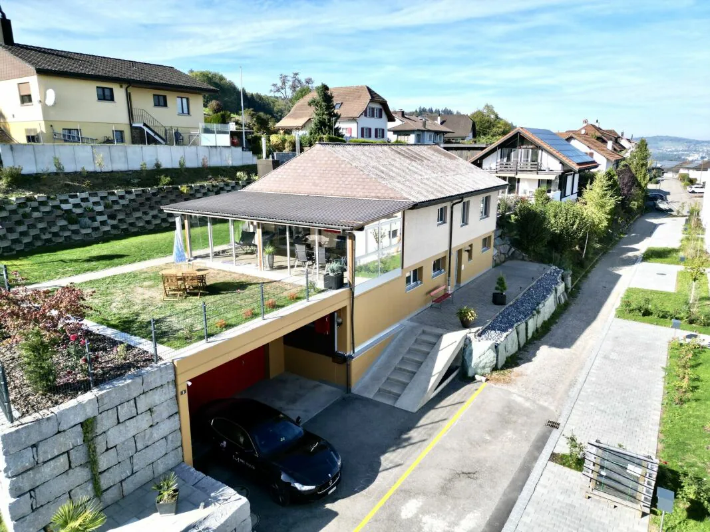
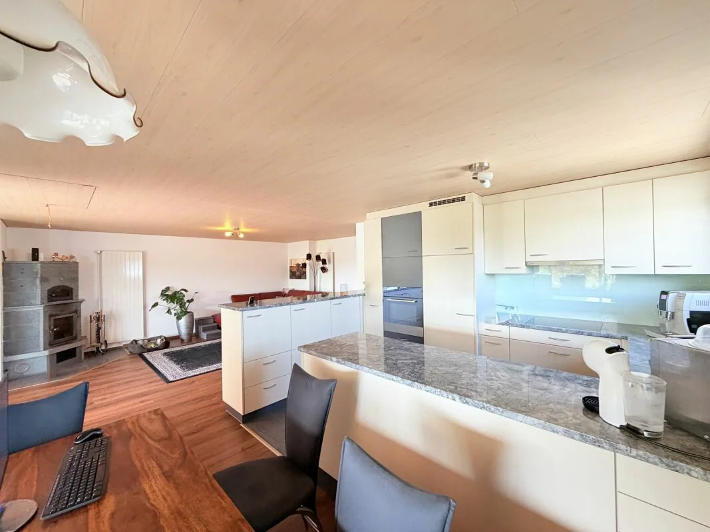
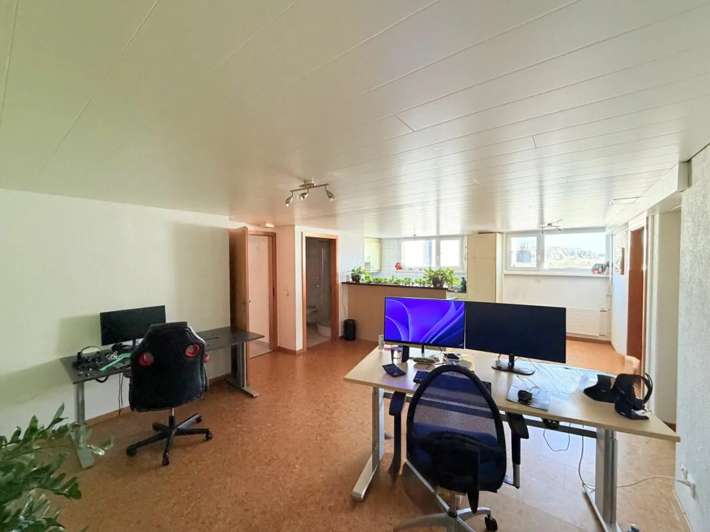
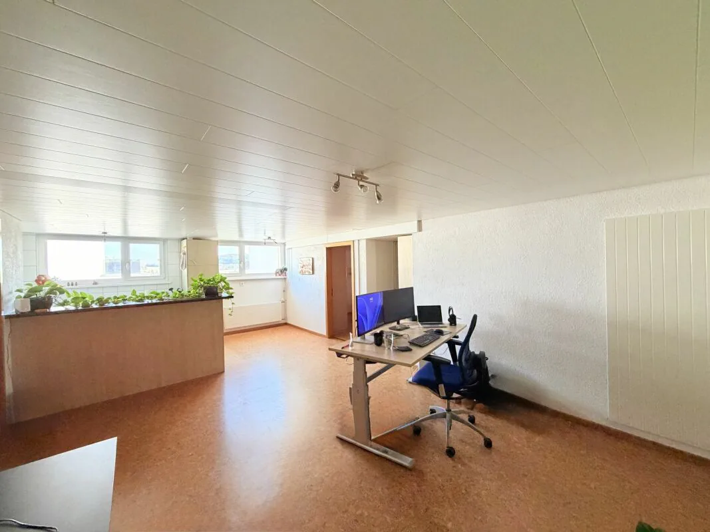
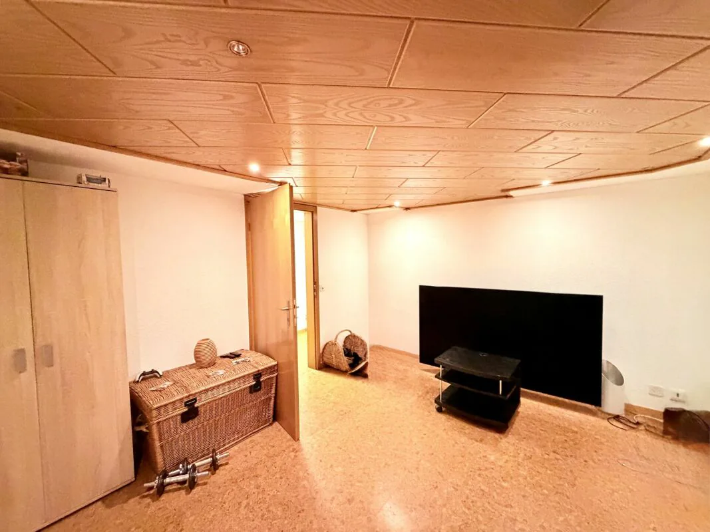
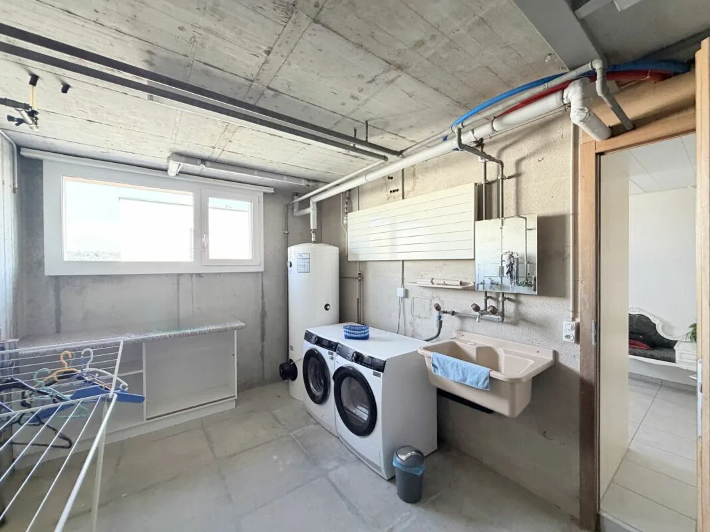
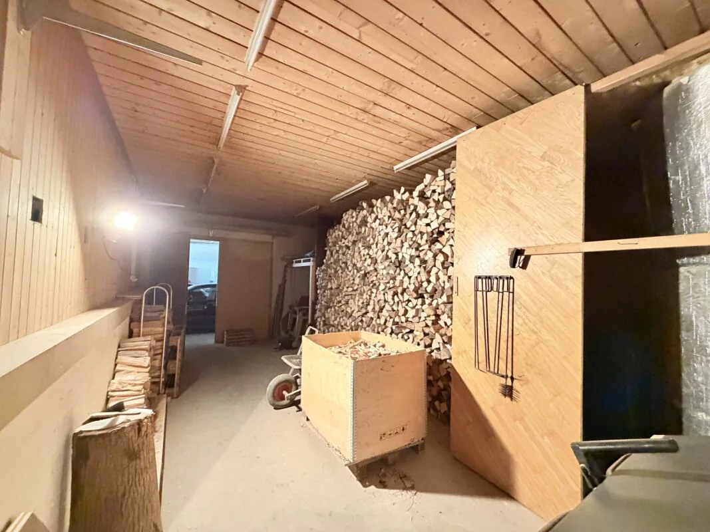
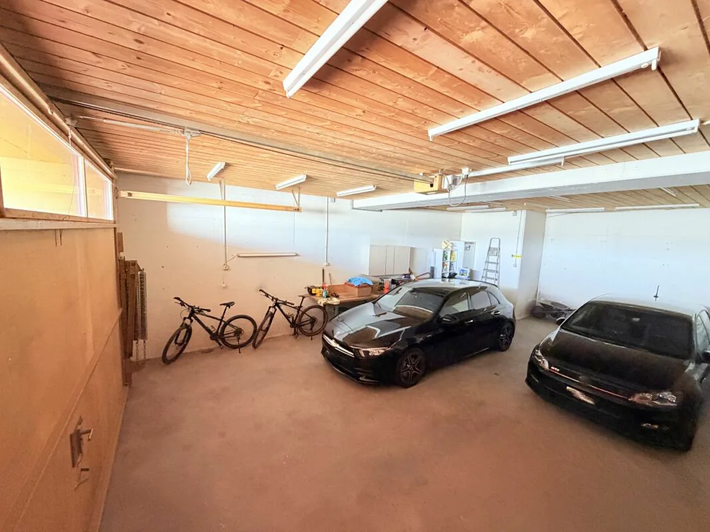
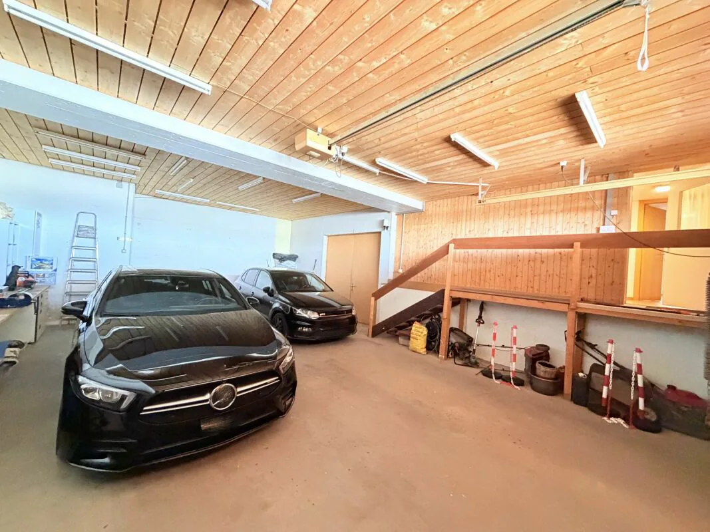
This charming and freshly renovated 4.5-room single-family house with a 2.5-room annex is located in the idyllic and nature-filled village of Hilfikon. The property extends over approximately 157 m² of living space and offers a plot of 685 m². It impresses with its beautiful and spacious garden and quiet location, allowing you to enjoy the gentle sounds of nature to the fullest. On the ground floor, you will find an open living, dining, and kitchen area, three bedrooms, a bathroom, a large winter garden, and the garden. In the basement, there is the 2.5-room annex, which is equipped with an open living and dining area, an open kitchen, a bedroom, a heated hobby room, and a bathroom. The property also offers a storage room, ideal for storing wood, as well as a laundry room and an air raid shelter. Attached to the house is the high (3.15 m) and large garage, which can accommodate four vehicles. The three outdoor parking spaces provide additional comfort.
LIVING & DINING ROOM
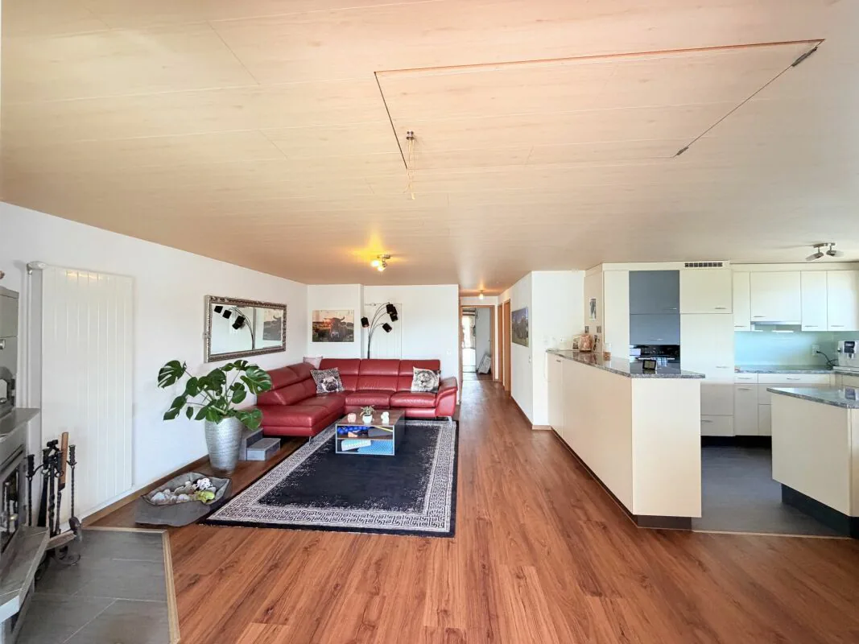
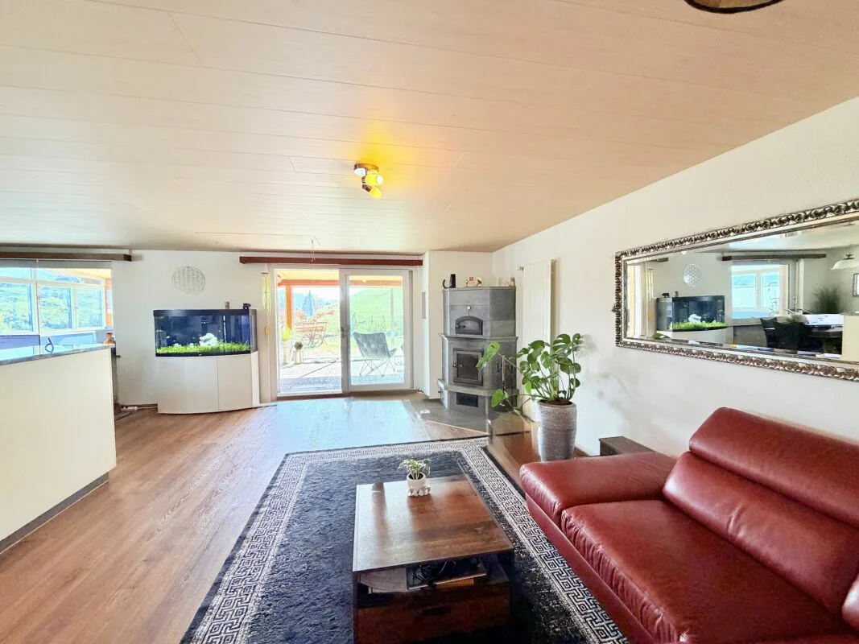
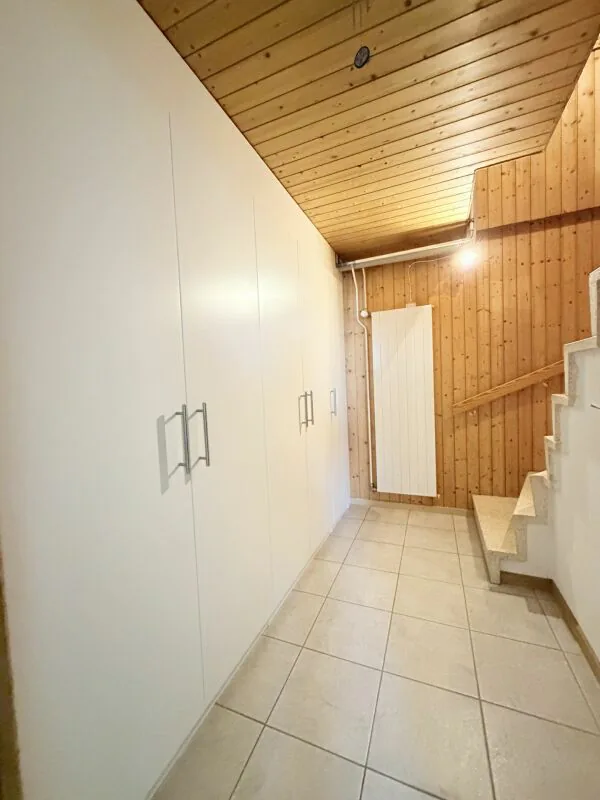
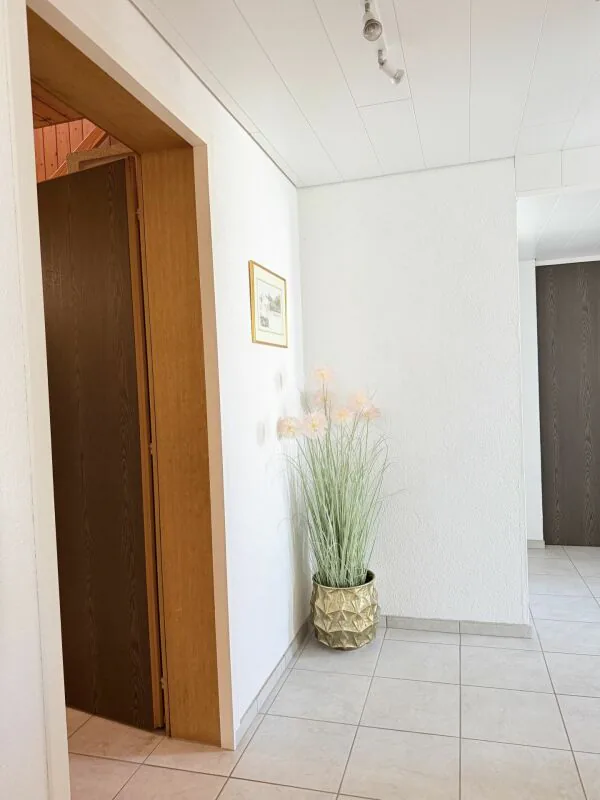
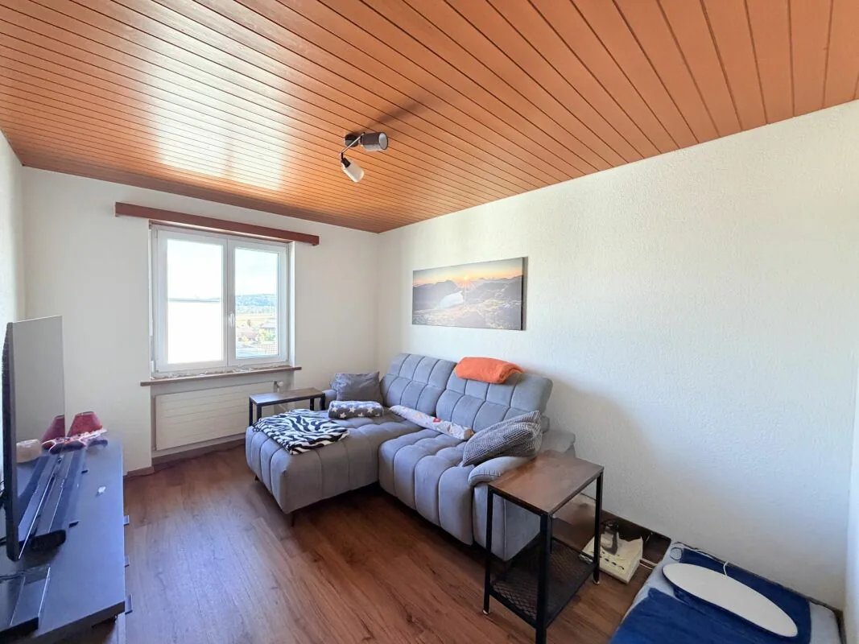
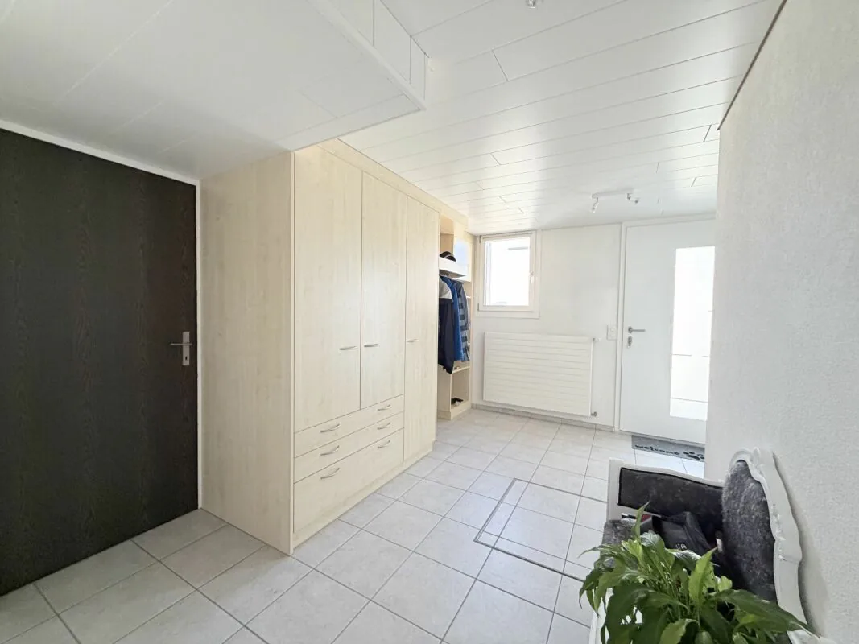
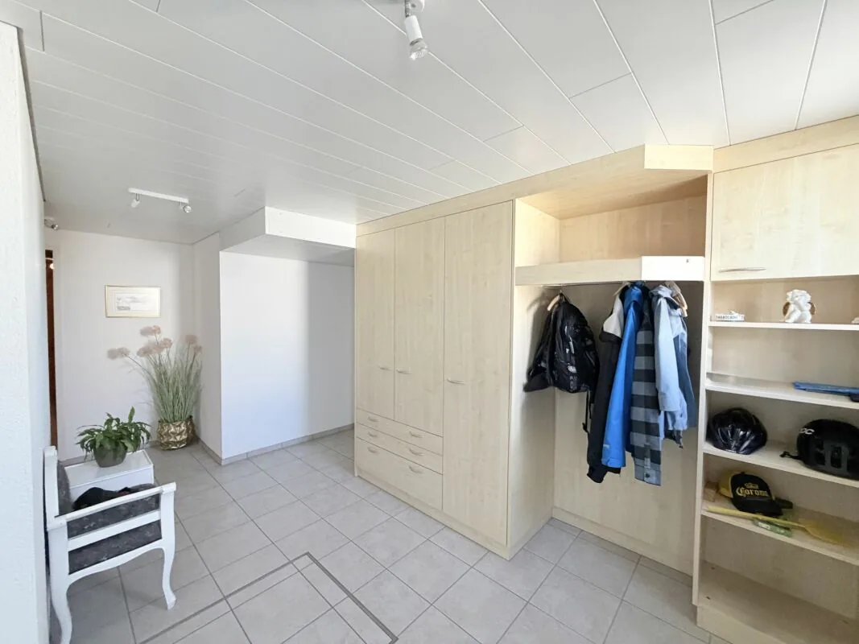
The living and dining rooms impress with their numerous windows, which provide a bright and airy atmosphere. The living room on the ground floor has direct access to the winter garden and is further enhanced by the Speckspeichercheminée, which creates a warm and cozy ambiance. Here are the perfect places to relax after a stressful day or spend the evening in front of the TV. The bright entrance with built-in cabinets and wardrobe creates a welcoming atmosphere. The two living rooms are equipped with vinyl flooring, while the kitchens and bathrooms have a noble plate floor.
KITCHEN
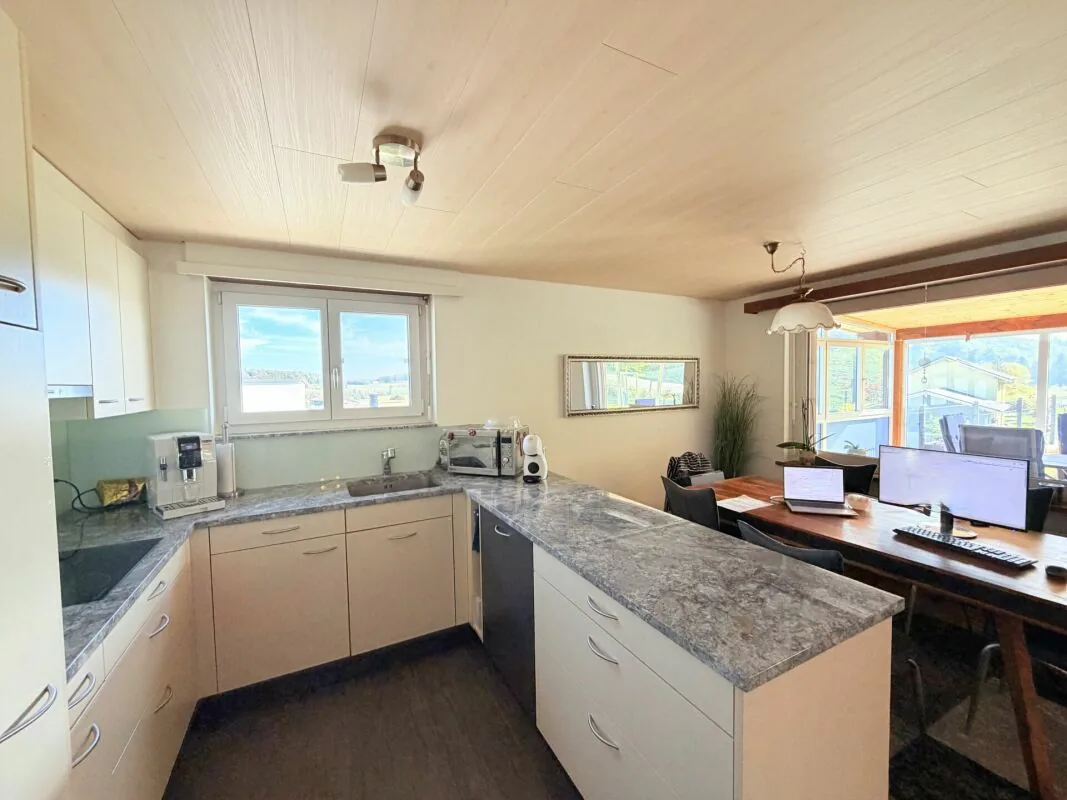
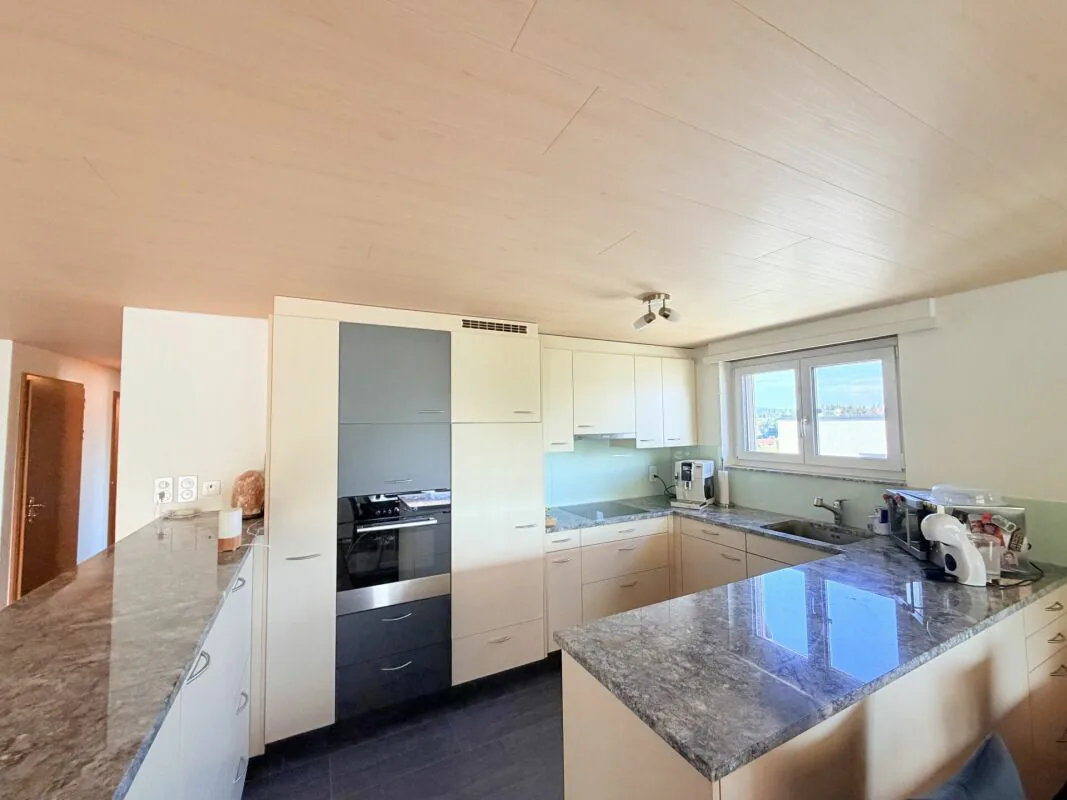
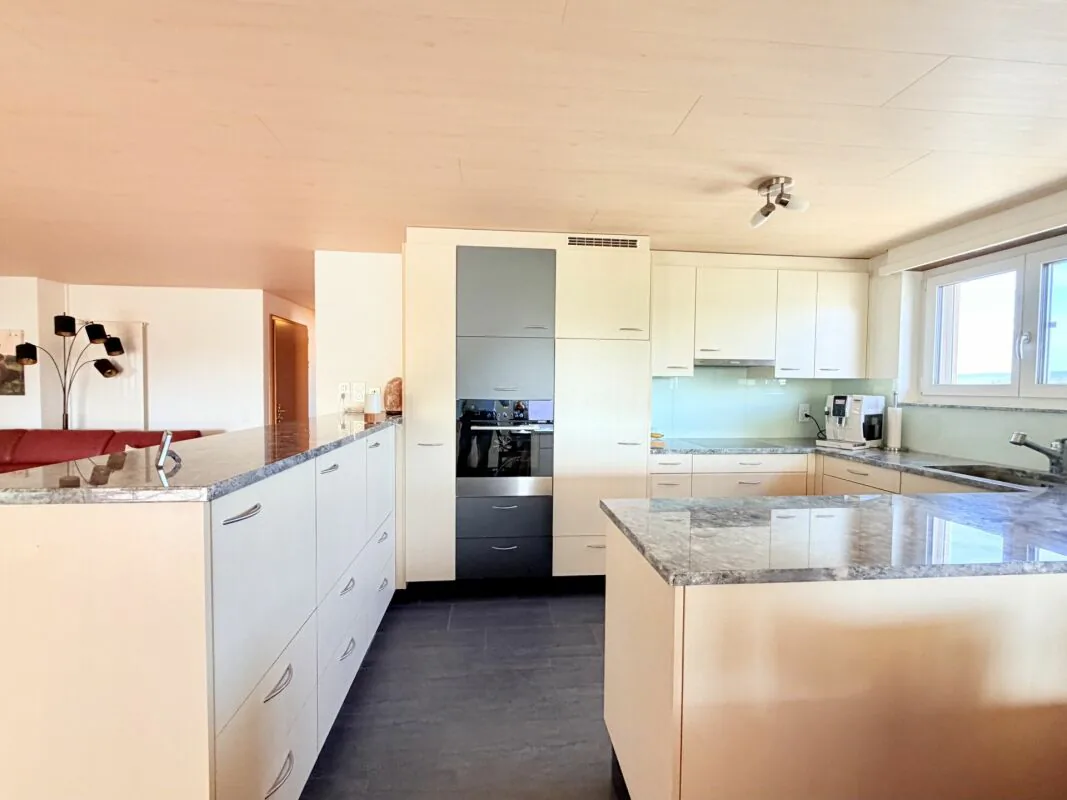
The kitchens are the heart of fresh and delicious meals and invite you to pleasant cooking sessions. The beautiful kitchen on the ground floor is equipped with a ceramic hob, a steam extractor, a glass splashback, a refrigerator with a separate freezer, a sink, a V-ZUG Combair oven, a dishwasher, several kitchen cabinets, and a granite countertop. The double window provides sufficient fresh air. The kitchen in the basement comes with a ceramic hob, a refrigerator with a separate freezer, an oven, a steam extractor, a sink, several windows, and several kitchen cabinets, which provide ample storage space.
BEDROOMS
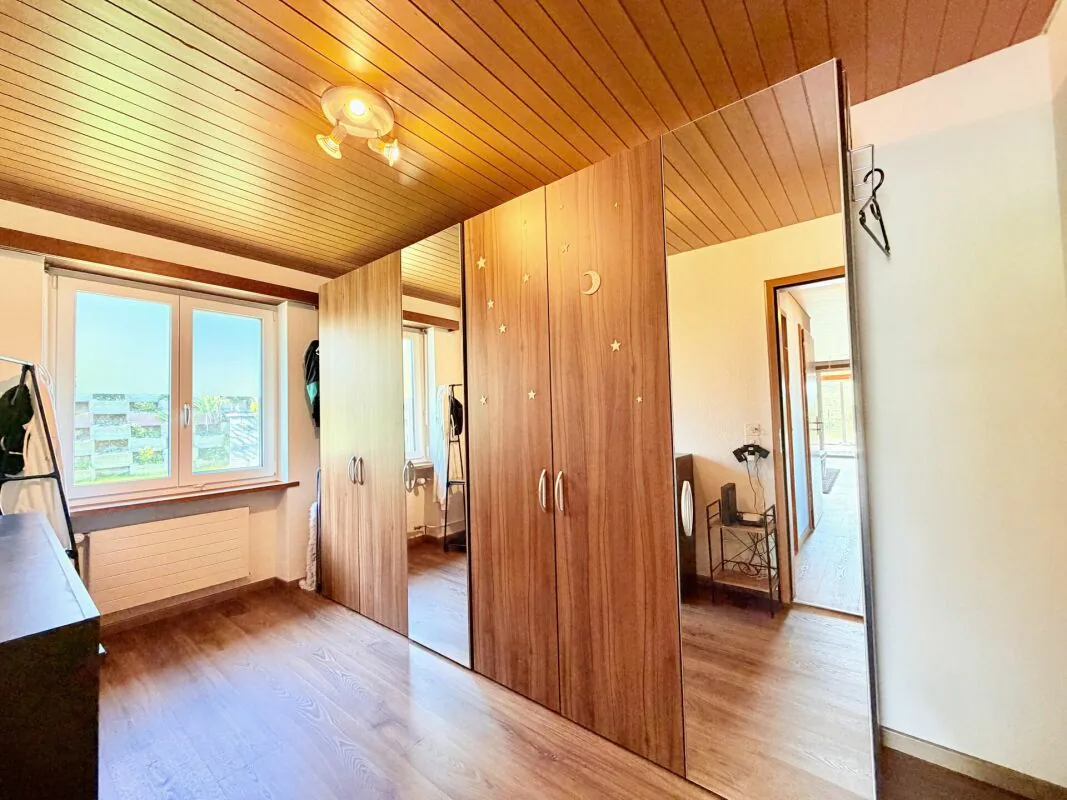
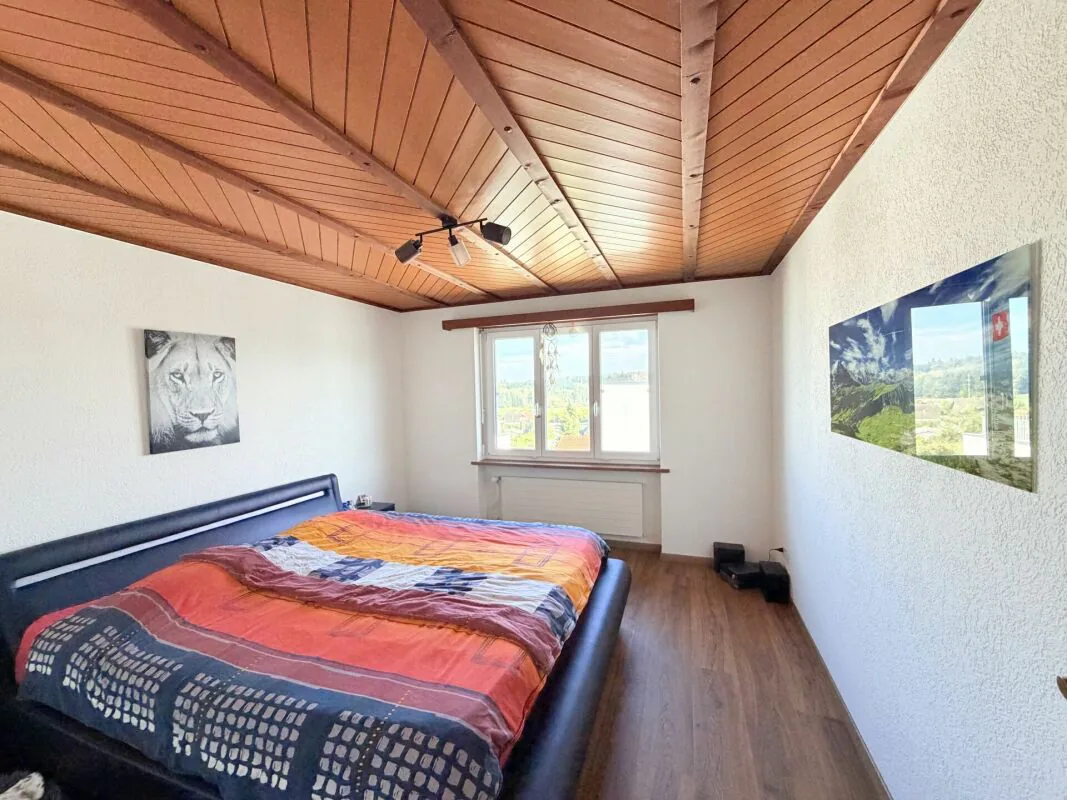
The bright bedrooms offer cozy retreats and can be used individually as work, guest, or bedrooms. On the ground floor, the rooms are equipped with low-maintenance and noble vinyl flooring, while the bedrooms in the basement have laminate flooring.
BATHROOMS
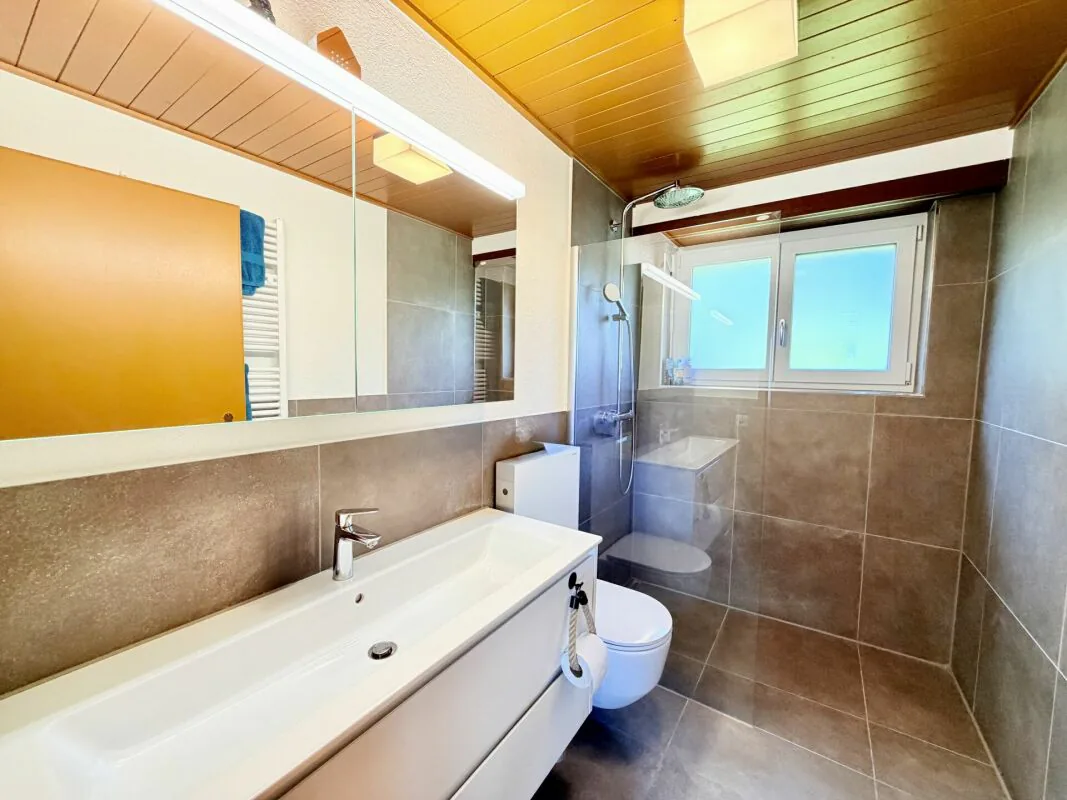
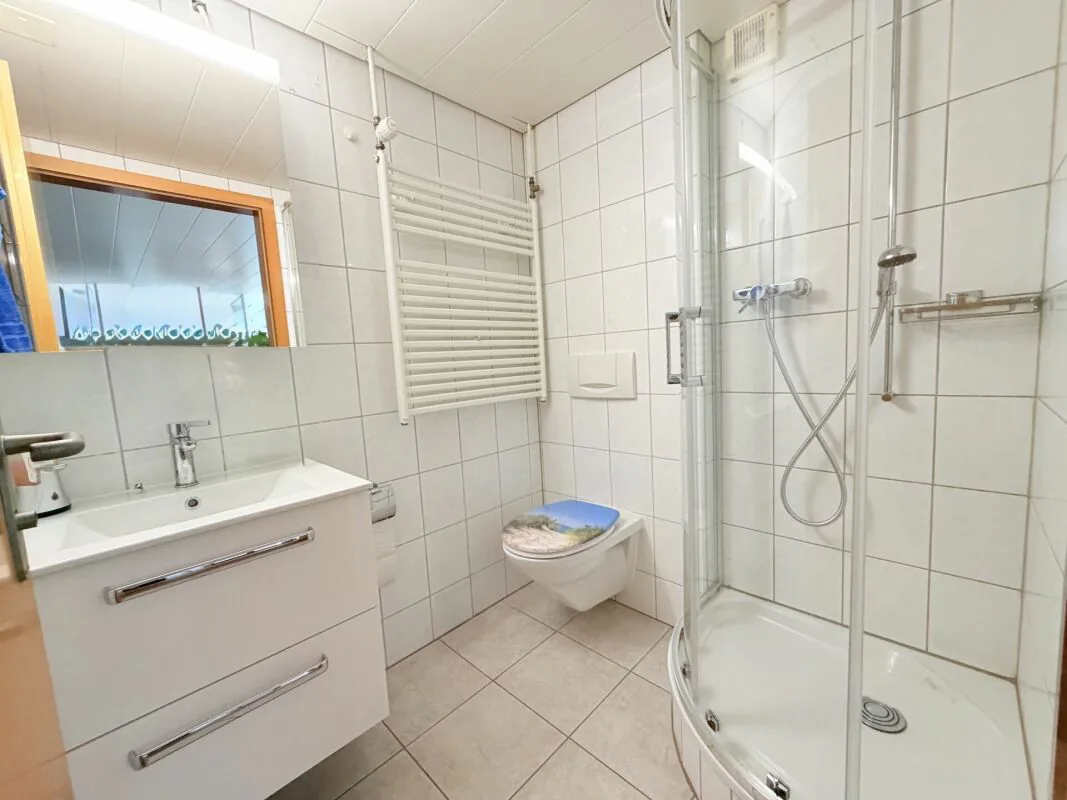
The bathroom on the ground floor is equipped with a large sink with base cabinet, a double mirror cabinet with three mirrors, a large walk-in shower with glass wall, a towel radiator, a double window, and a toilet. In the basement, you will find the bathroom with a corner shower cubicle, a mirror cabinet, a towel radiator, a sink with base cabinet, and a toilet.
OUTDOOR AREA AND WINTER GARDEN
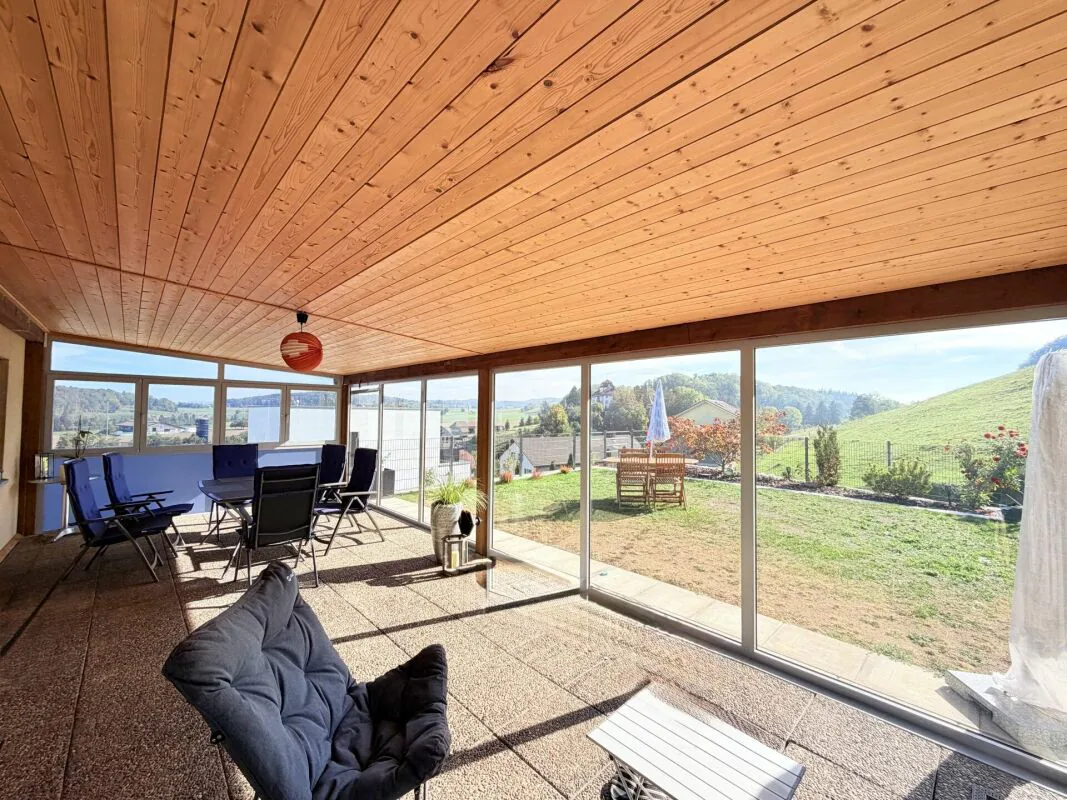
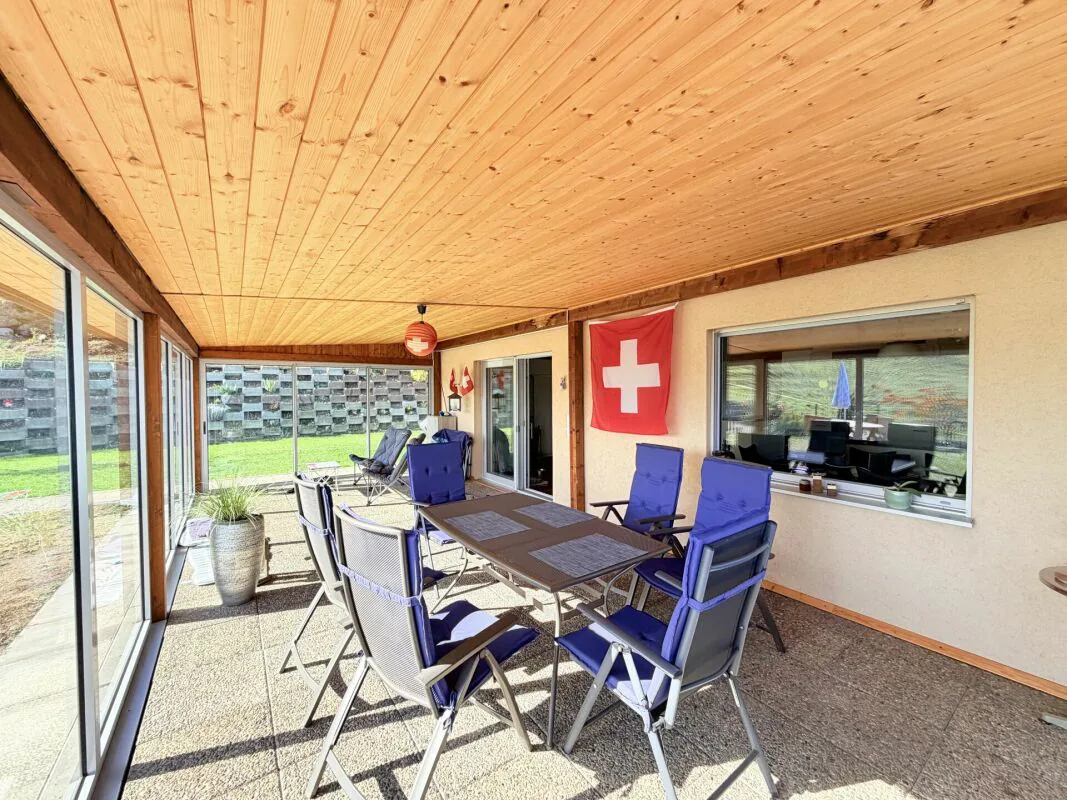
The spacious winter garden impresses with floor-to-ceiling windows, which let in plenty of daylight. Here, you can spend cozy hours with friends. From the winter garden, you can directly access the outdoor area, which is a true nature and play paradise for the whole family. Enjoy the sun while your children let their creativity run free. The unobstructed view allows you to enjoy beautiful views of the surrounding countryside and Hilfikon Castle.
The house is heated by radiators, which are driven by a central wood heating system.
House summarized:
- Approx. 157 m² living space
-4.5 rooms on the ground floor
-2.5 rooms in the basement
- Bright living and dining rooms
-4 spacious bedrooms
-2 bathrooms
- Winter garden on the ground floor
- Hobby room in the basement
Property Details
- Property type
- Detached house
- Available from
- 20.02.2025
- Living space
- 157 m²
- Plot area
- 685 m²
- Rooms
- 7
- Year Built
- 1984
- Last renovated
- 2025
- Published on
- 23.10.2026
Features
Fireplace
Washing machine
Balcony
Parking
Tumble Dryer
Pets Allowed
Quiet Location
Sunny Location
Garage
Cable TV
Child Friendly
Mentioned in the description
Documents
Price
- Purchase Price
- CHF 1'450'000
- Price per m²
- CHF 9'236
Market context
The asking price is close to the median of .
This listingCHF 1'450'000
CHF 1'442'500
Median
Is there room to negotiate?
A typical listing stays on the market for about 19 days. 1.1% of active listings have cut their asking price in the last 90 days.
Check your mortgage with Moneyland
Partner offer by Moneyland.ch
Location
Bergstrasse 8 5613 Hilfikon
Nearby
Loading…
Neighbourhood
Poor public transit
ARE transit class D — a car is needed for most trips.
Fairly green
74% green and natural space within 500 m.
Quiet neighbourhood
Small and larger households · around 18 people in the neighbourhood.
Municipal tax multiplier
102 %
Lower than 68% of municipalities in the canton
ESTV · 2026
CHF 10'931 income tax a year · Single person without children, gross wage CHF 100'000
- 30 Rp/kWh
SunMediumSouth
South side: a fair amount of sun
- North
- Hardly any direct sun
- East
- Medium
- South
- Medium
- West
- Little sun
This is about the building's façades, with the shade of neighbouring buildings and the terrain. How much of it reaches a flat depends on the floor and the windows.
As of 2019
Source: Swiss Federal Office of Energy SFOE
Noise & quiet49 dBDay
49dB
Road and rail noise in the surroundings
Calculated from the federal noise model: the mean over the hectare (100 × 100 m) of the surroundings, model year 2021.
Night
41 dB
Loudest source
Road
LibraryRainConversationTrafficLoud
Calculated level, placed on a scale of everyday sounds.
Environment
Air within the Swiss limits
At least one pollutant is above its WHO guideline; all meet the Swiss limit.
Radon: class 2–10%
The federal radon map estimates that 2 to 10% of the buildings here exceed the reference value of 300 Bq/m³.
Connectivity
Fibre in parts of the surroundings only
In 10 to 50% of the buildings around
5G outdoors
In the network models of 3 operators.
Mobile: as of 2026
Viewing
Stojmenovski Sasha
Similar listings
Similar listings
ID: 249904Ref: f39b8dba-a194-11ef-a039-069ae14c7a06