1'850'000
4.5 room Semi-detached house in Hilterfingen
CHF1'850'000
Description
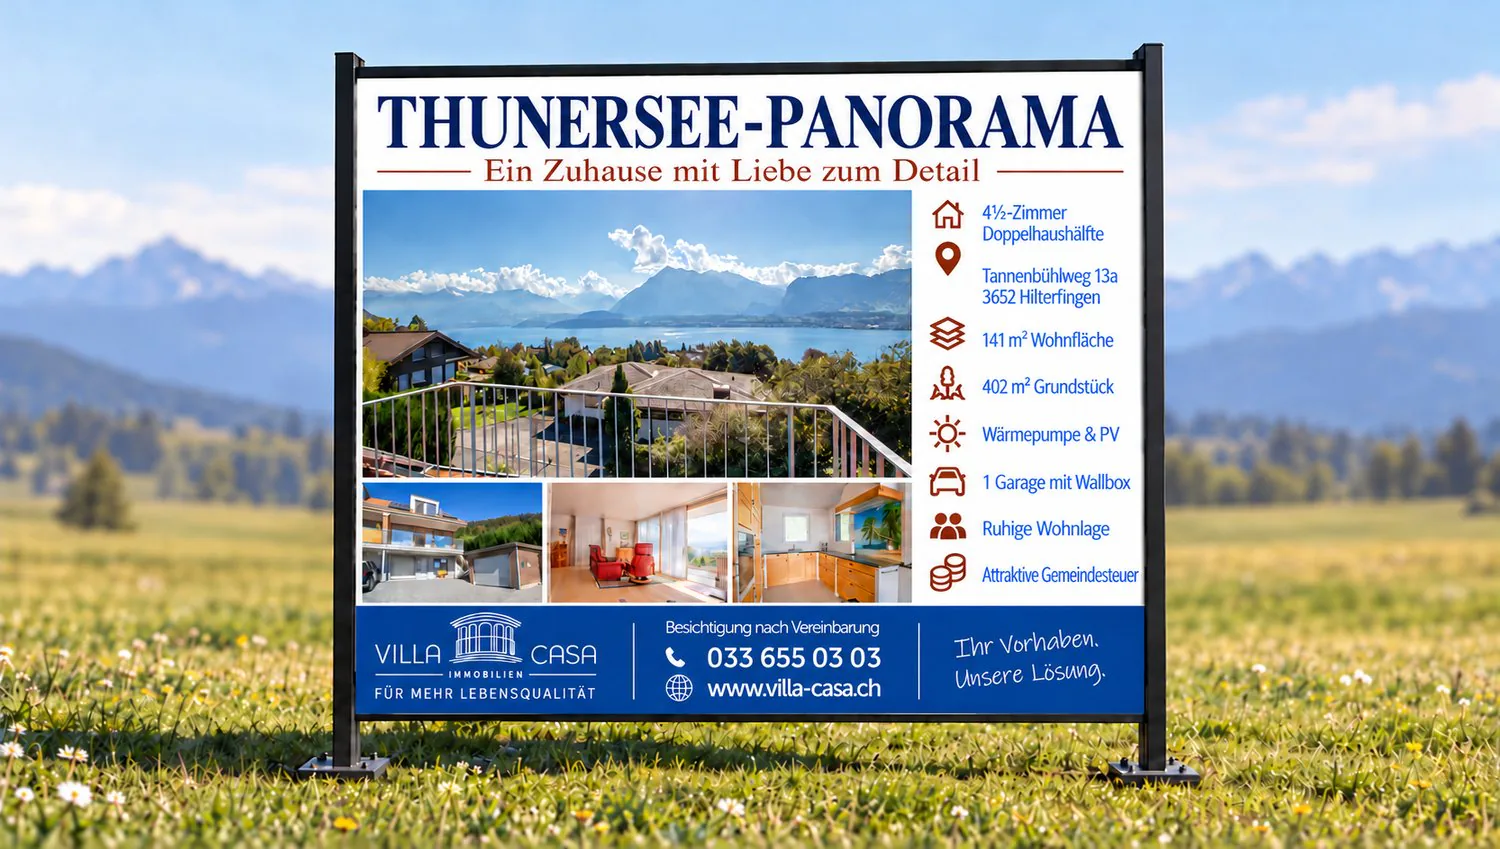
Panorama – a home with attention to detail in Hilterfingen
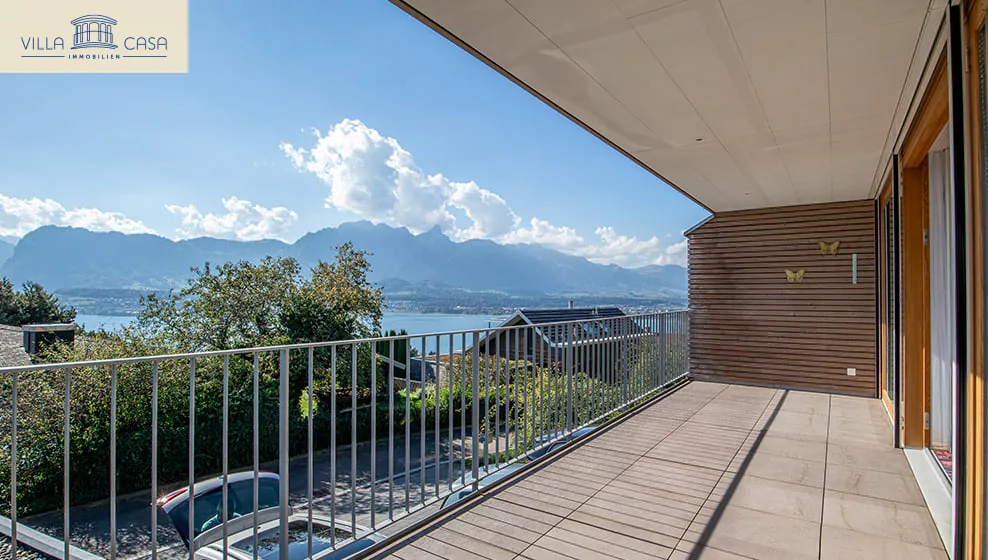
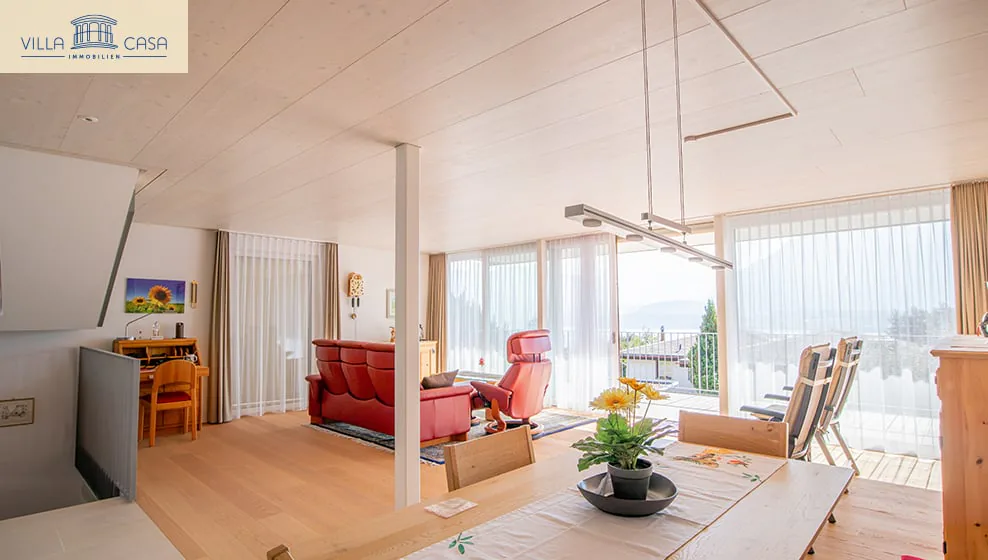
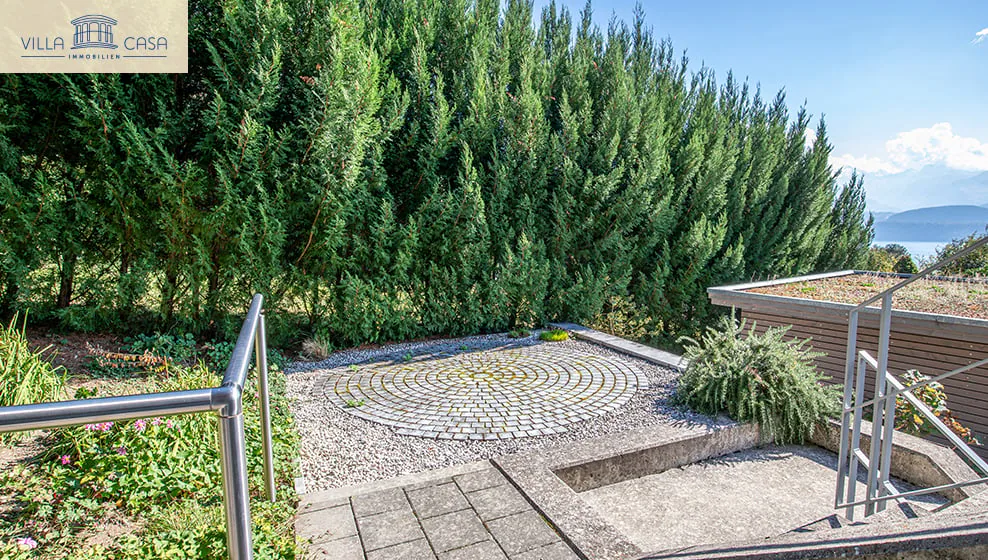
A wide view over Lake Thun to the Bernese Alps. Peace without through traffic. And a home that has been developed and maintained with exceptional care.
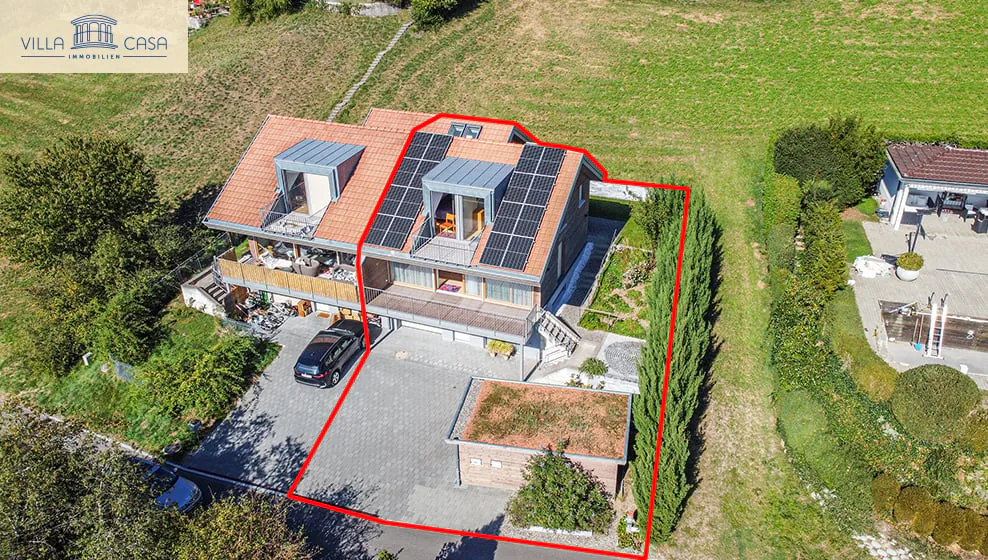
This 4.5-room semi-detached house at Tannenbühlweg 13a in Hilterfingen combines an impressive view with high-quality living comfort. The quiet residential area above the lake offers a pleasant retreat – just a few kilometers from Thun.
With a special claim to quality
Those who work professionally in precision measurement technology develop a trained eye for details. Exactly this claim was brought into the design of his house by the owner.
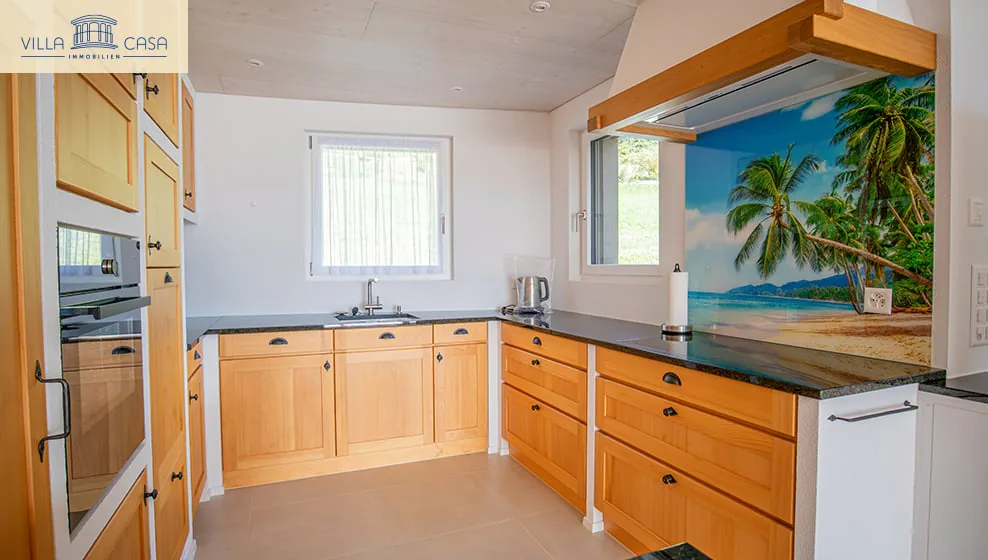
After the purchase, he invested an additional CHF 213,000 in the individual expansion, equipment, and surroundings. A high-quality kitchen, custom-made built-in cabinets, an additional garage, and a private photovoltaic system are among the valuable additions. Alone, the design of the surroundings was worth around CHF 55,000 to him.
Thus, a home was created whose quality shows in daily use: through well-thought-out solutions, carefully selected materials, and a consistent overall picture.
Continuously maintained
The house has been used as a second home since its completion. At the same time, it was regularly ventilated, cleaned, and maintained by a gardener. The interior presents itself accordingly without recognizable signs of wear and in an extremely new condition.
Space to live, work, and enjoy
On three floors, you have around 141 m² of net living space and a total of around 257 m² of usable space at your disposal.
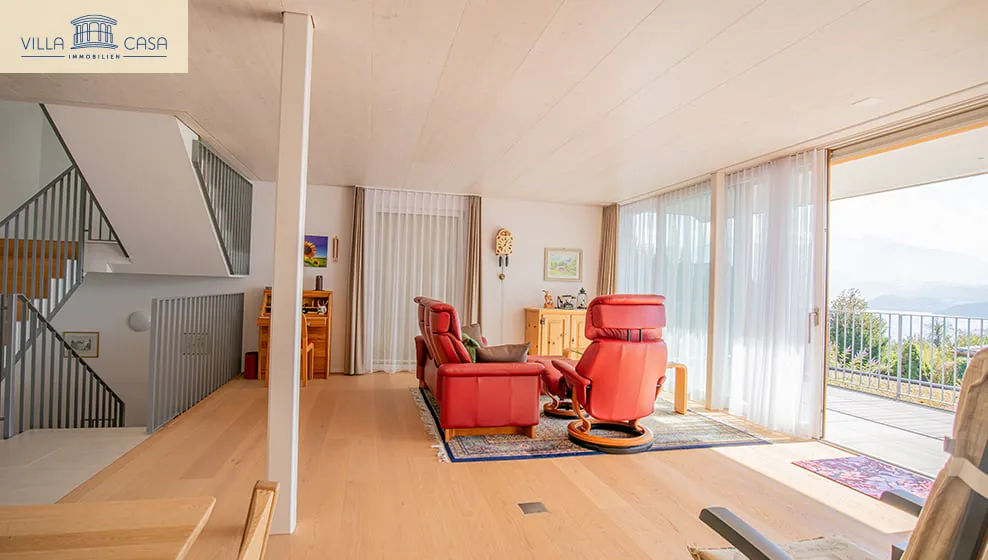
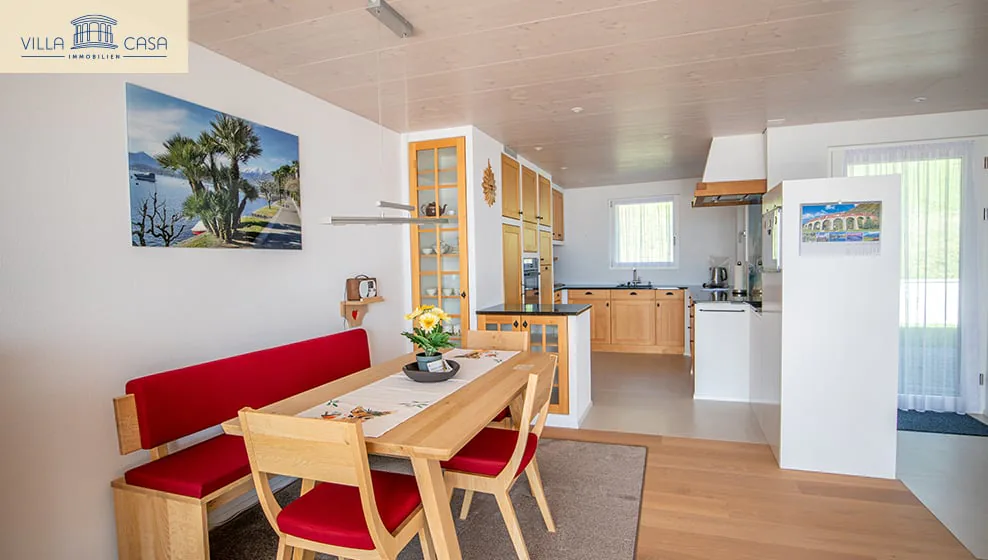
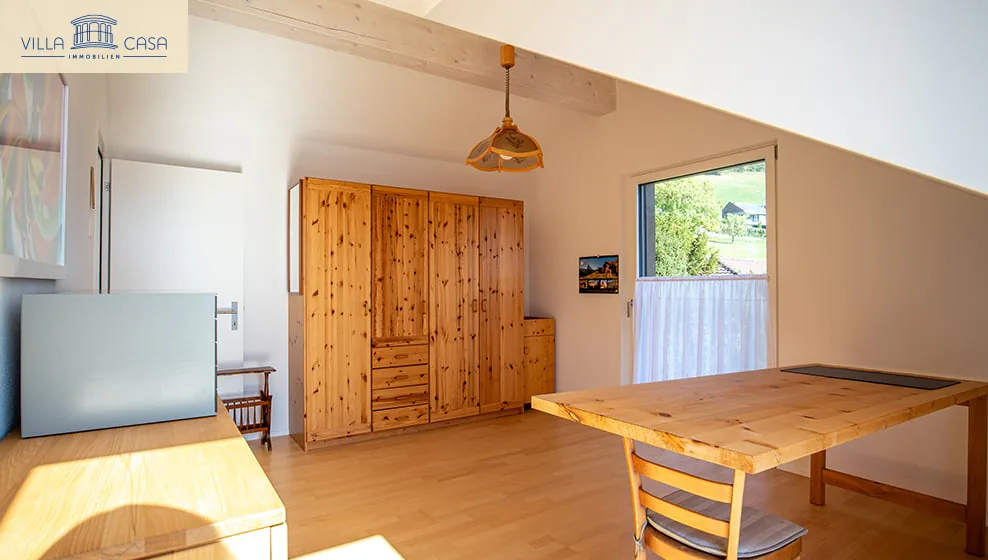
On the upper floor, the open living and dining area forms the heart of the house. Large window areas, parquet flooring, and the visible wooden ceiling create a bright, warm living atmosphere. The adjacent balcony extends the living area outdoors and makes the lake and mountain panorama a daily companion.
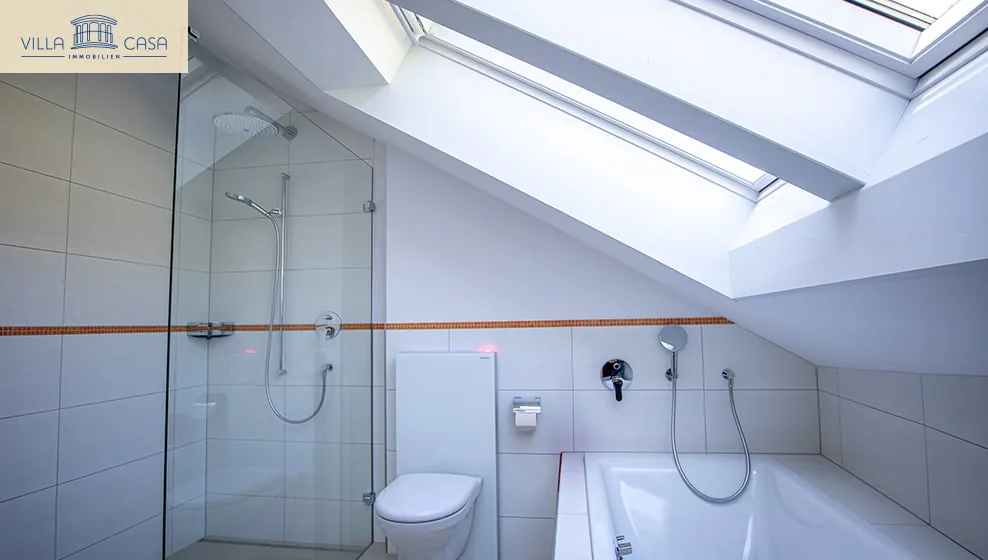
On the top floor, there are two rooms, a bathroom with a bathtub and shower, as well as a separate office area with a storage room. Another balcony on this floor also offers a wonderful view.
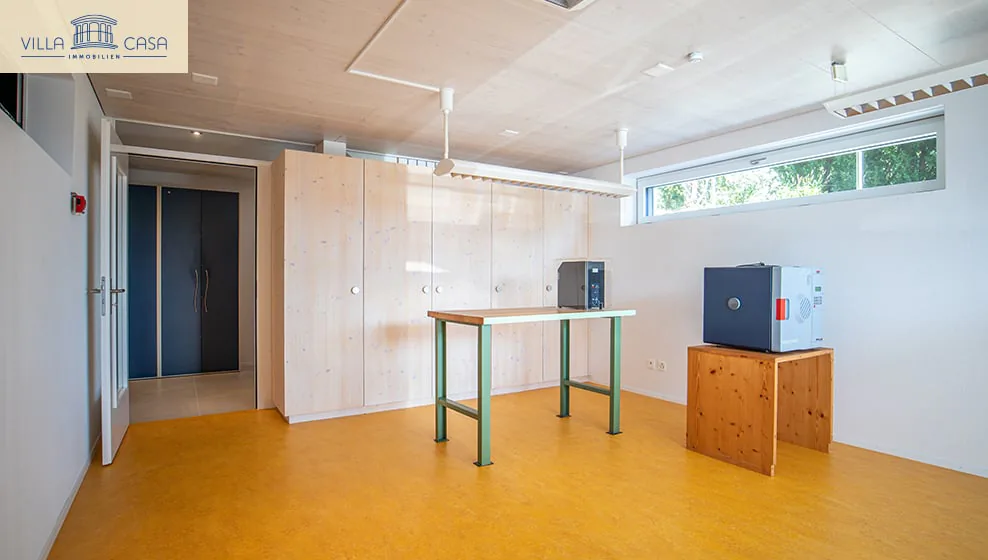
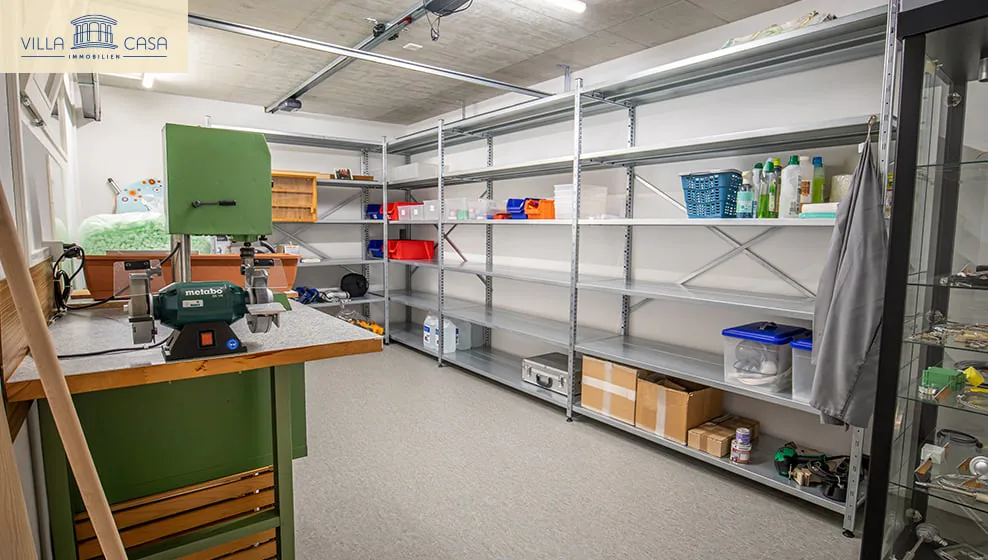
The ground floor complements the room offer with an additional room, a bathroom with a shower, and a workshop/garage. Whether for guests, hobbies, or personal projects: here, your ideas find their place.
Especially for couples who want to live generously and have their own area for a home office, this house offers an attractive combination of retreat, workspace, and quality of life.
Your advantages at a glance
- Far-reaching view of Lake Thun and the Bernese Alps
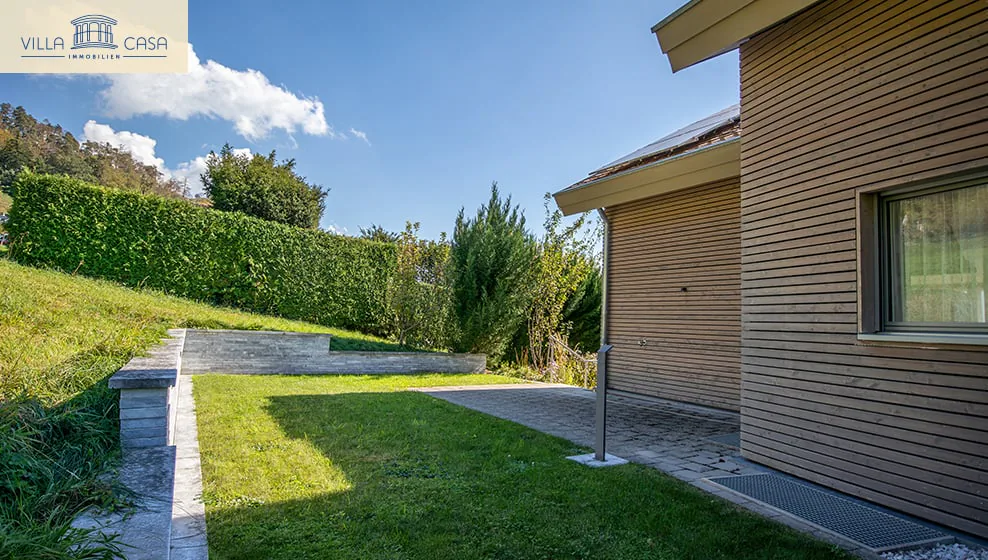
- 402 m² plot with a well-kept garden and various outdoor areas
- High-quality, individually enhanced interior design
- Two bathrooms and a separate office area with storage room
- Air/water heat pump with underfloor heating
- Private photovoltaic system with 7.48 kWp
- Garage in the house and additional separate garage with wall box
- Attractive community tax scheme of 1.55, as of 2026
- Use as a second home possible
Purchase price: CHF 1,850,000.- including both garages
We would be happy to show you personally what makes this home special. We look forward to your contact and to discovering the view and careful execution on site with you.
Property Details
- Property type
- Semi-detached house
- Living space
- 141 m²
- Plot area
- 402 m²
- Rooms
- 4.5
- Year Built
- 2020
- Published on
- 08.10.2026
Features
Price
- Purchase Price
- CHF 1'850'000
- Price per m²
- CHF 13'121
Market context
The asking price is 60.9% above the median of .
This listingCHF 1'850'000
CHF 1'150'000
Median
Is there room to negotiate?
A typical listing stays on the market for about 21 days. 1.2% of active listings have cut their asking price in the last 90 days.
Check your mortgage with Moneyland
Partner offer by Moneyland.ch
Location
Tannenbühlweg 13a 3652 Hilterfingen
Nearby
Loading…
Neighbourhood
Poor public transit
ARE transit class D — a car is needed for most trips.
Mixed built & green
48% built-up area within 500 m.
Quiet neighbourhood
Many households of three or more · around 13 people in the neighbourhood.
Municipal tax multiplier
155 %
Lower than 83% of municipalities in the canton
ESTV · 2026
CHF 14'697 income tax a year · Single person without children, gross wage CHF 100'000
- 26.2 Rp/kWh
SunA lotSouth
South side: lots of sun, in winter too
- North
- Hardly any direct sun
- East
- Medium
- South
- Lots of sun
- West
- Little sun
This is about the building's façades, with the shade of neighbouring buildings and the terrain. How much of it reaches a flat depends on the floor and the windows.
As of 2019
Source: Swiss Federal Office of Energy SFOE
Noise & quiet34 dBDay
34dB
Road and rail noise in the surroundings
Calculated from the federal noise model: the mean over the hectare (100 × 100 m) of the surroundings, model year 2021.
Night
25 dB
Loudest source
Road
LibraryRainConversationTrafficLoud
Calculated level, placed on a scale of everyday sounds.
Environment
Air within the Swiss limits
At least one pollutant is above its WHO guideline; all meet the Swiss limit.
Radon: class 2–10%
The federal radon map estimates that 2 to 10% of the buildings here exceed the reference value of 300 Bq/m³.
Connectivity
Fibre available
In 50 to 90% of the buildings around
5G outdoors
In the network models of 3 operators.
Mobile: as of 2026
Similar listings
Similar listings
ID: 230739Ref: nvg8d.bthv2