Price on request
11.5 room Semi-detached house in Hinwil
Price on request
Description
Two semi-detached houses - Opportunity for a generational project
Generational project or individual living and working
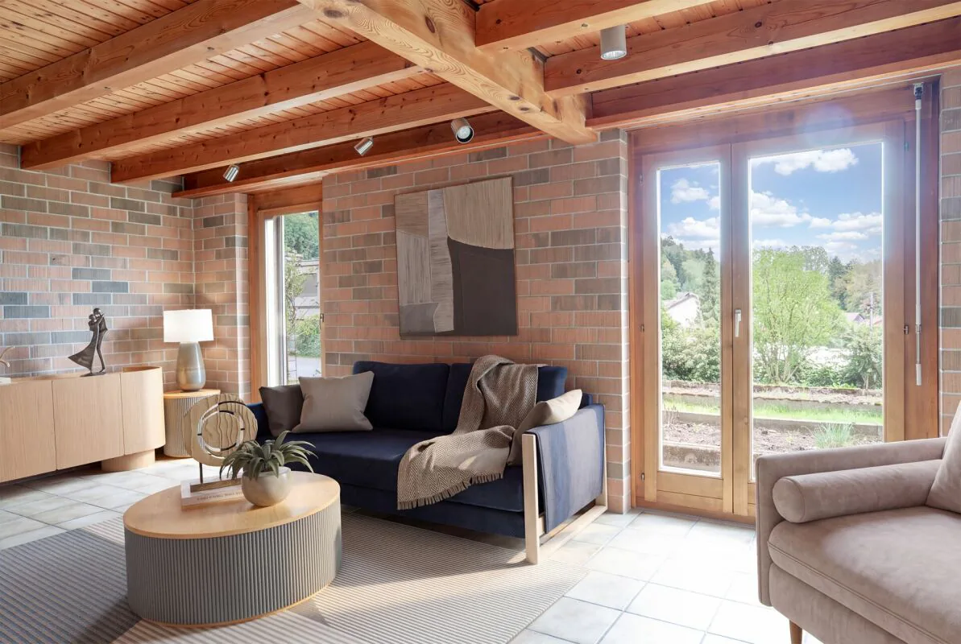
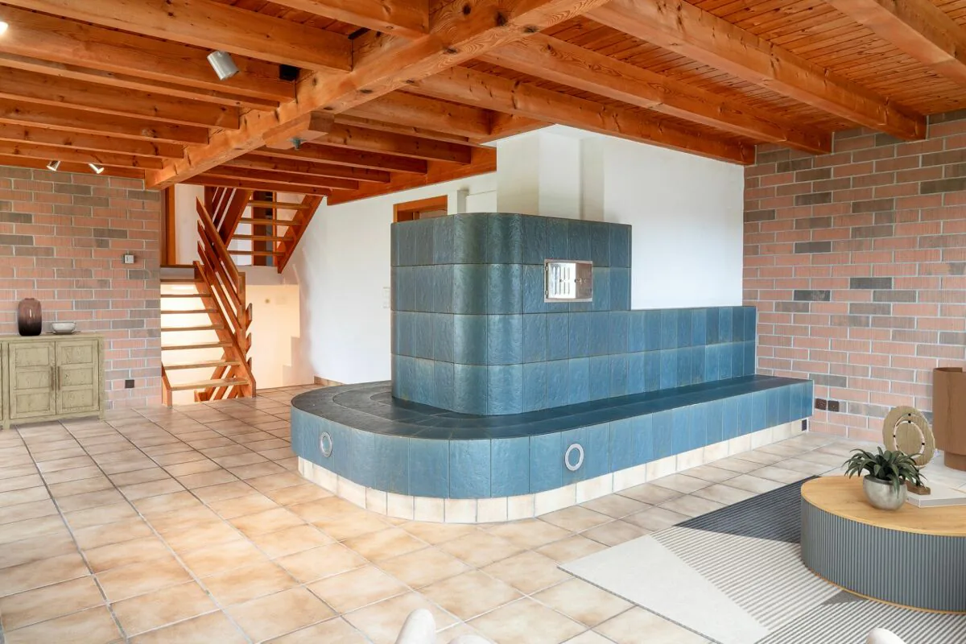
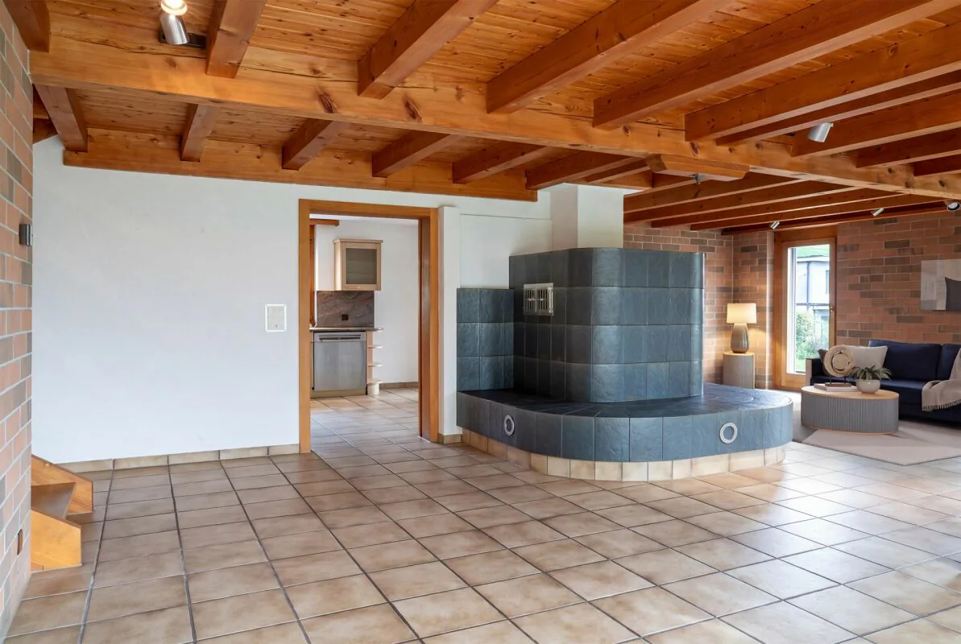
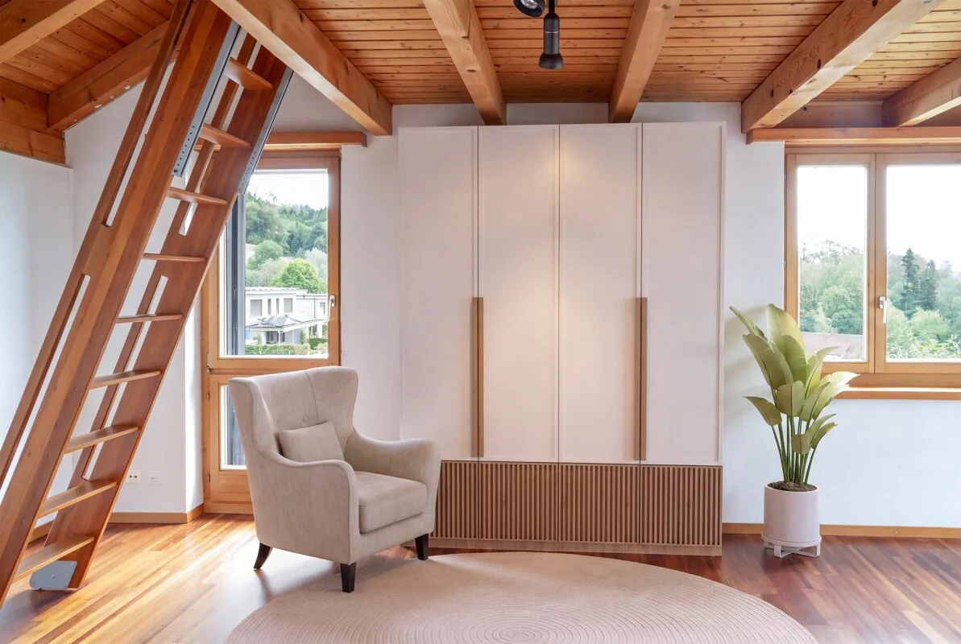
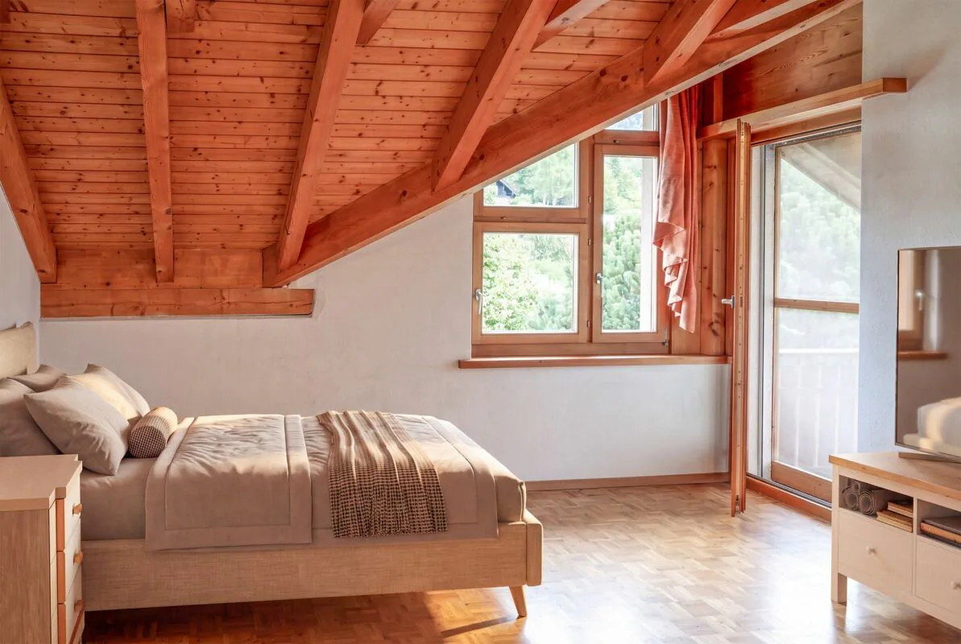
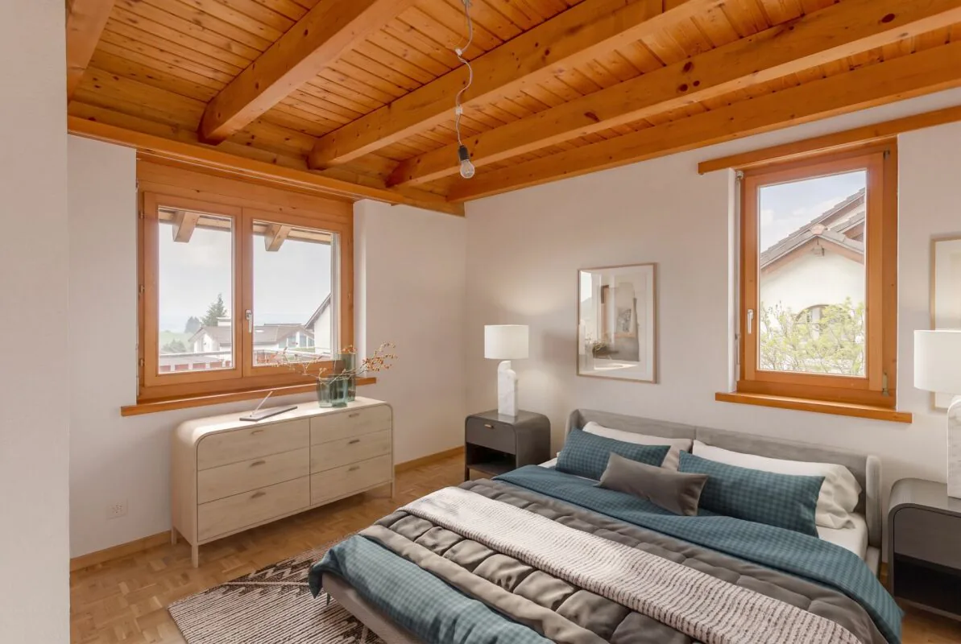
Inside, the house impresses with its special split construction with half-offset living levels, which gives the room structure a exciting spaciousness and an individual character. In combination with the extremely cozy living atmosphere in a light chalet style, a living feeling with a lot of charm and personality is created. This special coziness is skillfully emphasized by the visible beam construction, the partially visible clinker masonry in the interior, and a large, representative tile stove. The tile stove not only forms a cozy centerpiece of the living area but can also be used from the kitchen and gives the rooms additional comfort and a warm, characteristic charm. The fully basement house offers ample space for vehicles, hobbies, and storage with a double garage directly accessible from the basement of the larger house part and an additional single garage.
Expansion standard & outdoor area
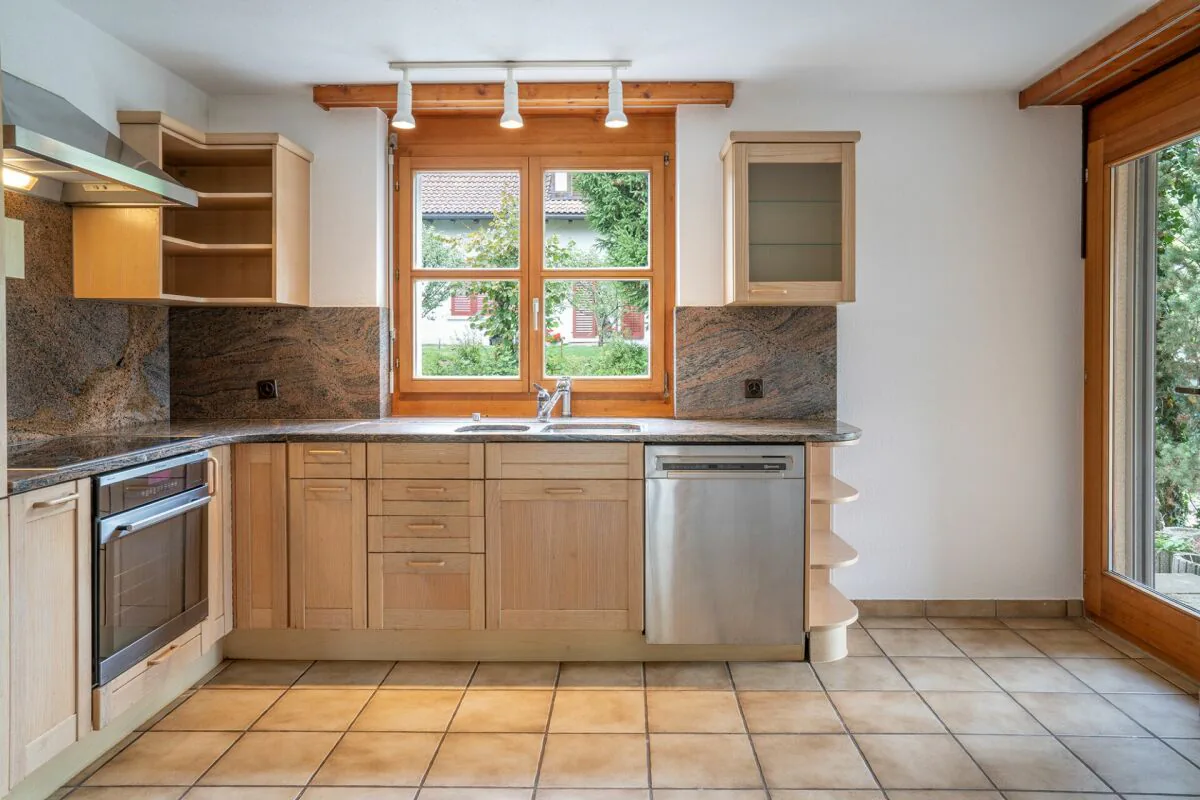
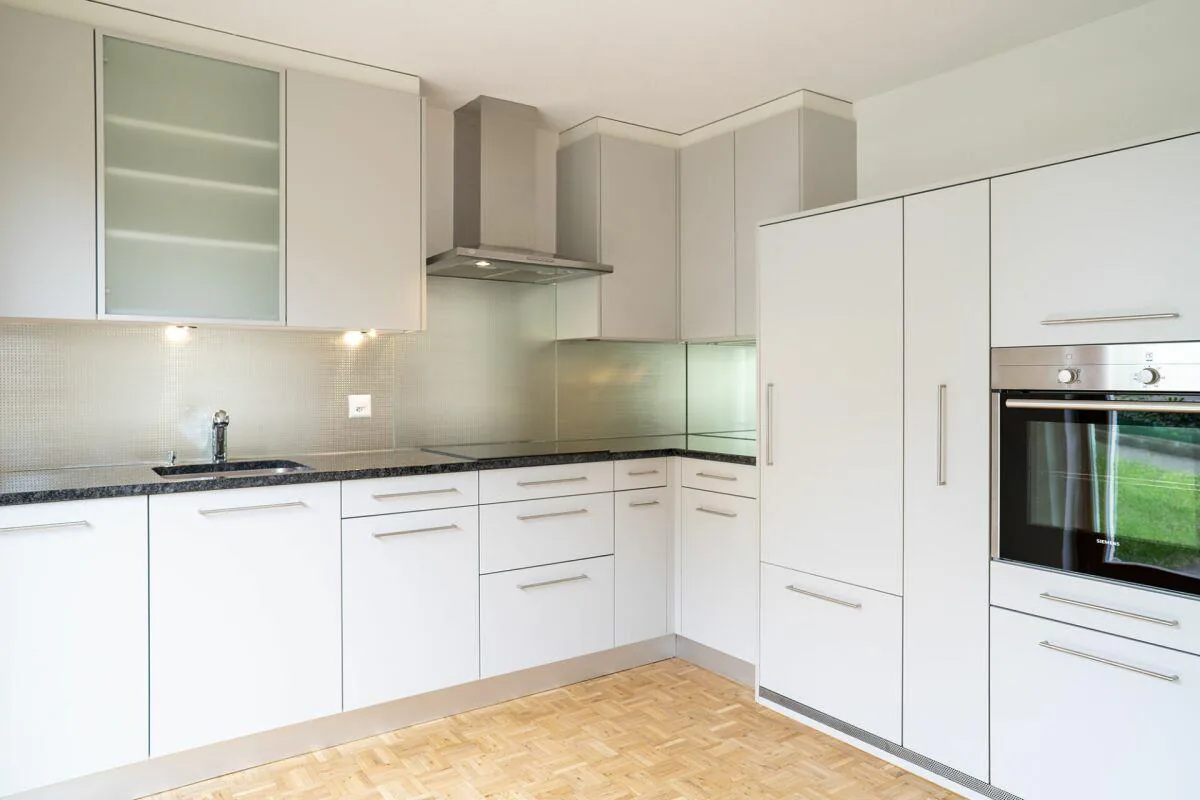
The expansion standard of the property is good and solid. Both residential units have their own washing machine and dryer, while the kitchens are equipped with devices from well-known manufacturers such as Bauknecht, Siemens, and Electrolux, ensuring everyday comfort.
The garden paradise
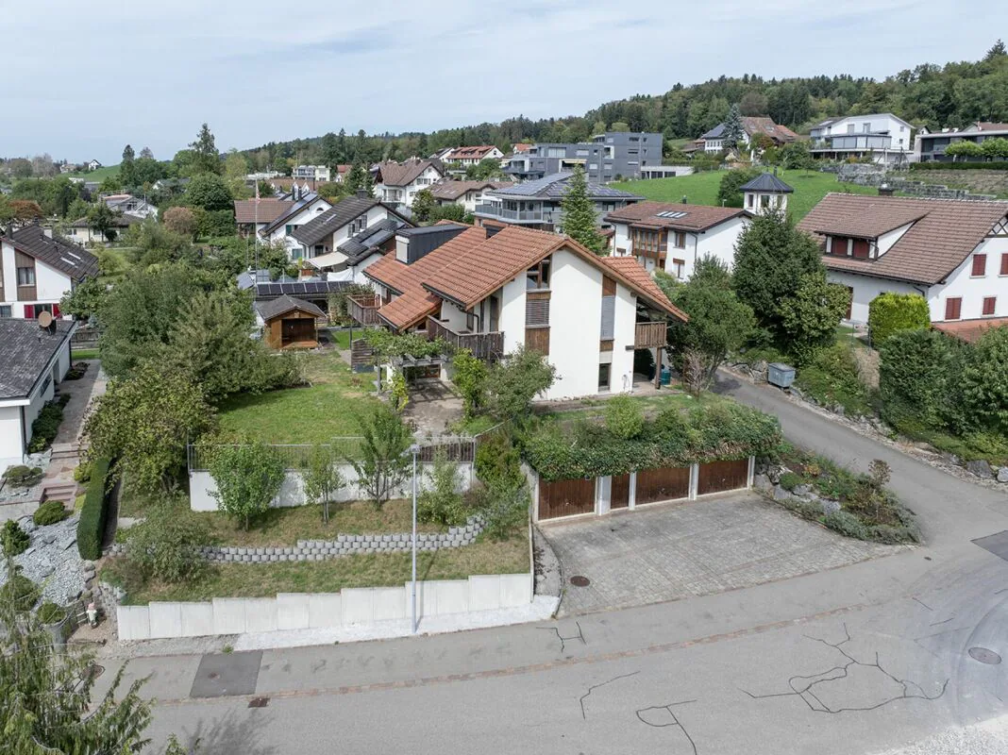
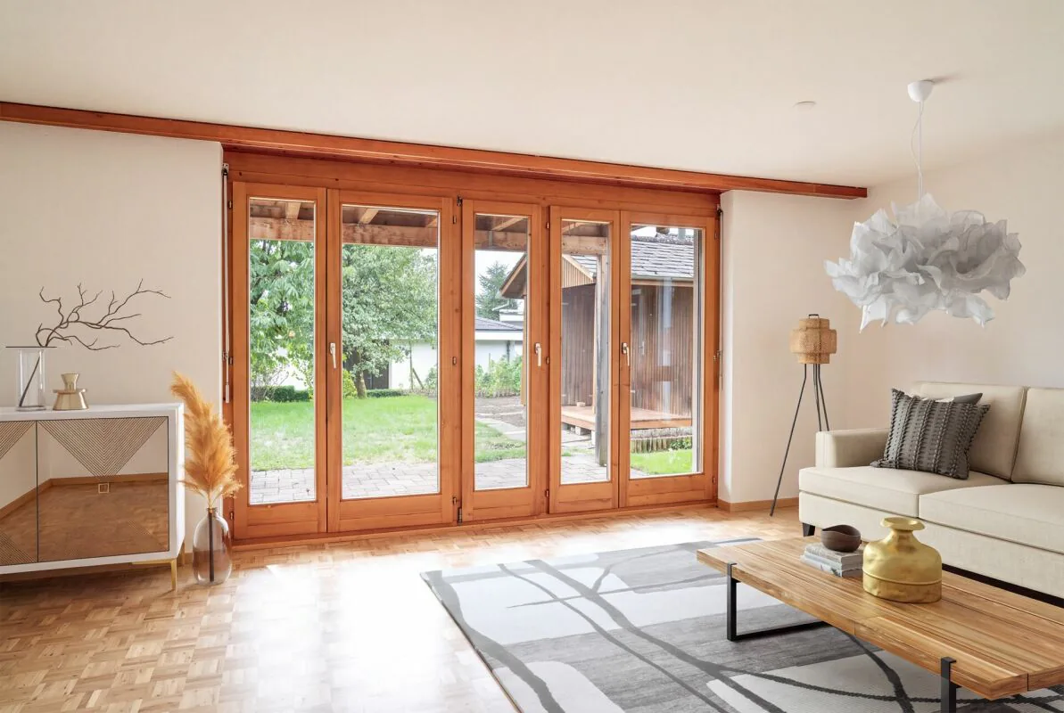
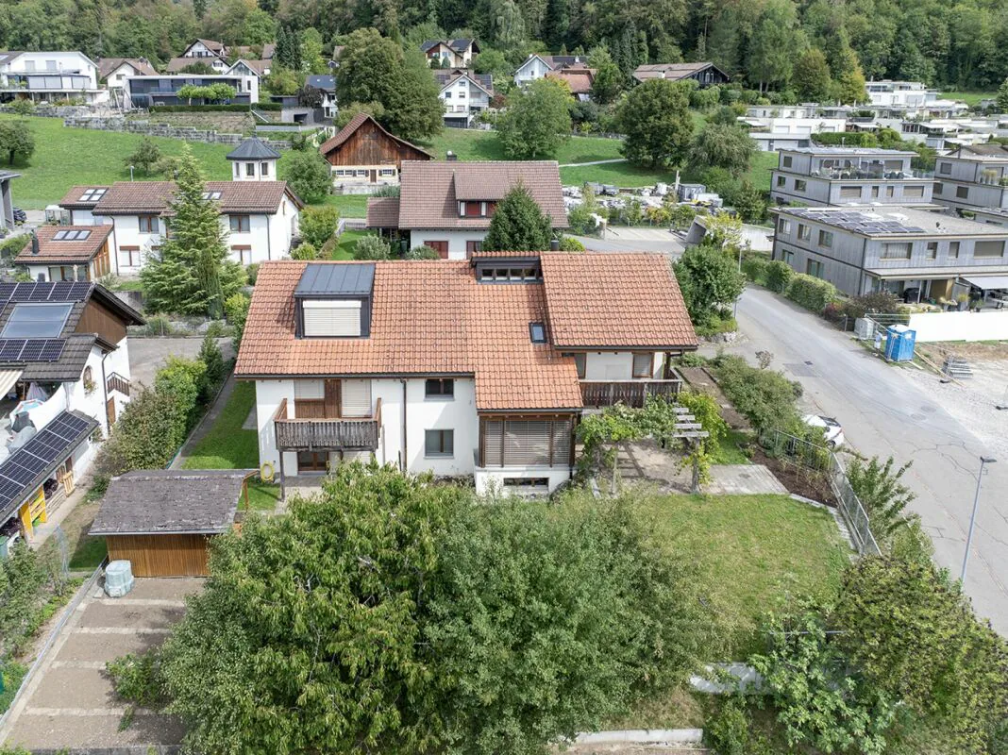
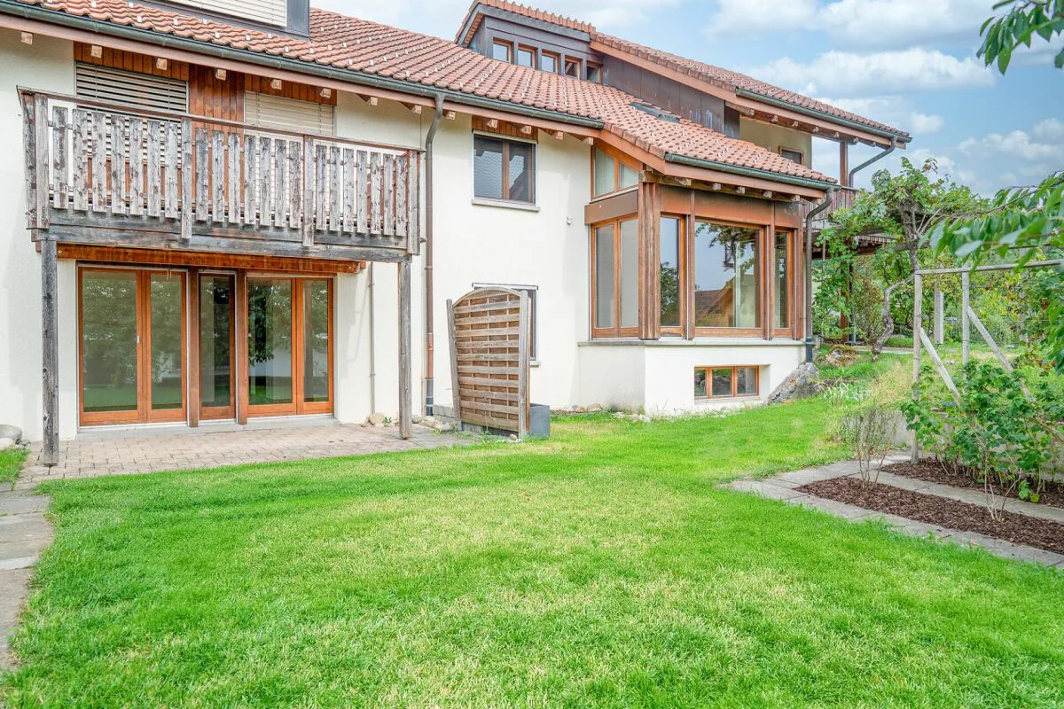
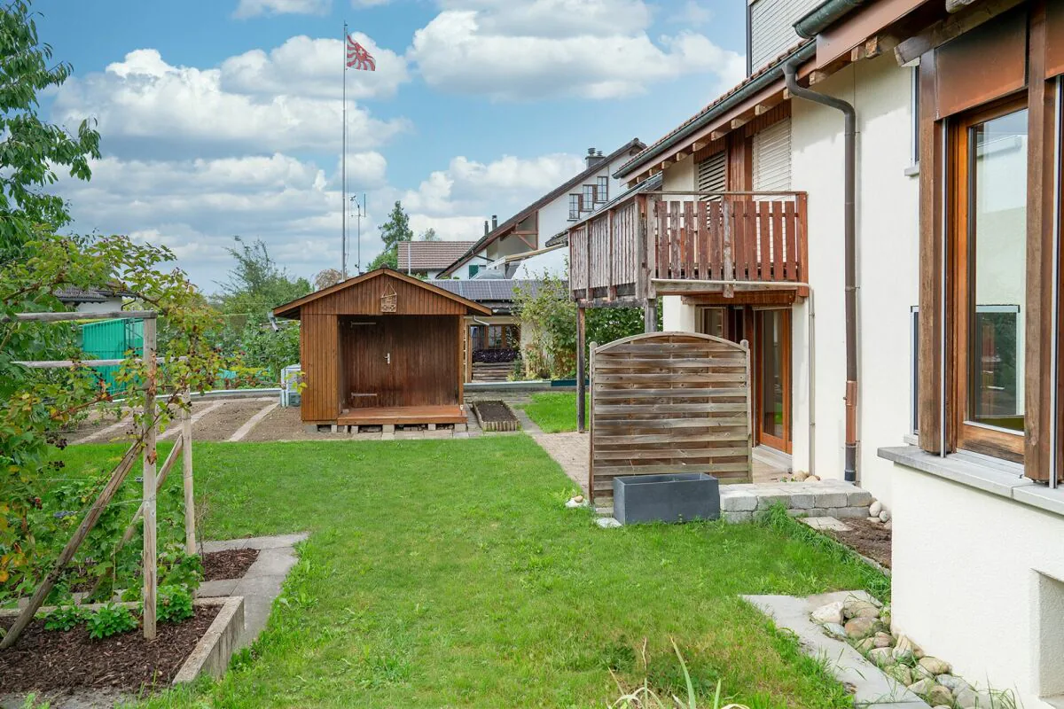
A real jewel of this property is the large, grown-in garden. In addition to a well-maintained lawn, you will find practical vegetable beds and a rich variety of different fruit trees such as plums, apples, pears, quinces, and cherries. This natural experience is complemented by elderberry bushes, various fruit shrubs, and diverse kitchen herbs that make the hearts of garden lovers beat faster.
Summary & conclusion
This comprehensive space offer in combination with the quiet, natural location in Hadlikon and the exceptional charm makes the semi-detached house on Hanflandstrasse a rare opportunity on the real estate market. Whether as a multi-generational project, a residential and working domicile under one roof, or as an exciting investment - here you will find space for your personal living dreams.
Interested? We are happy to provide you with further information or to arrange a non-binding viewing appointment on site. Convince yourself of the advantages of this unique offer during a personal visit.
Property Details
- Property type
- Semi-detached house
- Available from
- 02.10.2026
- Living space
- 304 m²
- Plot area
- 912 m²
- Rooms
- 11.5
- Year Built
- 1988
- Last renovated
- 2012
- Published on
- 10.10.2026
Features
View
Washing machine
Balcony
Parking
Tumble Dryer
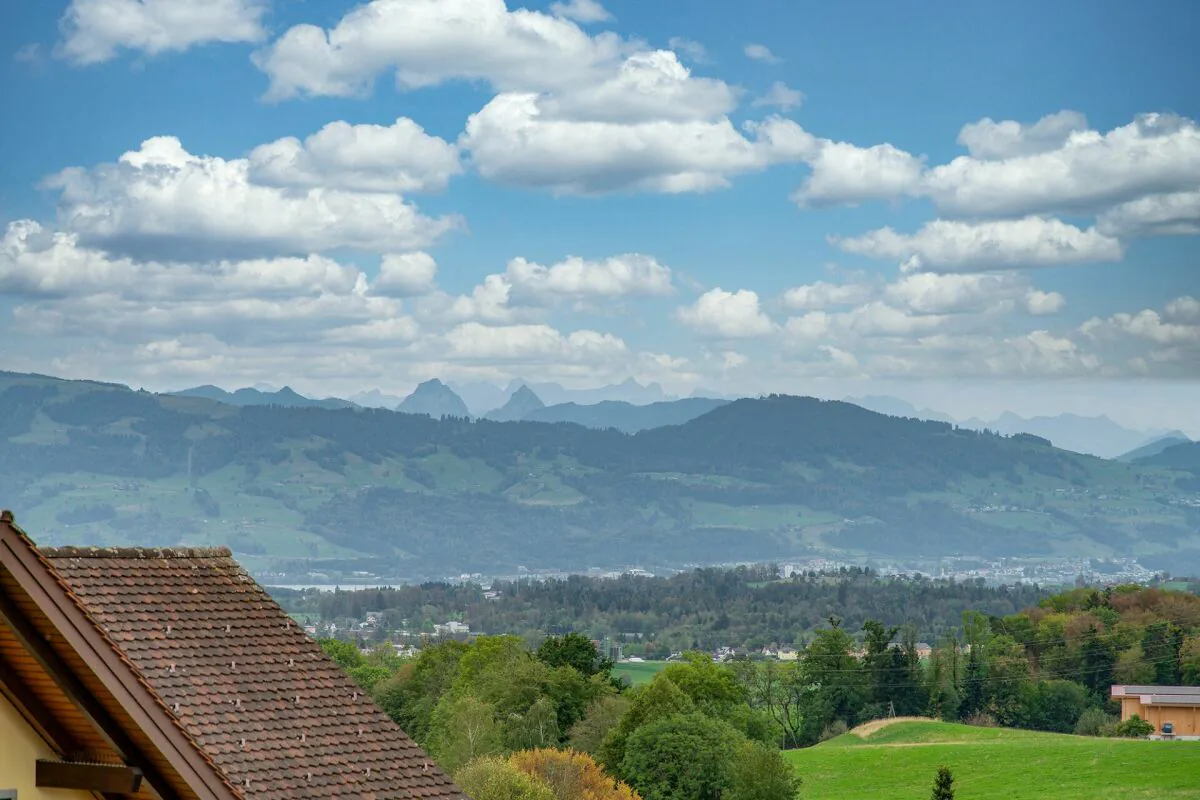
Mountain View
Quiet Location
Sunny Location
Garage
Cable TV
Child Friendly
Mentioned in the description
Price
- Purchase Price
- Price on request
Check your mortgage with Moneyland
Partner offer by Moneyland.ch
Location
Hanflandstrasse 1b und 1c 8340 Hinwil
Nearby
Loading…
Neighbourhood
Poor public transit
ARE transit class D — a car is needed for most trips.
Fairly green
59% green and natural space within 500 m.
Lively neighbourhood
Many households of three or more · around 27 people in the neighbourhood.
Municipal tax multiplier
116 %
Lower than 21% of municipalities in the canton
ESTV · 2026
CHF 10'005 income tax a year · Single person without children, gross wage CHF 100'000
- 24.1 Rp/kWh
SunMediumSouth-west
South-west side: a fair amount of sun
- North-east
- Little sun
- South-west
- Medium
- North-west
- Hardly any direct sun
This is about the building's façades, with the shade of neighbouring buildings and the terrain. How much of it reaches a flat depends on the floor and the windows.
As of 2014
Source: Swiss Federal Office of Energy SFOE
Noise & quiet48 dBDay
48dB
Road and rail noise in the surroundings
Calculated from the federal noise model: the mean over the hectare (100 × 100 m) of the surroundings, model year 2021.
Night
37 dB
Loudest source
Road
LibraryRainConversationTrafficLoud
Calculated level, placed on a scale of everyday sounds.
Environment
Air within the Swiss limits
At least one pollutant is above its WHO guideline; all meet the Swiss limit.
Radon: class 2–10%
The federal radon map estimates that 2 to 10% of the buildings here exceed the reference value of 300 Bq/m³.
Connectivity
Fibre in parts of the surroundings only
In at most 10% of the buildings around
5G outdoors
In the network models of 2 operators.
Mobile: as of 2026
Similar listings
Similar listings
ID: 234319Ref: DEFH_Hanfland_Hinwil_261010