

750'000
11 room Detached house in Hölstein
CHF750'000
Description
Historic 11-room house with two garages and great renovation potential
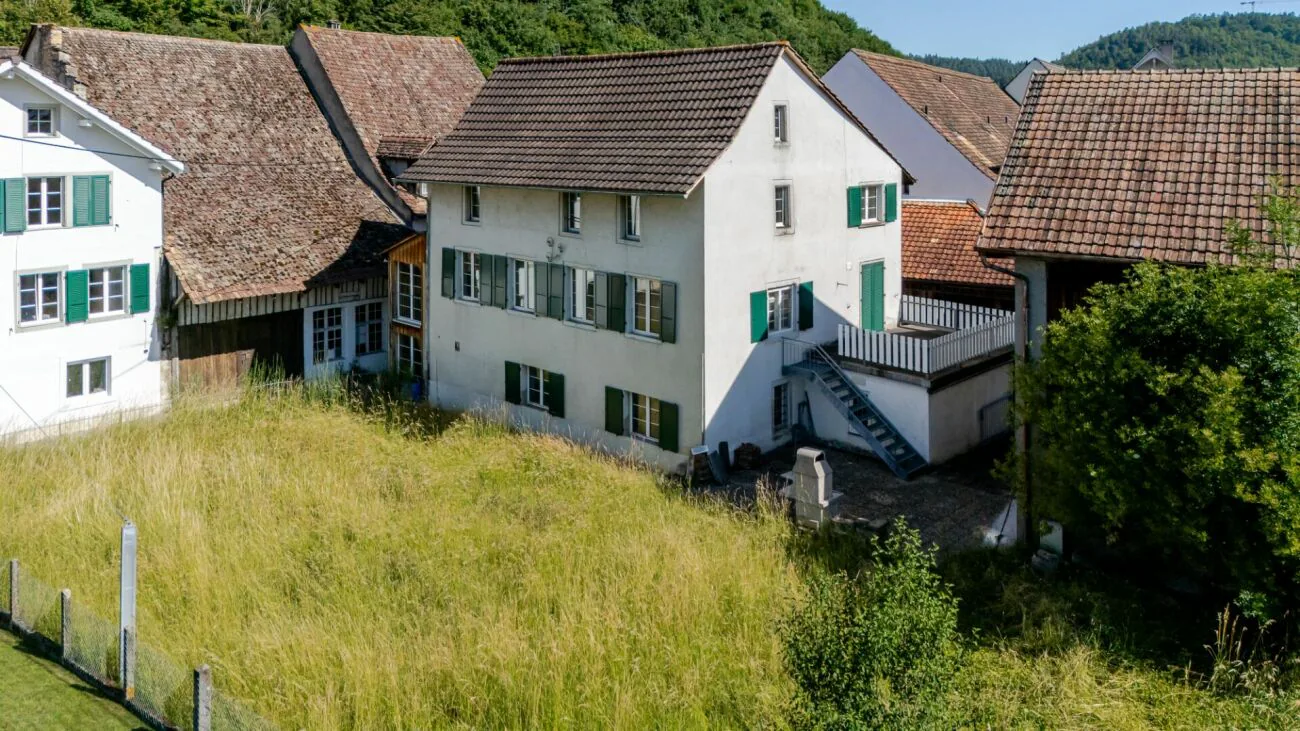
This characteristic residential house from 1803 convinces with historic charm, generous space and versatile renovation potential in an attractive core location.
Highlights
- Detached 11-room house from 1803
- Attractive location in the core area with versatile usage and development opportunities
- Ideal for lovers of historic building fabric or families with individual renovation plans
- Renovation-required condition with great potential and existing reserves
- Ground floor with two rooms as well as garage, cellar and utility areas; expansion to an additional apartment possible
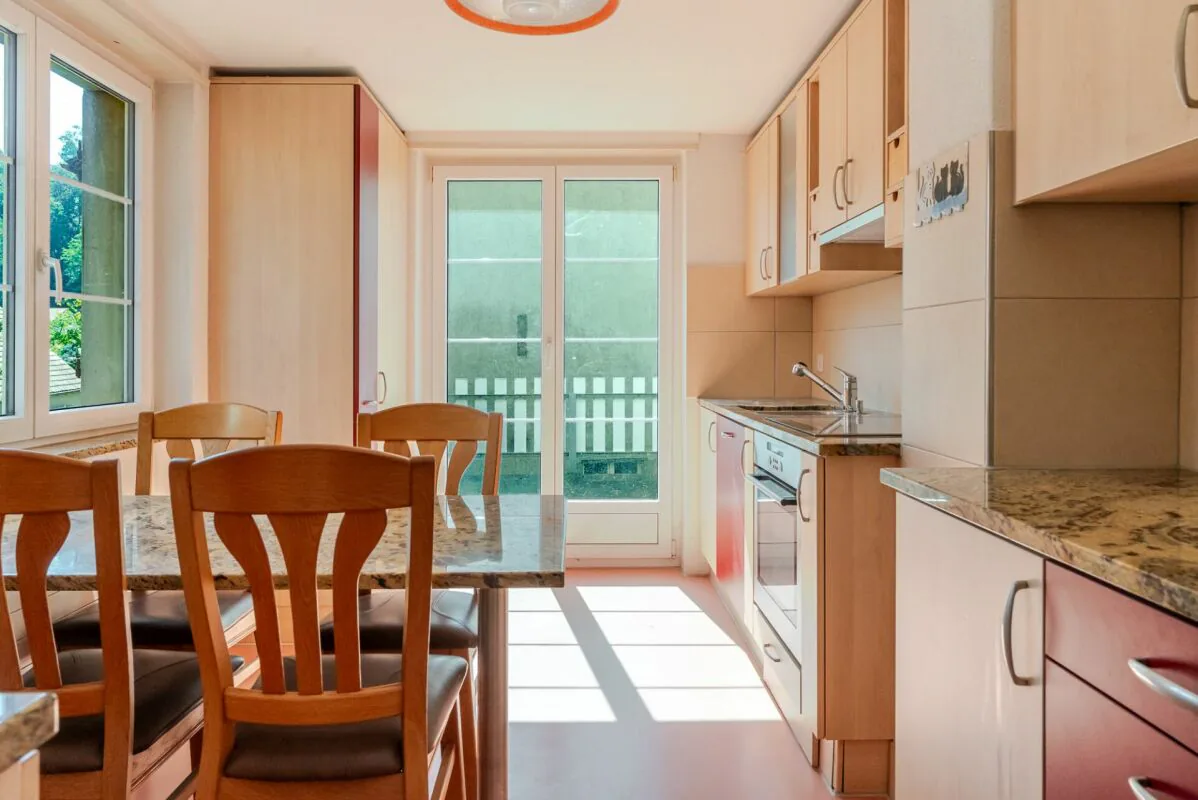
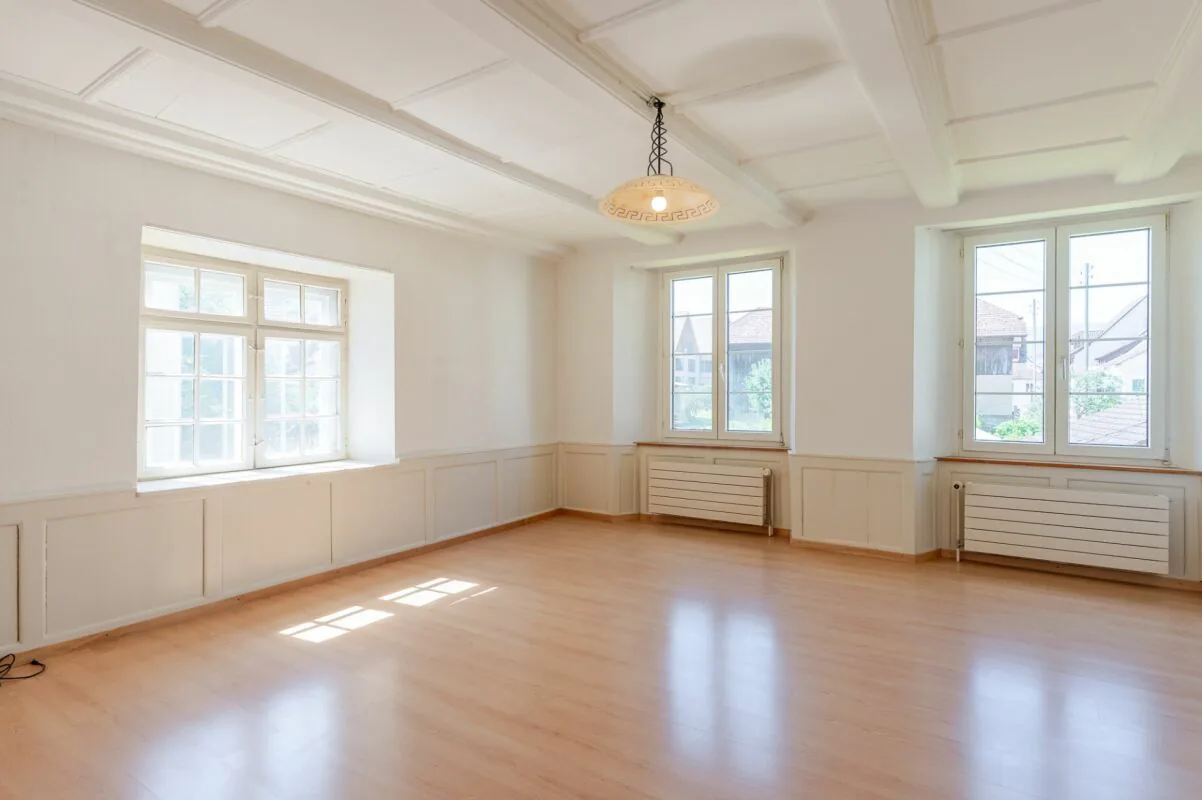
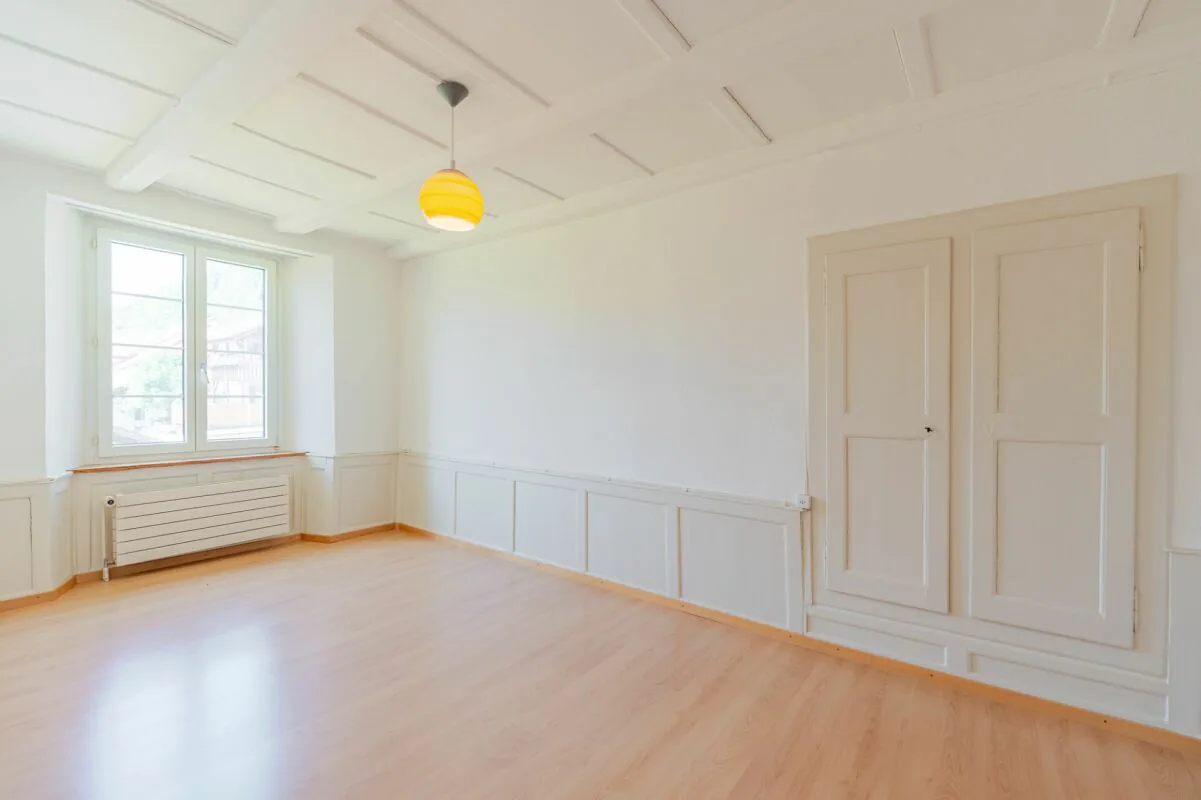
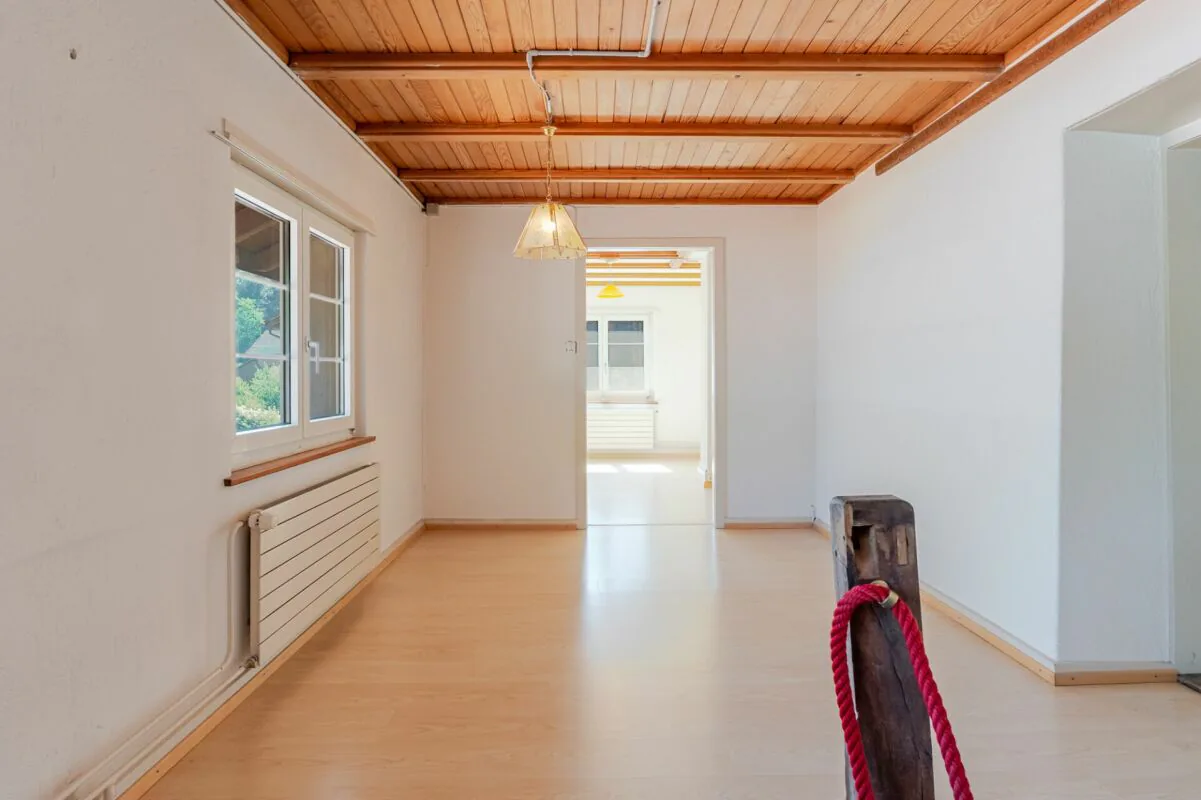
- First upper floor with six rooms, kitchen, bathroom and versatile utility room
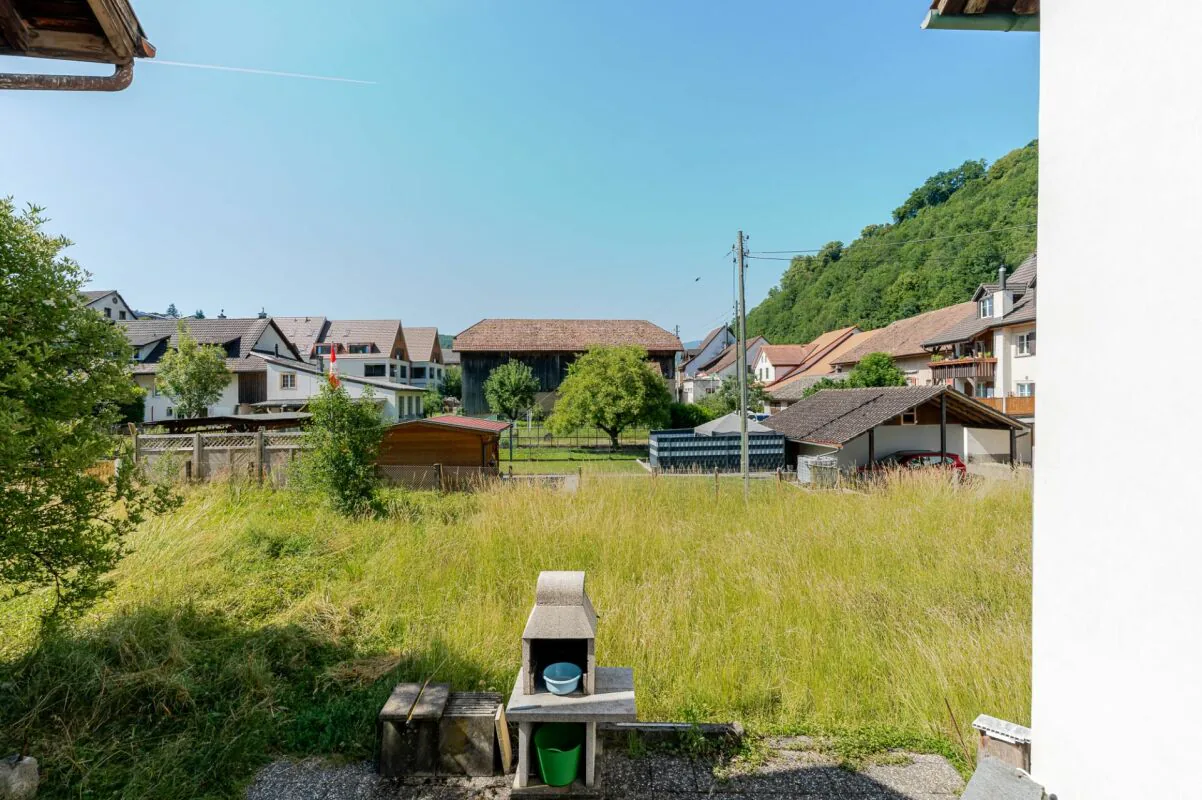
- Spacious terrace with direct access to the garden and cozy seating area with stone grill
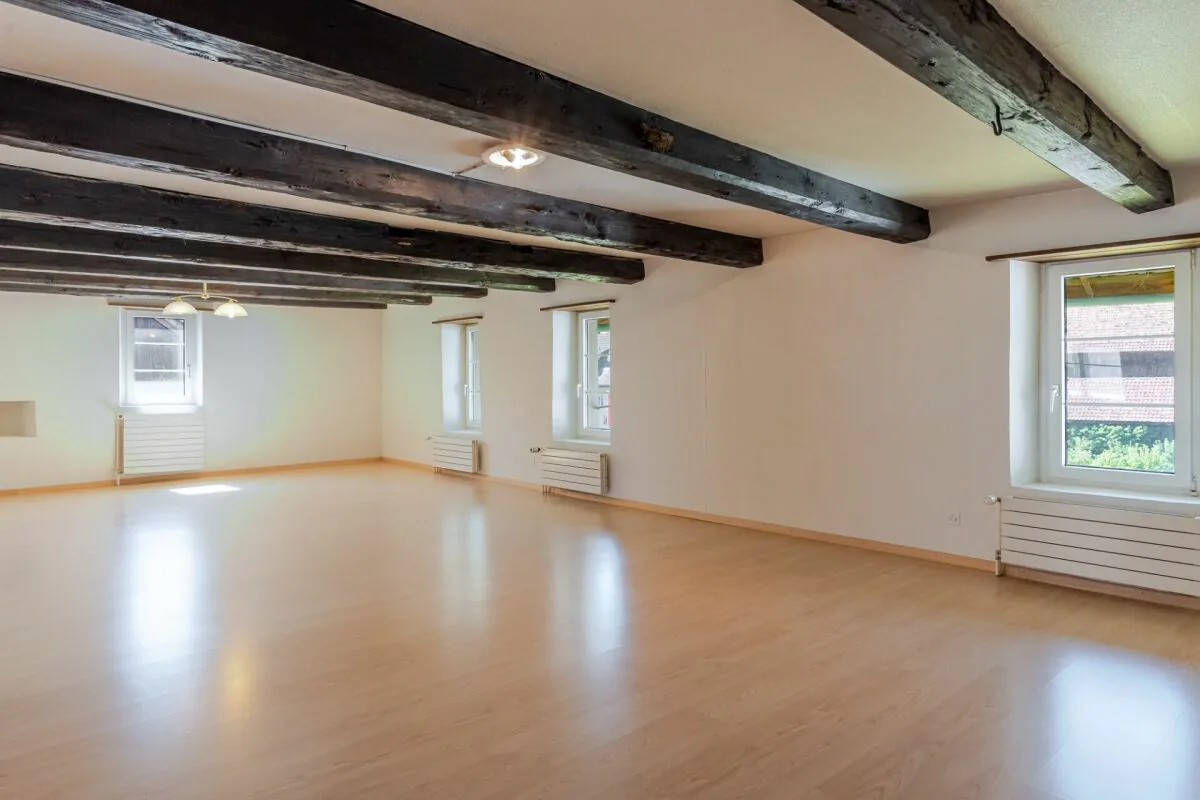
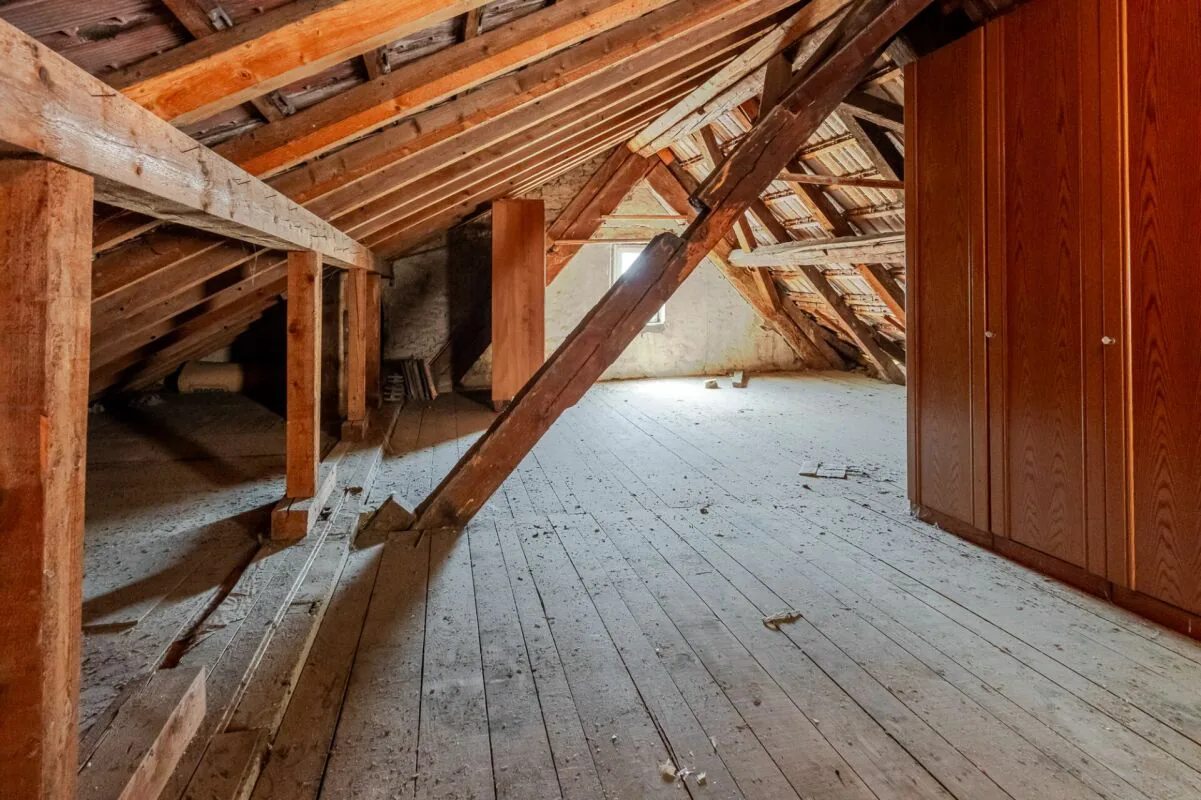
- Second upper floor with three more rooms, wet cell and spacious attic with additional renovation potential
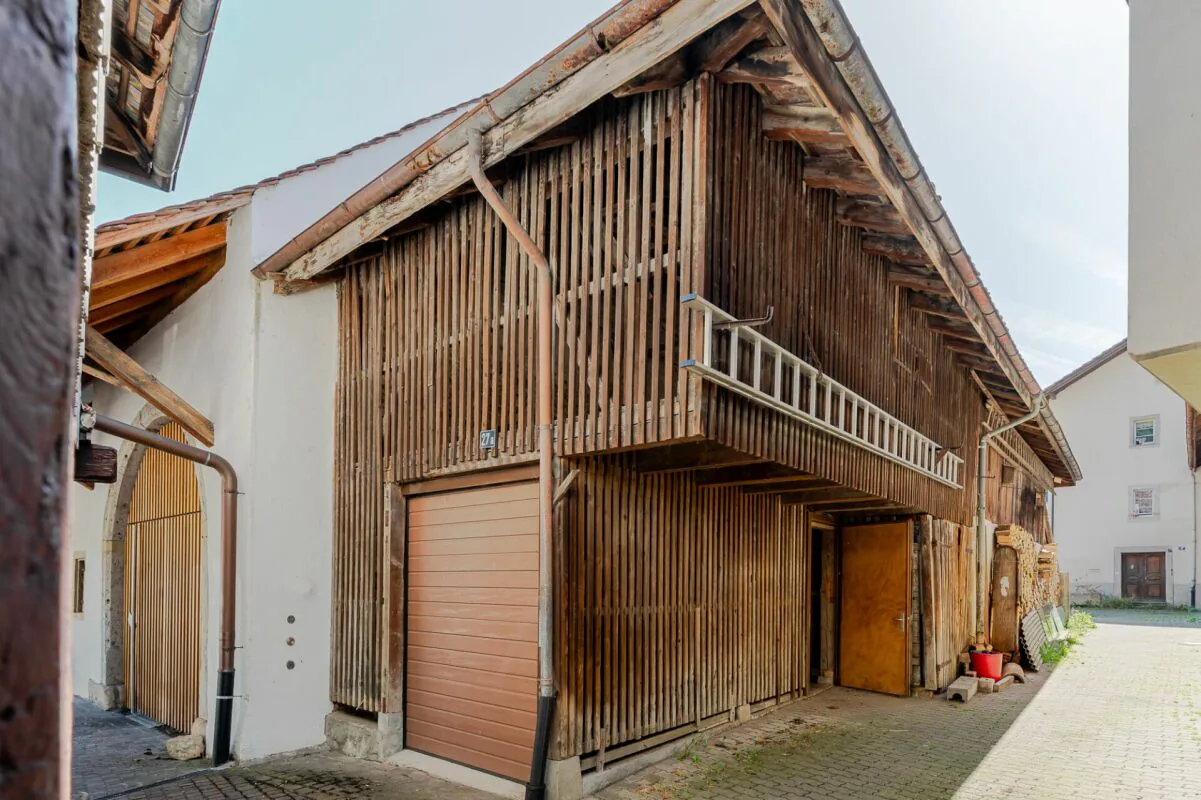
- Single garage directly at the residential house as well as separate outbuilding with garage and attic
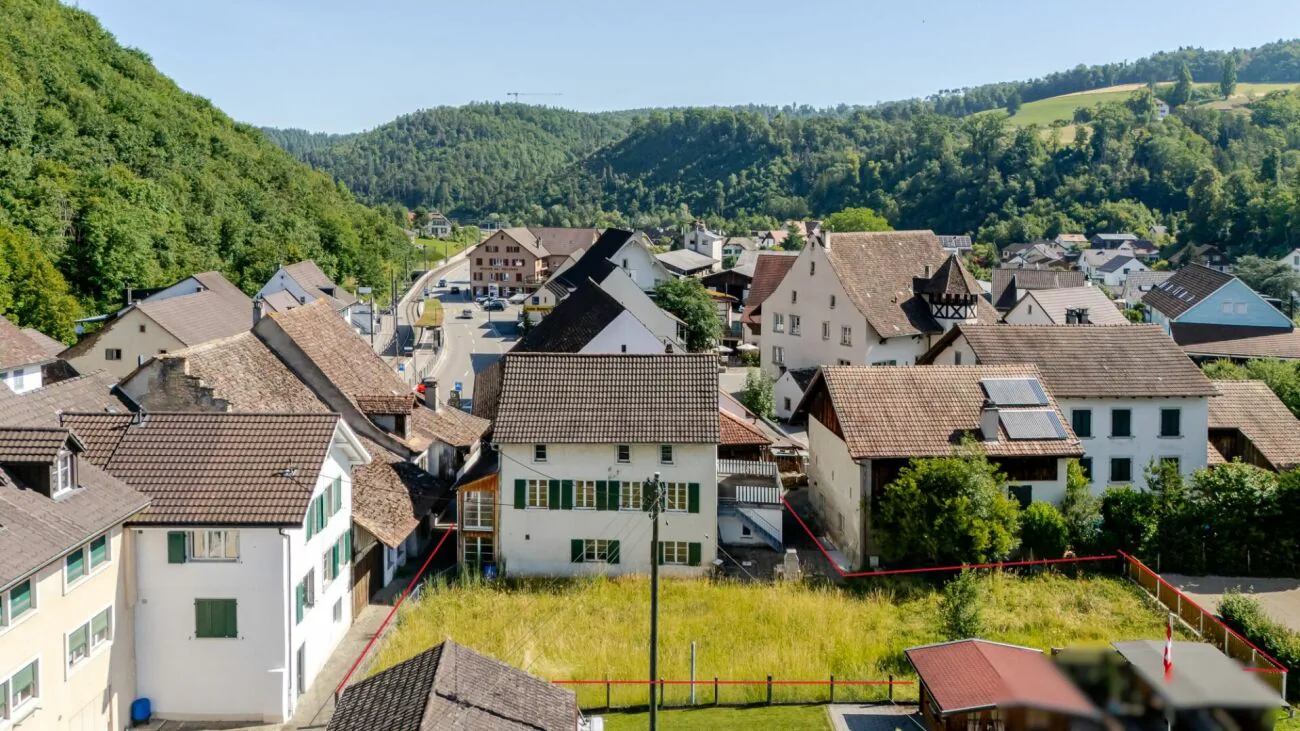
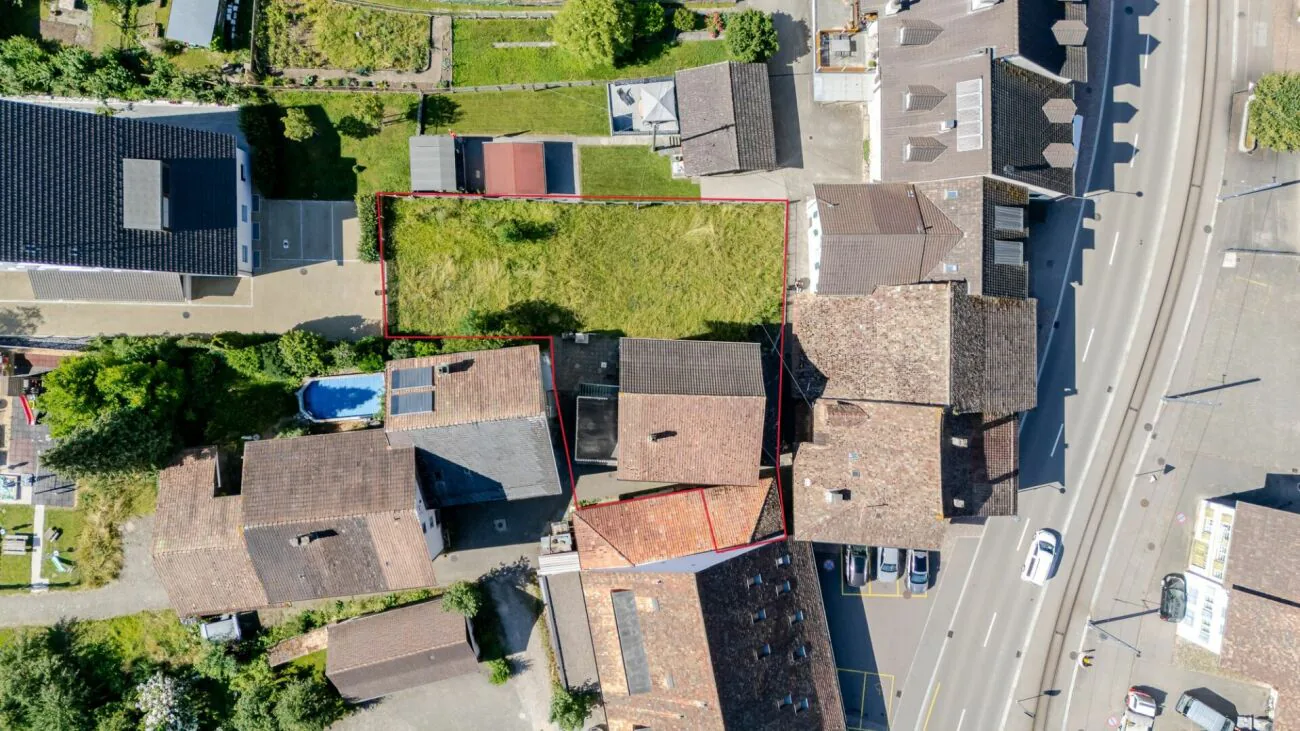
- Spacious, level garden in the core open space zone - permanently secured as a green area and not buildable
- Rare opportunity to acquire a historic residential house with a lot of charm and diverse development opportunities
AreasGround floor
P1
P2: approx. 17.85 m²
P3: approx. 17.55 m²
Basement
Woodshed
Garage
1st floor
1.1 (kitchen): approx. 10.60 m²
1.2: approx. 11.00 m²
1.3: approx. 5.40 m²
1.4: approx. 24.00 m²
1.5: approx. 7.50 m²
1.6: approx. 17.85 m²
2nd floor
2.1: approx. 10.80 m²
2.2: approx. 17.36 m²
2.3: approx. 52.00 m²
Attic
Unconverted storage space
Outbuilding
Garage
Attic
Total net living area approx. 156.51 m²
Total usable area approx. 191.91 m²
Location
The property is located in the historic village center of Hölstein, an idyllically situated, rural community at the entrance to the Waldenburg Valley - in the middle between Liestal and Waldenburg - in the Oberbaselbiet region. The quiet, grown environment convinces with its traditional village character and a pleasant living atmosphere.
Thanks to the central location in the village, the village shop, bakery, public transport stops, as well as kindergarten and primary school are easily accessible on foot in a few minutes. This makes the location particularly suitable for families with short distances.
For extended shopping, several larger shopping facilities are available in the nearby Bubendorf. In addition, numerous farm shops in the surrounding area offer regional and fresh products directly from the farm.
The connection to public transport is guaranteed by the regularly operating "Waldenburgerli" (WB). This connects Hölstein to Liestal in a short time, from where there is a connection to the supraregional rail network with connections to Basel, Olten, and Bern. The motorway access to the Augst junction is also easily accessible in about 7 minutes, providing a very good regional and supraregional connection.
Has the ad sparked your interest? We are happy to provide further information, a virtual tour, or arrange a viewing appointment.
Property Details
- Property type
- Detached house
- Living space
- 156 m²
- Plot area
- 713 m²
- Rooms
- 11
- Year Built
- 1803
- Published on
- 17.07.2026
Features
Mentioned in the description
Price
- Purchase Price
- CHF 750'000
- Price per m²
- CHF 4'808
Location
Hauptstrasse 25 4434 Hölstein
Nearby
Loading…
Neighbourhood
Moderate public transit
ARE transit class C — usable but limited service.
Fairly green
57% green and natural space within 500 m.
Quiet neighbourhood
Small and larger households · around 21 people in the neighbourhood.
Municipal tax multiplier
63 %
Lower than 24% of municipalities in the canton
ESTV · 2026
CHF 14'836 income tax a year · Single person without children, gross wage CHF 100'000
- 30.2 Rp/kWh
SunMediumSouth-west
South-west side: a fair amount of sun, in winter too
- North-east
- Hardly any direct sun
- South-east
- Medium
- South-west
- Medium
- North-west
- Hardly any direct sun
This is about the building's façades, with the shade of neighbouring buildings and the terrain. How much of it reaches a flat depends on the floor and the windows.
As of 2013
Source: Swiss Federal Office of Energy SFOE
Noise & quiet63 dBDay
Road and rail noise in the surroundings
Calculated from the federal noise model: the mean over the hectare (100 × 100 m) of the surroundings, model year 2021.
Night
53 dB
Loudest source
Road
Calculated level, placed on a scale of everyday sounds.
Environment
Air within the Swiss limits
At least one pollutant is above its WHO guideline; all meet the Swiss limit.
Radon: class 2–10%
The federal radon map estimates that 2 to 10% of the buildings here exceed the reference value of 300 Bq/m³.
Connectivity
Fibre available
In over 90% of the buildings around
5G outdoors
In the network models of 2 operators.
Mobile: as of 2026