
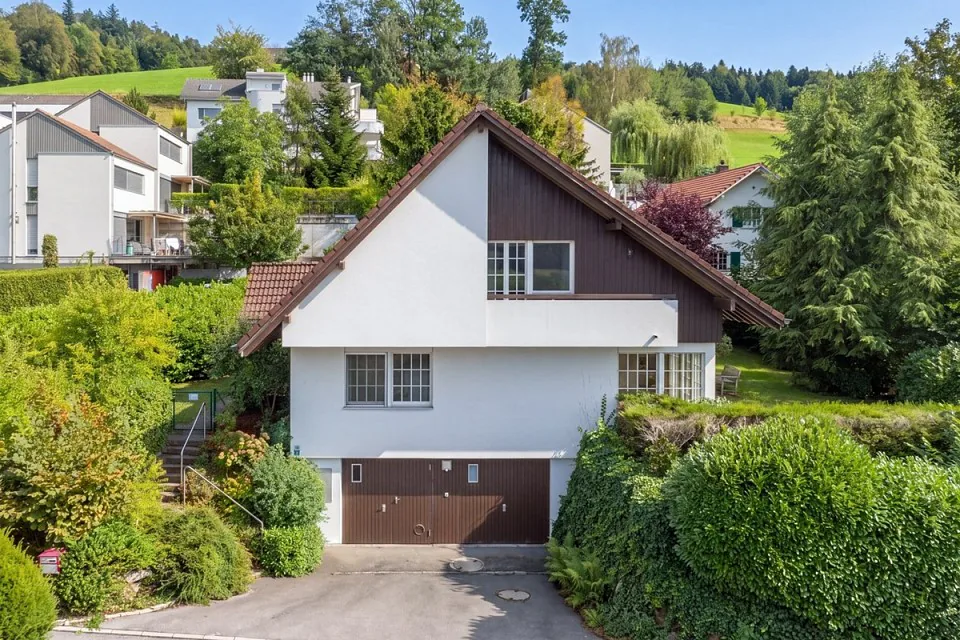
6.5 room Detached house in Honau
2'550'000
140 m²
Description
Well-maintained single-family house on a 1,008 m² plot with exceptional development potential
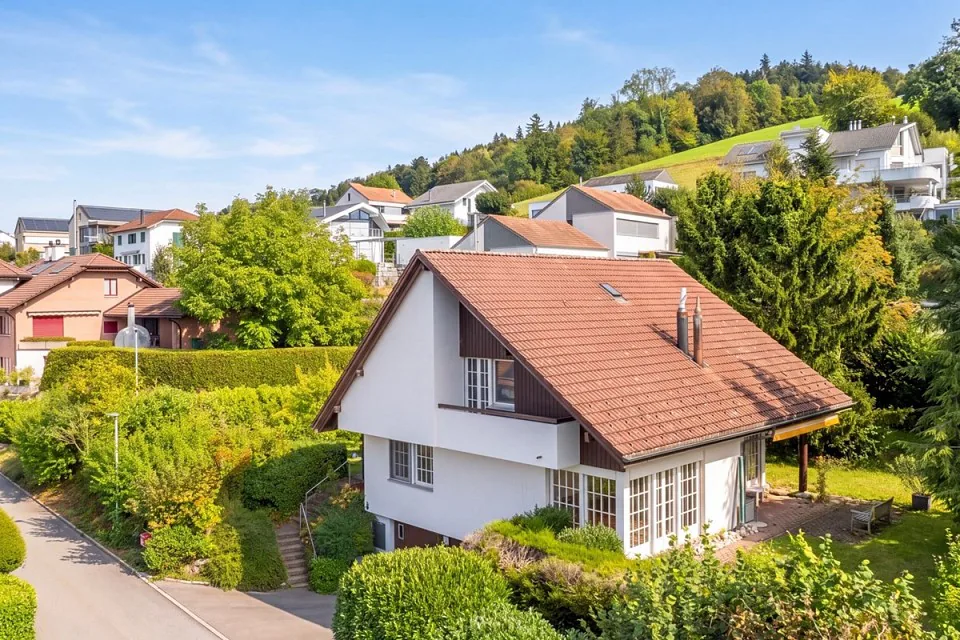
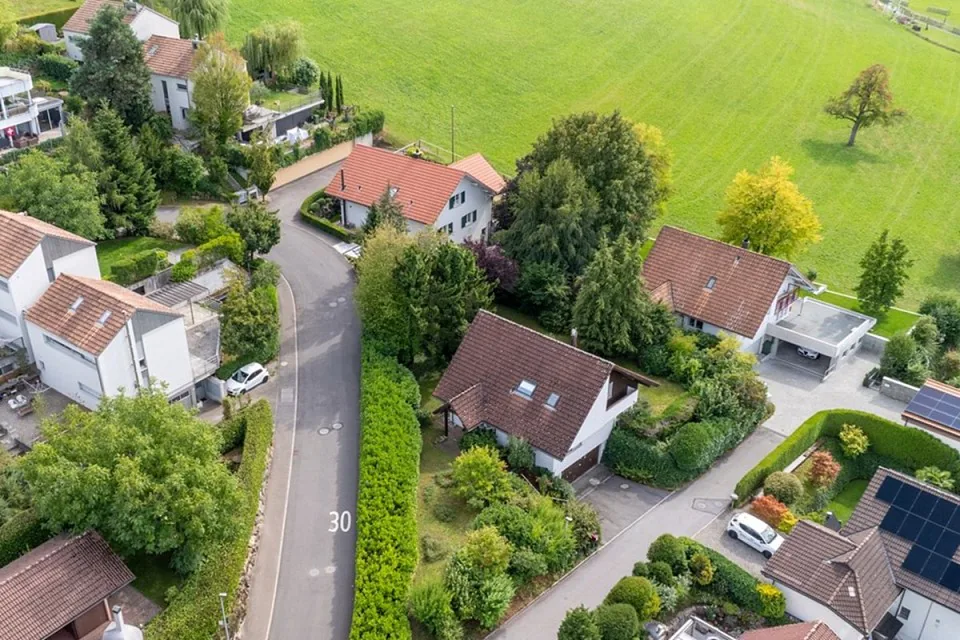
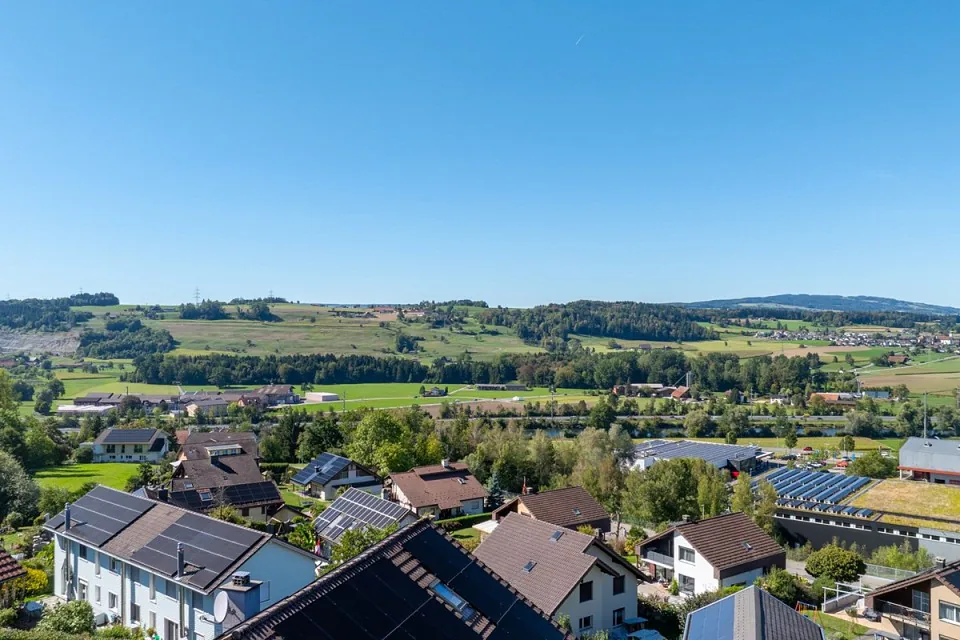
The detached 6.5-room single-family house at Obergütschstrasse 12 in Honau combines well-maintained living with exceptional development potential. The property is located in an attractive and quiet hillside location on a spacious plot of 1,008 m², for which a feasibility study has already been prepared for future development. The elevated location convinces with very good sunlight, a lot of privacy, and an attractive view over the surroundings.
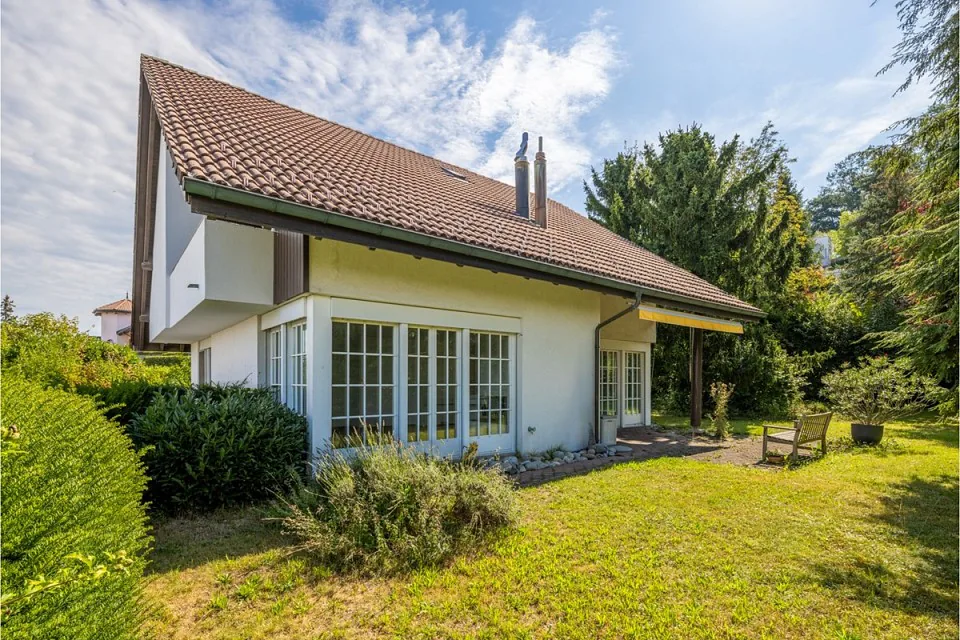
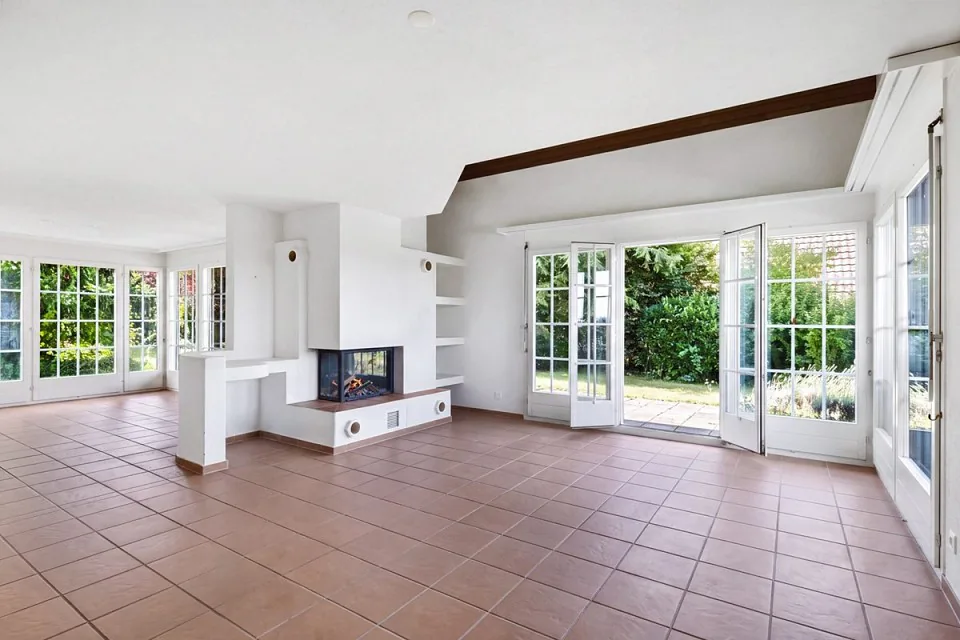
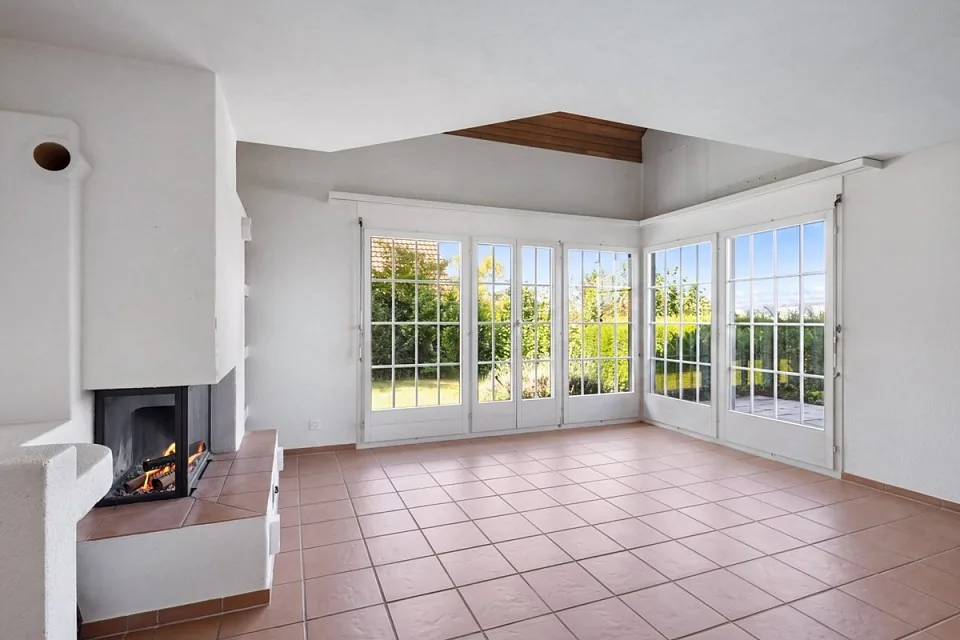
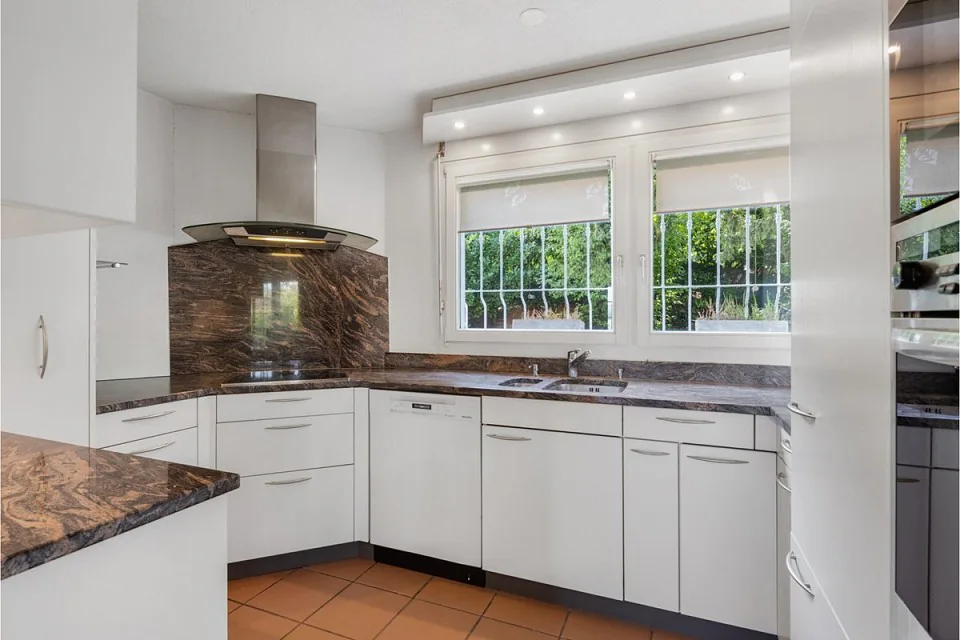
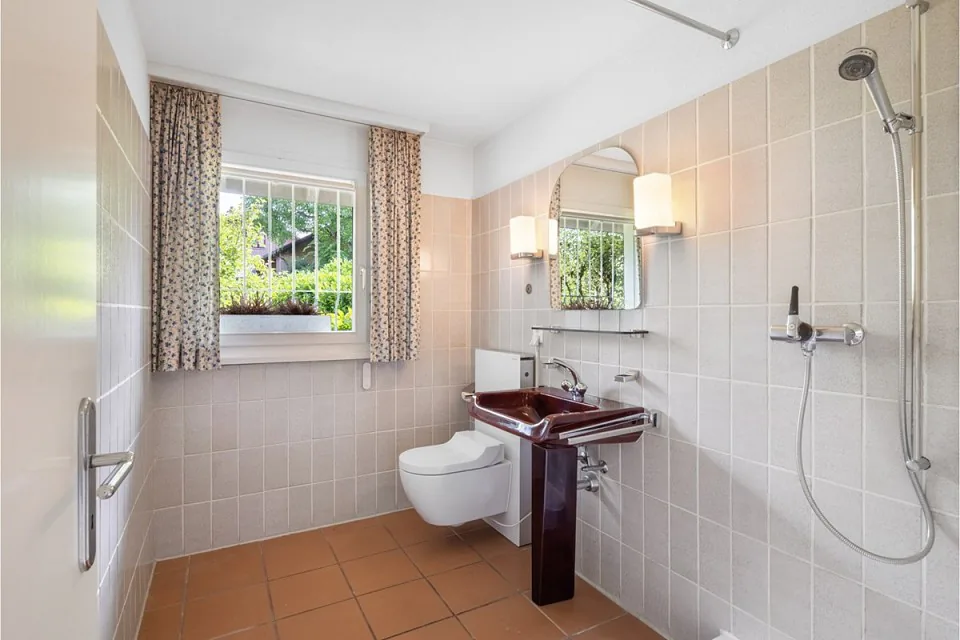
The single-family house, built in 1984 in solid construction, has approximately 140 m² of net living space on two residential floors and is partially underground. On the ground floor, there is a kitchen and dining area, a spacious living room with a warm air fireplace, another room, and a wet cell with a Geberit shower toilet. The direct access to the approximately 35 m² large seating area and to the extensive garden expands the living area outdoors.
On the upper floor, there are three more rooms, a gallery, and a spacious bathroom with a Geberit shower toilet. The integrated double garage, additional outdoor parking spaces, and basement, equipment, and auxiliary rooms complement the range of rooms.
The house presents itself in a well-maintained and habitable condition. The existing expansion partially no longer meets today's new building standard and thus opens up the possibility of modernizing and further developing the property according to personal ideas.
The special feature of this property is the combination of current living quality and long-term perspective. The existing single-family house can continue to be used as a home, while the spacious plot simultaneously opens up interesting possibilities for future construction development.
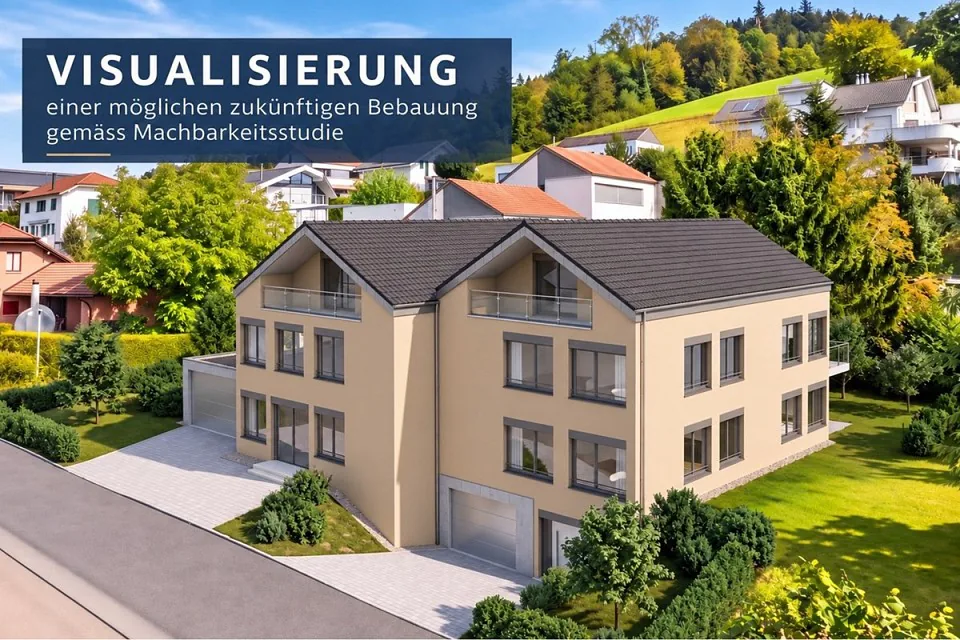
The feasibility study prepared for parcel no. 145 is based on the planned new building and zoning regulations and examines, by way of example, a possible future development with two spacious single-family house units. We would be happy to provide the complete feasibility study to serious buyers.
Property Details
- Property type
- Detached house
- Available from
- 20.08.2026
- Living space
- 140 m²
- Plot area
- 1'008 m²
- Rooms
- 6.5
- Year Built
- 1984
- Published on
- 13.09.2026
Features
Mentioned in the description
Price
- Purchase Price
- CHF 2'550'000
- Price per m²
- CHF 18'214
Market context
Price 50.4% above the median
This listingCHF 2'550'000
- Typical time on the market
- 12 days
- Listings with a price cut (90 days)
- 0.7%
Location
6038 Honau
Nearby
Loading…
Neighbourhood
Poor public transit
ARE transit class D — a car is needed for most trips.
Fairly green
74% green and natural space within 500 m.
Quiet neighbourhood
Many households of three or more · around 23 people in the neighbourhood.
Municipal tax multiplier
150 %
Lower than 88% of municipalities in the canton
ESTV · 2026
CHF 10'002 income tax a year · Single person without children, gross wage CHF 100'000
- 25.2 Rp/kWh
Noise & quiet56 dBDay
Road and rail noise in the surroundings
Calculated from the federal noise model: the mean over the hectare (100 × 100 m) of the surroundings, model year 2021.
Night
48 dB
Loudest source
Road
Calculated level, placed on a scale of everyday sounds.
Environment
Air within the Swiss limits
At least one pollutant is above its WHO guideline; all meet the Swiss limit.
Radon: class 2–10%
The federal radon map estimates that 2 to 10% of the buildings here exceed the reference value of 300 Bq/m³.
Connectivity
Fibre available
In over 90% of the buildings around
5G outdoors
In the network models of 2 operators.
Mobile: as of 2026
Viewing
Roger Burch
- Phone
- +41 41 790 99 54