
7.5 room Detached house in Horgen
CHF3'150'000
200 m²
Description
Your new family home with exceptionally much private space
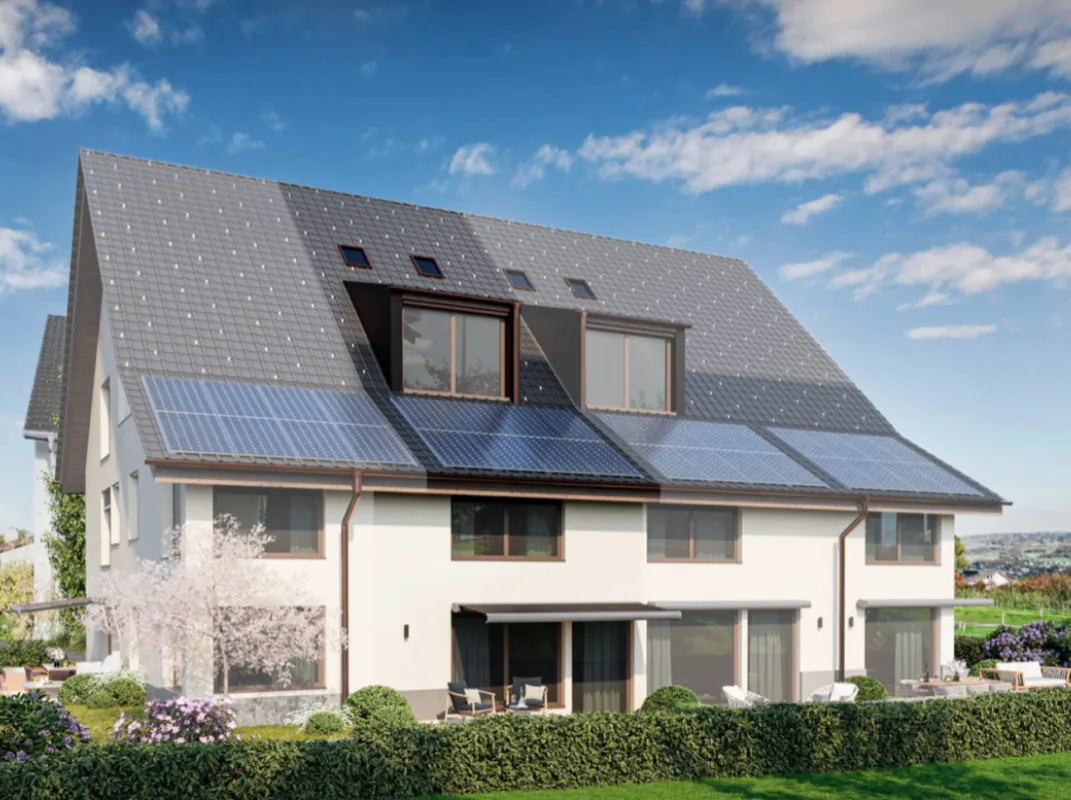
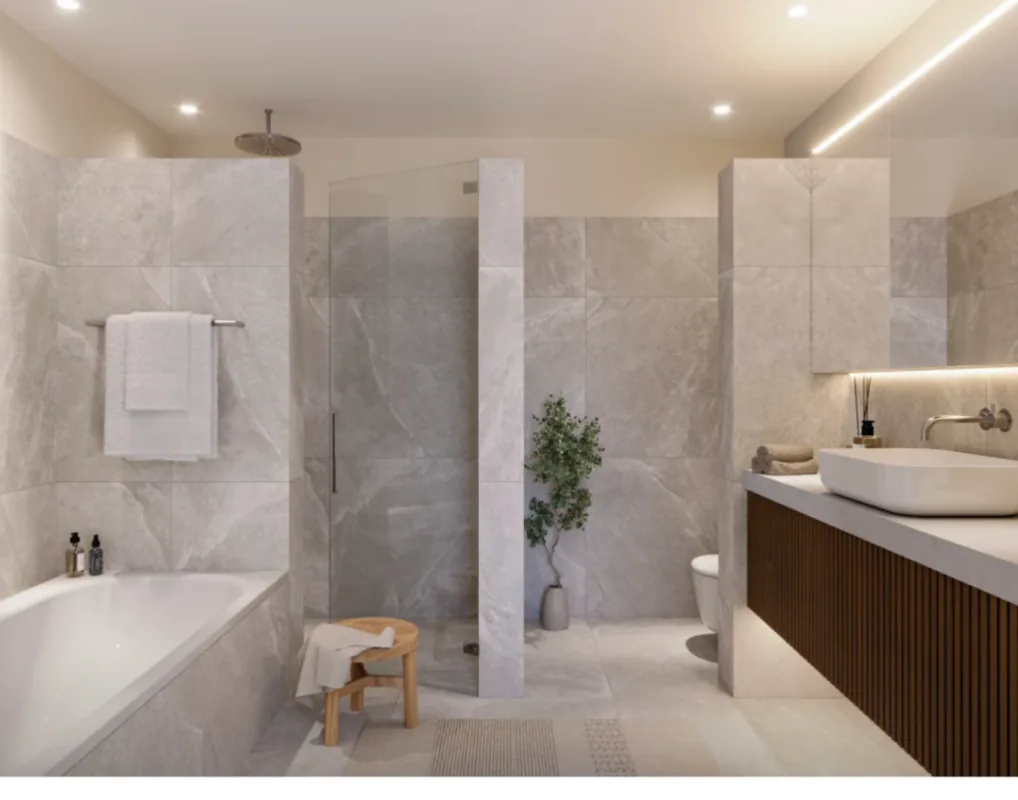
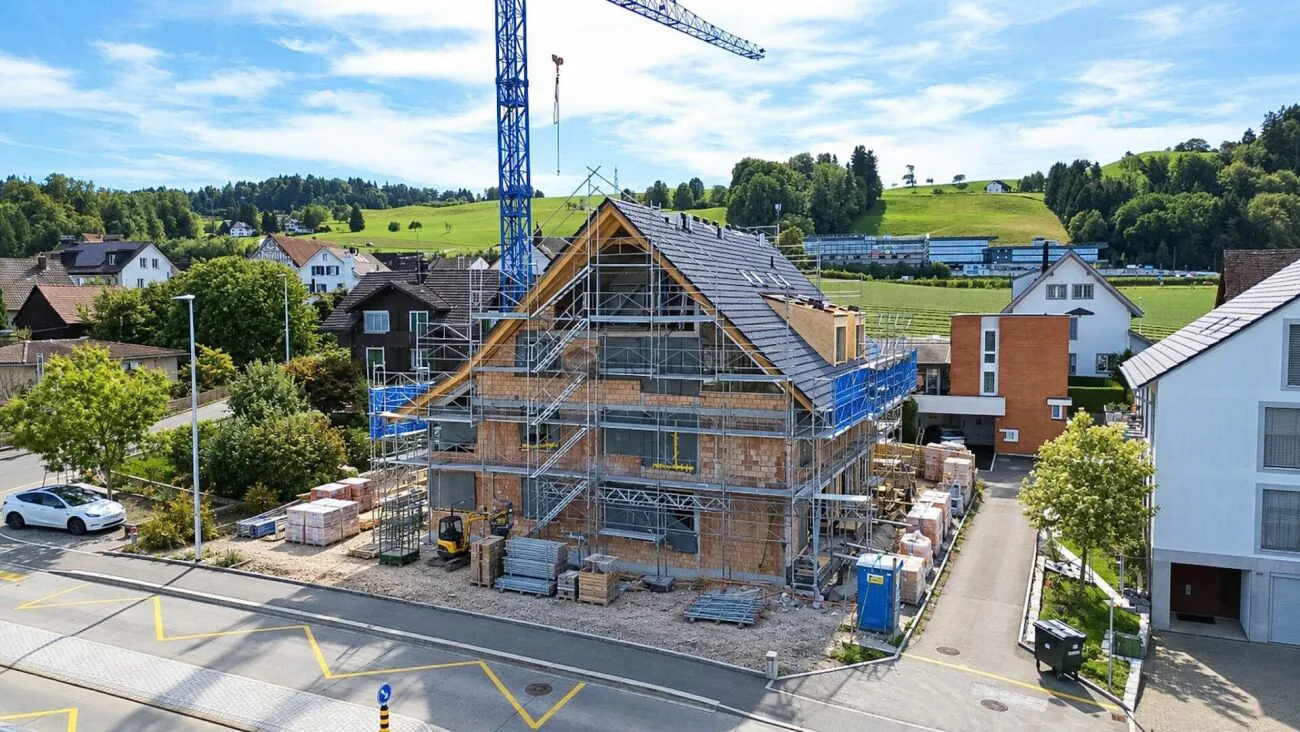
The special corner semi-detached house combines spacious living, modern architecture, and an exceptional offer of private outdoor space. House 4 is a very special unit within the development: it has the largest outdoor area of the entire project and thus offers exactly what many families want - plenty of space to live, play, relax, and be together.
On approximately 190 m² of living space, the home extends over several levels and creates numerous possibilities for different living situations. The spacious room layout offers space for families with children as well as for couples who want to combine living and working.
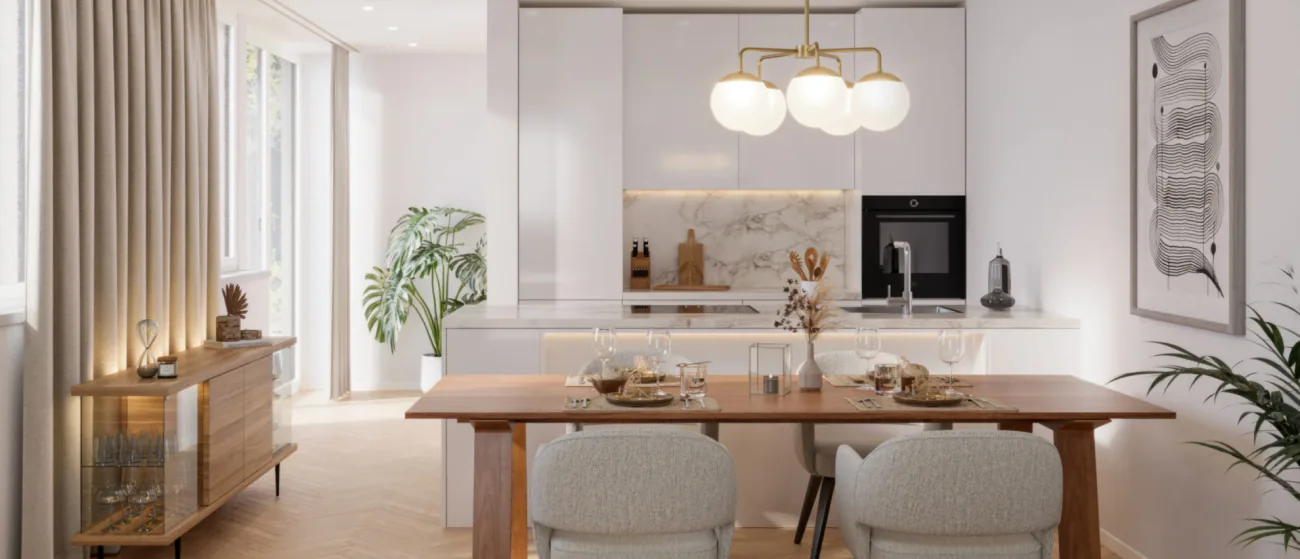
The open living, dining, and kitchen area with approximately 48.5 m² is at the center. The generous design creates a natural meeting point for family everyday life and opens up the view outside. The connection between indoors and outdoors gives the ground floor a special quality of living.
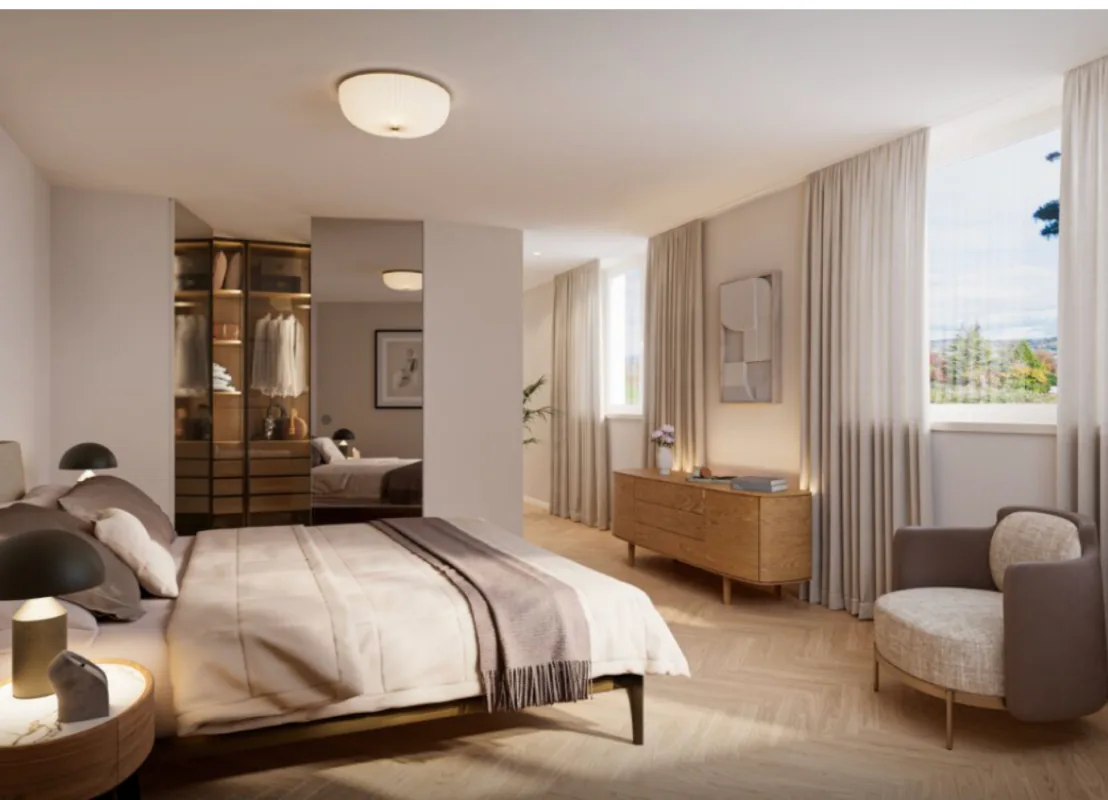
The other levels offer several private retreats. In total, five bedrooms or flexibly usable rooms are available. In the attic area, an additional versatile room is created, which can be used, for example, as a home office, playroom, guest room, or private home cinema.
The generous outdoor area is particularly attractive. As a corner house, House 4 has significantly more private space than the other units in the development. Whether it's breakfast outdoors, a play area for the kids, cozy summer evenings with friends, or simply a quiet retreat - a garden area is created here that can really be integrated into family life.
The new building project is also convincing from a technical point of view with a modern and sustainable concept. A ground-source heat pump together with underfloor heating provides efficient heat supply. An on-roof photovoltaic system supports the use of renewable energy. High-quality windows with triple-glazed insulation, motorized louvers, and a modern electrical and multimedia connection complete the concept.
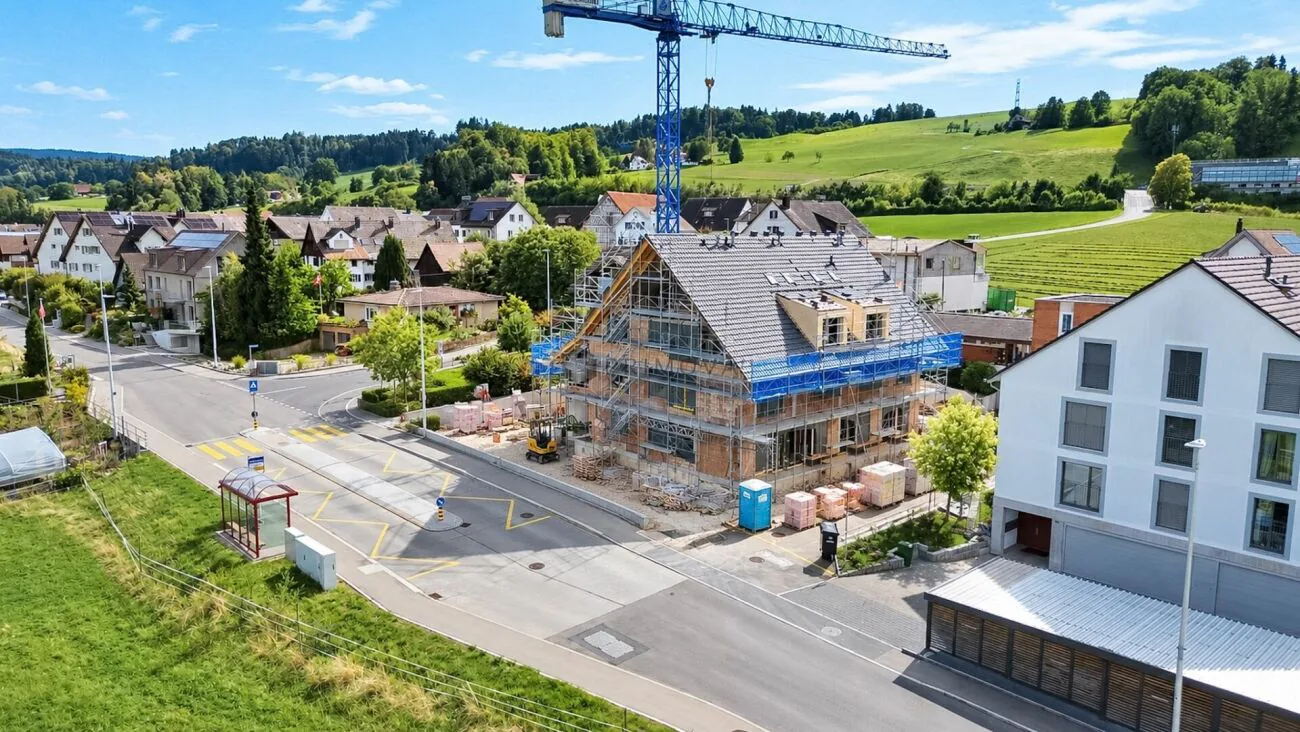
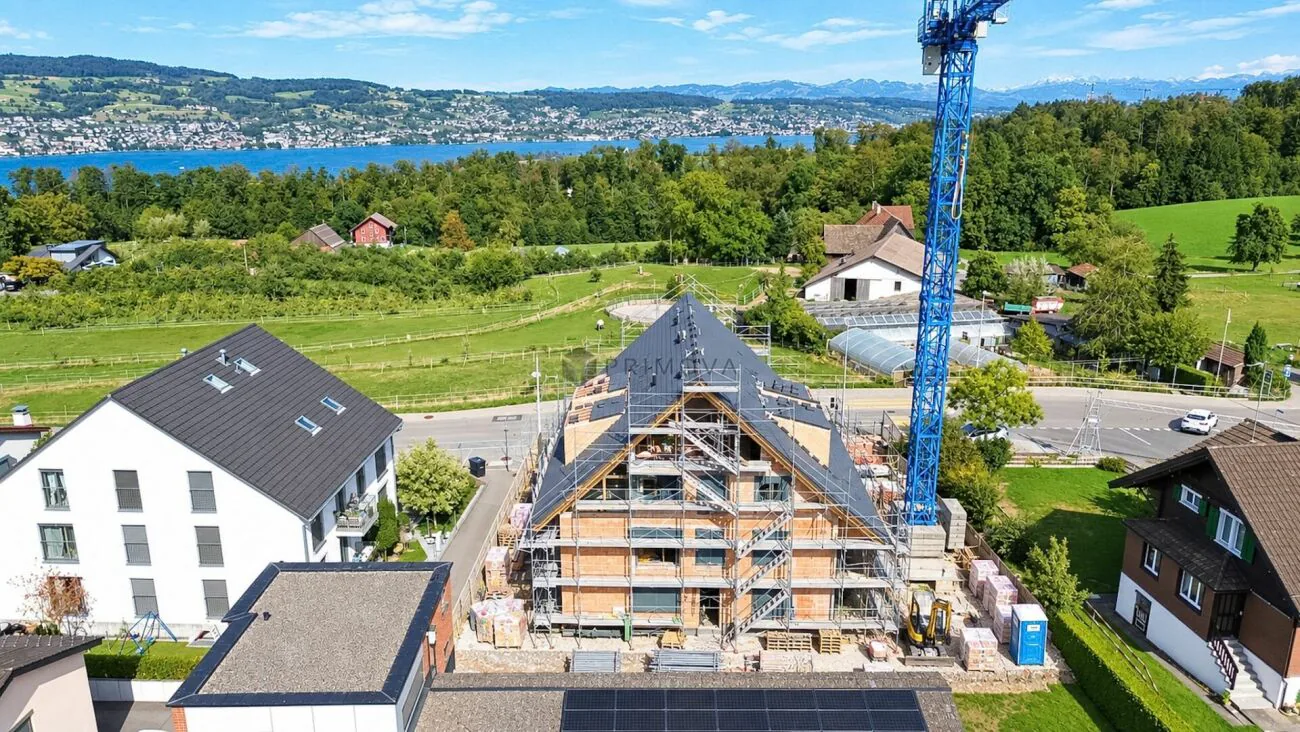
The elevated location in Horgen-Arn combines tranquility and nature with excellent accessibility. At the same time, you benefit from the proximity to schools, shopping opportunities, Lake Zurich, and the centers of Zurich and Zug.
The following highlights are offered by this property:
- Largest outdoor area of the entire development
- Spacious private garden and outdoor area
- Individual interior design with attractive budgets
- Open living/dining/kitchen area with approx. 48.5 m²
- 2x underground parking spaces à CHF 50,000.- incl.
- 7.5 rooms with approx. 190 m² living space
- Approx. 150 m² garden area
- Quiet, family-friendly environment
- Bus stop practically in front of the house door
- Zurich can be reached in about 15 minutes
- Zug can be reached in about 20 minutes
- Ground-source heat pump with ground probe
- Photovoltaic system approx. 10 m²
- Triple-glazed insulation
- Fiber optic connection
- Electric louvers
- Electric awning
- Lift as an option
- Mountain view
Don't hesitate and arrange a viewing appointment today to convince yourself of this unique offer!
Property Details
- Property type
- Detached house
- Living space
- 200 m²
- Plot area
- 264 m²
- Rooms
- 7.5
- Year Built
- 2027
- Published on
- 26.09.2026
Features
Mentioned in the description
Price
- Purchase Price
- CHF 3'150'000
- Price per m²
- CHF 15'750
Market context
Price 24.8% above the median
This listingCHF 3'150'000
- Typical time on the market
- 9 days
- Listings with a price cut (90 days)
- 2.5%
Location
8810 Horgen
Nearby
Loading…
At a glance
No feed yet
Location & surroundings
Horgen
Daniel Karimi