Price on request
5.5 room Detached house in Hubersdorf
Price on request
New development·baschung-immobilien.avendo.ch
Description
Architectural beauty meets sustainability, plenty of space for young families in the green in Hubersdorf
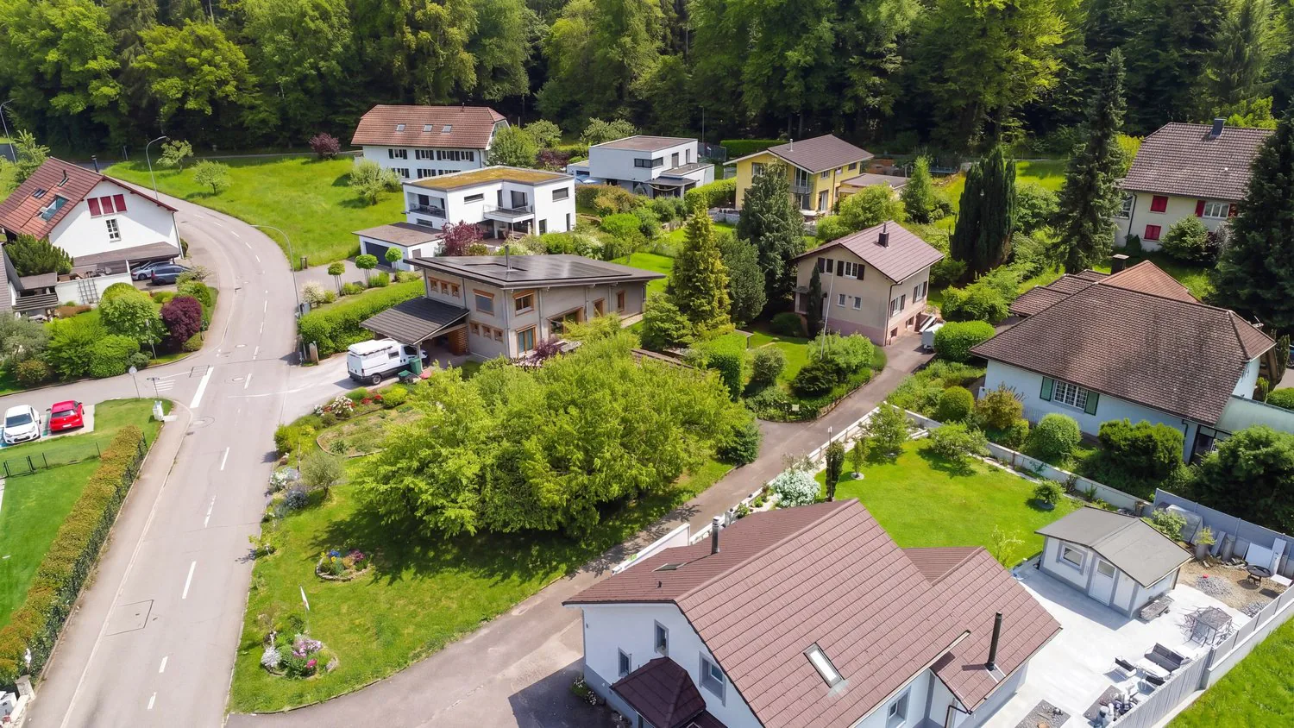
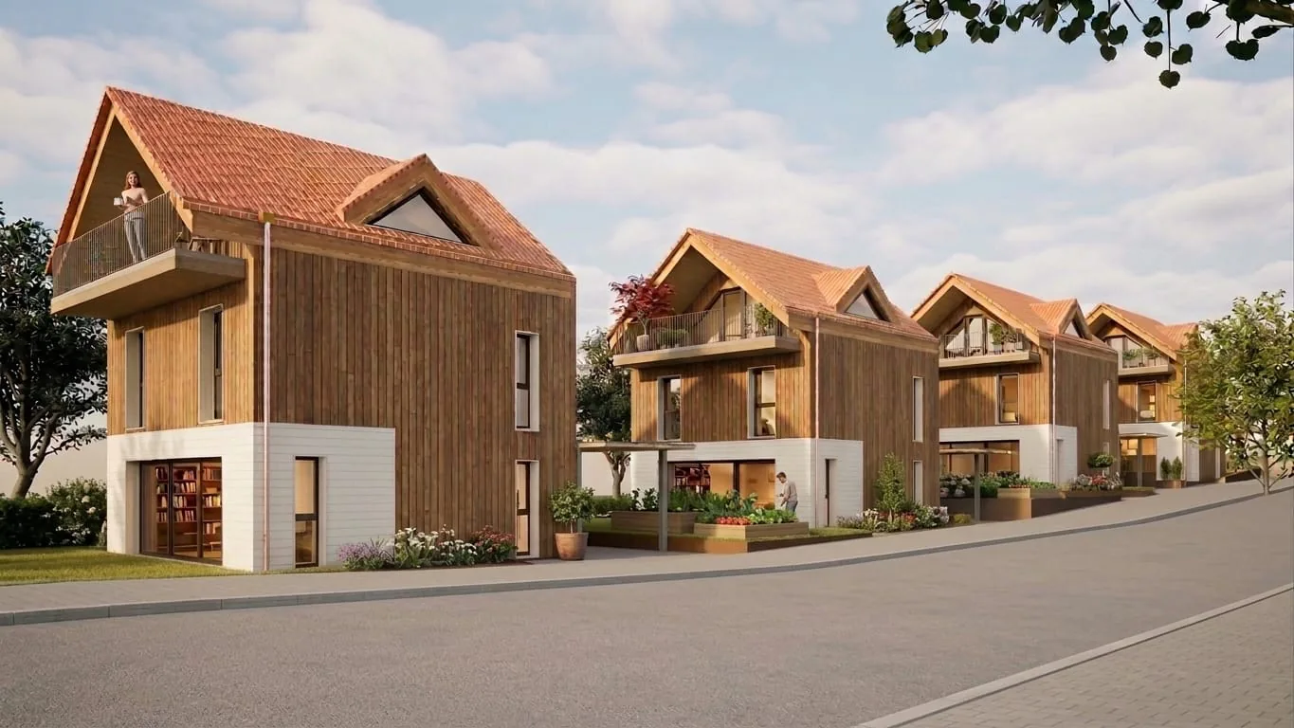
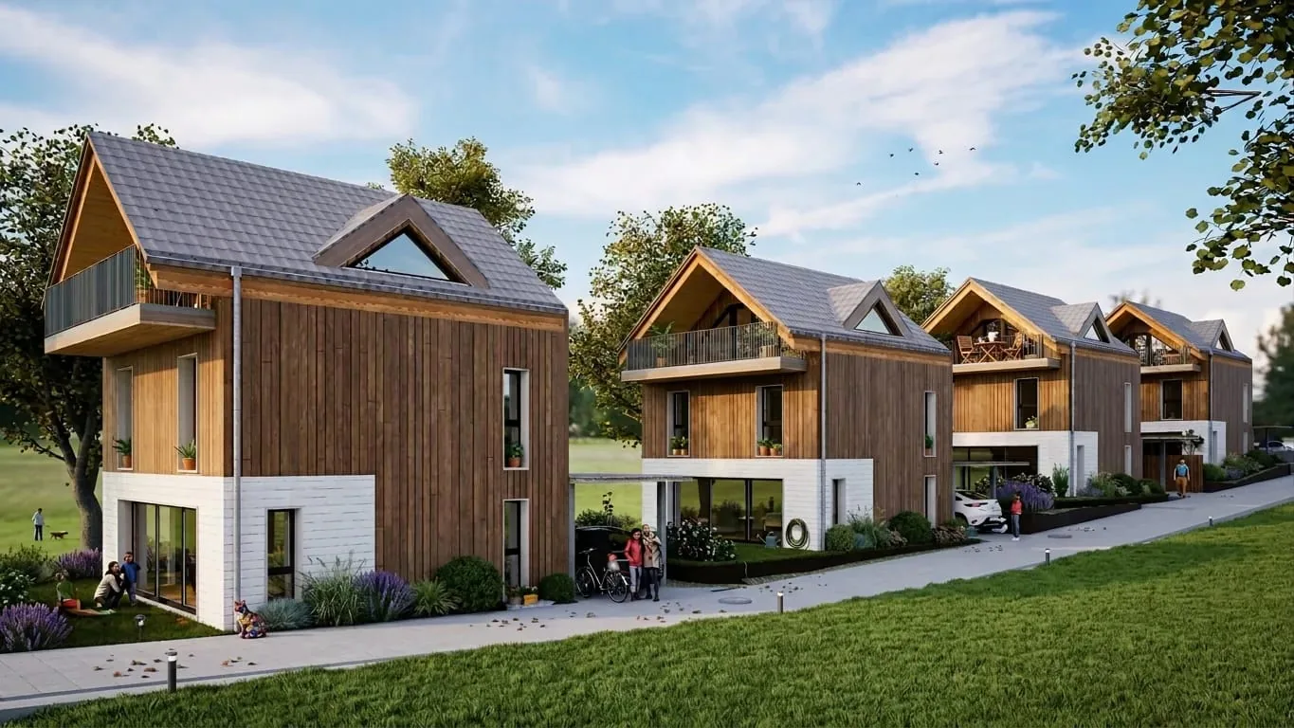
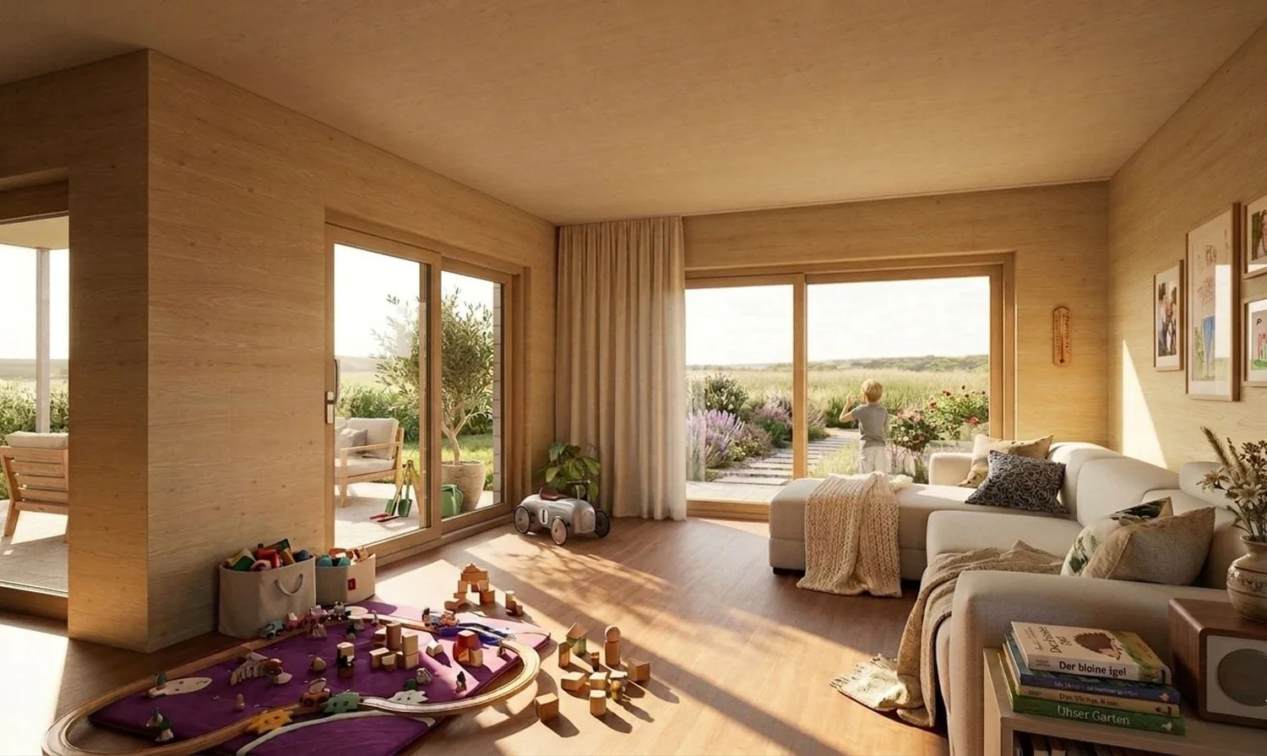
In an idyllic, natural location on Dietrichweg 3 in Hubersdorf, four modern single-family homes with a well-thought-out living concept and high-quality construction standard are being built. This 5.5-room single-family home offers plenty of space for families who want to live quietly and greenly, in close proximity to the forest.
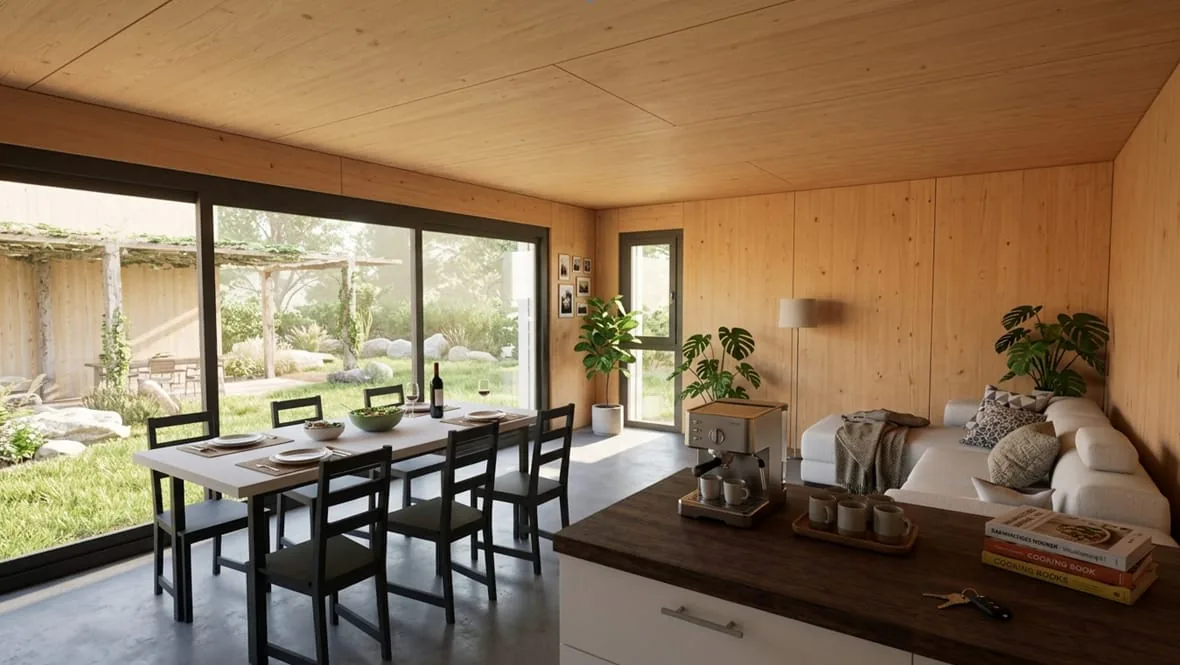
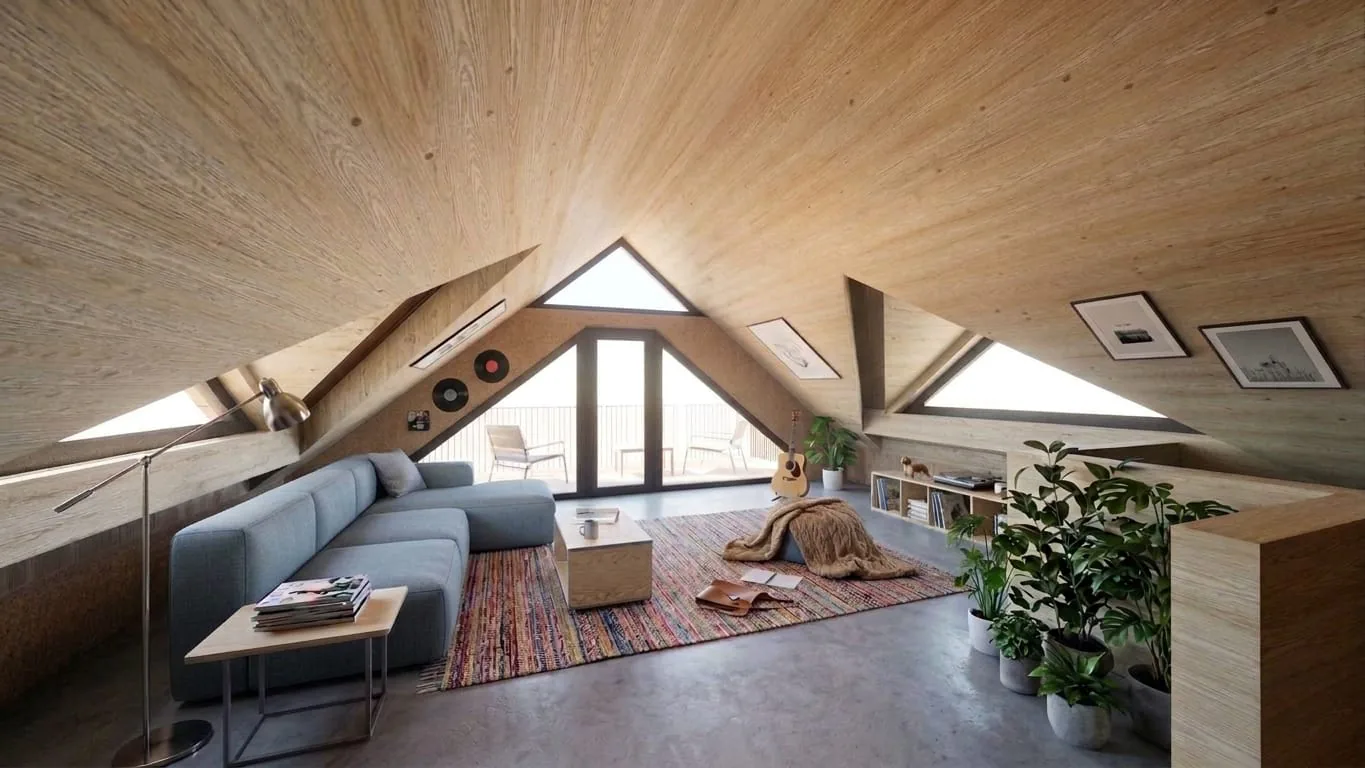
The house spans four levels (basement, ground floor, upper floor, and attic). The heart of the house is the open living and dining area with generous window fronts. In the attic, a versatile studio under the gable awaits, ideal as a home office, guest room, or retreat.
The most important facts:
- 5.5 rooms, new building with completion in 2027
- Plot of approximately 260 m² with private garden
- Balcony with approximately 9.12 m²
- Basement with approximately 46.96 m² including hobby room
- Private carport with 2 parking spaces
- Ground-source heat pump with underfloor heating
The private garden extends the living space outdoors and offers space for play and recreation areas or individual planting. The balcony also invites you to linger. In the basement, a hobby room is being created, which allows for development and expression.
Heating with a ground-source heat pump and underfloor heating provides modern comfort and sustainable energy supply in combination.
Hubersdorf is located at the southern foot of the Jura, only about 6 km from Solothurn. The buses run at 30-minute intervals to Solothurn train station, and the A5 and A1 motorway connections can be reached in 10 to 15 minutes. Kindergarten, kindergarten, and primary school can be found in the Riedholz-Hubersdorf school community, and the local recreation area on the Aare or at the Weissenstein is right on the doorstep.
An ideal home for all those who appreciate modern living in a quiet and green environment.
Property Details
- Property type
- Detached house
- Living space
- 140 m²
- Plot area
- 260 m²
- Rooms
- 5.5
- Year Built
- 2027
- Last renovated
- 2027
- Published on
- 03.11.2026
Features
Mentioned in the description
Price
- Purchase Price
- Price on request
Location
Dietrichweg 3 4535 Hubersdorf
Nearby
Loading…
Neighbourhood
Poor public transit
ARE transit class D — a car is needed for most trips.
Very green surroundings
82% green and natural space within 500 m.
Quiet neighbourhood
Many households of three or more · around 22 people in the neighbourhood.
Municipal tax multiplier
127 %
Lower than 18% of municipalities in the canton
ESTV · 2026
CHF 15'473 income tax a year · Single person without children, gross wage CHF 100'000
- 27.3 Rp/kWh
SunMediumSouth-east
South-east side: a fair amount of sun
- North-east
- Hardly any direct sun
- South-east
- Medium
- South-west
- Medium
- North-west
- Hardly any direct sun
This is about the building's façades, with the shade of neighbouring buildings and the terrain. How much of it reaches a flat depends on the floor and the windows.
As of 2016
Source: Swiss Federal Office of Energy SFOE
Noise & quiet48 dBDay
Road and rail noise in the surroundings
Calculated from the federal noise model: the mean over the hectare (100 × 100 m) of the surroundings, model year 2021.
Night
36 dB
Loudest source
Road
Calculated level, placed on a scale of everyday sounds.
Environment
Air within the Swiss limits
At least one pollutant is above its WHO guideline; all meet the Swiss limit.
Radon: class 2–10%
The federal radon map estimates that 2 to 10% of the buildings here exceed the reference value of 300 Bq/m³.
Connectivity
Fibre in parts of the surroundings only
In at most 10% of the buildings around
5G outdoors
In the network models of 2 operators.
Mobile: as of 2026
Viewing
Markus Baschung