
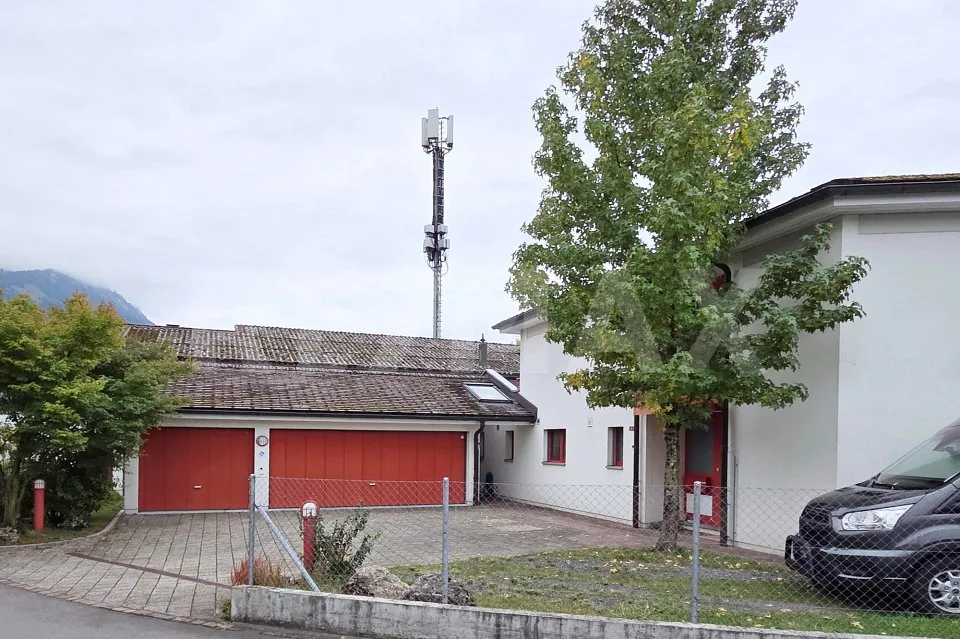
3.5 room Detached house in Ibach
1'990'000
226 m²
Description
Very spacious, well-maintained 4.5-room detached house with sunroom, 6438 Ibach SZ
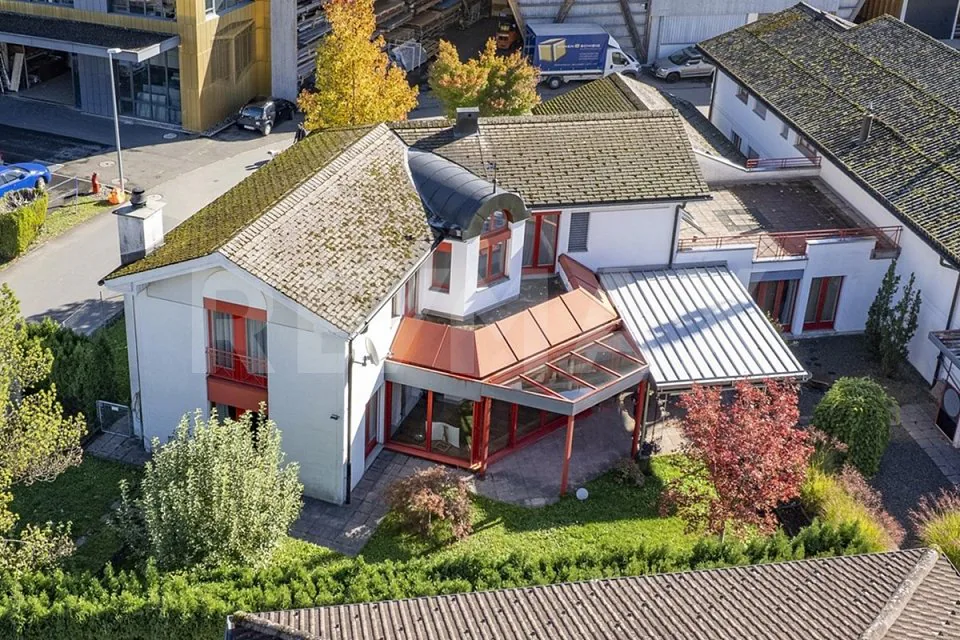
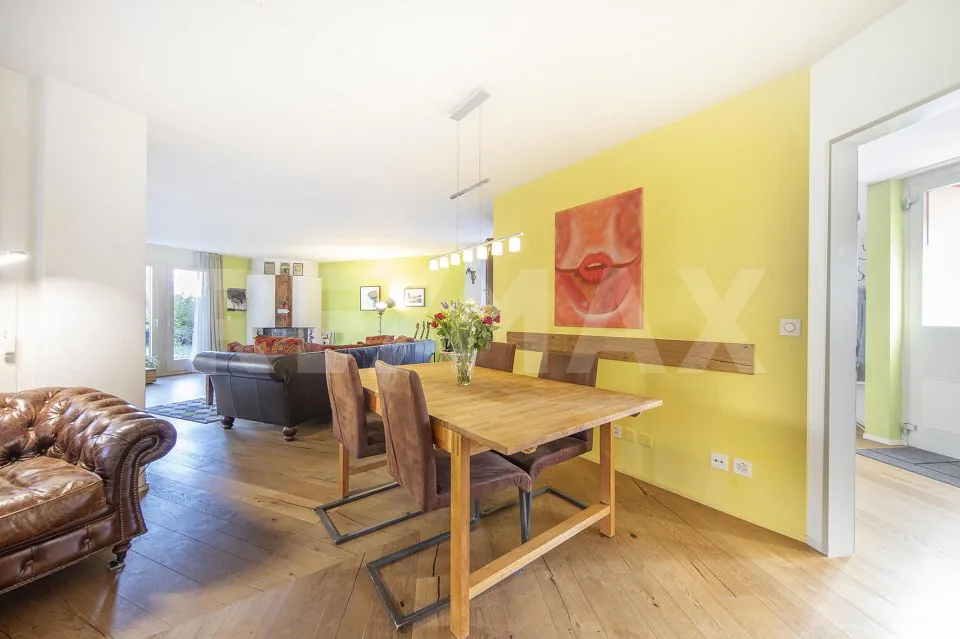
This distinctive, well-maintained 3.5-room detached house in Ibach offers a well-designed layout and can easily be converted into a 4.5- to 5.5-room house. The inviting living and dining area, adjoining sunroom and private retreat spaces on the upper floor create a pleasant living ambience. A large terrace, a balcony and a bathroom with a steam bath complete the offering.
Key facts:
- Net living area: 226 m²
- Additional bedrooms can easily be added
- Plot area: 743 m²
- Year built: 1989, continuously renovated
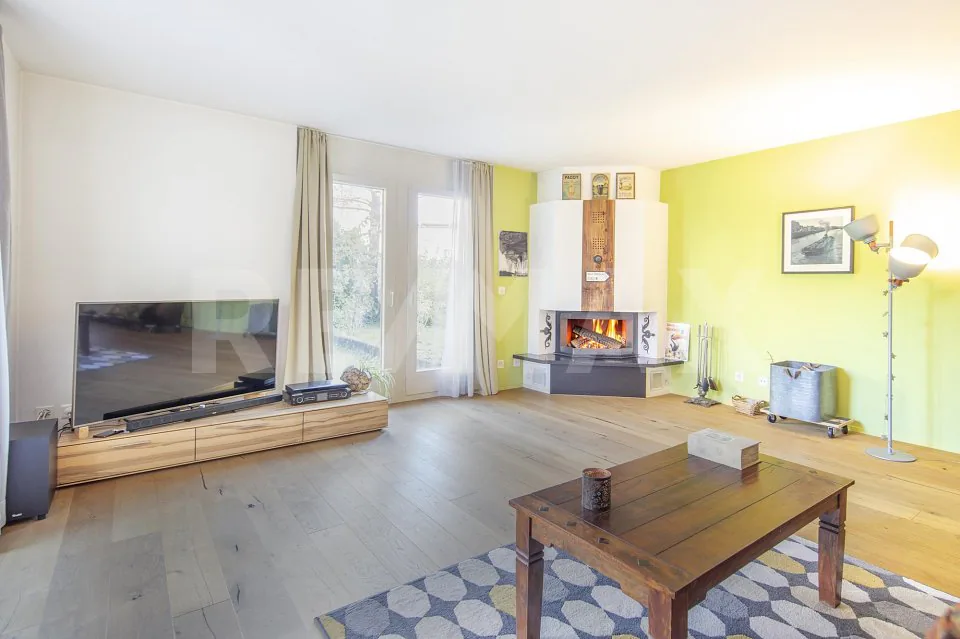
- Open-plan living and dining area with fireplace
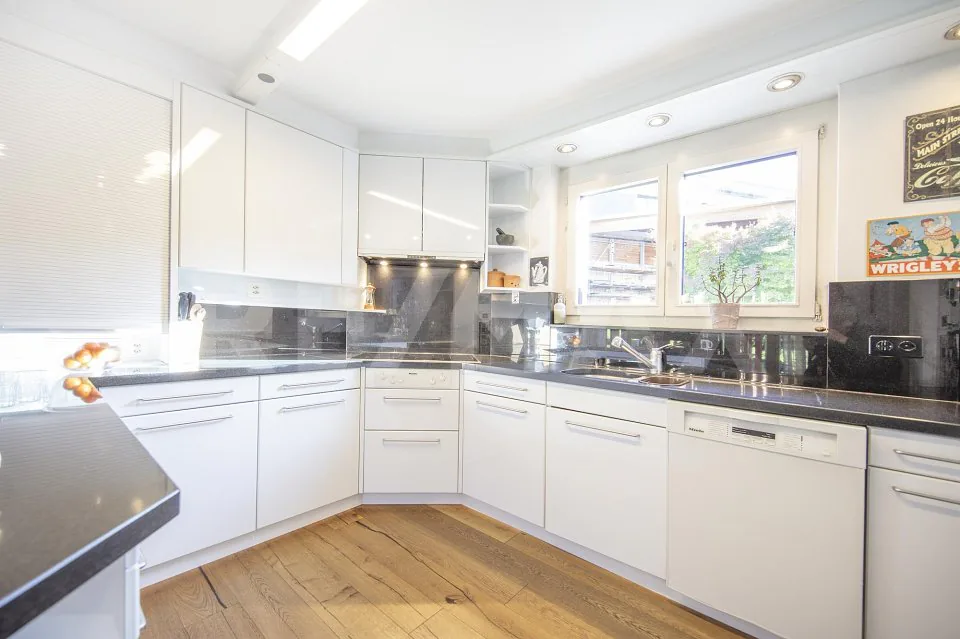
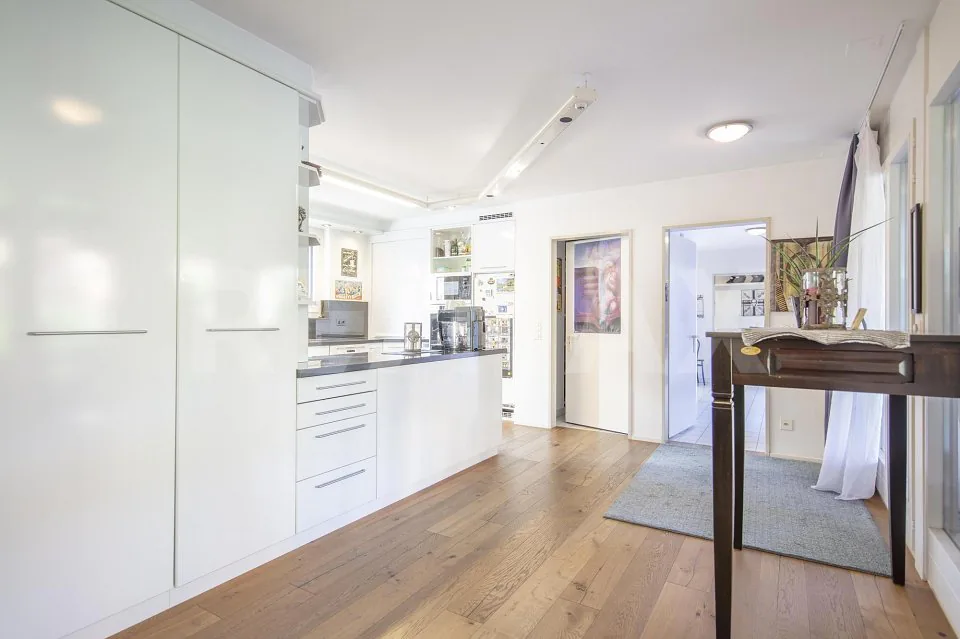
- Modern kitchen
- Guest WC
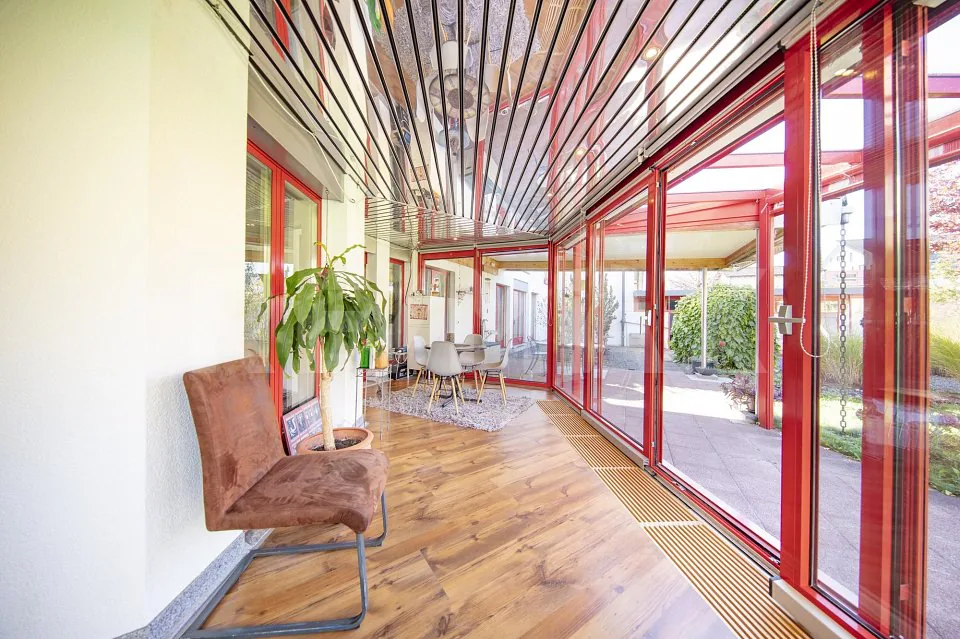
- Heated sunroom
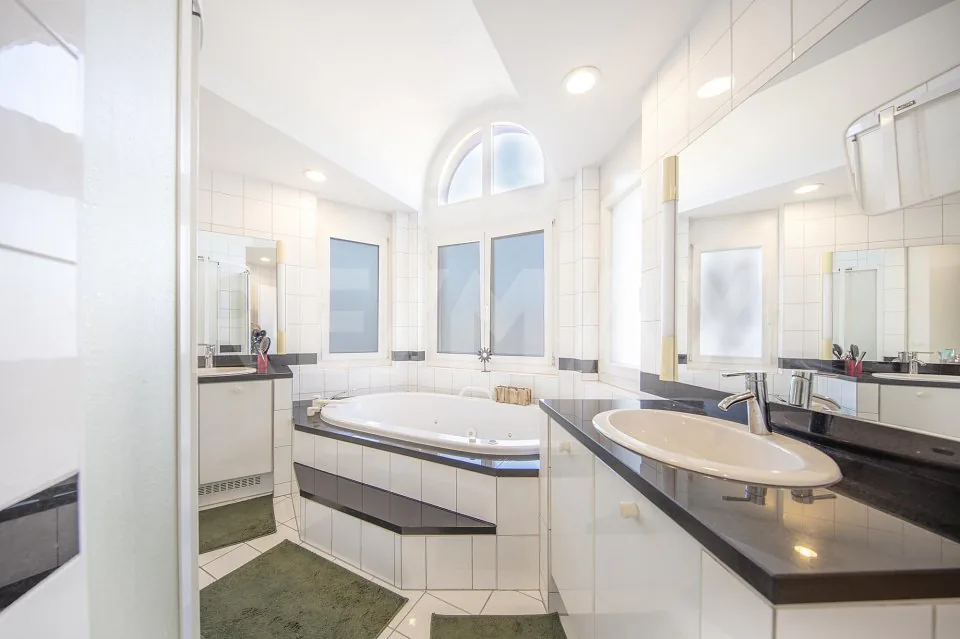
- Bathroom with bathtub, shower & steam bath
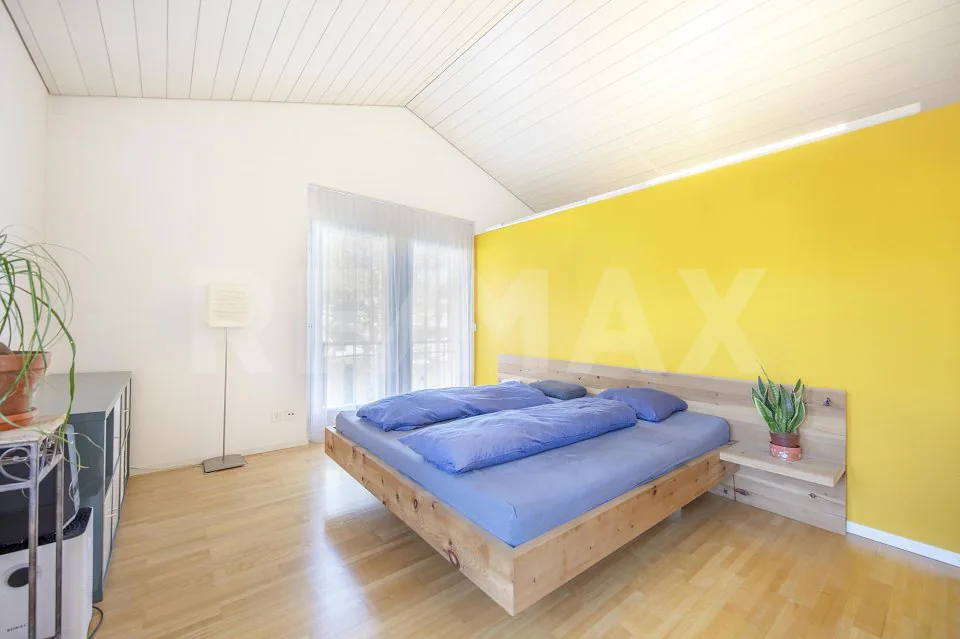
- 2 large bedrooms with their own dressing room & wardrobe
- Bedroom with access to the terrace & balcony
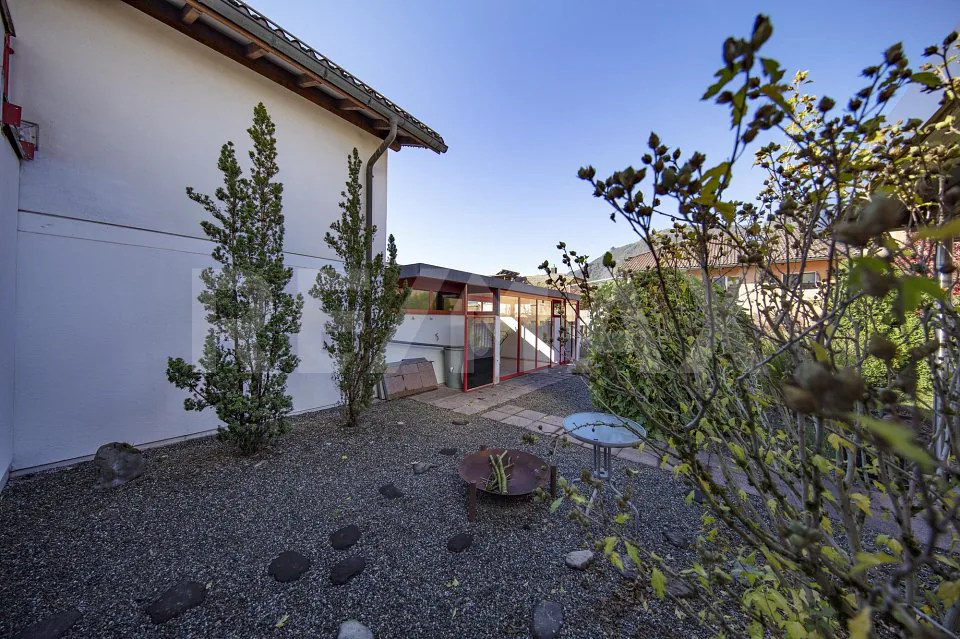
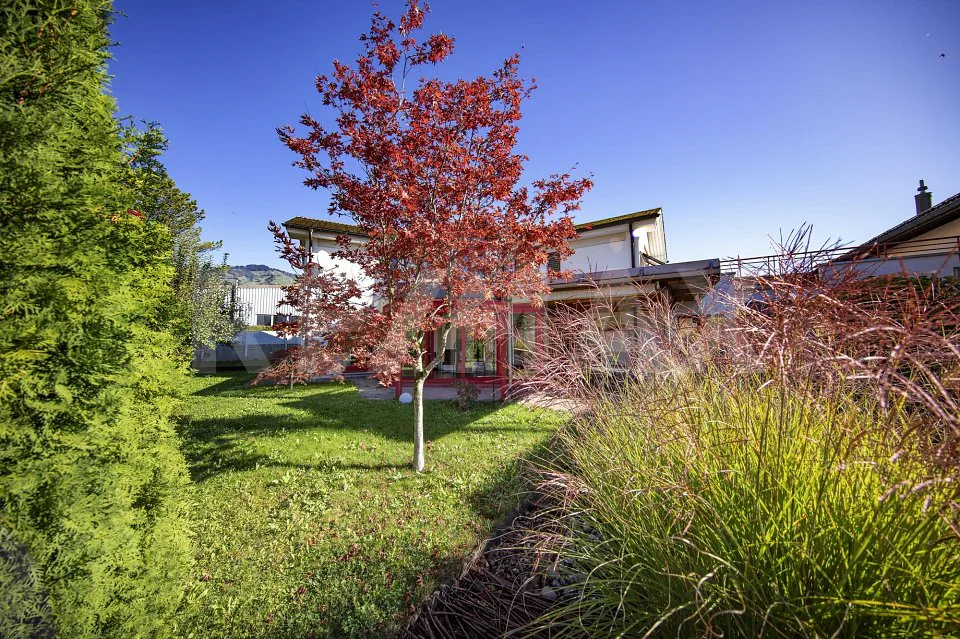
- Garden with seating area and pergola
- Laundry room & basement storage room
- Air-source heat pump, underfloor heating
- 3 single garages & 2 outdoor parking spaces
Layout:
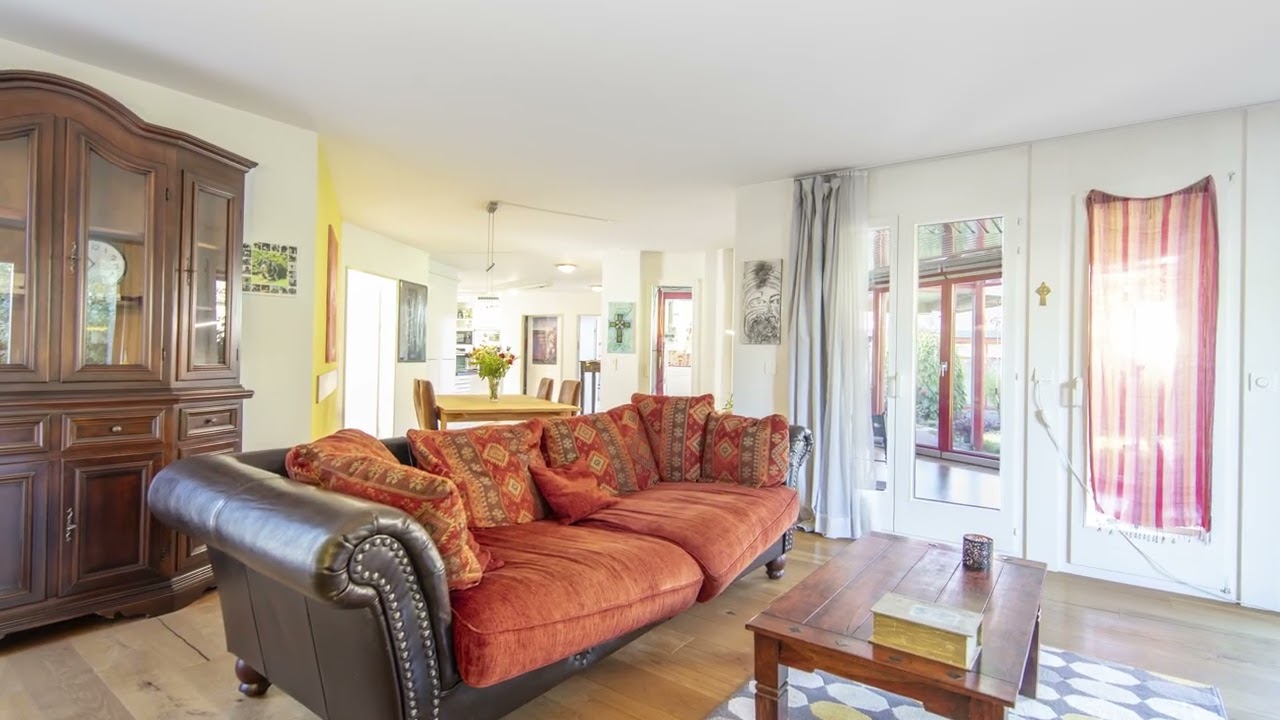
You enter the house through the entrance hall, from which the various rooms on the ground floor can be accessed. On the left is a guest bathroom with a sink and WC. On the right is the spiral staircase leading to the upper floor. Straight ahead, you enter the open-plan living and dining area, the central hub of the house. The bright living area impresses with its spacious layout, and the corner fireplace is an added feature. Together with the wooden floor, it gives the room a warm and inviting feel. From the living area, you have direct access to the heated sunroom, which complements the living space and offers additional room to relax and spend time with friends and family. From the dining area, you reach the bright kitchen with ample storage space. The adjoining basement storage room next to the kitchen provides plenty of space for your supplies. Along the corridor on the left, you will find the separate study, which is ideal as a home office. At the end of the corridor is the spacious laundry room.
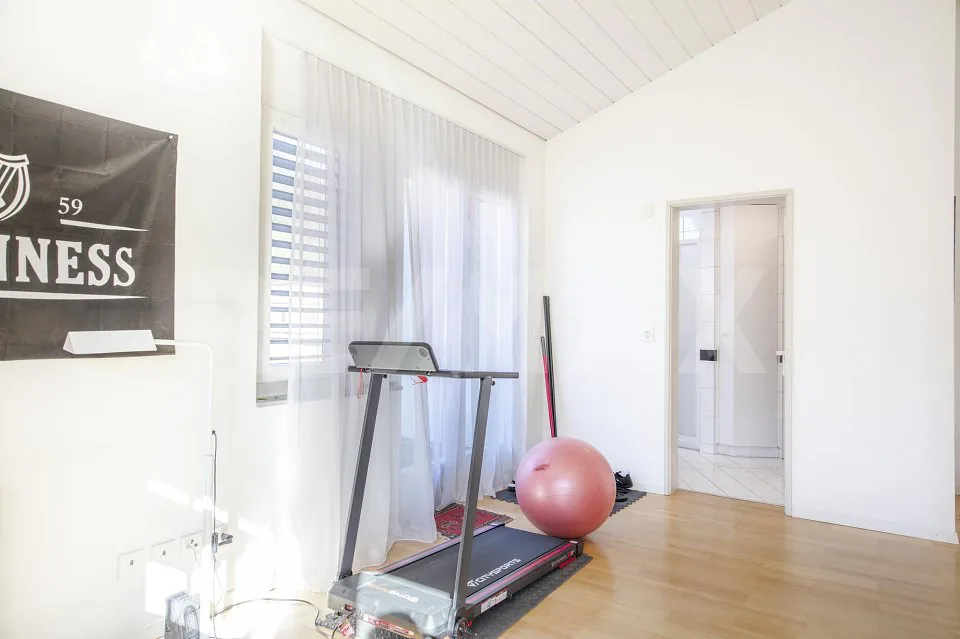
The upper floor is reached via the spiral staircase in the entrance hall. The centrepiece of this floor is the large bathroom, with a large bathtub, shower, WC and 2 separate sinks. The highlight is the steam bath, which transforms your bathroom into a private wellness area. The mirrored layout provides two separate bedrooms, each with its own dressing room and wardrobe. This creates a high degree of privacy and comfort. Both bedrooms have direct access to the balcony. The bedroom on the left also has a spacious private terrace. The entire upper floor is designed in loft style.
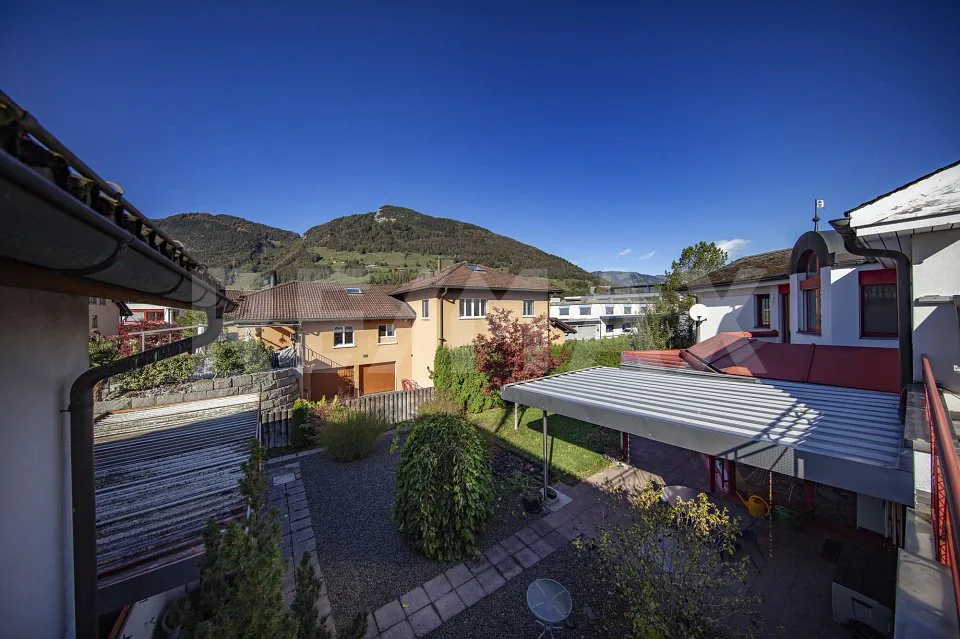
In addition to its spacious rooms, the house also stands out for its large garden with a covered seating area and pergola. Here, you can enjoy your evenings after work at any time of year. Three single garages and two parking spaces in front provide plenty of space for you and your guests.
Surroundings & connections:
Ibach is in the municipality of Schwyz, in the heart of Central Switzerland, and combines a central residential location with the impressive natural scenery of the surrounding mountains. Views of the distinctive Mythen peaks, proximity to Lake Lucerne and the region’s wide range of leisure activities contribute to its high quality of life. Shops, restaurants, service providers and other amenities are all within easy reach. The nearby Mythen-Center Schwyz, with its wide selection of shops and services, is approx. 1,4 km away. The region offers a varied range of options for leisure and relaxation. Hikes in the surrounding excursion areas of Mythen, Stoos and Rigi, as well as cycling tours and trips to Lake Lucerne, offer a wide range of possibilities. The nearest kindergarten is 1,2 km away and Schwyz Cantonal School is 1,8 km away. The
3D tour
Property Details
- Property type
- Detached house
- Available from
- 31.05.2027
- Living space
- 226 m²
- Plot area
- 743 m²
- Rooms
- 3.5
- Year Built
- 1989
- Published on
- 16.11.2026
Features
Mentioned in the description
Documents
Price
- Purchase Price
- CHF 1'990'000
- Price per m²
- CHF 8'805
Market context
- Typical time on the market
- 7 days
- Listings with a price cut (90 days)
- 2.8%
Location
6438 Ibach
Nearby
Loading…
At a glance
No feed yet
Location & surroundings
Ibach
Viewing
Hanspeter Kennel