
1'390'000
5.5 room Detached house in Innerberg
CHF1'390'000
Description
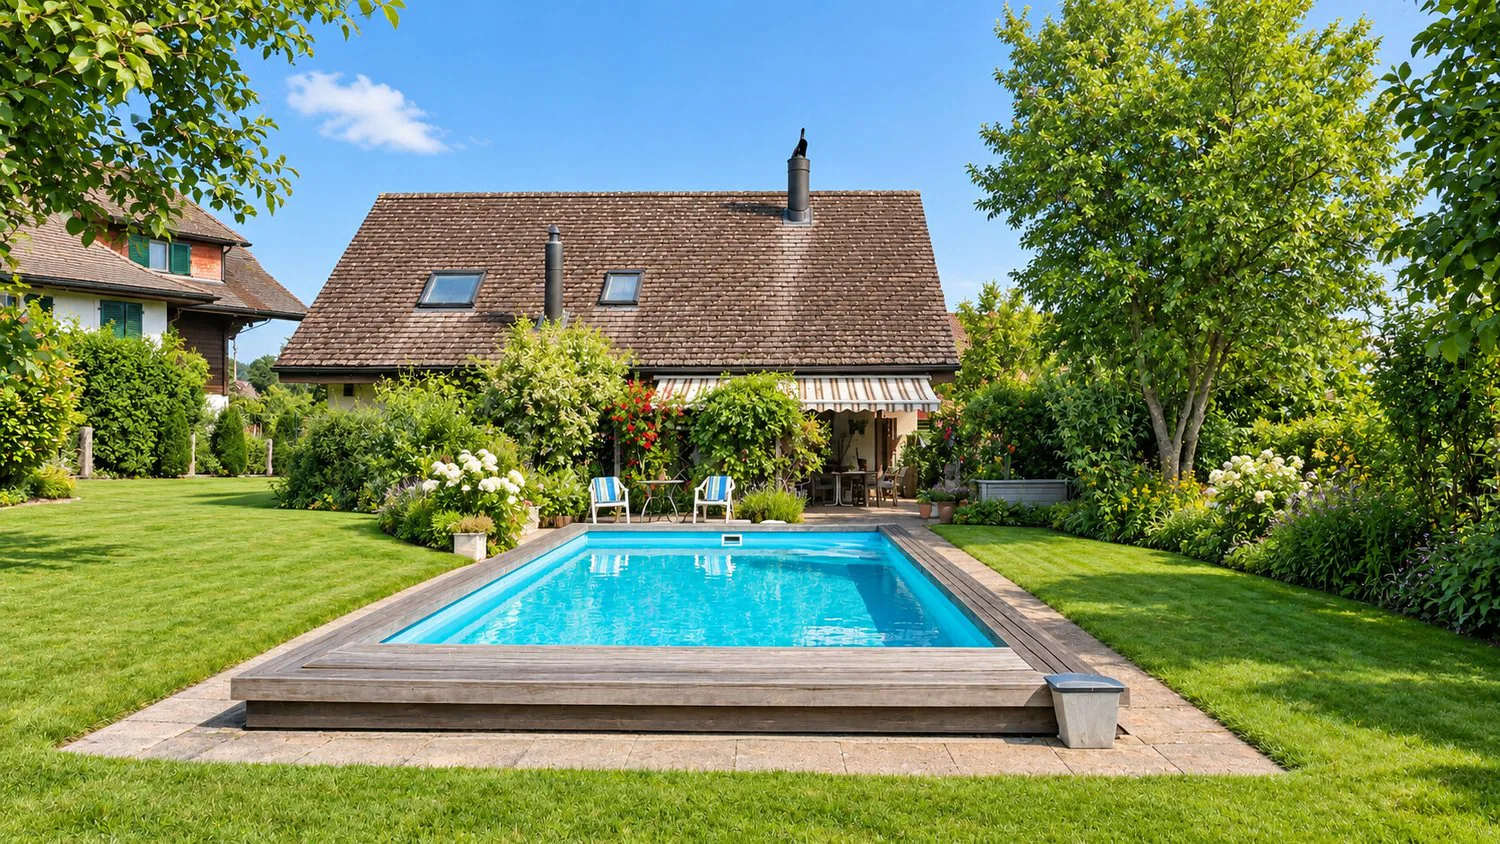
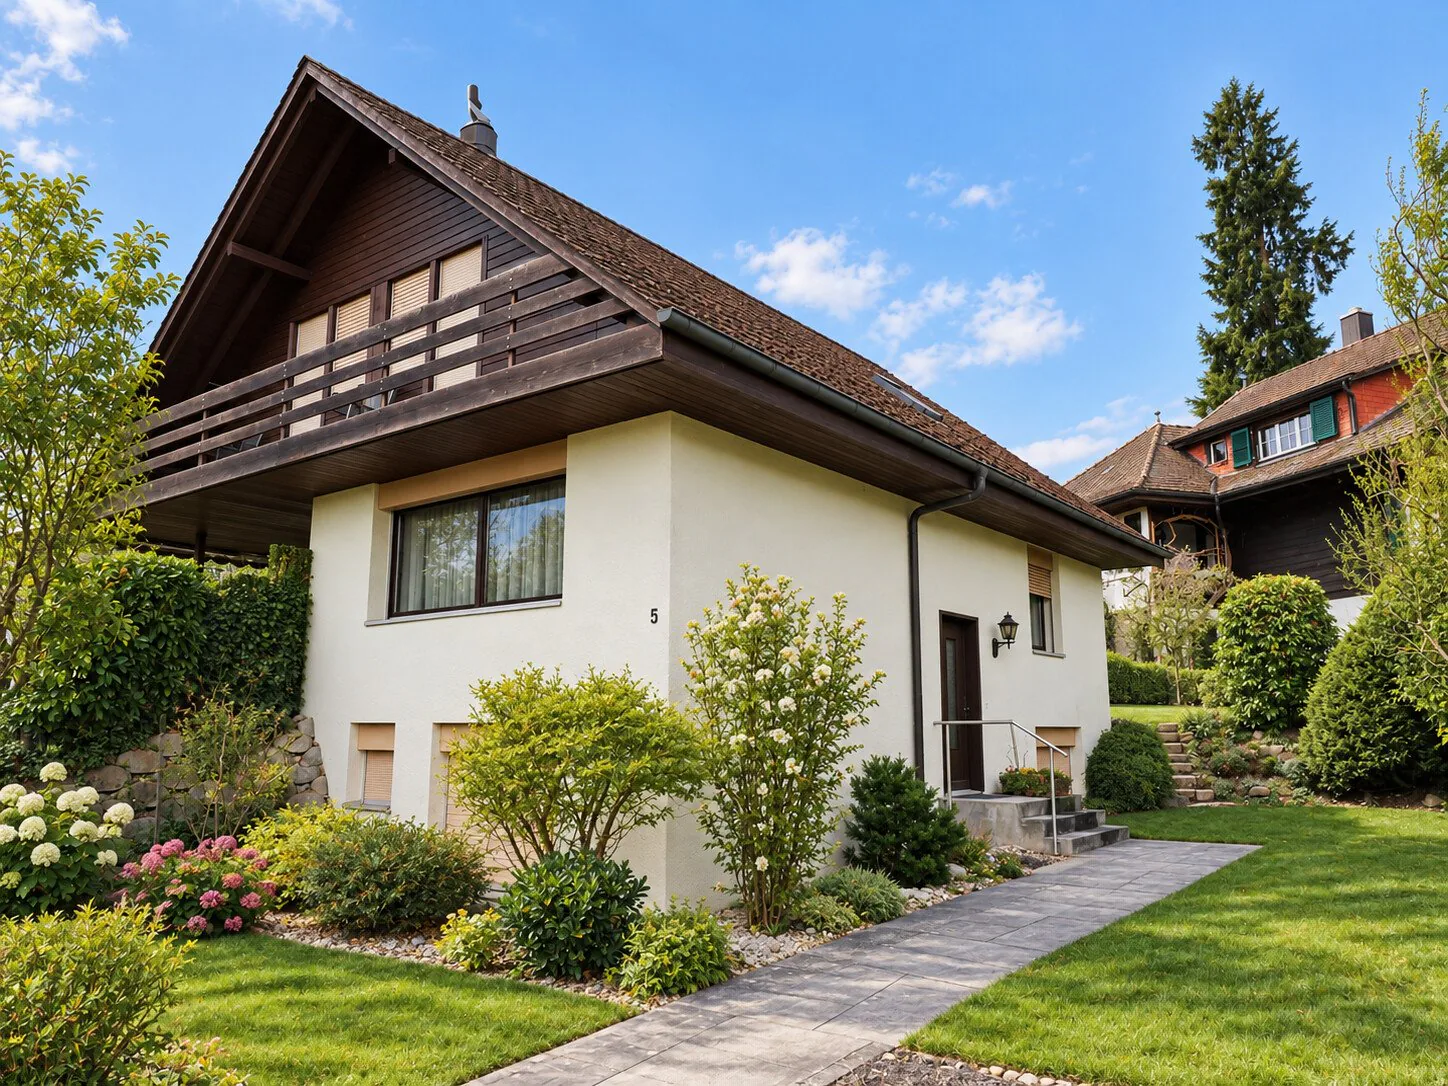
Detached single-family house with pool in Innerberg
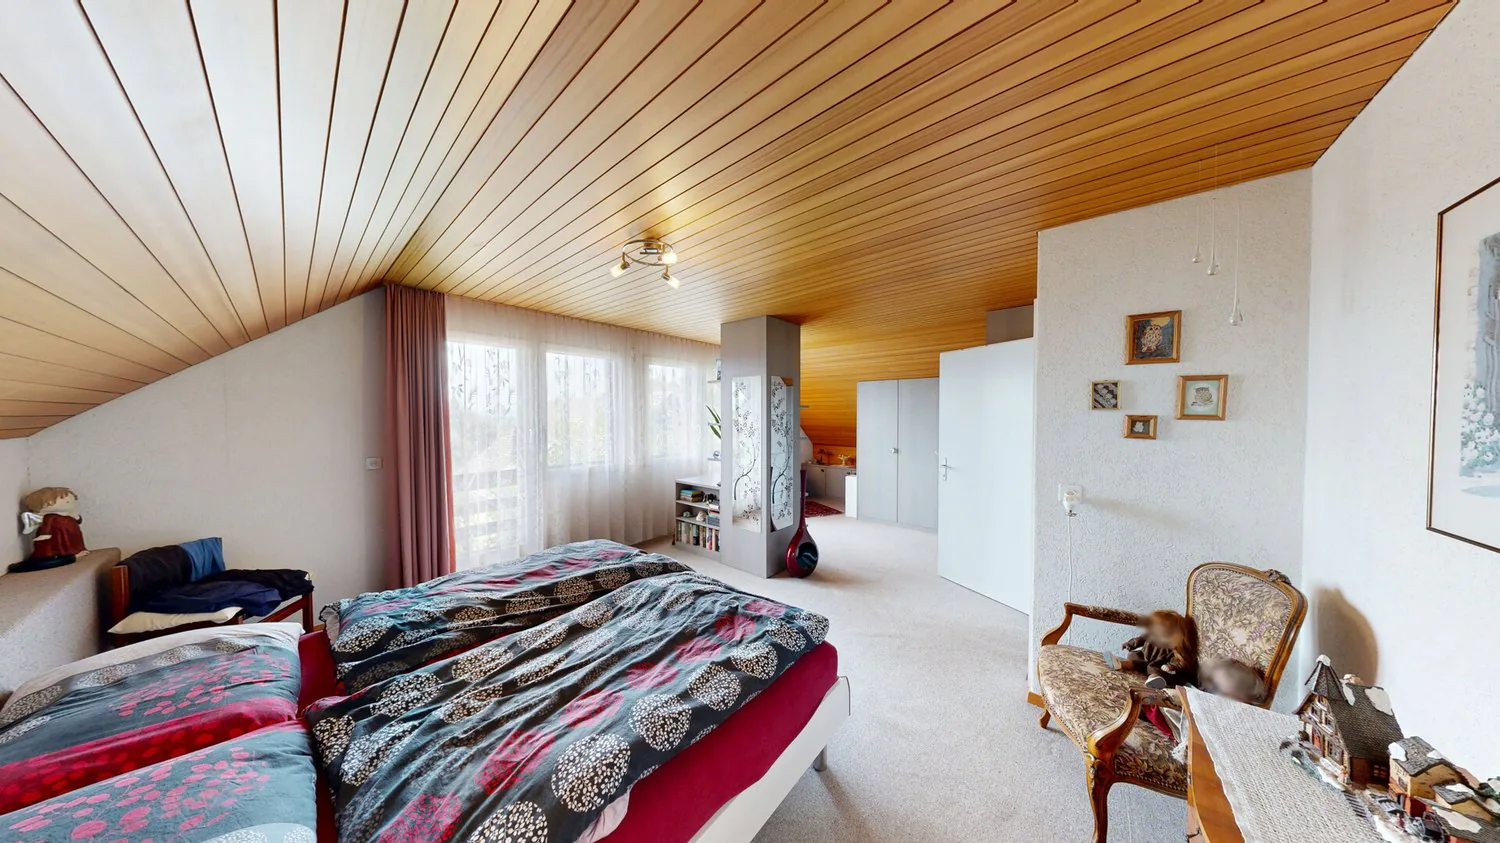
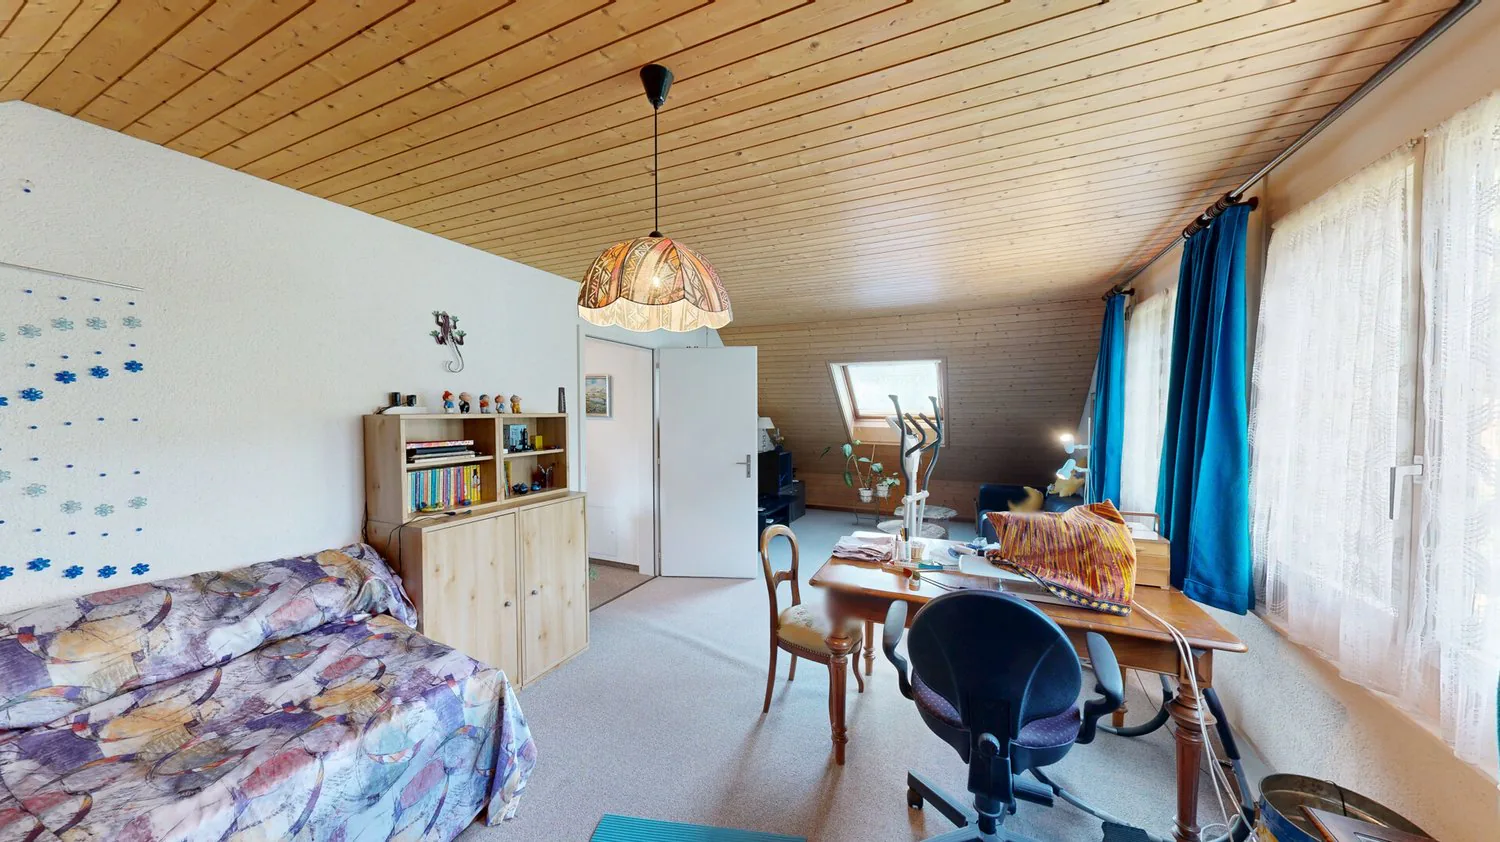
The detached single-family house was built in 1986 in solid construction and stands on a spacious plot of 848 m². The house has 5.5 rooms and various ancillary rooms, which are distributed over three floors with a living area of around 187 m². Thanks to the original floor plan concept, the two large rooms on the upper floor could be subdivided again if required and the room offer could be extended to up to 7.5 rooms.
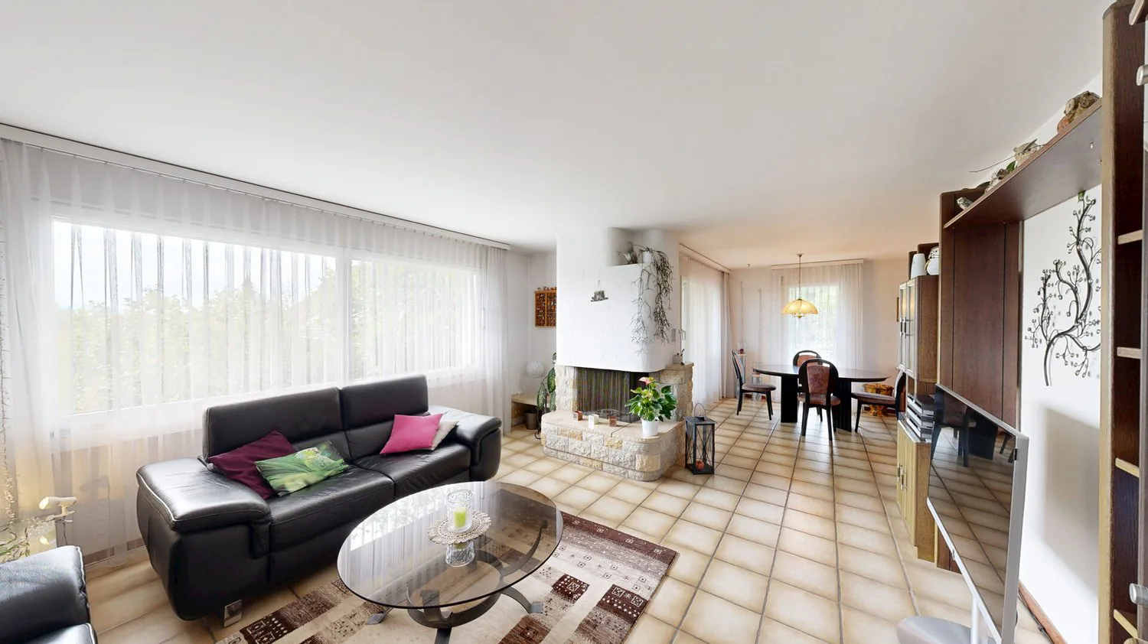
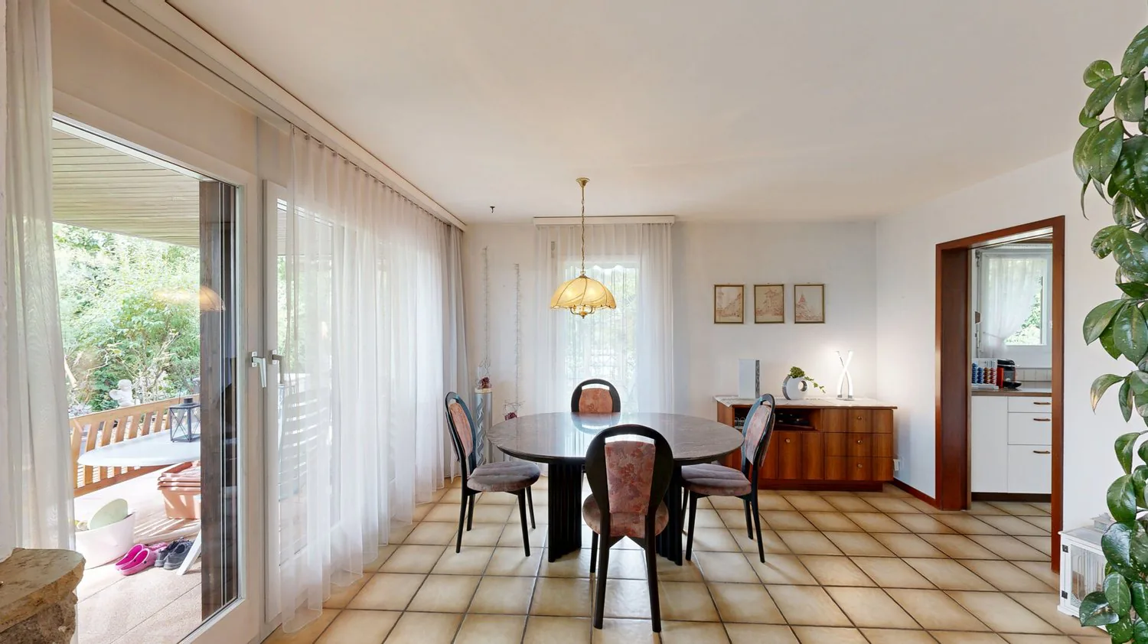
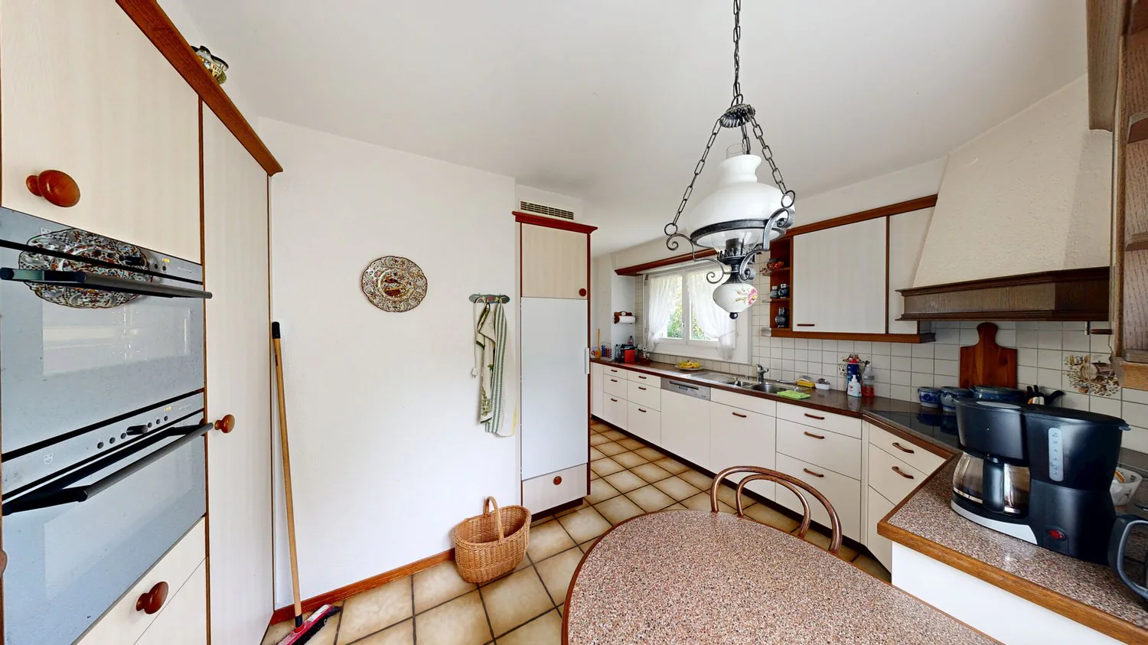
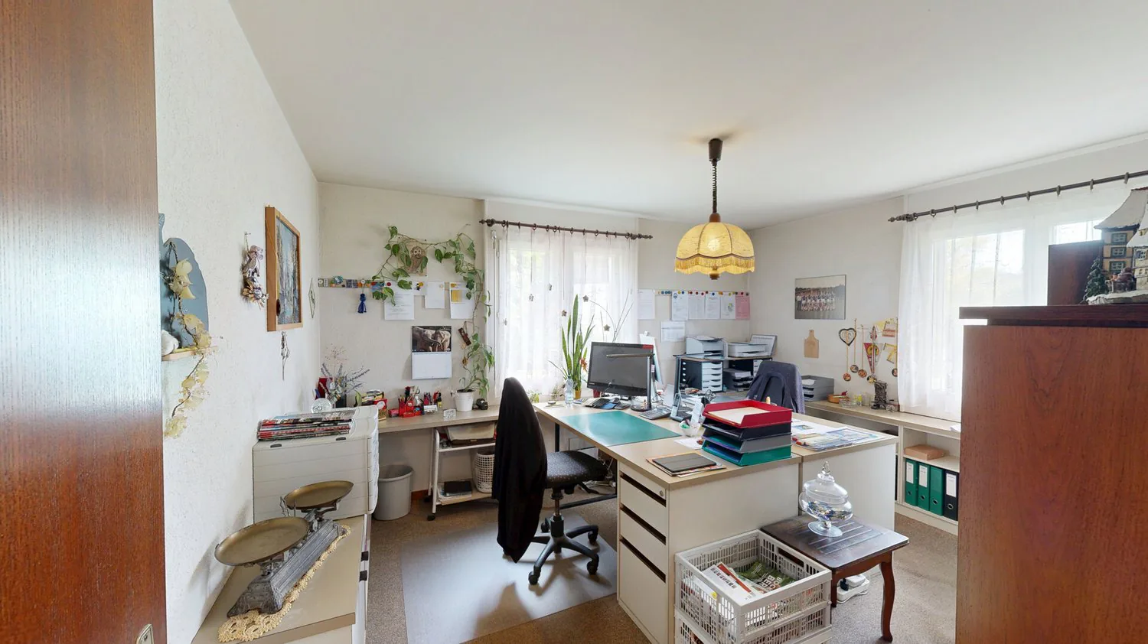
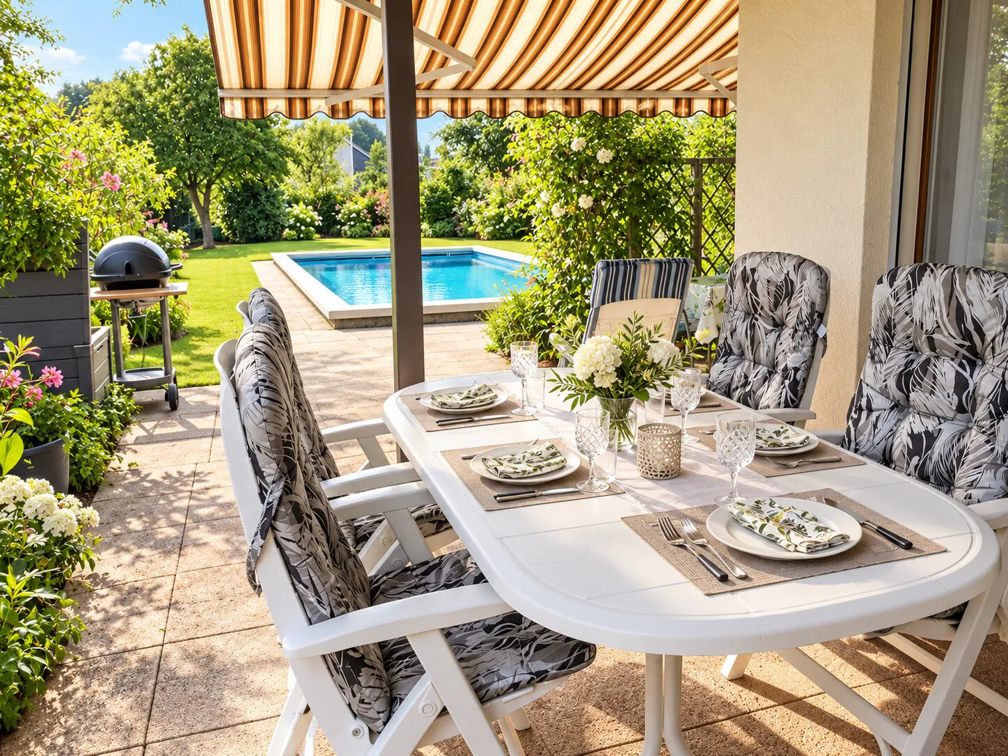
On the ground floor there is the entrance area with cloakroom, a guest toilet, a separate office, the spacious kitchen with "breakfast corner" and the living and dining room with cozy fireplace. Directly from the living area you can access the covered terrace and further into the beautiful garden with swimming pool.
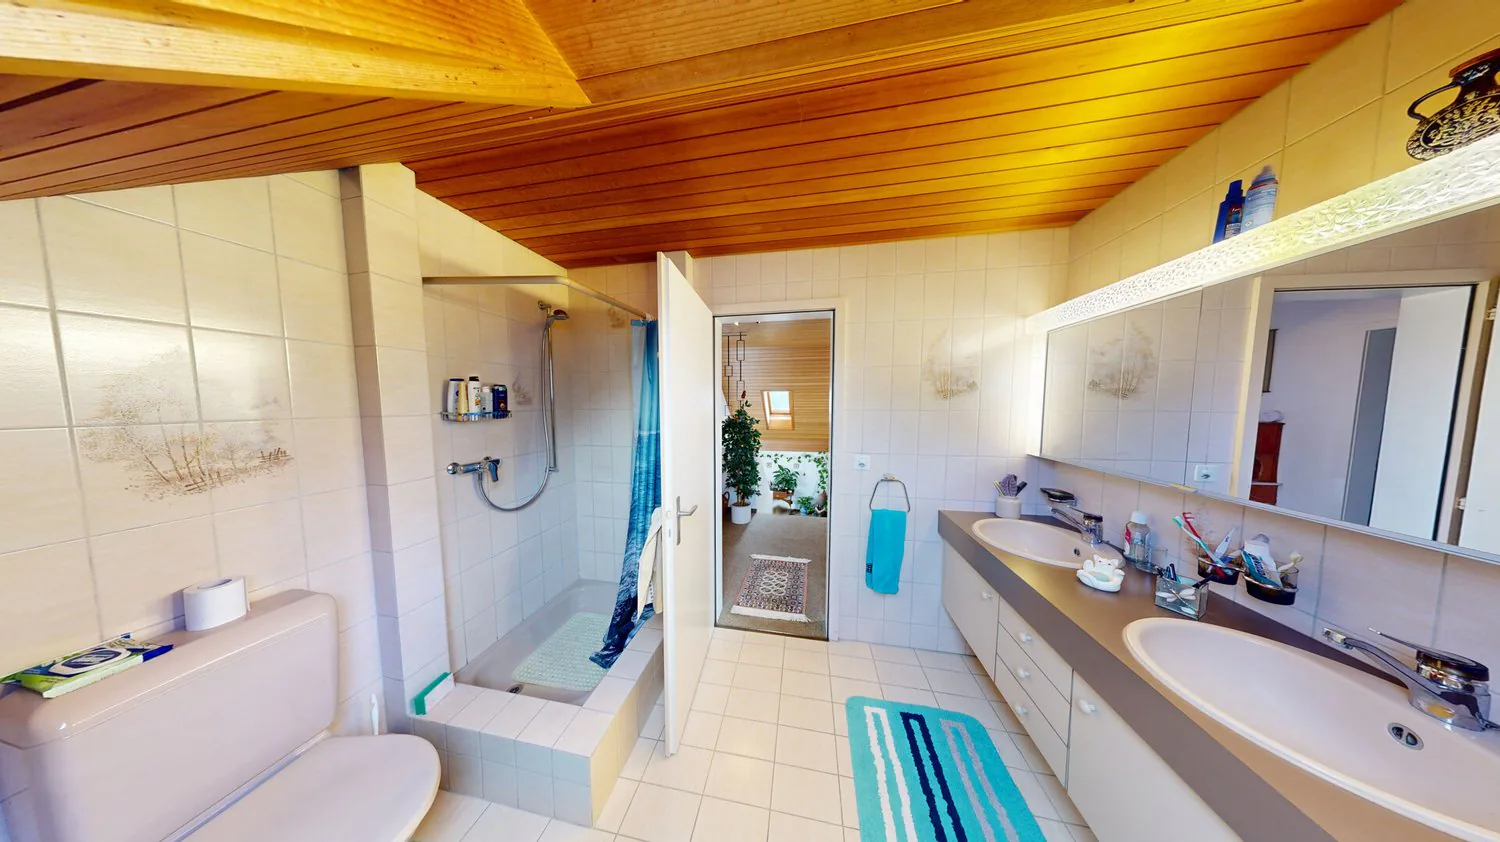
On the upper floor there are two very spacious rooms, which were originally designed as two separate rooms. The bedroom has direct access to the balcony. Also located on this floor is a bathroom with shower and toilet, as well as access to the attic with additional storage space.
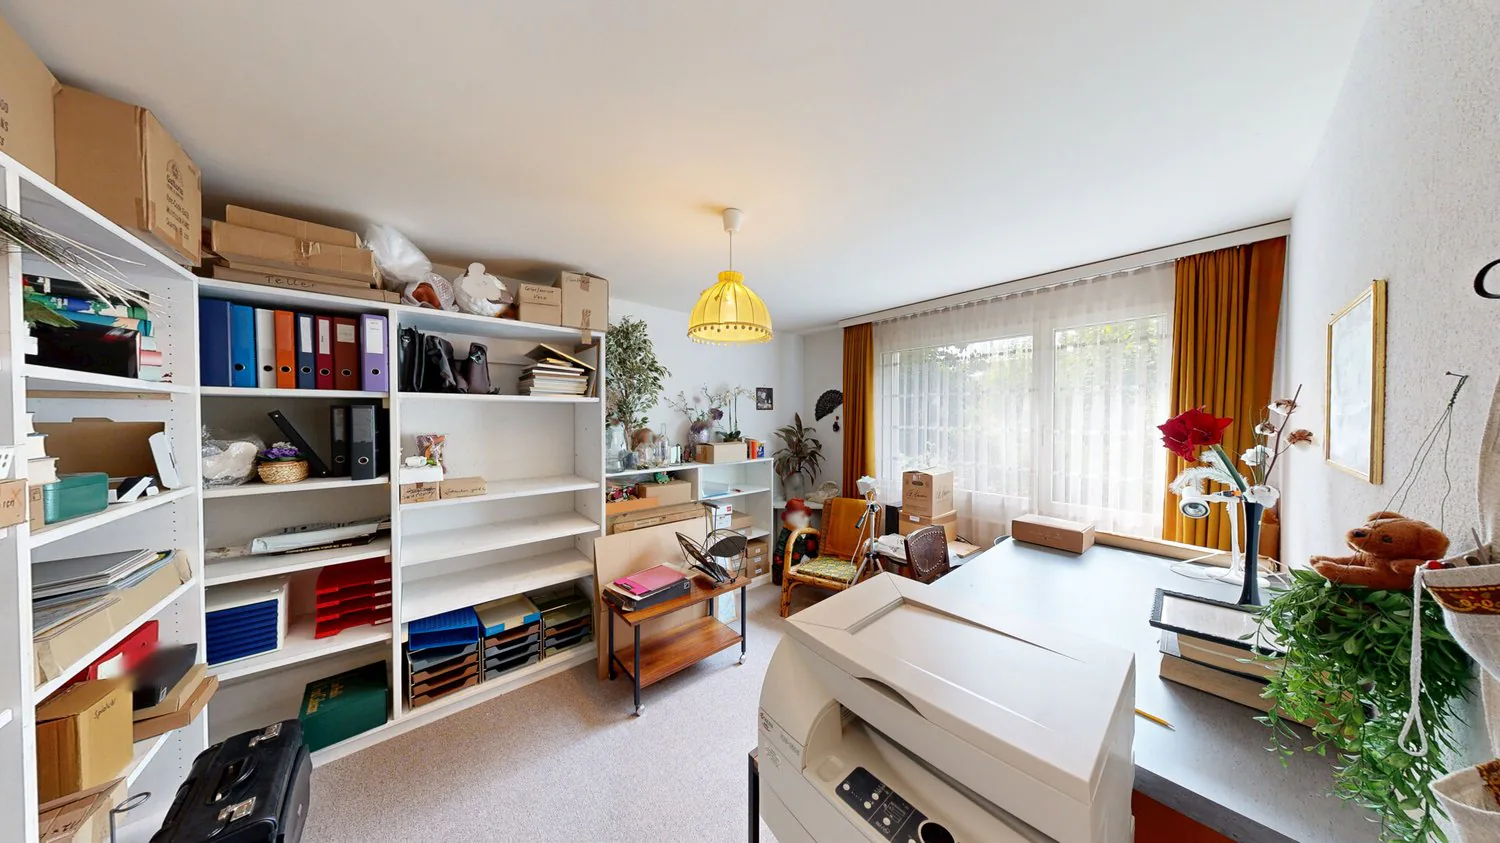
The basement offers not only classic ancillary rooms but also additional living and usable space. Here you will find a heated guest / work room with daylight, a bathroom with bathtub and toilet, a cellar room, the laundry room with heating area, the tank room and a shelter.
The house has been well maintained over the years and is generally in good condition. The facade and kitchen were renovated in 2015, and the oil heating was replaced in 2016. The heat distribution is via underfloor heating. Windows, roof, bathrooms and various interior fittings are largely in their original condition, but have been well maintained. Depending on the requirements, the property also offers potential for individual modernization.
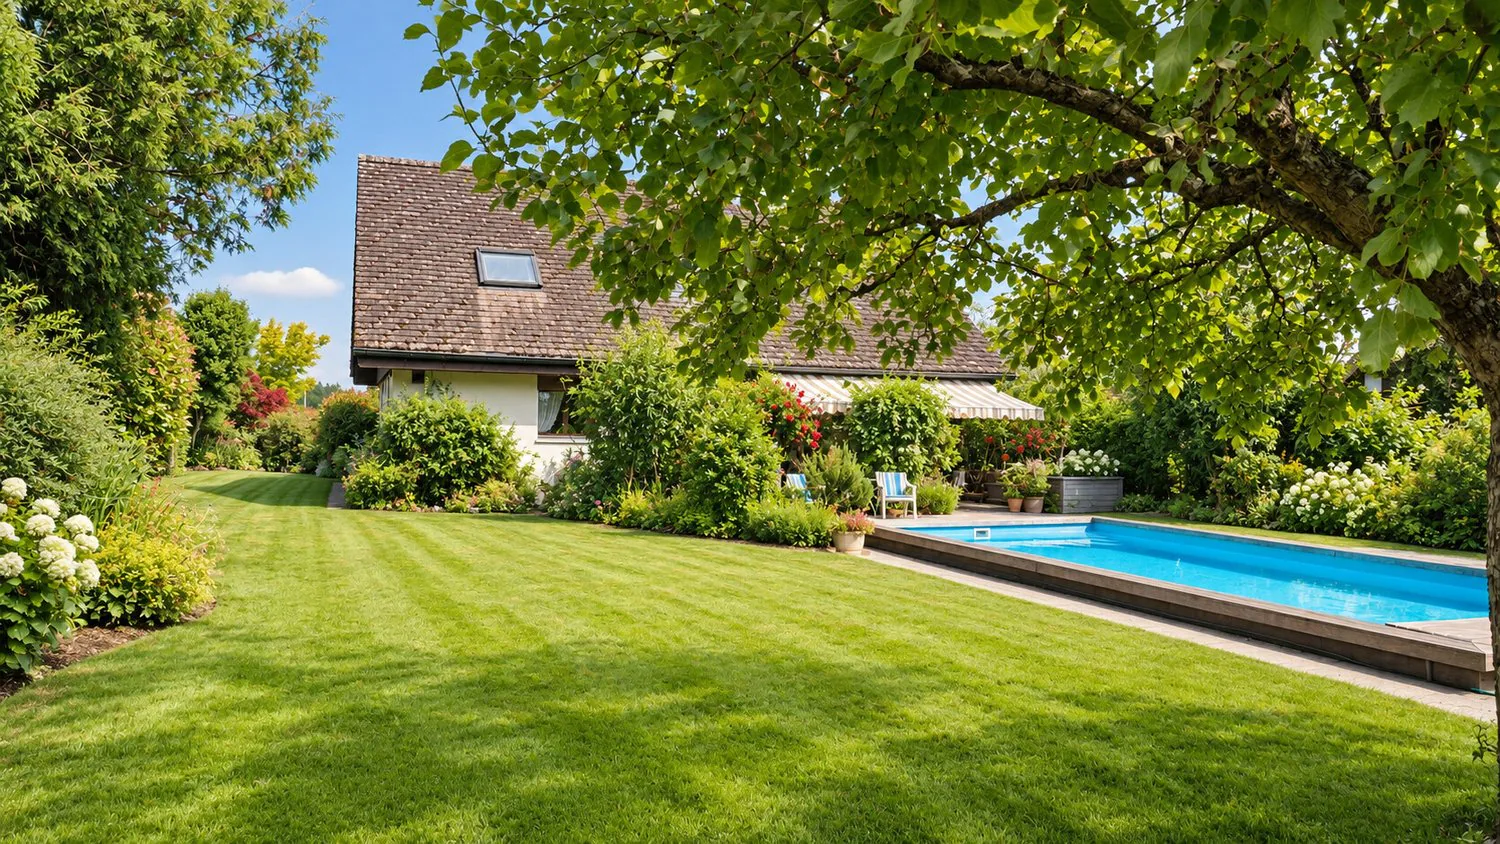
A special highlight is the spacious and very well-kept surroundings, which extend around the house. The garden offers a lot of privacy and various seating areas. The approximately 35 m² large swimming pool has been continuously maintained, and the cover will be renewed in 2026. The covered terrace in the immediate vicinity of the pool offers an additional protected outdoor area. The property also includes a free-standing single garage (Sägeweg 5a), an outdoor parking space and another storage possibility in the entrance area.
Interested? We would be happy to show you the property as part of a personal viewing on site.
3D tour
my.matterport.com
Property Details
- Property type
- Detached house
- Living space
- 224 m²
- Plot area
- 848 m²
- Rooms
- 5.5
- Year Built
- 1986
- Last renovated
- 2016
- Published on
- 17.09.2026
Features
Pool
Balcony
Parking
Garage
Mentioned in the description
Price
- Purchase Price
- CHF 1'390'000
- Price per m²
- CHF 6'205
Market context
The asking price is 10.3% below the median of .
This listingCHF 1'390'000
CHF 1'550'000
Median
Is there room to negotiate?
A typical listing stays on the market for about 14 days. 1.8% of active listings have cut their asking price in the last 90 days.
Check your mortgage with Moneyland
Partner offer by Moneyland.ch
Location
Sägeweg 5 3044 Innerberg
Nearby
Loading…
Neighbourhood
Poor public transit
ARE transit class D — a car is needed for most trips.
Very green surroundings
83% green and natural space within 500 m.
Lively neighbourhood
Small and larger households · around 32 people in the neighbourhood.
Municipal tax multiplier
154 %
Lower than 85% of municipalities in the canton
ESTV · 2026
CHF 14'665 income tax a year · Single person without children, gross wage CHF 100'000
- 27.7 Rp/kWh
SunA lotSouth
South side: lots of sun, in winter too
- North
- Hardly any direct sun
- East
- Medium
- South
- Lots of sun
- West
- Little sun
This is about the building's façades, with the shade of neighbouring buildings and the terrain. How much of it reaches a flat depends on the floor and the windows.
As of 2014
Source: Swiss Federal Office of Energy SFOE
Noise & quiet52 dBDay
52dB
Road and rail noise in the surroundings
Calculated from the federal noise model: the mean over the hectare (100 × 100 m) of the surroundings, model year 2021.
Night
39 dB
Loudest source
Road
LibraryRainConversationTrafficLoud
Calculated level, placed on a scale of everyday sounds.
Environment
Air within the Swiss limits
At least one pollutant is above its WHO guideline; all meet the Swiss limit.
Radon: class up to 1%
The federal radon map estimates that at most 1% of the buildings here exceed the reference value of 300 Bq/m³.
Connectivity
Fibre available
In over 90% of the buildings around
5G outdoors
In the network models of 3 operators.
Mobile: as of 2026
Viewing
Lukas Bodmer
Similar listings
Similar listings
ID: 205350Ref: 84_2026