
1'390'000
4.5 room Semi-detached house in Arni AG
CHF1'390'000
Description
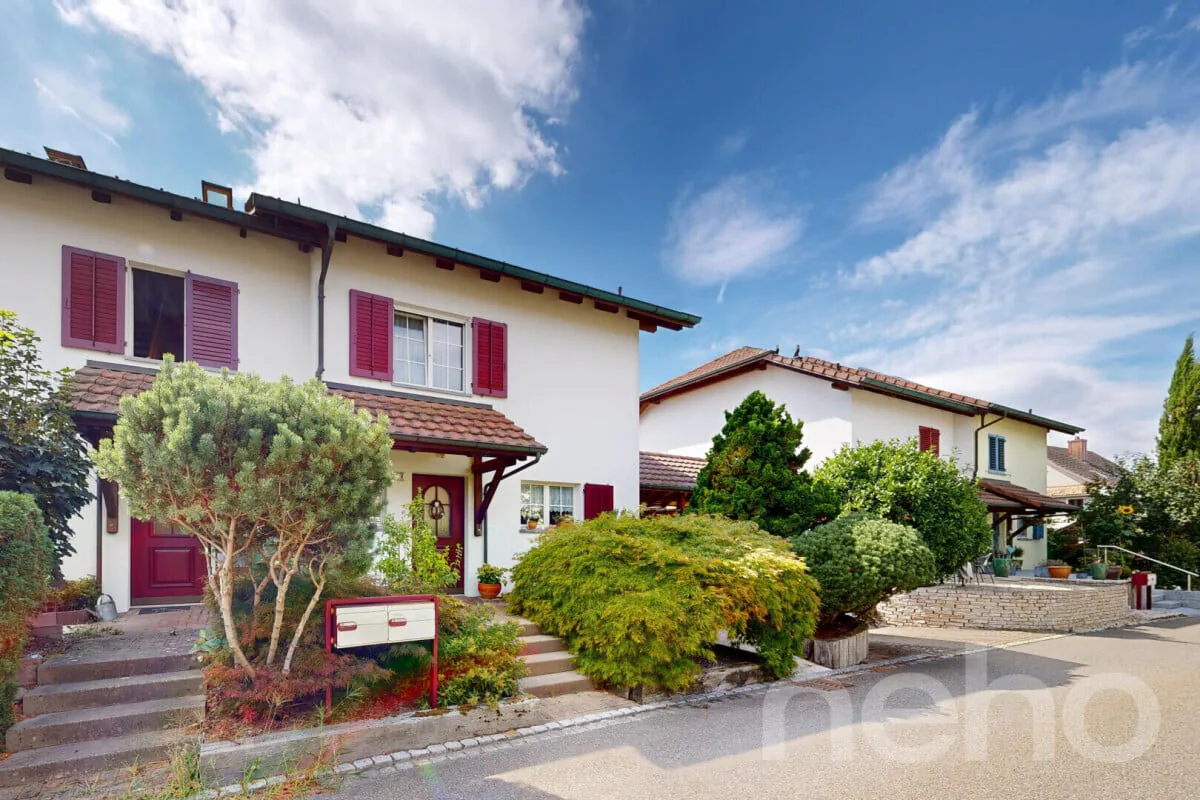
Well-maintained 4.5-room semi-detached house with garden oasis in Arni
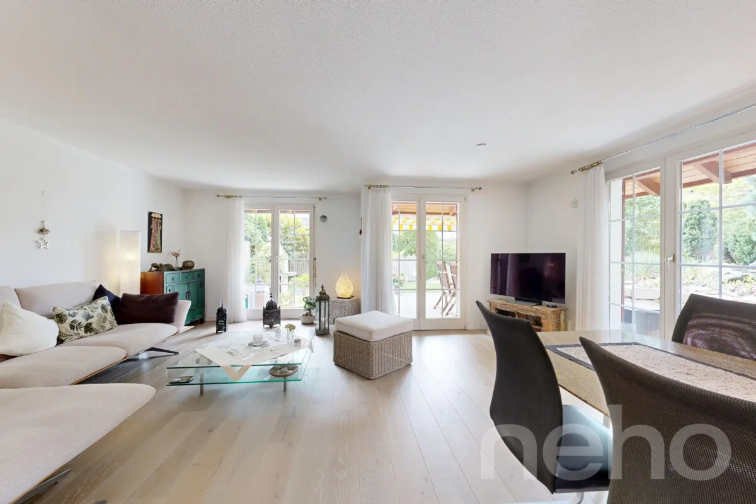
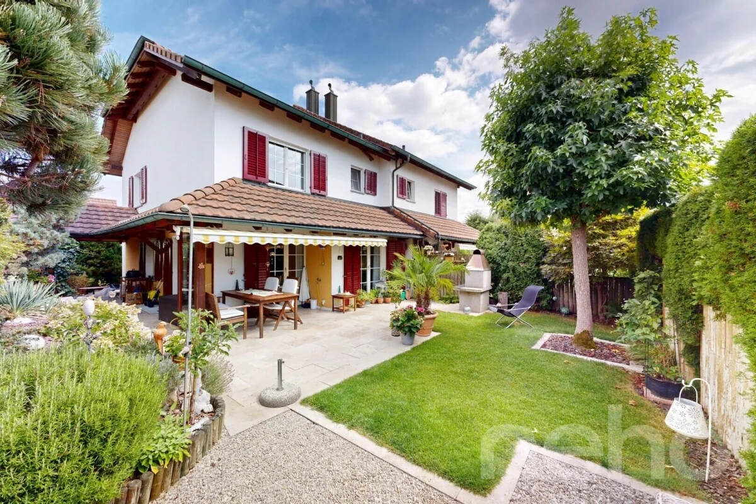
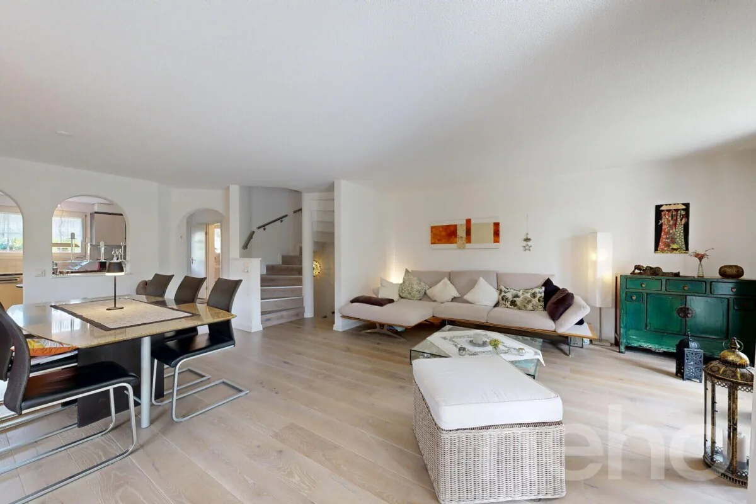
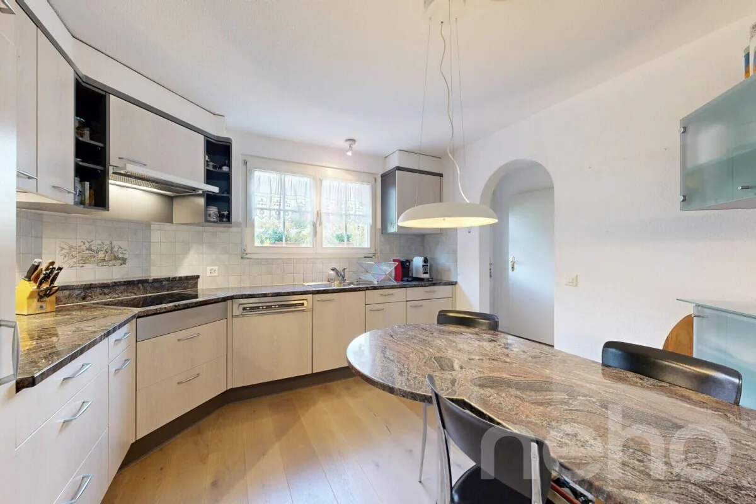
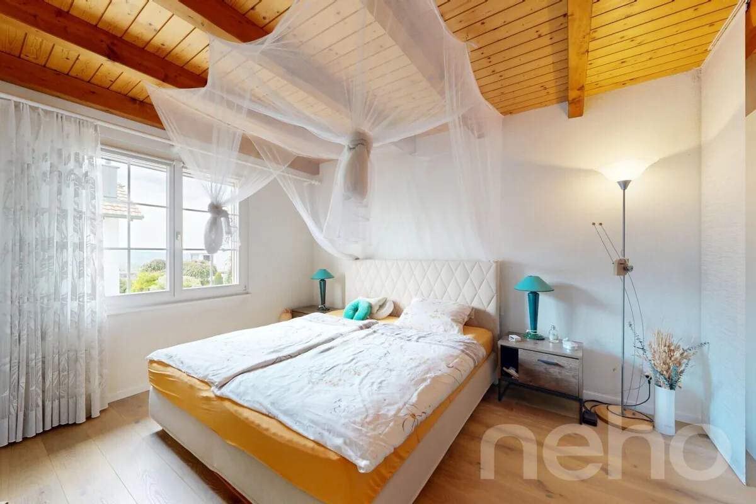
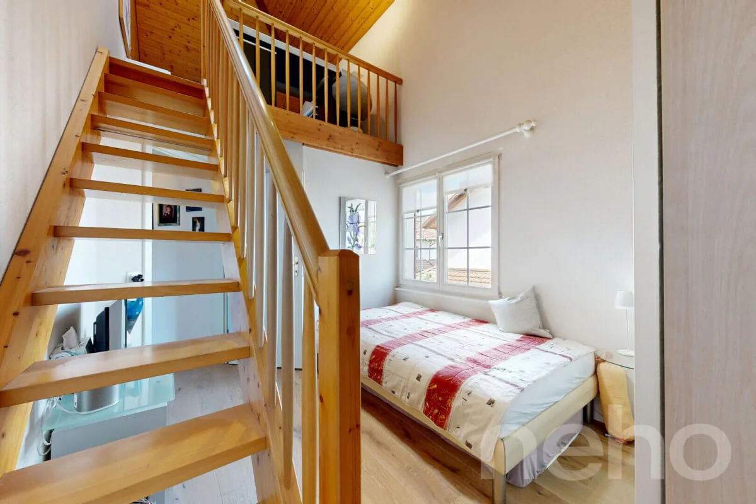
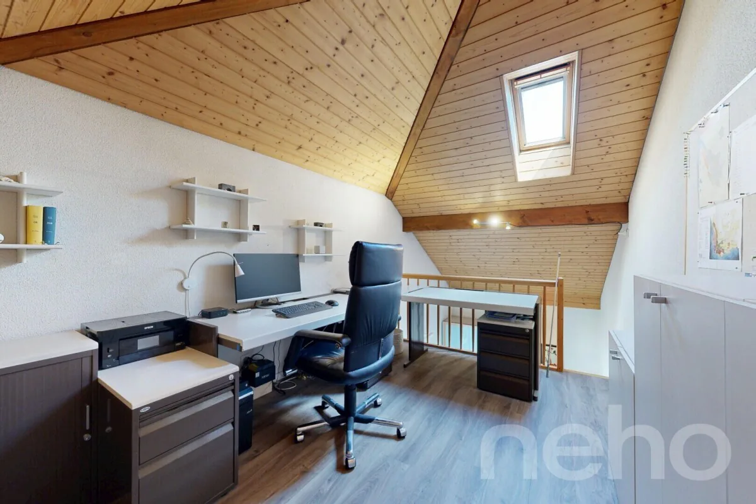
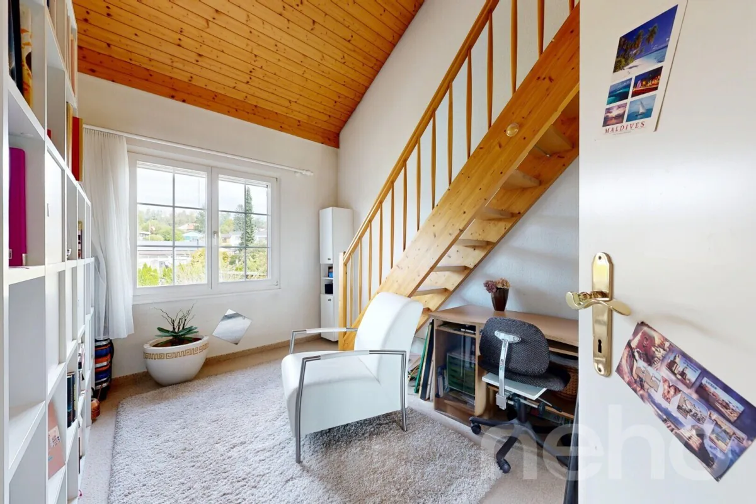
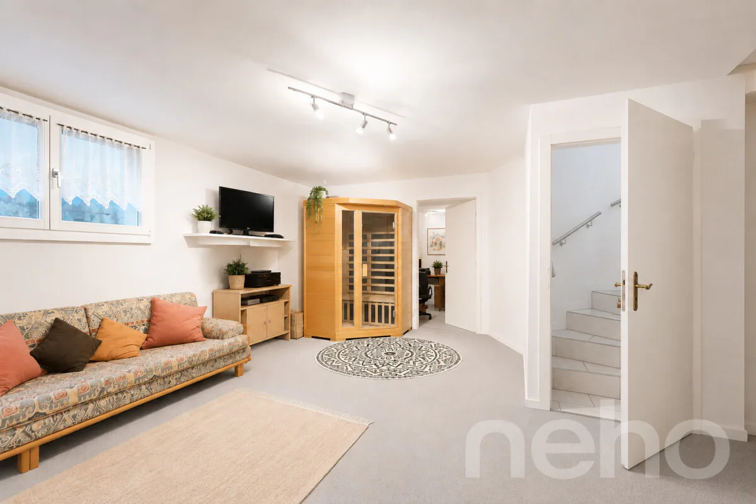
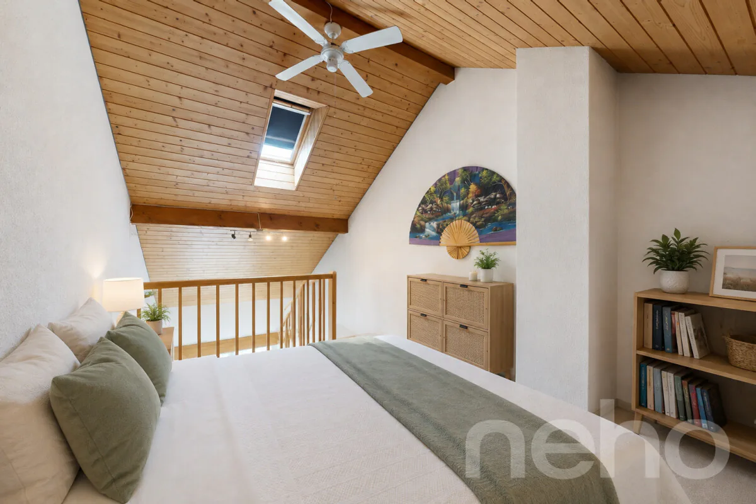
The living space is spread over three floors, allowing each family to find its own rhythm: on the lower floor, the open, west-facing living-dining area with a semi-open kitchen, where the evening light falls until the last summer hours; further up, the three bedrooms; two of them with an open gallery and additional living space. In the basement, a heated cellar room waits, which can be used all year round: as a home office, fitness room, or guest room, as needed. Built in 1994, it has been continuously maintained: in 2019, the communal oil heating system was renewed, so that hot water and underfloor heating are up to date. In the kitchen, a V-Zug Combisteamer and oven (2021) as well as an induction cooktop with glass ceramic (2018) provide modern comfort, supplemented by a refrigerator, steam extractor, and washing tower (2017). The bathroom was renovated in 2018, including a new shower cubicle. Whoever walks through the house walks mostly on parquet instead of the original ceramic tiles - the ground floor was completely renovated in 2019, the staircase and upper floor followed in 2020 and 2021, and finally the children's room in the attic in 2022. Outside, the facade with shutters was last painted in 2012, the windows remain double-glazed with wooden frames. The garden was designed with travertine slabs and a natural stone wall and supplemented by a gravel lounge - a stylish place for long summer evenings, which is already fully furnished and waiting for the new occupants. The design offers a maximum of privacy and reliably protects against curious glances, without impairing the optimal sunlight. So you can enjoy sunny hours in a protected, secluded atmosphere.
INTERESTED IN A VIEWING? PLEASE REGISTER: https://neho.ch/b/8905-26-4
Property Details
- Property type
- Semi-detached house
- Living space
- 153 m²
- Plot area
- 211 m²
- Rooms
- 4.5
- Year Built
- 1994
- Last renovated
- 2018
- Published on
- 20.10.2026
Features
Garage
Mentioned in the description
Documents
Price
- Purchase Price
- CHF 1'390'000
- Price per m²
- CHF 9'085
Market context
The asking price is close to the median of .
This listingCHF 1'390'000
CHF 1'420'000
Median
Is there room to negotiate?
A typical listing stays on the market for about 19 days. 1.1% of active listings have cut their asking price in the last 90 days.
Check your mortgage with Moneyland
Partner offer by Moneyland.ch
Location
Auwandel 10 8905 Arni AG
Nearby
Loading…
Neighbourhood
Moderate public transit
ARE transit class C — usable but limited service.
Fairly green
58% green and natural space within 500 m.
Lively neighbourhood
Many households of three or more · around 62 people in the neighbourhood.
Municipal tax multiplier
83 %
Lower than 94% of municipalities in the canton
ESTV · 2026
CHF 9'918 income tax a year · Single person without children, gross wage CHF 100'000
- 25.5 Rp/kWh
SunA lotSouth
South side: lots of sun, in winter too
- North
- Hardly any direct sun
- East
- Little sun
- South
- Lots of sun
- West
- Medium
This is about the building's façades, with the shade of neighbouring buildings and the terrain. How much of it reaches a flat depends on the floor and the windows.
As of 2014
Source: Swiss Federal Office of Energy SFOE
Noise & quiet52 dBDay
52dB
Road and rail noise in the surroundings
Calculated from the federal noise model: the mean over the hectare (100 × 100 m) of the surroundings, model year 2021.
Night
39 dB
Loudest source
Road
LibraryRainConversationTrafficLoud
Calculated level, placed on a scale of everyday sounds.
Environment
Air within the Swiss limits
At least one pollutant is above its WHO guideline; all meet the Swiss limit.
Radon: class up to 1%
The federal radon map estimates that at most 1% of the buildings here exceed the reference value of 300 Bq/m³.
Connectivity
Fibre in parts of the surroundings only
In at most 10% of the buildings around
5G outdoors
In the network models of 2 operators.
Mobile: as of 2026
Viewing
Yanisa Zweifel
Similar listings
Similar listings
ID: 247069Ref: 8905-26-4