
7.5 room Detached house in Kappel SO
CHF1'200'000
194 m²
Description
7.5-room house with 1202m² building land reserve in Kappel SO
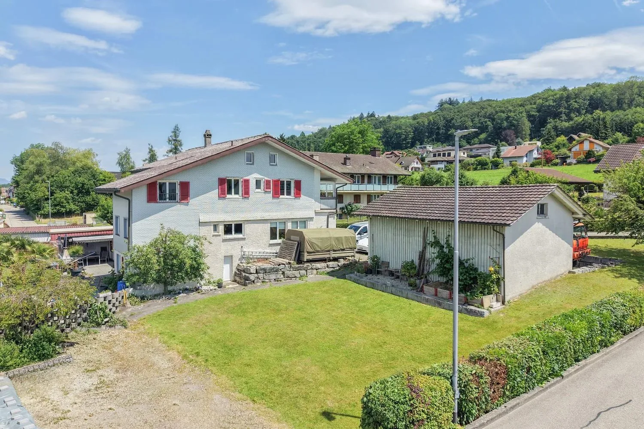
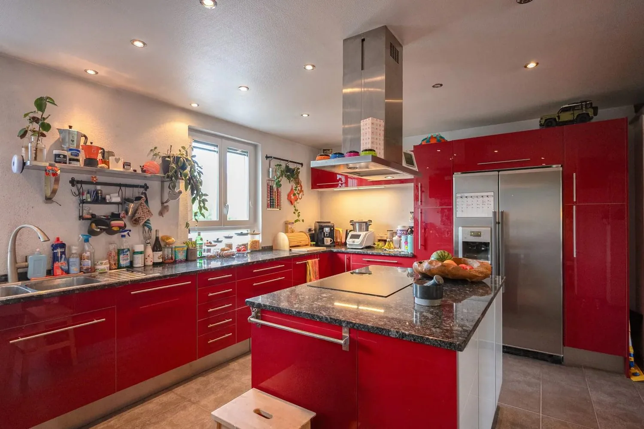
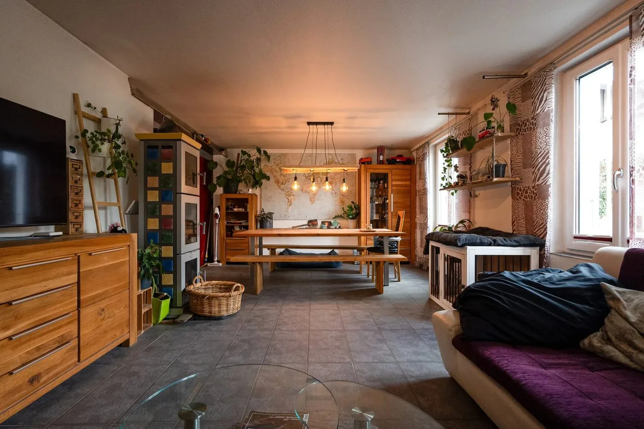
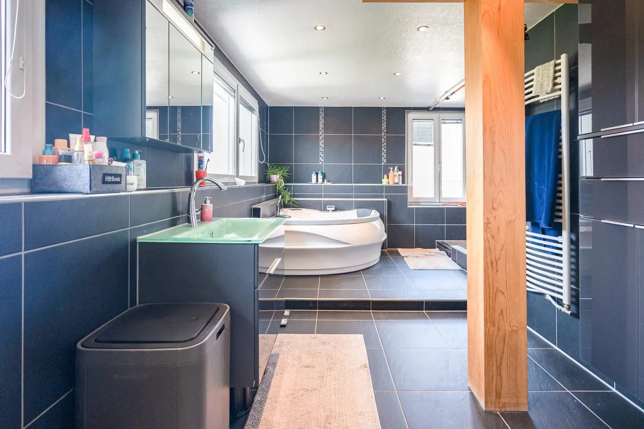
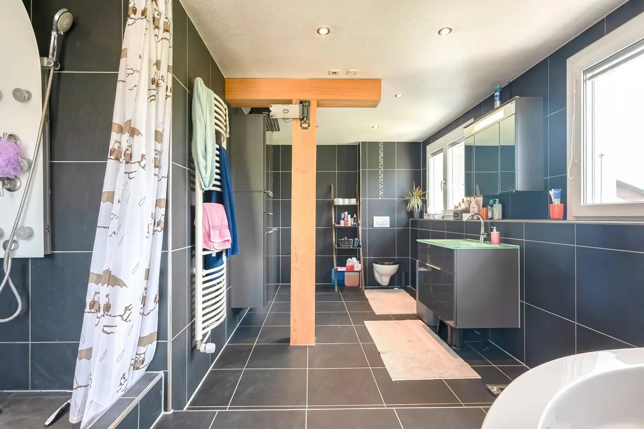
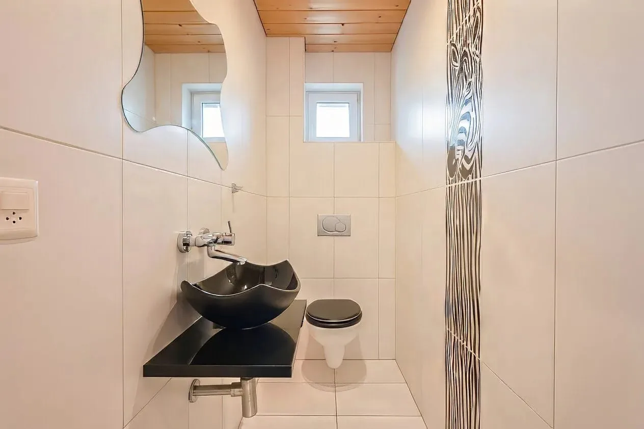
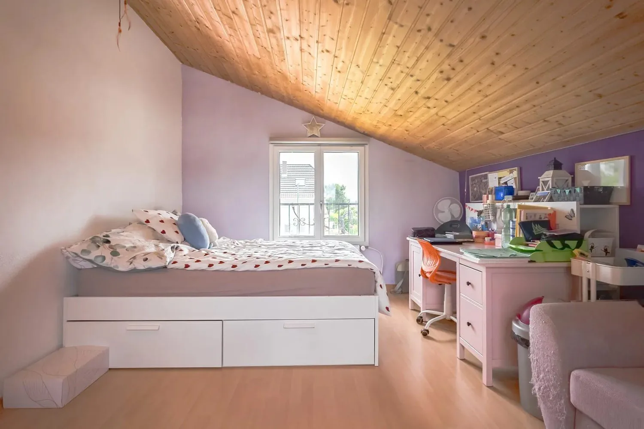
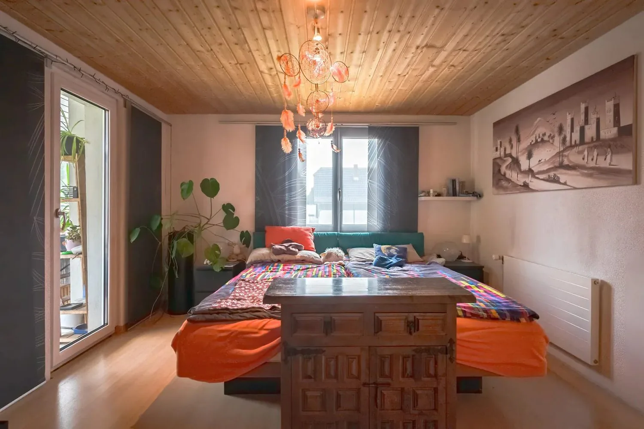
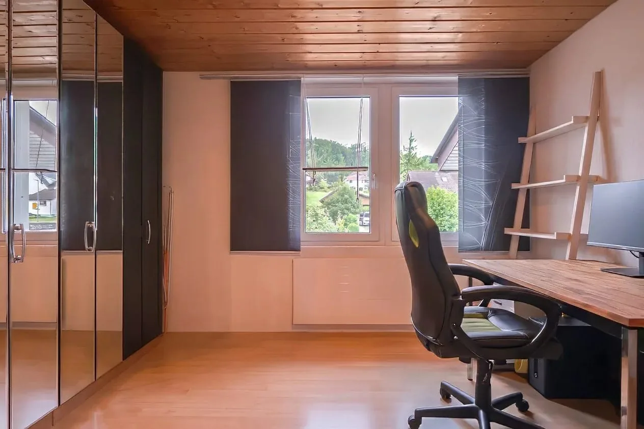
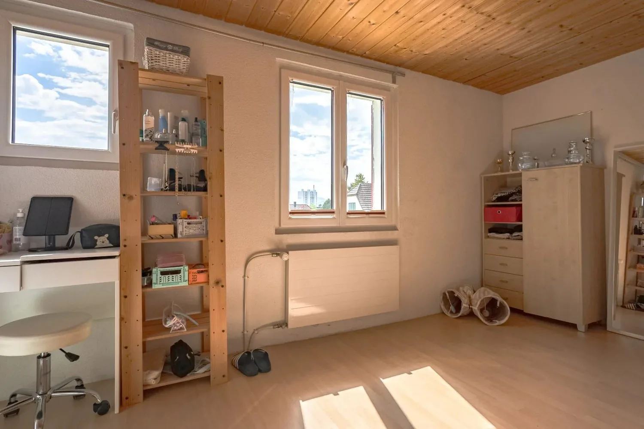
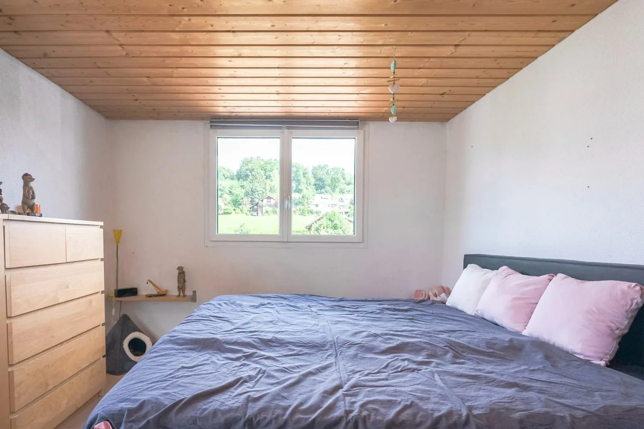
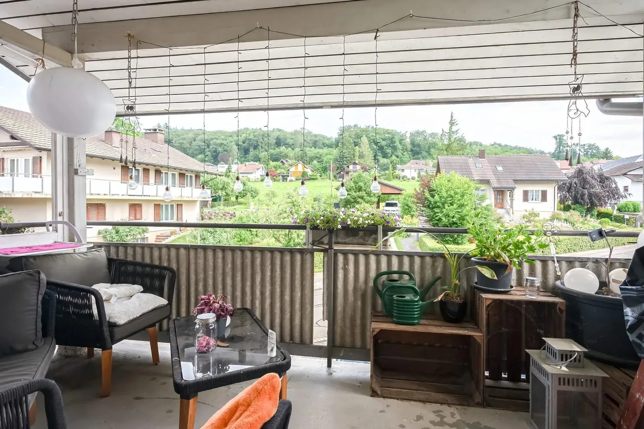
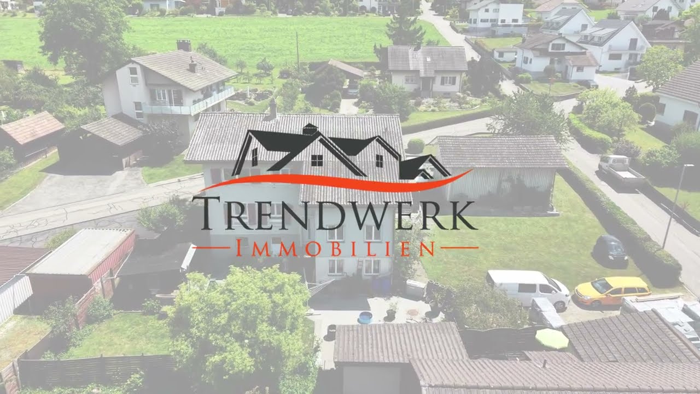
This 7.5-room single-family house from 1917 combines a lot of space with an inviting atmosphere. In 2009, the property was renovated and offers around 194 m² of net living space. This makes it ideal for families, additional space requirements, or the realization of your own living ideas. The spacious living and dining area is the heart of the house. A Swedish stove provides pleasant warmth and a cozy ambiance on cool days. The kitchen with cooking island invites you to cook and linger together. A separate toilet complements the room offer on the ground floor. On the upper floor, there are four versatile rooms. One of them has direct access to the covered balcony. Also on this floor is the bathroom with shower and bathtub. The 1965 extension creates additional usage possibilities and can be used, for example, as a hobby room or workshop. In the basement, there are more rooms and a laundry room with direct access to the garden. The 1,202 m² large property offers a lot of free space to relax, play, and enjoy. The seating area with grill and the spacious garden invite you to cozy hours outdoors. The separate garage offers plenty of space for vehicles, bicycles, and additional storage. Additionally, four parking spaces are available in the outdoor area. Here a rare opportunity with versatile perspectives opens up. Whether you want to continue living in the existing property, create a new, second parcel by demolishing the garage, or realize a new project on the spacious property - the opportunity is waiting for you!
Key data of the property:
- 7.5 rooms
- 194 m² net living space
- 1202 m² property area
- Guest toilet on the ground floor
- Spacious bathroom with bathtub and shower on the upper floor
- Four bedrooms on the upper floor, one with balcony access
- Spacious garden
- Practical laundry room with central laundry disposal
- Versatile rooms in the basement
- Separate garage building with plenty of space inside and around
The property offers, according to the ÖREB/zone ordinance in the single-family house zone E2, 2-story, a good densification potential for a family-friendly row house project with private south gardens, approx. 280-300 m² building footprint, 2 full floors plus attic/roof terraces, and a total of roughly 600-700 m² usable above-ground area.
Have we sparked your interest? Then don't hesitate to arrange a non-binding viewing appointment by phone at 058 510 84 00 or by email at info@trendwerk.ch.
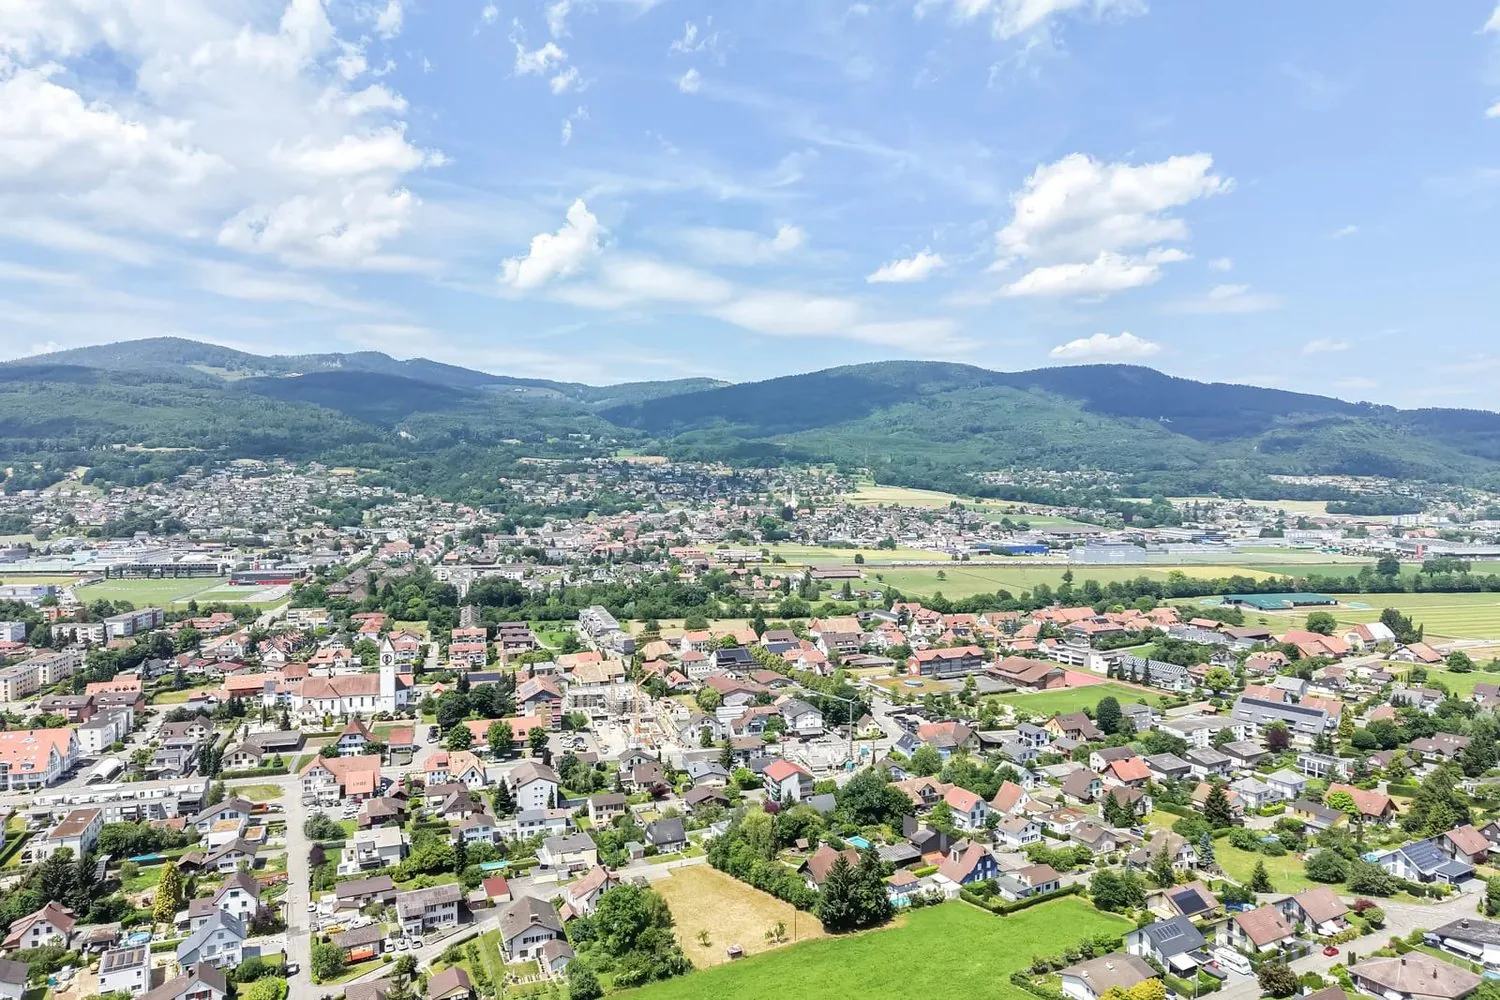
Kappel SO is an attractive residential community in the Olten district and combines natural, quiet living with very good accessibility. The municipality is situated between the Jura south foot and the wooded recreational area Born, which offers numerous opportunities for walks, hikes, bike tours, and relaxation. At the same time, the inhabitants benefit from the proximity to Olten, the Hägendorf train station, and the A1 and A2 highway connections. Shopping facilities, schools, services, and a diverse club life are located in the village or in the immediate vicinity.
Property Details
- Property type
- Detached house
- Living space
- 194 m²
- Plot area
- 1'202 m²
- Rooms
- 7.5
- Year Built
- 1917
- Last renovated
- 2009
- Published on
- 18.11.2026
Features
Price
- Purchase Price
- CHF 1'200'000
- Price per m²
- CHF 6'186
Market context
Price 3.2% below the median
This listingCHF 1'200'000
- Typical time on the market
- 14 days
- Listings with a price cut (90 days)
- 0.8%
Location
Kreuzfeldstrasse 20 4616 Kappel SO
Nearby
Loading…
At a glance
No feed yet
Location & surroundings
Kreuzfeldstrasse 20, Kappel SO
Viewing
Beat Niggli