4.5 room Detached house in Kesswil
Price on request
105 m²
Description
NEW: Charming single-family house in Kesswil in building rights
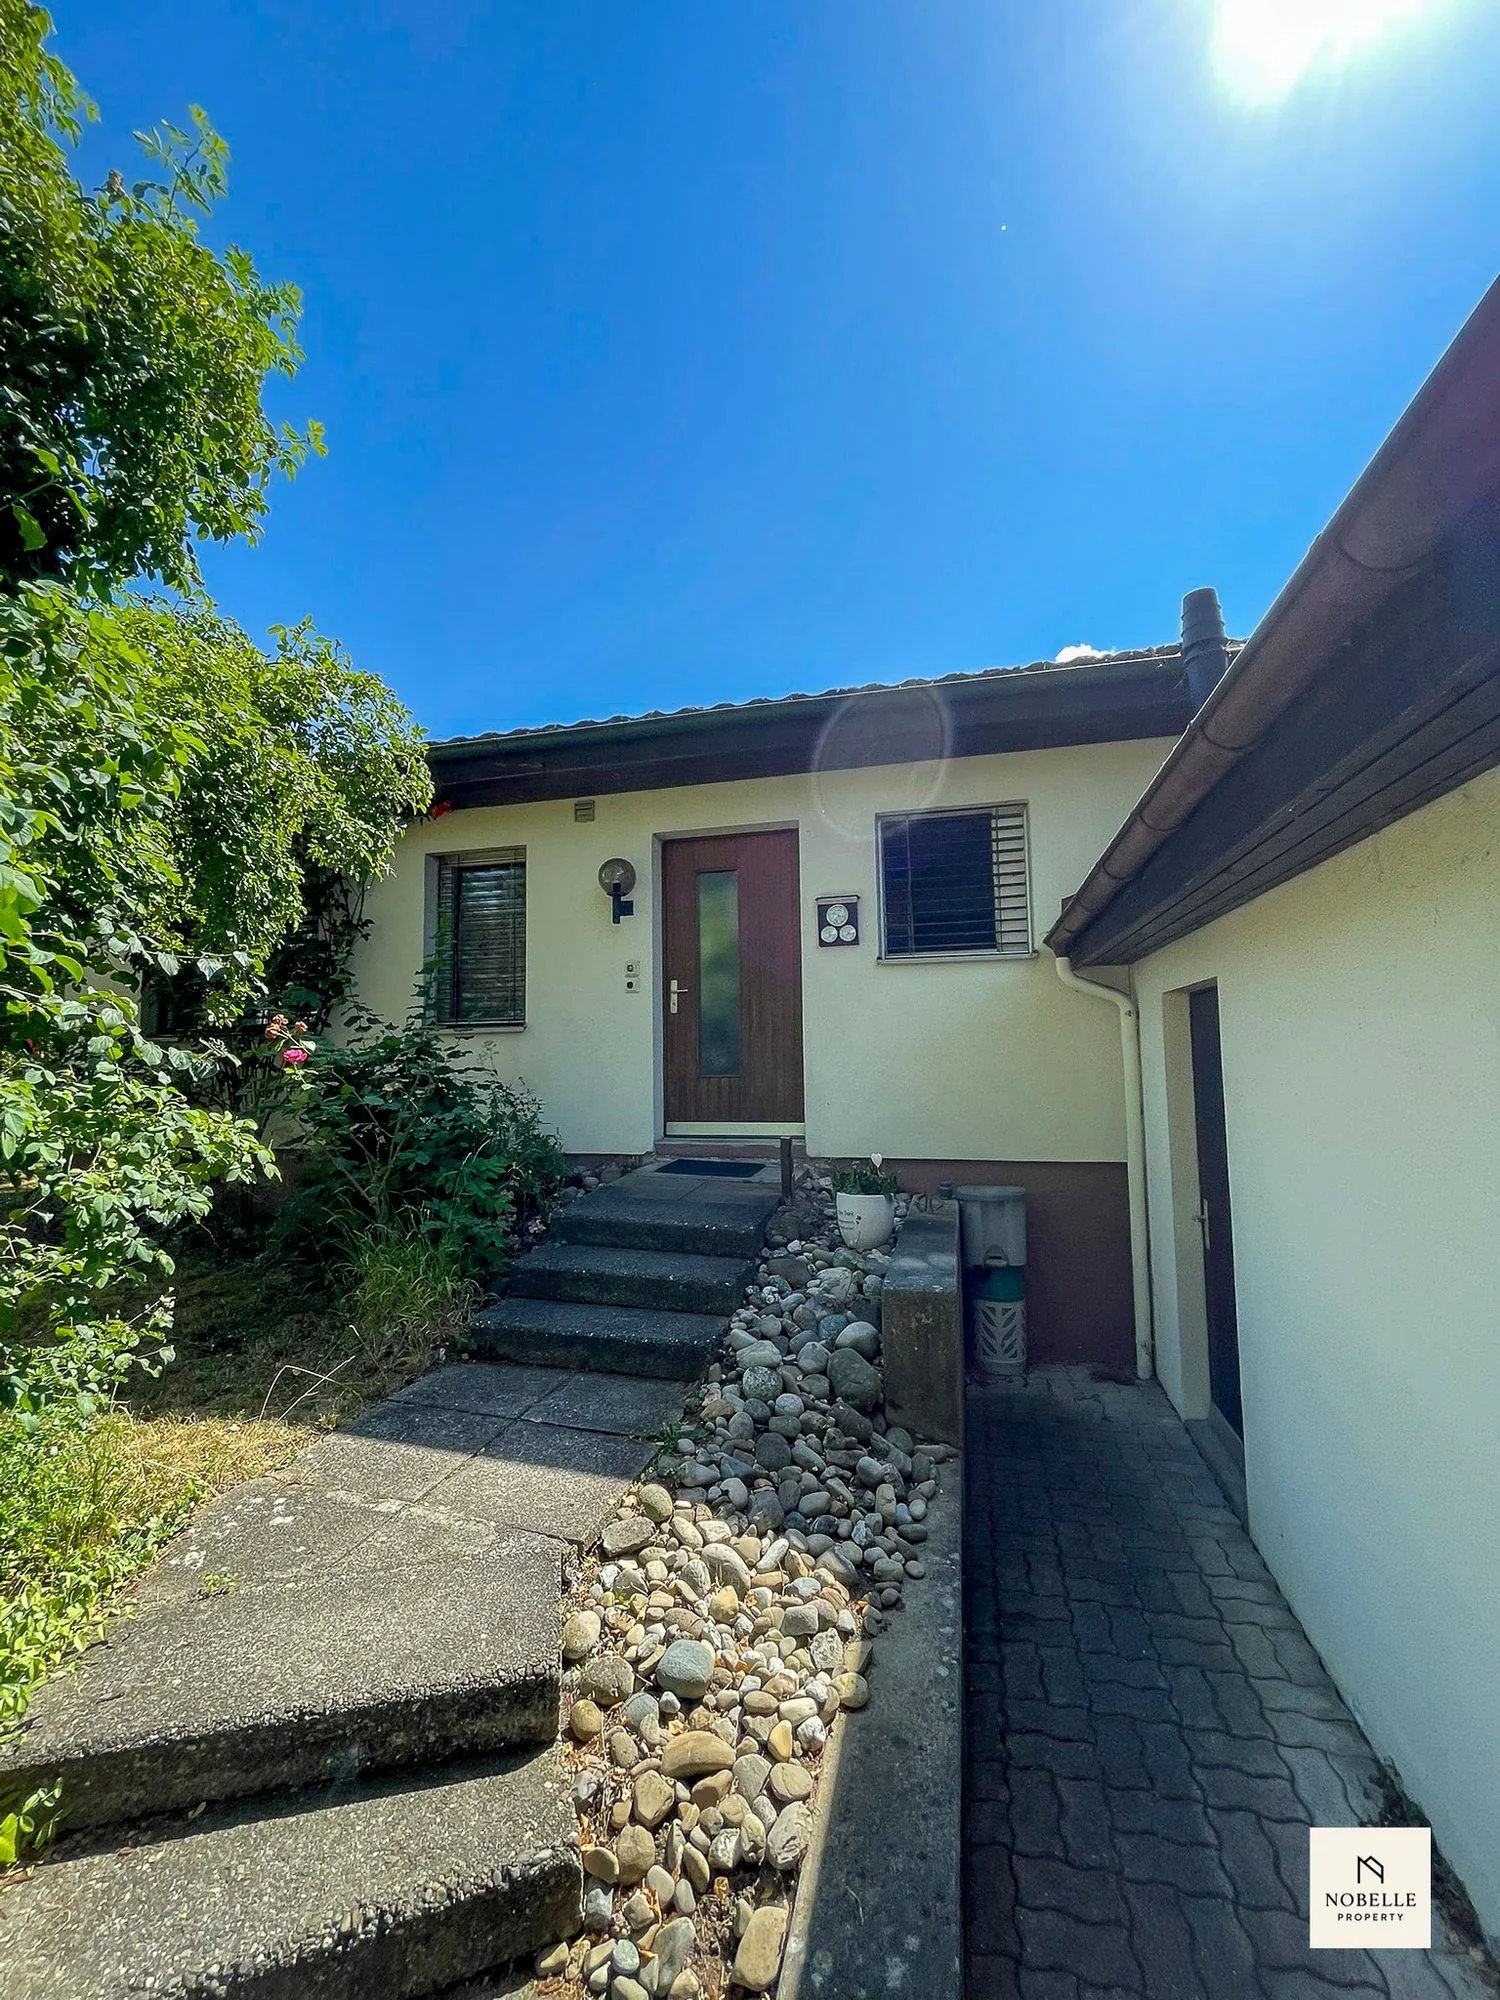
Detached 4.5-room single-family house in building rights in Kesswil.
Spacious plot, plenty of privacy and attractive design potential.
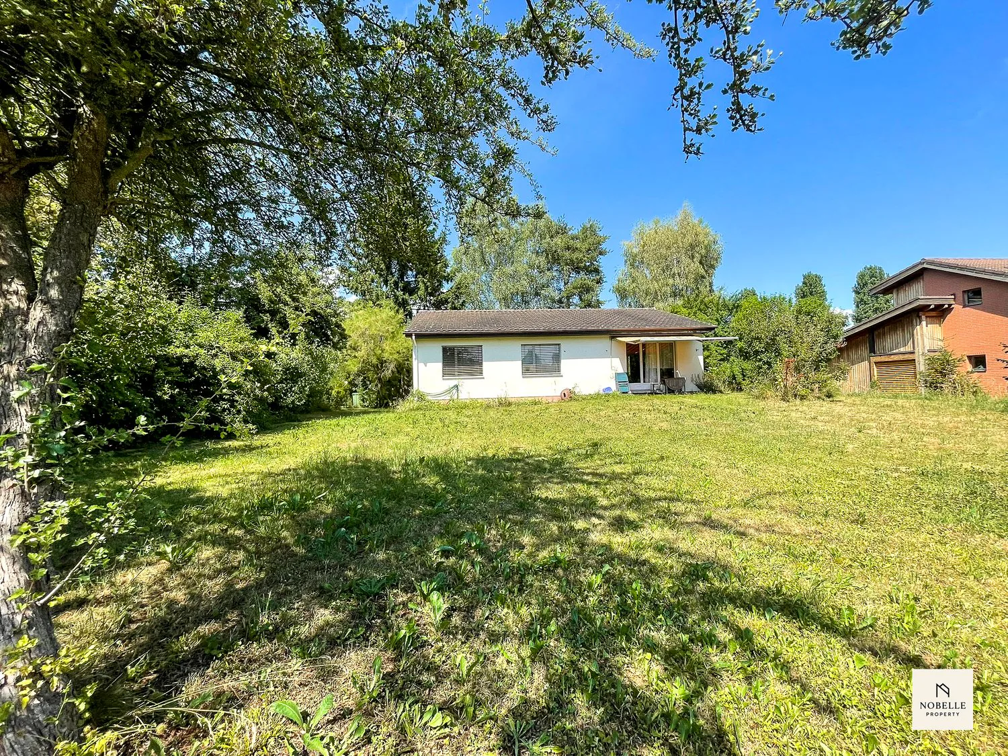
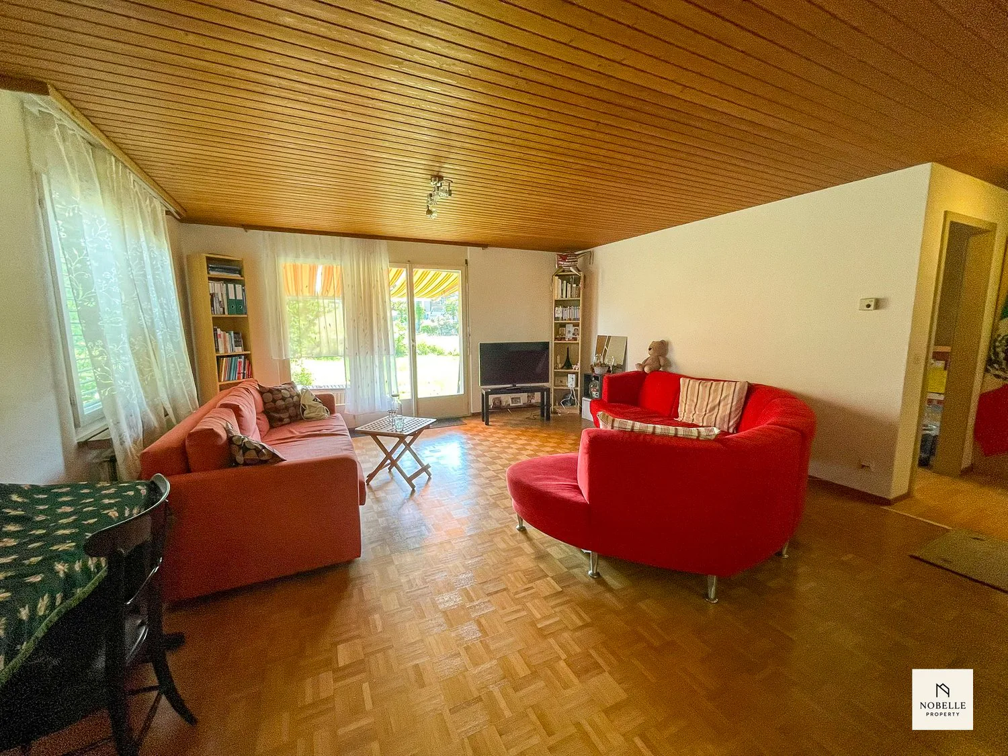
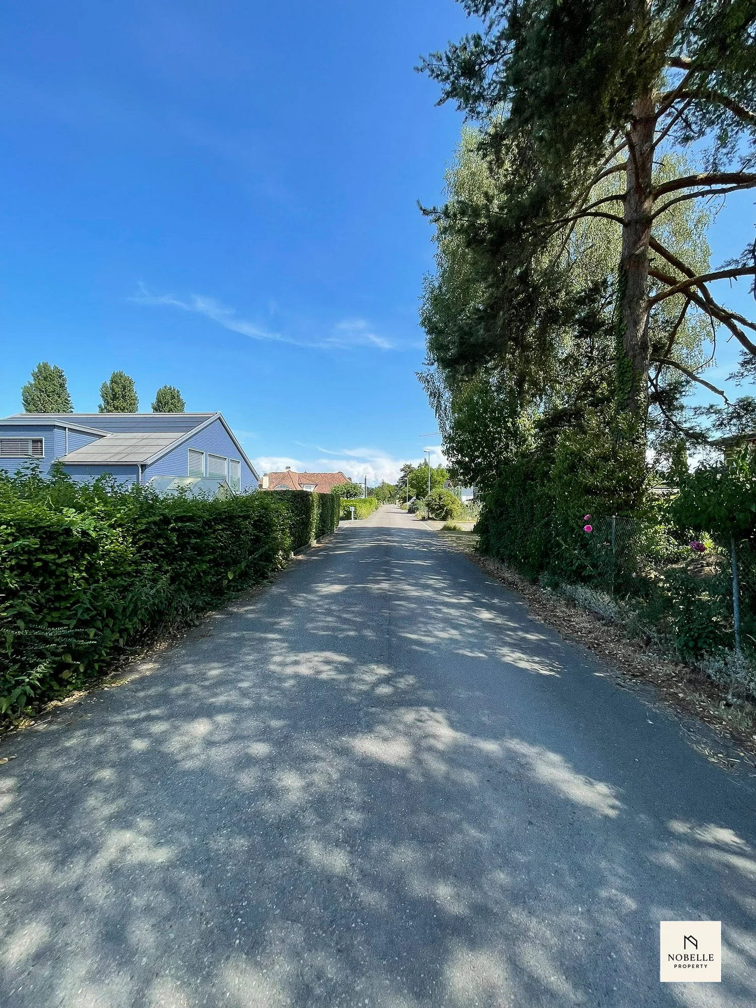
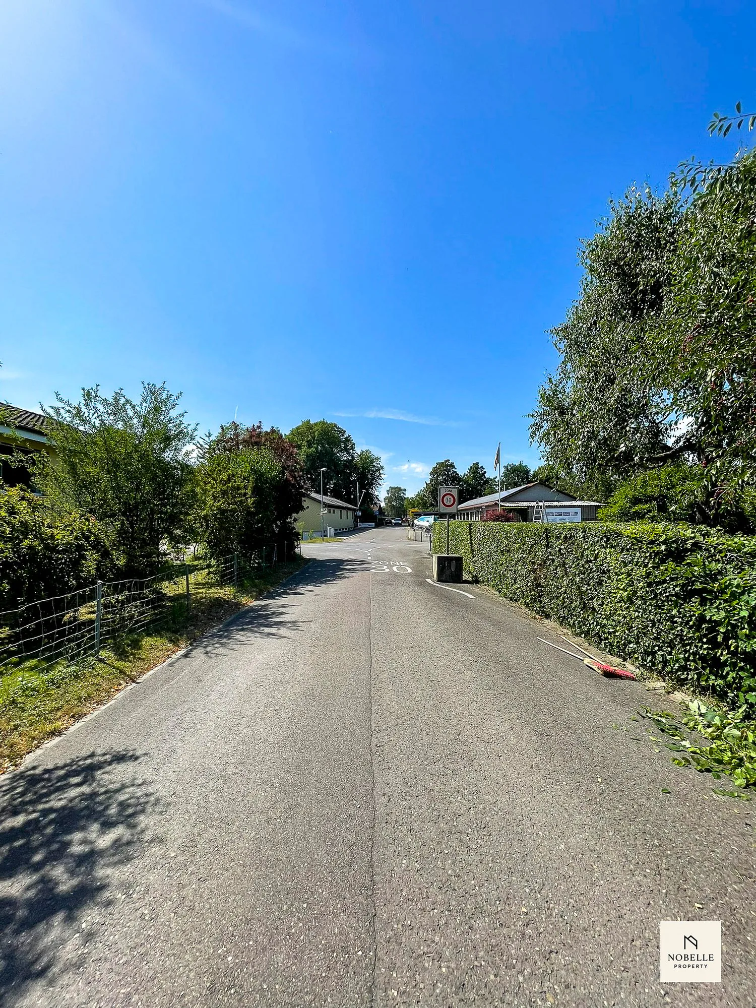
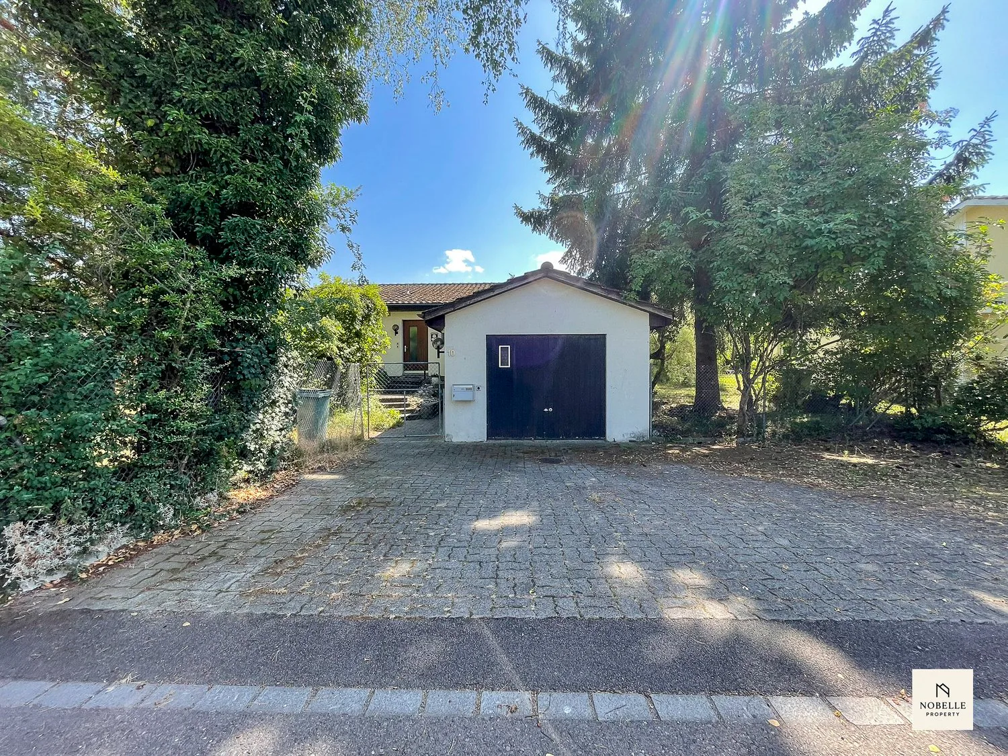
Located at Rietwiesenstrasse 10 in Kesswil, this detached 4.5-room single-family house is for sale. The property impresses with a net living area of approximately 105 m², a spacious garden and versatile rooms.
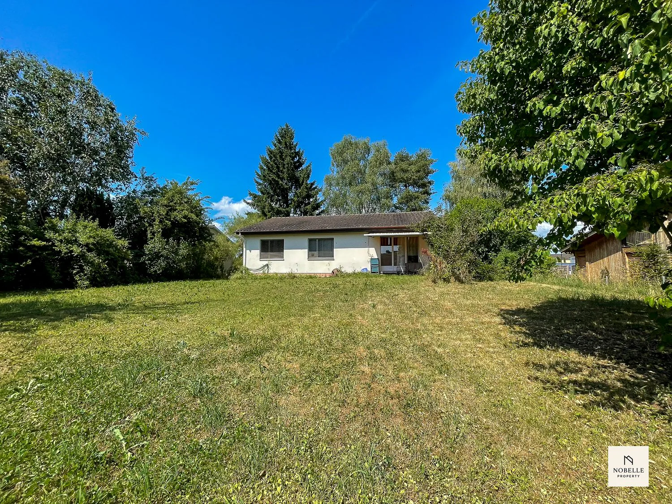
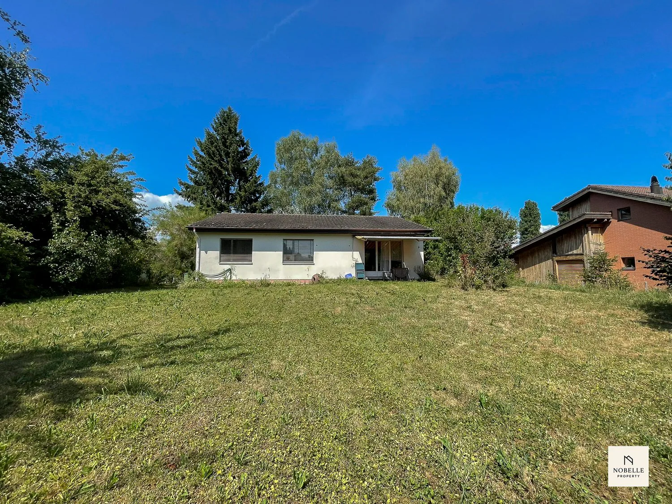
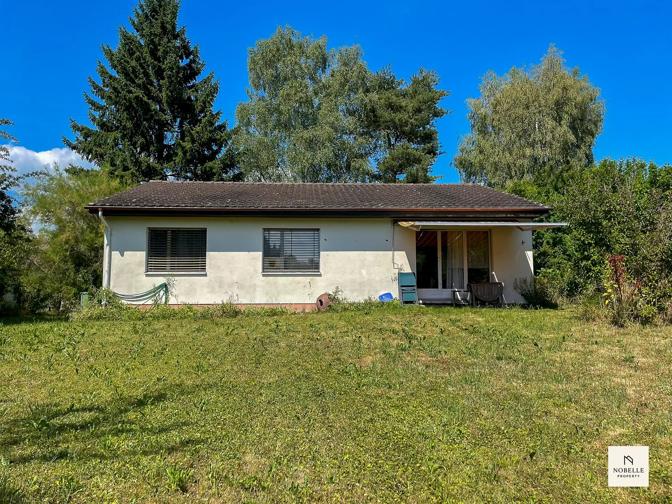
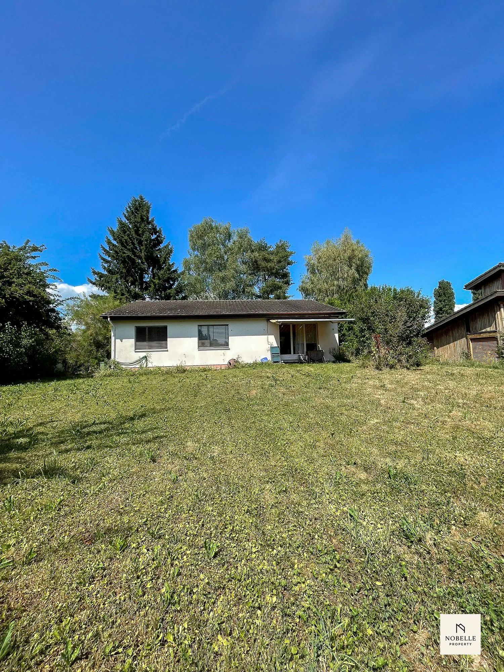
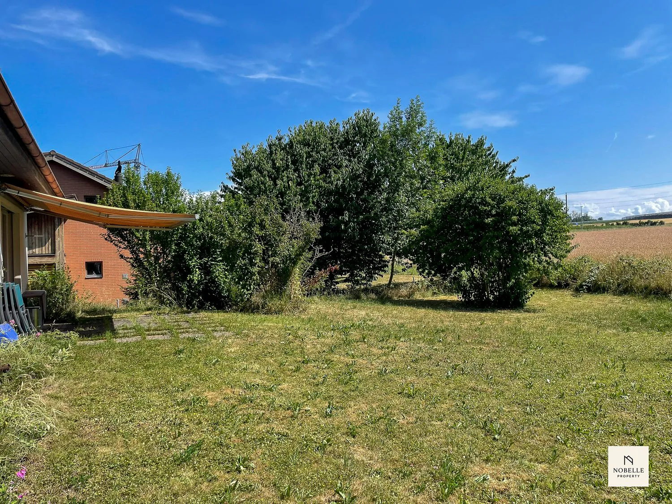
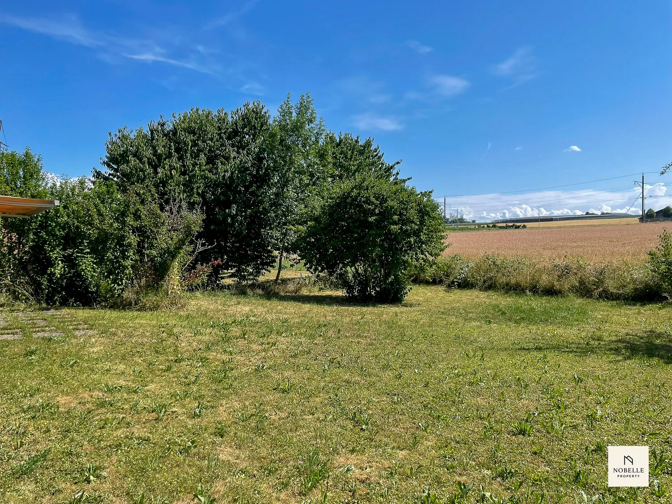
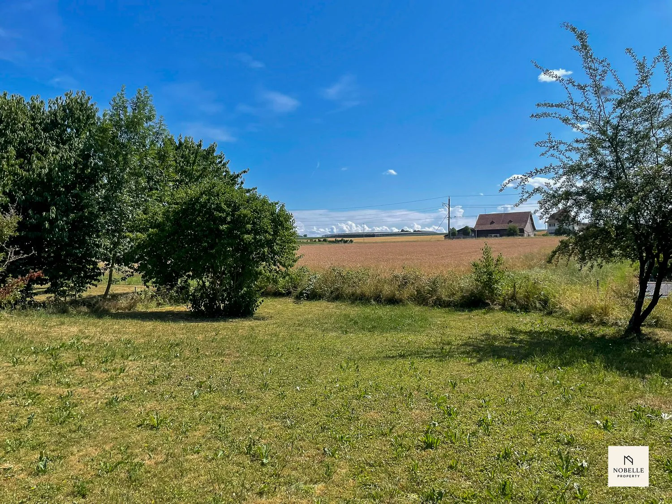
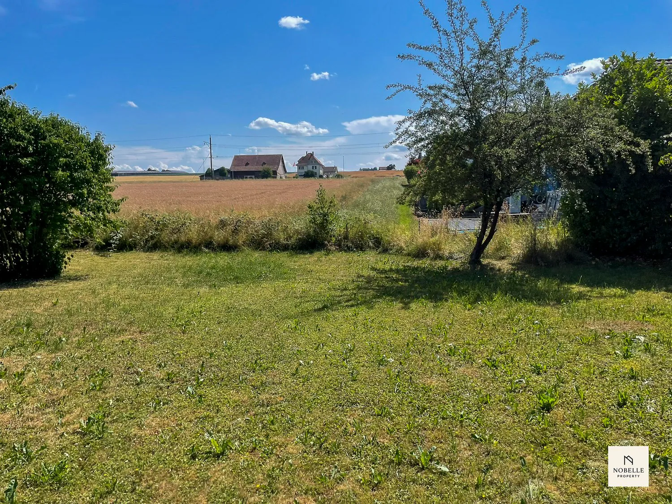
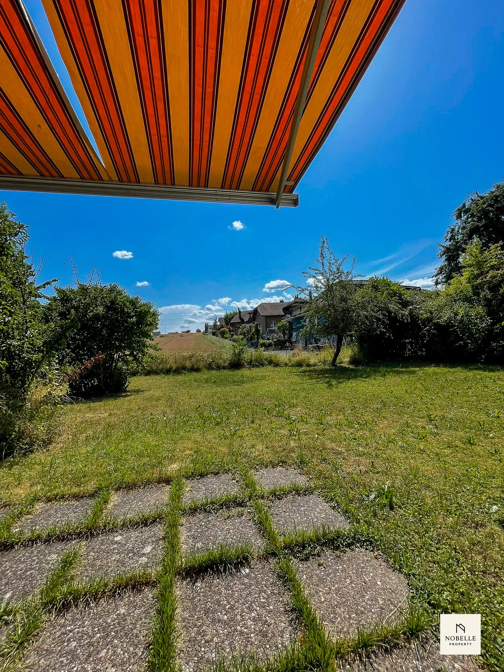
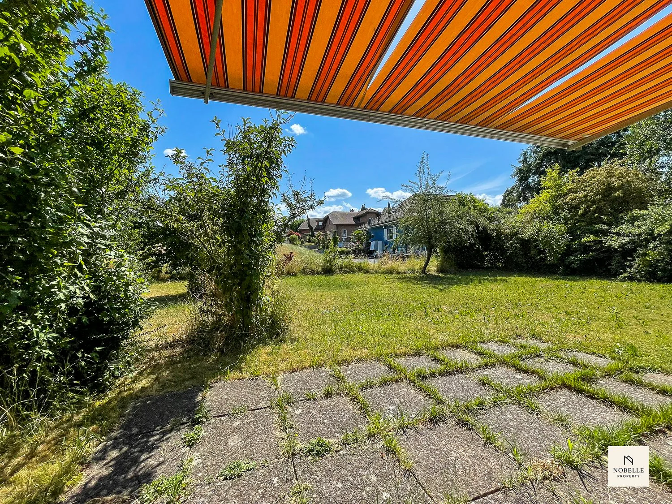
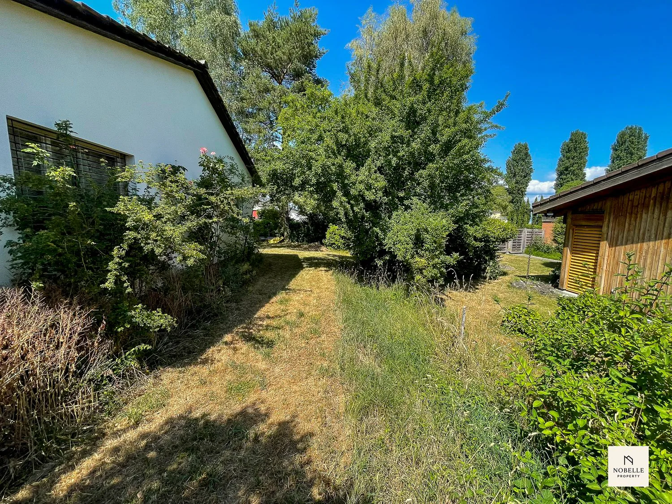
The house, built in 1978, is situated on a plot of 936 m². The southwest-facing garden covers approximately 792 m² and offers plenty of space for relaxation, family and personal design ideas.
Important note on building rights
The property is being sold explicitly in building rights.
The subject of the sale is the self-contained and permanent building right No. D32 with the single-family house built on it. The plot, parcel No. 161, is not acquired as ownership.
The building right began on March 1, 1974, and exists until February 28, 2074. Potential buyers are asked to consider this special form of ownership when reviewing their financing.
Room offer and living quality
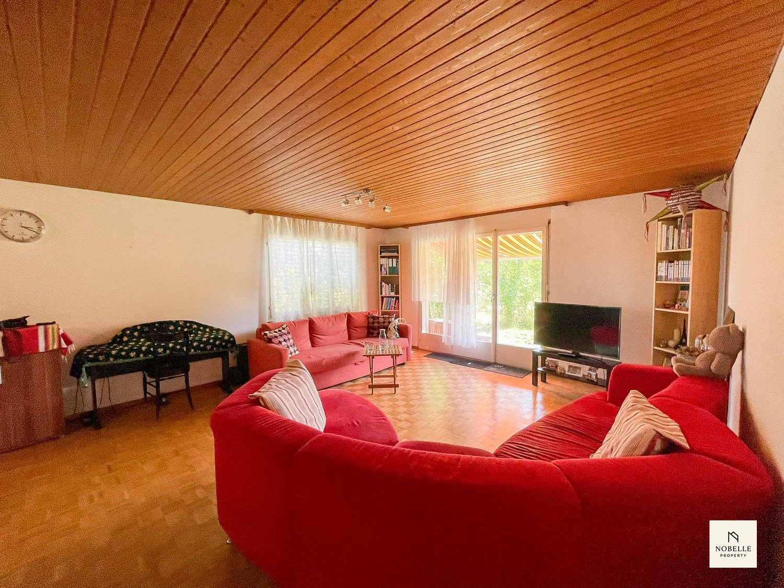
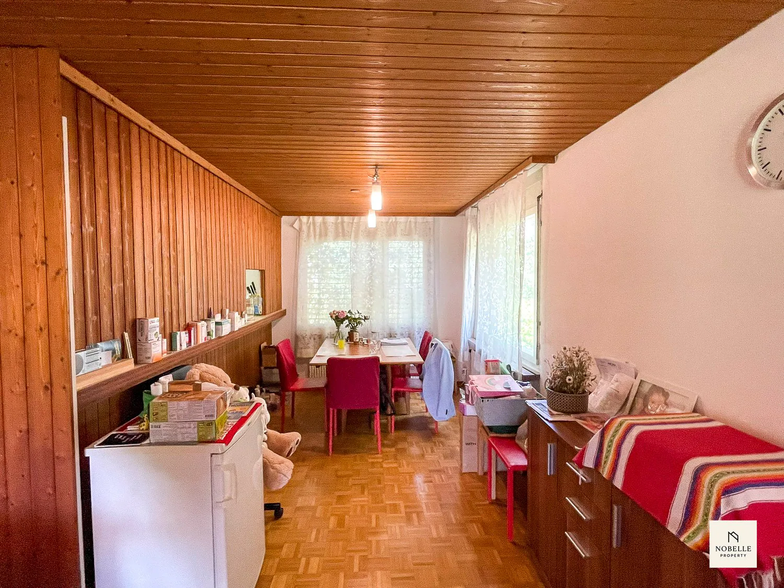
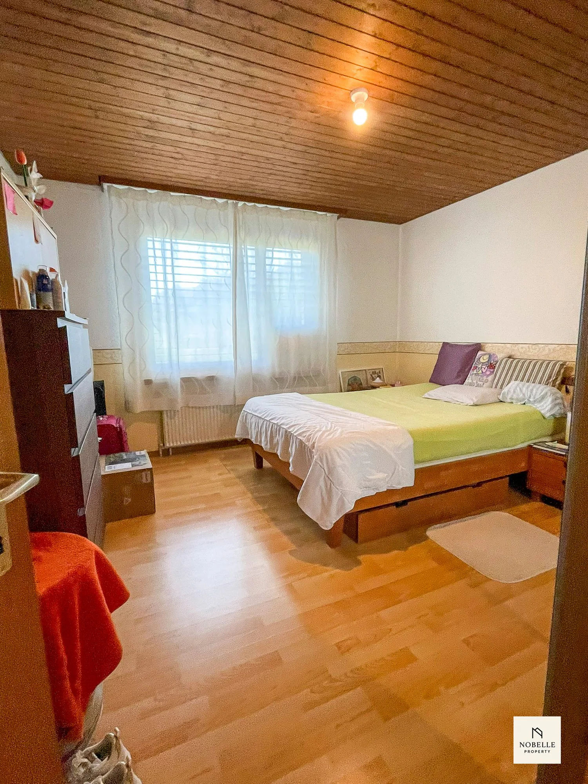
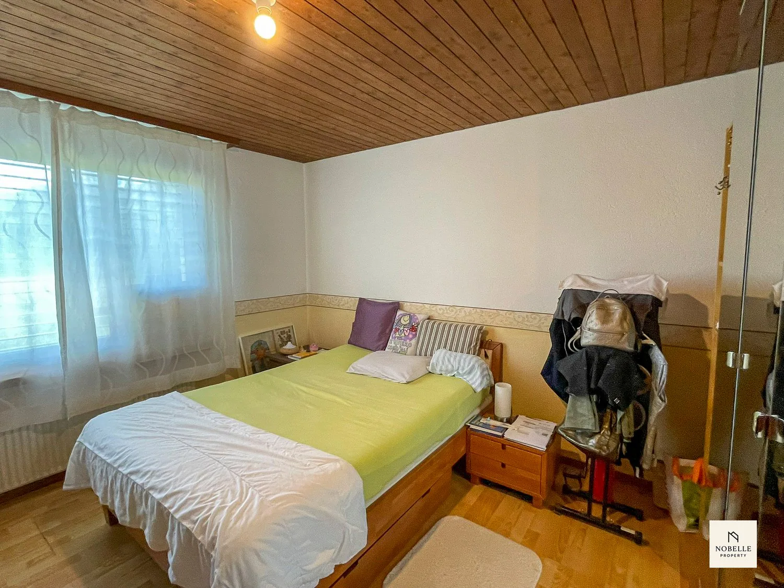
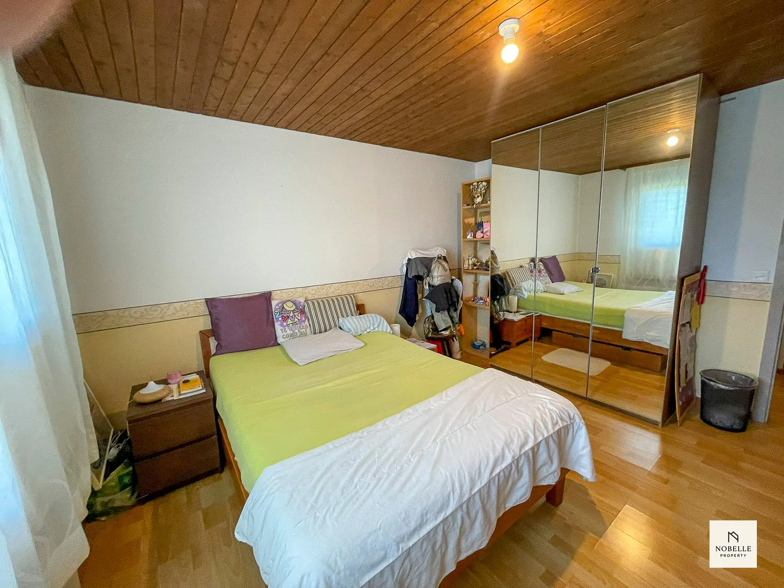
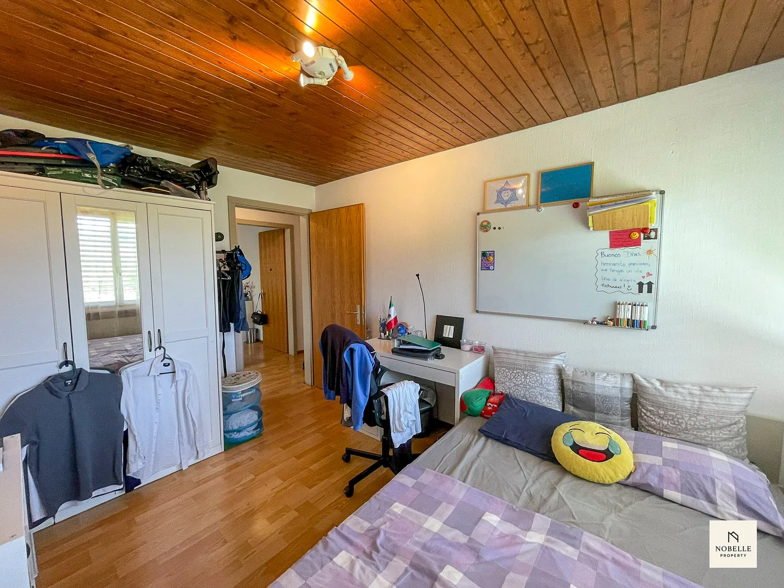
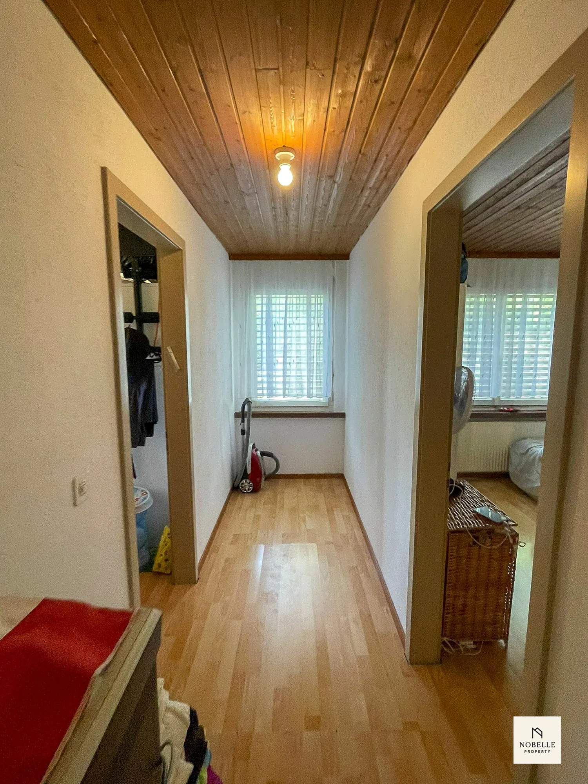
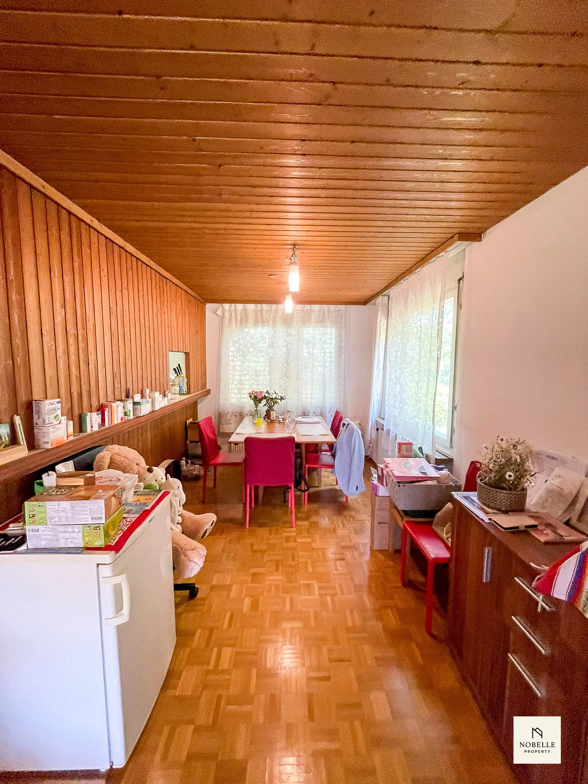
The single-story and partially basement-built single-family house was constructed in solid massive construction. Three separate rooms can be flexibly used as bedrooms, children's rooms, guest rooms or offices.
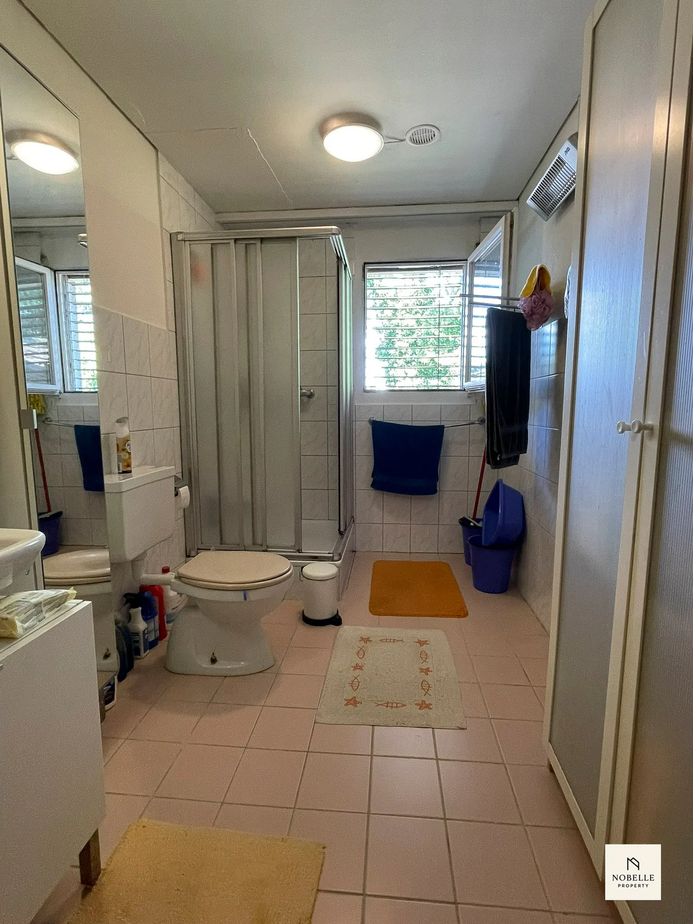
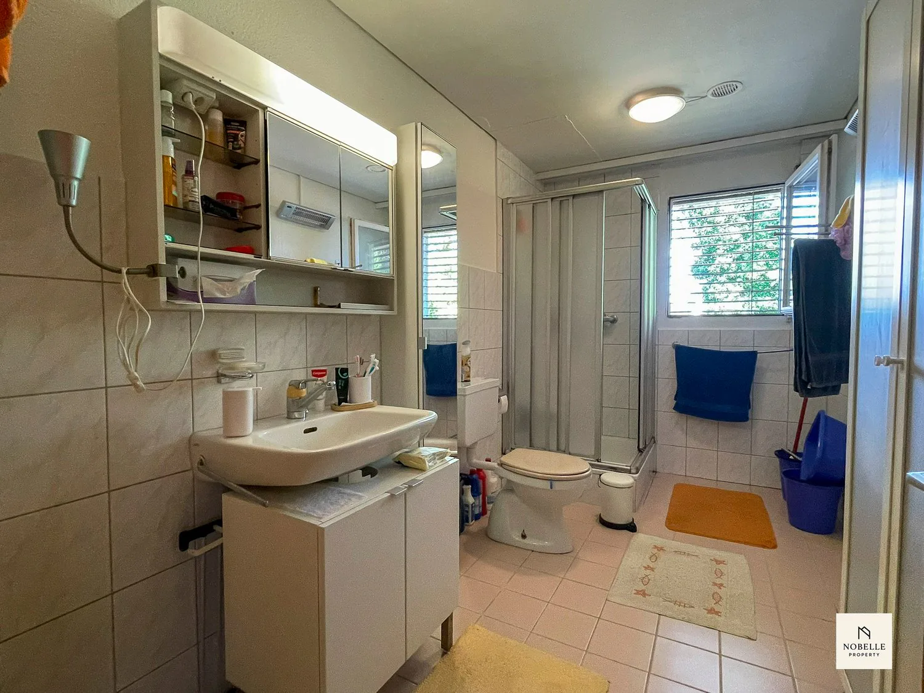
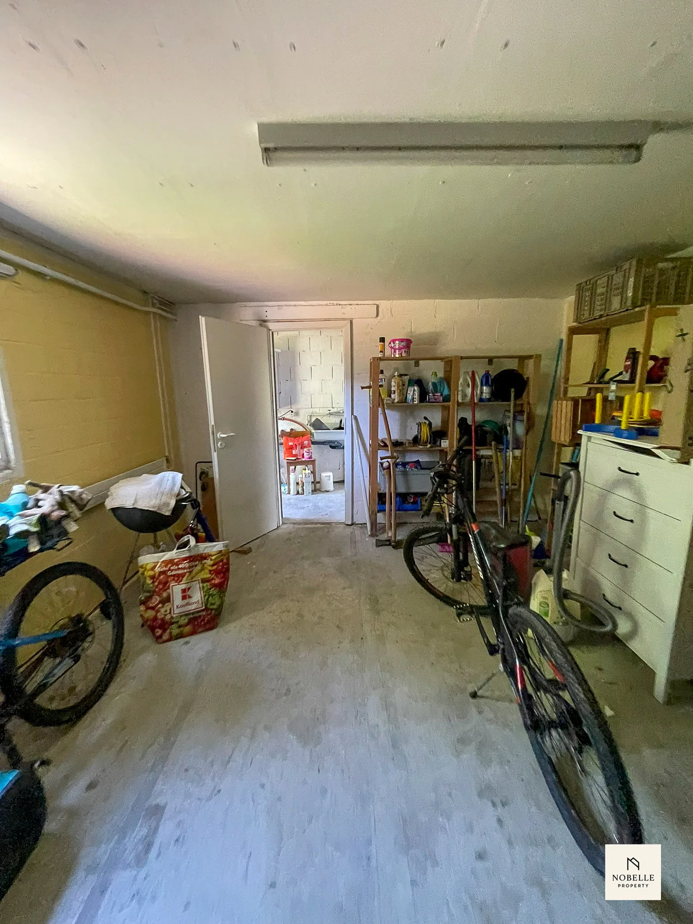
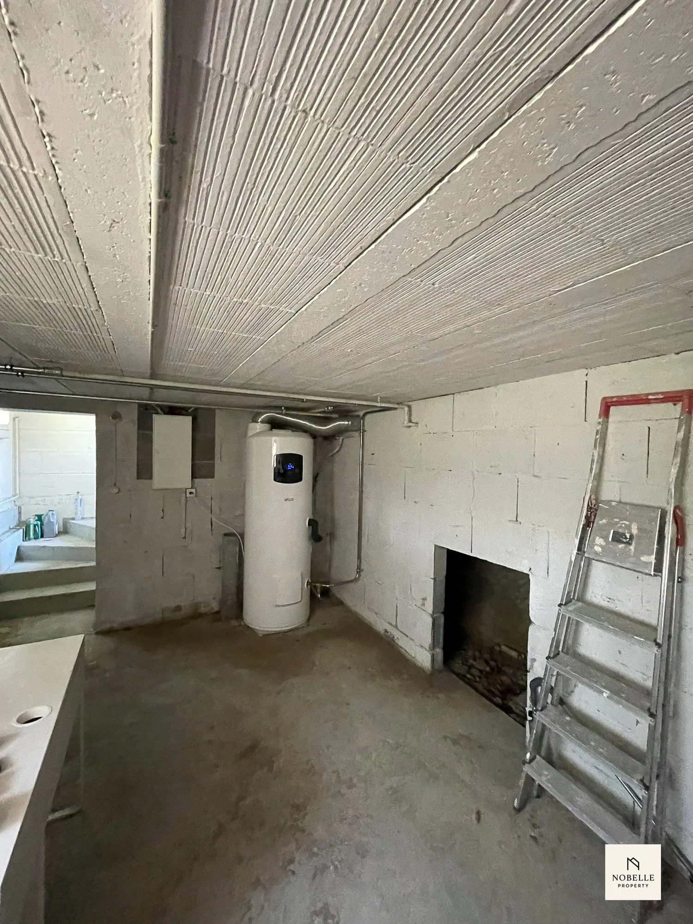
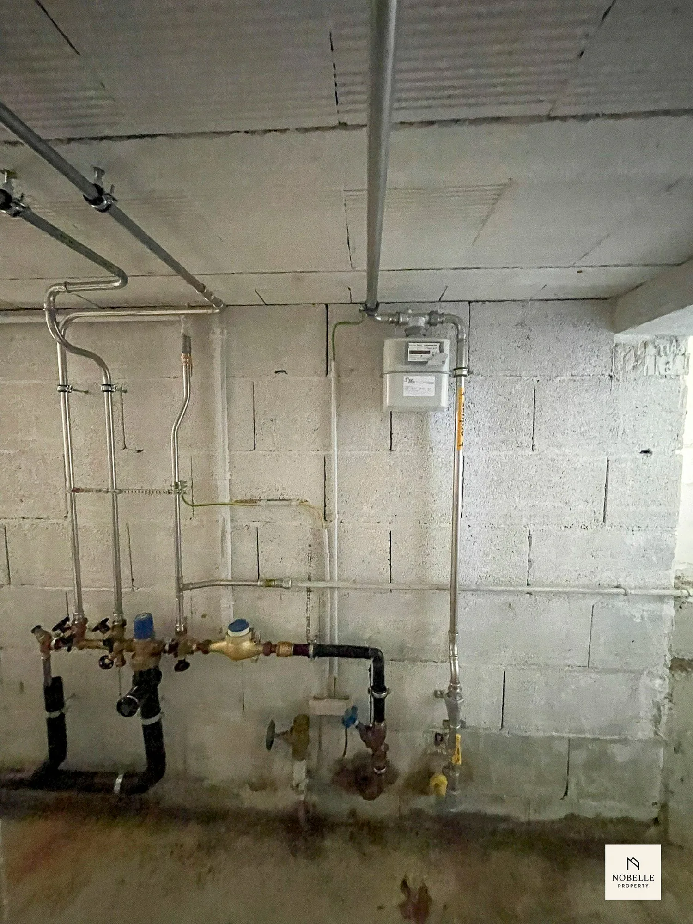
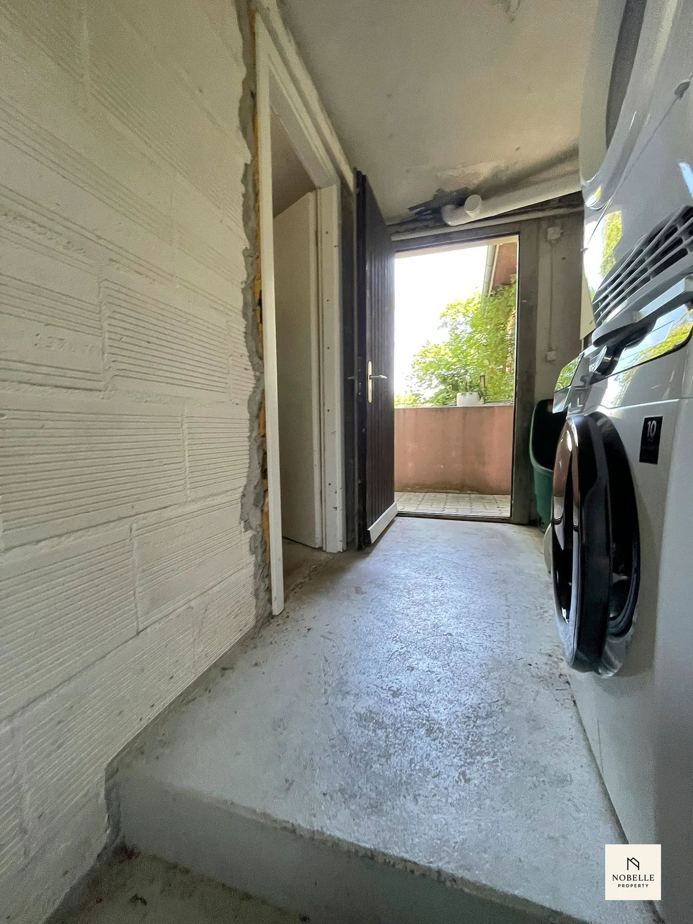
The wet room is equipped with a shower, toilet, sink and mirror cabinet. Additional utility areas are located in the basement and in the basement anteroom, where the washing machine is also housed.
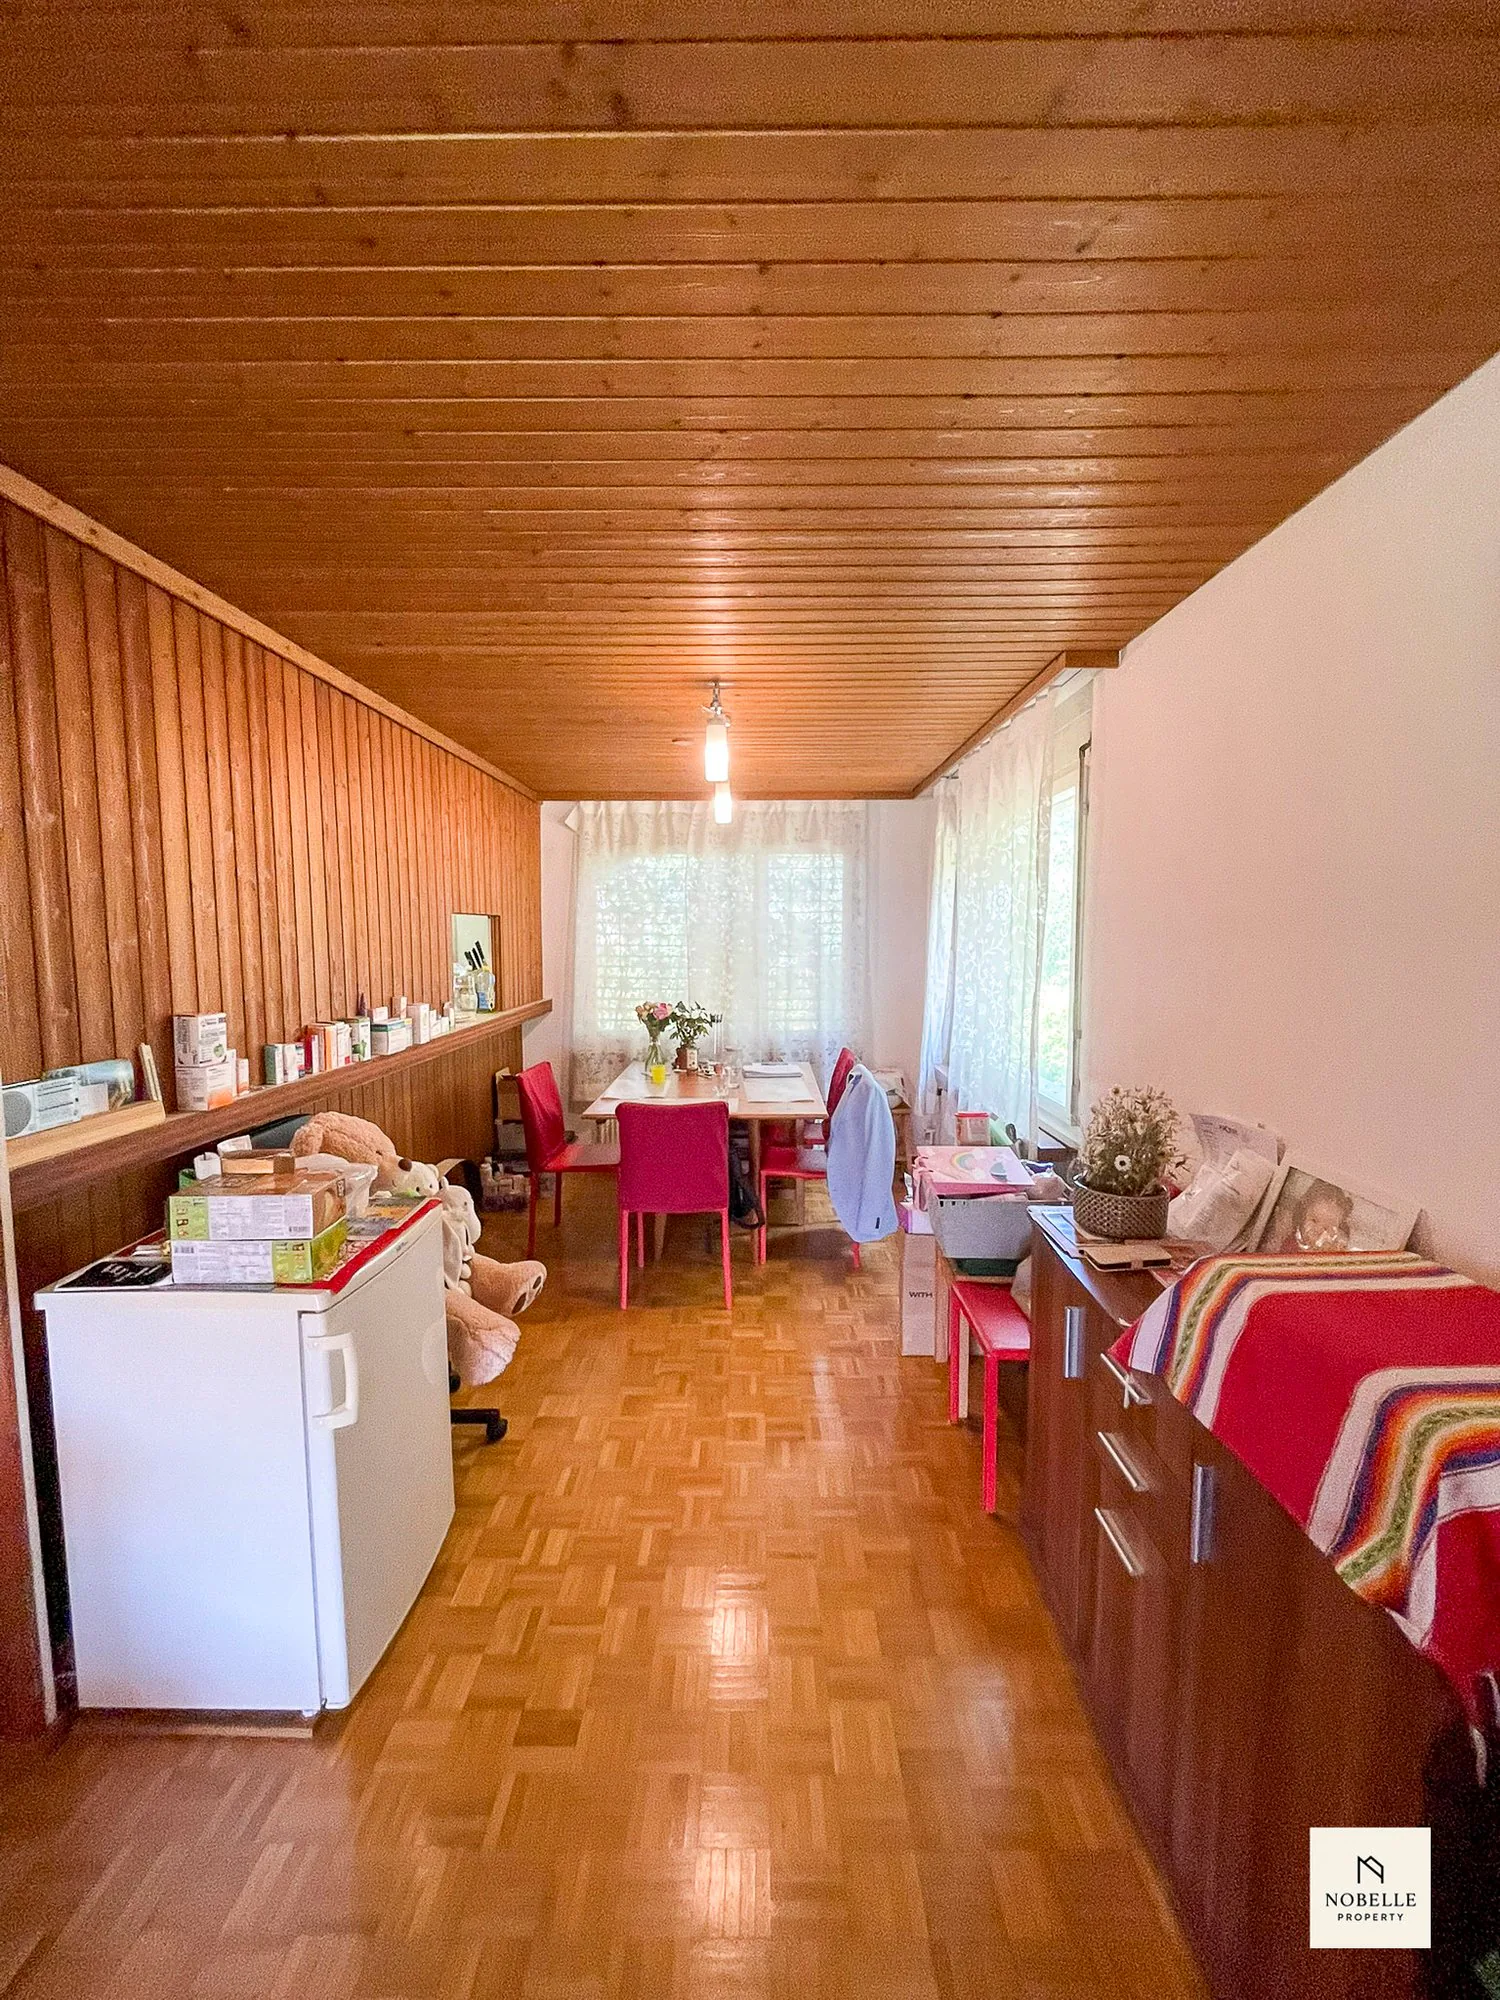
The kitchen has a functional two-front arrangement with ceramic glass cooktop, extractor hood, oven, refrigerator with freezer, sink and a practical pass-through to the living area.
Spacious outdoor area
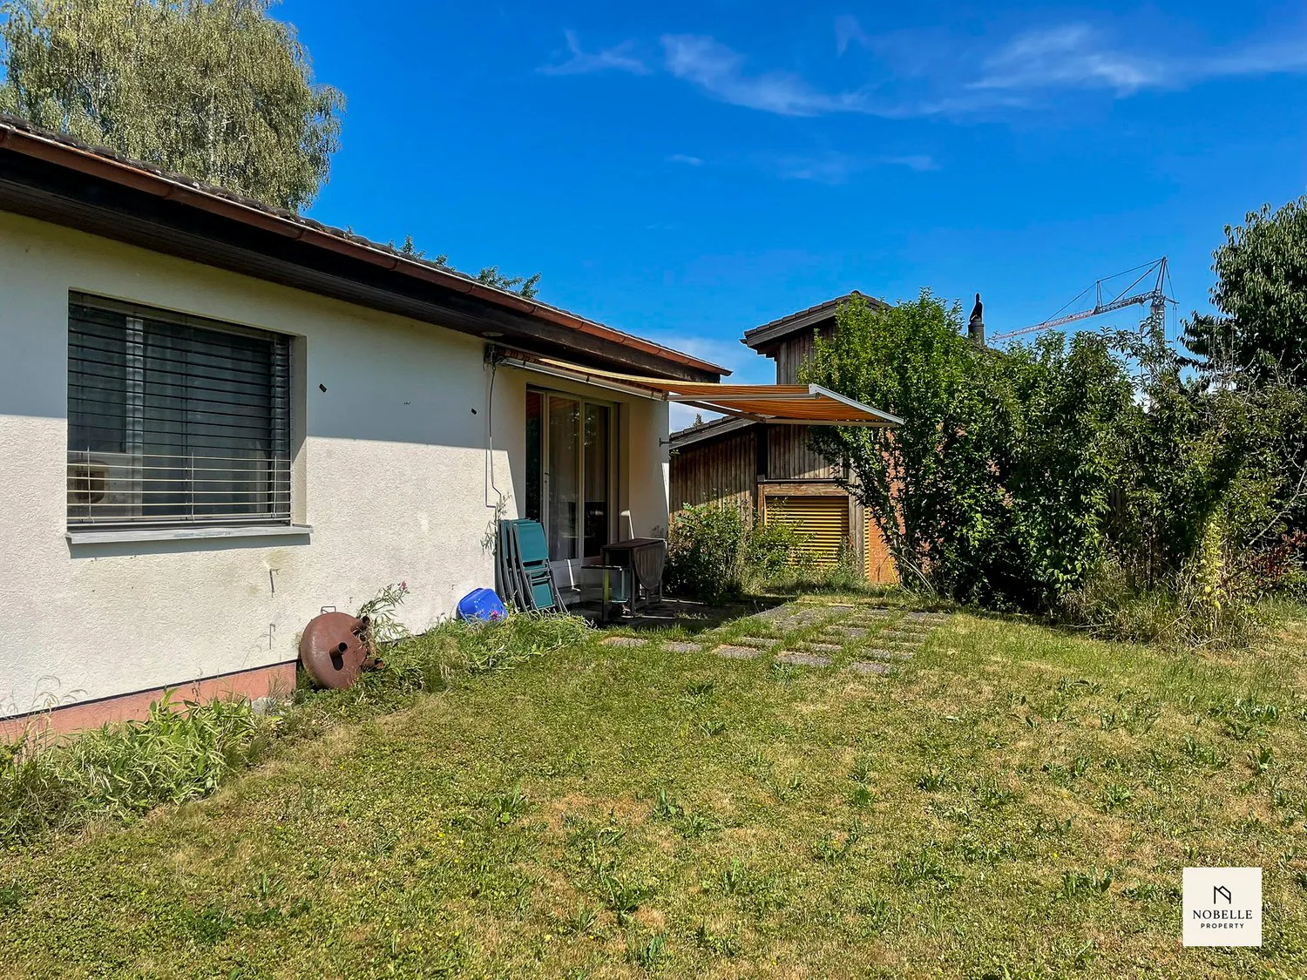
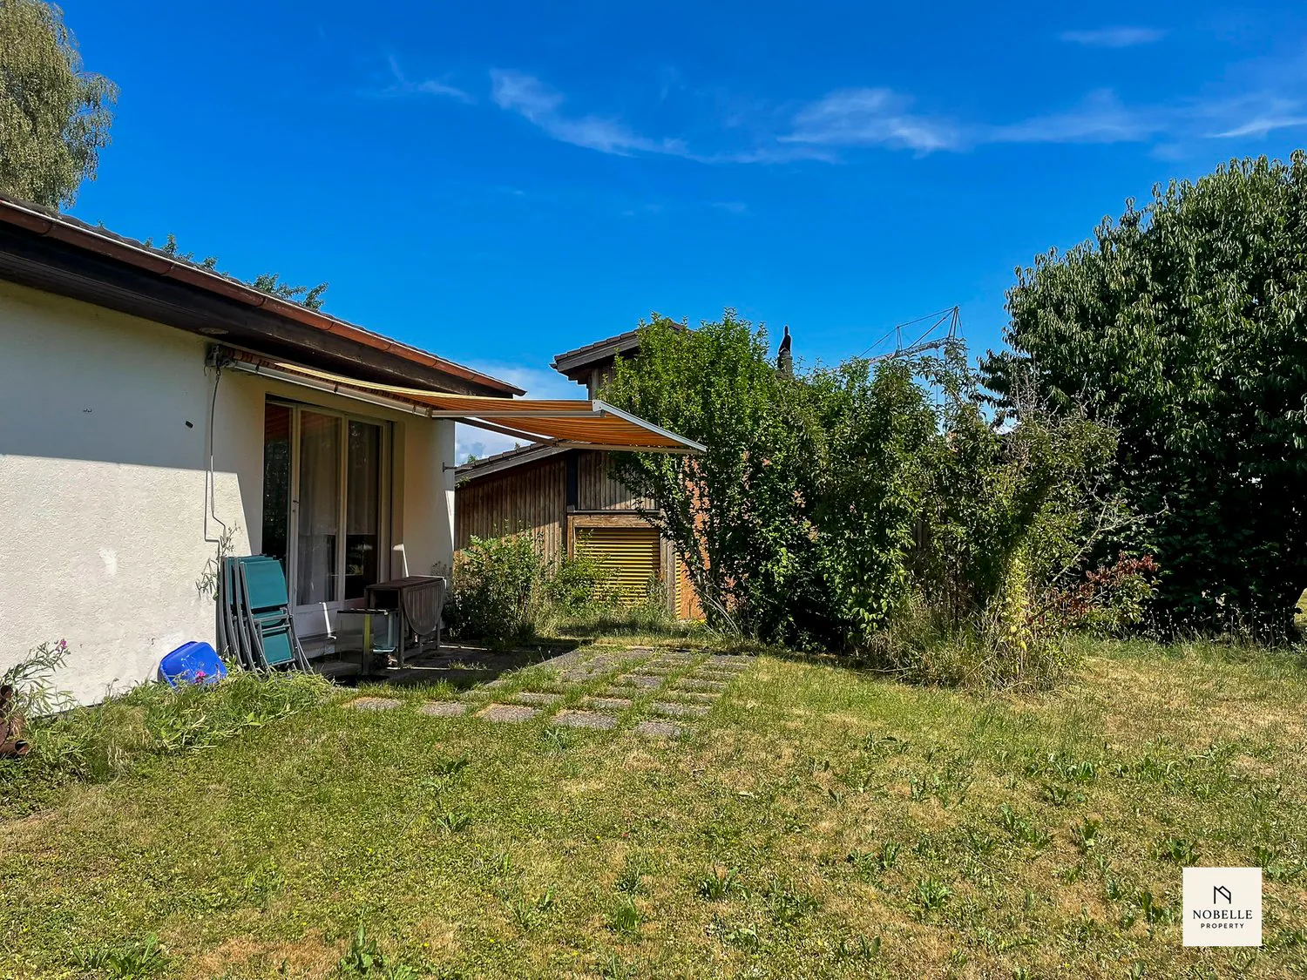
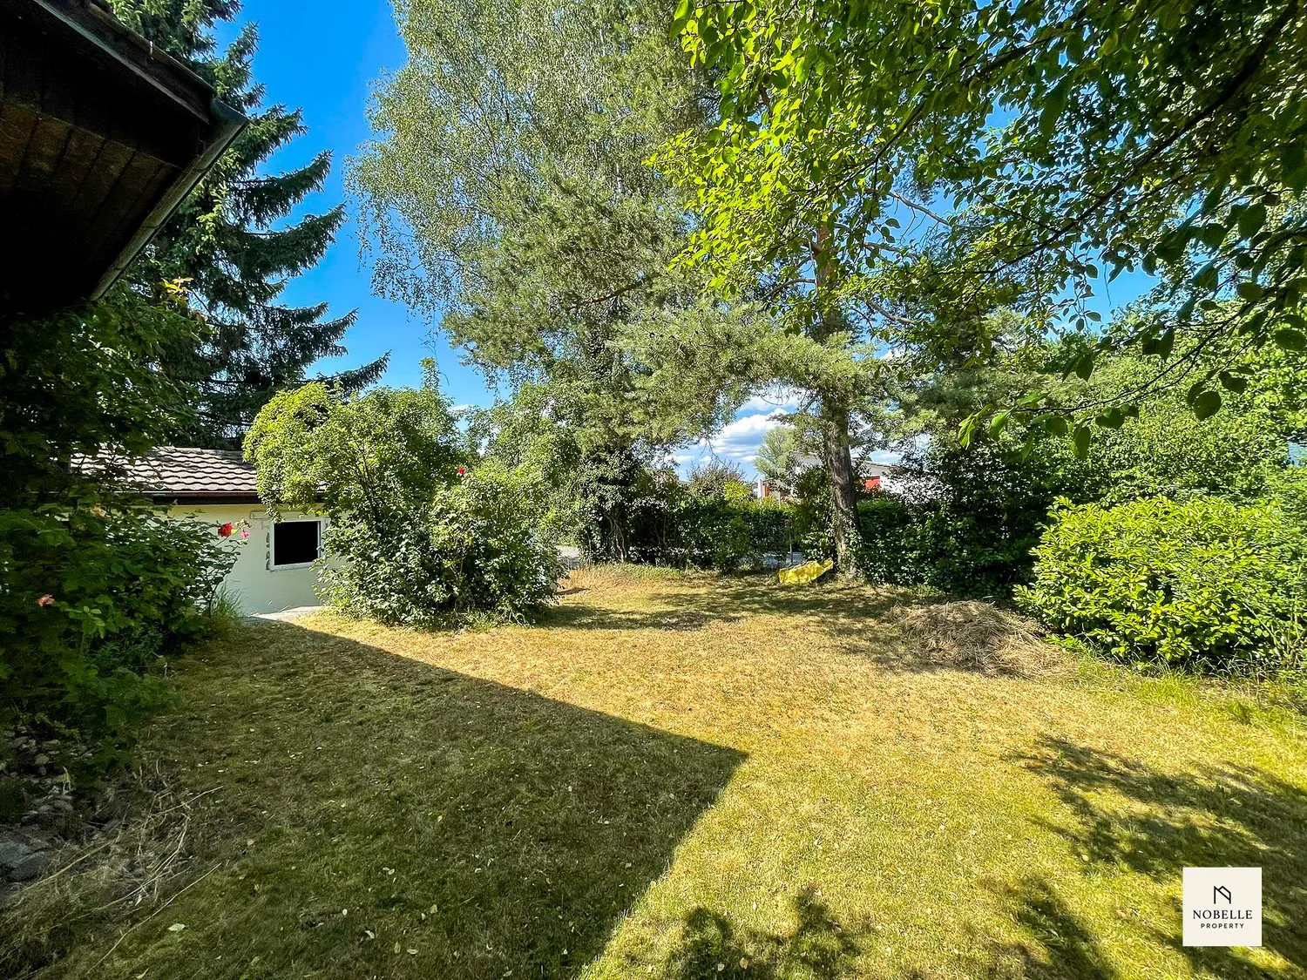
The spacious and southwest-facing garden is designed with lawns, shrubs and a grown tree population. A paved garden seat with sunshade creates a protected area for relaxed hours outdoors.
The direct access leads to the heated single garage. This also has a water connection. Additional storage space is available on the adjacent square.
Condition and potential
The property requires renovation and thus offers interesting possibilities for comprehensive modernization and individual redesign.
The house is particularly suitable for buyers looking for a detached single-family home with a spacious garden and wanting to develop its existing potential according to their own ideas.
The most important key figures
- Detached single-family house in building rights
- Rietwiesenstrasse 10, 8593 Kesswil
- 4.5 rooms, approximately 105 m² net living area
- 936 m² plot area in building rights
- Approximately 792 m² garden area
- Year of construction 1978 • One living floor
- Partially basement-built
- Three separately usable rooms
- One wet room with shower, toilet and sink
- Kitchen with complete basic equipment
- Southwest-facing garden
- Paved garden seat with sunshade
- Single garage with water connection
- Direct access and additional forecourt
- Building volume including garage approximately 715 m³
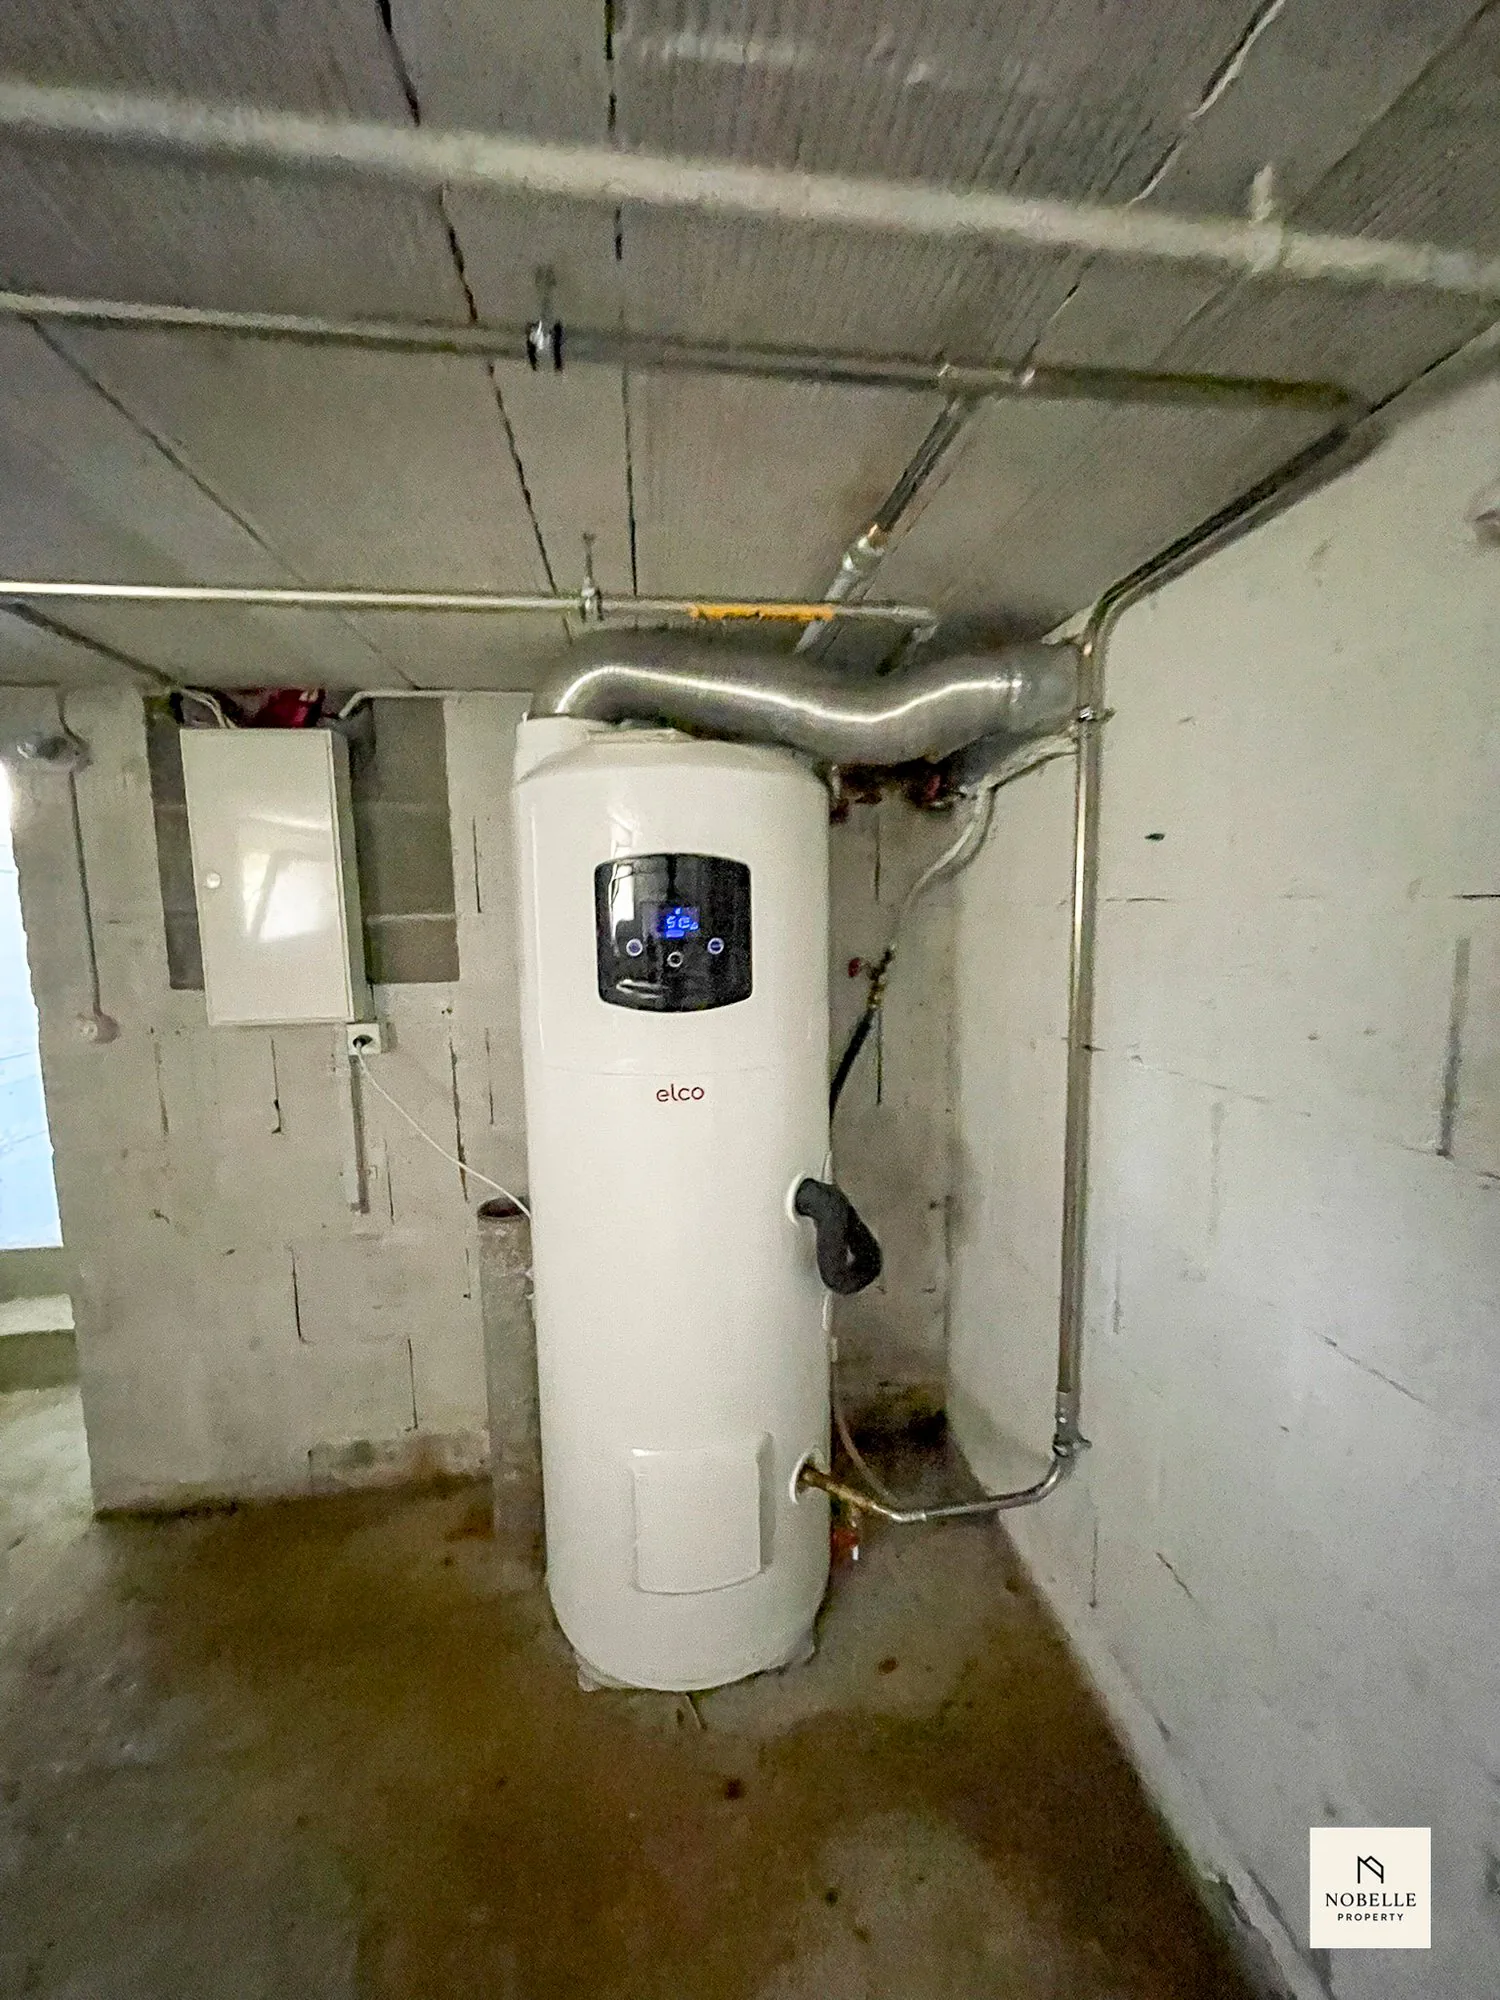
- Gas central heating
- Wooden windows with double glazing
- Aluminum slat blinds
- Building right until February 28, 2074
Procedure in case of purchase interest
Interested parties are invited to submit a concrete indicative purchase offer after reviewing the sales documents.
The offer should include the following information:
- Height of the offered purchase price
- Desired takeover date
- Information on the intended financing
- Proof of the basic financing possibility, for example through a financing confirmation from a bank or a financing institution.
After reviewing the received offers, the further steps and a possible personal viewing appointment will be coordinated individually.
The indicative purchase offer is non-binding. A legally binding sale is concluded exclusively through the conclusion and public notarization of the purchase contract.
Contact and sales documents
Bernie Kessler
Nobelle Property
Phone: +41 79 377 14 79
Email: bernie@nobelleproperty.ch
Website: www.nobelleproperty.ch
I am available to provide further information, deliver sales documents and coordinate a viewing appointment.
Your indicative purchase offer including information on financing possibilities can be submitted directly by email.
3D tour
Open tourProperty Details
- Property type
- Detached house
- Available from
- 08.09.2026
- Living space
- 105 m²
- Plot area
- 936 m²
- Rooms
- 4.5
- Year Built
- 1978
- Published on
- 09.11.2026
Features
Mentioned in the description
Price
- Purchase Price
- Price on request
Location
Rietwiesenstrasse 10 8593 Kesswil
Nearby
Loading…
At a glance
No feed yet
Location & surroundings
Rietwiesenstrasse 10, Kesswil
Viewing
Persönlich, nach Vereinbarung