
5.5 room Detached house in Kilchberg ZH
CHF4'180'000
189 m²
Description
Family-friendly 5.5-room single-family house with large garden
A home for the whole family - spacious living in the midst of an idyllic garden landscape
In a quiet, family-friendly residential area of Kilchberg, this well-maintained 5.5-room single-family house with a special architecture, a versatile room layout, and an idyllic garden awaits you.
On approximately 189 m² of net living space, the property offers an attractive range of rooms for the whole family. This is supplemented by spacious basement rooms with a separate air raid shelter, a utility room, and additional storage spaces.
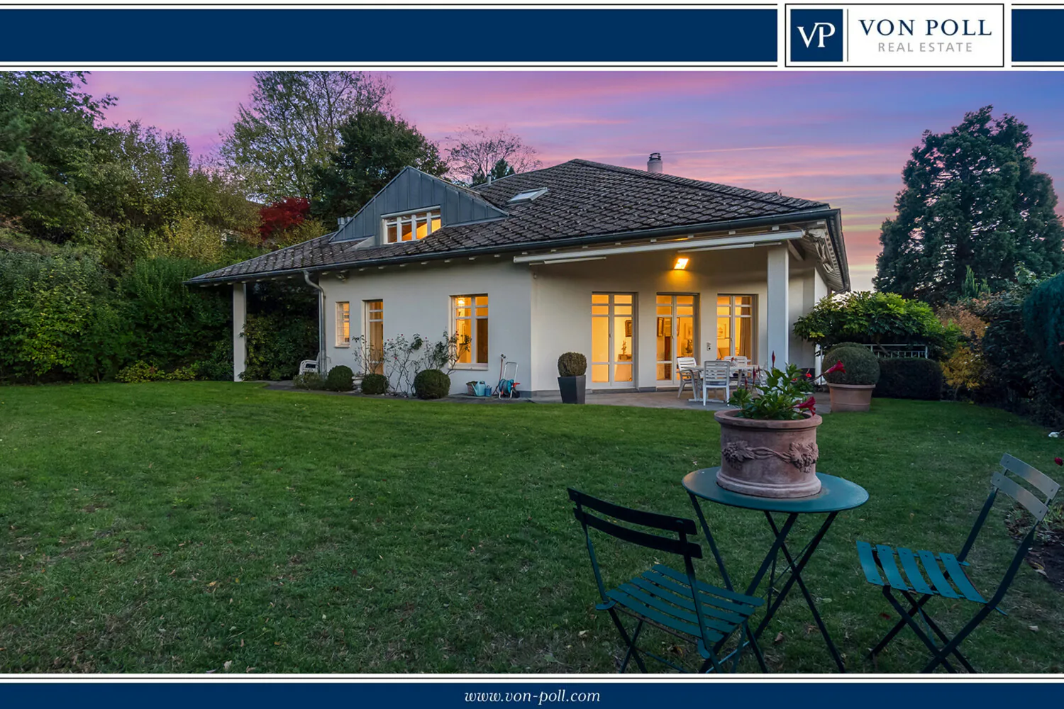
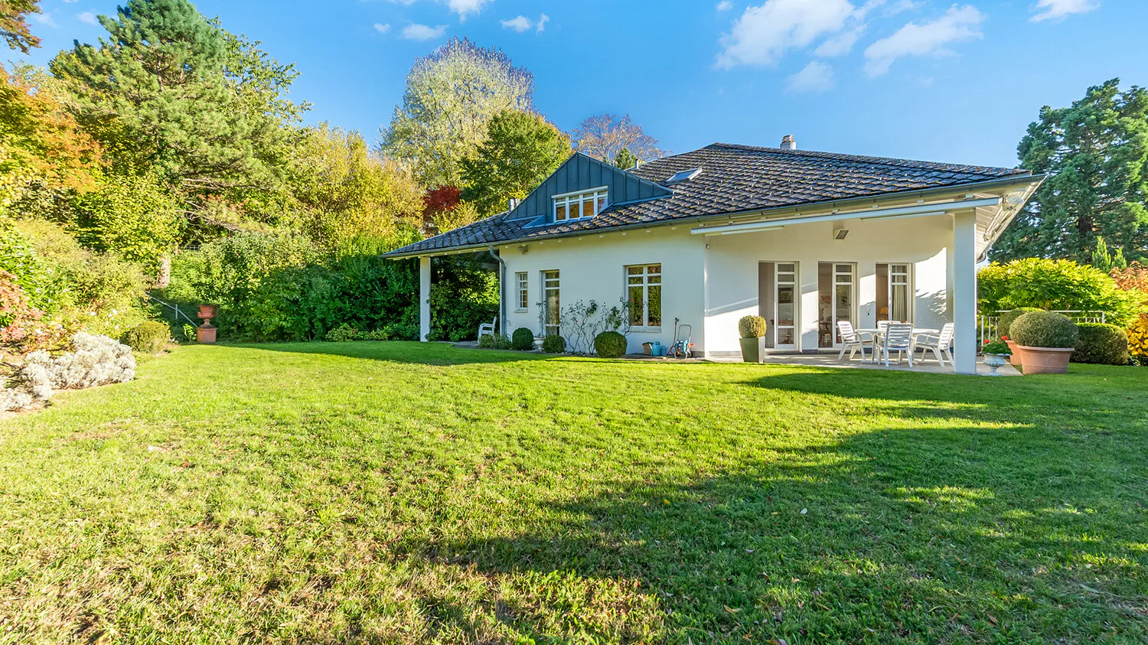
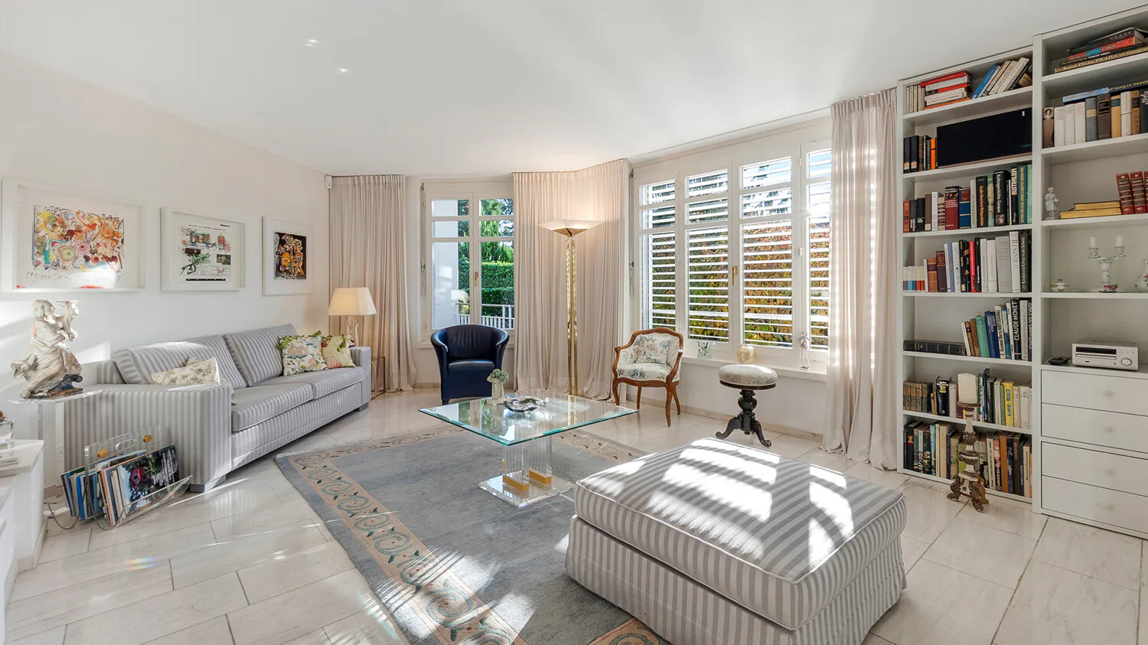
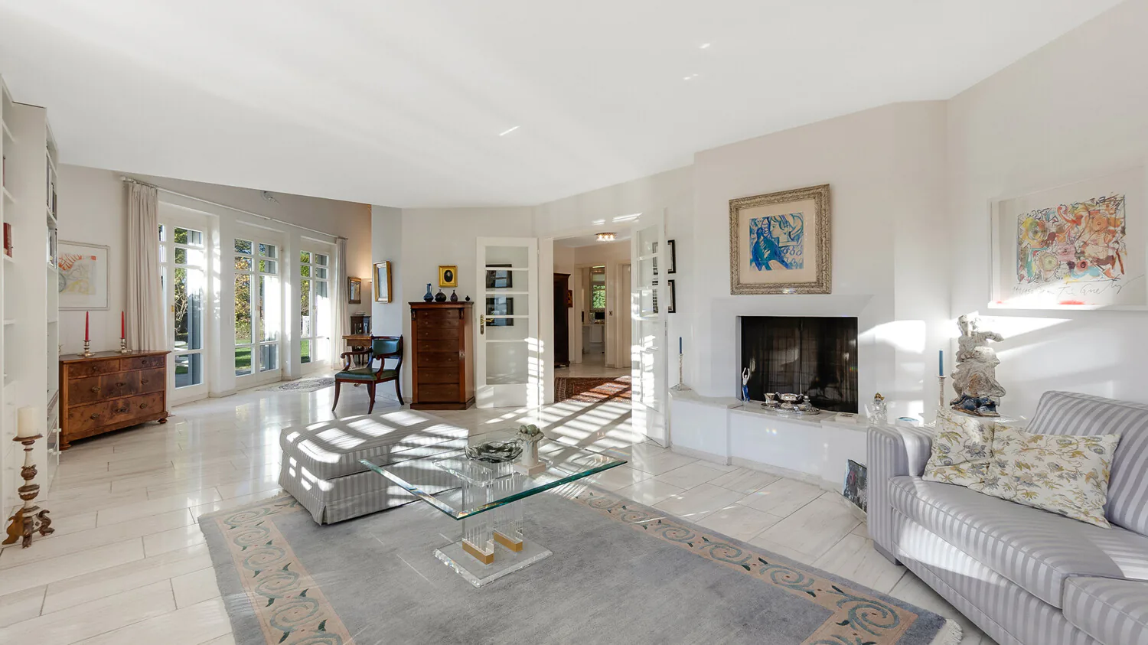
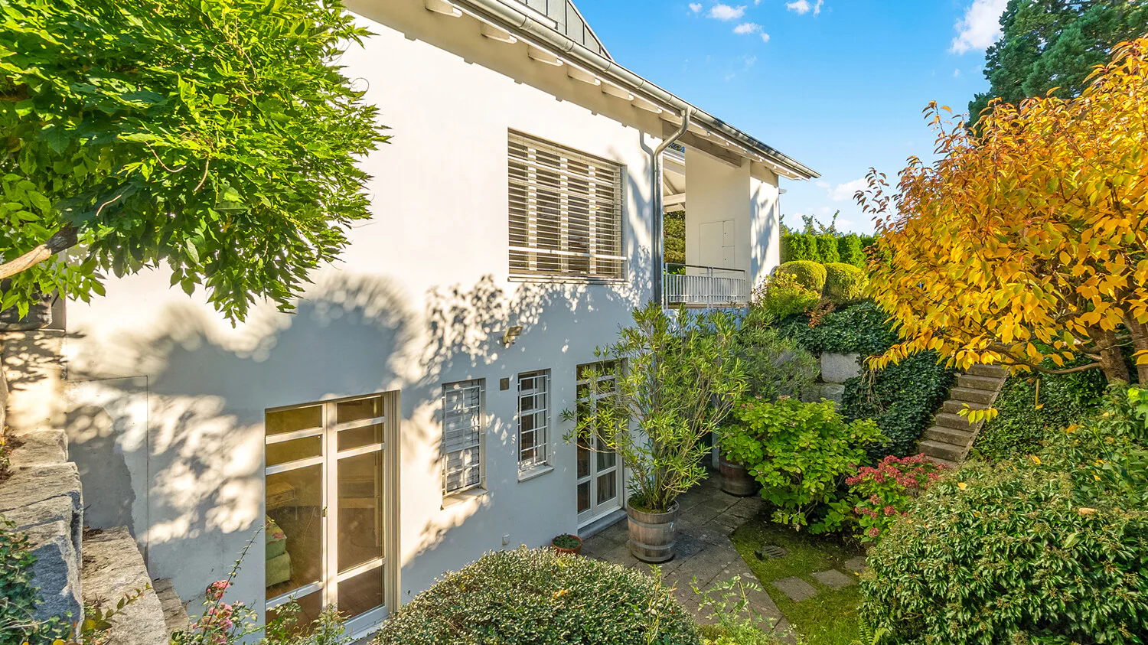
The extensive living and dining area with a fireplace, the open gallery, and the spacious window fronts create a inviting living atmosphere. A special highlight is the lovingly designed garden with a lot of privacy and a covered garden seating area.
The highlights at a glance:
Living comfort and interior design
- Spacious living and dining area with fireplace
- Partially floor-to-ceiling windows with a view of the greenery
- Open gallery on the upper floor
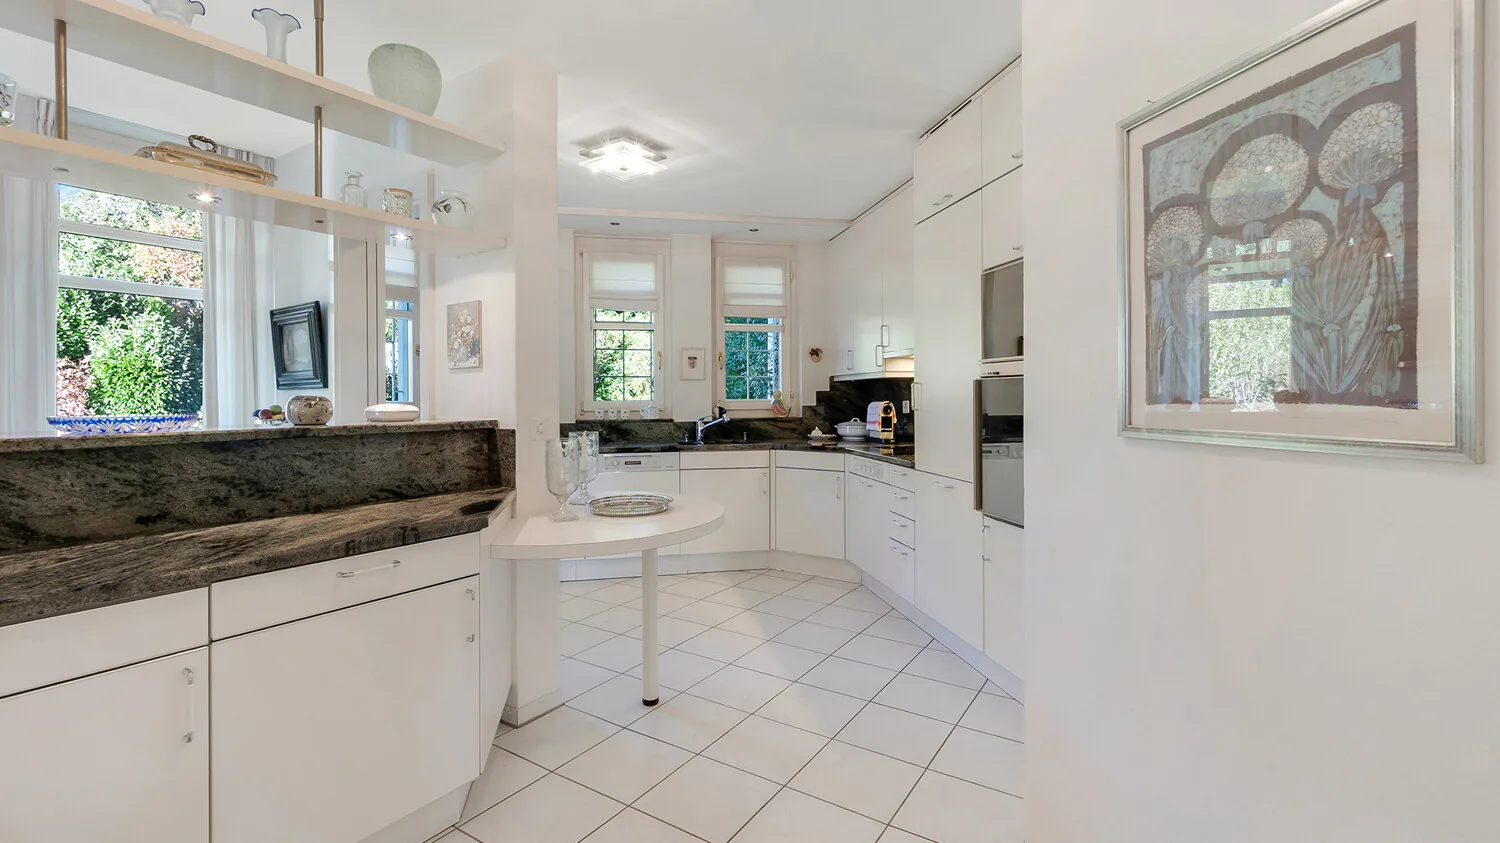
- Spacious built-in kitchen with worktops made of Brazilian marble and an integrated bar area
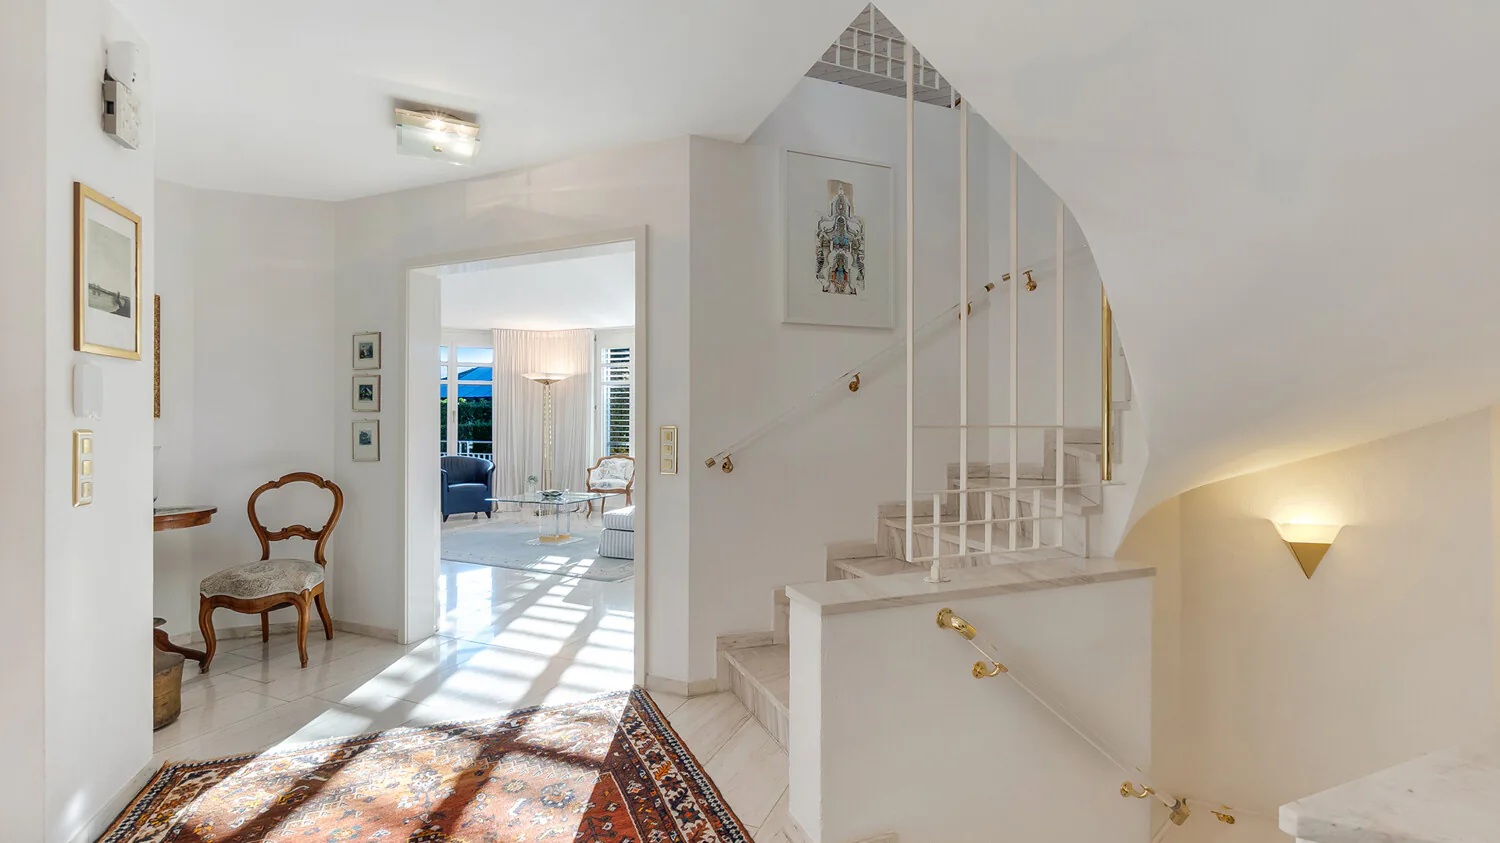
- Floor coverings made of parquet, stone, tiles, and granite
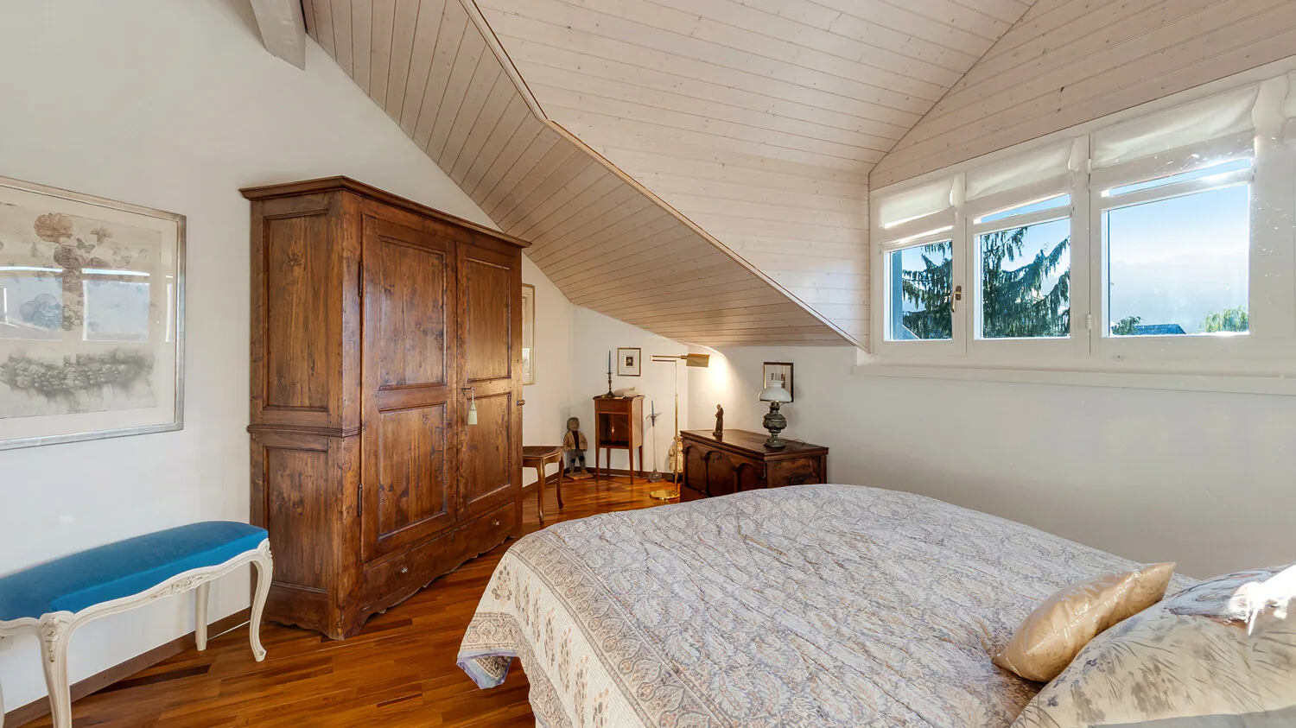
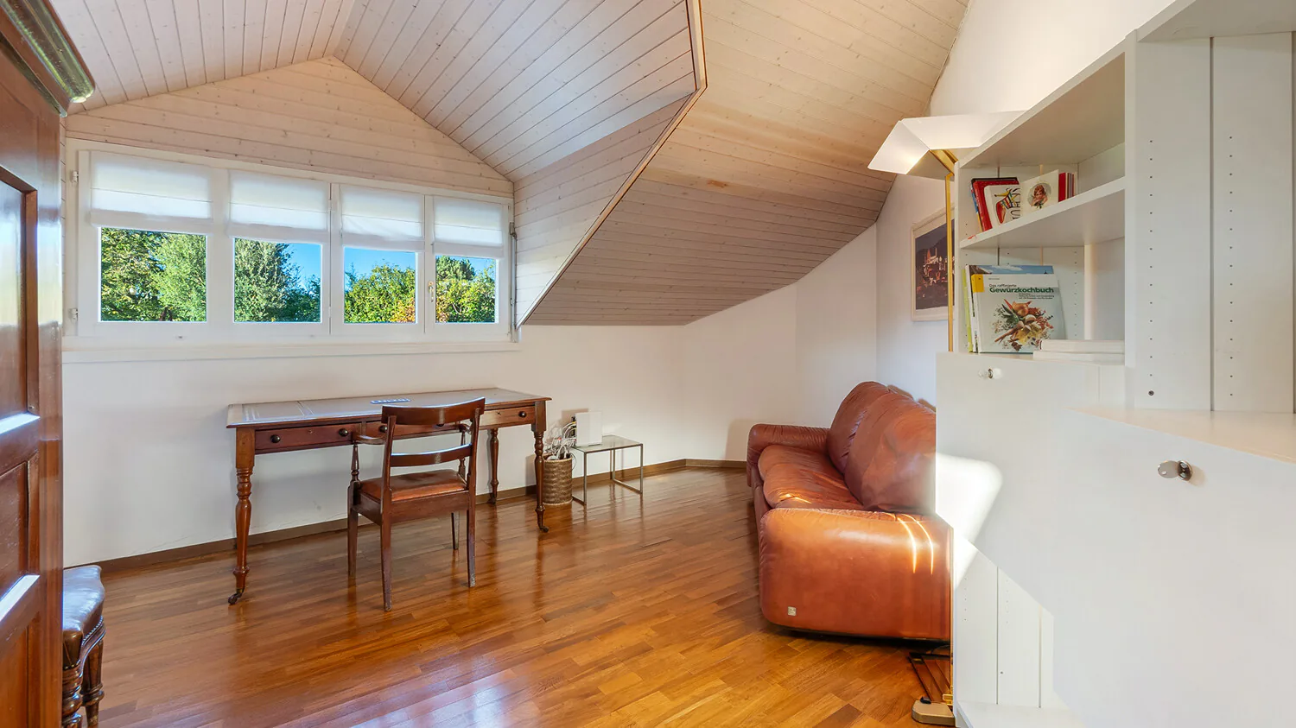
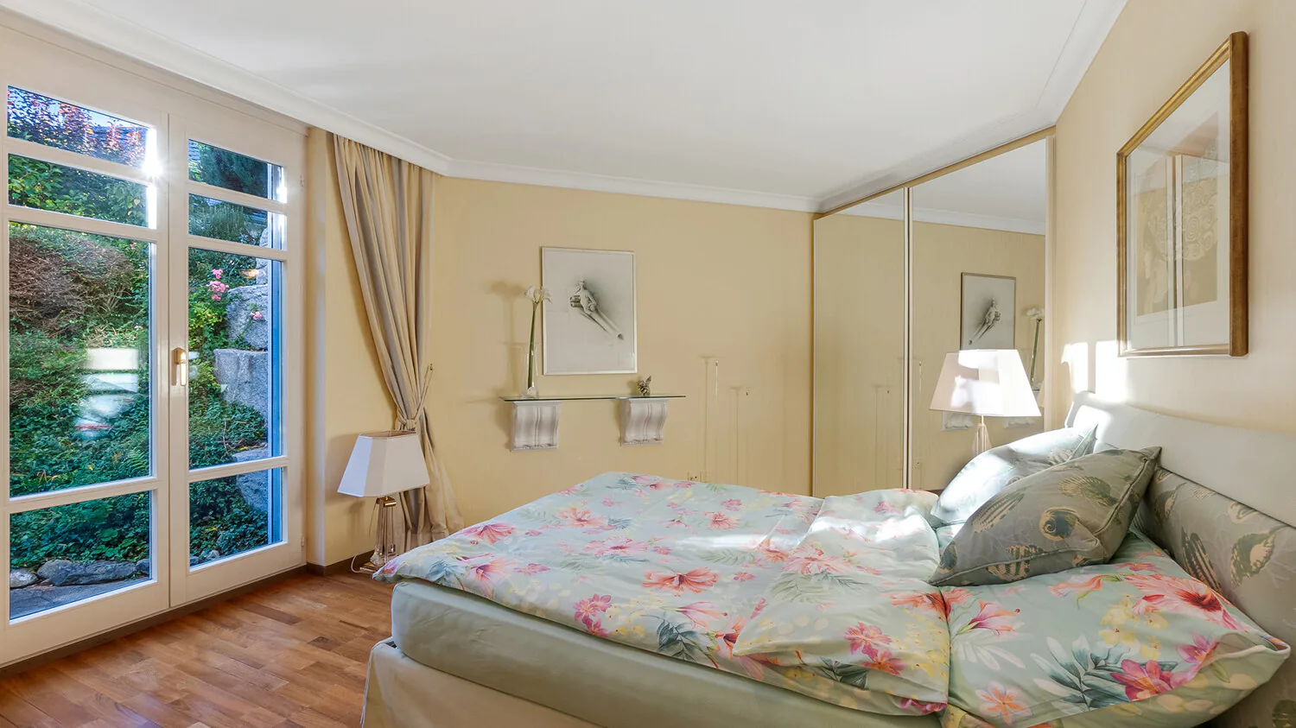
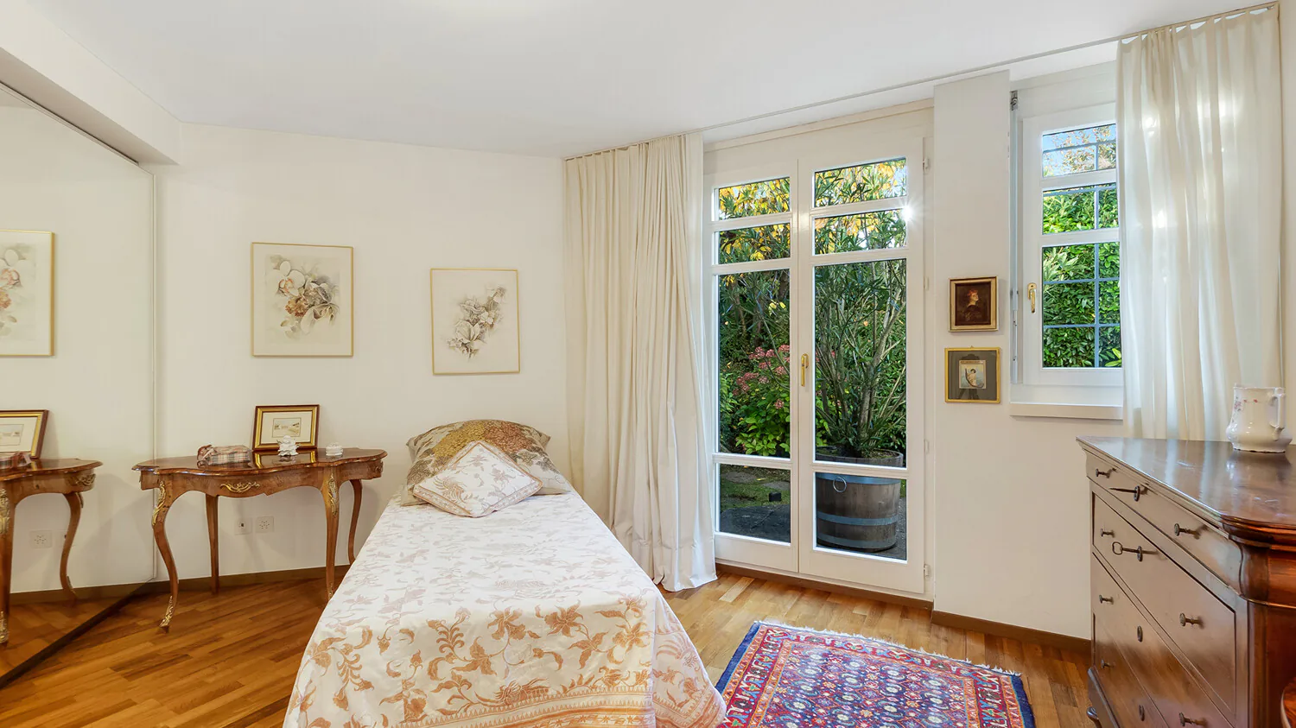
- Four bedrooms with versatile usage options
- Three bathrooms on different living levels
- Practical built-in closets and additional storage rooms
Outdoor area
- Approximately 618 m² large plot of land
- Extensive, well-maintained garden with varied planting
- View towards Üetliberg
- Covered garden seating area with direct access to the living area
- Protected outdoor area with a lot of privacy
Technology and infrastructure
- Air-water heat pump, built in 2015
- Underfloor heating
- Renewed alarm system
- Fiber optic connection
- Prepared electrical connections for e-mobility
- Two underground parking spaces
- Basement with separate utility room
Discover this special family home in person.
We would be happy to show you the property as part of an individual viewing and are available for further information. We look forward to your contact.
The property is located in a quiet, family-friendly residential area of the popular Lake Zurich municipality of Kilchberg.
Kindergartens, schools, shopping facilities, and public transportation are easily accessible. Bus connections enable access to the city of Zurich and the surrounding train stations.
The proximity to Lake Zurich, well-maintained lake facilities, and diverse recreational opportunities offer a high quality of life. The A3 highway is also just a few minutes' drive away.
Property Details
- Property type
- Detached house
- Living space
- 189 m²
- Plot area
- 618 m²
- Rooms
- 5.5
- Year Built
- 1990
- Last renovated
- 2020
- Published on
- 15.11.2026
Features
Price
- Purchase Price
- CHF 4'180'000
- Price per m²
- CHF 22'116
Market context
Price 67.2% above the median
This listingCHF 4'180'000
- Typical time on the market
- 9 days
- Listings with a price cut (90 days)
- 2.5%
Location
8802 Kilchberg ZH
Nearby
Loading…
At a glance
No feed yet
Location & surroundings
Kilchberg ZH
Viewing
Steffi Buzziol-Labas