
Price on request
Detached house in Kirchberg BE
Price on request
Description
Exceptional single-family house with plenty of space and exclusive extras
Exceptional architecture meets highest living comfort
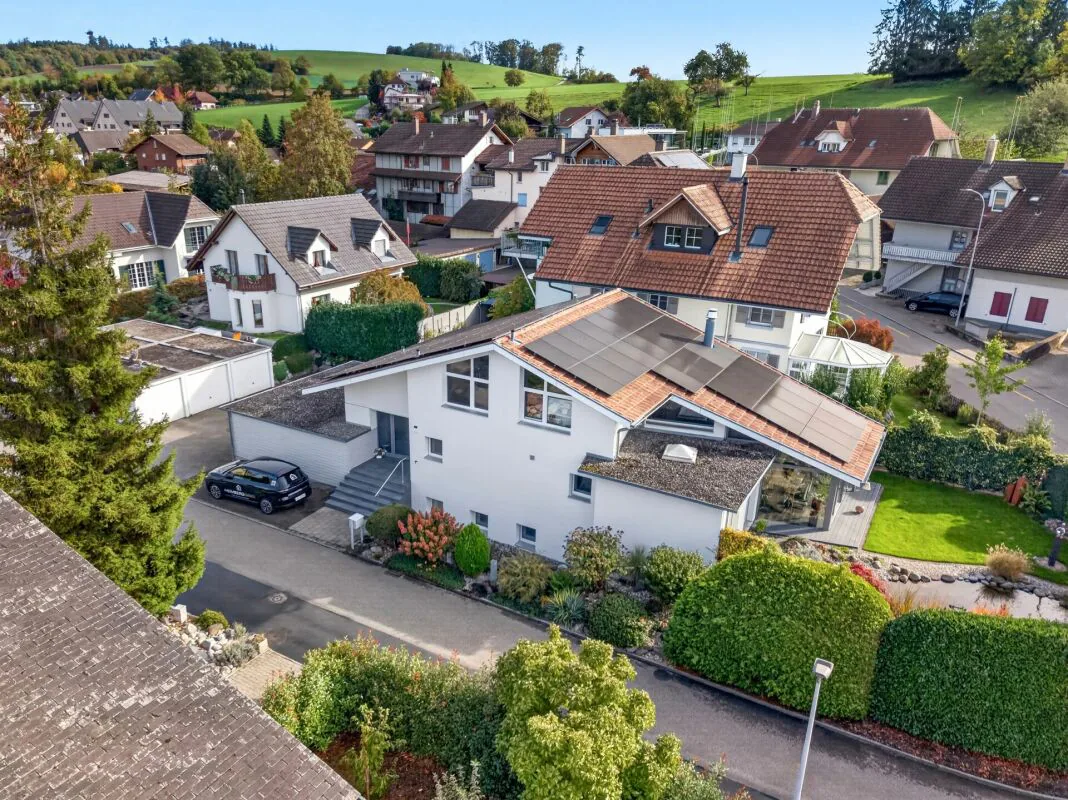
This detached single-family house impresses with exceptional architecture, an impressive range of rooms, and high-quality equipment that leaves hardly any wishes unfulfilled.
On approximately 195 m² of living space and a total of around 363 m² of usable space, a unique living concept unfolds with open, bright rooms and numerous amenities.
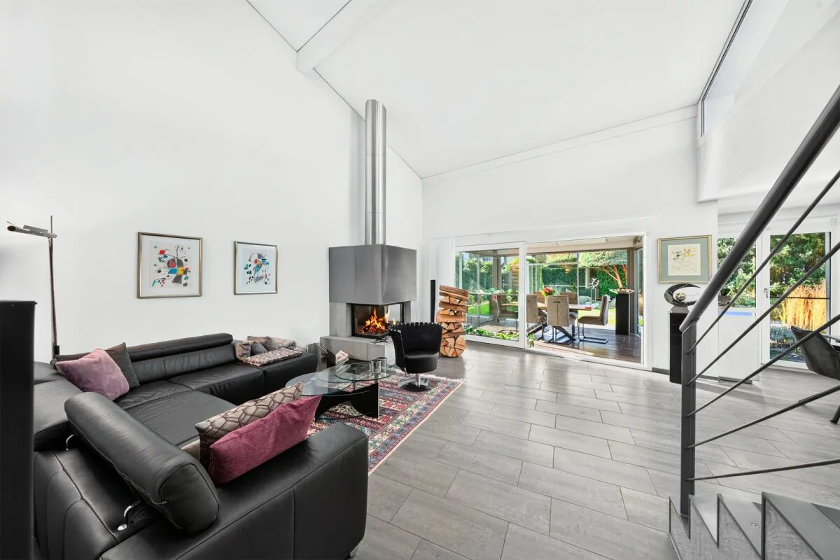
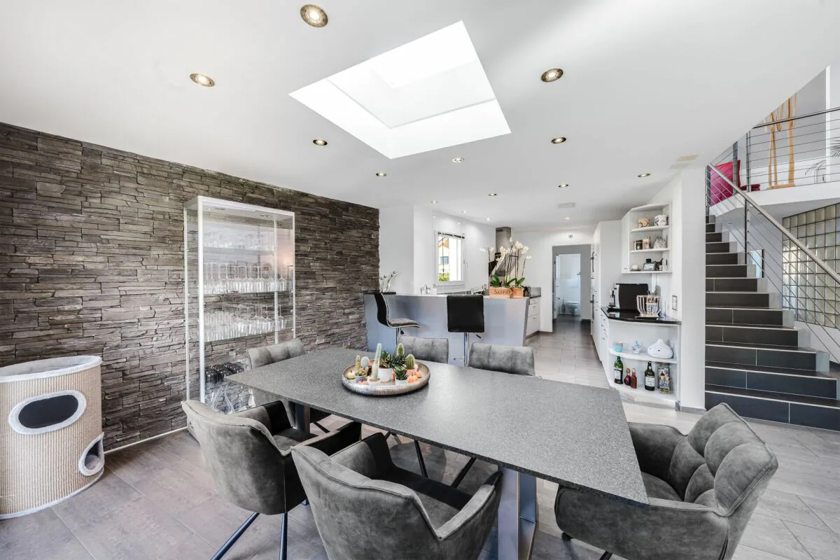
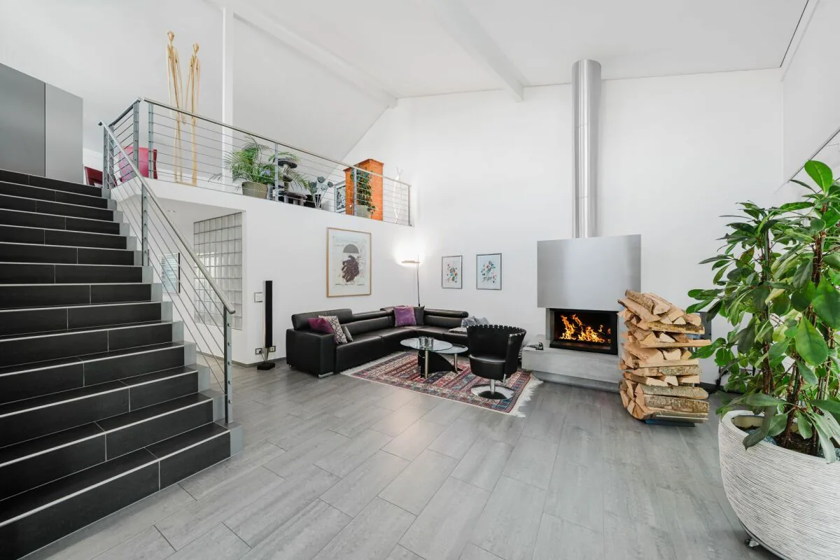
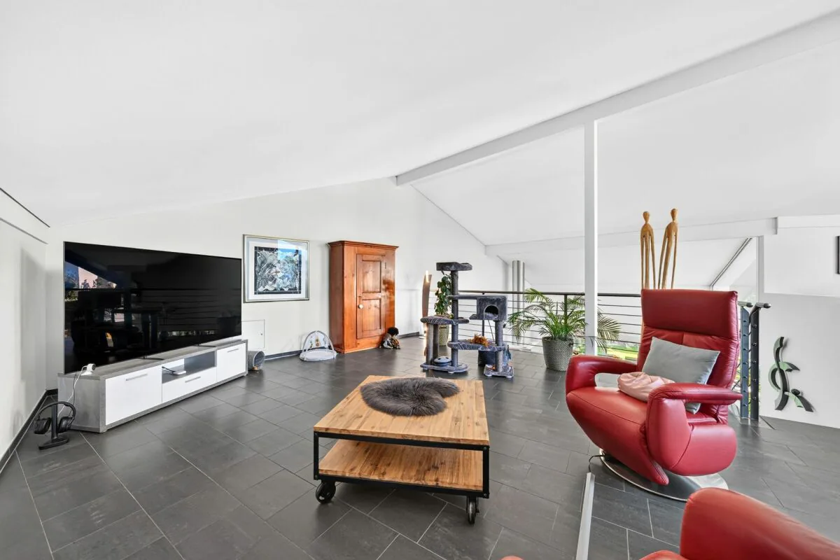
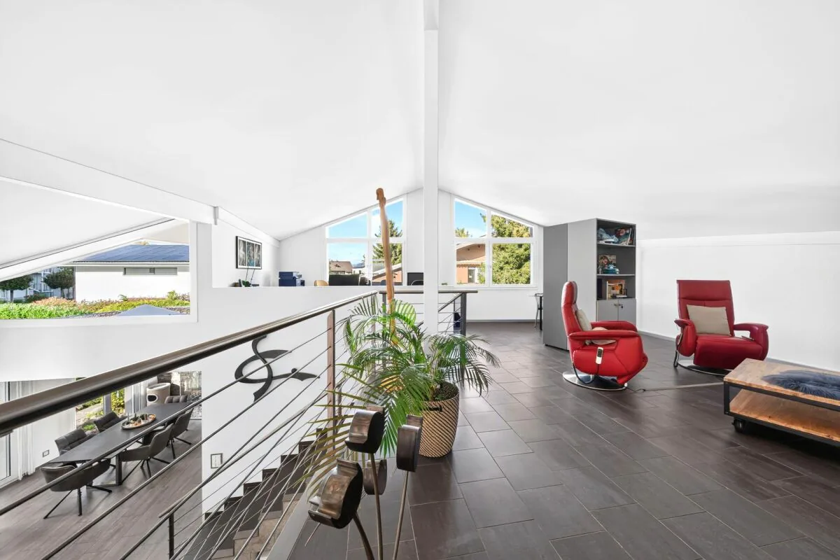
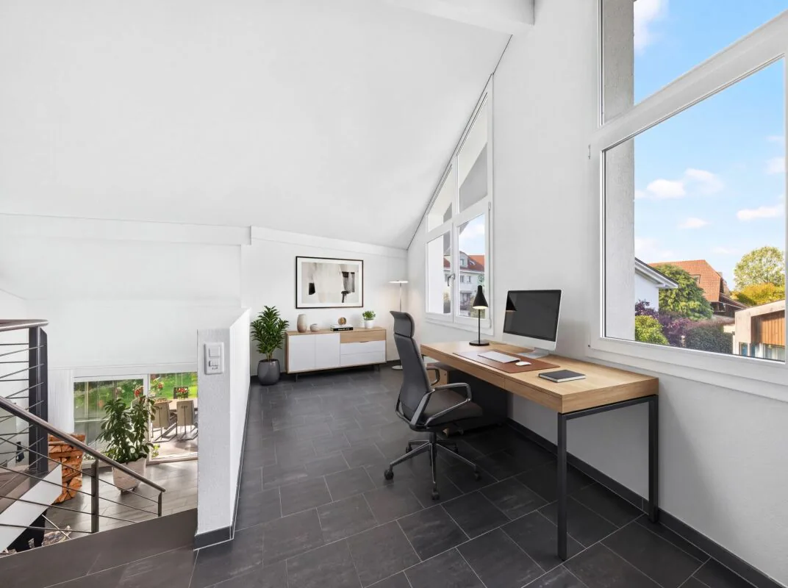
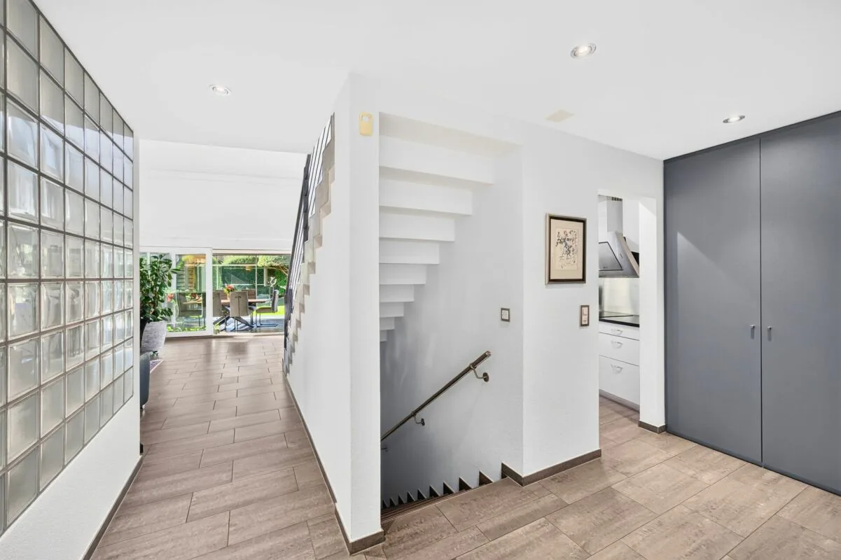
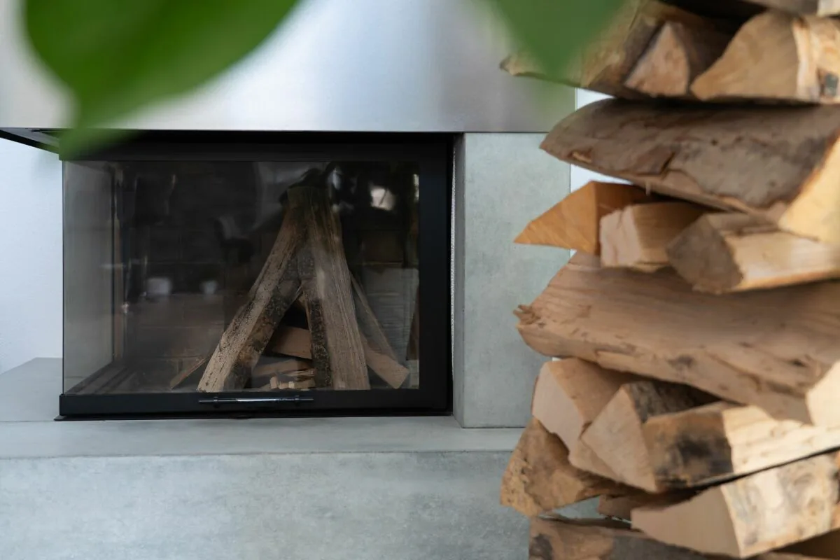
The heart of the house is the spacious living and dining area, which, due to its open design, stylish chimney, and impressive gallery, conveys a special sense of space. The approximately 51 m² large gallery creates additional free spaces and opens up versatile possibilities - for example, as a work, reading, or retreat area. If required, additional rooms can be realized here. On the same floor, there is the attic, which offers practical storage space.
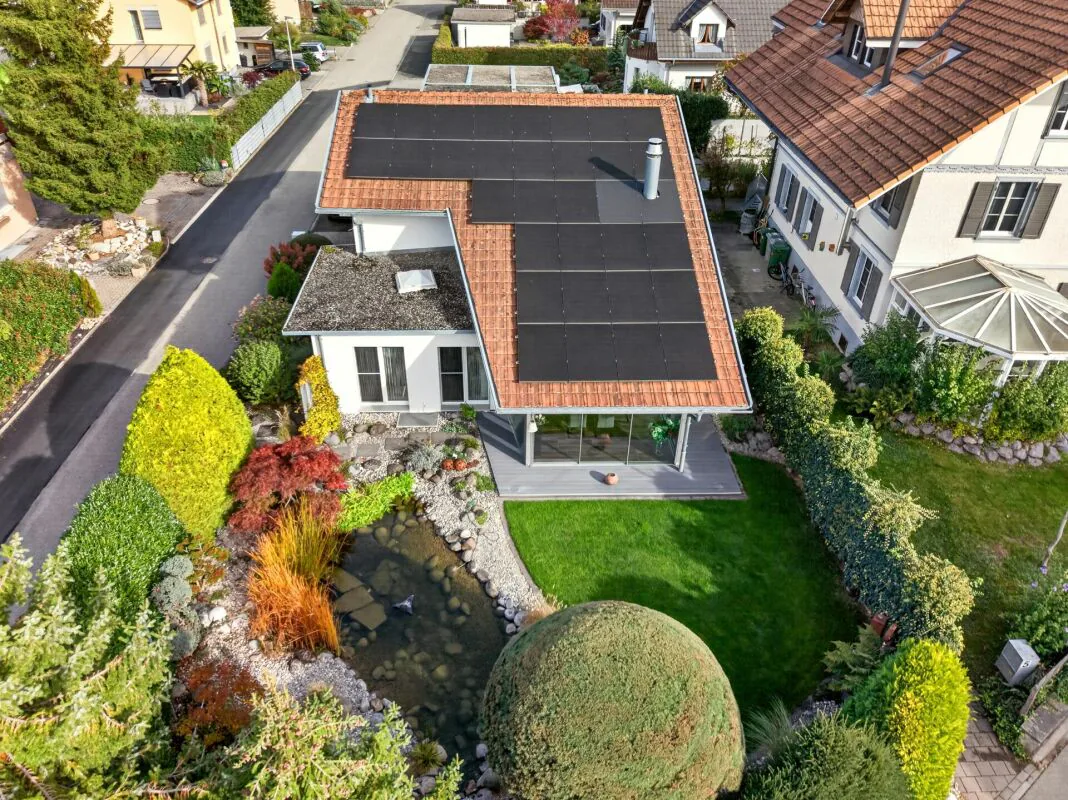
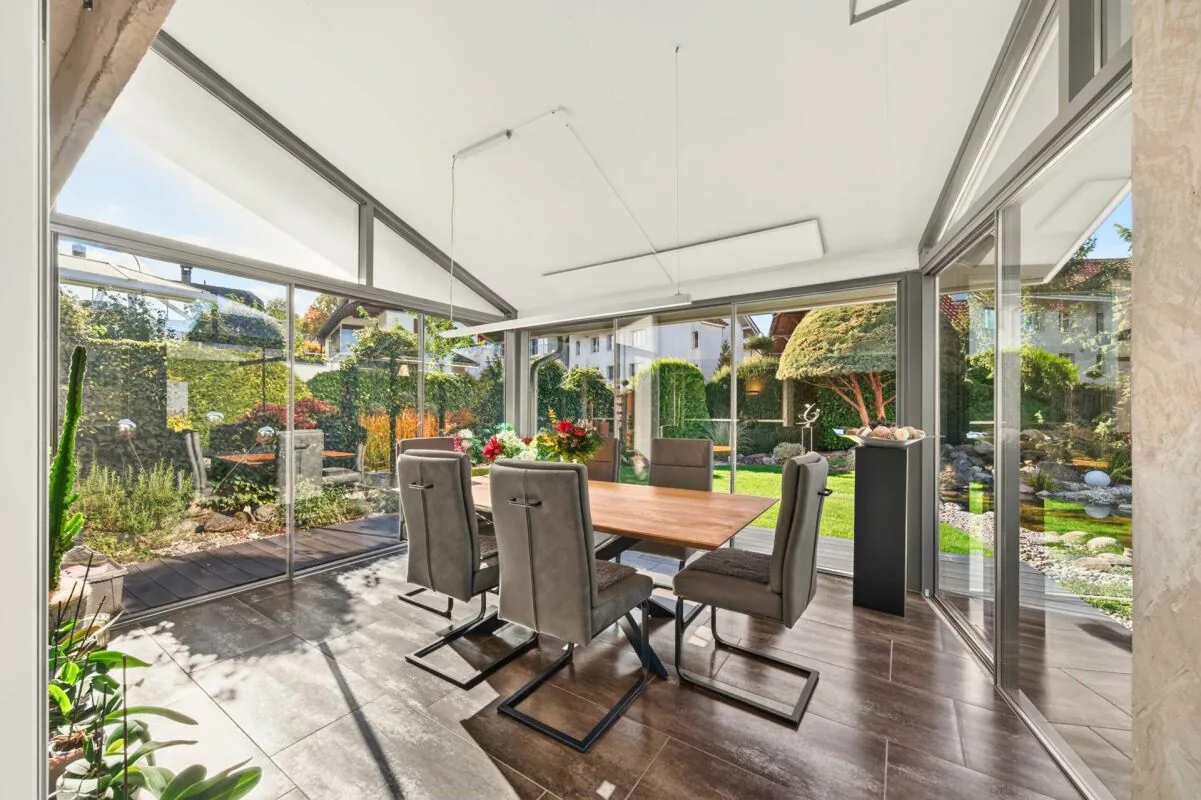
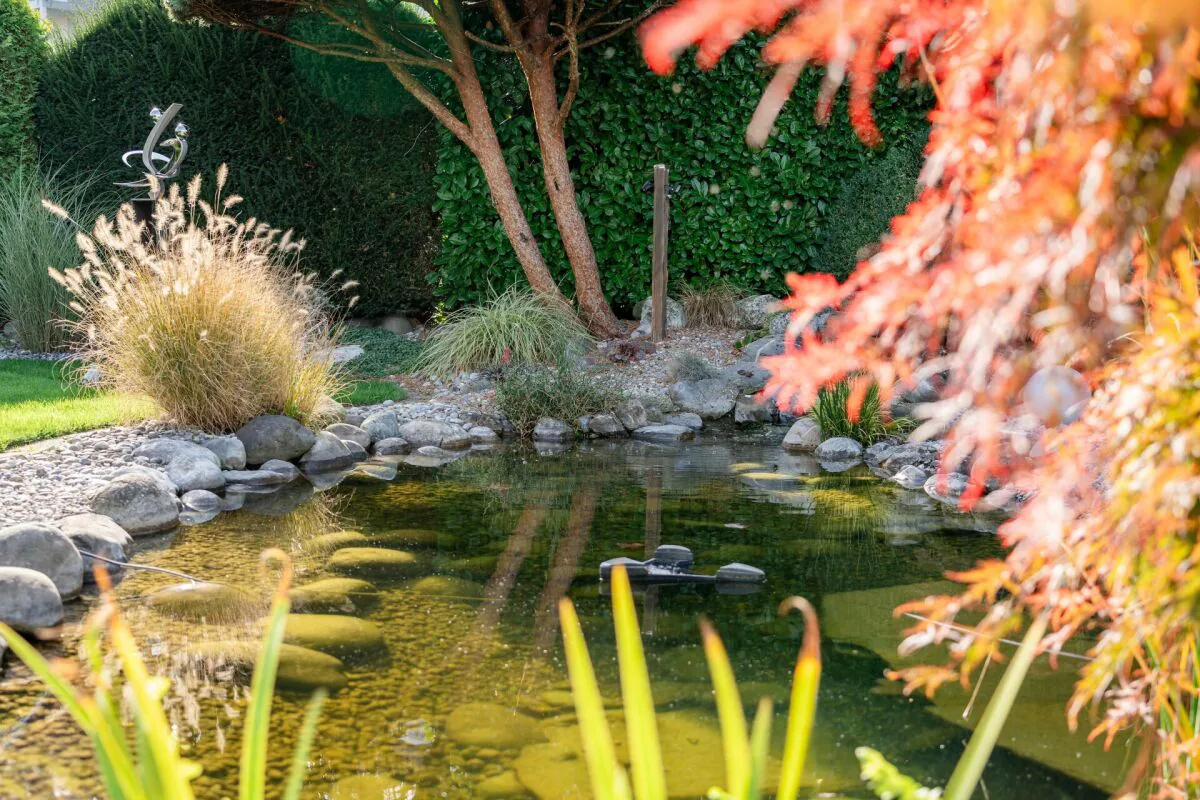
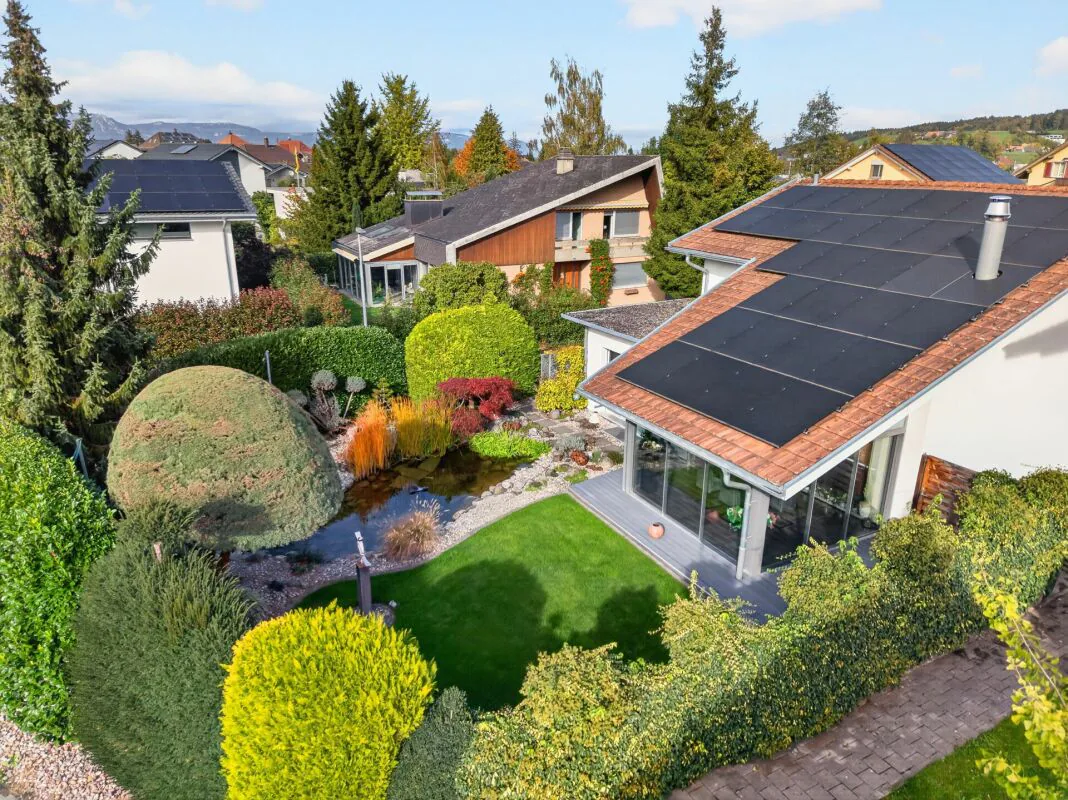
Directly adjacent to the living and dining area is the approximately 14 m² large, heated winter garden with electric shading. Thanks to its window surfaces, it offers a wonderful view of the lovingly designed and maintained garden with an idyllic pond and beautiful trees at any time of the year. A special place to enjoy nature and spend relaxing hours in a restful atmosphere.
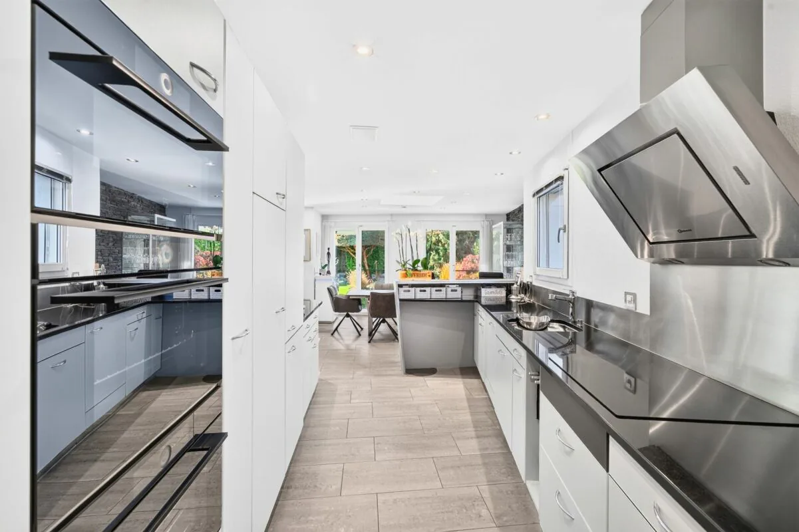
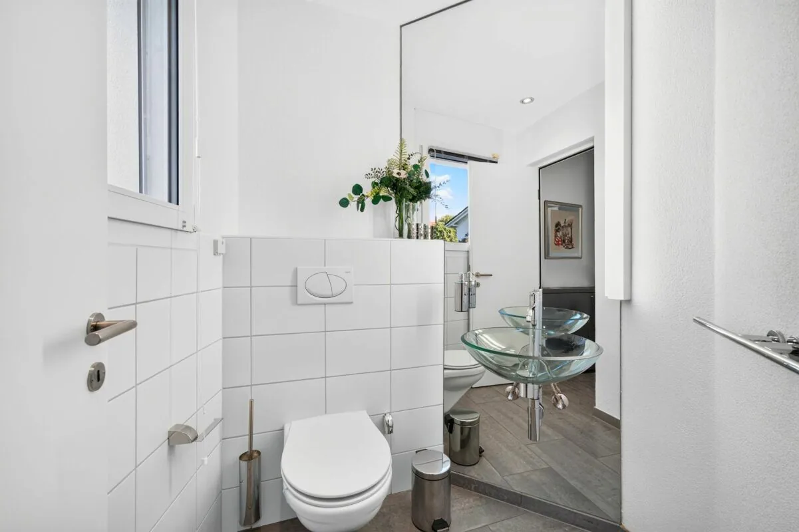
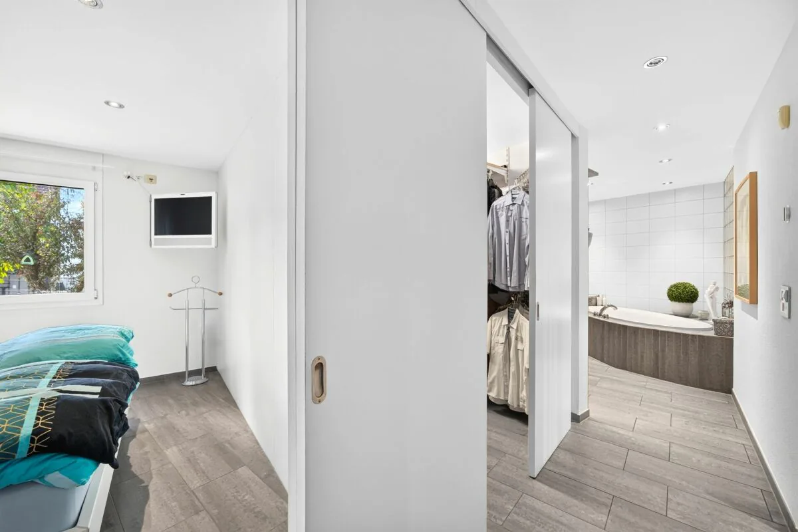
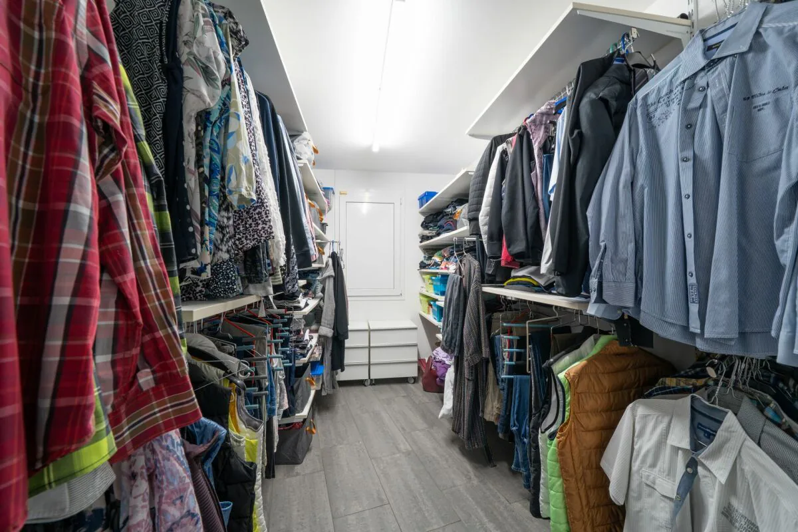
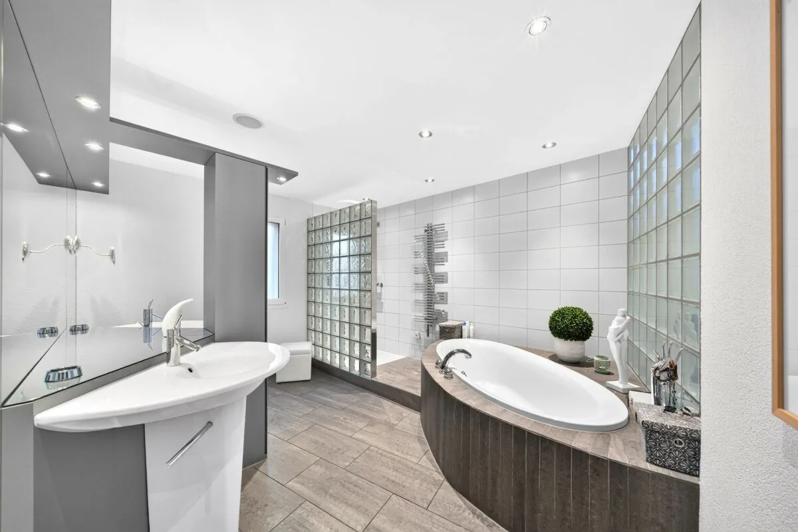
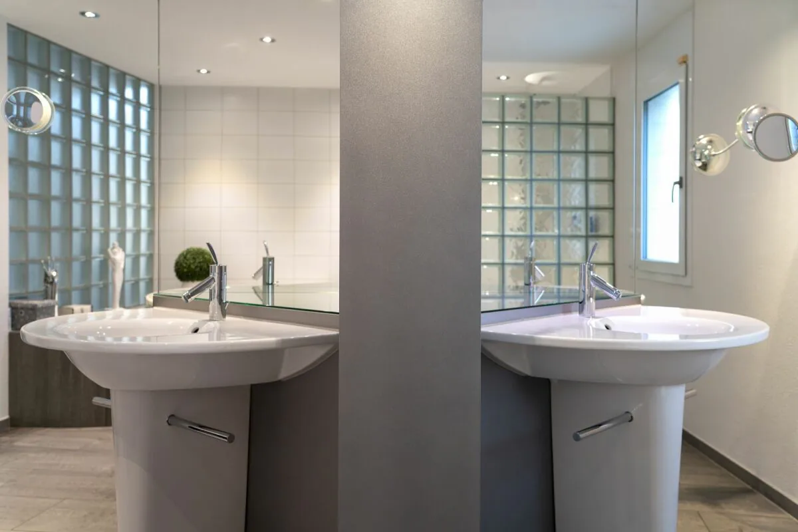
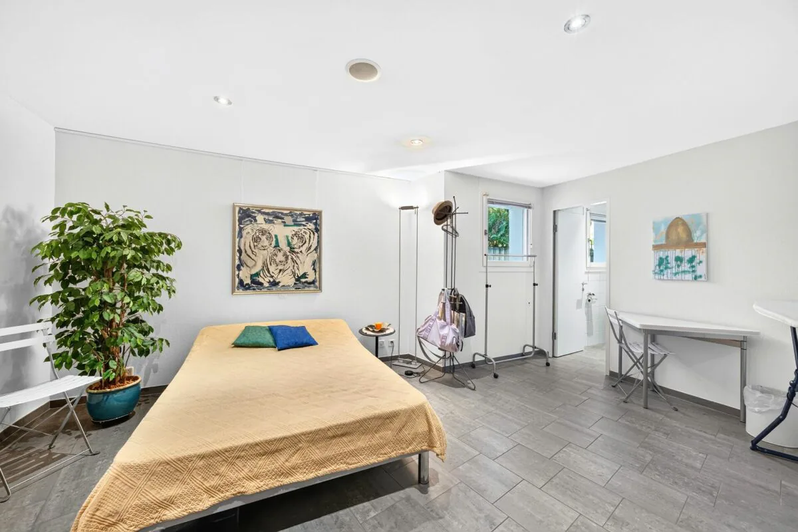
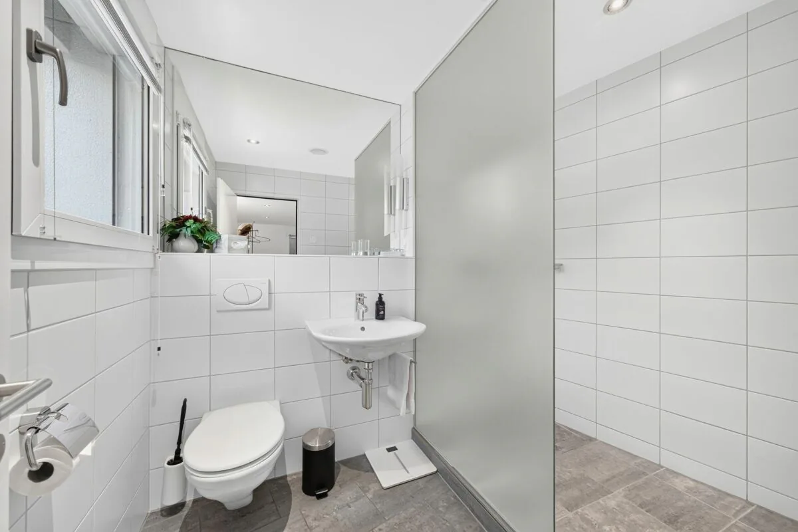
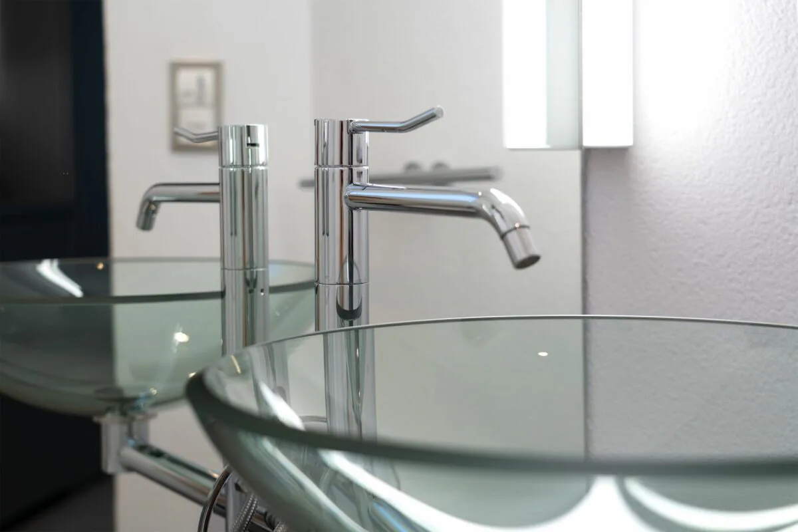
The other rooms also impress with an extraordinary range of space and plenty of room for individual living ideas. A dressing room, two spacious bathrooms, two separate toilets, and spacious cellar rooms round off the offer.
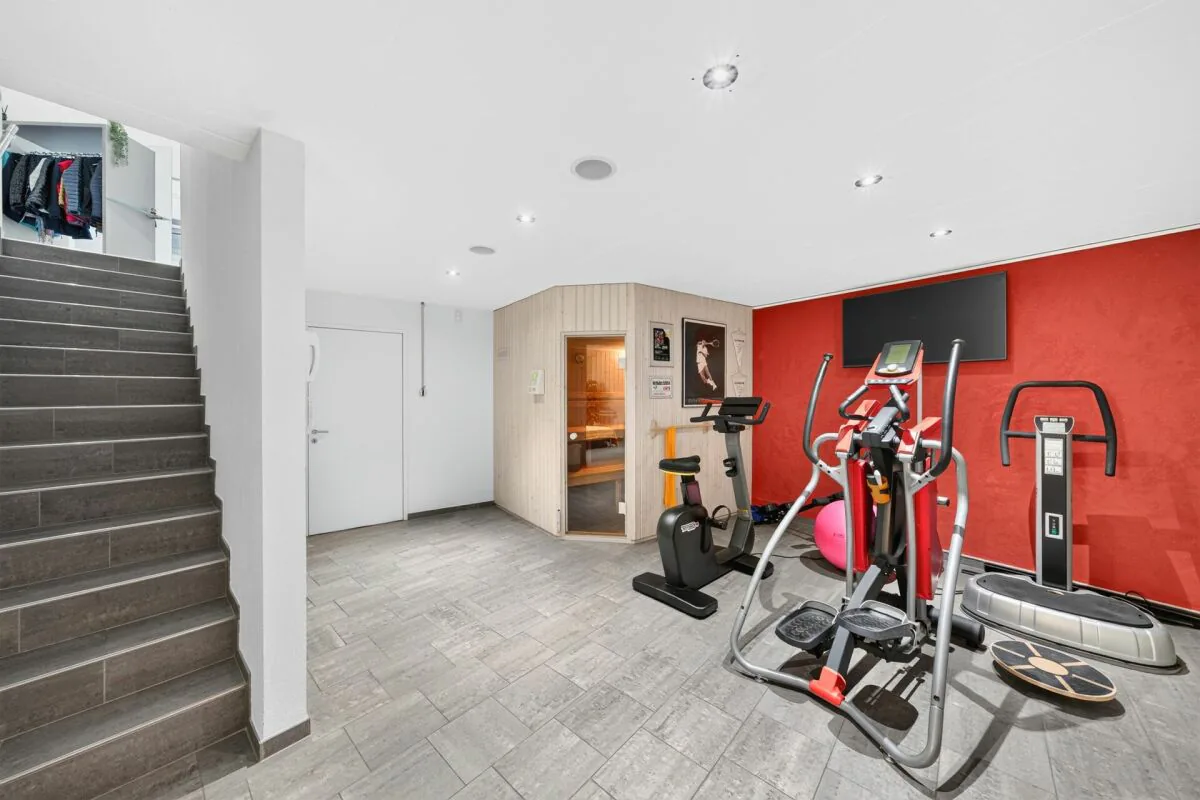
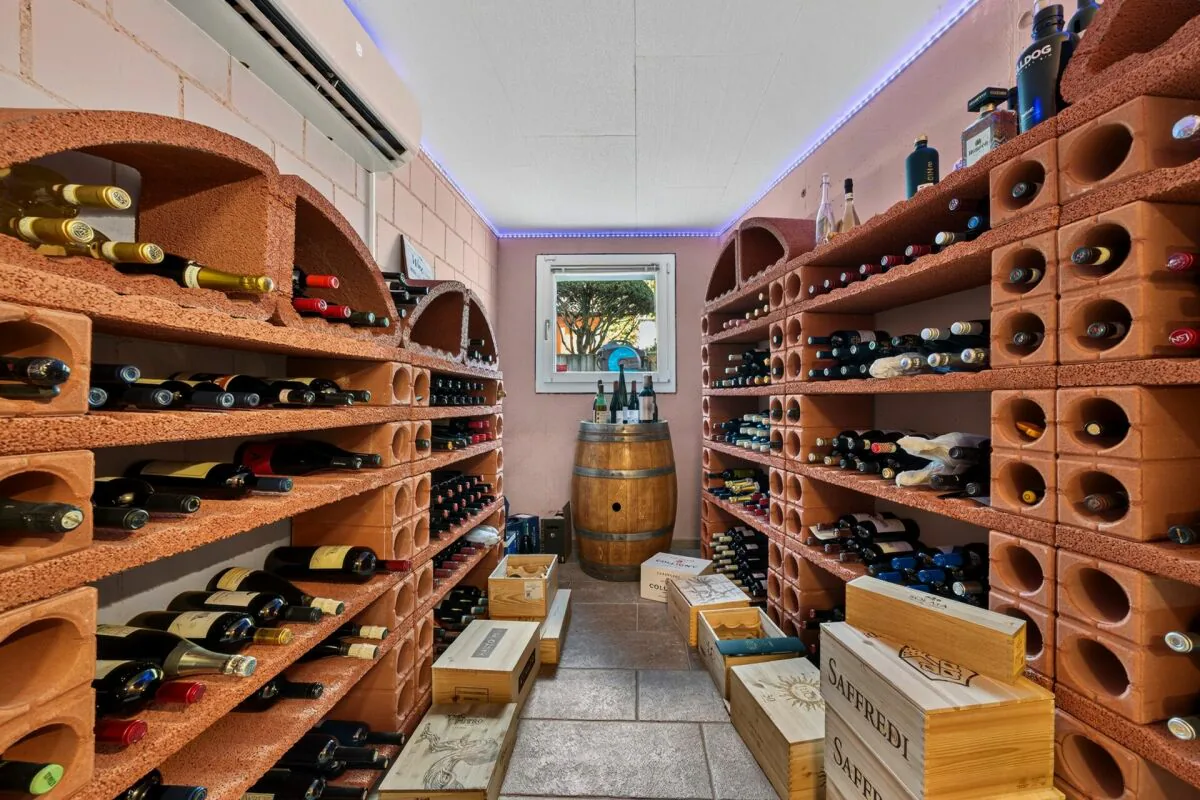
A special highlight is the private wellness and fitness area with sauna, which enables relaxation and sporting activities in your own four walls. The offer is complemented by a climate-controlled wine cellar and other practical and comfortable equipment details.
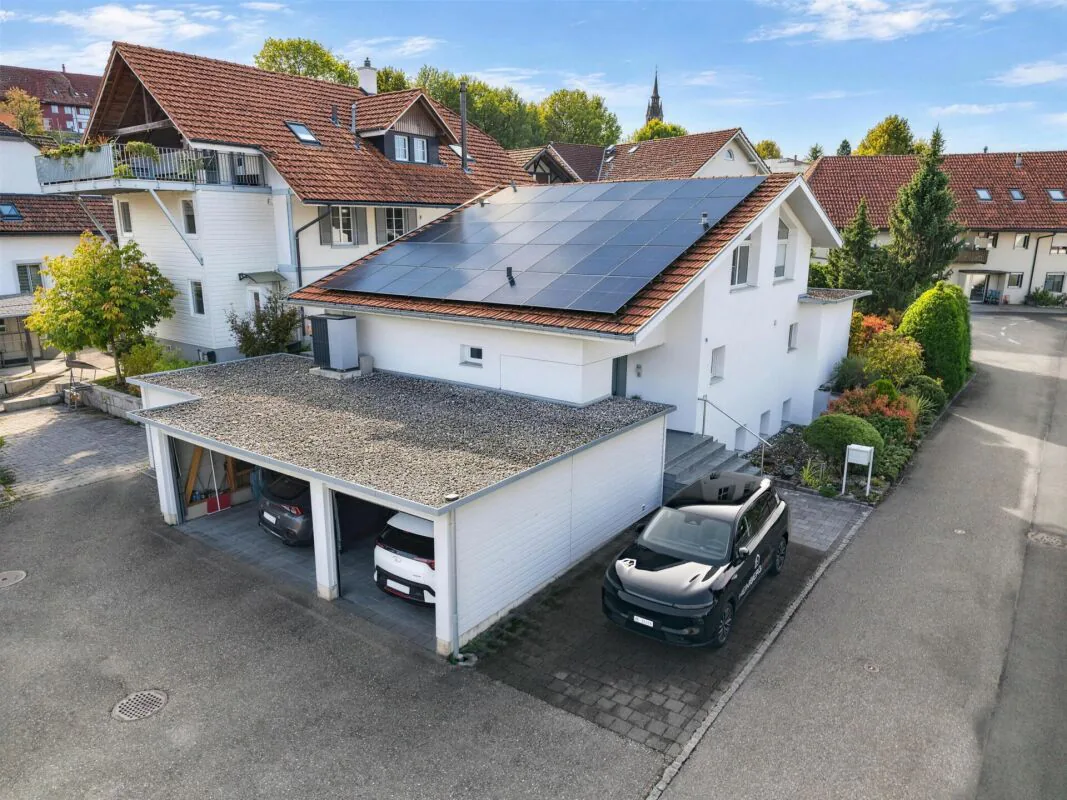
Technically, the property also presents itself at a remarkable level. A powerful photovoltaic system (27 kWp) with battery storage (20 kWh), a heat pump, and modern home technology combine contemporary living comfort with sustainable energy supply. The numerous investments and ongoing renovations underline the high equipment standard of the house.
The spacious garage with space for three vehicles also has a wall box for charging electric vehicles. Directly adjacent is a approximately 14 m² large equipment shed, which offers additional storage space for garden equipment, wood, bicycles, etc.
A home for people with special demands: Those who appreciate open architecture, plenty of personal space, and exceptional living comfort will find a property with an independent character and numerous possibilities for realizing individual living dreams here.
Highlights at a glance:
- Detached single-family house with exceptional architecture and individual character
- Approx. 195 m² living space and approx. 363 m² usable space
- Impressive, bright, and openly designed living/dining area with chimney
- Flexible room concept, adaptable to needs
- Approx. 51 m² large, open gallery with versatile uses
- Approx. 14 m² large, heated winter garden as an additional living and retreat area
- Two spacious bathrooms and two additional, separate toilets
- Private fitness and wellness area with sauna
- Lovingly designed and maintained garden with idyllic pond and beautiful trees
- Climatized wine cellar for the stylish storage of fine wines
- High-quality materials and numerous comfortable equipment details
- Modern heat pump heating and contemporary home technology
- Alarm system and digital monitoring
- Powerful photovoltaic system (27 kWp) with battery storage (20 kWh)
- Spacious garage with space for three vehicles
- Wall box for charging electric vehicles
- Equipment shed of approx. 14 m² with practical storage space
- Very well-maintained condition with numerous investments and renovations
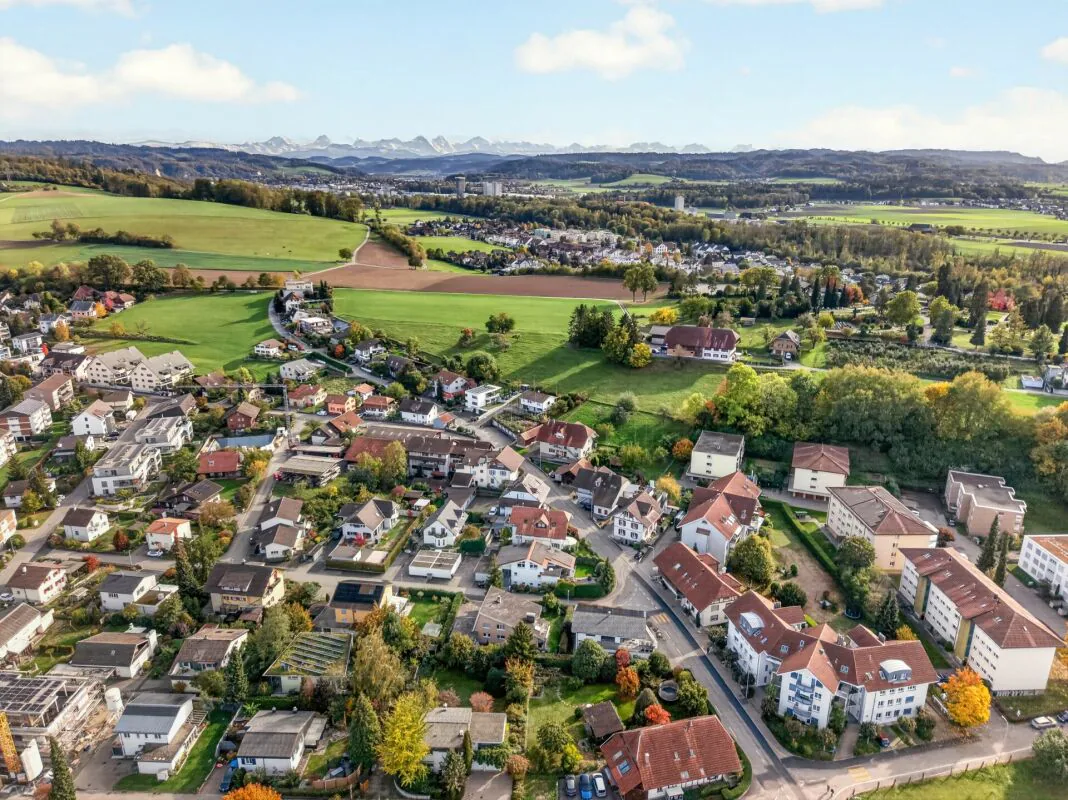
- Attractive residential location with good accessibility to Burgdorf, Bern, and Solothurn
A house that consciously sets itself apart from the ordinary - with plenty of space for individuality, comfort, and quality of life.
Property Details
- Property type
- Detached house
- Living space
- 195 m²
- Plot area
- 563 m²
- Year Built
- 2002
- Last renovated
- 2025
- Published on
- 28.10.2026
Features
Fireplace
Washing machine
Parking
Charging Station
Tumble Dryer
Pets Allowed
Sunny Location
Garage
Cable TV
Child Friendly
Mentioned in the description
Price
- Purchase Price
- Price on request
Check your mortgage with Moneyland
Partner offer by Moneyland.ch
Location
Floraweg 2 3422 Kirchberg BE
Nearby
Loading…
Neighbourhood
Poor public transit
ARE transit class D — a car is needed for most trips.
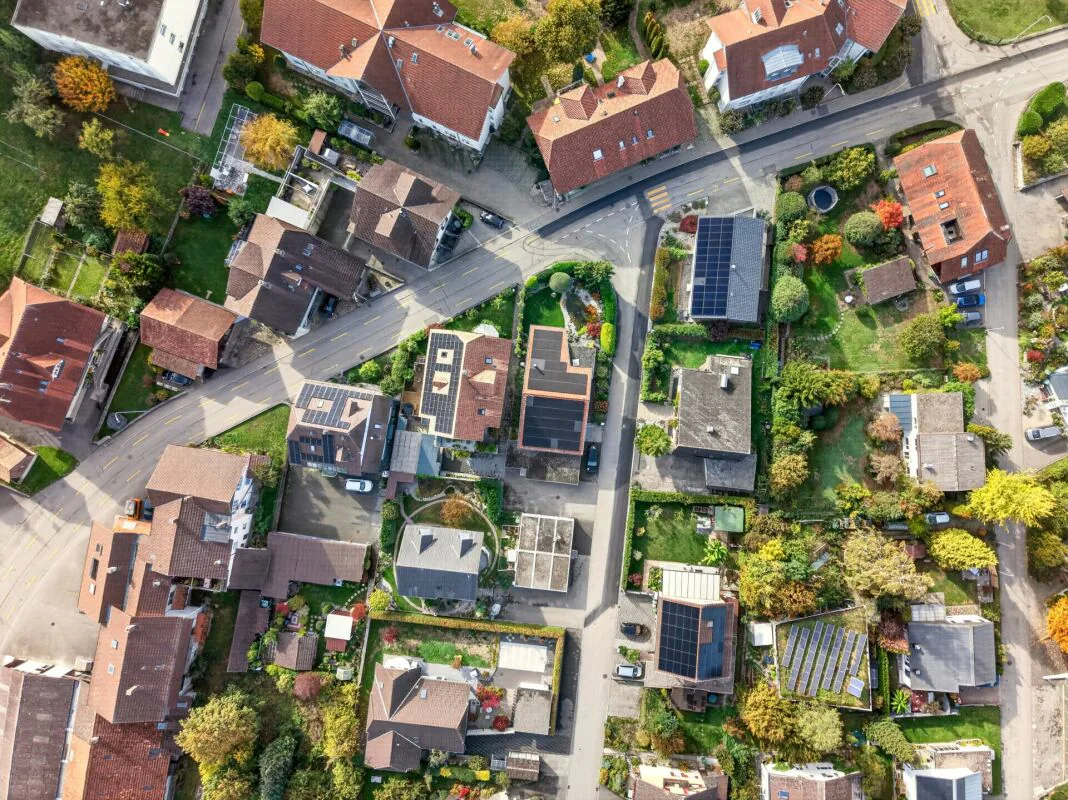
Mixed built & green
69% built-up area within 500 m.
Lively neighbourhood
Small and larger households · around 31 people in the neighbourhood.
Municipal tax multiplier
159 %
Lower than 79% of municipalities in the canton
ESTV · 2026
CHF 14'827 income tax a year · Single person without children, gross wage CHF 100'000
- 34.5 Rp/kWh
SunLittleWest
West side: little sun
- North
- Hardly any direct sun
- East
- Little sun
- South
- Little sun
- West
- Little sun
This is about the building's façades, with the shade of neighbouring buildings and the terrain. How much of it reaches a flat depends on the floor and the windows.
As of 2016
Source: Swiss Federal Office of Energy SFOE
Noise & quiet53 dBDay
53dB
Road and rail noise in the surroundings
Calculated from the federal noise model: the mean over the hectare (100 × 100 m) of the surroundings, model year 2021.
Night
39 dB
Loudest source
Road
LibraryRainConversationTrafficLoud
Calculated level, placed on a scale of everyday sounds.
Environment
Air within the Swiss limits
At least one pollutant is above its WHO guideline; all meet the Swiss limit.
Radon: class 2–10%
The federal radon map estimates that 2 to 10% of the buildings here exceed the reference value of 300 Bq/m³.
Connectivity
Fibre available
In over 90% of the buildings around
5G outdoors
In the network models of 3 operators.
Mobile: as of 2026
Similar listings
Similar listings
ID: 258139Ref: 3422.2