

Price on request
6.5 room Detached house in Konolfingen
Price on request
Description
Living on a south-facing slope with a mountain view and building land reserve
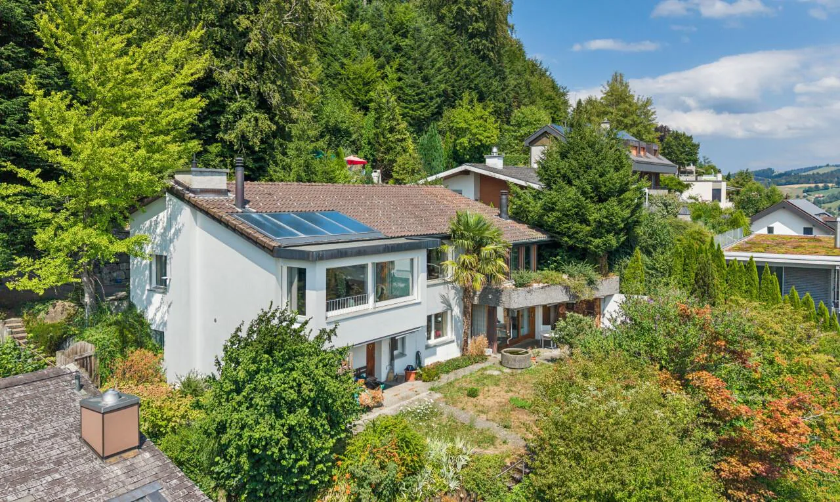
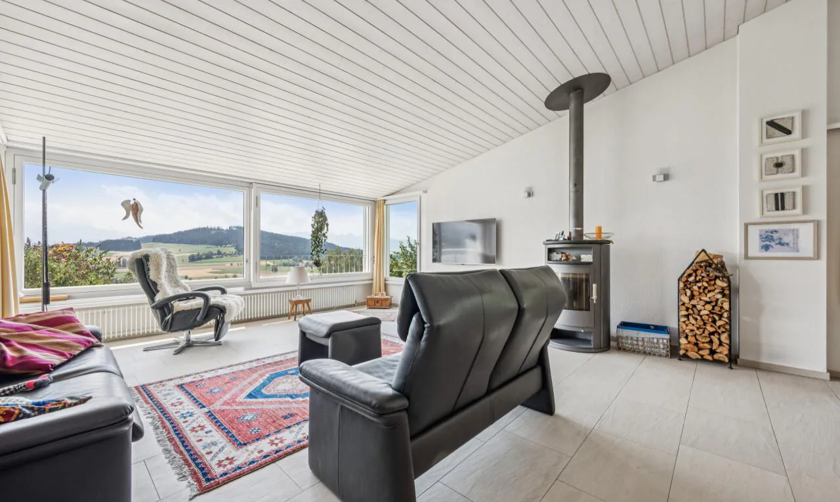
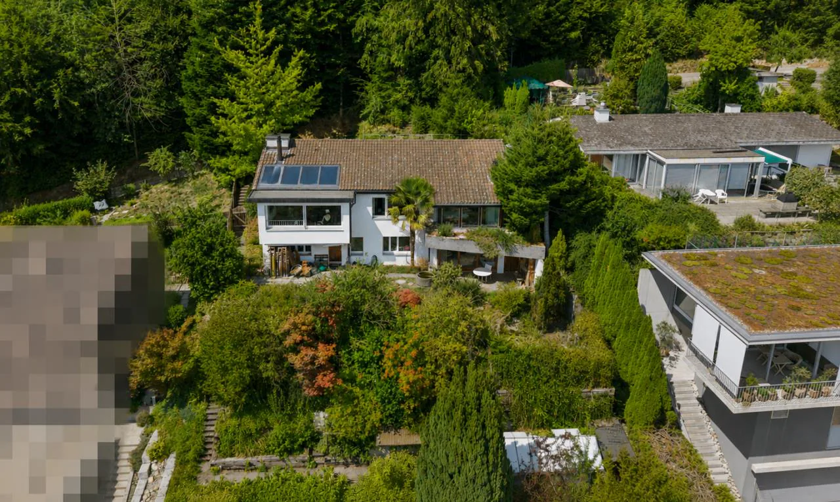
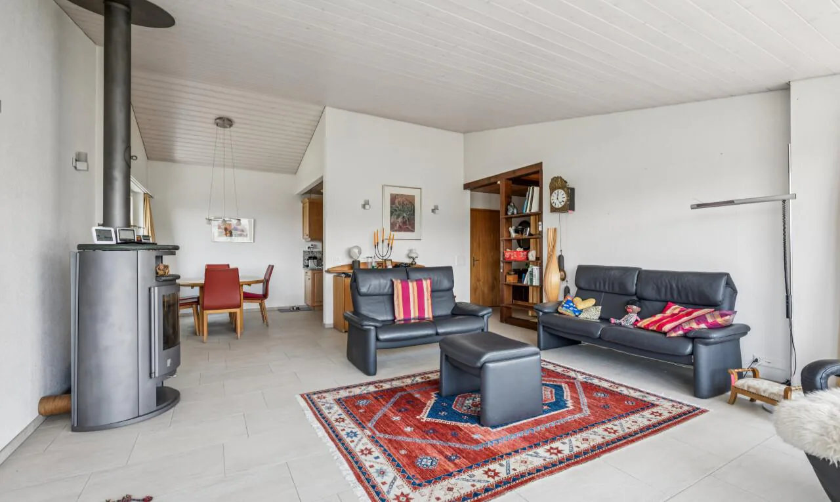
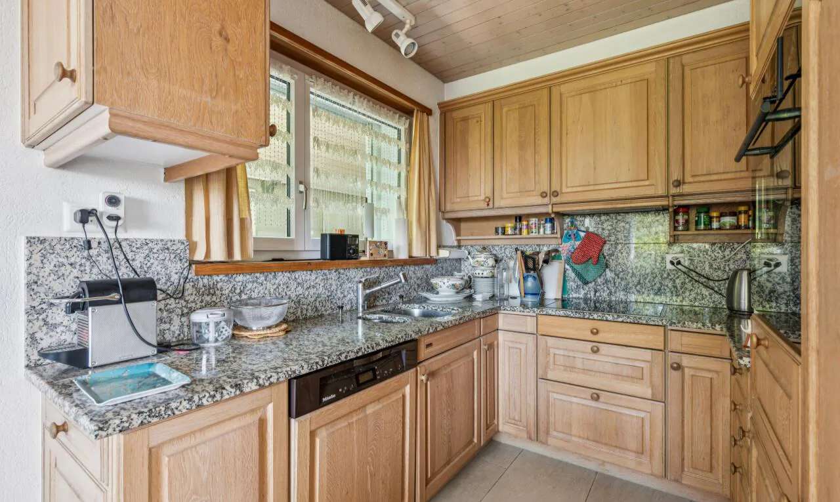
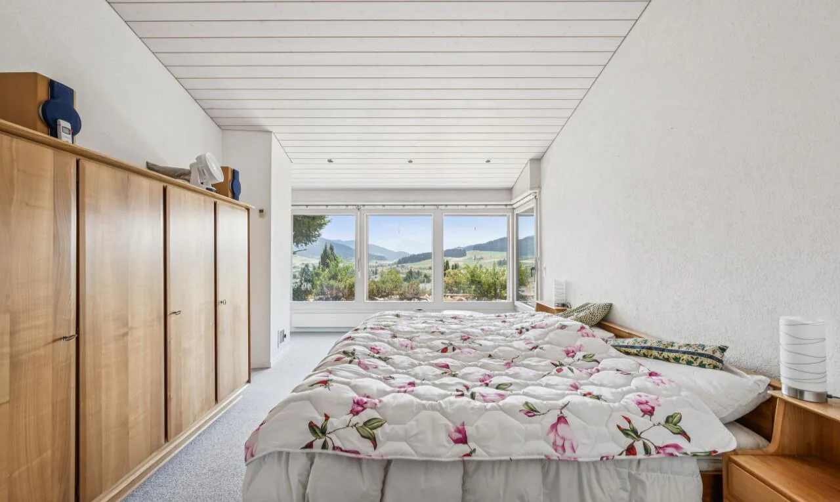
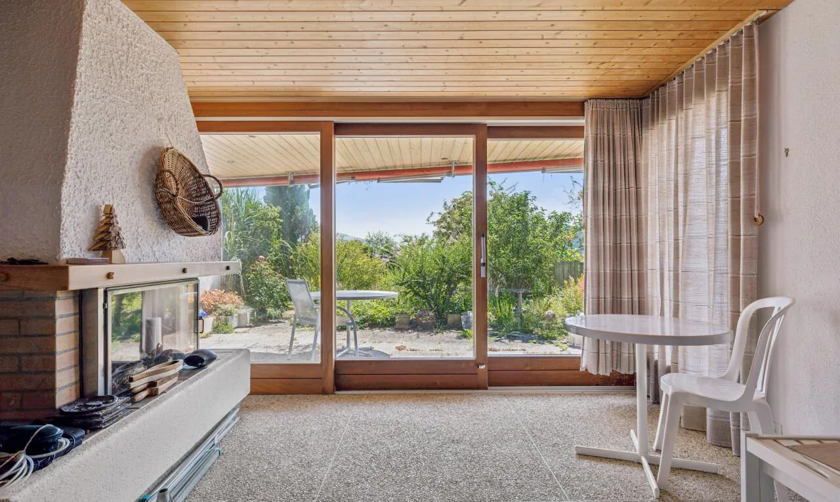
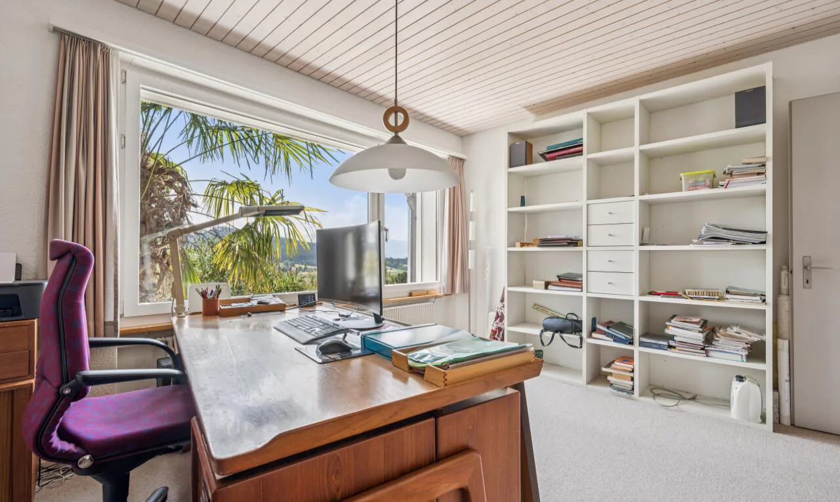
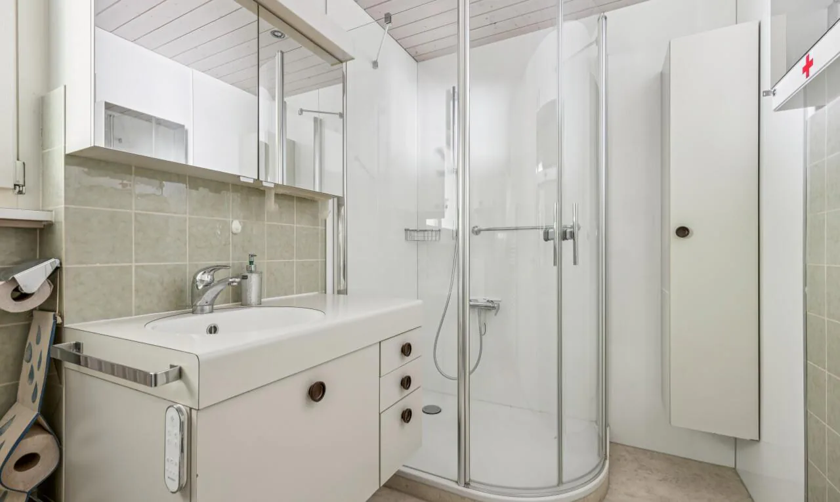
In a privileged south-facing location in Konolfingen, this attractive 7.5-room single-family house awaits you with a magnificent panoramic view of the mountains, plenty of privacy, and additional building land directly in front of the house. The property combines spacious living, sunny outdoor areas, and exciting development potential to create a particularly attractive overall offer. On approximately 175 m² of living space, the house offers plenty of room for families with a vision. The bright living room with south orientation is the centerpiece of the house and impresses with its impressive views. Several spacious rooms, a cozy winter garden with a fireplace, a large terrace, and the idyllic garden with a seating area and a small pond create a cozy home with high quality of life. The property includes 940 m², of which approximately 785 m² is garden area. Particularly exciting is the additional building land directly in front of the house. This opens up interesting perspectives, for example, for a smaller second building as part of a multi-generation project. The property was comprehensively renovated in 2009 and has been continuously maintained since then. As part of the renovation work, an extension was also built, which significantly expanded the living area and gave the house additional spaciousness. The solid construction, insulated facade, and triple-glazed windows in the living room underline the solid living comfort. Individual areas, such as the kitchen, also offer space to bring in your own ideas and personal taste. A garage with space for up to four vehicles, two outdoor parking spaces, and a separate, insulated, and heated hobby room round off the offer perfectly. The hobby room is directly adjacent to the living area and could be integrated if needed, ideal as a playroom, studio, office, fitness room, or additional living space.
The highlights at a glance:
- Privileged south-facing location in Konolfingen
- Panoramic view of the mountains and plenty of privacy
- Additional building land with potential for multi-generation living
- Bright living area with south orientation and views
- Winter garden with fireplace and direct access to the terrace
- Idyllic garden with seating area and small pond
- Extension with significant expansion of the living area
- Separate, insulated, and heated hobby room with integration potential
- Garage with space for up to four vehicles
- Two additional outdoor parking spaces
- Comprehensively renovated in 2009 and continuously maintained
- Additional insulated facade and triple-glazed windows in the living room
A spacious home for families who want to combine peace, views, privacy, and long-term potential in an attractive location. Let yourself be inspired by the virtual tour and arrange your personal viewing appointment today.
Exact address available after registration on neho.ch.
INTERESTED IN A VIEWING? PLEASE REGISTER: https://neho.ch/b/3510-26-2
Property Details
- Property type
- Detached house
- Available from
- 14.10.2026
- Living space
- 175 m²
- Plot area
- 940 m²
- Rooms
- 6.5
- Year Built
- 1970
- Published on
- 28.07.2026
Features
Mentioned in the description
Documents
Price
- Purchase Price
- Price on request
Location
Konolfingen 3510 Konolfingen
Nearby
Loading…
Neighbourhood
Excellent public transit
ARE transit class A — high-frequency service right at the door.
Mixed built & green
66% built-up area within 500 m.
Lively neighbourhood
Mostly one- and two-person households · around 28 people in the neighbourhood.
Municipal tax multiplier
169 %
Lower than 61% of municipalities in the canton
ESTV · 2026
CHF 15'152 income tax a year · Single person without children, gross wage CHF 100'000
- 27.7 Rp/kWh
SunA lotSouth
South side: lots of sun, in winter too
- North
- Hardly any direct sun
- East
- Little sun
- South
- Lots of sun
- West
- Little sun
This is about the building's façades, with the shade of neighbouring buildings and the terrain. How much of it reaches a flat depends on the floor and the windows.
As of 2014
Source: Swiss Federal Office of Energy SFOE
Noise & quiet62 dBDay
Road and rail noise in the surroundings
Calculated from the federal noise model: the mean over the hectare (100 × 100 m) of the surroundings, model year 2021.
Night
52 dB
Loudest source
Road
Calculated level, placed on a scale of everyday sounds.
Environment
Air within the Swiss limits
At least one pollutant is above its WHO guideline; all meet the Swiss limit.
Radon: class 2–10%
The federal radon map estimates that 2 to 10% of the buildings here exceed the reference value of 300 Bq/m³.
Connectivity
Fibre in parts of the surroundings only
In at most 10% of the buildings around
5G outdoors
In the network models of 3 operators.
Mobile: as of 2026
Viewing
Vanessa Neidhart
Gerne zeigen wir Ihnen diese vielseitige Liegenschaft persönlich vor Ort. Kontaktieren Sie uns für einen individuellen Besichtigungstermin über das NEHO-Portal.