
6.5 room Detached house in Kräiligen
1'530'000
175 m²
Description
Lovingly renovated residential house with hall and workshop
The property for sale is located about 60 meters from the RBS railway line, Bern - Solothurn. Nevertheless, the location is quiet. The sun exposure is optimal and the far-reaching view from the upper floor over the fields delights every day anew.
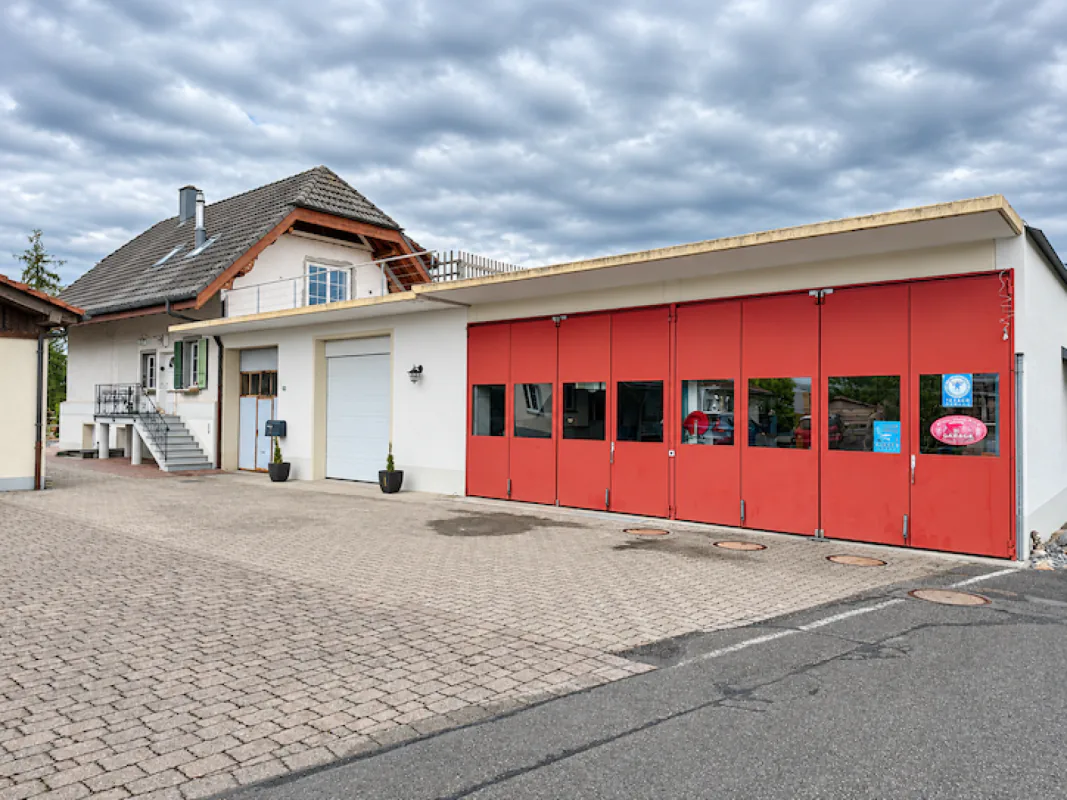
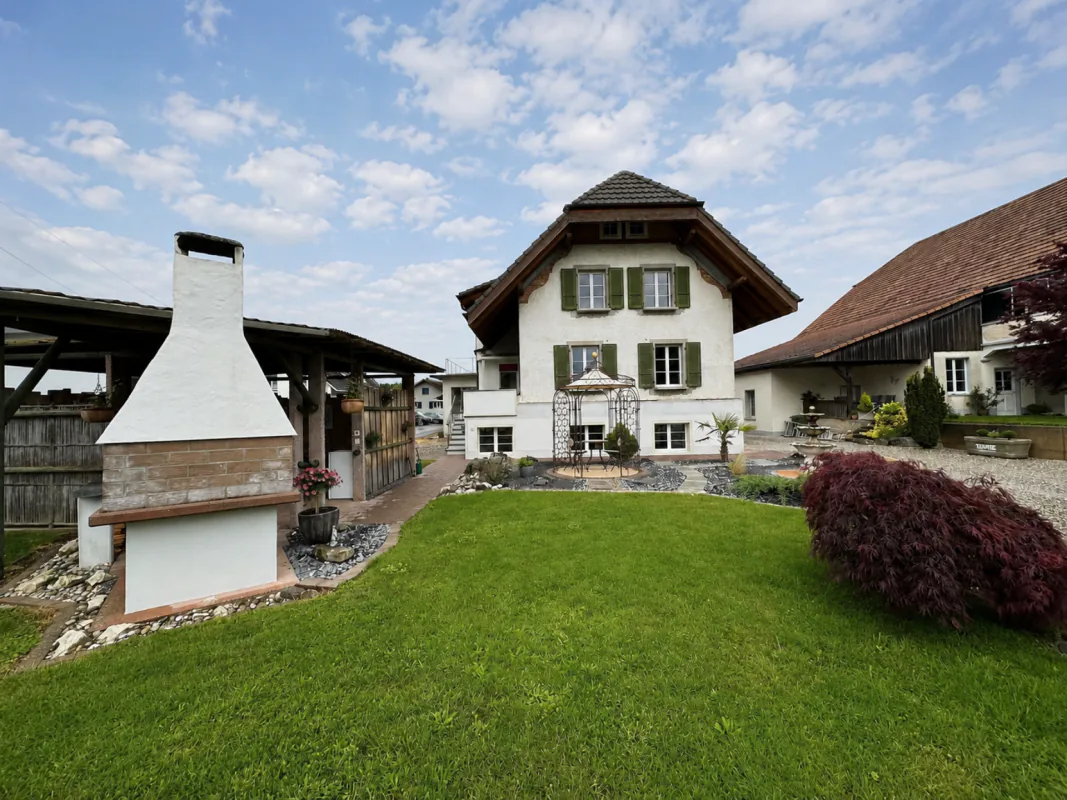
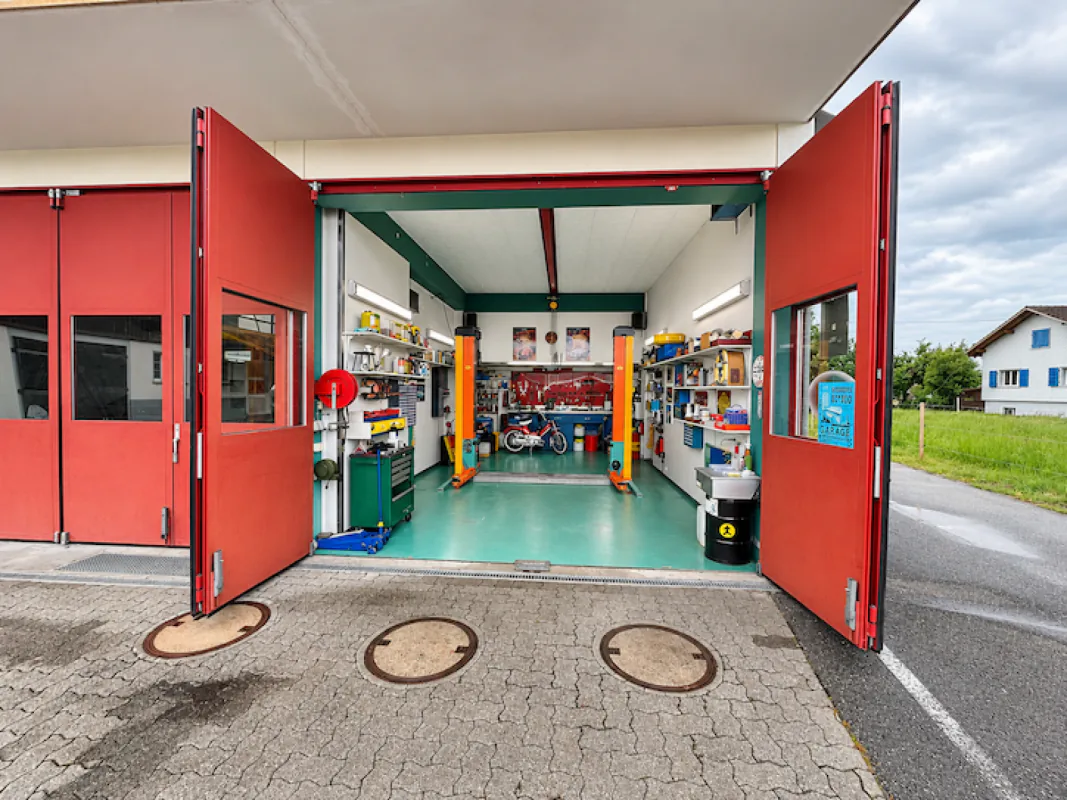
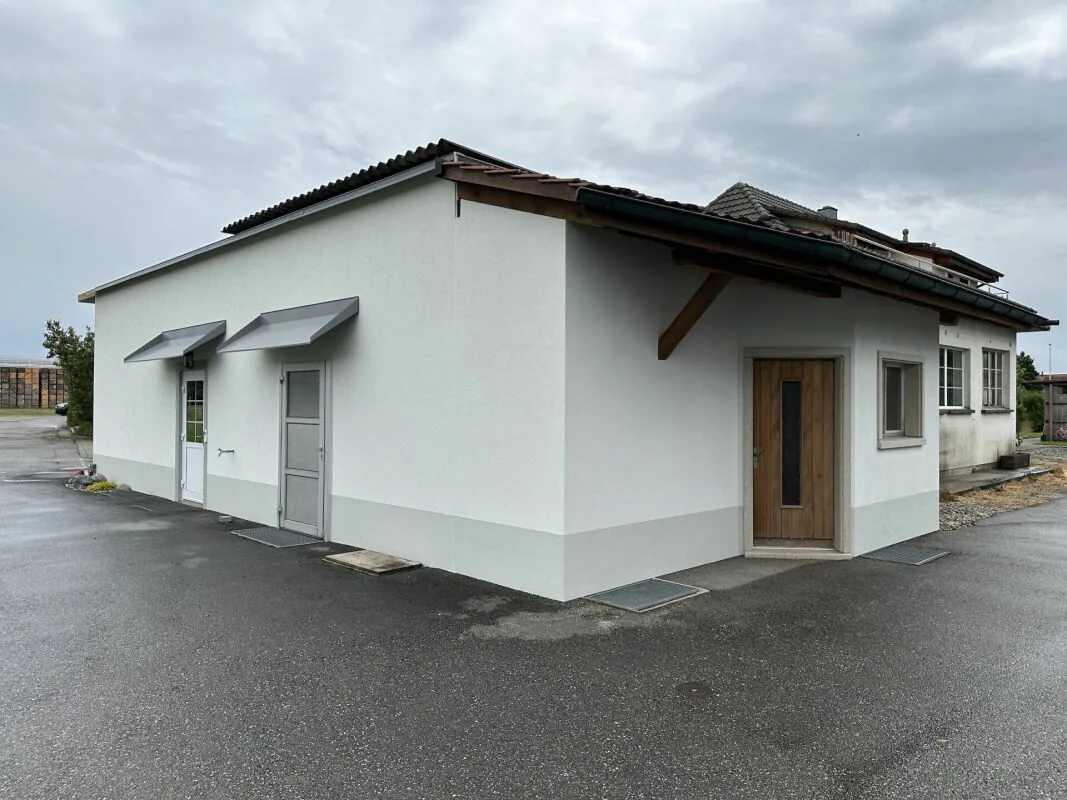
This generously designed object is anything but ordinary. The residential house has been continuously renovated and maintained with great attention to detail. The garden is also lovely. Directly adjacent to the residential house are a very large hall (ideal for campers, cars, motorcycles, and bicycles) and a workshop with a car lift.
This is what you can expect:
RESIDENTIAL HOUSE (built in 1917/18; continuously renovated)
Ground floor
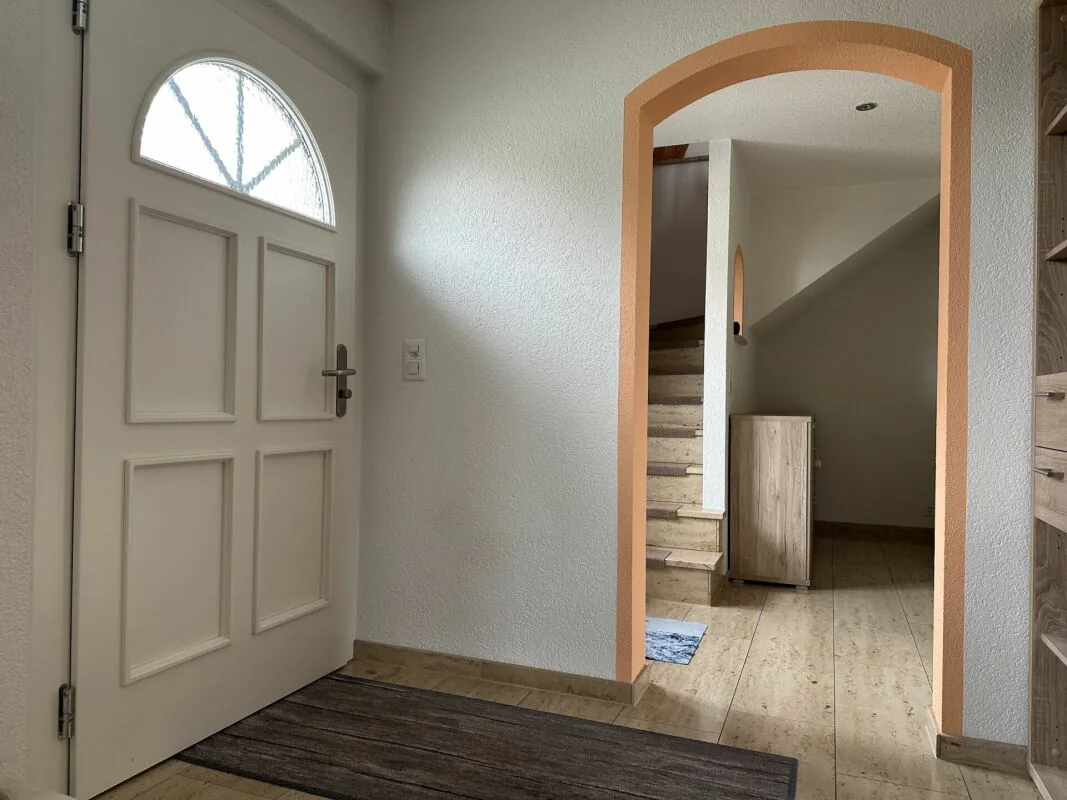
- Entrance with cloakroom
- Anteroom with staircase
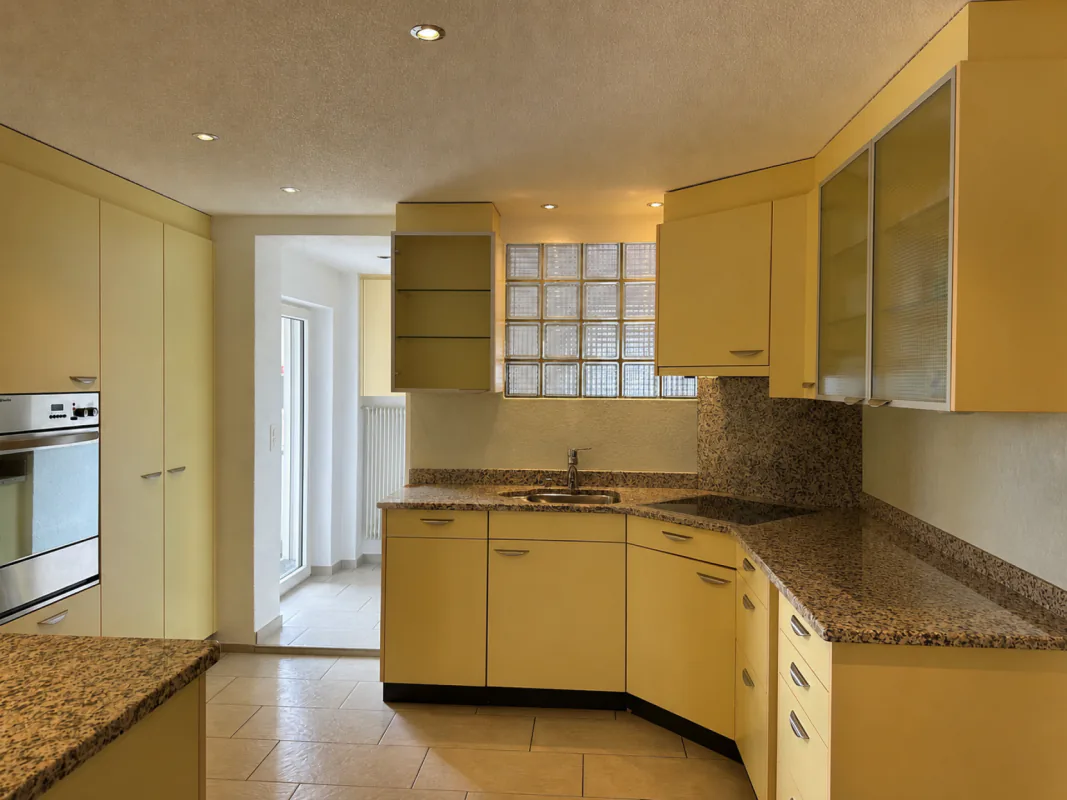
- Built-in kitchen with access to the balcony/outdoor seating area
- Room
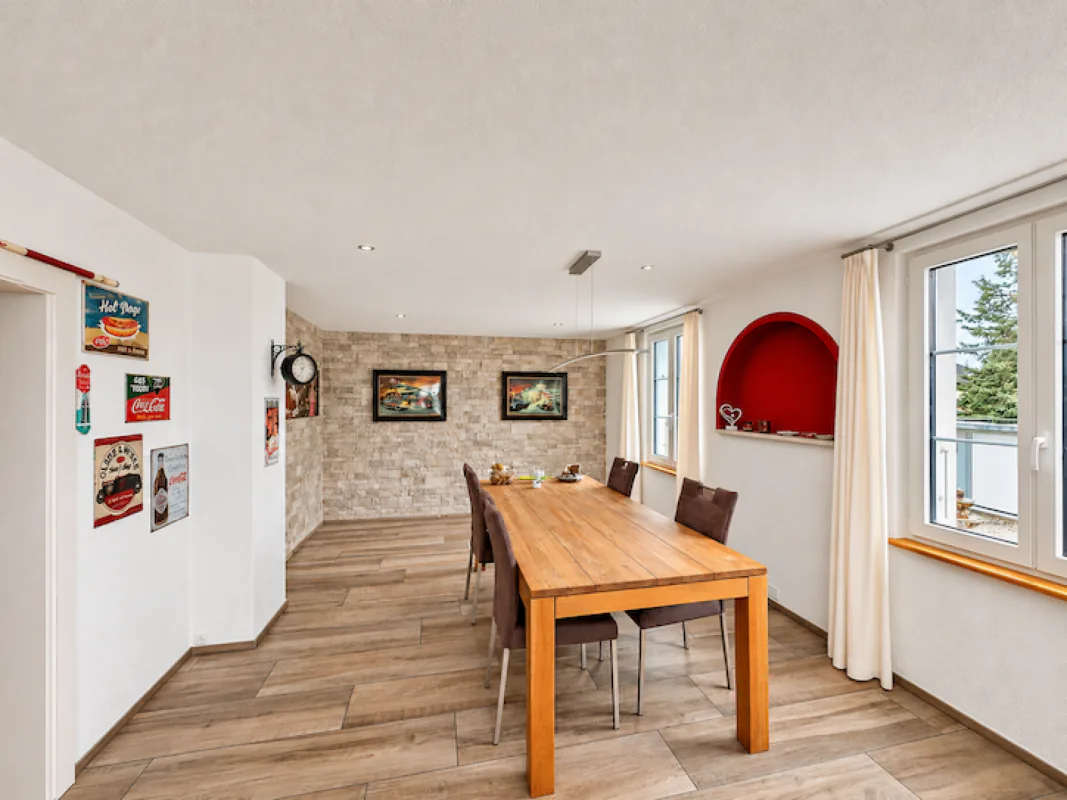
- Dining room
- Bathroom with bathtub, sink, toilet
- Small anteroom
- Outdoor seating area with stairs to the garden
Upper floor
- Anteroom with wall cabinets
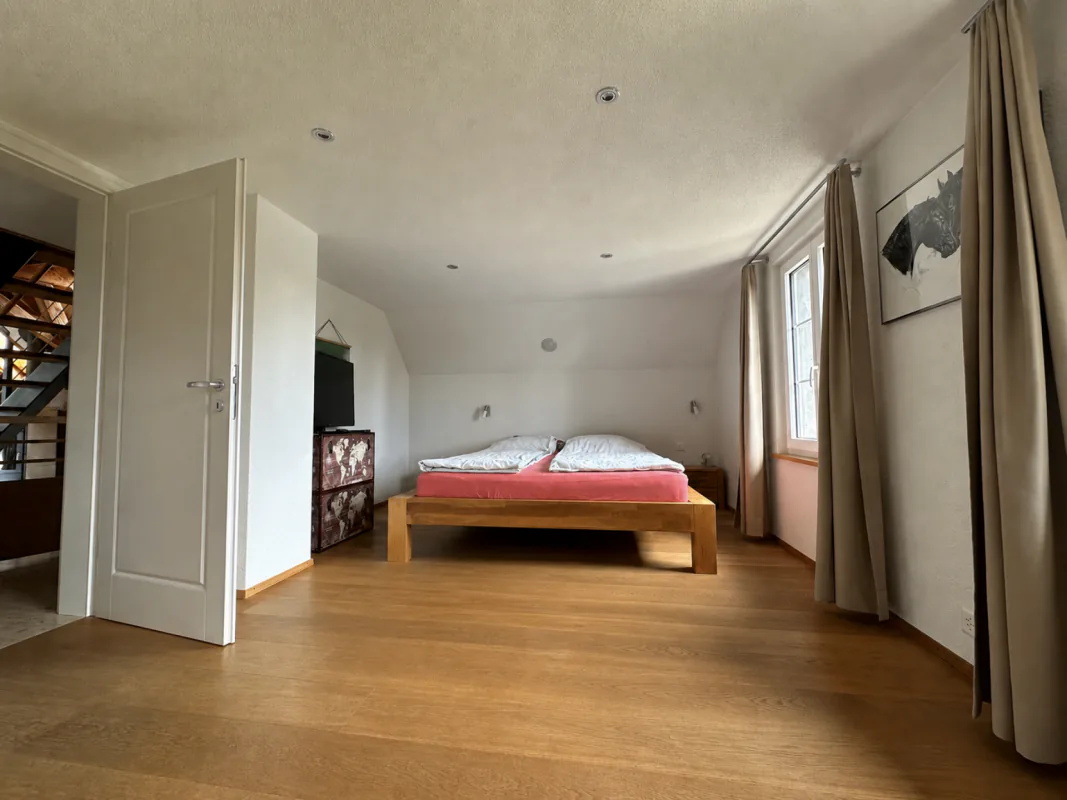
- Bedroom
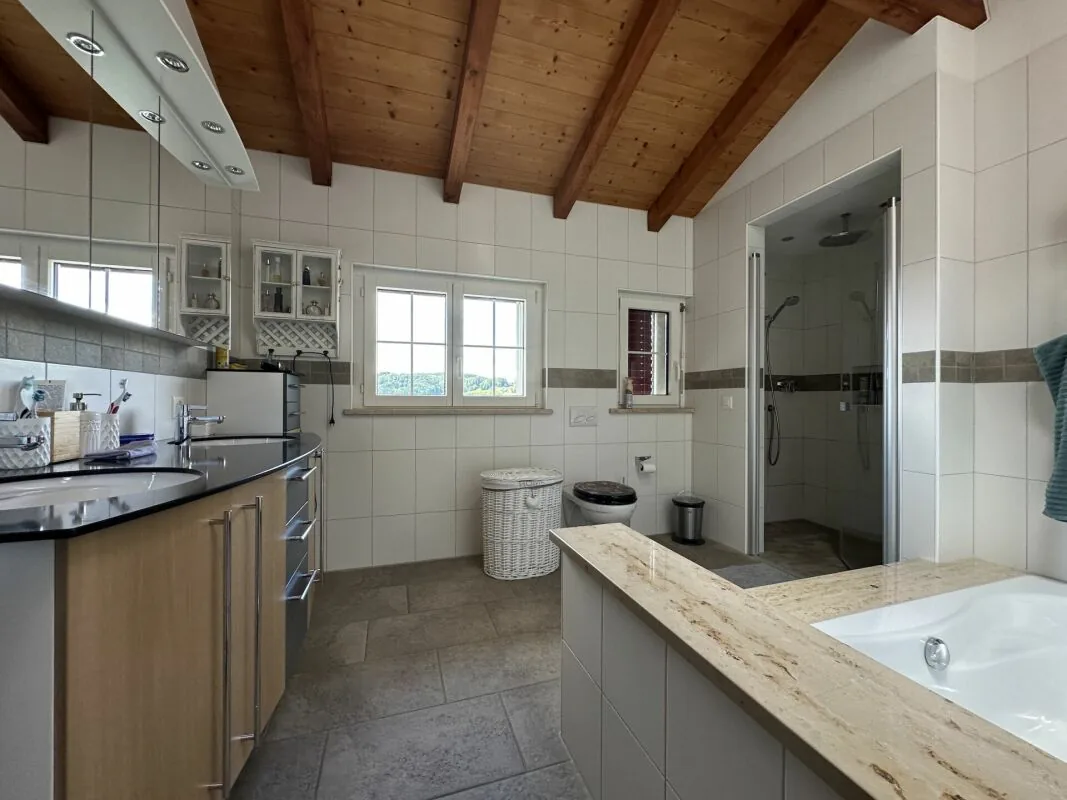
- Bathroom with bathtub, shower, double sink, toilet
- Living room with Swedish stove and exit to the terrace; staircase to the gallery
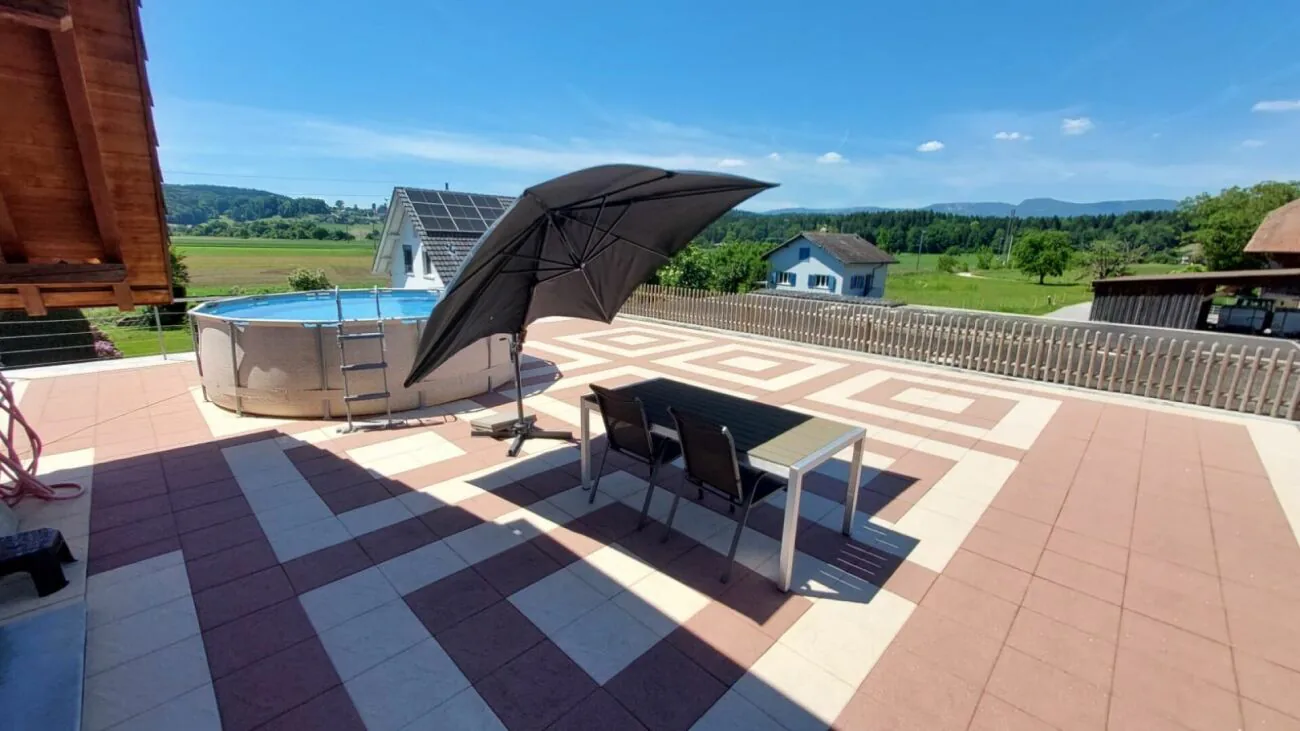
- Beautiful terrace (144 m2) with a view over fields and meadows
Attic
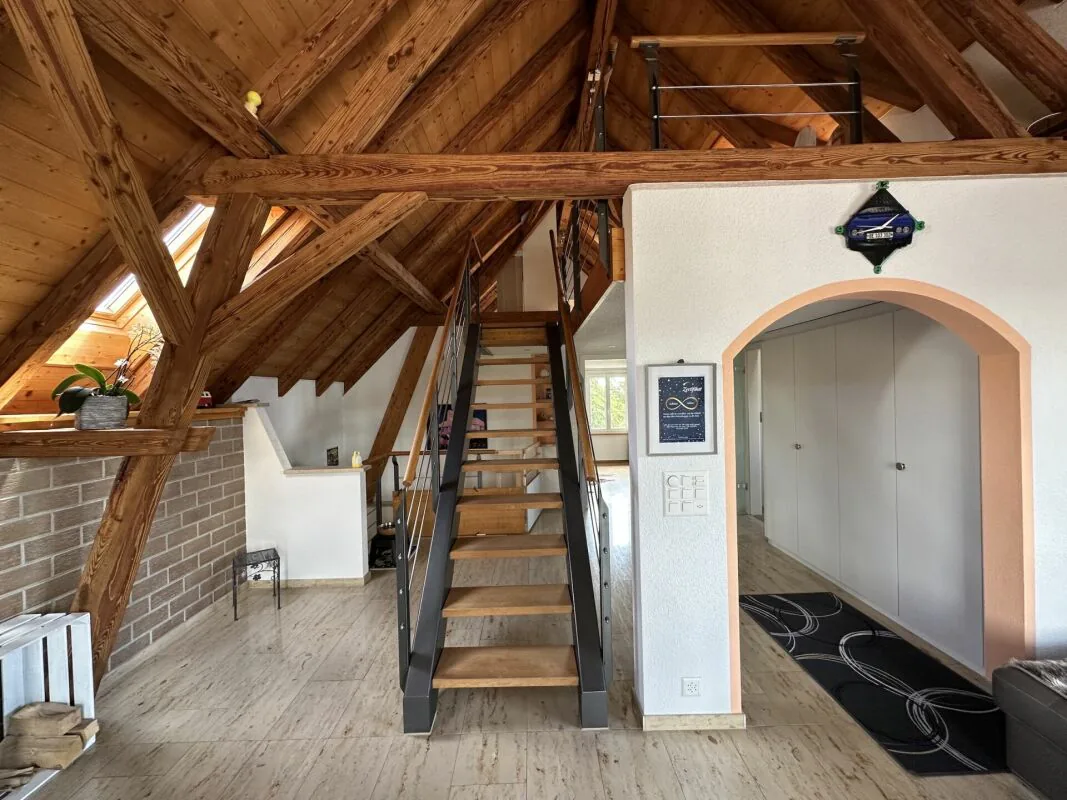
- Gallery with adjacent office
Basement with external access
- Entrance area
- Anteroom with washing machine, dryer, laundry trough
- Toilet
- Anteroom and office / guest room / hobby room (heated); adjacent drying room
OUTDOOR AREA
- lovingly designed garden (lawn, bushes, shrubs, stone garden, outdoor chimney, pergola)
STORAGE ROOM / GARAGE (built in 1963/64)
- Space for at least 2 vehicles one behind the other
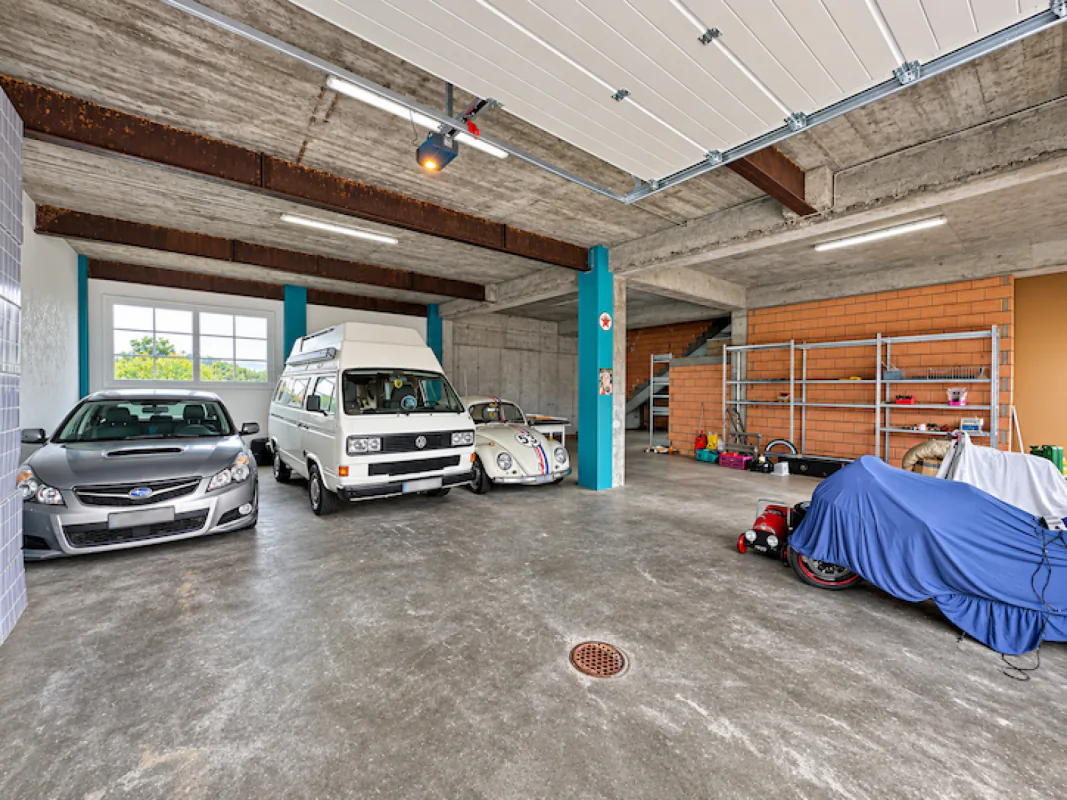
ANNEX STORAGE HALL (built in 1991)The very large hall offers space for several campers, large and small vehicles and/or serves as a workshop.
Ground floor
- Hall with at least 7 parking spaces
WORKSHOP (built in 1998/99)
Ground floor
The workshop with a car lift is a dream for all car enthusiasts who like to work on their vehicles themselves. Motorbike enthusiasts will also be delighted with this well-maintained workshop.
Basement
- Electrical distributor
- Air raid shelter (exempt from air raid shelter duty)
- Oil tank
- Cellar (former heating room); preparation for the installation of an air/heat pump has been made
- Storage space under the stairs
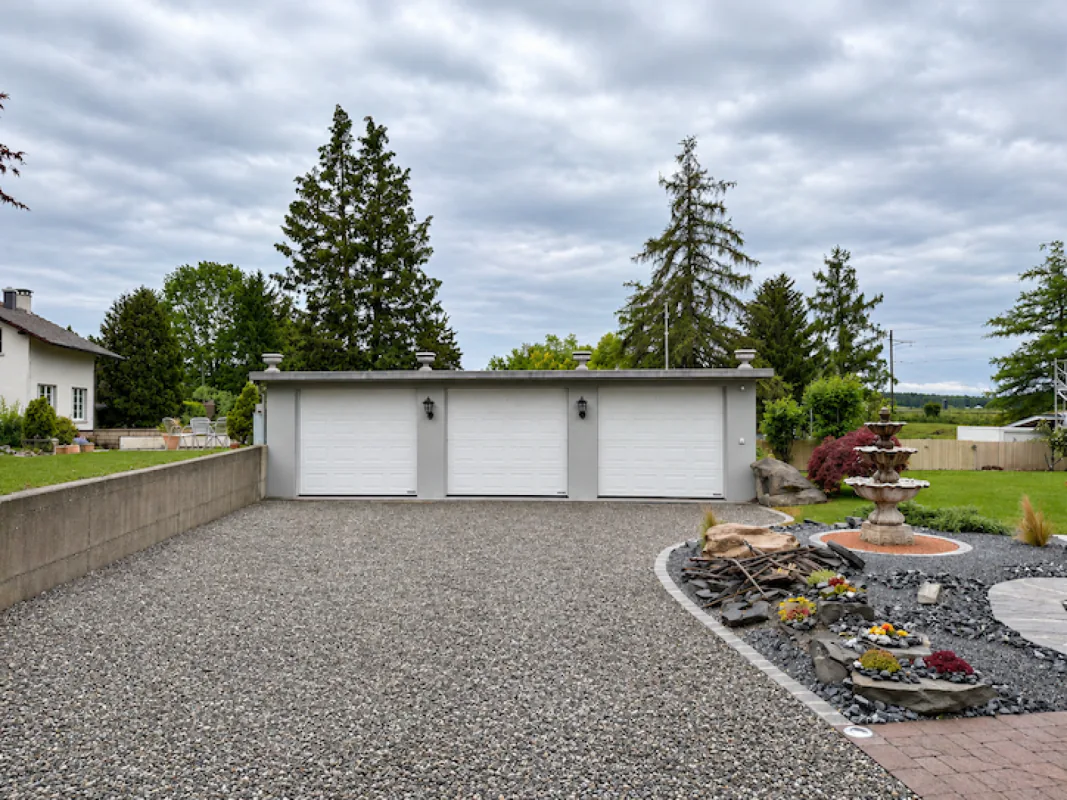
SEPARATE GARAGE BUILDING (built in 1982)
- for 3 cars
Let yourself be impressed. We look forward to your online contact via the real estate portals and will send you the detailed sales documentation by email. Thank you very much.
Property Details
- Property type
- Detached house
- Living space
- 175 m²
- Plot area
- 1'064 m²
- Rooms
- 6.5
- Year Built
- 1917
- Last renovated
- 2007
- Published on
- 19.11.2026
Features
Mentioned in the description
Price
- Purchase Price
- CHF 1'530'000
- Price per m²
- CHF 8'743
Market context
Price 70.9% above the median
This listingCHF 1'530'000
- Typical time on the market
- 23 days
- Listings with a price cut (90 days)
- 2%
Location
Solothurnstrasse 83 3315 Kräiligen
Nearby
Loading…
At a glance
No feed yet
Location & surroundings
Solothurnstrasse 83, Kräiligen