845'000
5.5 room Detached house in Kriegstetten
CHF845'000
Description
Modern architecture meets rural living
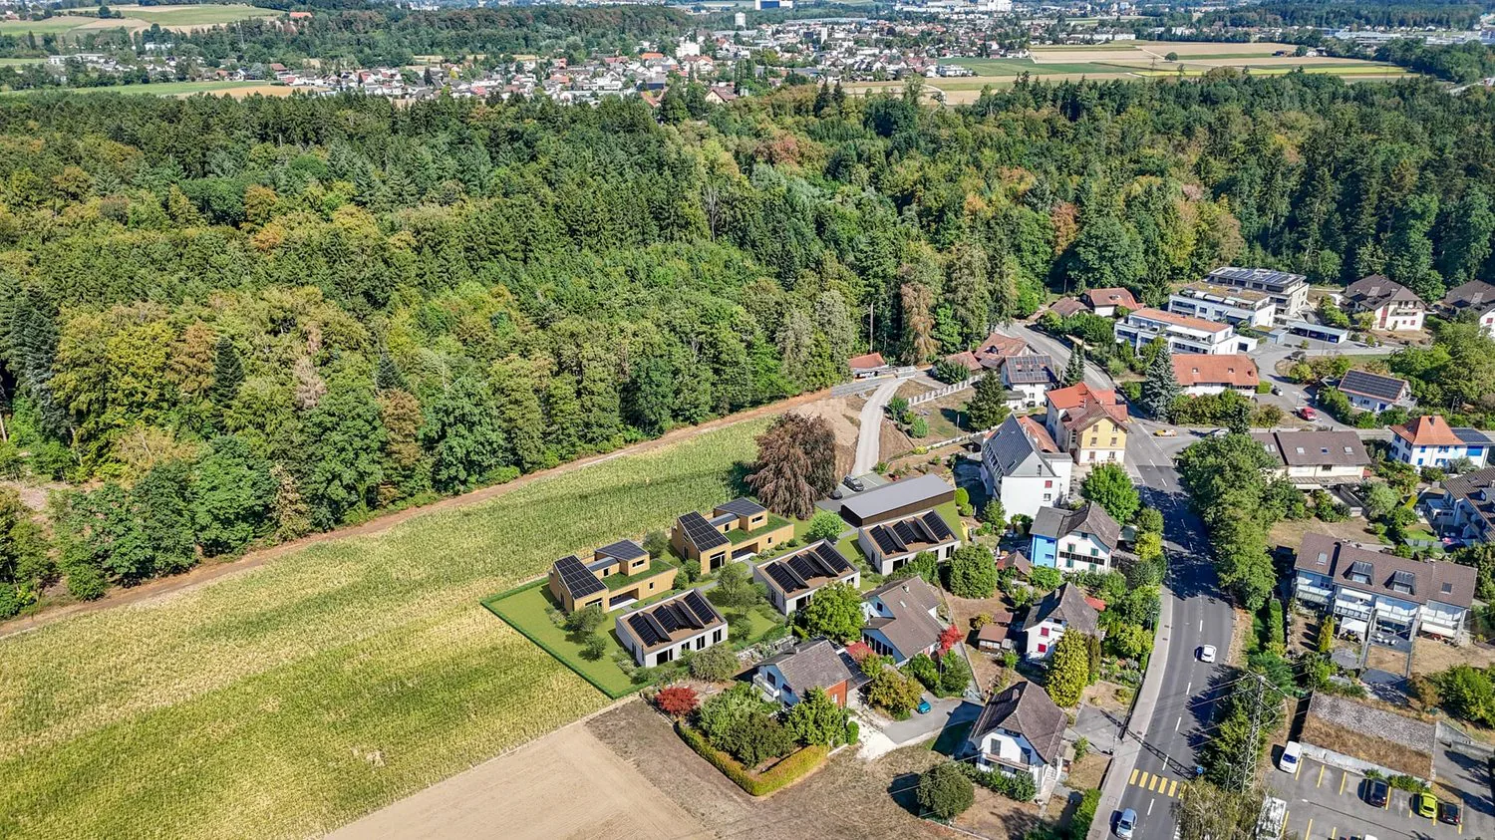
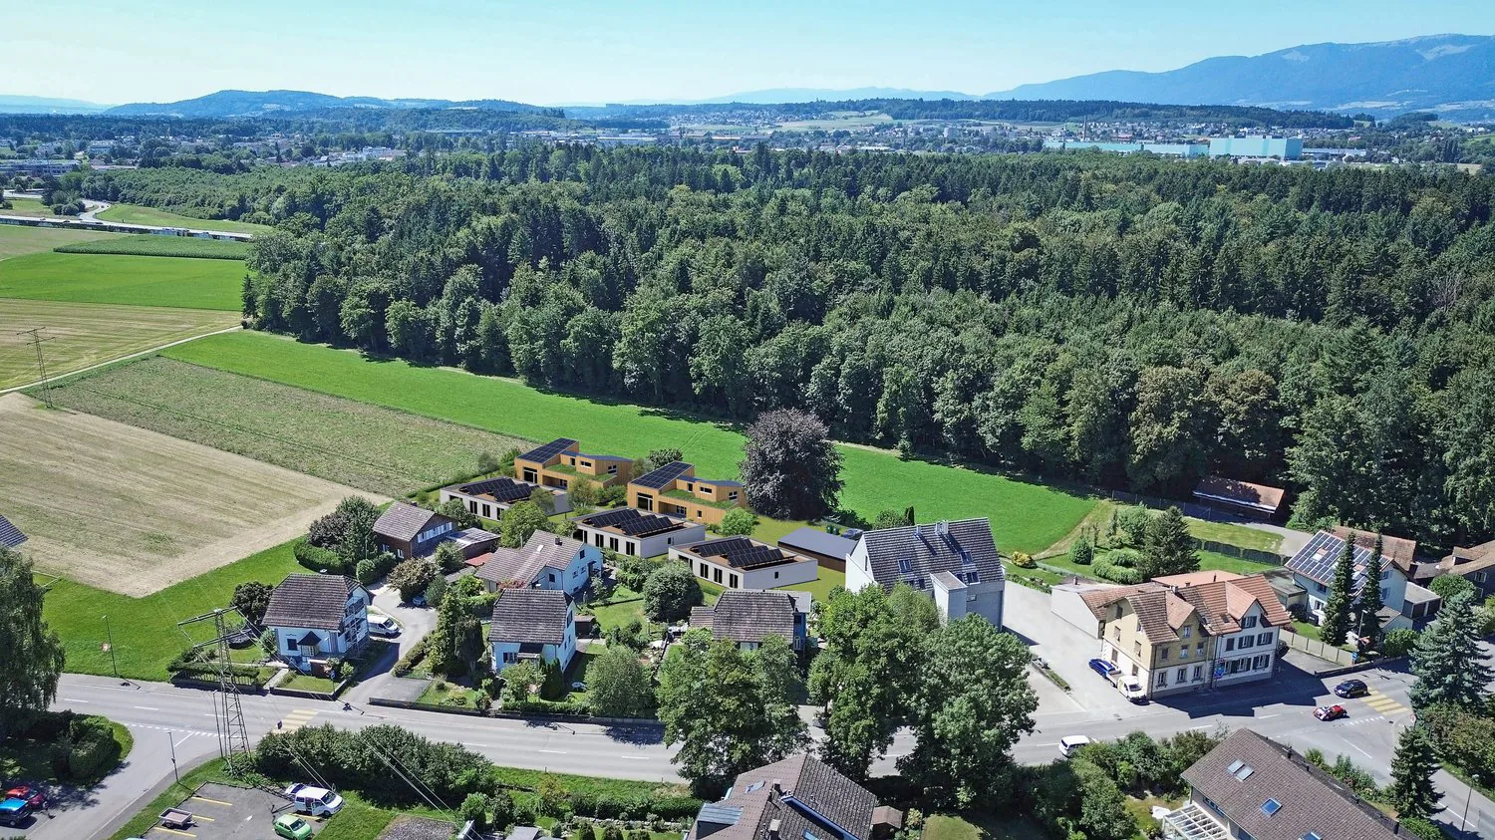
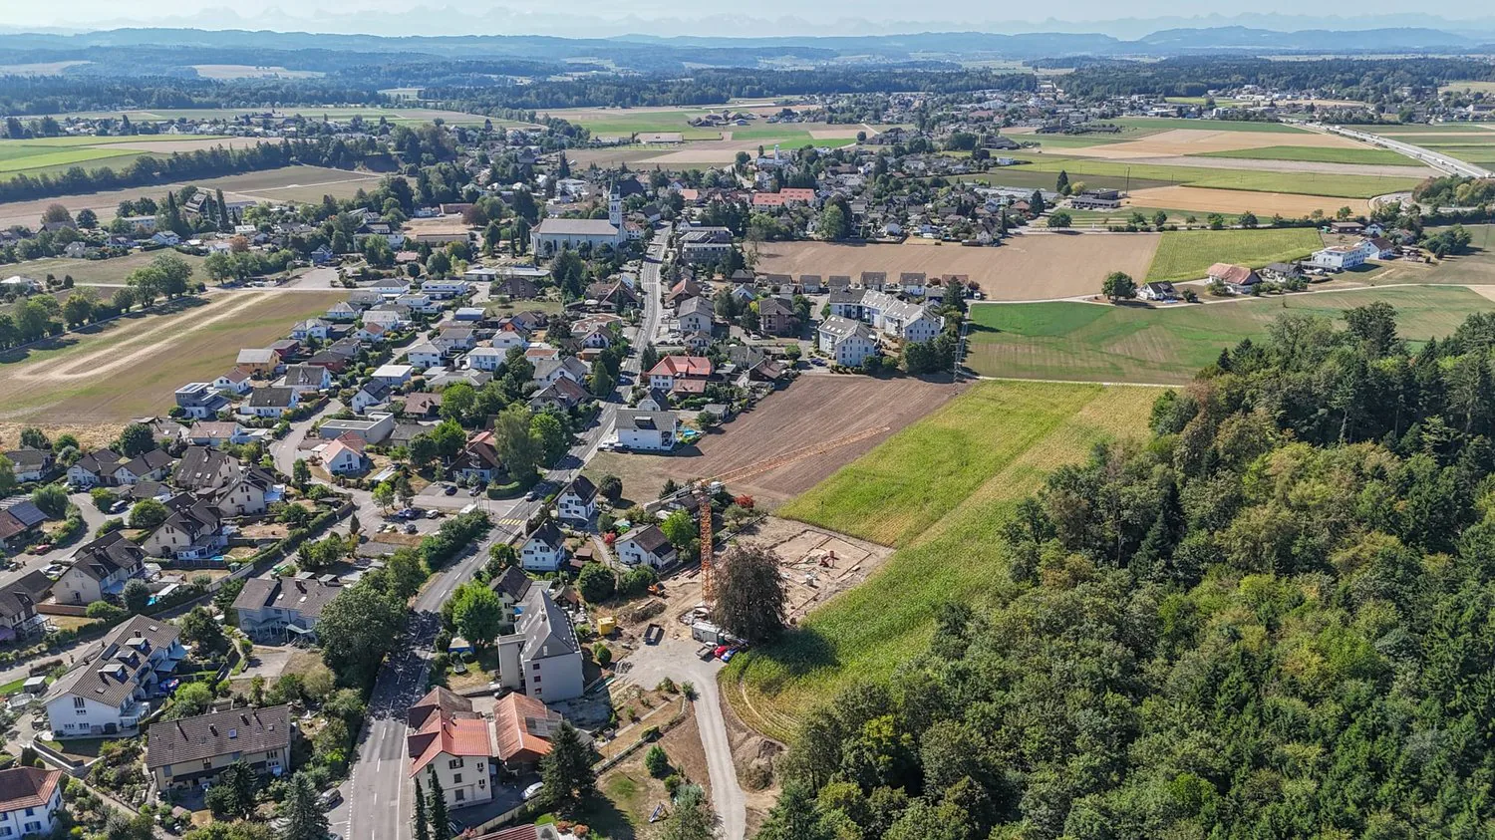
In Kriegstetten, a rural settlement with 7 residential units is being built. The two semi-detached houses in the western part of the property are being realized in modern wood construction and in the MINERGIE® standard, while the three single-story studio houses are being built in solid construction. The individual units are located on separately parcelled-out plots of land, while the community plot with the shared parking area opens up the settlement. The property is being made available for development by the Jakob Urben Foundation in the form of a building right.
What is the advantage of a settlement?
The residents can realize an individually tailored usage concept within a clearly defined volume. From a loft-like, two-story single-person household to a 5.5-room studio house for the family or the shared flat, many things are possible. Each residential unit has its own garden. It is also possible to live and/or work in the given structures. This creates a settlement that becomes a lively place and an interesting meeting point. A balanced interplay between individuality and community makes the settlement a place of coexistence. Currently, two semi-detached house halves, A2 and B1, as well as two studio houses, D and E, are being offered for sale.
Everything at a glance:
Single-family homes:
The single-family homes stretch over one floor and convince with a clear, functional floor plan organization. Spacious and bright living areas create a pleasant atmosphere and offer a variety of possibilities for individual design. The openly designed living, dining, and kitchen area forms the heart of the house. Large window fronts open the living room to the outside area with seating or terrace and provide plenty of daylight. The orientation of the houses is east-west. The single-story construction enables comfortable and wheelchair-accessible living on one level.
Access:
The property is accessed from the main street with a driveway to the shared parking lot. A semi-public access between the houses provides access to the individual residential units. Each two units are accessed via a shared entrance area.
Outdoor spaces:
The community plot at the parking lot and the access to the houses in the right of way form the common backbone of the settlement. Each semi-detached house half has its own, individually usable outdoor areas with seating or terrace and garden.
Floor plans:
The plans show a possible floor plan variant. The floor plans offer a flexible basis and leave room for individual needs and design possibilities. We would be happy to support you in developing an interior design concept tailored to your wishes and finding the right solution for your new home.
The still non-binding schedule looks like this:
- Building application autumn 2025
- Building permit winter 2025
- Start of construction summer 2026
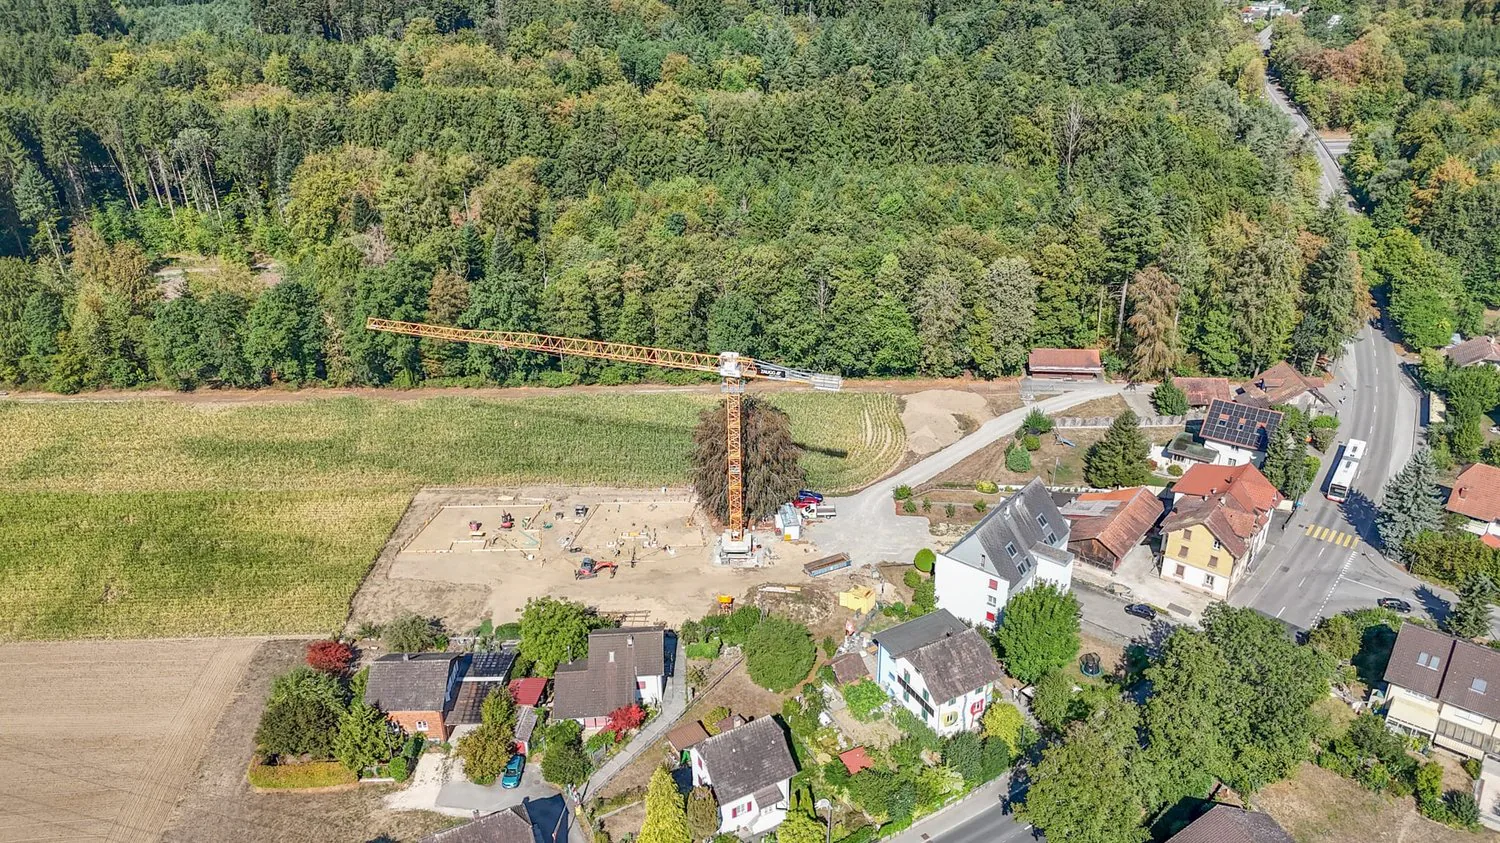
- The construction period for the standard execution is approximately 11 months
- Move-in spring 2027
Sponsorship:
The houses are being built at a fixed price.
Aarplan Bau AG is the general contractor.
Secure this single-family home in Kriegstetten now! Would you like more information? Order the detailed sales documents now using the contact form – we look forward to your contact!
Property Details
- Property type
- Detached house
- Living space
- 145 m²
- Plot area
- 534 m²
- Rooms
- 5.5
- Year Built
- 2027
- Published on
- 31.08.2026
Features
Balcony
Mentioned in the description
Price
- Purchase Price
- CHF 845'000
- Price per m²
- CHF 5'828
Market context
The asking price is 11.4% below the median of .
This listingCHF 845'000
CHF 954'000
Median
Is there room to negotiate?
A typical listing stays on the market for about 14 days. 2.9% of active listings have cut their asking price in the last 90 days.
Check your mortgage with Moneyland
Partner offer by Moneyland.ch
Location
Hauptstrasse 12 4566 Kriegstetten
Nearby
Loading…
Neighbourhood
Moderate public transit
ARE transit class C — usable but limited service.
Fairly green
62% green and natural space within 500 m.
Lively neighbourhood
Many households of three or more · around 26 people in the neighbourhood.
Municipal tax multiplier
119 %
Lower than 58% of municipalities in the canton
ESTV · 2026
CHF 14'929 income tax a year · Single person without children, gross wage CHF 100'000
- 30 Rp/kWh
SunMediumSouth-east
South-east side: a fair amount of sun
- North-east
- Hardly any direct sun
- South-east
- Medium
- South-west
- Medium
- North-west
- Little sun
This is about the building's façades, with the shade of neighbouring buildings and the terrain. How much of it reaches a flat depends on the floor and the windows.
As of 2016
Source: Swiss Federal Office of Energy SFOE
Noise & quiet61 dBDay
61dB
Road and rail noise in the surroundings
Calculated from the federal noise model: the mean over the hectare (100 × 100 m) of the surroundings, model year 2021.
Night
54 dB
Loudest source
Road
LibraryRainConversationTrafficLoud
Calculated level, placed on a scale of everyday sounds.
Environment
Air within the Swiss limits
At least one pollutant is above its WHO guideline; all meet the Swiss limit.
Radon: class 2–10%
The federal radon map estimates that 2 to 10% of the buildings here exceed the reference value of 300 Bq/m³.
Connectivity
Fibre available
In over 90% of the buildings around
5G outdoors
In the network models of 3 operators.
Mobile: as of 2026
Viewing
Oliver Kocher
Similar listings
Similar listings
ID: 249527Ref: OKOKriegstettenD.6a95a5fe0dc99524183bc8ec