

2'350'000
6 room Semi-detached house in Le Grand-Saconnex
CHF2'350'000
Description
Prix attractif - Promotion de 4 villas au Grand-Saconnex!
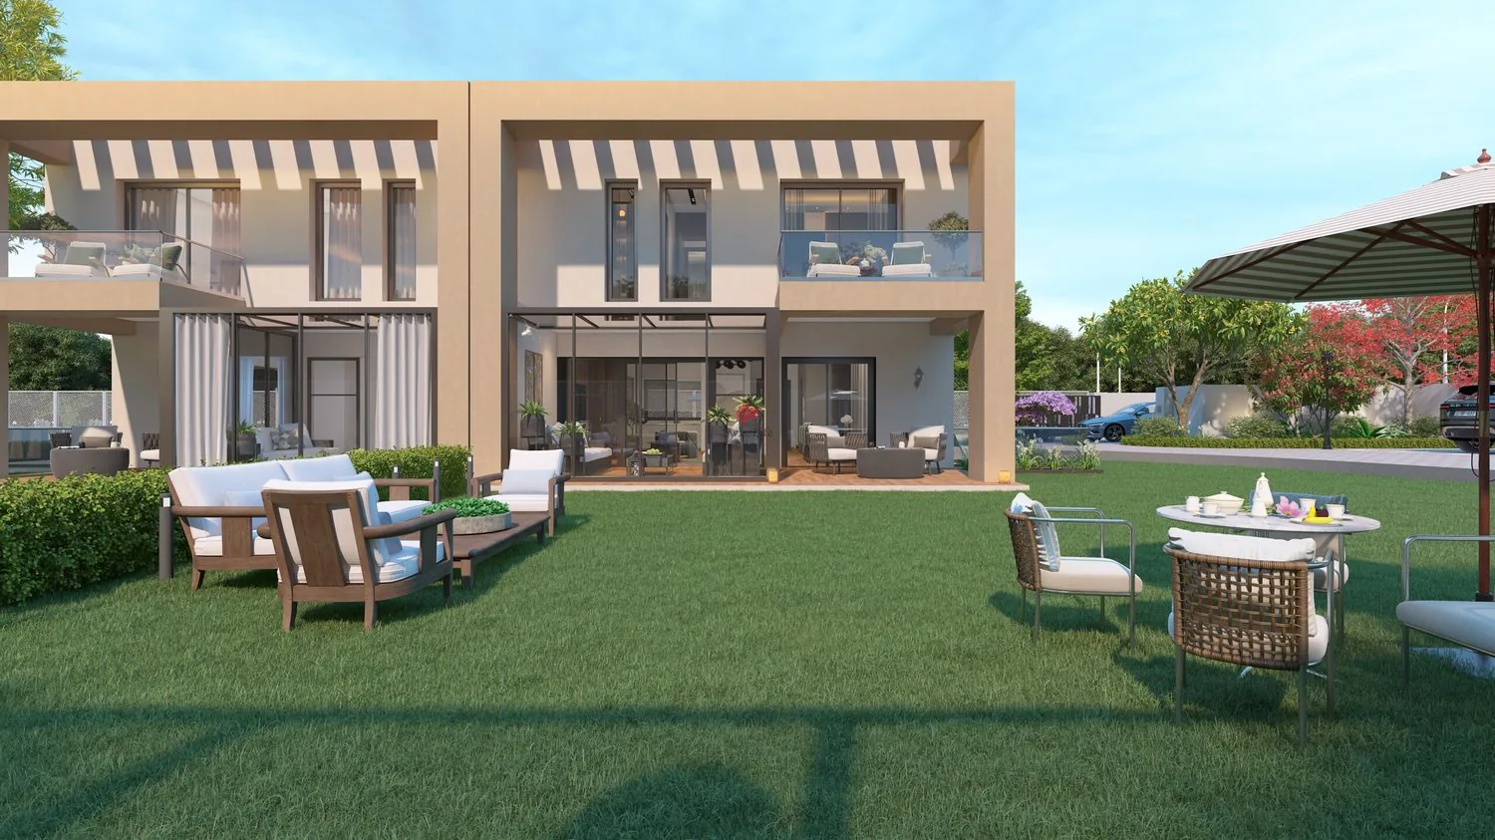
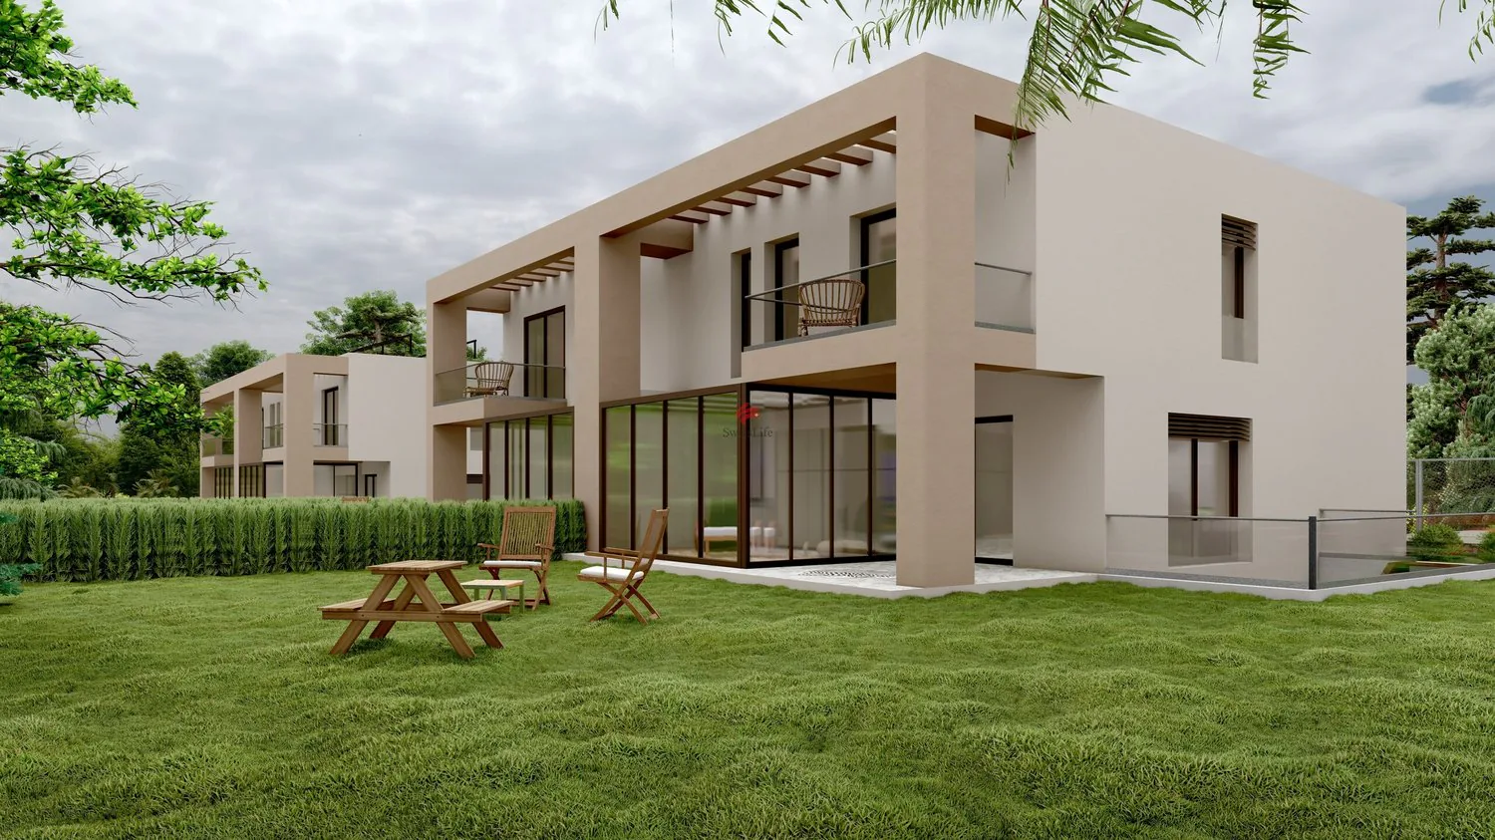
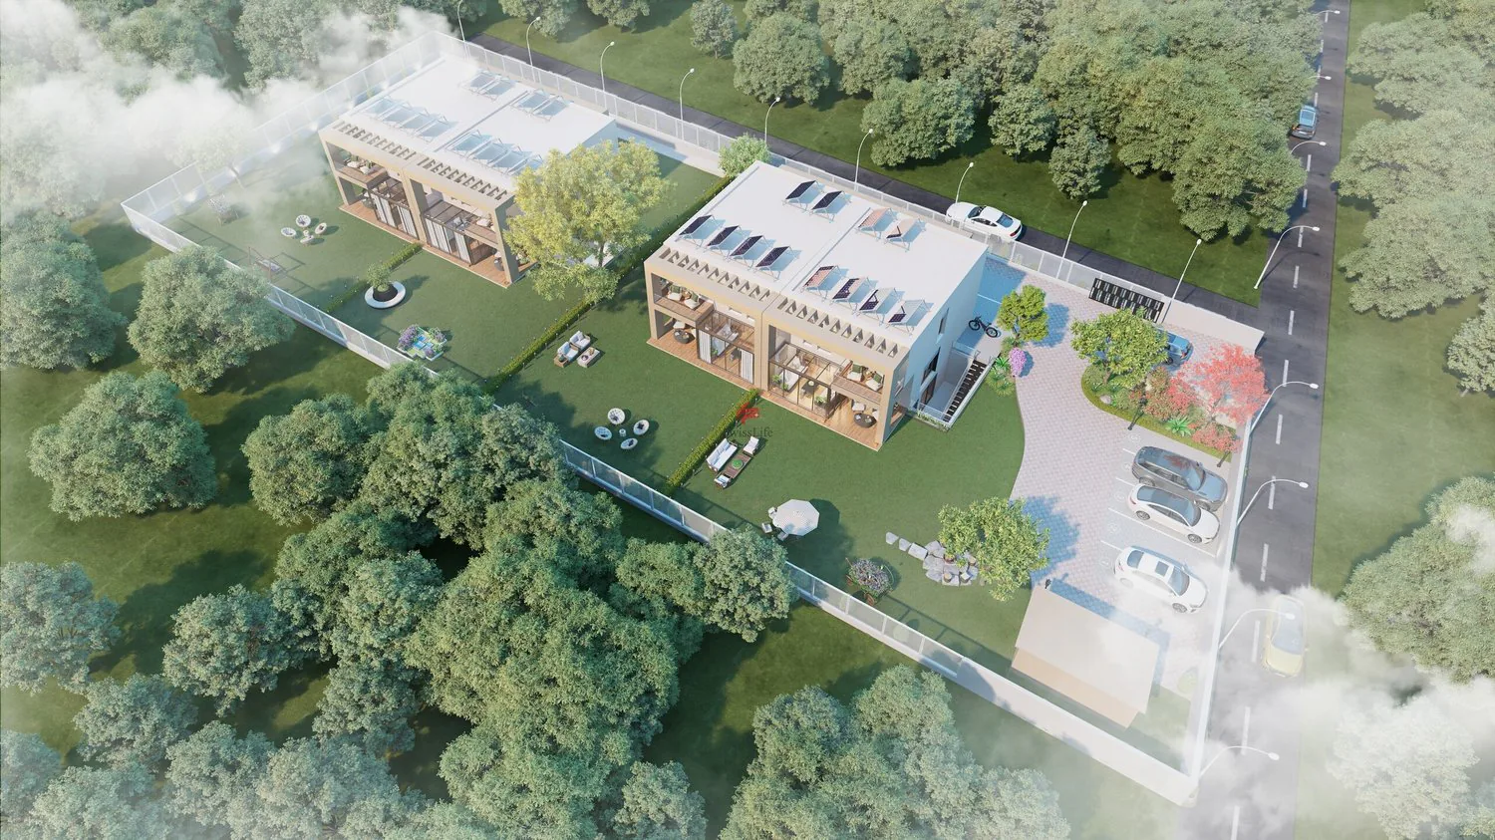
Découvrez cette nouvelle promotion exclusive de 4 villas jumelles luxueuses, idéalement situées dans un quartier de villas calme et résidentiel, alliant confort moderne, volumes généreux et finitions haut de gamme.
Cette villa offre une surface utile de 236 m², réparties sur deux étages et un sous-sol aménagé, conçue pour répondre aux attentes des familles à la recherche d'espace, de lumière et de qualité de vie. Le jardin donne sur 3 côtés et offre un beau dégagement.
Voici sa distribution :
Rez-de-chaussée supérieur:
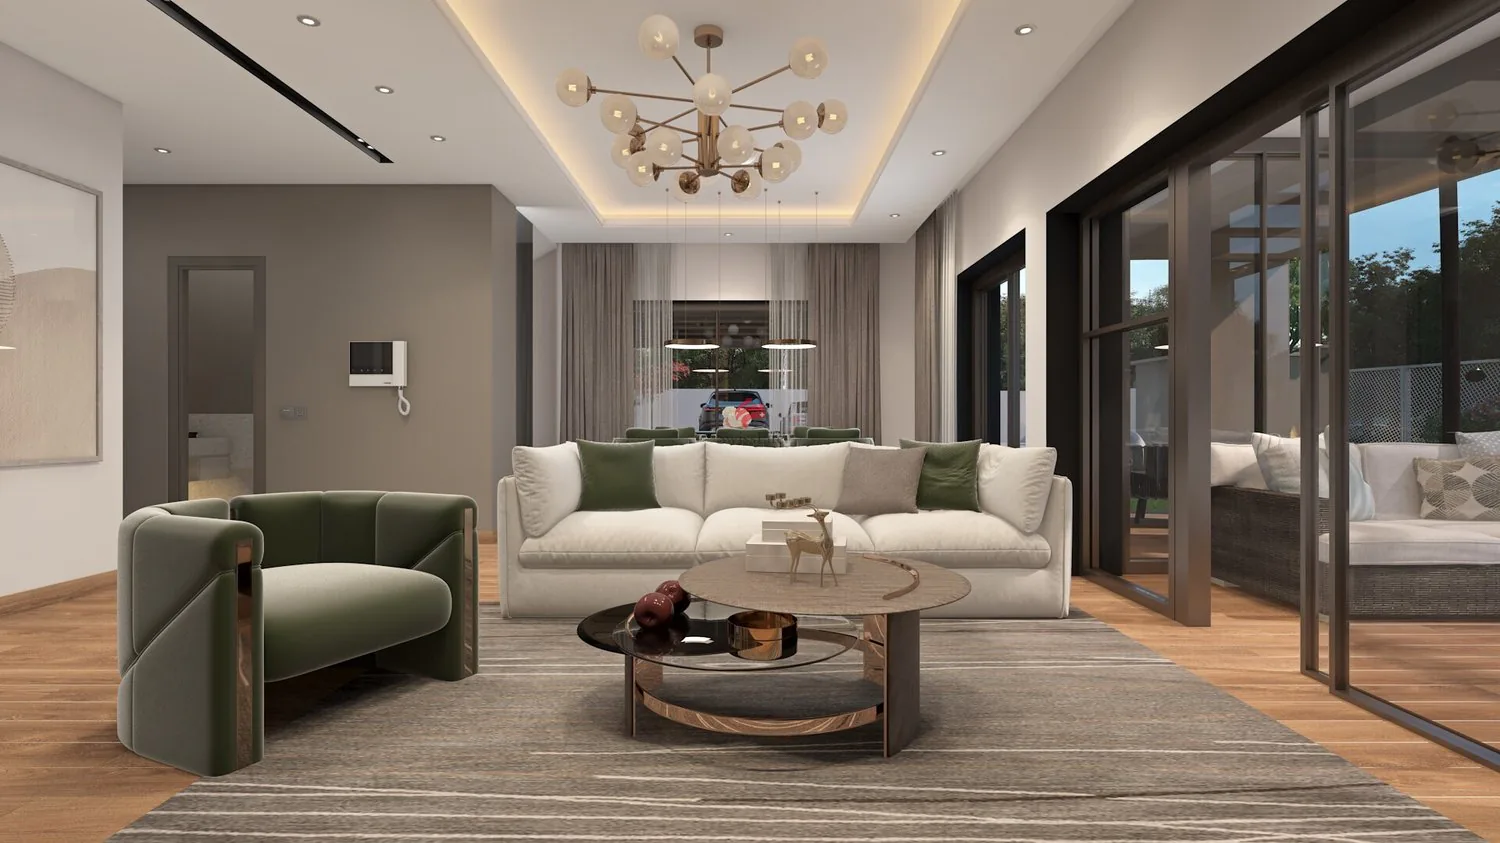
Spacieux salon lumineux
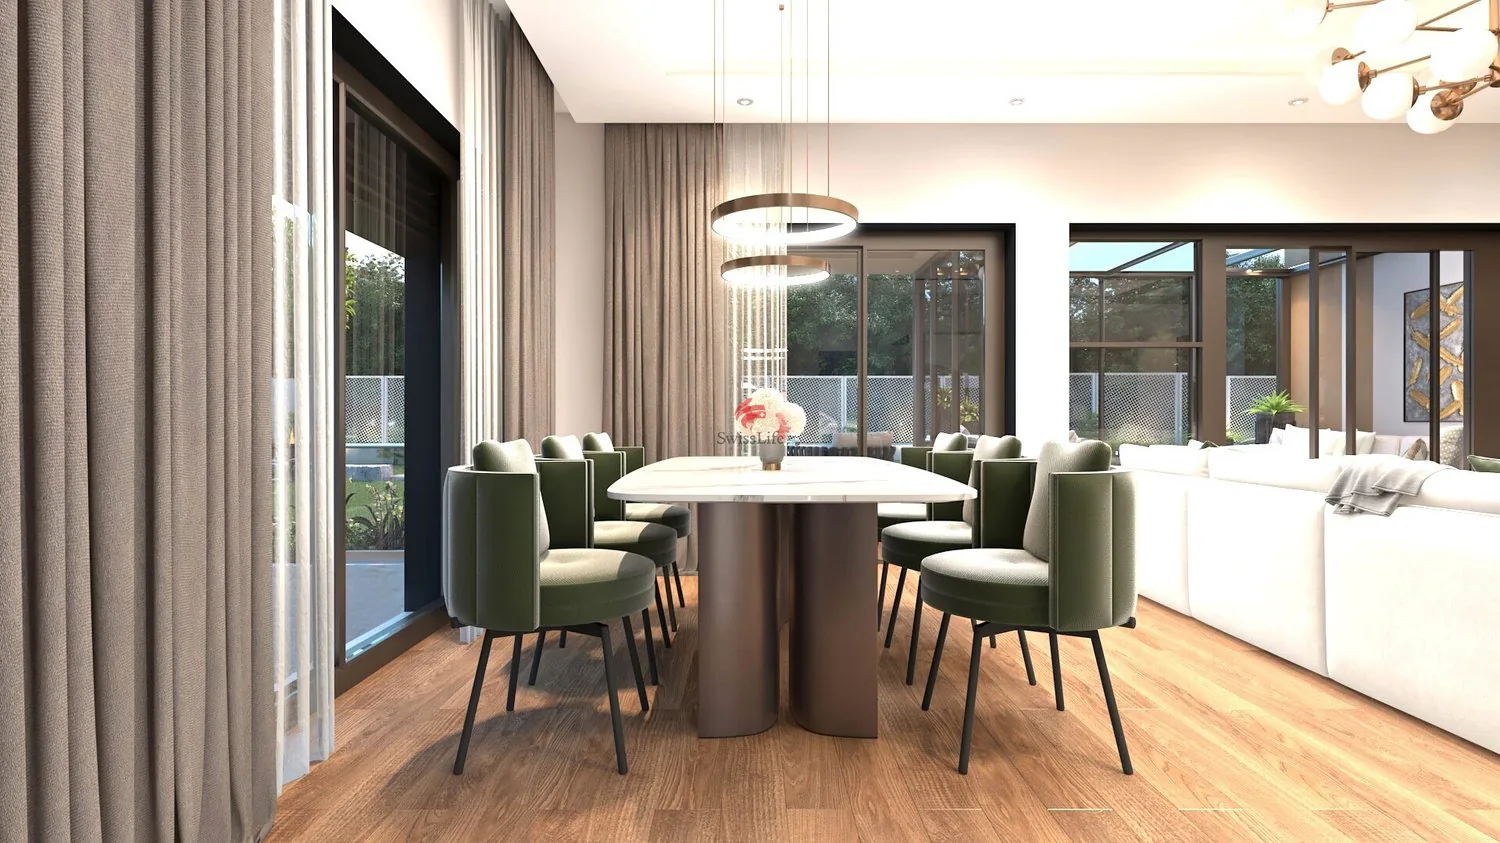
Salle à manger ouverte sur la pièce de vie
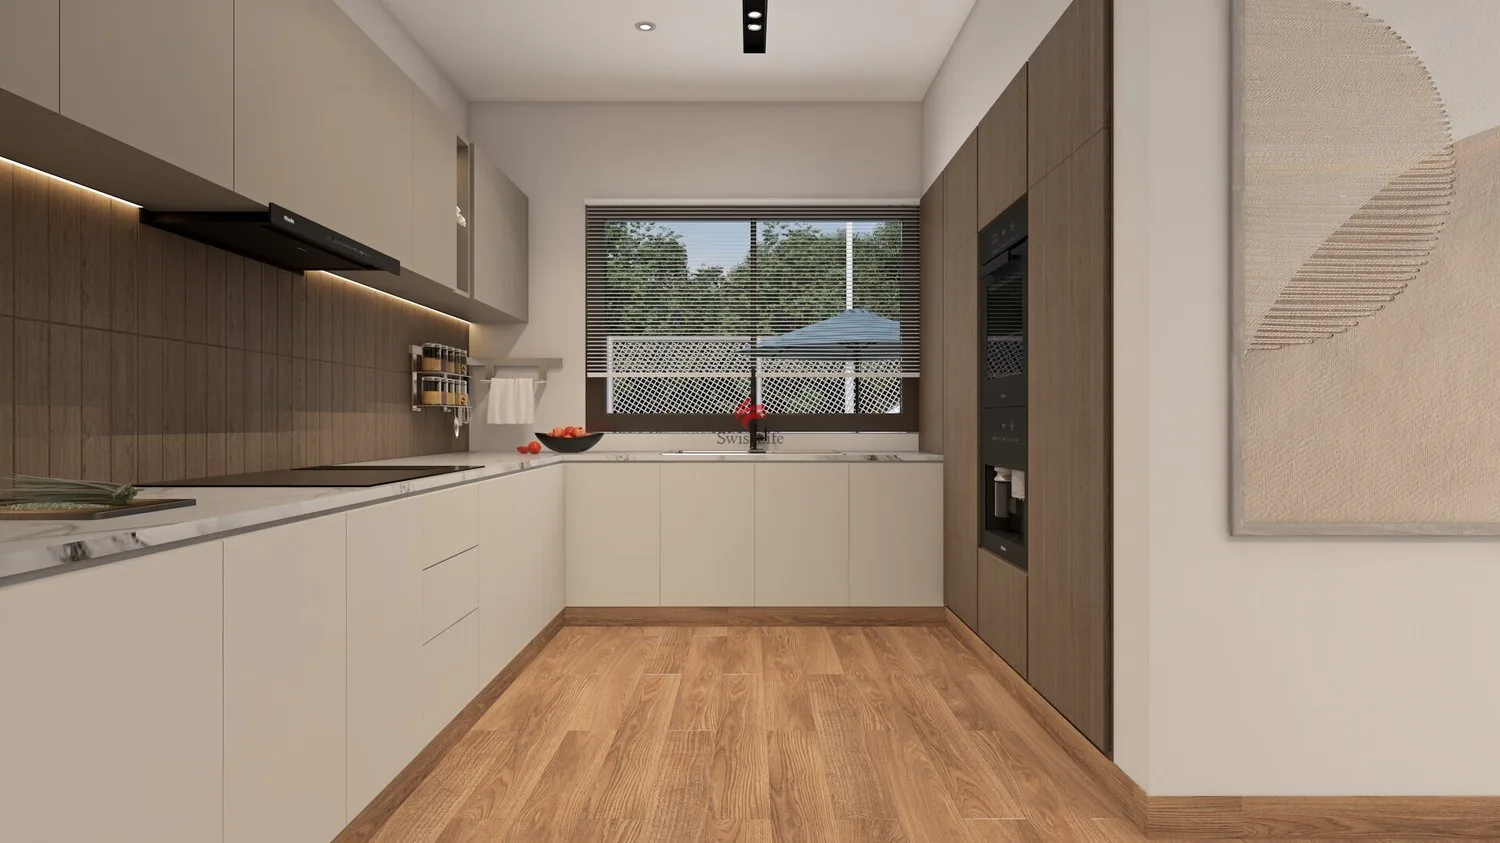
Cuisine moderne (possibilité d'aménagement selon vos envies ; budget de CHF 45'000.- à disposition)
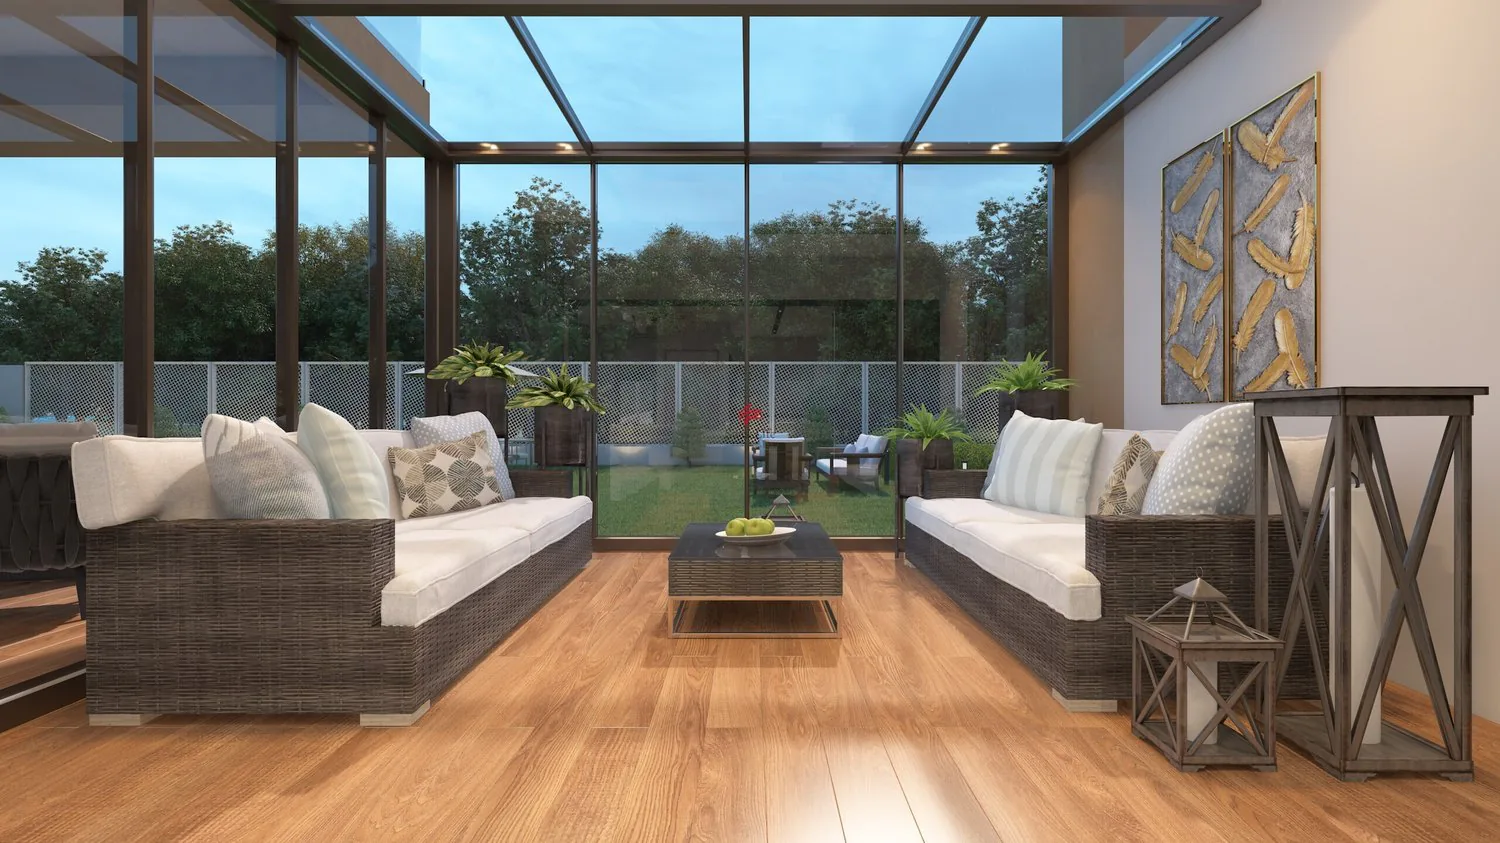
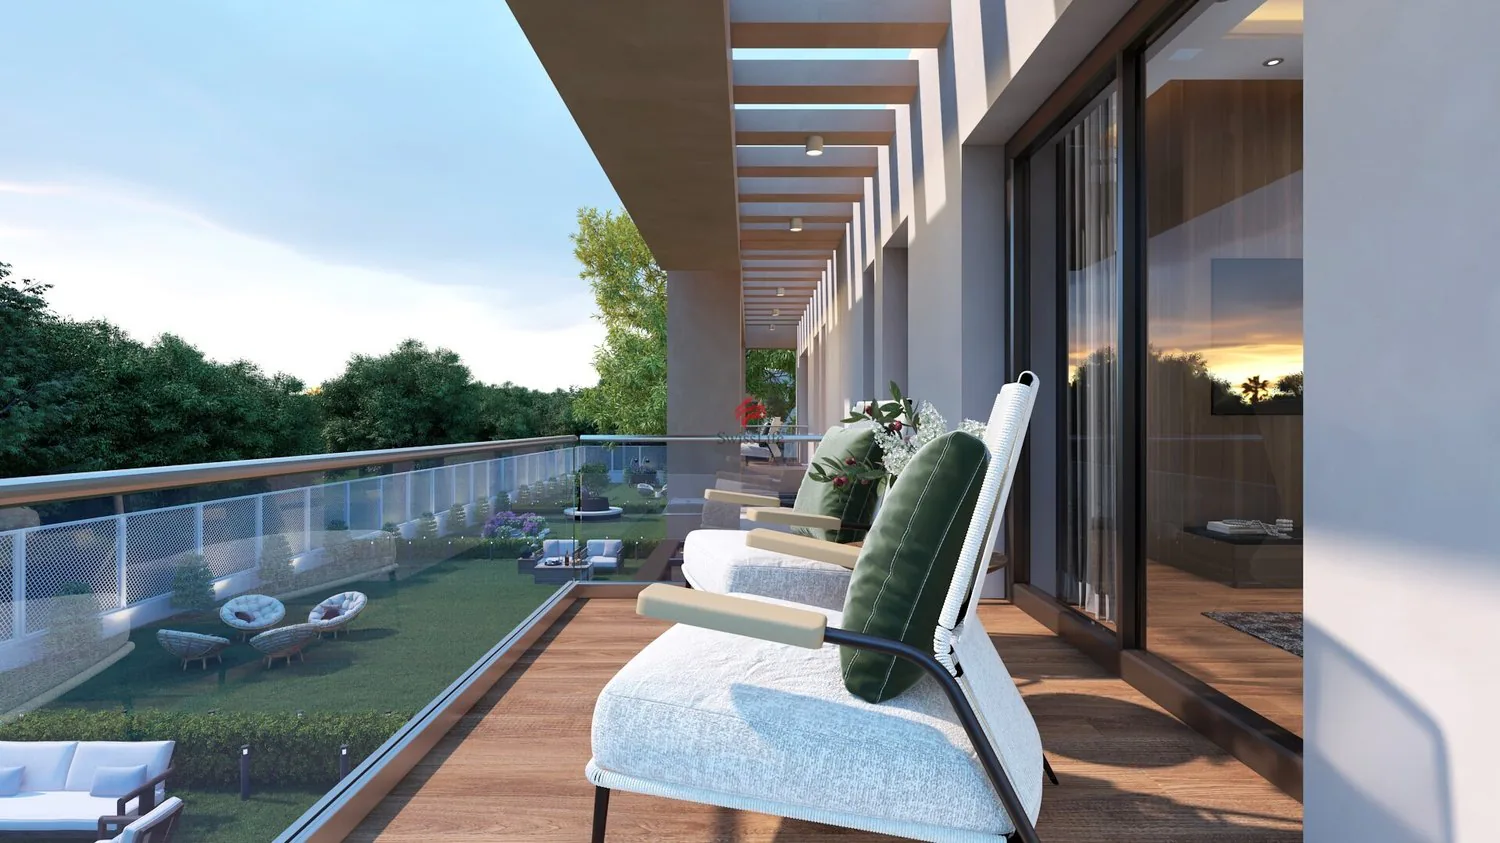
Véranda avec accès direct à la terrasse et au jardin privatif
Étage :
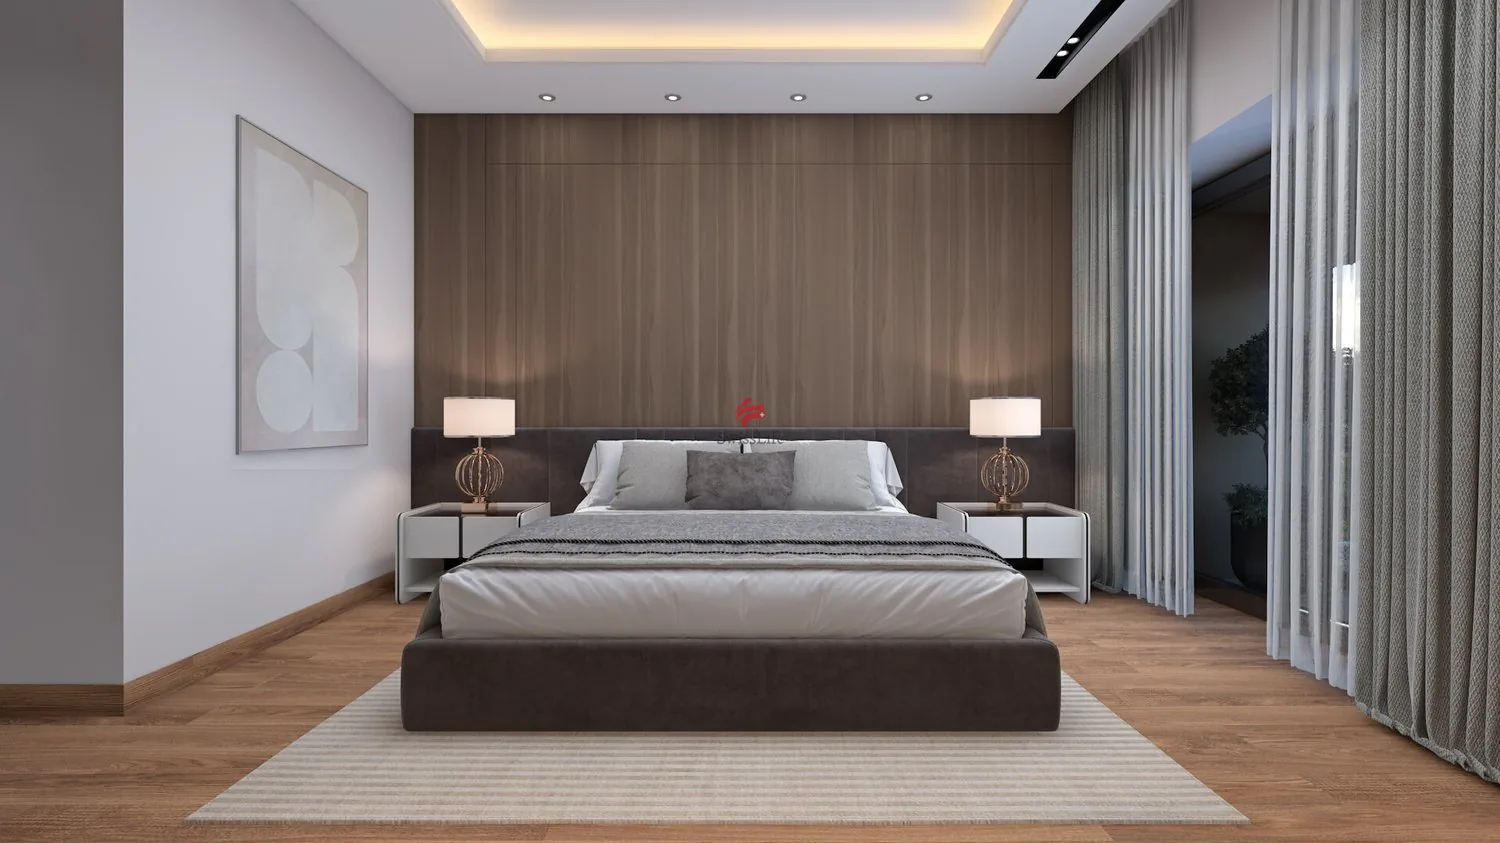
Suite parentale avec dressing et salle de douche
Deux chambres d'enfants confortables
Une salle de douche pour les enfants
Rez-de-chaussée inférieur avec grand hauteur sous plafond de 2,50 mètres et chauffage au sol :
Patio ouvert apportant une lumière naturelle
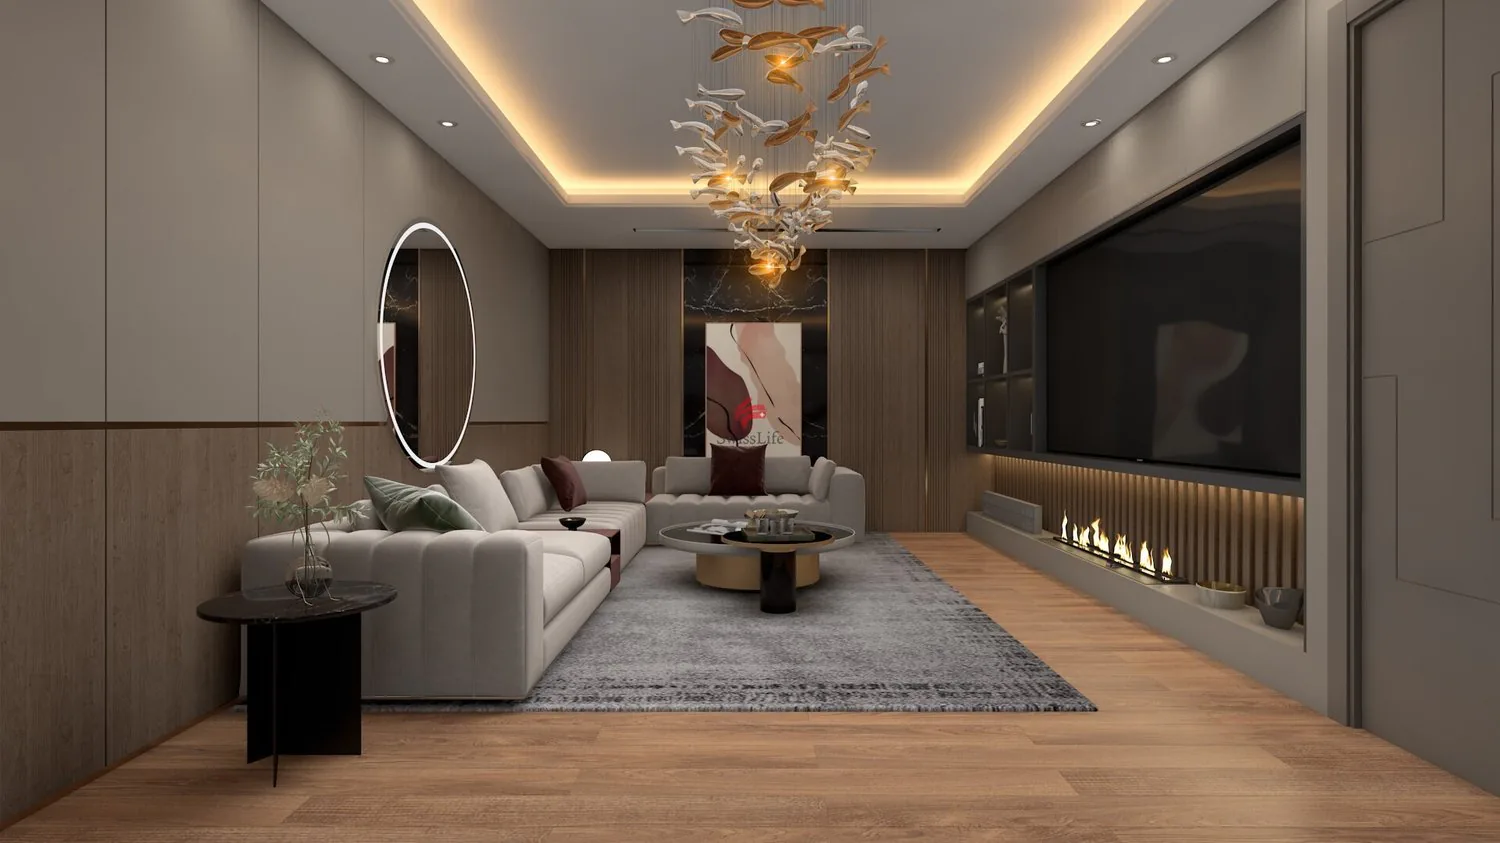
Grande pièce polyvalente : home cinéma, salle de jeux ou bureau ou 2 chambres
WC visiteurs, cave, local technique
Complètent ce bien 2 places de parc extérieures.
Prestations de qualité, espace de vie idéal, proximité des commodités et cadre de vie serein : ces villas sont parfaites pour une famille souhaitant conjuguer confort, tranquillité et investissement durable.
Le choix des équipements et des matériaux est au gré du preneur, avec des budgets confortables à disposition.
Pour tout renseignement, demande de financement ou visite du site, composez le 078 856 32 46
Discover this new exclusive development of four luxurious semi-detached villas, ideally located in a quiet residential neighbourhood, combining modern comfort, generous spaces and high-end finishes.
Each villa offers 150 m² of living space and 220 m² of usable space, spread over two floors and a converted basement, designed to meet the needs of families looking for space, light and quality of life. Here is the layout:
Ground floor:
Spacious, bright living room
Dining room opening onto the living room
Modern kitchen (can be fitted to your specifications; budget of CHF 45,000 available)
Veranda with direct access to the terrace and private garden
First floor:
Master bedroom with dressing room and shower room
Two comfortable children's bedrooms
A shower room for the children
Basement:
Open patio providing natural light
Large multipurpose room: home cinema, games room or office
Guest WC, cellar, utility room
Each villa also has two outdoor parking spaces.
High-quality amenities, ideal living space, proximity to amenities and a peaceful living environment: these villas are perfect for families looking to combine comfort, tranquillity and a sustainable investment.
The choice of fittings and materials is up to the buyer, with generous budgets available.
For further information, financing requests or site visits, please call 078 856 32 46.
Property Details
- Property type
- Semi-detached house
- Living space
- 187 m²
- Plot area
- 564 m²
- Rooms
- 6
- Year Built
- 2026
- Published on
- 18.09.2026
Features
Balcony
Parking
Mentioned in the description
Price
- Purchase Price
- CHF 2'350'000
- Price per m²
- CHF 12'567
Check your mortgage with Moneyland
Partner offer by Moneyland.ch
Location
Chemin Terroux 25 1218 Le Grand-Saconnex
Nearby
Loading…
Neighbourhood
Moderate public transit
ARE transit class C — usable but limited service.
Mostly built-up
94% built-up area within 500 m.
Lively neighbourhood
Small and larger households · around 30 people in the neighbourhood.
Municipal tax multiplier
44 %
Lower than 40% of municipalities in the canton
ESTV · 2026
CHF 13'667 income tax a year · Single person without children, gross wage CHF 100'000
- 24.9 Rp/kWh
SunA lotSouth-west
South-west side: lots of sun
- North-east
- Hardly any direct sun
- South-east
- Little sun
- South-west
- Lots of sun
- North-west
- Little sun
This is about the building's façades, with the shade of neighbouring buildings and the terrain. How much of it reaches a flat depends on the floor and the windows.
As of 2016
Source: Swiss Federal Office of Energy SFOE
Noise & quiet60 dBDay
60dB
Road and rail noise in the surroundings
Calculated from the federal noise model: the mean over the hectare (100 × 100 m) of the surroundings, model year 2021.
Night
49 dB
Loudest source
Road
LibraryRainConversationTrafficLoud
Calculated level, placed on a scale of everyday sounds.
Environment
Air within the Swiss limits
At least one pollutant is above its WHO guideline; all meet the Swiss limit.
Radon: class up to 1%
The federal radon map estimates that at most 1% of the buildings here exceed the reference value of 300 Bq/m³.
Connectivity
Fibre in parts of the surroundings only
In at most 10% of the buildings around
5G outdoors
In the network models of 3 operators.
Mobile: as of 2026
Viewing
Raymond Greber
Similar listings
Similar listings
ID: 84763Ref: 2275