
8 room Detached house in Lengnau BE
CHF850'000
174 m²
Description
Detached single-family house with potential to become a dream home
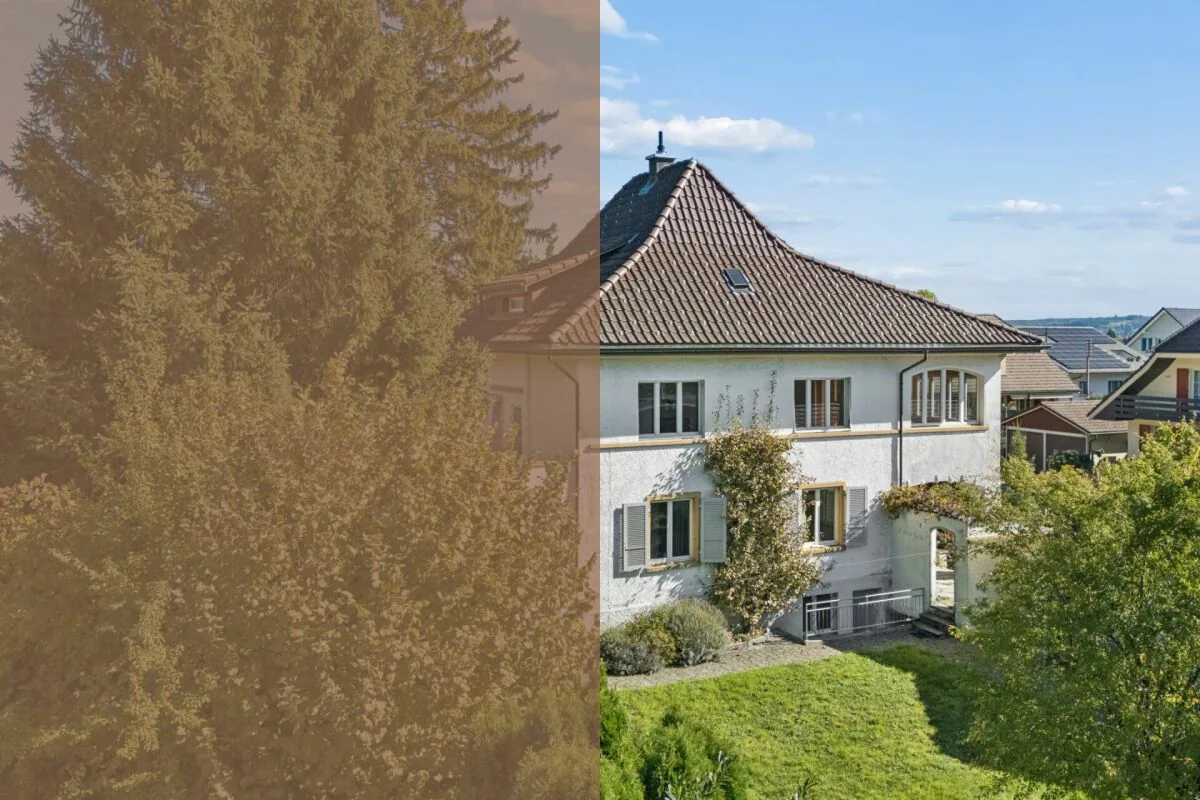
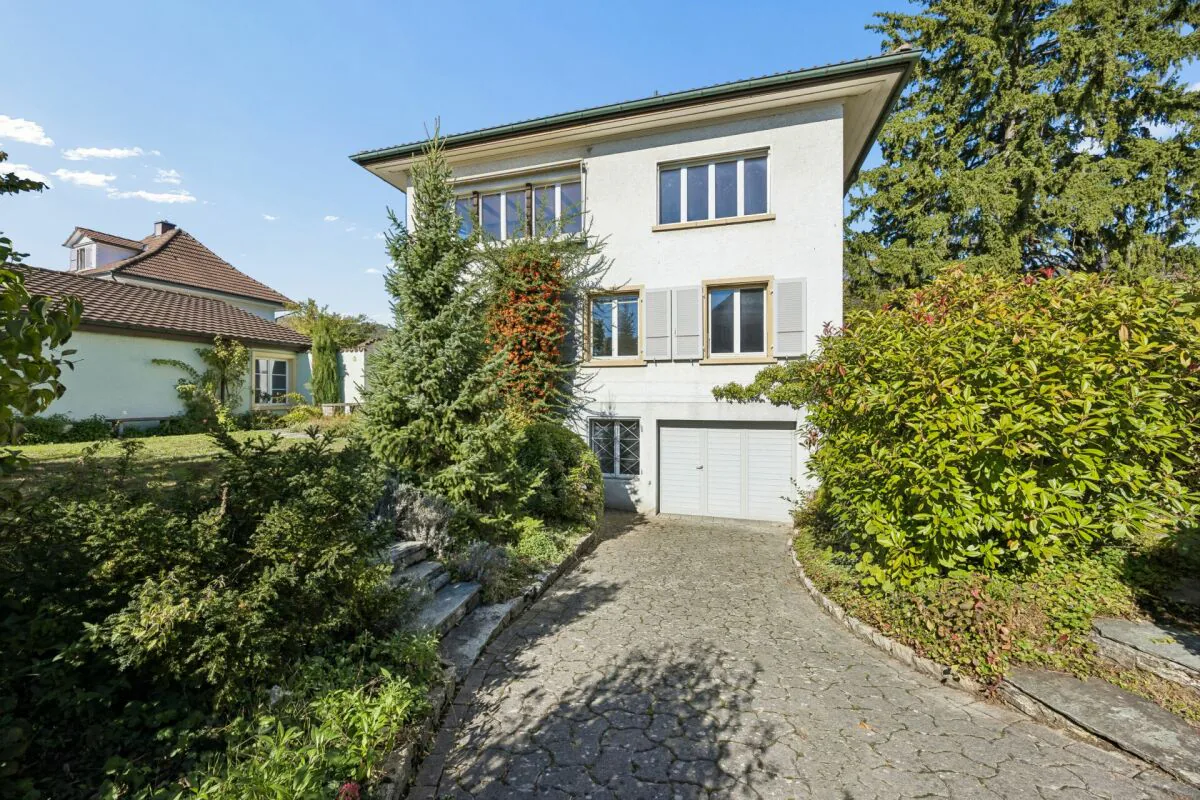
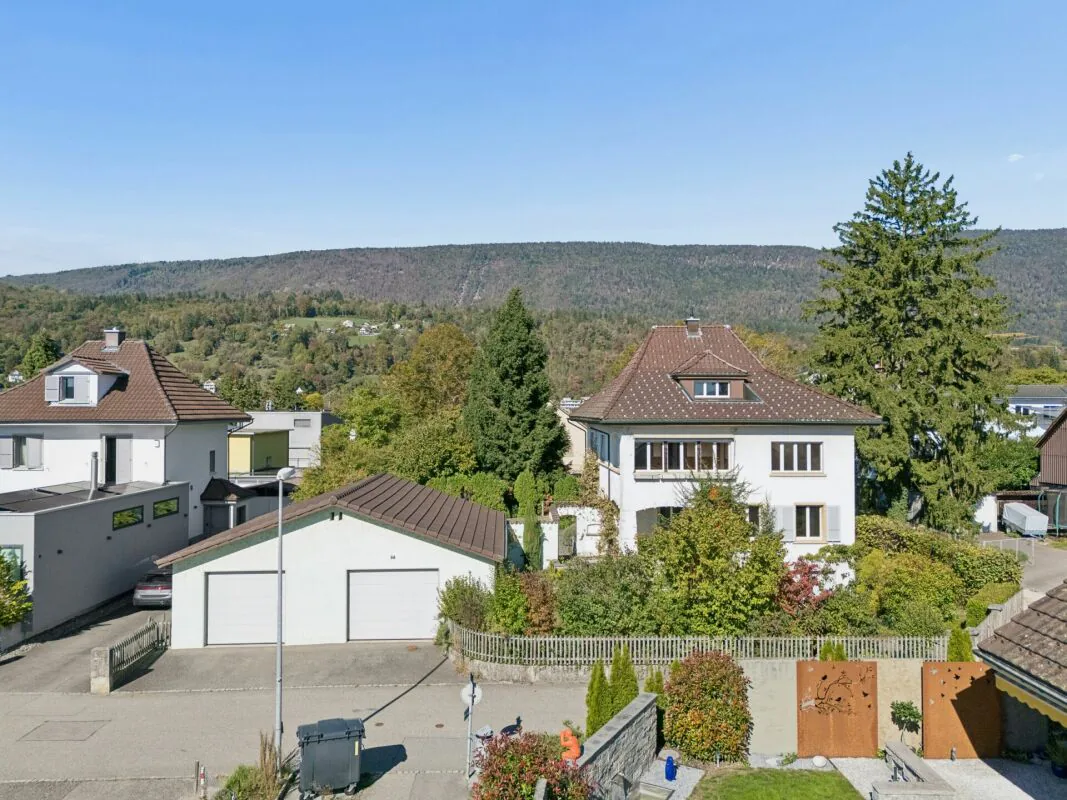
In a pleasant residential area of Lengnau, this detached, characterful single-family house from 1928 presents itself as a charming bijou with typical architecture and considerable development potential. The house exudes the special charm of its era and impresses with its solid massive construction, its independent character, and the distribution over four floors. It offers an attractive basis for individual living concepts and combines the charm of a house with history with diverse possibilities for the future. Whether as a modern single-family house or as a multi-generational house with two residential units, numerous possibilities open up here.
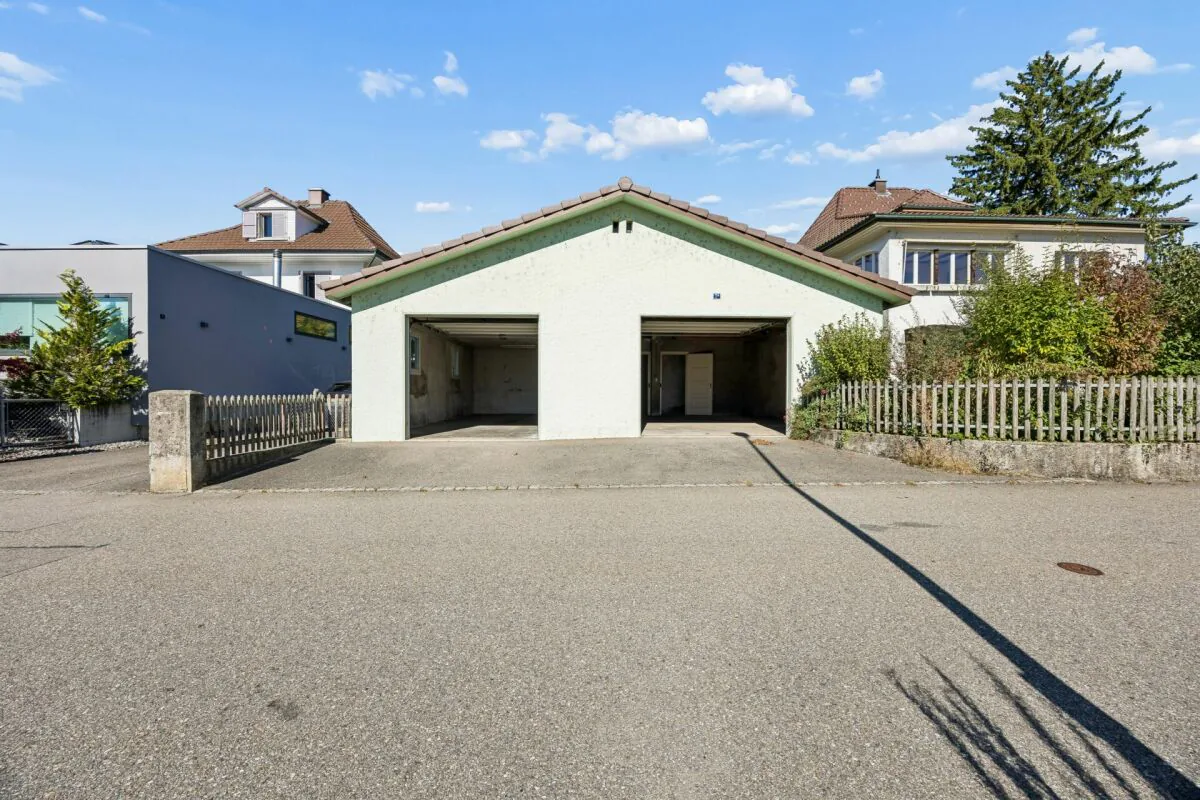
Access is convenient via the Denkmalweg. On the 778 m² large property, there are numerous outdoor parking spaces and an additional garage for at least two vehicles.
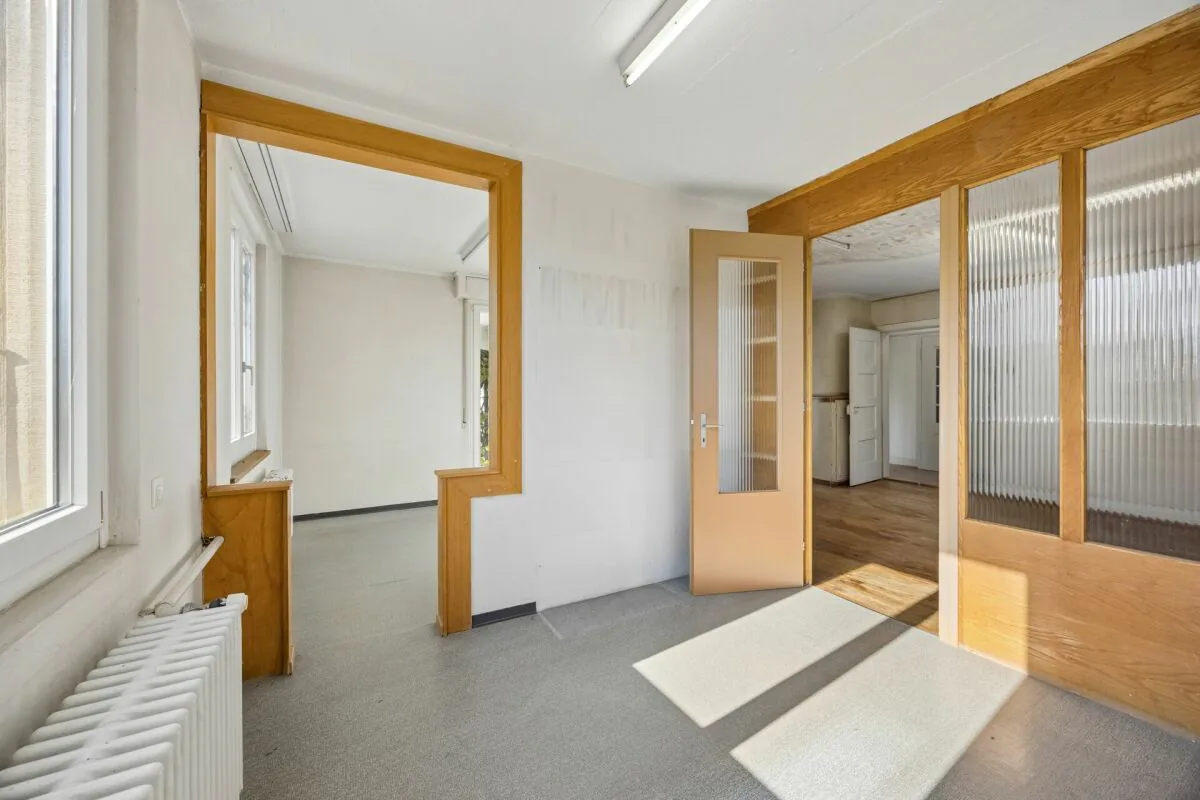
The ground floor has been used commercially so far and has not yet been developed as a living area. Here, there is the possibility of creating additional living space or realizing a separate residential unit for grandparents or adult children. This allows the house to be flexibly adapted to different living needs. The rental of a residential unit can also be considered as an option.
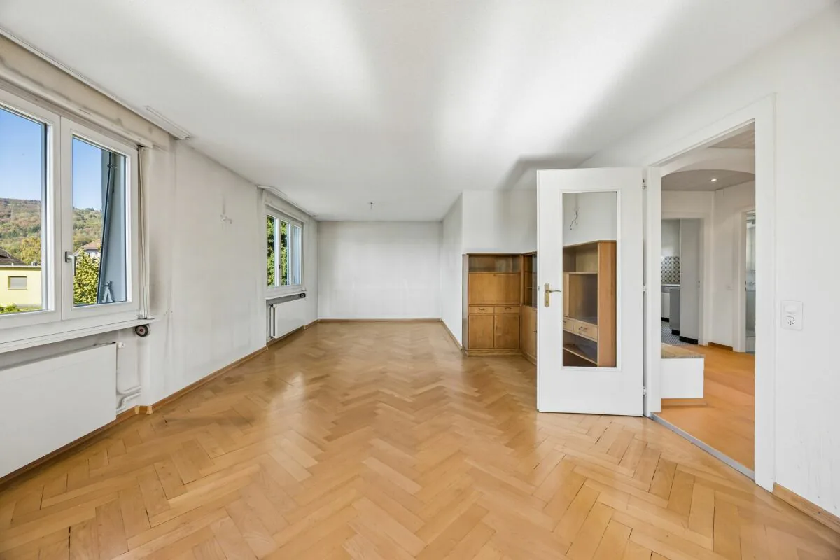
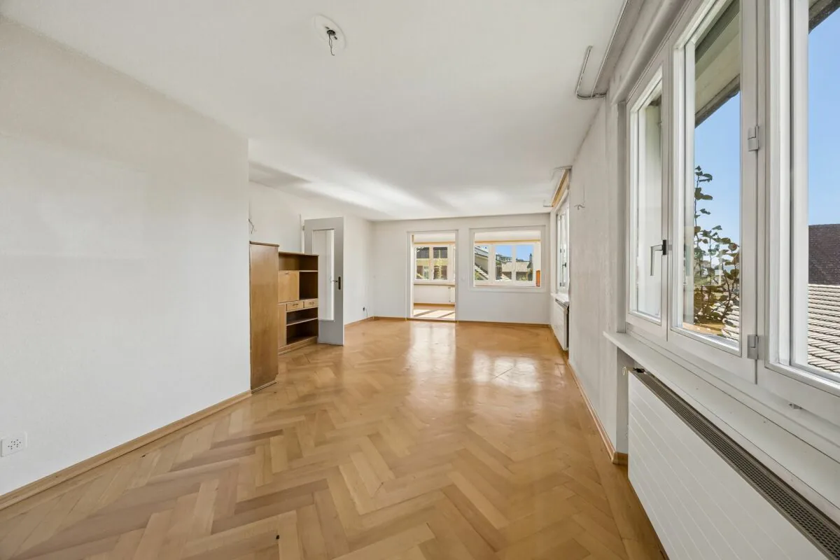
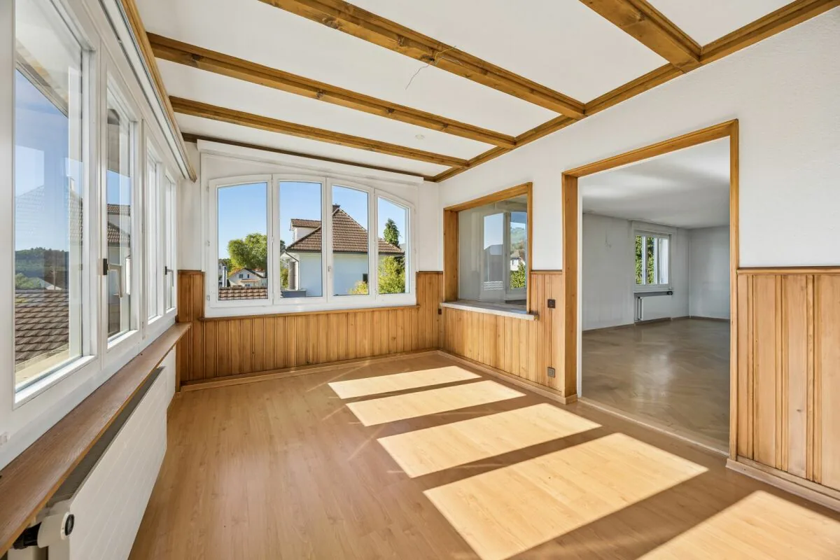
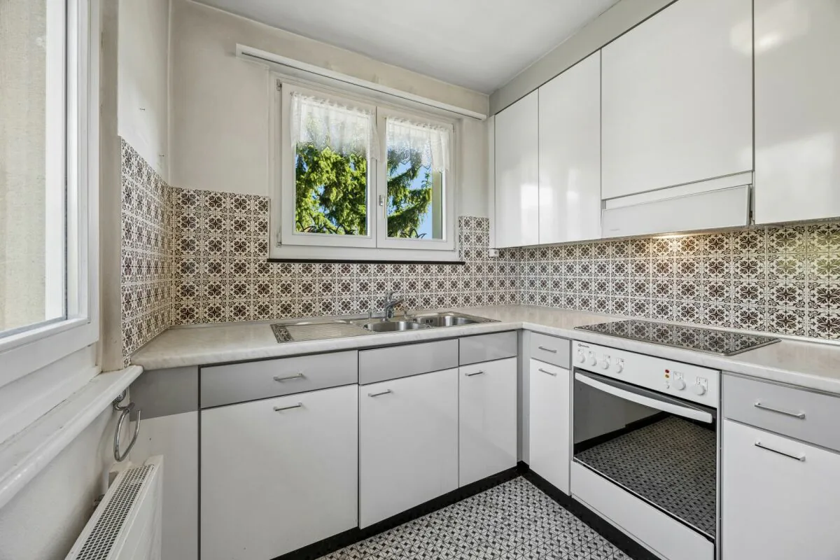
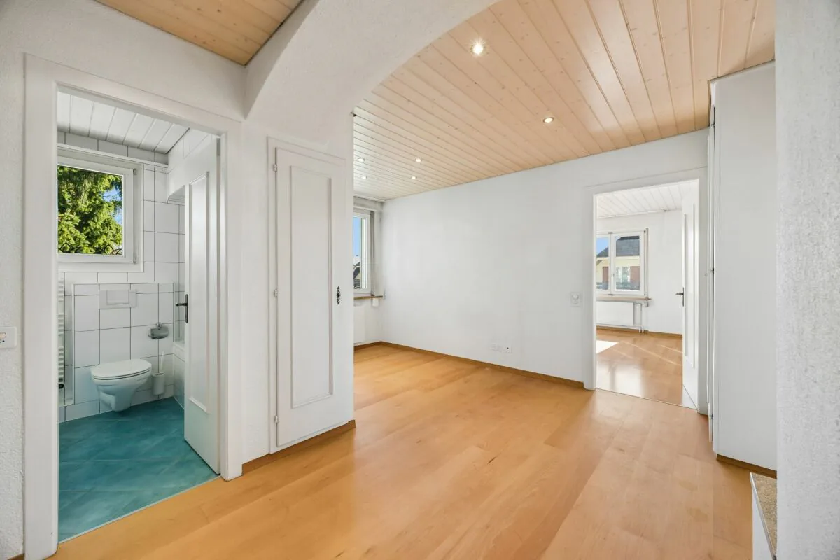
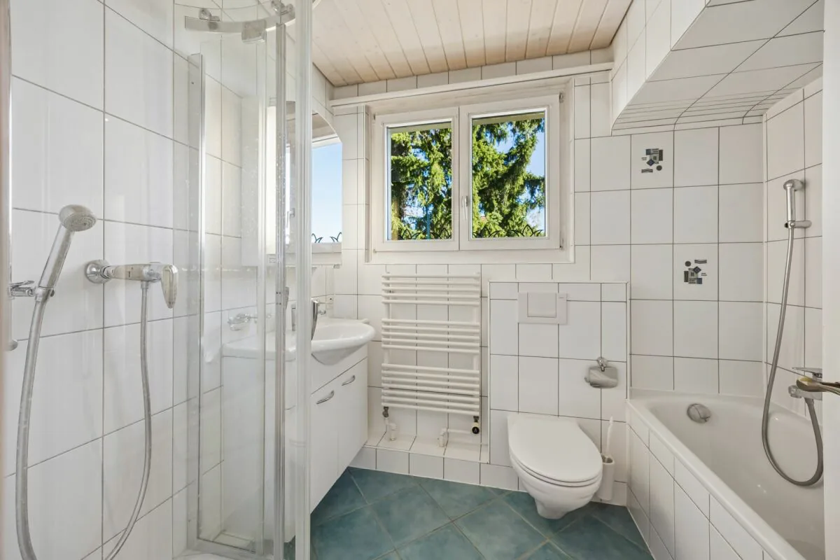
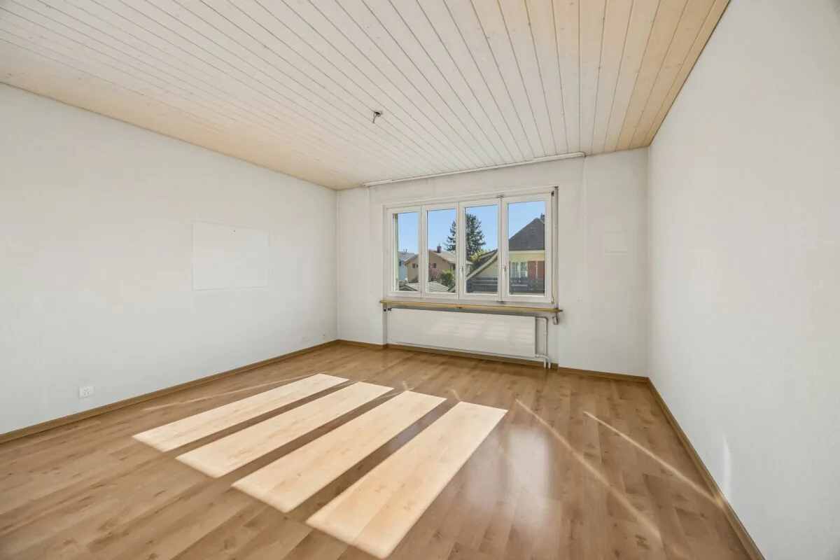
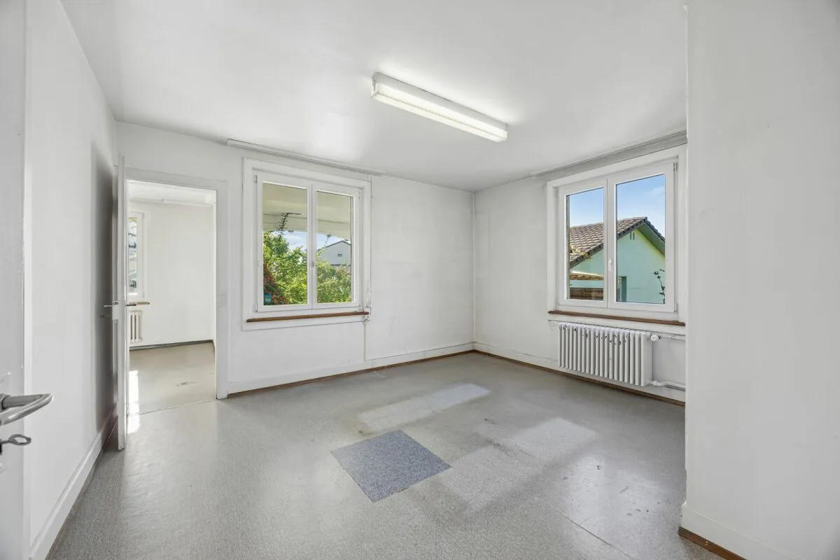
On the first upper floor, there is the existing apartment with a practical room layout and pleasant living character. With a renovation tailored to your needs, this area can be modernized and designed according to your own ideas. This offers the opportunity to take up the typical character of the house and combine it with contemporary living comfort.
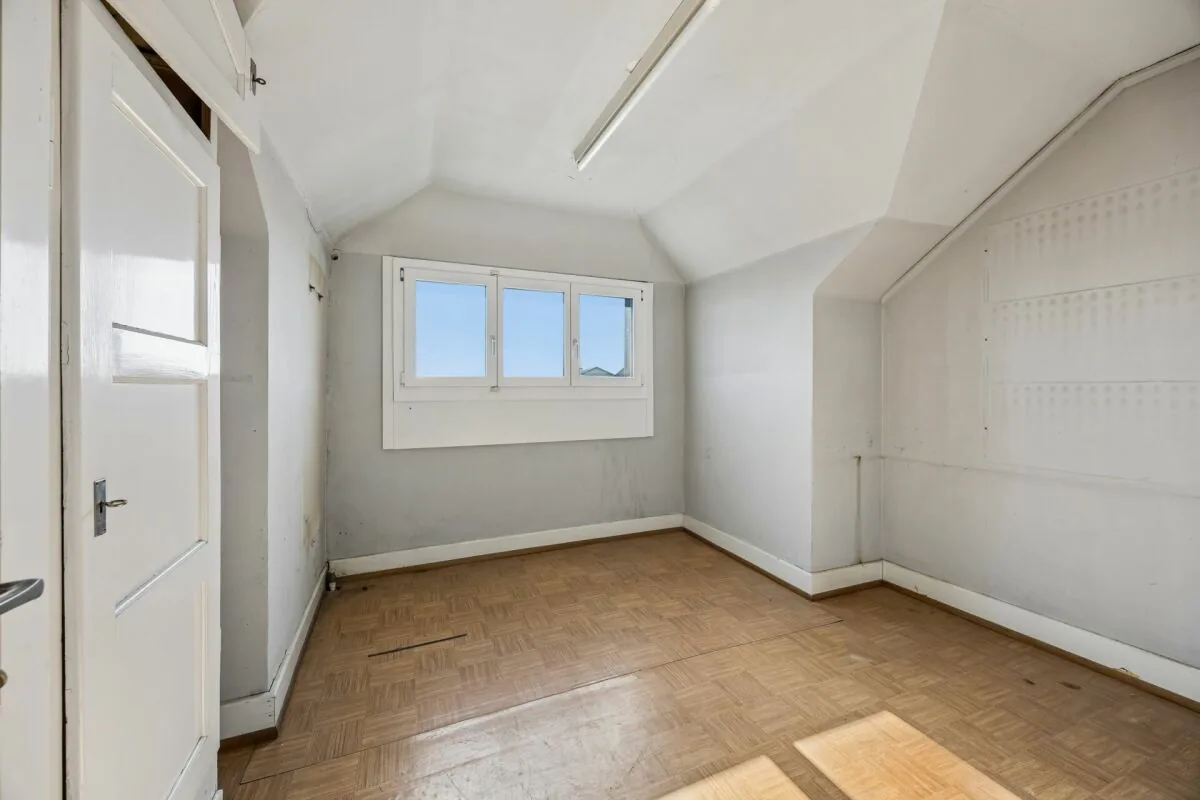
The attic above is currently used as a loft and extended living space. Here, you will find two separate loft areas and another closed room.
The basement offers spacious secondary and cellar rooms that can be used as storage space, hobby area, or workshop. The existing oil heating with heat distribution via radiators provides heating for the property.
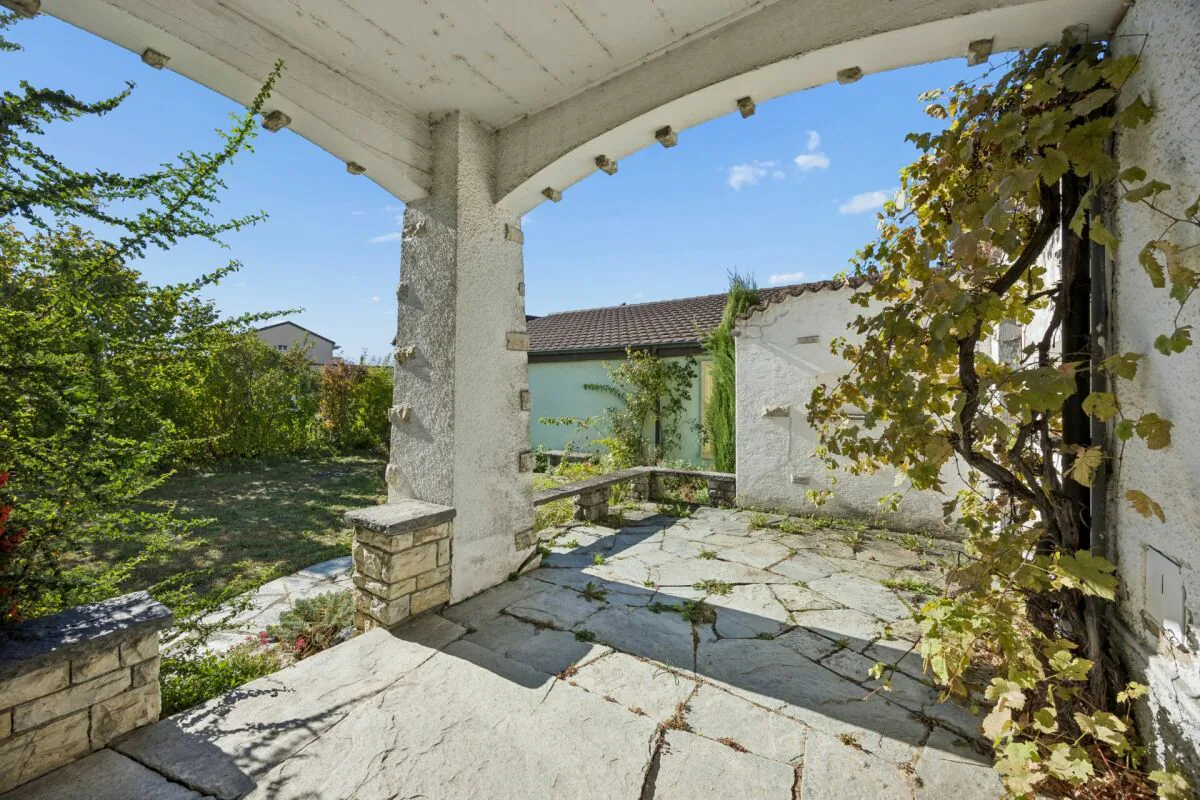
The outdoor area invites you to linger. The garden offers a protected retreat in the green, while the terrace provides space for cozy hours with family and friends. Here, the home can also be enjoyed outdoors, in a pleasant environment that offers space for relaxation and personal design.
This property convinces with its solid construction, its unmistakable character, and its versatile development potential. As a stylish residential house from the 1920s, it offers a special starting point for people who are not just looking for a house, but a property with history, charm, and design scope. With targeted renovations, an individual home is created here that preserves the character of the house and can be optimally adapted to one's own ideas and needs.
Request our detailed sales documentation for further interesting information.
Not found the right thing yet? The IMMOSEEKER team is happy to assist you.
Property Details
- Property type
- Detached house
- Living space
- 174 m²
- Plot area
- 778 m²
- Rooms
- 8
- Year Built
- 1928
- Last renovated
- 2021
- Published on
- 03.11.2026
Features
Mentioned in the description
Price
- Purchase Price
- CHF 850'000
- Price per m²
- CHF 4'885
Market context
Price 33.6% below the median
This listingCHF 850'000
- Typical time on the market
- 20 days
- Listings with a price cut (90 days)
- 2.6%
Location
Denkmalweg 7 2543 Lengnau BE
Nearby
Loading…
At a glance
No feed yet
Location & surroundings
Denkmalweg 7, Lengnau BE