
3'150'000
6.5 room Chalet in Lens
CHF3'150'000
Description
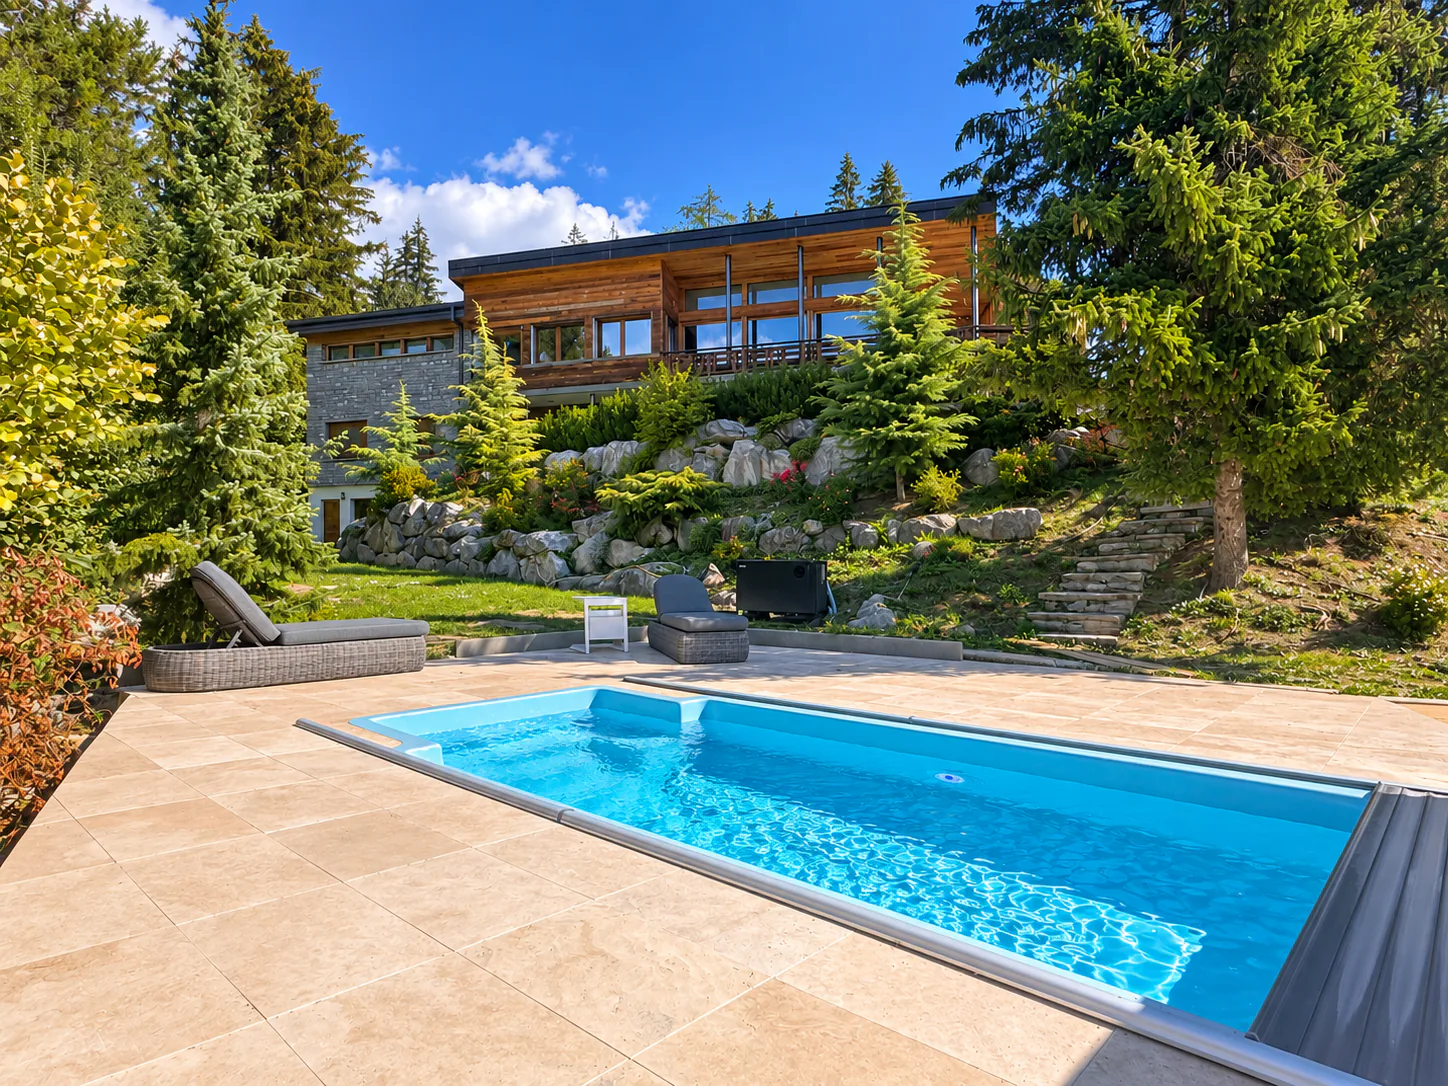
Exceptional chalet with private pool
A rare property where architecture, nature, and the art of alpine living come together.
Located in Lens, just a few kilometers from the prestigious Crans-Montana ski resort, this magnificent individual chalet benefits from a privileged living environment, in the heart of a peaceful and green residential area.
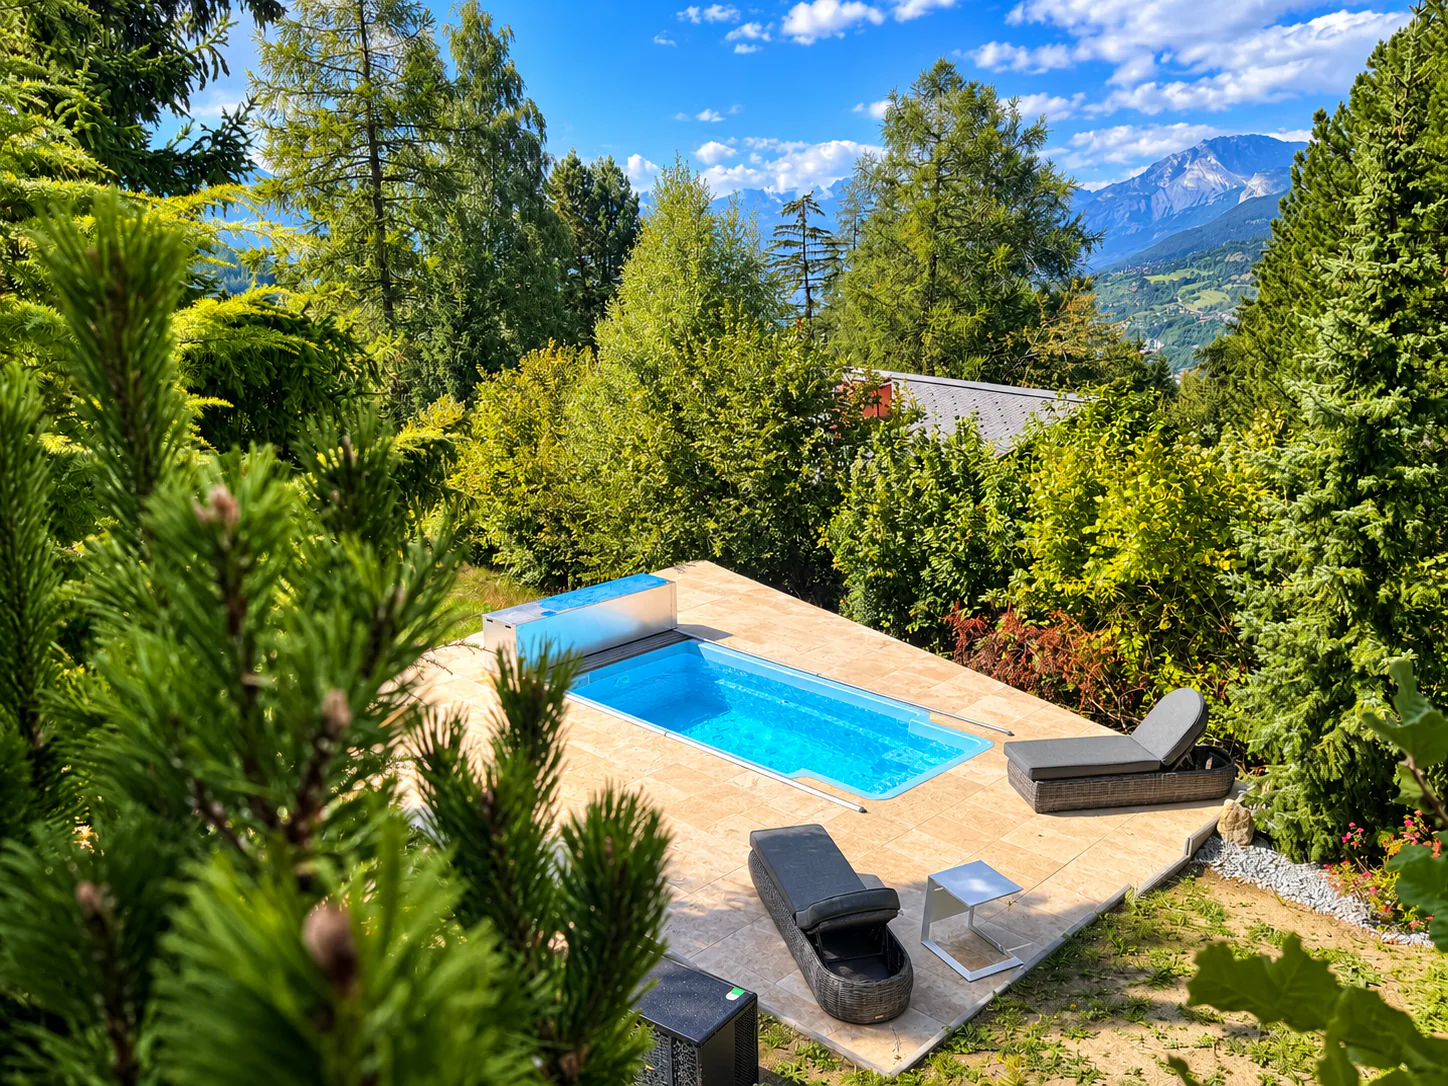
Built on a generous plot of 1'296 m², it enjoys a dominant position at approximately 1'200 meters above sea level, excellent sunshine, and a beautiful panoramic view oriented to the west. Surrounded by vegetation, beautiful rock formations, and carefully landscaped lawns, the property offers a true sense of intimacy and communion with nature.
Originally constructed in 1963, this residence was entirely renovated in 2019, with high-quality materials and particular attention to finishes. The avant-garde architecture, characteristic of the 60s, has been harmoniously preserved and highlighted, creating a subtle dialogue between contemporary lines, wood, and mineral elements.
The chalet offers a net living area of over 198 m² and a gross floor area of approximately 288 m², to which are added generous outdoor spaces.
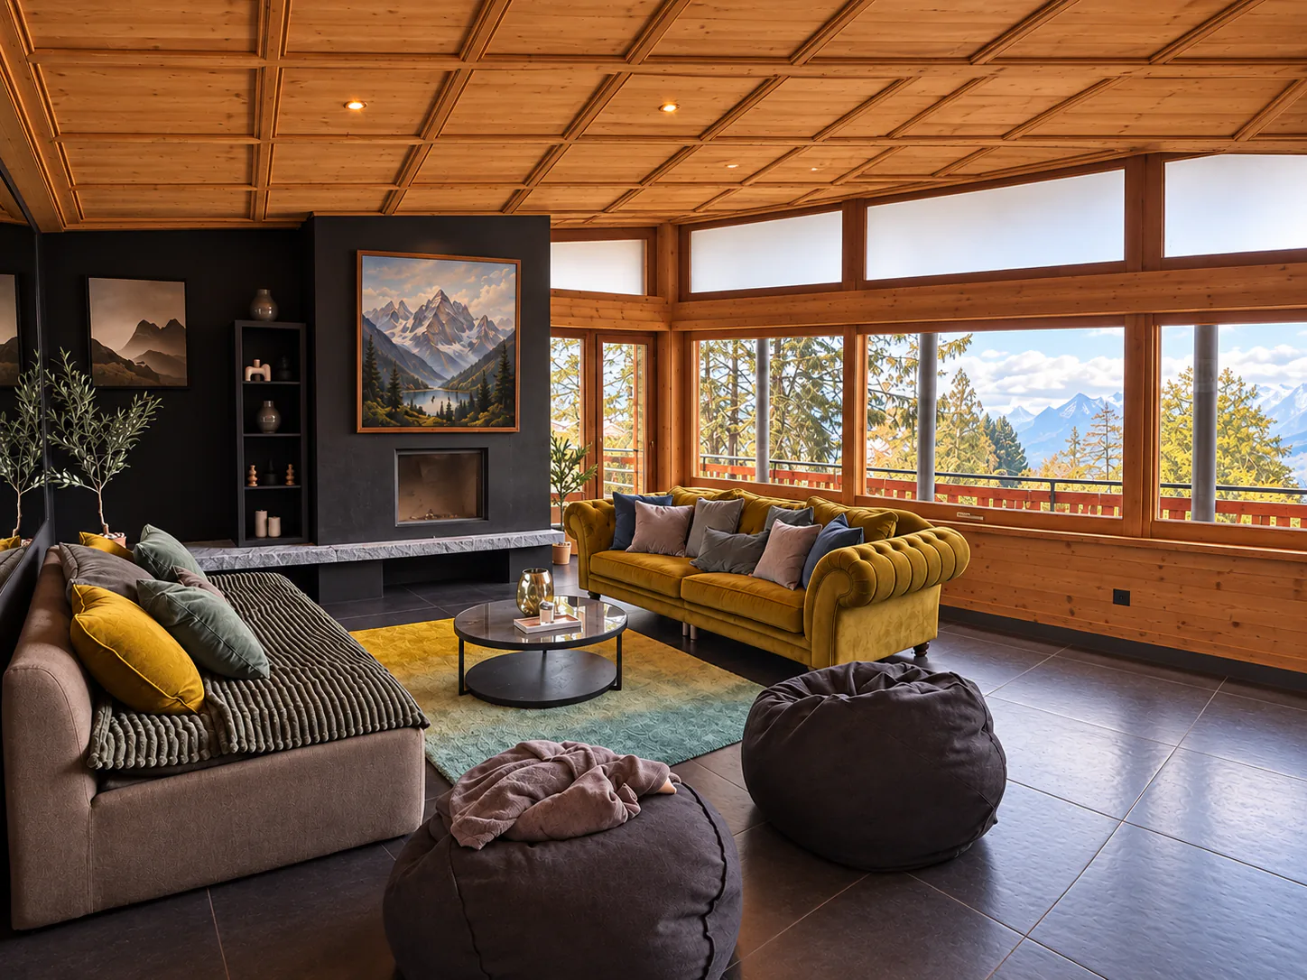
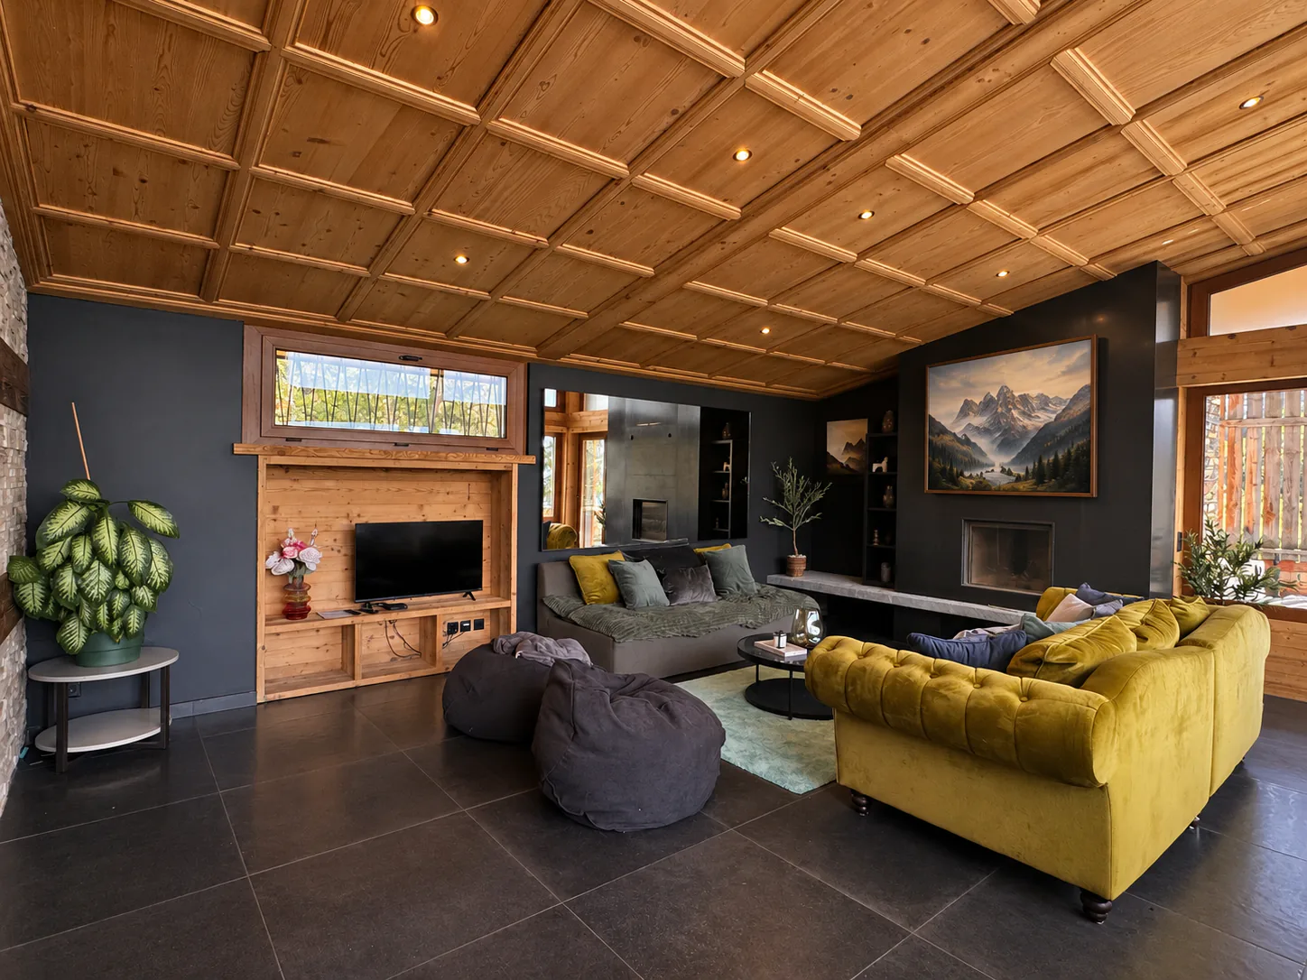
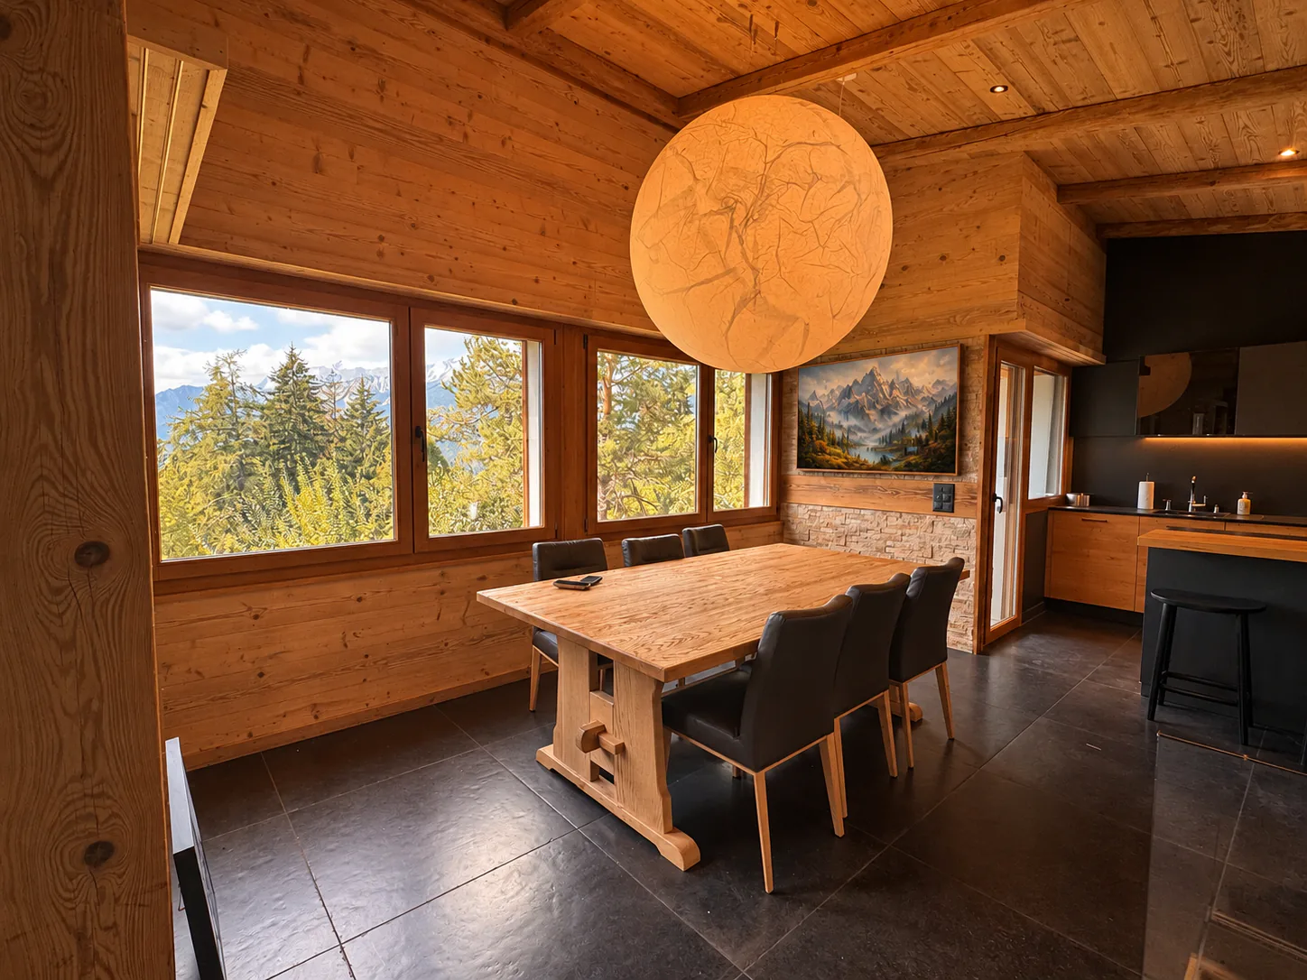
The main living floor seduces with its vast open living room under the roof, equipped with a fireplace and largely open to the outside. The reception areas naturally extend towards a southwest-facing terrace-balcony, offering a privileged setting to enjoy the long sunny days.
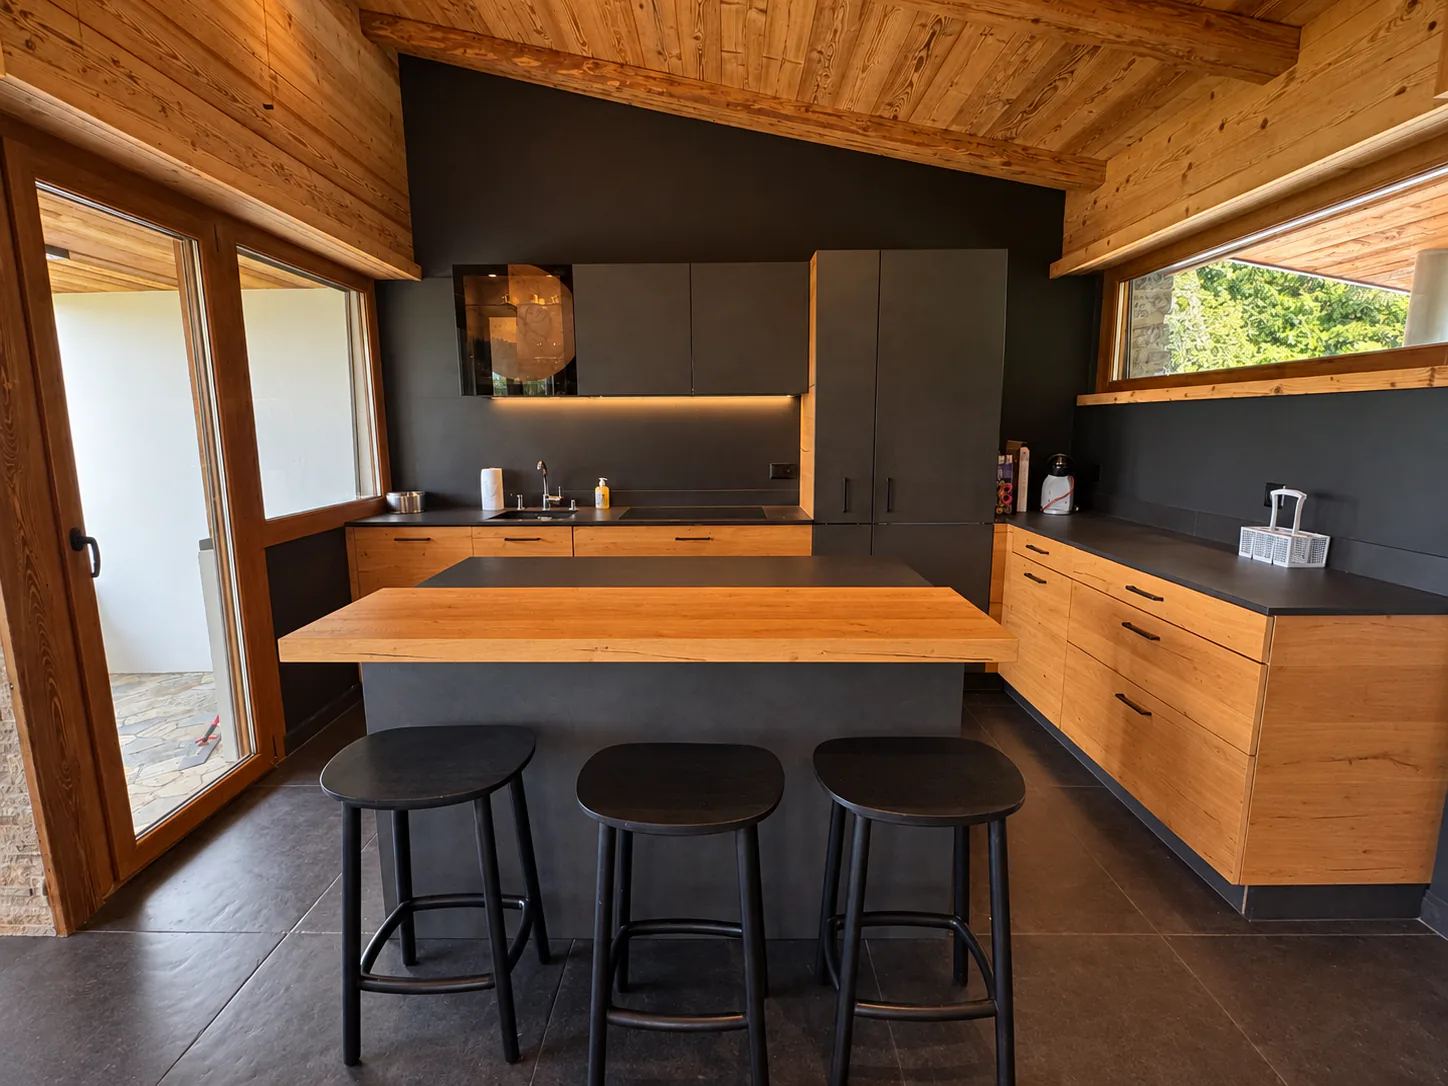
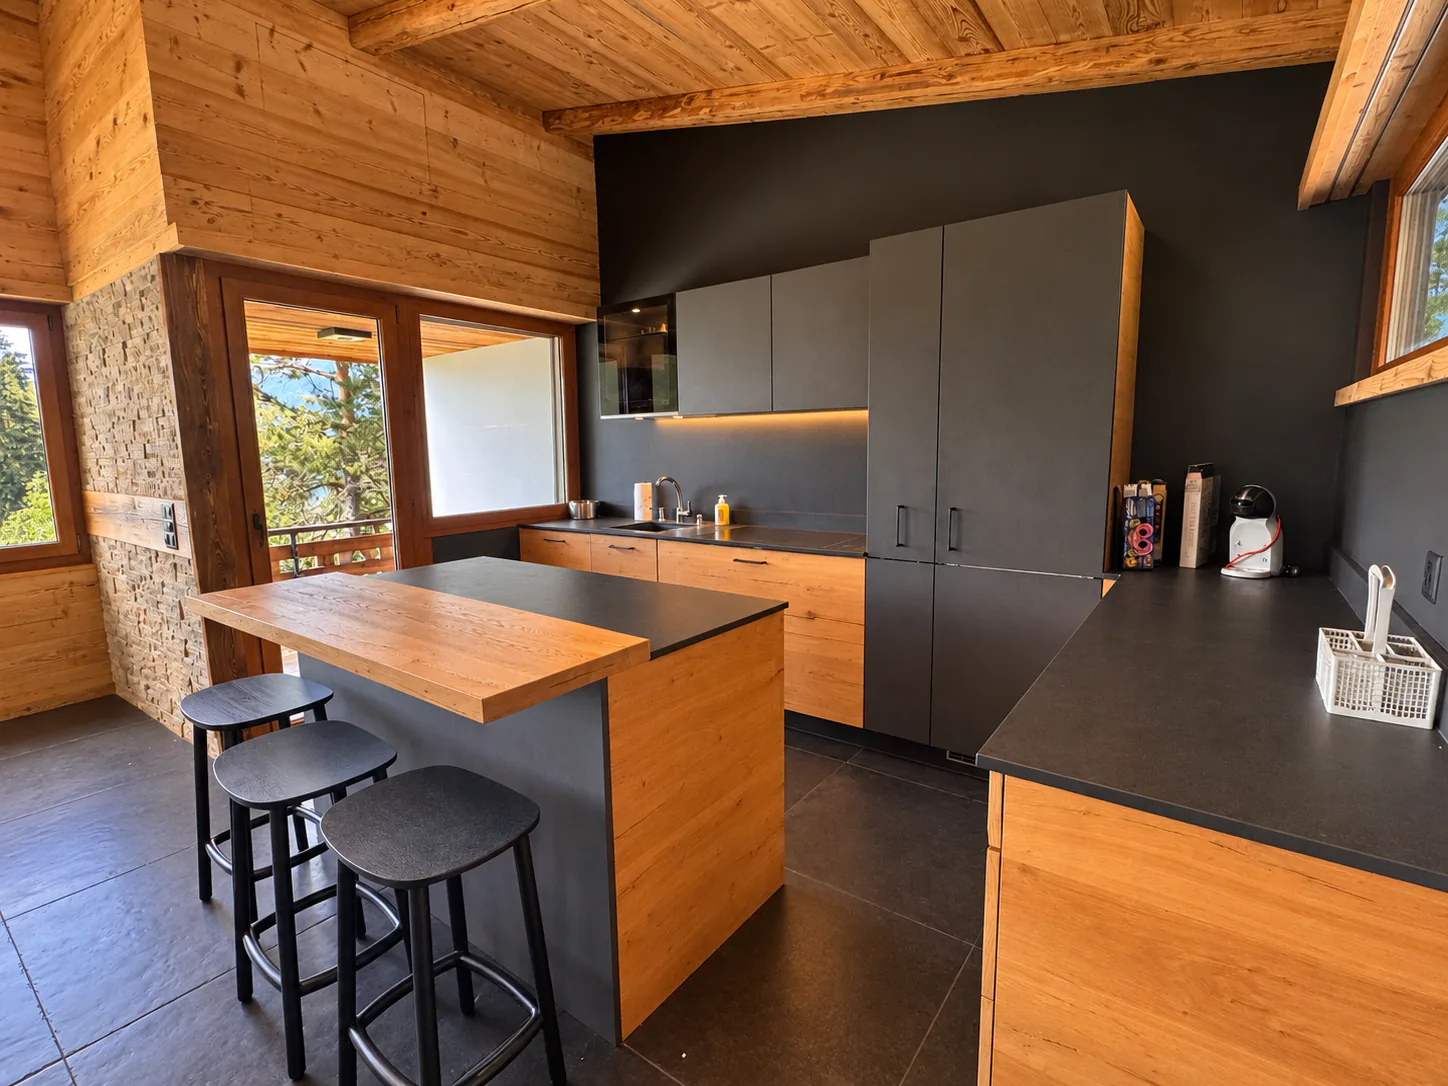
The open, fully equipped, and fitted kitchen also benefits from direct access to a pleasant southwest-facing loggia.
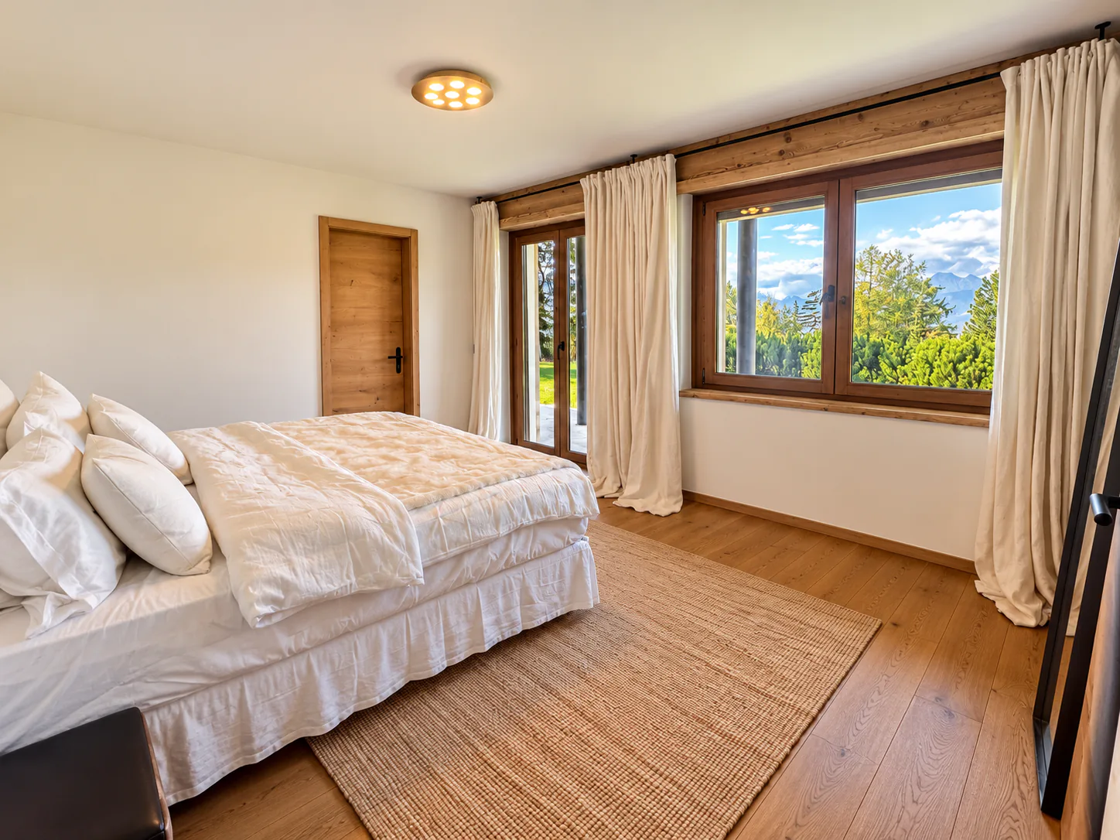
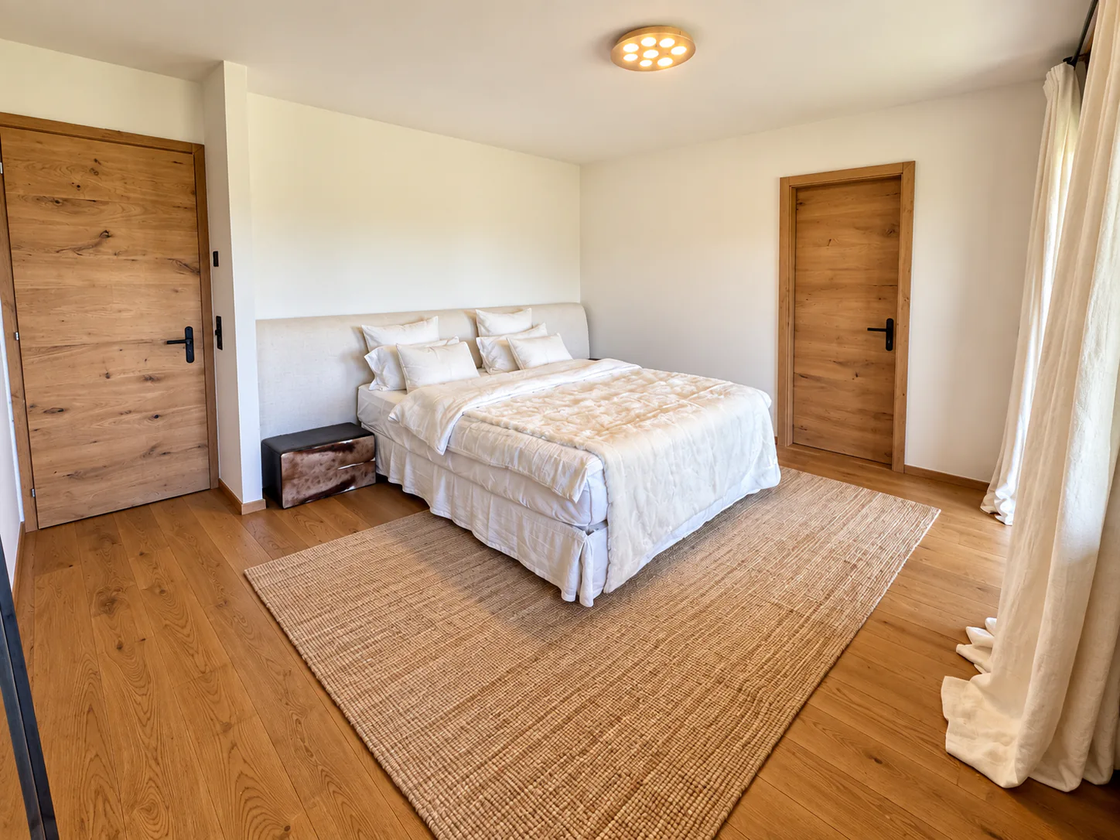
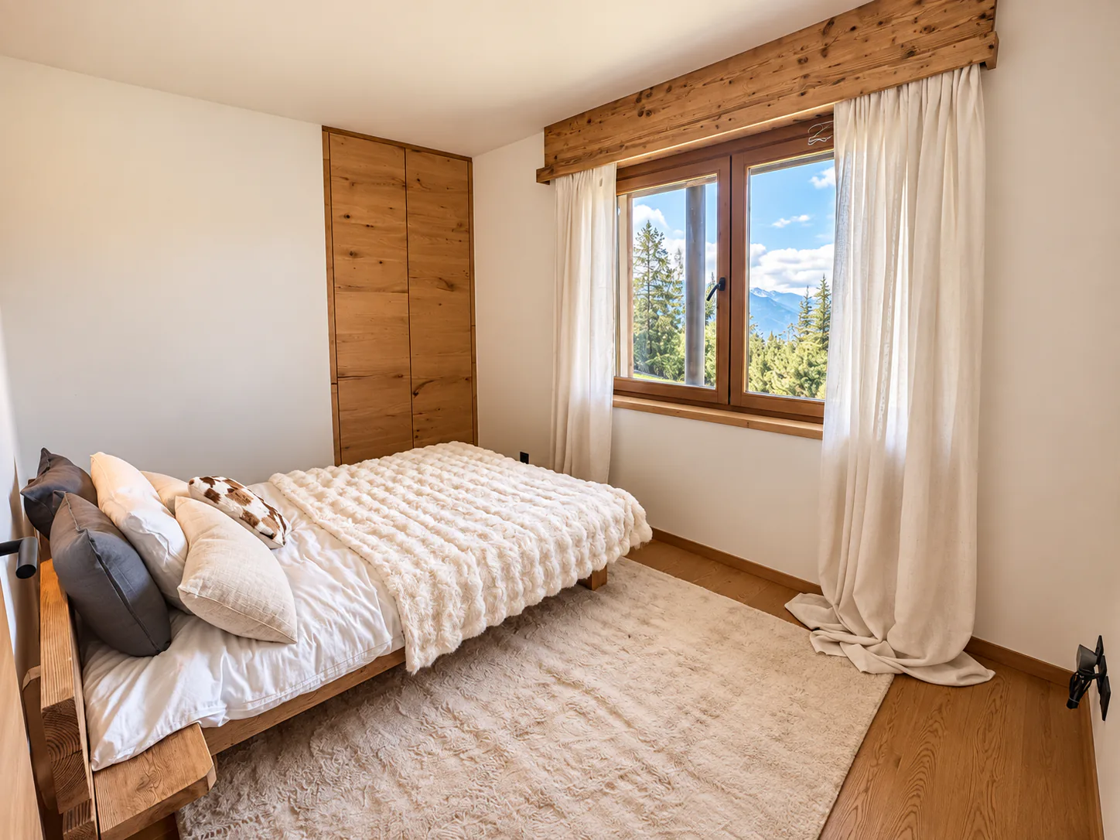
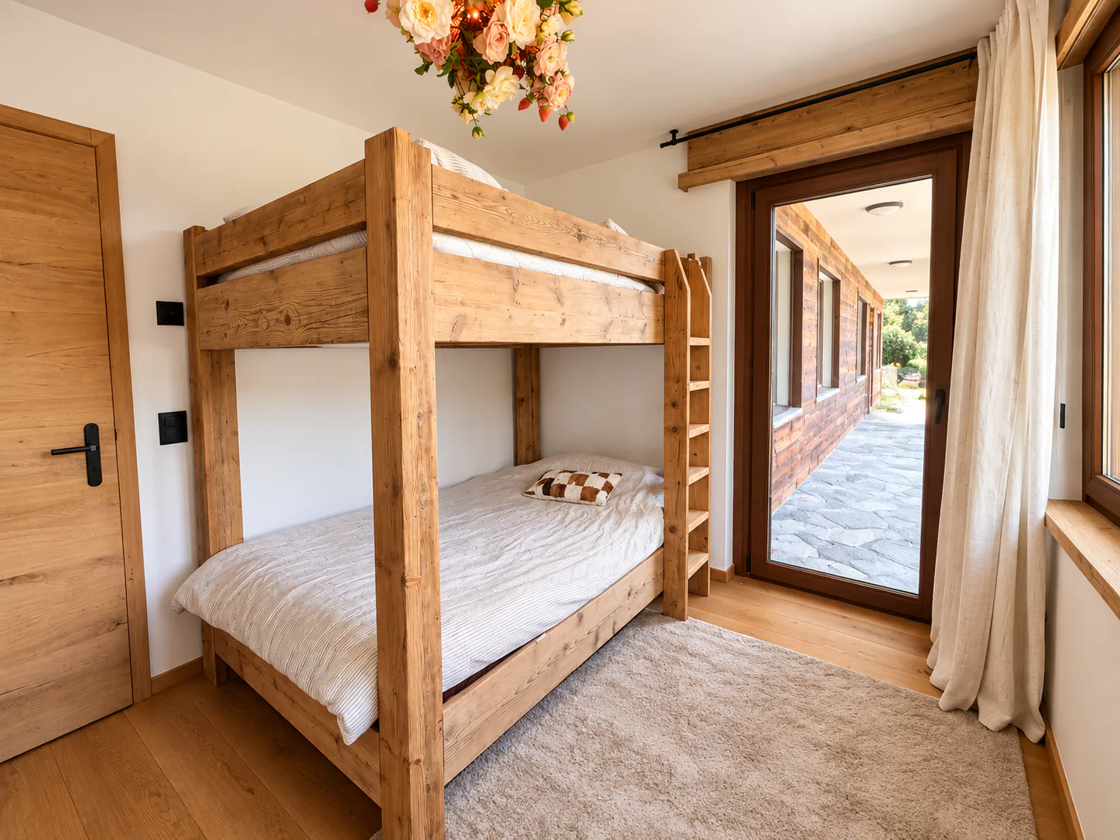
The night area, spread over the lower level, consists of four bedrooms, including a beautiful master suite with dressing room and private bathroom.
The property also has an independent studio with its own external access and private shower room. A particularly appreciable space to accommodate family, friends, or staff, while preserving the intimacy of each.
A unique carnotzet, benefiting from independent access to the pool, completes the living spaces. It lends itself ideally to convivial evenings with family or friends.
A laundry room, a technical room, a garden room, as well as a double garage, complete this property.
Outside, the chalet reveals its full character. A generous lawn, mature vegetation, natural rock formations, stone terraces, and a private pool equipped with a counter-current system installed in 2026, compose an elegant and preserved setting.
The various outdoor spaces invite you to fully enjoy the property over the seasons, in an environment where calm, nature, and intimacy harmoniously combine.
A singular and confidential property, ideal for those who seek more than just a simple chalet: a privileged place to live, designed to receive, reunite, and fully enjoy the alpine environment.
The chalet is distributed as follows:
Upper ground floor
- Entrance hall
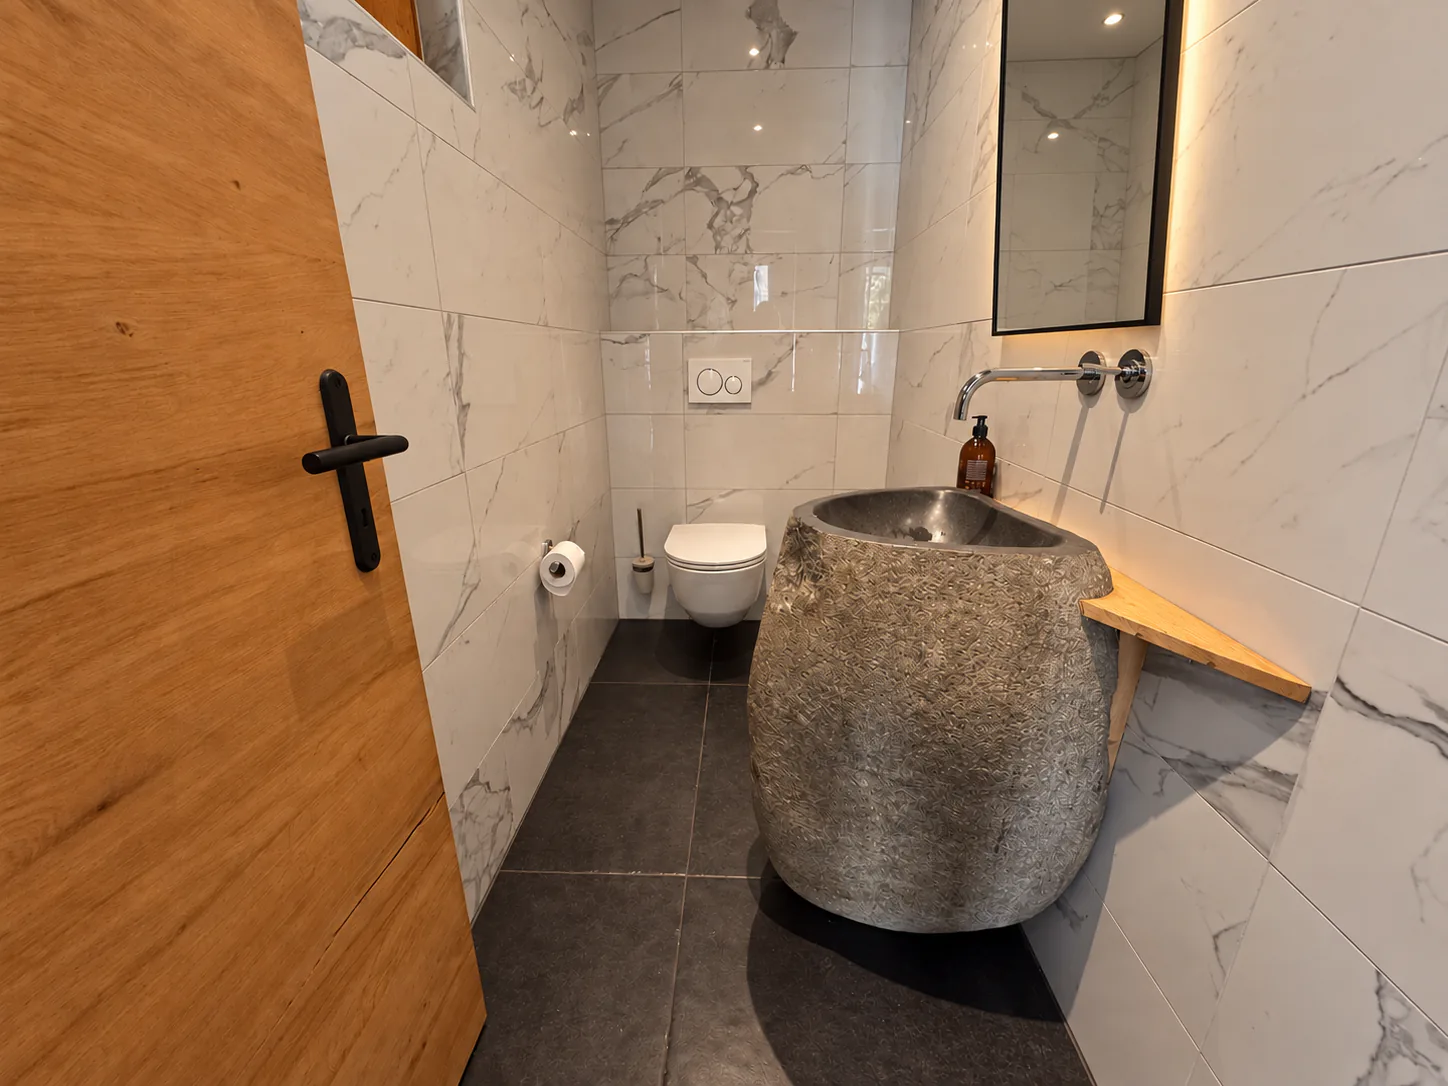
- Guest toilet
- Open, fully equipped kitchen
- Dining room
- Living room with fireplace
Lower ground floor
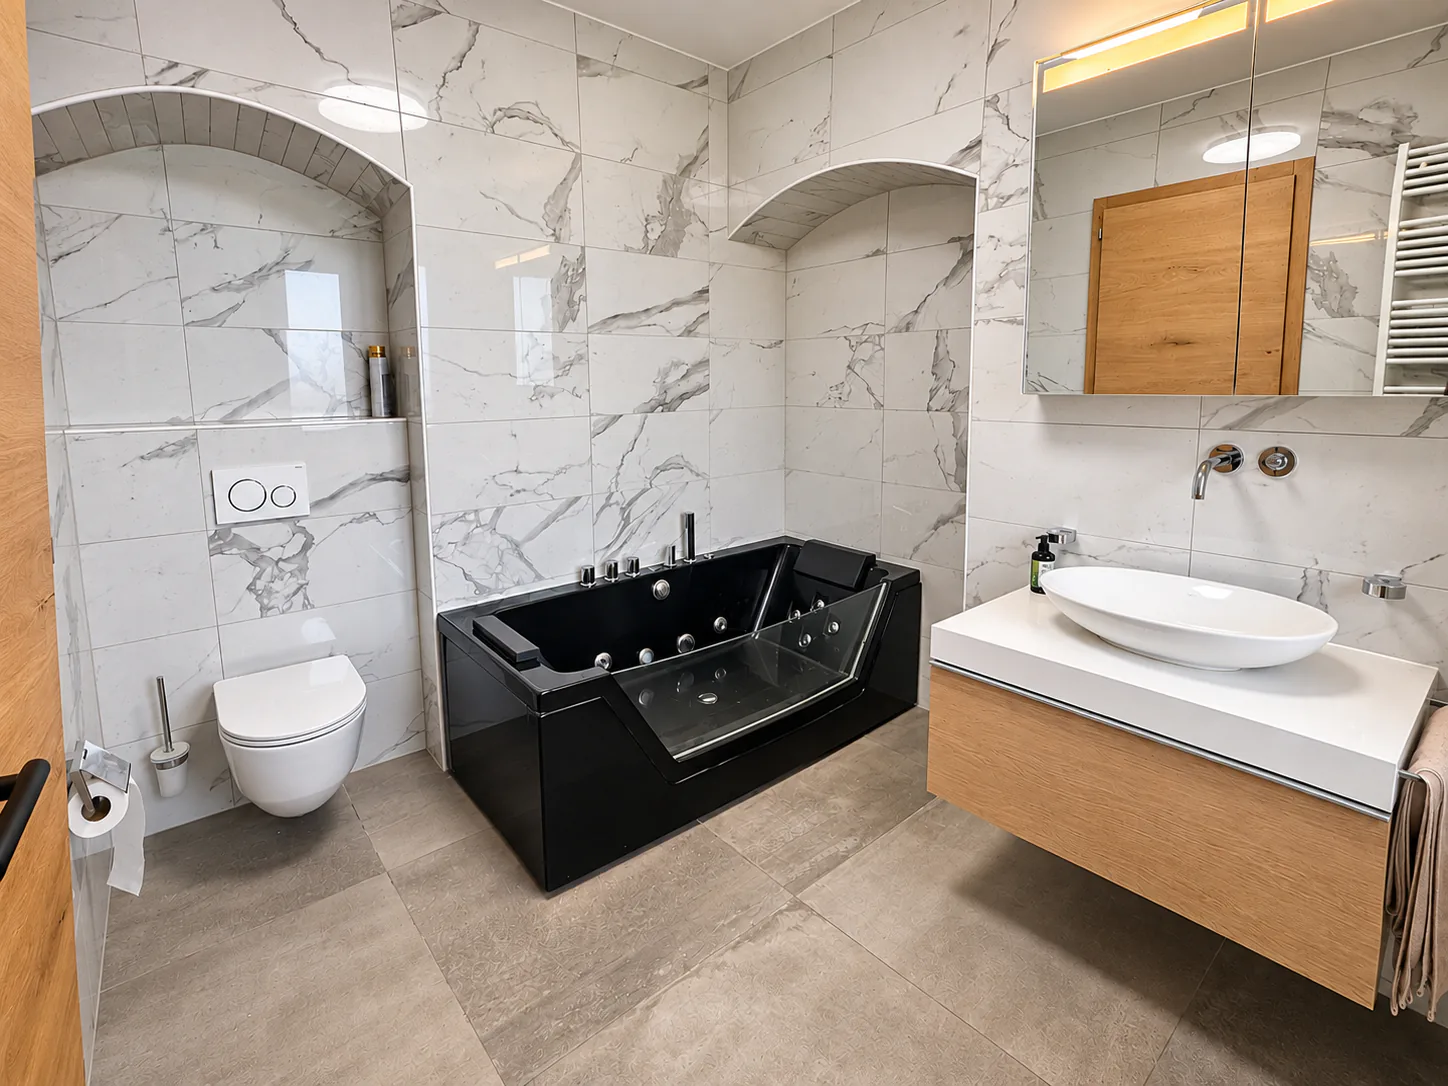
- Master suite with dressing room and private bathroom
- 3 bedrooms
- Shower room
- Equipped studio with shower room and independent access
- Laundry room
- Technical room
- Garden room
Basement
- Carnotzet with independent access to the pool
- Distribution corridor
- Storage room / wine cellar
A double garage and an outdoor parking space dedicated to the studio complete the property.
Available as a main or secondary residence for our Swiss or international clientele.
Property Details
- Property type
- Chalet
- Living space
- 288 m²
- Plot area
- 1'296 m²
- Rooms
- 6.5
- Year Built
- 1963
- Last renovated
- 2019
- Published on
- 14.10.2026
Features
Balcony
Nice View
Mentioned in the description
Price
- Purchase Price
- CHF 3'150'000
- Price per m²
- CHF 10'938
Market context
The asking price is 43.5% above the median of .
This listingCHF 3'150'000
CHF 2'195'000
Median
Is there room to negotiate?
A typical listing stays on the market for about 15 days. 3.1% of active listings have cut their asking price in the last 90 days.
Check your mortgage with Moneyland
Partner offer by Moneyland.ch
Location
Route de Crans 97 1978 Lens
Nearby
Loading…
Neighbourhood
Fairly green
76% green and natural space within 500 m.
Quiet neighbourhood
Many households of three or more · around 10 people in the neighbourhood.
Municipal tax multiplier
105 %
Lower than 88% of municipalities in the canton
ESTV · 2026
CHF 12'272 income tax a year · Single person without children, gross wage CHF 100'000
- 26.9 Rp/kWh
SunA lotSouth
South side: lots of sun, in winter too
- North
- Hardly any direct sun
- East
- Little sun
- South
- Lots of sun
- West
- Medium
This is about the building's façades, with the shade of neighbouring buildings and the terrain. How much of it reaches a flat depends on the floor and the windows.
As of 2017
Source: Swiss Federal Office of Energy SFOE
Noise & quiet56 dBDay
56dB
Road and rail noise in the surroundings
Calculated from the federal noise model: the mean over the hectare (100 × 100 m) of the surroundings, model year 2021.
Night
42 dB
Loudest source
Road
LibraryRainConversationTrafficLoud
Calculated level, placed on a scale of everyday sounds.
Environment
Air within the WHO guidelines
Nitrogen dioxide and particulate matter meet the WHO guidelines on annual average.
Radon: class 2–10%
The federal radon map estimates that 2 to 10% of the buildings here exceed the reference value of 300 Bq/m³.
Connectivity
Fibre available
In 50 to 90% of the buildings around
5G outdoors
In the network models of 3 operators.
Mobile: as of 2026
Viewing
Emanuela Passeri Luyet
Similar listings
Similar listings
ID: 238649Ref: ALP-11773