1'290'000
6.5 room Detached house in Lens
CHF1'290'000
Description
House / 1'042 m2 Building Plot / LENS / EXCLUSIVE
Exclusive
Large building plot, dominant position, without opposite
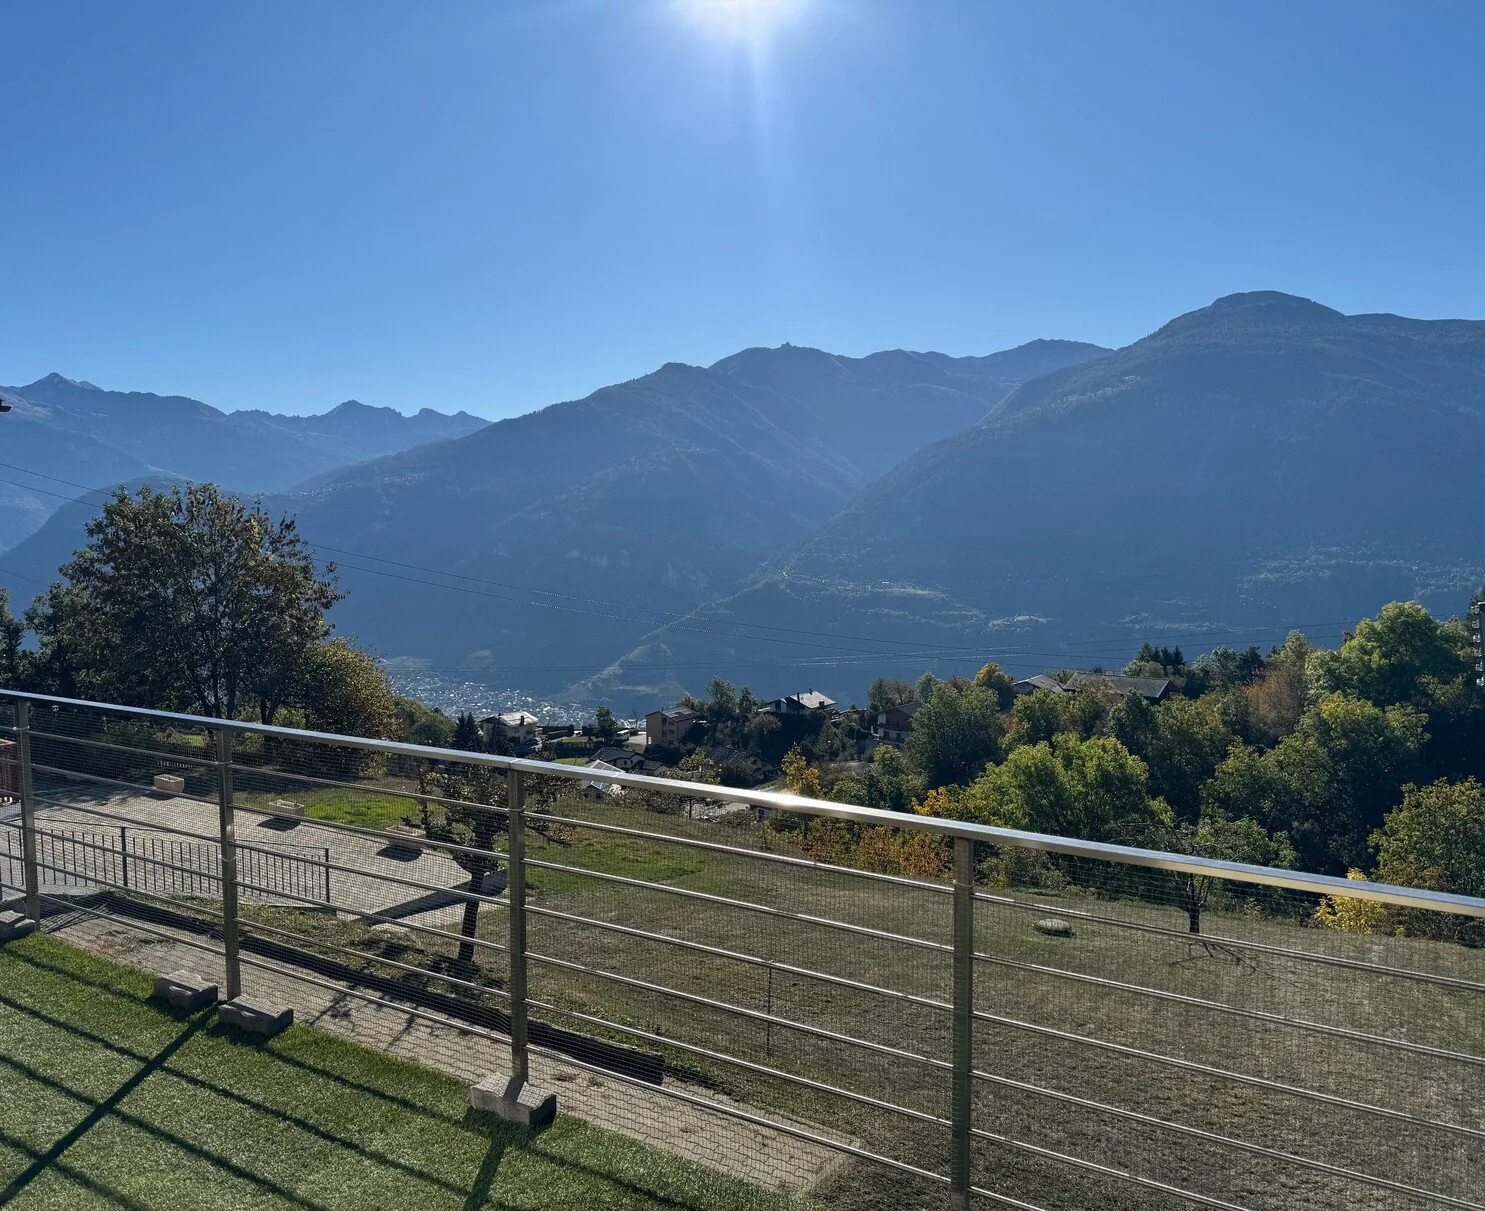
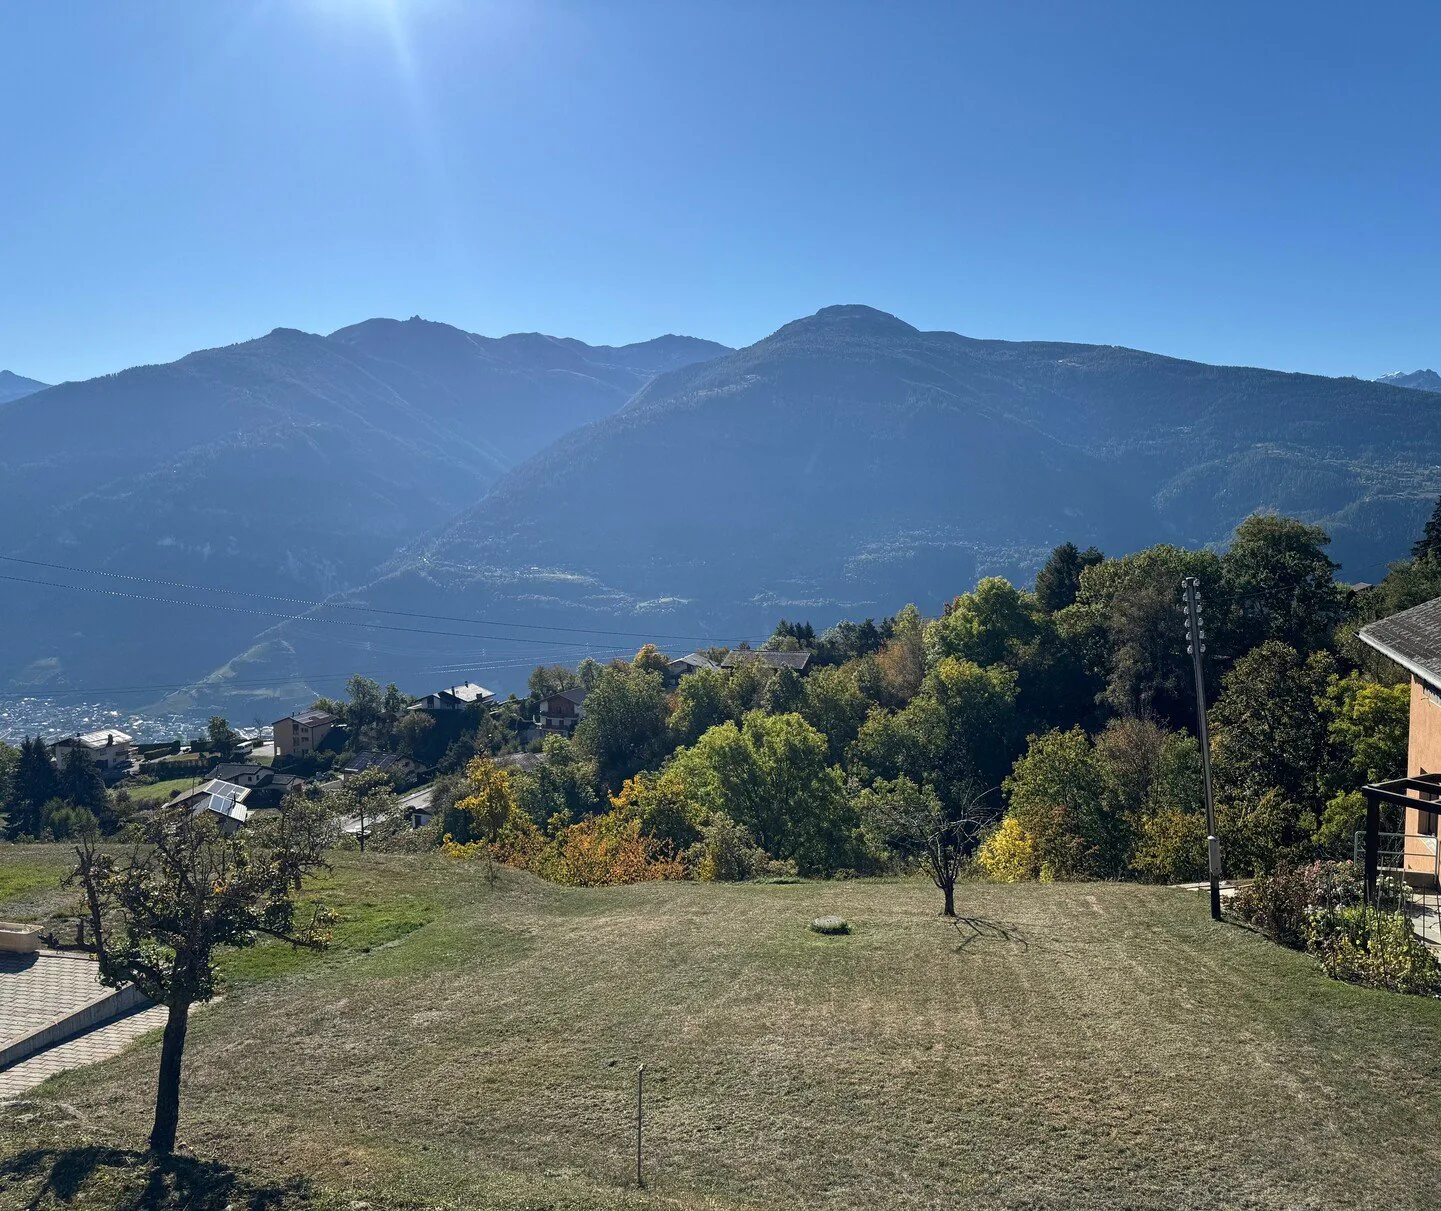
South exposure, perfect sunlight, splendid panorama
Barn space offering the possibility of arranging additional living rooms
Garage and five outdoor parking spaces
2026 New heat pump
100 meters from the bus stop (directions Sion ? Sierre ? Crans-Montana)
House with large plot in Lens, 8 minutes from Crans-Montana and about 20 minutes from Sierre and 25 minutes from Sion. At 1,100 meters above sea level, this municipality is one of the most sought-after in all of Valais. Dominating the plain, in an exceptional environment, it offers its citizens all the amenities and a particularly pleasant living space.
Two minutes' walk from all amenities, this accommodation occupies a dominant and without opposite position. It offers a magnificent panorama over the Rhone plain and the Alps. With south exposure, it benefits from perfect sunlight all year round. The bus stop Lens Centre d'art is 100 meters away (directions Sion, Sierre, Crans-Montana).
The house is built on the highest point of the plot. It is distributed over three levels. The day area opens onto a large balcony terrace inviting to relaxation. With its five rooms and two bathrooms, it is ideal for a family. A barn space offers the possibility of arranging additional living rooms. On the lower level, one of the rooms has an independent access and allows a home activity.
A large building plot with direct access to the lower part of the plot is included in the sale.
Distribution of the property
Lower level :
Independent room that can be designed according to desires (room, office, home activity etc.)
Storage room (bicycles etc.)
Technical room / storage
Main level :
Entrance hall / corridor
Kitchen with table space
Bright living room with terrace (large glass front with sliding door)
Room / office
Bathroom / bath / shower / towel radiator / window
Beautiful panoramic terrace with awning (about 16 m2)
Upper floor :
Large corridor
Three rooms
Bathroom / shower / window
Attic
Barn space offering the possibility of arranging additional living rooms
Amenities
Garage
Five outdoor parking spaces, paved floor
Large plot
Particularities
Flooring made of tiles, parquet and lino
Heating with heat pump, distribution through radiators
Possibility of installing solar panels
2026 Renovations :
New kitchen stove
Double-glazed windows
New air / water heat pump
Availability : to be agreed
Remarks
Complete PDF document and location plan on request
Visit only in the presence and with the prior agreement of Swiss-Immobilier.ch
No document may be transmitted to third parties without authorization
www.swiss-immobilier.ch - Ref. 10263600
Copyright 2026. All rights reserved.
Property Details
- Property type
- Detached house
- Living space
- 160 m²
- Plot area
- 1'042 m²
- Rooms
- 6.5
- Year Built
- 1960
- Last renovated
- 2026
- Published on
- 16.10.2026
Features
Parking
Garage
Mentioned in the description
Price
- Purchase Price
- CHF 1'290'000
- Price per m²
- CHF 8'062
Market context
The asking price is 30.2% above the median of .
This listingCHF 1'290'000
CHF 991'000
Median
Is there room to negotiate?
A typical listing stays on the market for about 15 days. 3.1% of active listings have cut their asking price in the last 90 days.
Check your mortgage with Moneyland
Partner offer by Moneyland.ch
Location
1978 Lens
Nearby
Loading…
Neighbourhood
Poor public transit
ARE transit class D — a car is needed for most trips.
Mixed built & green
60% built-up area within 500 m.
Quiet neighbourhood
Small and larger households · around 15 people in the neighbourhood.
Municipal tax multiplier
105 %
Lower than 88% of municipalities in the canton
ESTV · 2026
CHF 12'272 income tax a year · Single person without children, gross wage CHF 100'000
- 26.9 Rp/kWh
Noise & quiet59 dBDay
59dB
Road and rail noise in the surroundings
Calculated from the federal noise model: the mean over the hectare (100 × 100 m) of the surroundings, model year 2021.
Night
45 dB
Loudest source
Road
LibraryRainConversationTrafficLoud
Calculated level, placed on a scale of everyday sounds.
Environment
Air within the Swiss limits
At least one pollutant is above its WHO guideline; all meet the Swiss limit.
Radon: class 2–10%
The federal radon map estimates that 2 to 10% of the buildings here exceed the reference value of 300 Bq/m³.
Connectivity
Fibre available
In over 90% of the buildings around
5G outdoors
In the network models of 3 operators.
Mobile: as of 2026
Similar listings
Similar listings
ID: 242096Ref: 10263600