
14 room Detached house in Les Mayens-de-Sion
CHF4'200'000
419 m²
Description
Exceptional and exclusive estate, fully renovated
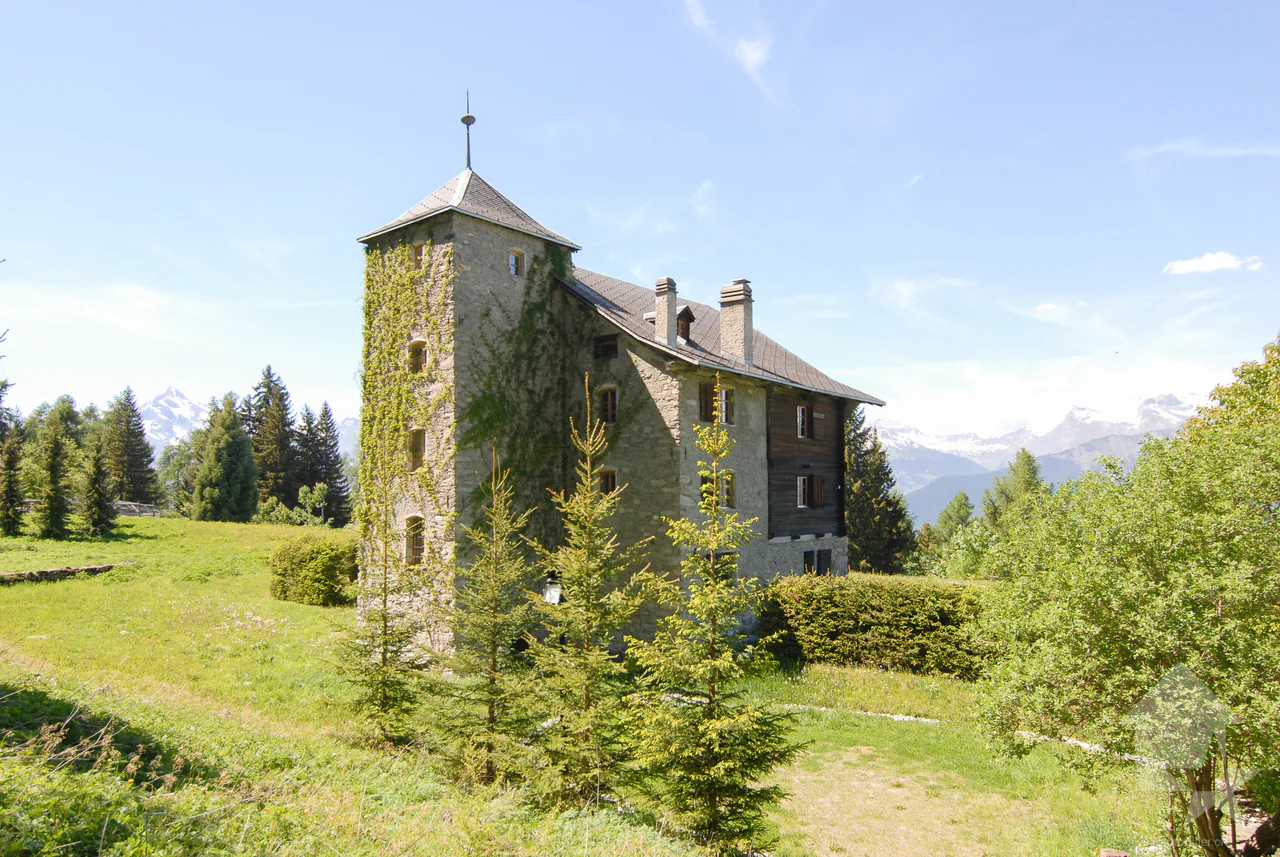
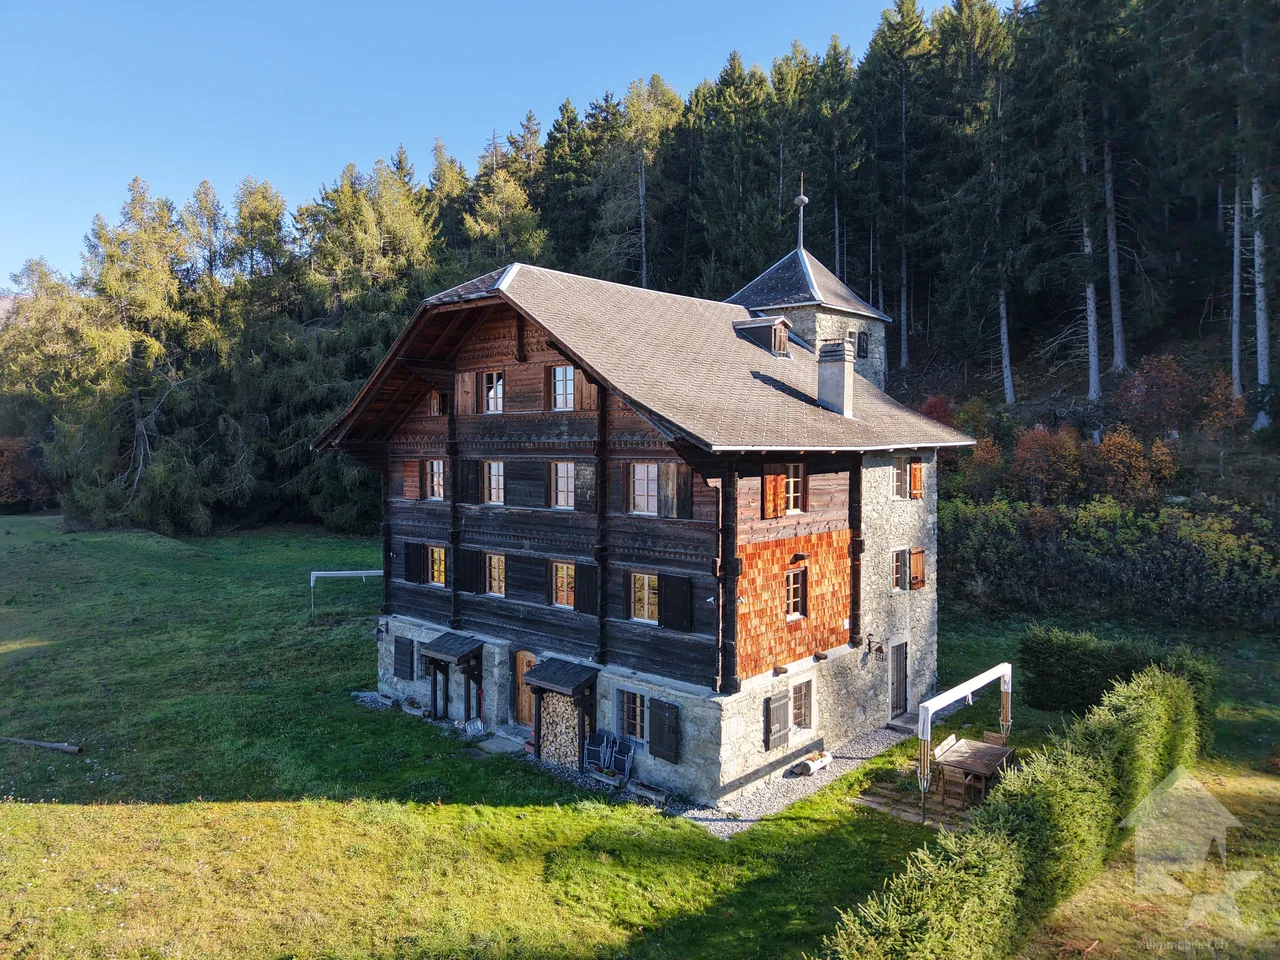
"Le Domaine de la Barlettaz" in the Mayens-de-Sion is located at an altitude of 1400 meters and benefits from a exceptional and unobstructed 180-degree view of the Valais and Bernese Alps. A large historic chalet, 3.5 hectares of meadows and forests, as well as a private road make up the estate.
Access to the estate is open all year round.
The property is just a few minutes from the "4 Vallées" ski area (Thyon-Les Collons, Veysonnaz, Nendaz and Verbier) with its 400 km of ski slopes and less than 30 minutes from the city center of Sion, which offers all amenities and is the capital of the Valais canton. The international airport welcomes private jets of vacationers daily, who come to enjoy the sun and the various activities offered in the canton.
The chalet, fully renovated with taste, consists of:
Ground floor:
- Entrance hall
- Two bedrooms (22 and 15 m2)
- Kitchen
- Living room
- WC
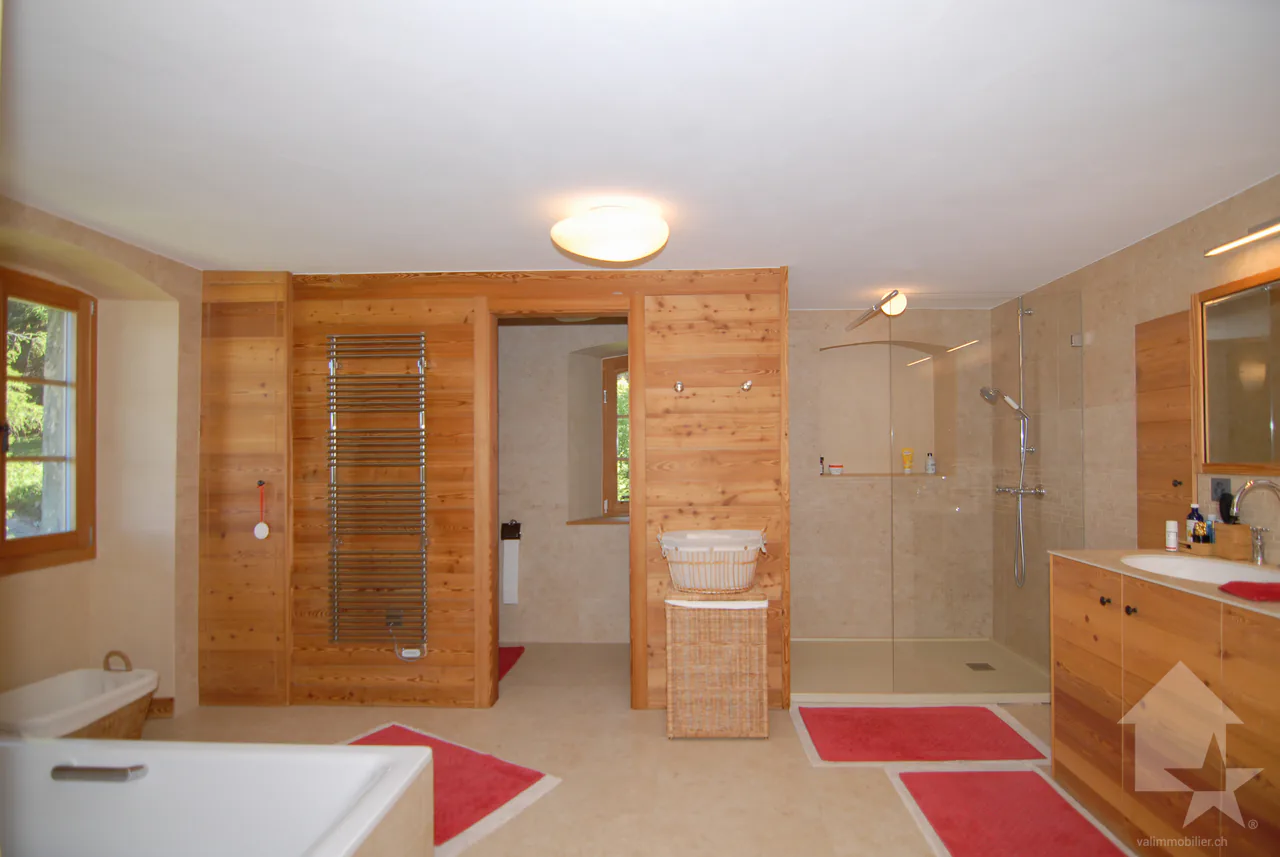
- Bathroom with shower
- Access to the terrace
- Access to the two technical rooms (lower floor)
- Corridor
- Cellar with access only from the outside
First floor:
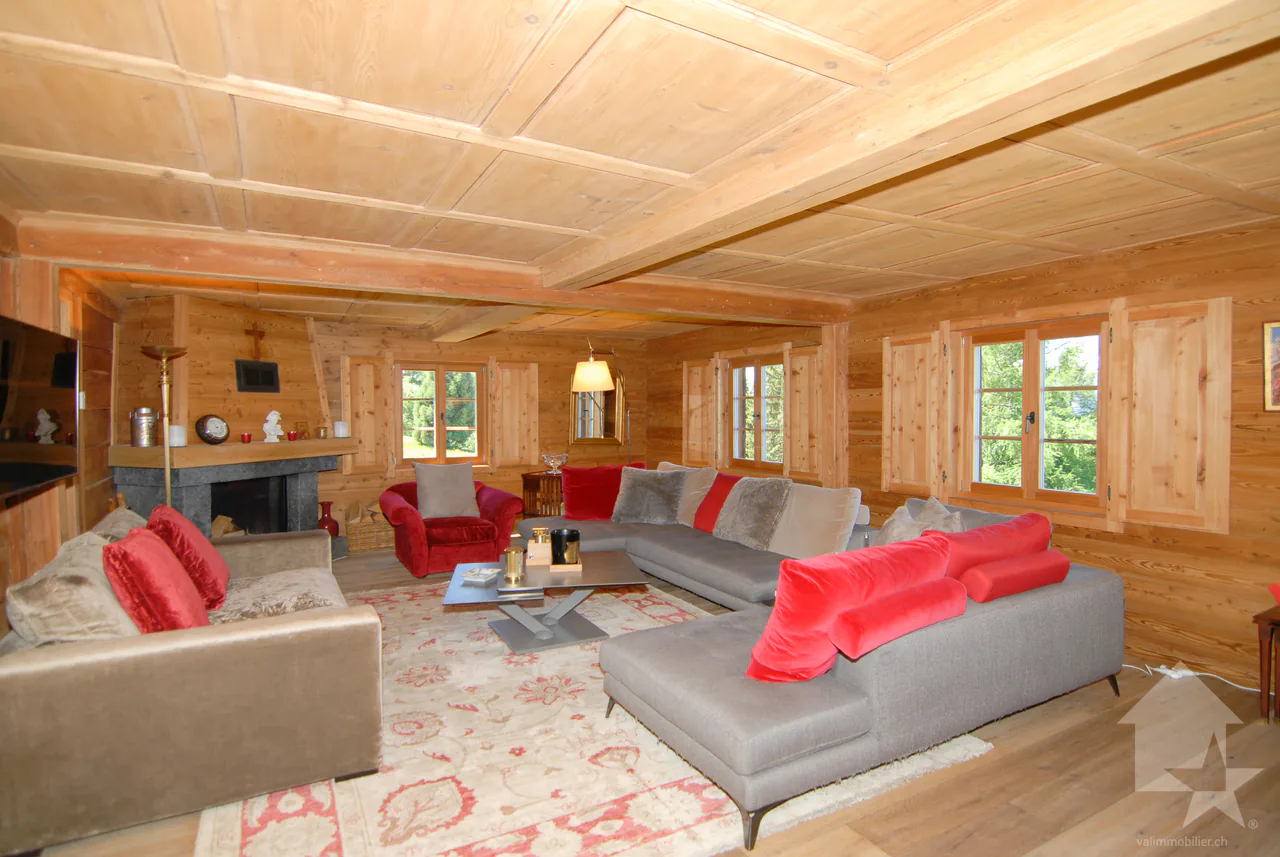
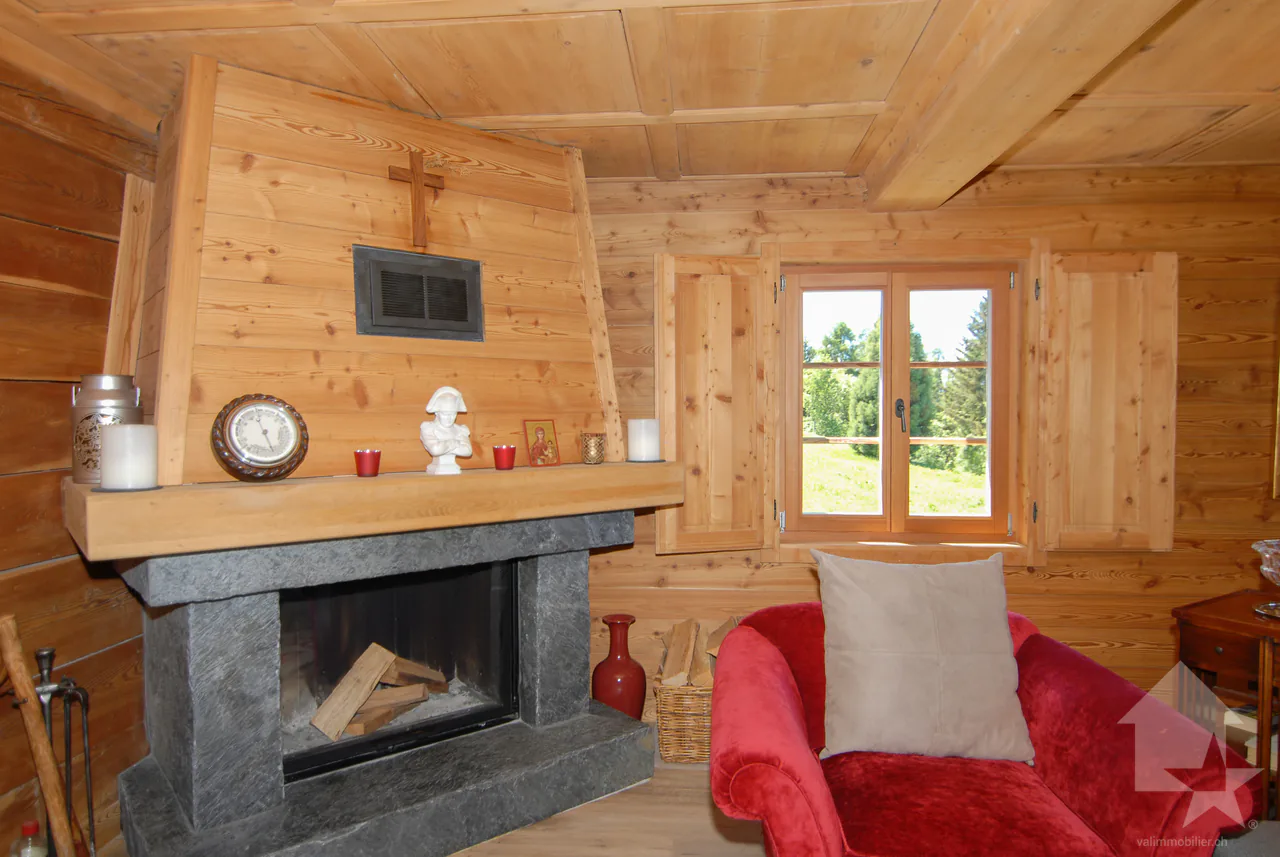
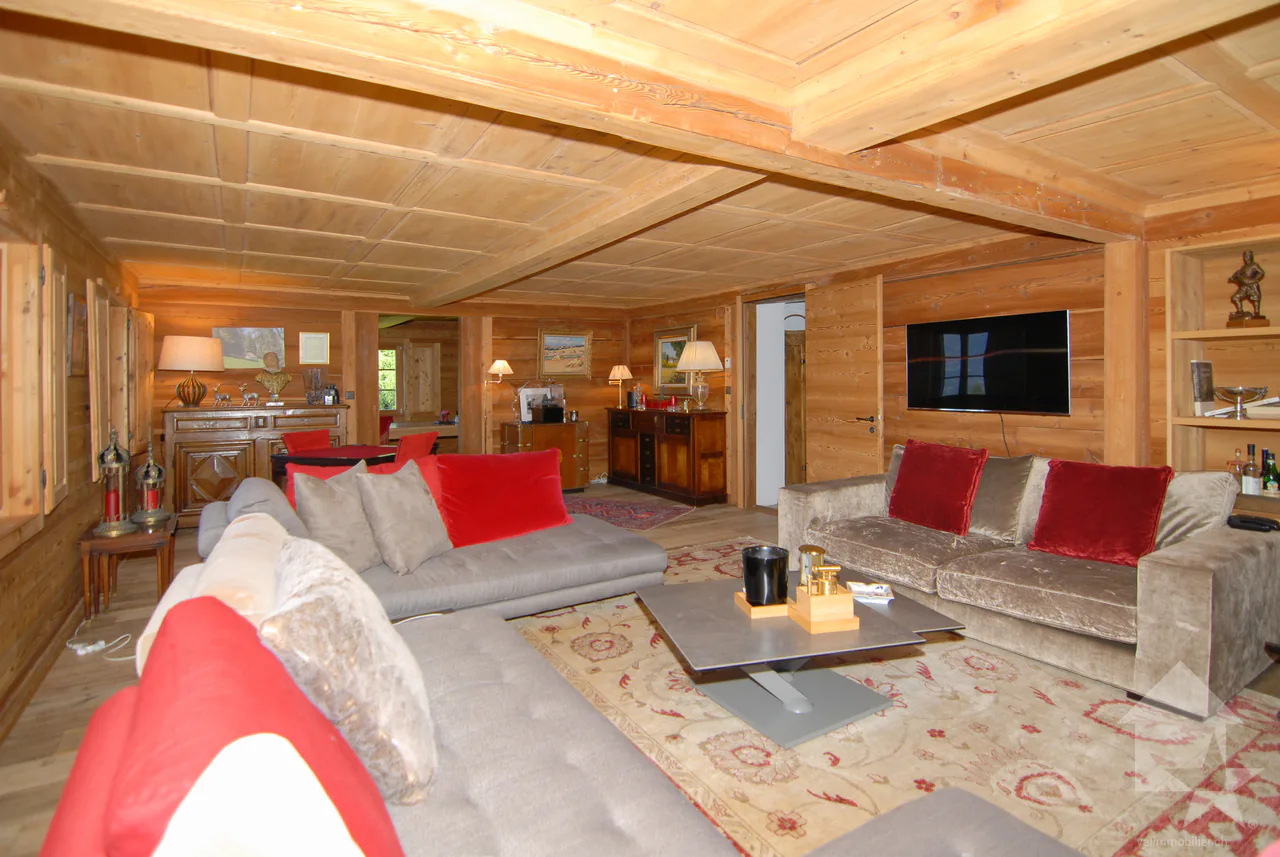
- Spacious living room of 46 m2 with fireplace
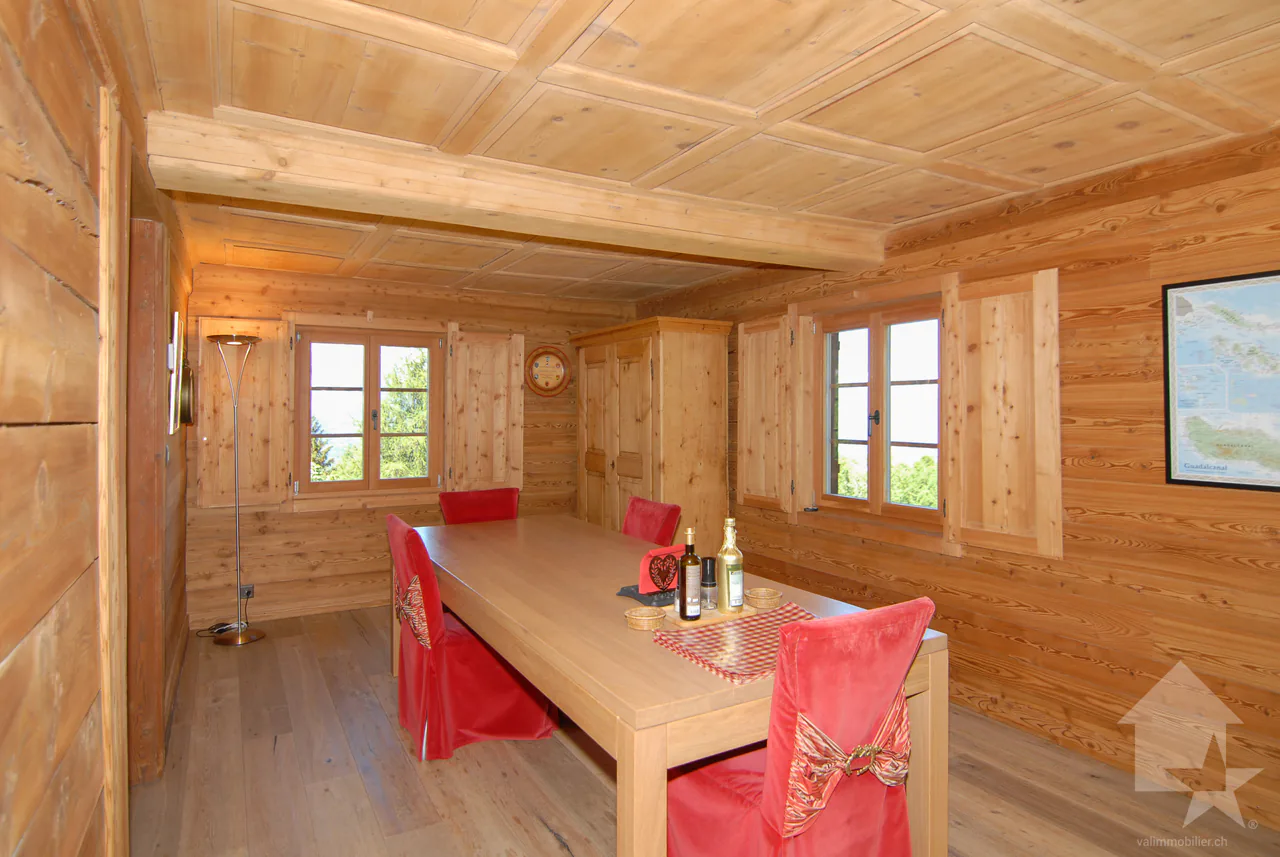
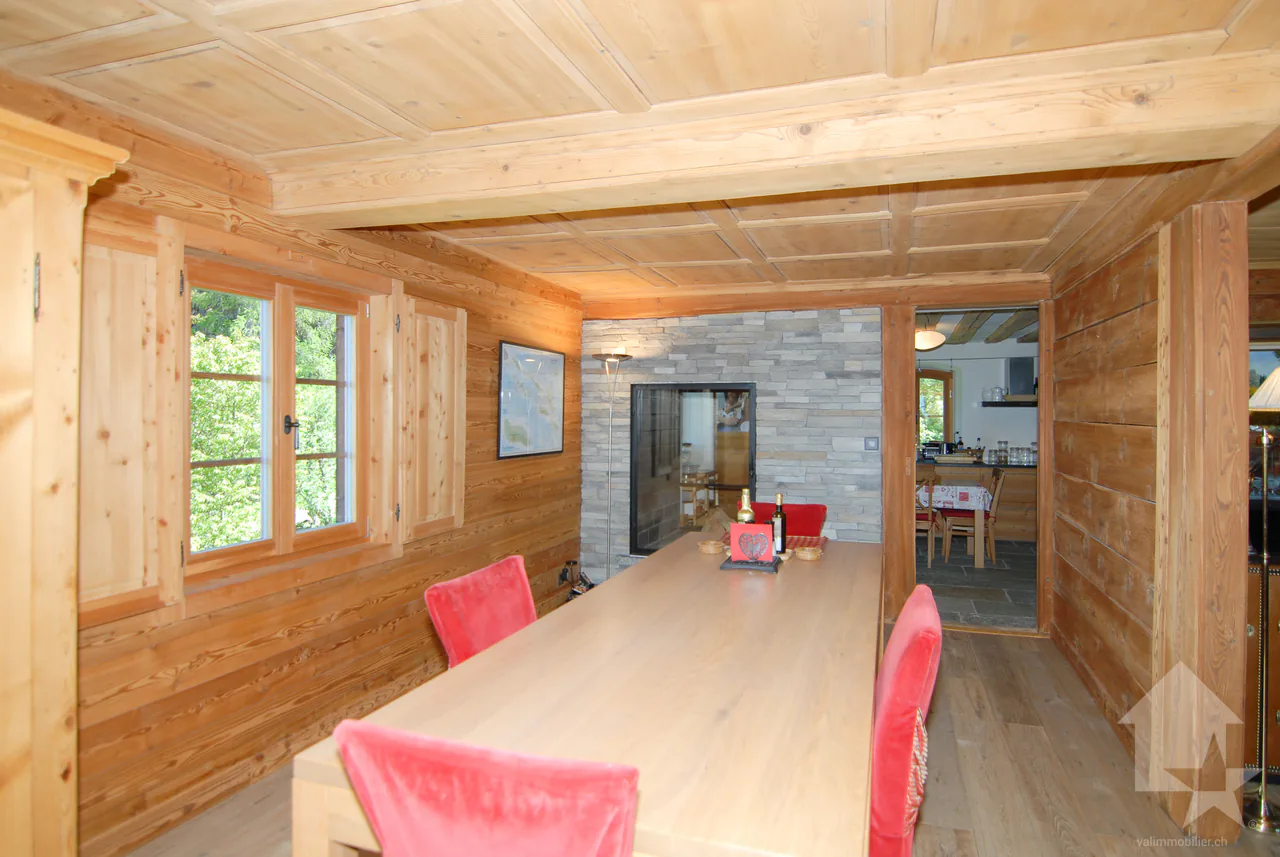
- Dining room
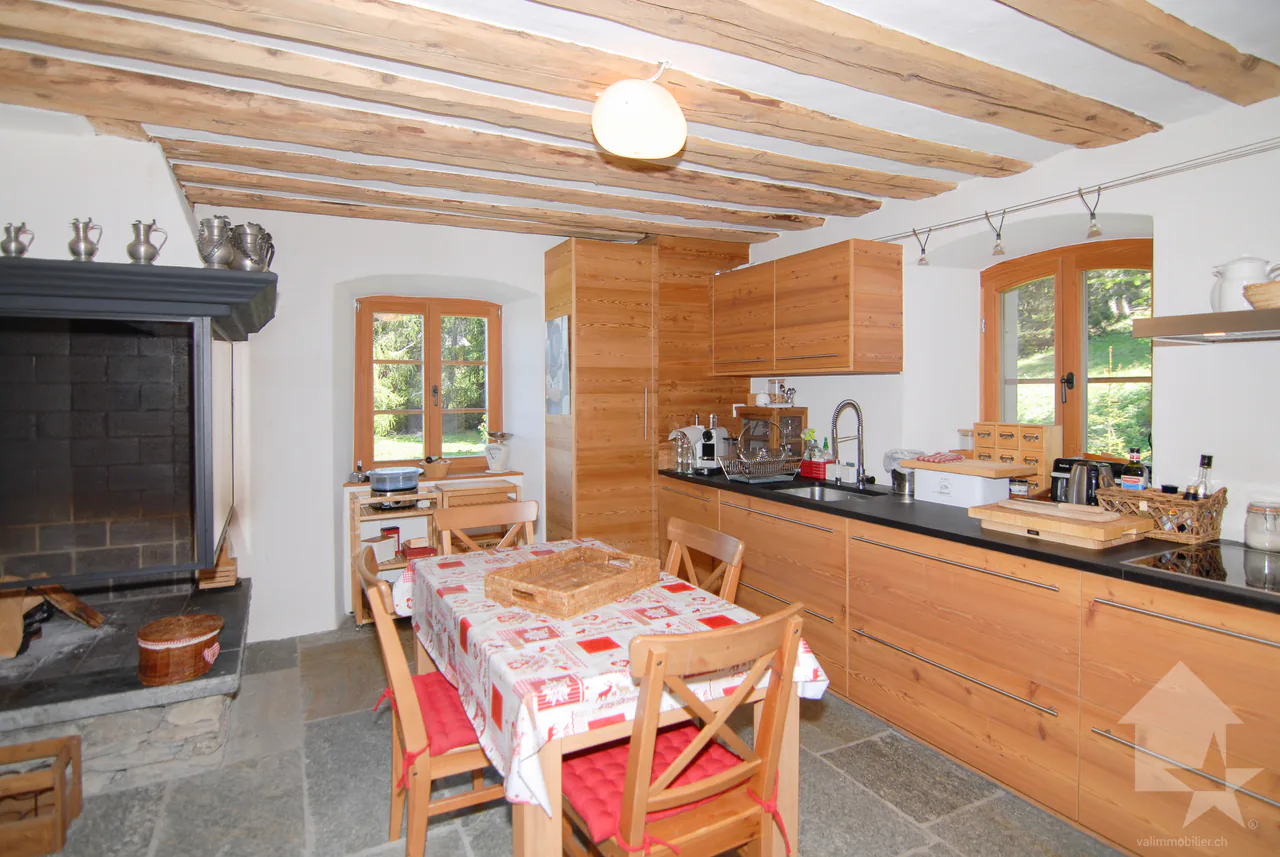
- Equipped kitchen with a beautiful fireplace that also leads to the dining room
- Laundry room/pantry
- Bathroom with WC and shower
- Corridor
Second floor:
(floor mainly consisting of the private apartment)
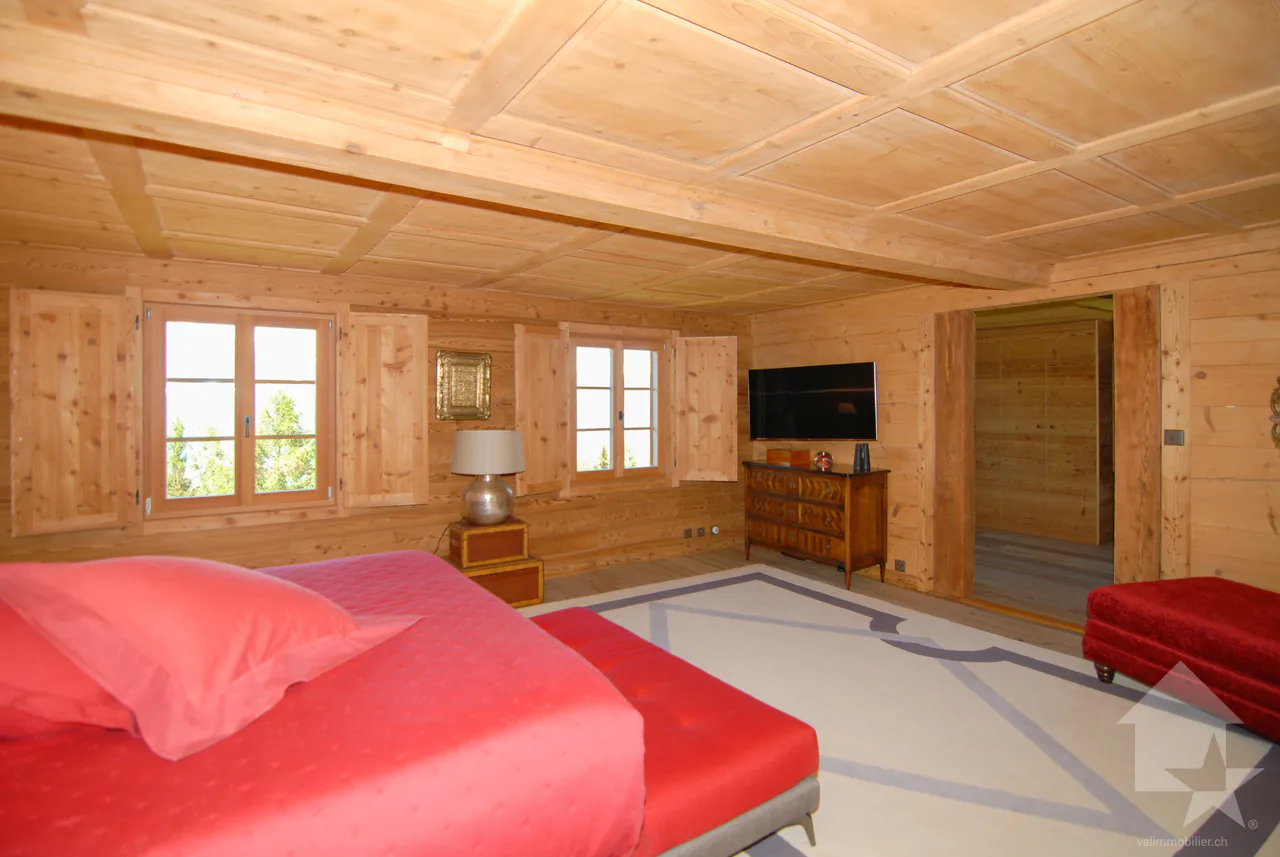
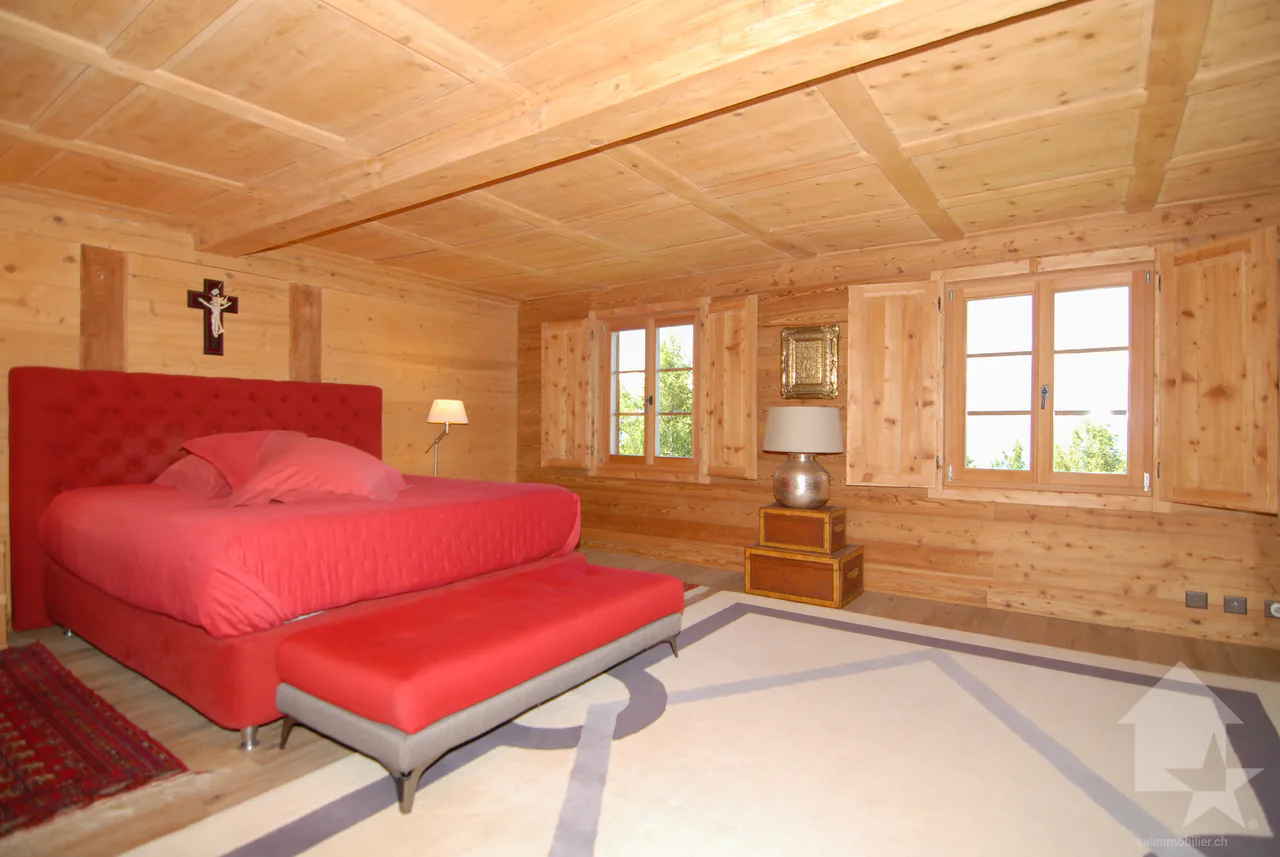
- Bedroom of 26 m2 with views of the office, wardrobe and bathroom
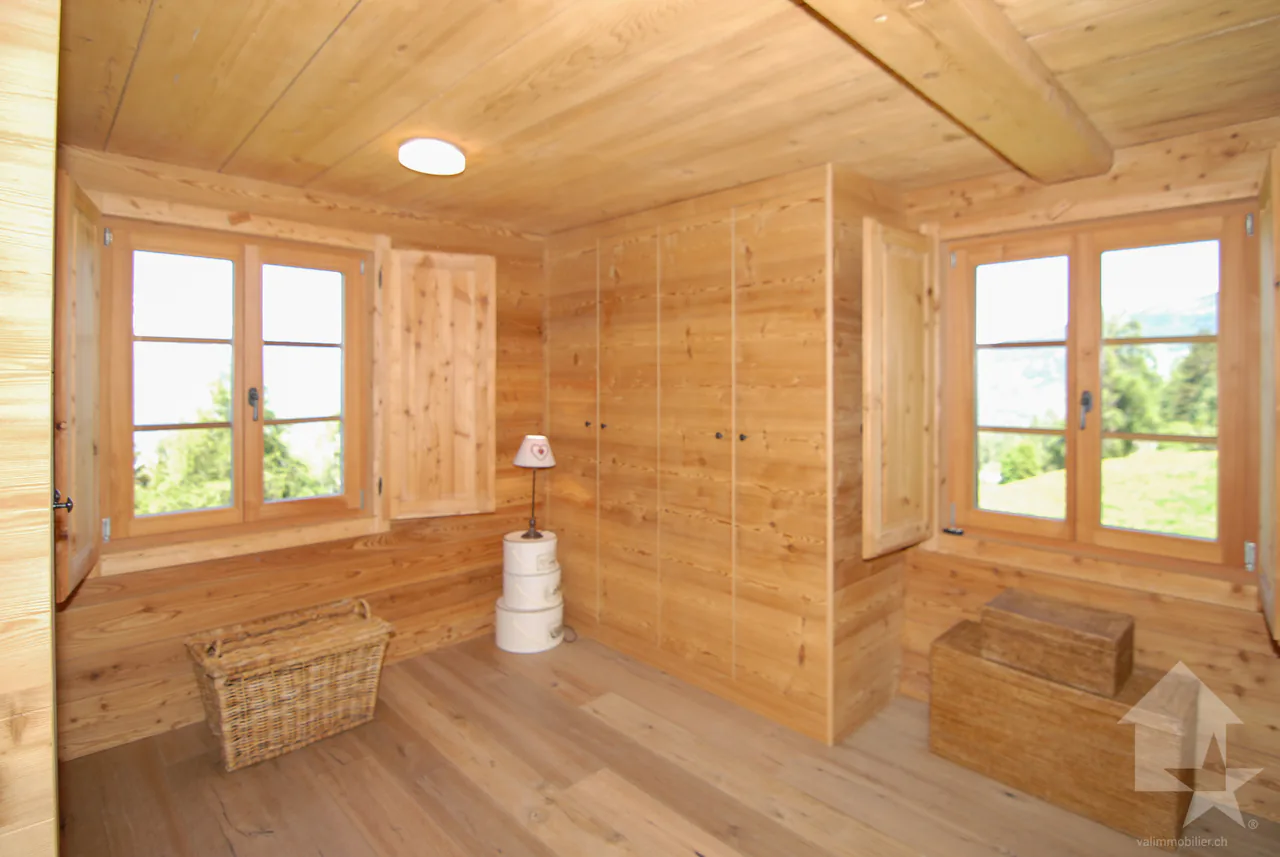
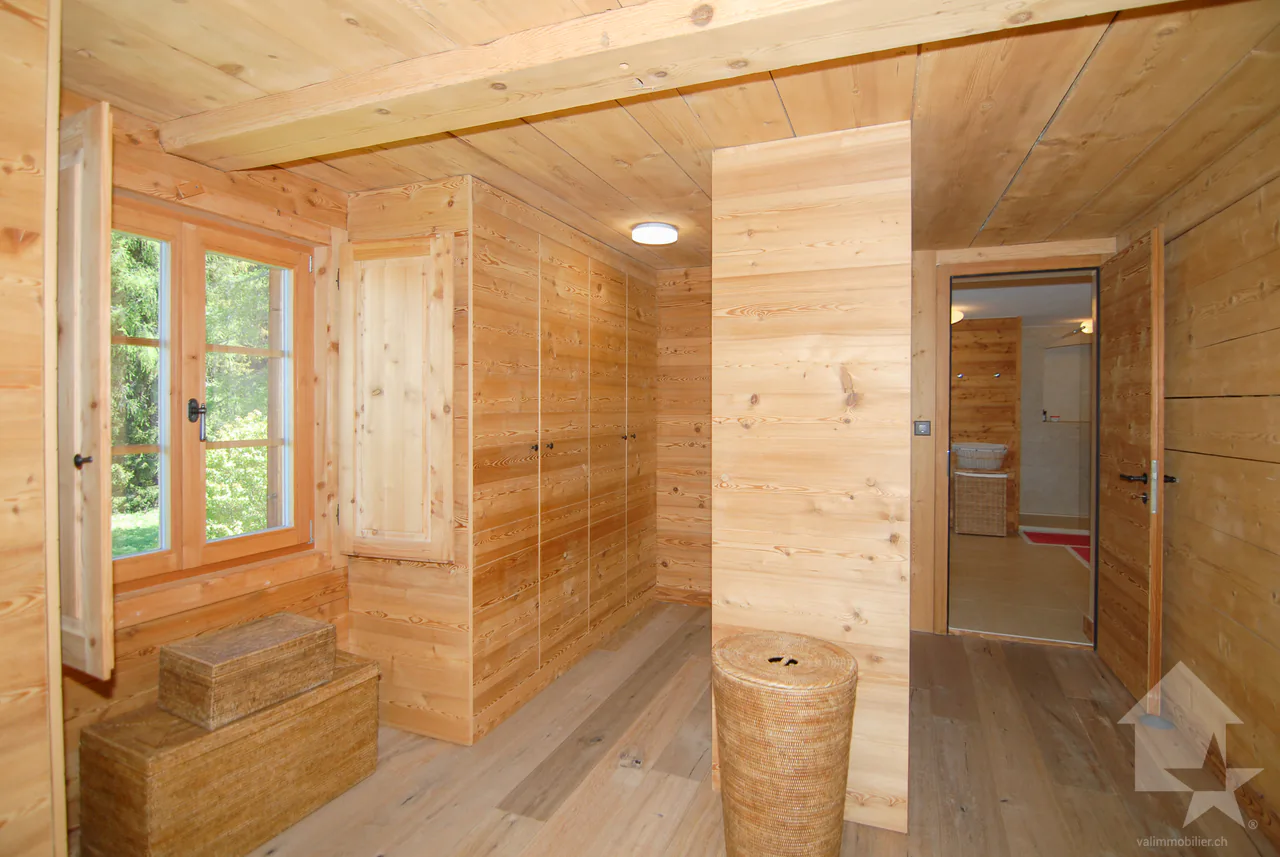
- Wardrobe
- Bathroom with WC, Italian shower and bathtub
- Office
- Living room with fireplace
- Corridor with a small kitchen
Third floor:
- Two bedrooms (16 and 23 m2)
- Library
- Bathroom with WC, bathtub and shower
- Several attic cupboards
- Corridor
- WC
Fourth floor:
- Reading room or office (at the ceiling: visible roof beams of the tower roof)
Basement:
- Laundry room/heating room
- Heating room
- Cellar with access from the outside
Link to the ad on the Valimmobilier website:
https://www.valimmobilier.ch/fr/o/a-vendre-domaine-zone-419m2-14-0-pieces-5271731?of=list&s=s%211f8d203a%21pu%2Con%21o%2Cdd&so=1&ps=12&fs=1&from=p%2C9494%2C539803&page=1
Notes:
Would you like to receive more information, the complete file?
Contact me by phone or email and I will be happy to provide you with information.
I am also at your disposal for a visit on site.
3D tour
Property Details
- Property type
- Detached house
- Available from
- 08.10.2026
- Living space
- 419 m²
- Plot area
- 35'620 m²
- Rooms
- 14
- Year Built
- 1827
- Published on
- 04.02.2025
Features
Mentioned in the description
Price
- Purchase Price
- CHF 4'200'000
- Price per m²
- CHF 10'024
Market context
- Typical time on the market
- 21 days
- Listings with a price cut (90 days)
- 2.7%
Location
1992 Les Mayens-de-Sion
Nearby
Loading…
At a glance
No feed yet
Location & surroundings
Les Mayens-de-Sion
Viewing
Emmanuel Bovier
Emmanuel Bovier