
6.5 room Detached house in Les Vérines (Chamoson)
CHF1'280'000
160 m²
Description
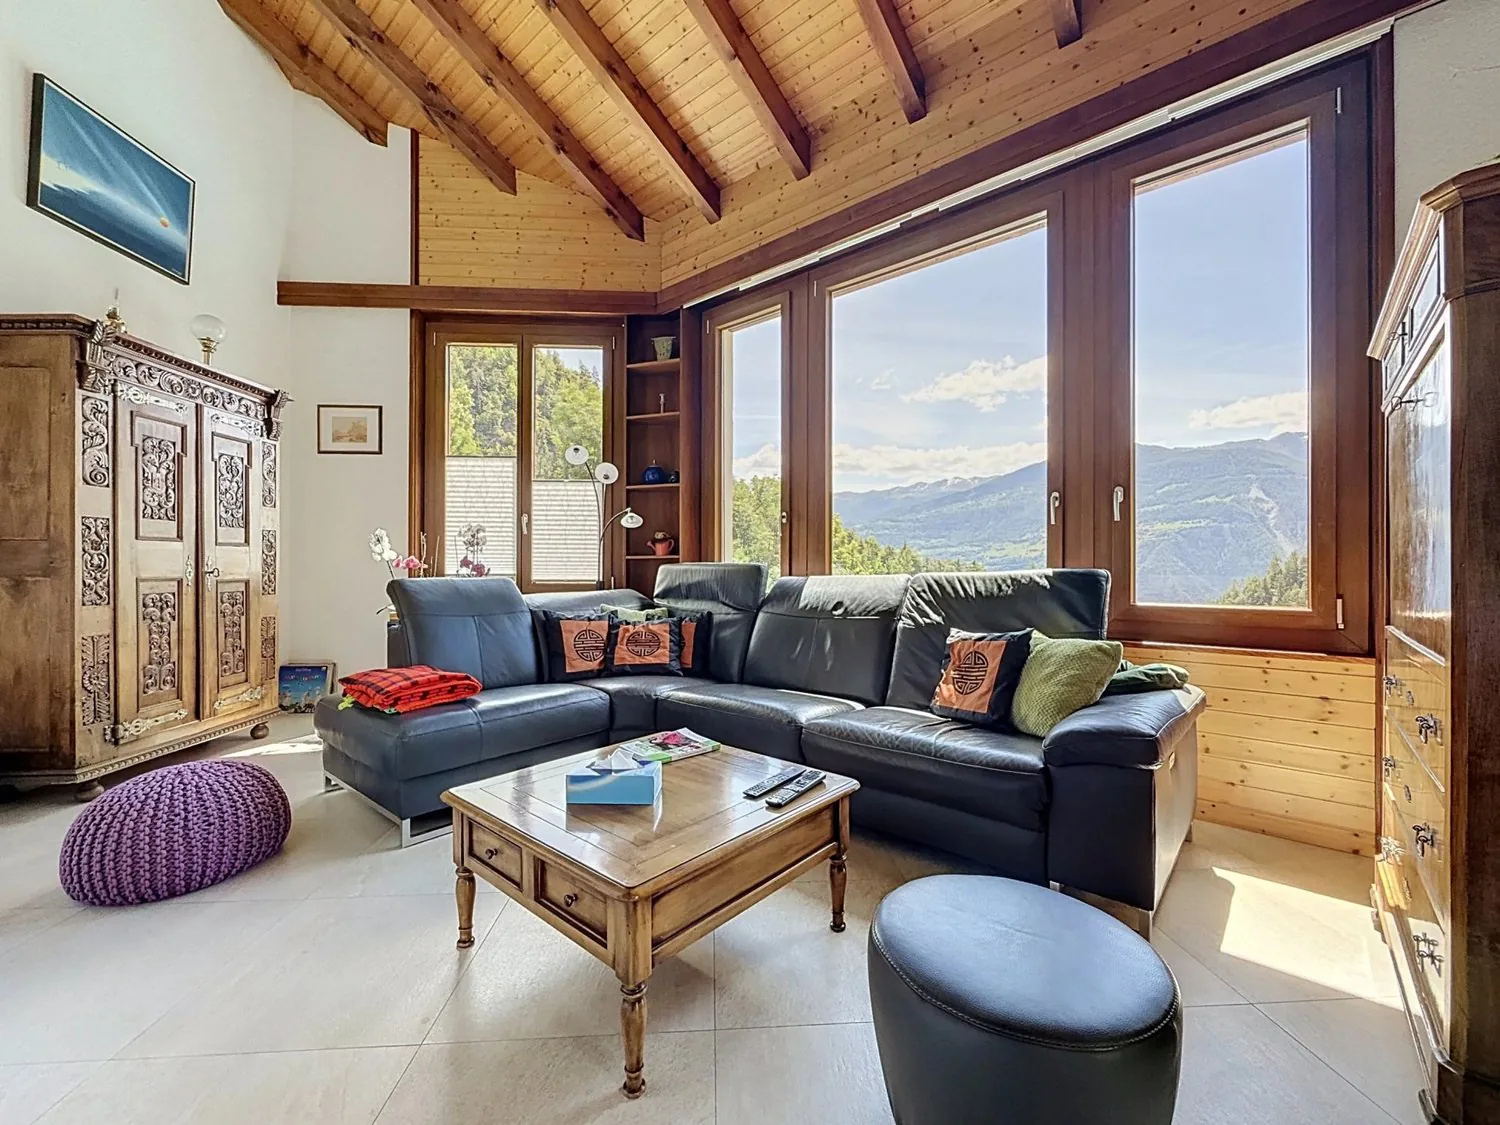
Charming family villa with covered terrace and exceptional views in Chamoson
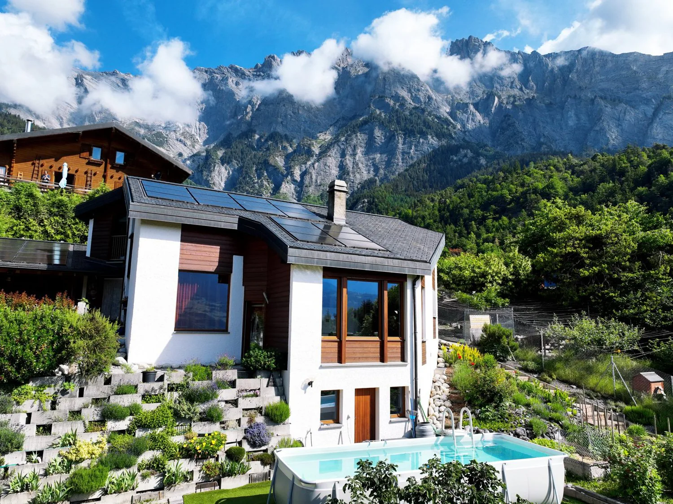
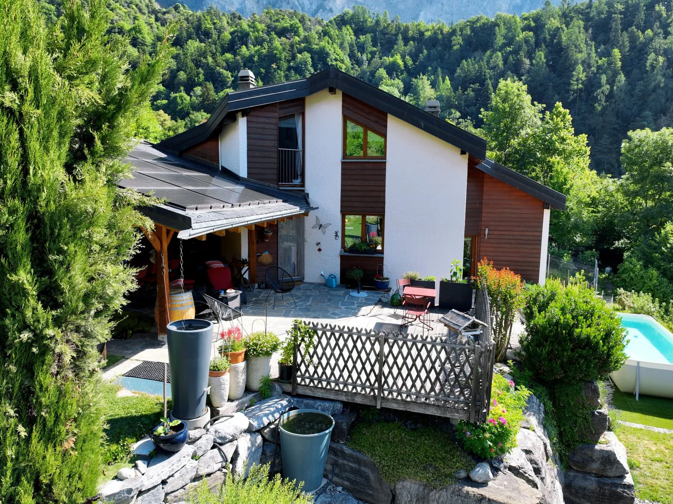
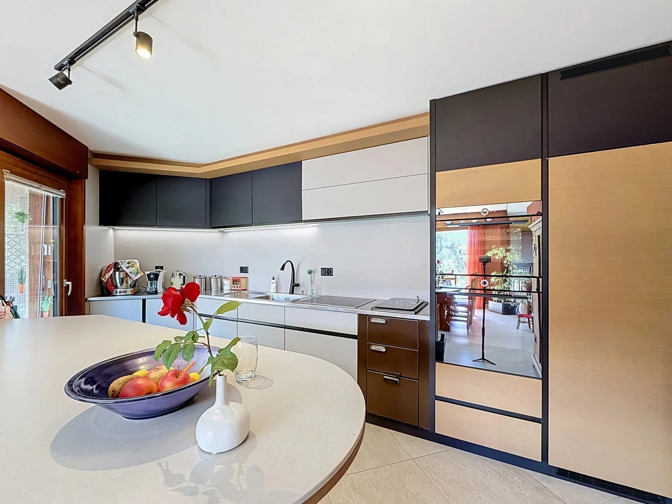
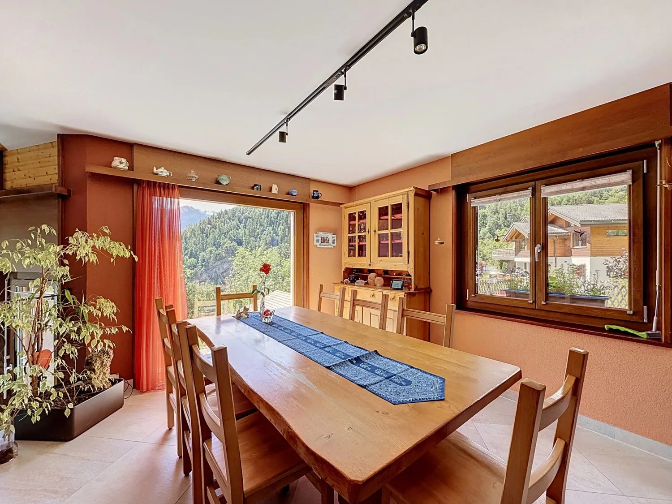
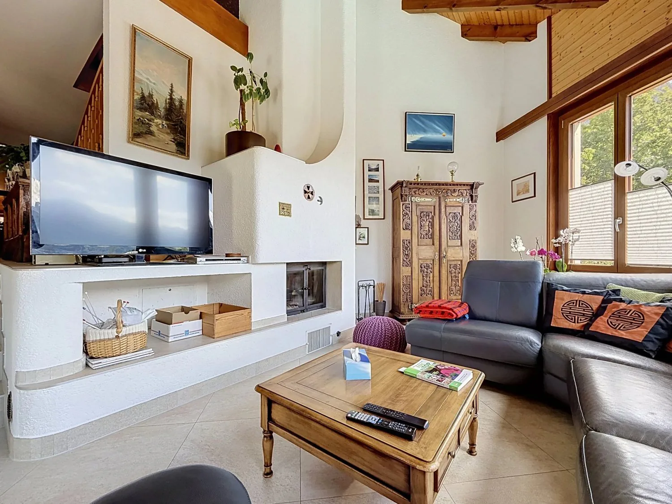
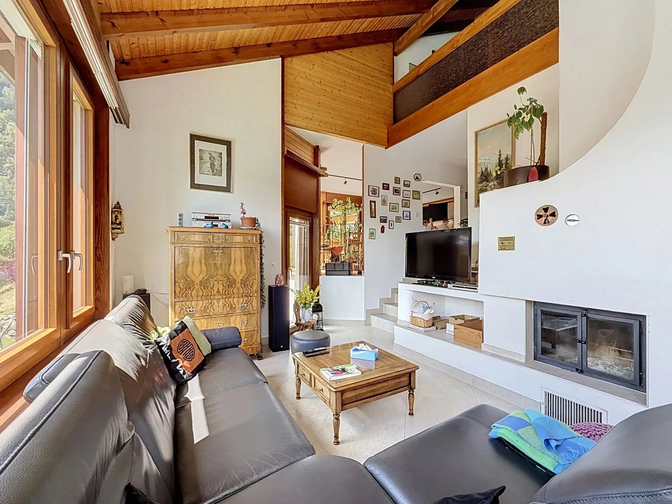
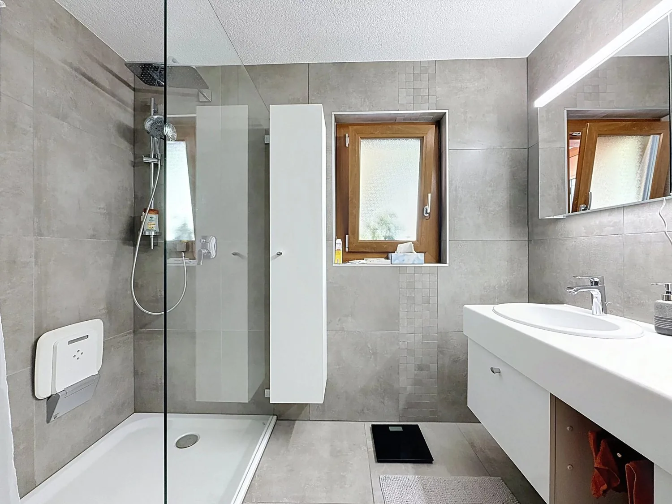
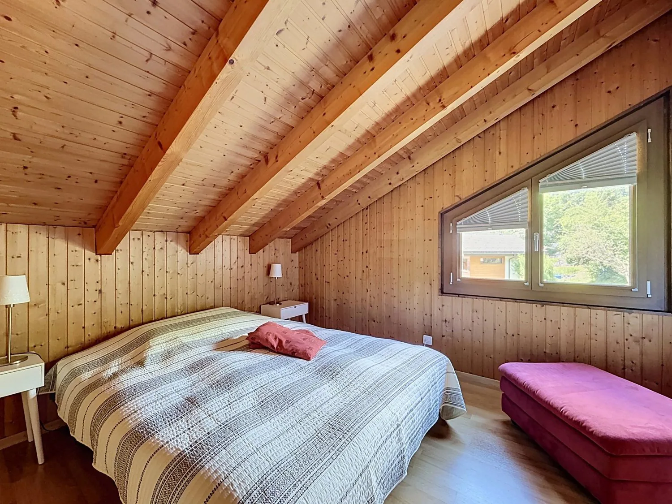
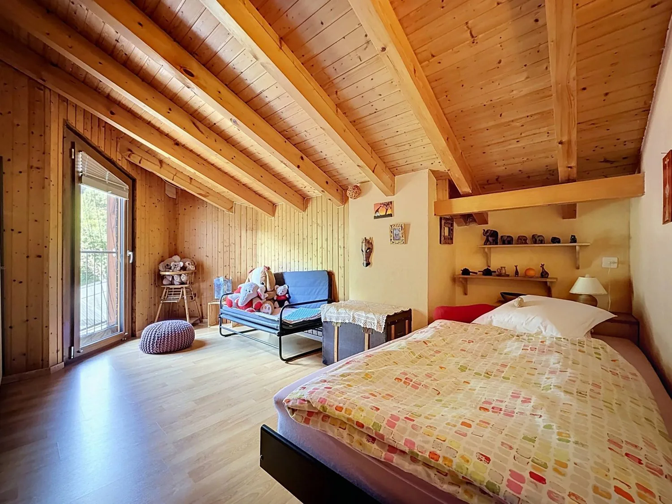
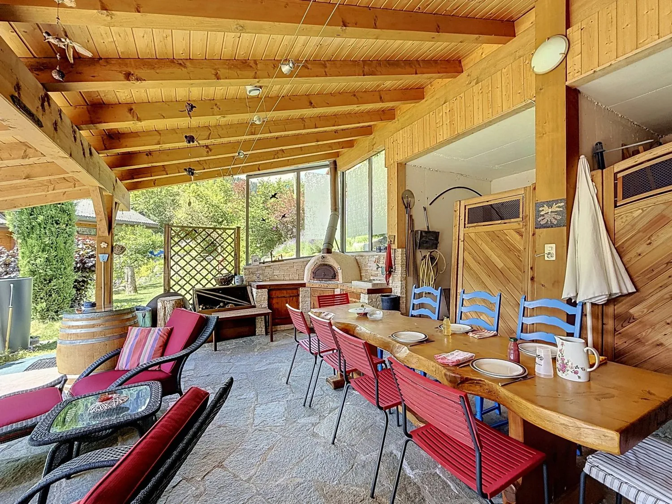
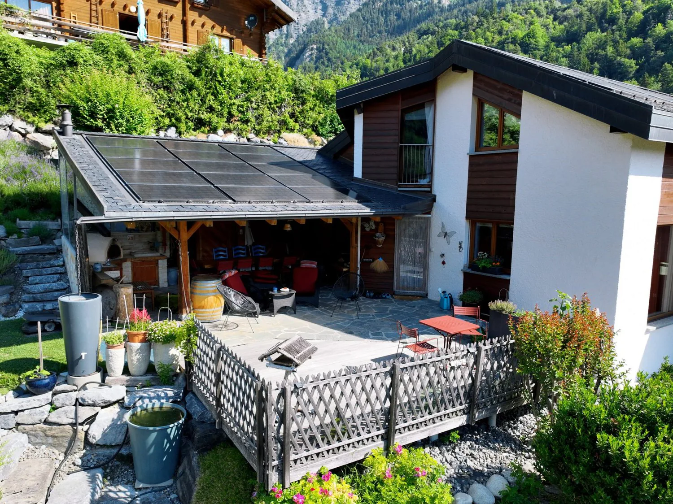
Located in the highly sought-after residential area of Les Vérines in Chamoson, this charming single-family villa of 6.5 rooms benefits from a privileged environment combining calm, excellent sunlight, and panoramic views of the surrounding mountains. Erected on a carefully landscaped plot of 1,339 m², this property seduces from the first moments with its warm atmosphere, generous volumes, and living spaces designed for daily comfort. Regularly maintained and renovated over the years, it offers approximately 160 m² of living space spread over two levels, as well as a fully fitted basement. Built in 1985, the villa has benefited from numerous technical improvements aimed at optimizing its comfort and energy performance. The roof was renovated in 2006, the windows replaced in 2015, and a heat pump installed in the same year supplies the underfloor heating throughout the property. Photovoltaic panels installed in 2020 also contribute to reducing energy costs and strengthening the property's sustainable character. The ground floor accommodates a bright living area consisting of a convivial living room, a dining room, and an open, renovated kitchen in 2022, ideal for sharing privileged moments with family or friends. A parental bedroom on the same level, a renovated shower room, a guest toilet, as well as a dressing area that can also serve as an office, complete this level harmoniously. On the upper floor, three comfortable bedrooms, a shower room with WC, a pleasant mezzanine, and an attic offer all the space needed to meet the needs of a family. The basement has two cellars, a laundry room with shower and independent external access, as well as a multipurpose office and cellar area, ideal for teleworking, leisure, or convivial receptions. Outside, the property reveals one of its most beautiful assets: a magnificent partially covered terrace offering an unbeatable view of the Valaisan landscape. Equipped with an authentic pizza oven, it constitutes a real living space that allows you to fully enjoy each season. Mindful of current energy challenges, the villa is equipped with a heat pump, photovoltaic panels, and an electric vehicle charging point. A garage and two outdoor parking spaces complete this property. Particularly rare in the region, this property can also be acquired as a secondary residence, offering a unique opportunity to fully enjoy the quality of life in Valais in a privileged environment. A character house where comfort, conviviality, and serenity are harmoniously combined to offer an exceptional living framework, just a few minutes from amenities and main communication axes. Drone video: https://youtu.be/e4Cyu-GEcuY
Property Details
- Property type
- Detached house
- Living space
- 160 m²
- Plot area
- 1'339 m²
- Rooms
- 6.5
- Year Built
- 1985
- Published on
- 17.06.2026
Features
Mentioned in the description
Price
- Purchase Price
- CHF 1'280'000
- Price per m²
- CHF 8'000
Market context
Price 45.9% above the median
This listingCHF 1'280'000
- Typical time on the market
- 28 days
- Listings with a price cut (90 days)
- 3.3%
Location
Route de Champ Vidonde 5 1955 Les Vérines (Chamoson)
Nearby
Loading…
At a glance
No feed yet
Location & surroundings
Route de Champ Vidonde 5, Les Vérines (Chamoson)
Viewing
Jean-Baptiste BITZ
Similar listings
Guides
Good to know when buying
- Mortgage affordabilityHow much home you can actually buy.
- Notary and land-registry feesHow much they are and who pays them.
- Second homes and Lex WeberWhat buyers in mountain regions need to know.
- Listing privately: what portals costWhat a rental or sale listing costs on each portal.