
545'000
4 room Detached house in Solduno
CHF545'000
Description
Casa di 4 locali in vendita a Solduno
Ubicazione
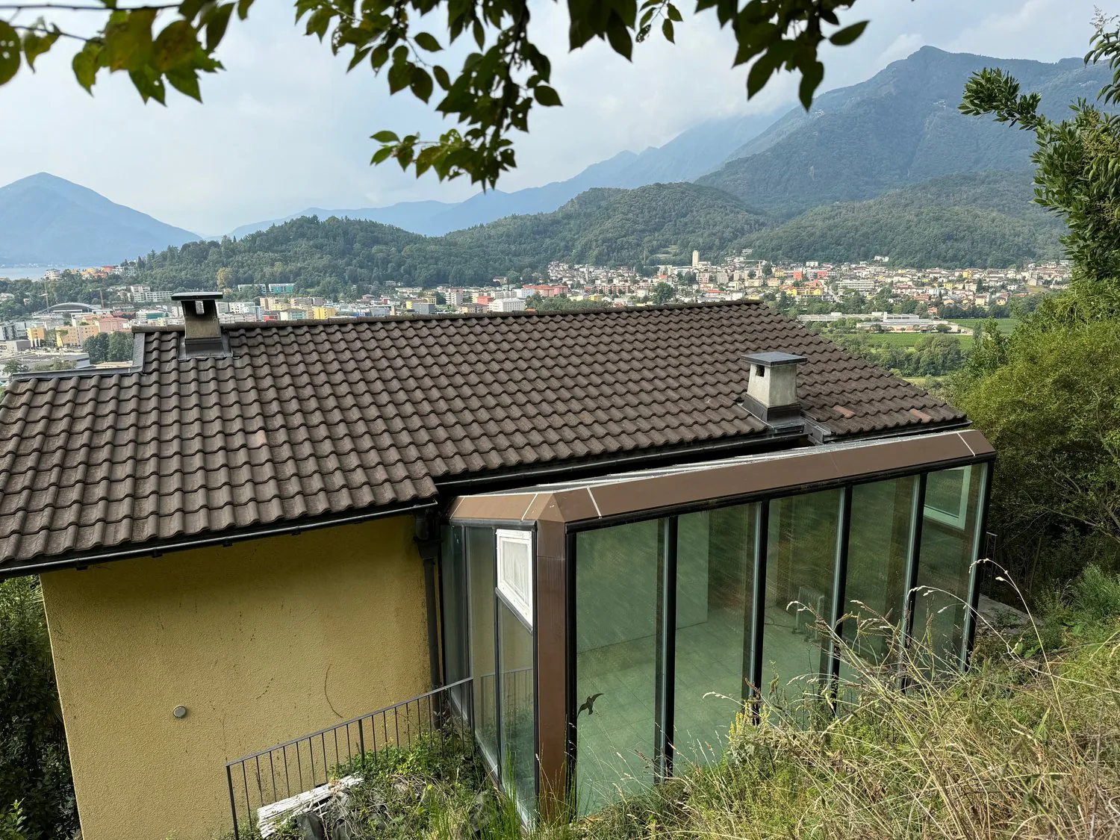
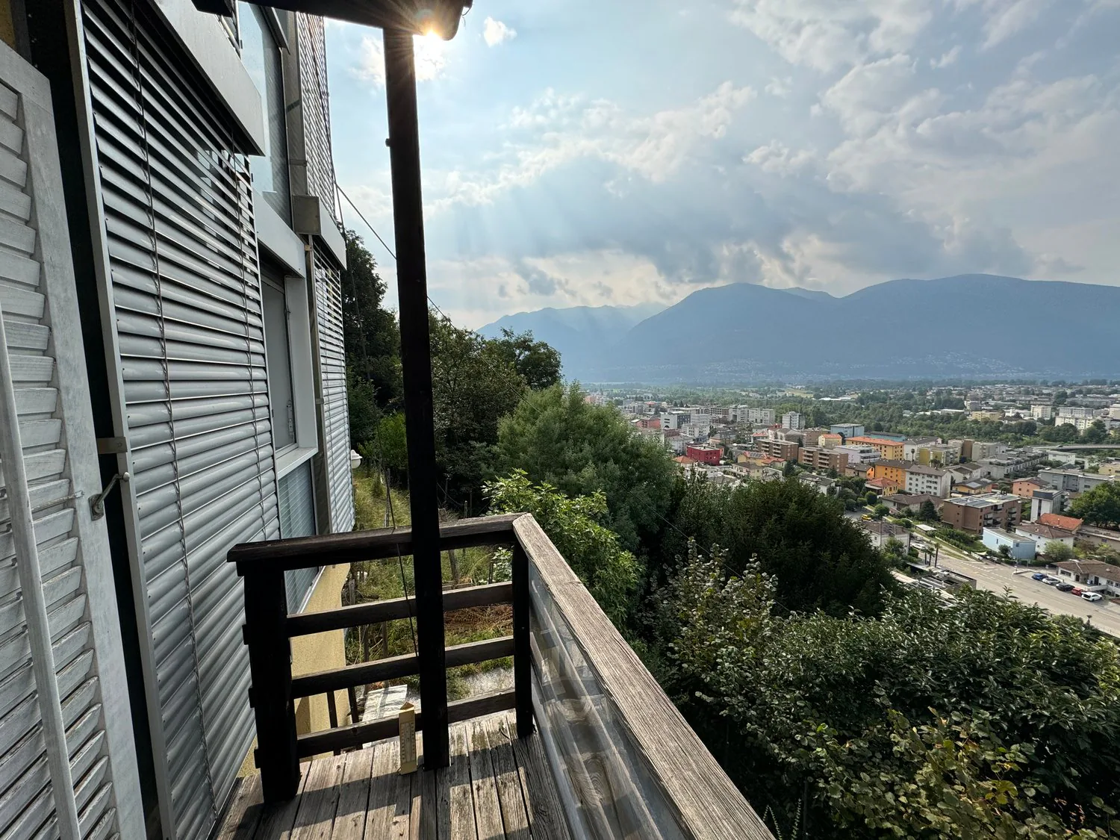
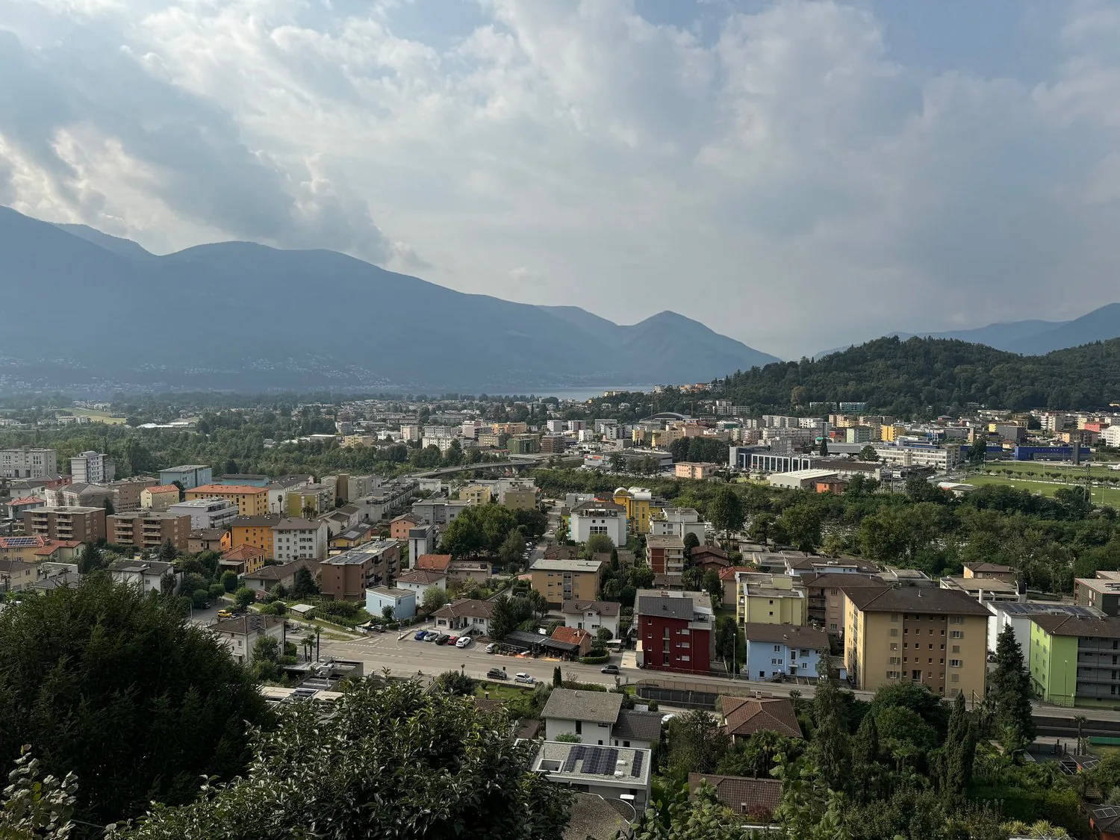
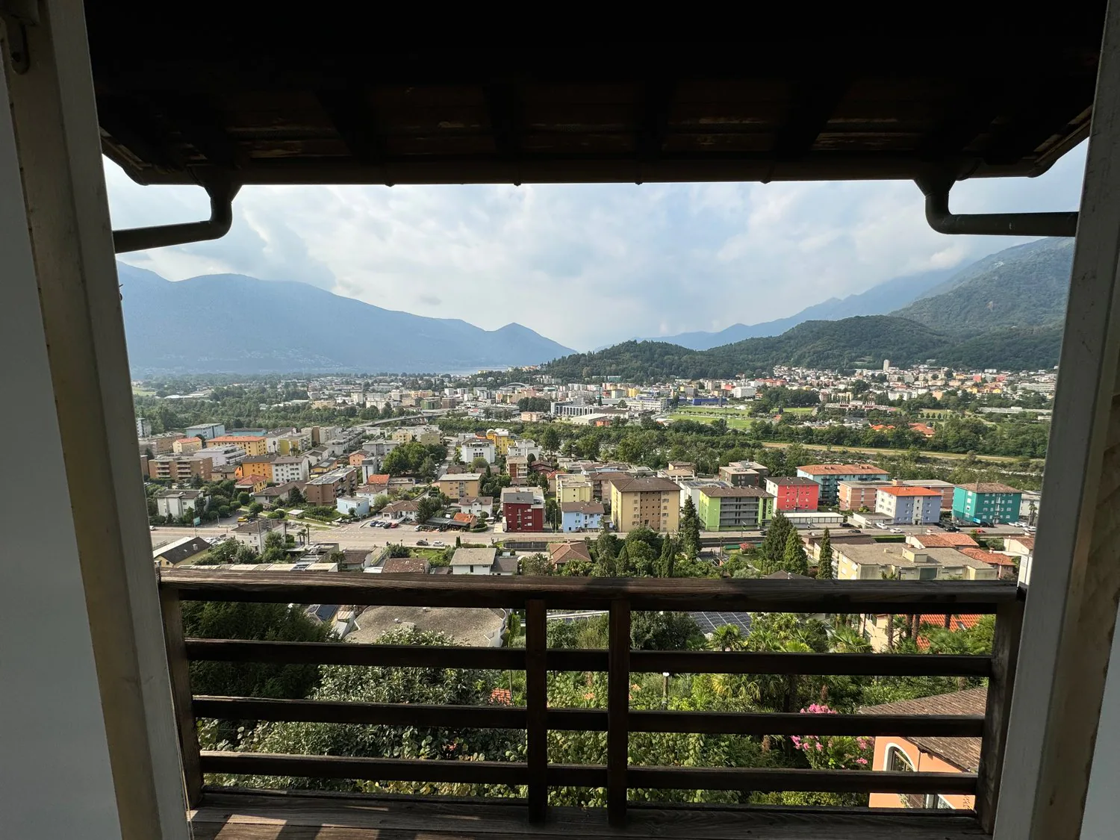
La proprietà in vendita si trova sopra la frazione di Solduno a Locarno e si raggiunge a piedi percorrendo per circa 300 metri il Sentiero alle Traverse. La posizione è particolarmente soleggiata e con ampia vista su Losone, Ascona e Locarno, fino al Lago Maggiore.
Proprietà
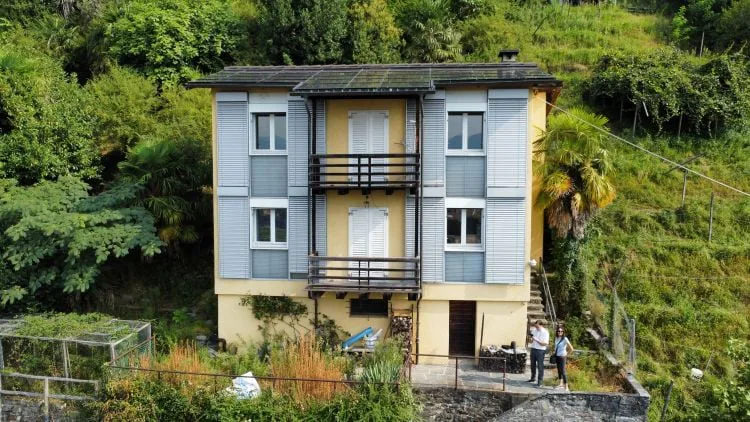
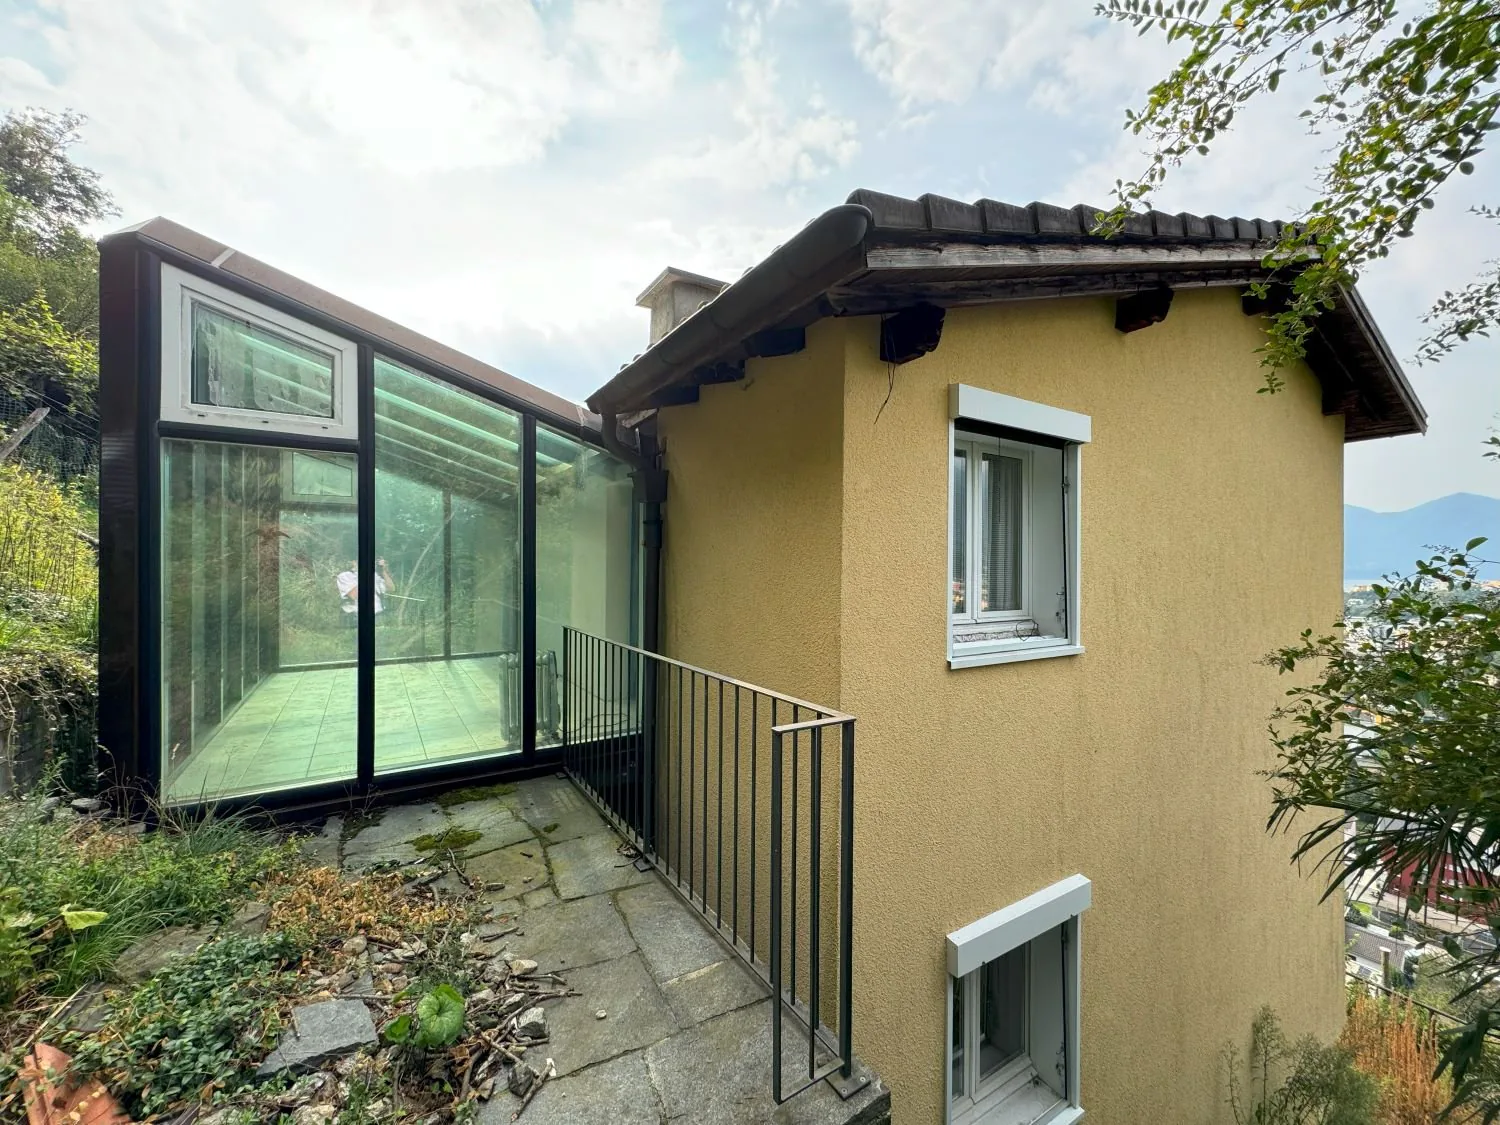
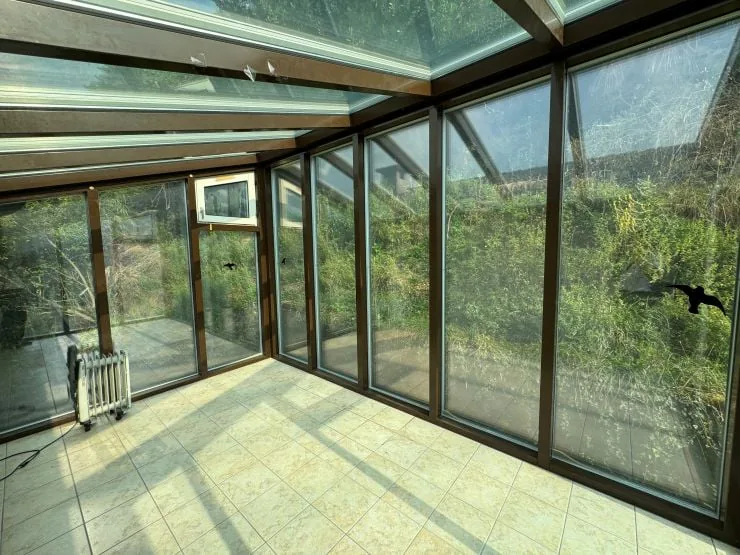
La "Casa in Alto" è una casa di circa 70 anni che una trentina d'anni fa ha fatto oggetto di lavori di ammodernamento dell'involucro allo scopo di rendere la casa a basso consumo energetico: la falda sud del tetto è stata interamente coperta con un impianto fotovoltaico. La casa dispone pure di un ?sistema solare passivo? sulla facciata sud che è rivestita di pannelli che catturano il calore del sole e lo trasferiscono all'interno dell'abitazione. In estate, quando fa caldo e il riscaldamento non serve, si mettono i pannelli in ombra tramite rolladen applicati in facciata. Nel soggiorno c?è una grande pigna che scalda tutto il 1° piano. Al 2° piano, sul retro della casa, è stato realizzato un giardino d?inverno che si scalda col sole; il calore che si crea nel giardino d?inverno si propaga poi per tutto il piano. Solo in caso di necessità vengono azionate delle stufette elettriche. Il concetto ecologico della costruzione permette di sfruttare al massimo l'energia del sole, limitando le emissioni inquinanti.
La casa è suddivisa come segue:
Piano terreno:deposito circa 30 m2
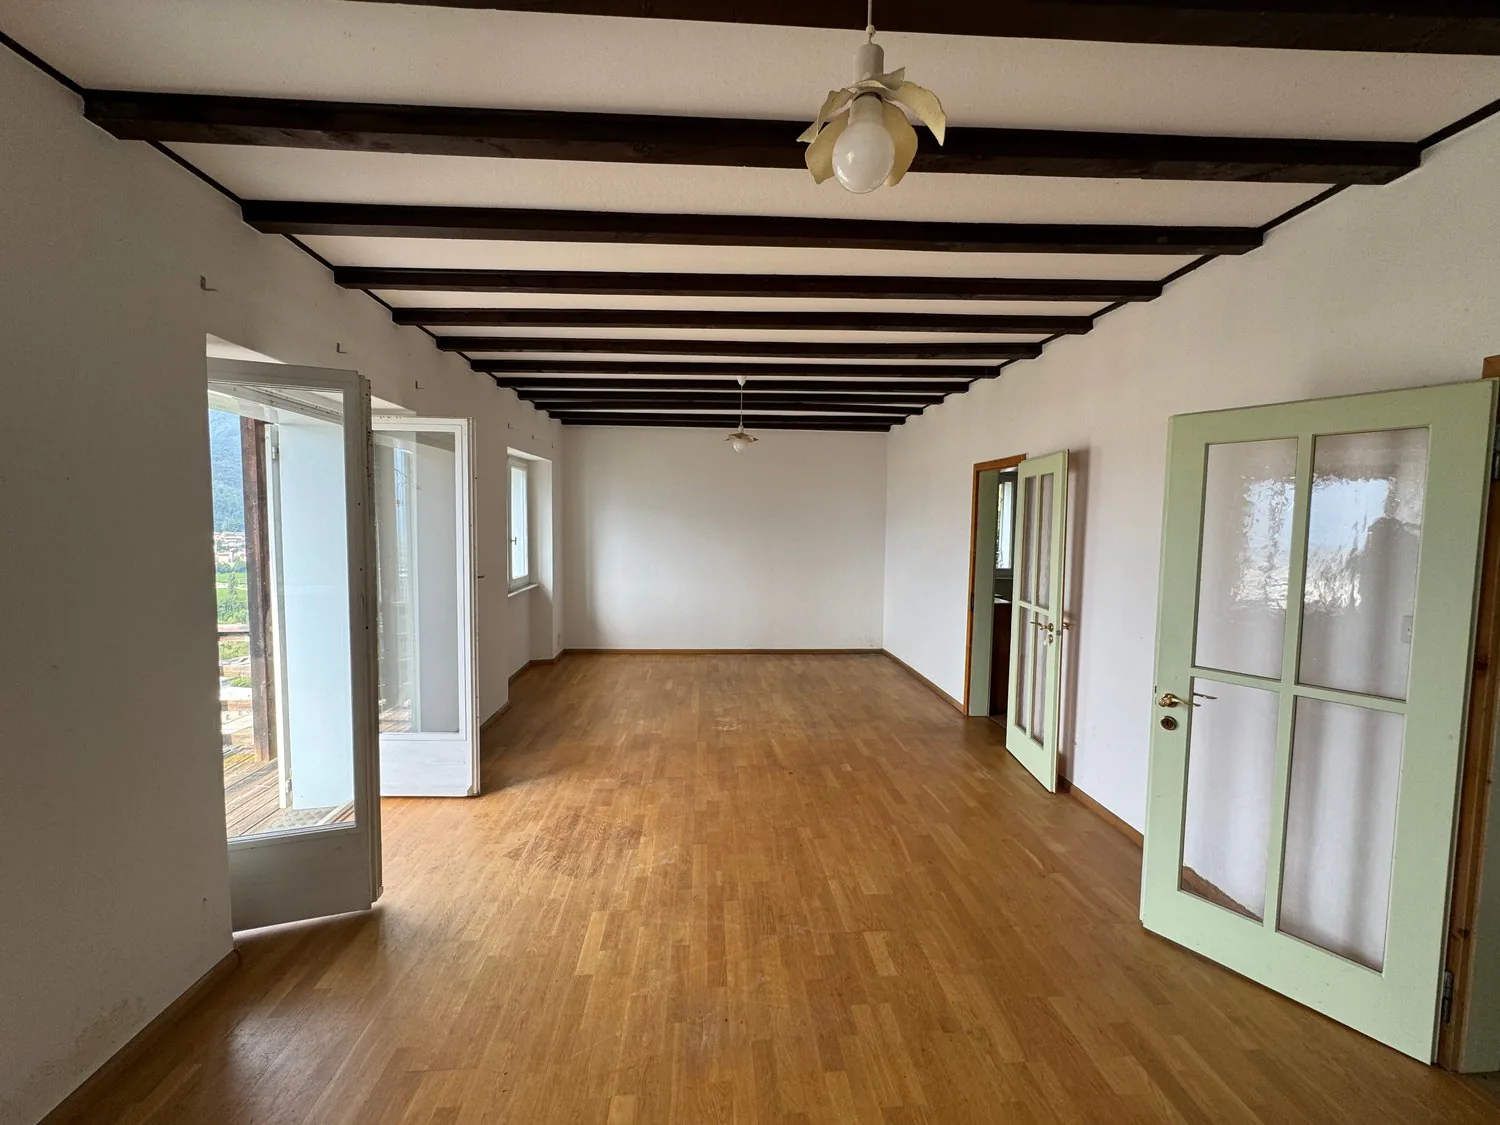
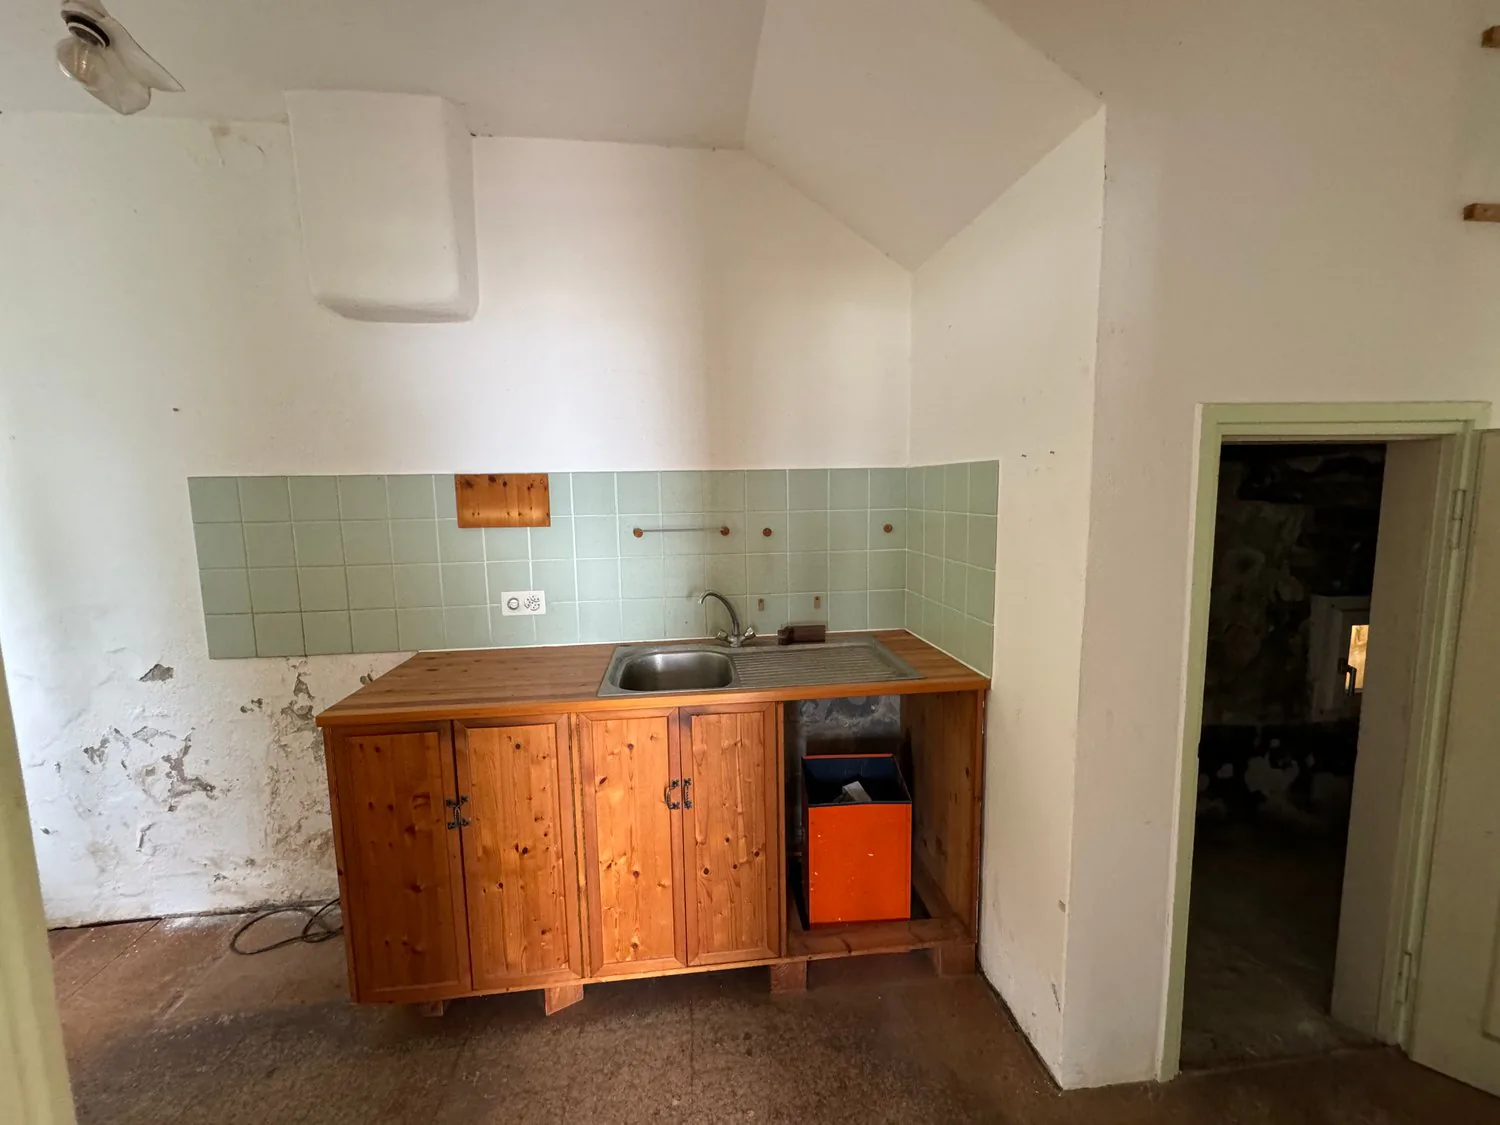
1° piano: entrata circa 5 m2, soggiorno circa 32 m2, cucina circa 8 m2, balcone circa 3 m2
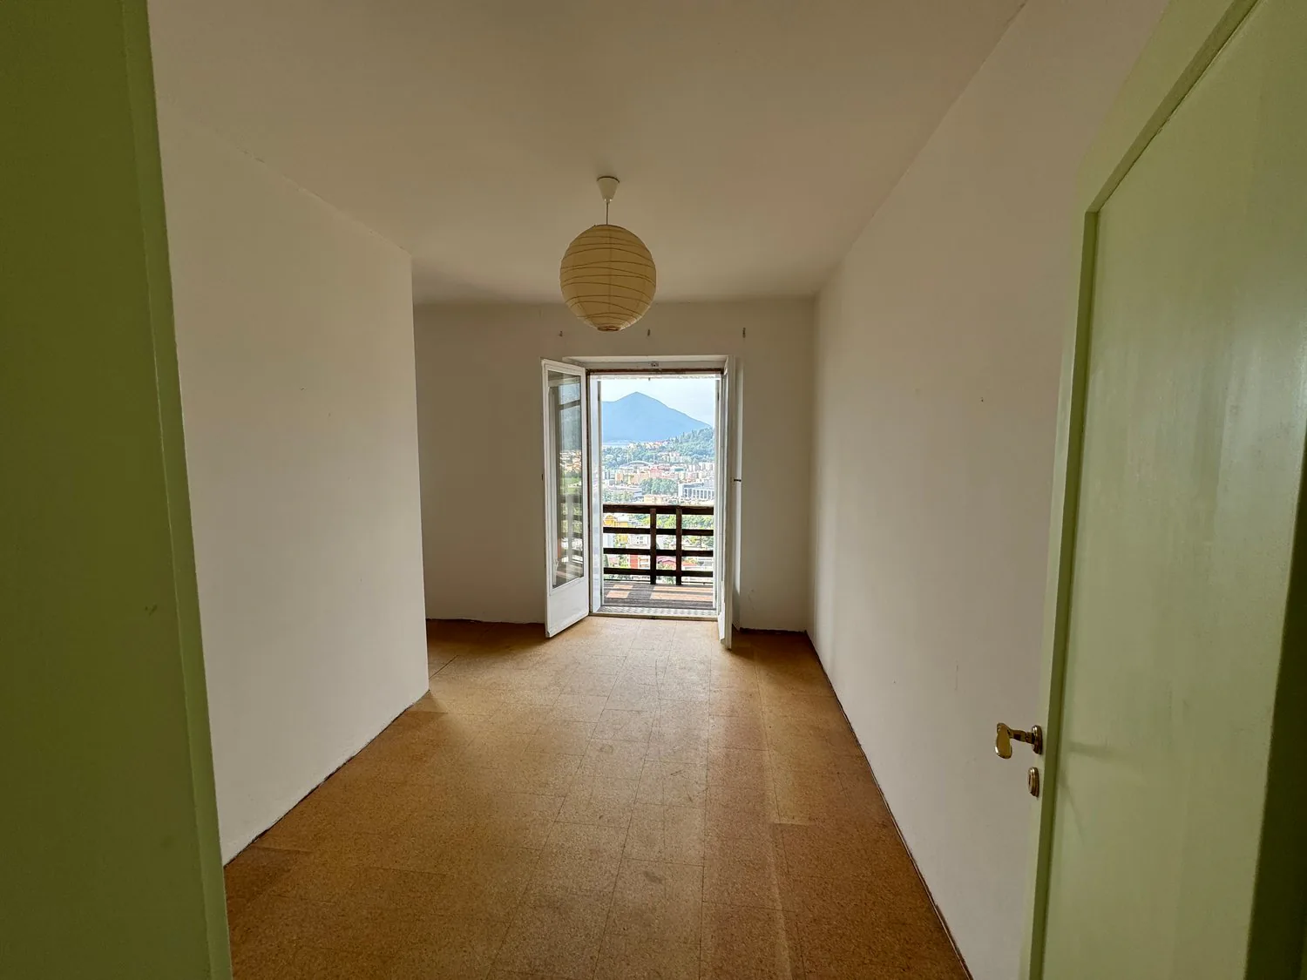
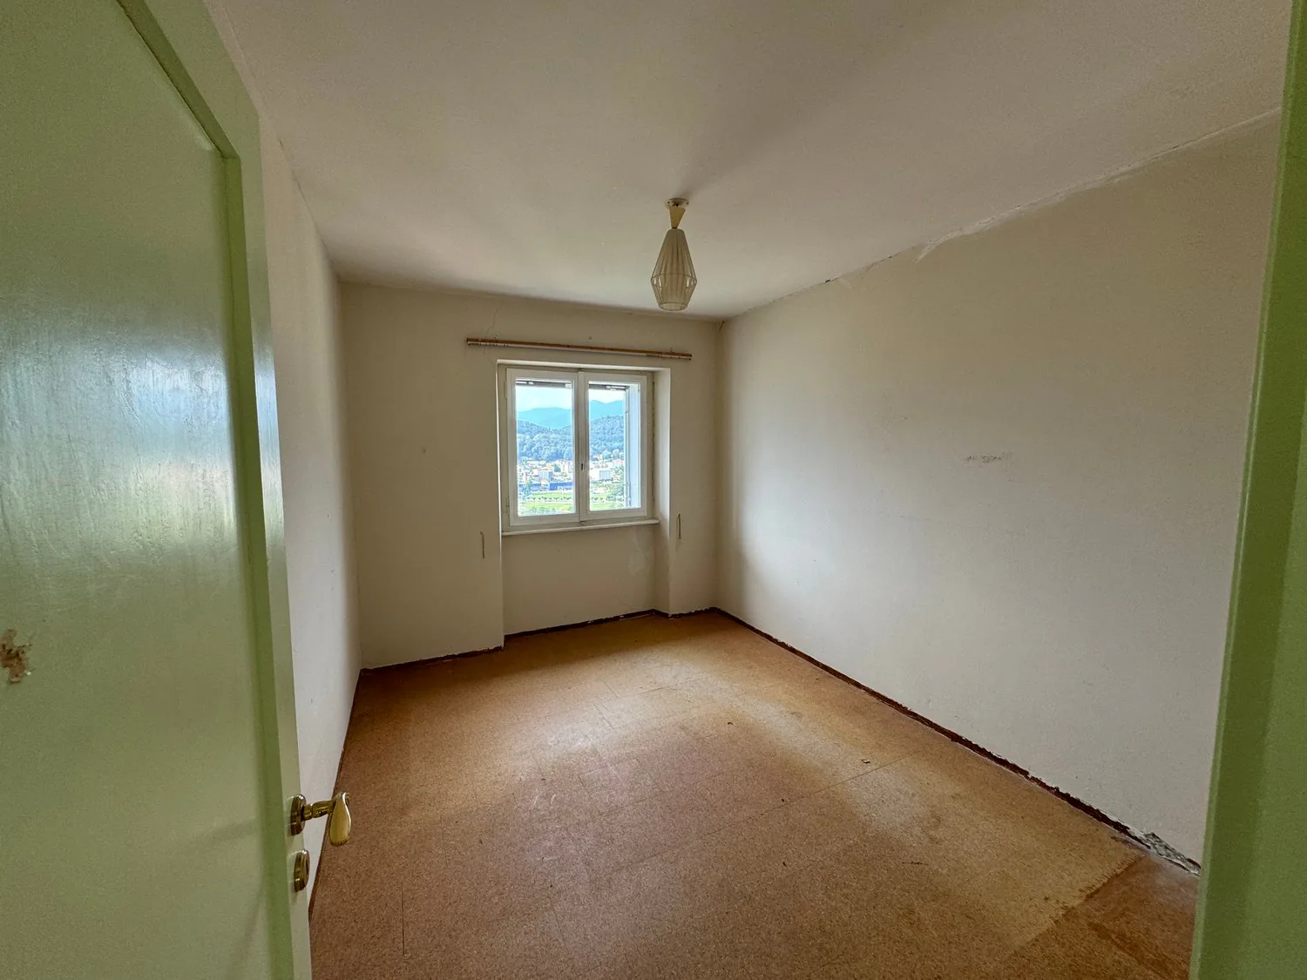
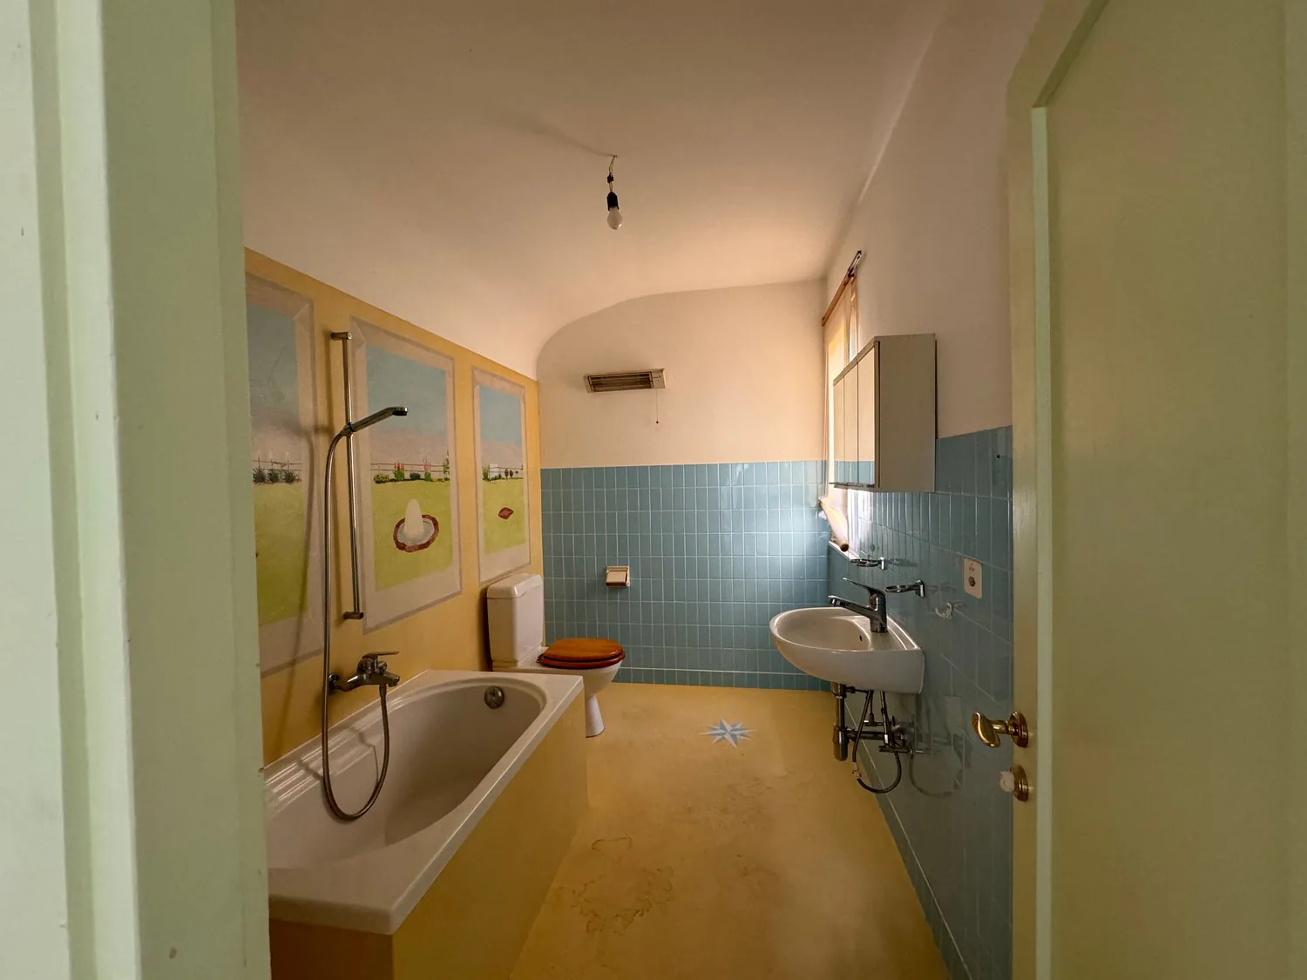
2° piano: camera doppia (divisibile) circa 21 m2, cameretta circa 11 m2, giardino d'inverno circa 13 m2, bagno circa 6 m2, ripostiglio circa 4 m2, balcone circa 3 m2
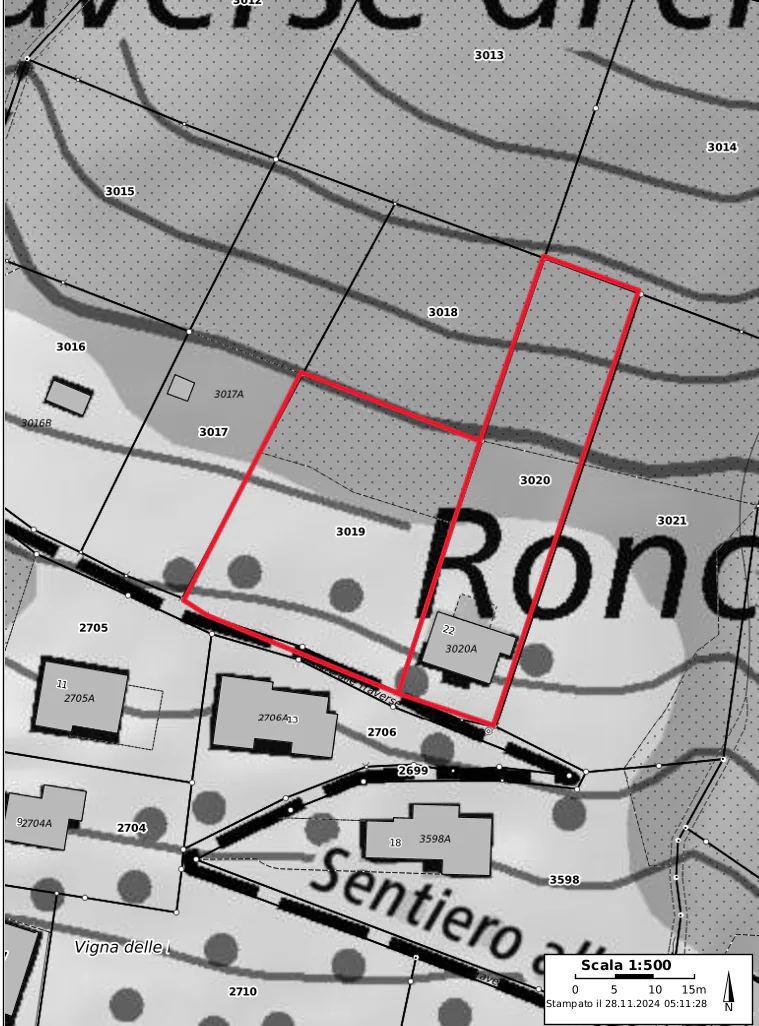
Il terreno è molto grande (ben 1'666 m2 di terreno per lo più edificabile) suddiviso su due parcelle contigue:
Particella 3019:Fabbricato 64 m2Terreno 706 m2
Particella 3020:Terreno 896 m2
Totale 1'666 m2
Property Details
- Property type
- Detached house
- Available from
- 06.02.2025
- Living space
- 106 m²
- Plot area
- 1'602 m²
- Rooms
- 4
- Year Built
- 1945
- Published on
- 10.07.2025
Features
Mentioned in the description
Price
- Purchase Price
- CHF 545'000
- Price per m²
- CHF 5'142
Location
Sentiero alle Traverse 22 6600 Solduno
Nearby
Loading…
Neighbourhood
Moderate public transit
ARE transit class C — usable but limited service.
Fairly green
49% green and natural space within 500 m.
Lively neighbourhood
Small and larger households · around 51 people in the neighbourhood.
Municipal tax multiplier
90 %
Lower than 33% of municipalities in the canton
ESTV · 2026
CHF 12'528 income tax a year · Single person without children, gross wage CHF 100'000
- 30 Rp/kWh
SunA lotSouth
South side: lots of sun, in winter too
- North
- Hardly any direct sun
- East
- Medium
- South
- Lots of sun
- West
- Little sun
This is about the building's façades, with the shade of neighbouring buildings and the terrain. How much of it reaches a flat depends on the floor and the windows.
As of 2016
Source: Swiss Federal Office of Energy SFOE
Noise & quiet54 dBDay
Road and rail noise in the surroundings
Calculated from the federal noise model: the mean over the hectare (100 × 100 m) of the surroundings, model year 2021.
Night
45 dB
Loudest source
Road
Calculated level, placed on a scale of everyday sounds.
Environment
Air within the Swiss limits
At least one pollutant is above its WHO guideline; all meet the Swiss limit.
Radon: class 11–20%
The federal radon map estimates that 11 to 20% of the buildings here exceed the reference value of 300 Bq/m³.
Connectivity
Fibre available
In 50 to 90% of the buildings around
5G outdoors
In the network models of 3 operators.
Mobile: as of 2026