
4.5 room Detached house in Lohn SH
CHF1'980'000
195 m²
Description
Exclusive architect-designed villa with Alpine panorama and state-of-the-art technology
Highlights
- Renovated
- Heat pump with cooling function and remote control
- Individual room-by-room heating control with remote control
- Warm-air fireplace with optional heat distribution to the upper floor
- 4B timber/aluminium windows with triple glazing and RC2 security glass, with lockable handles
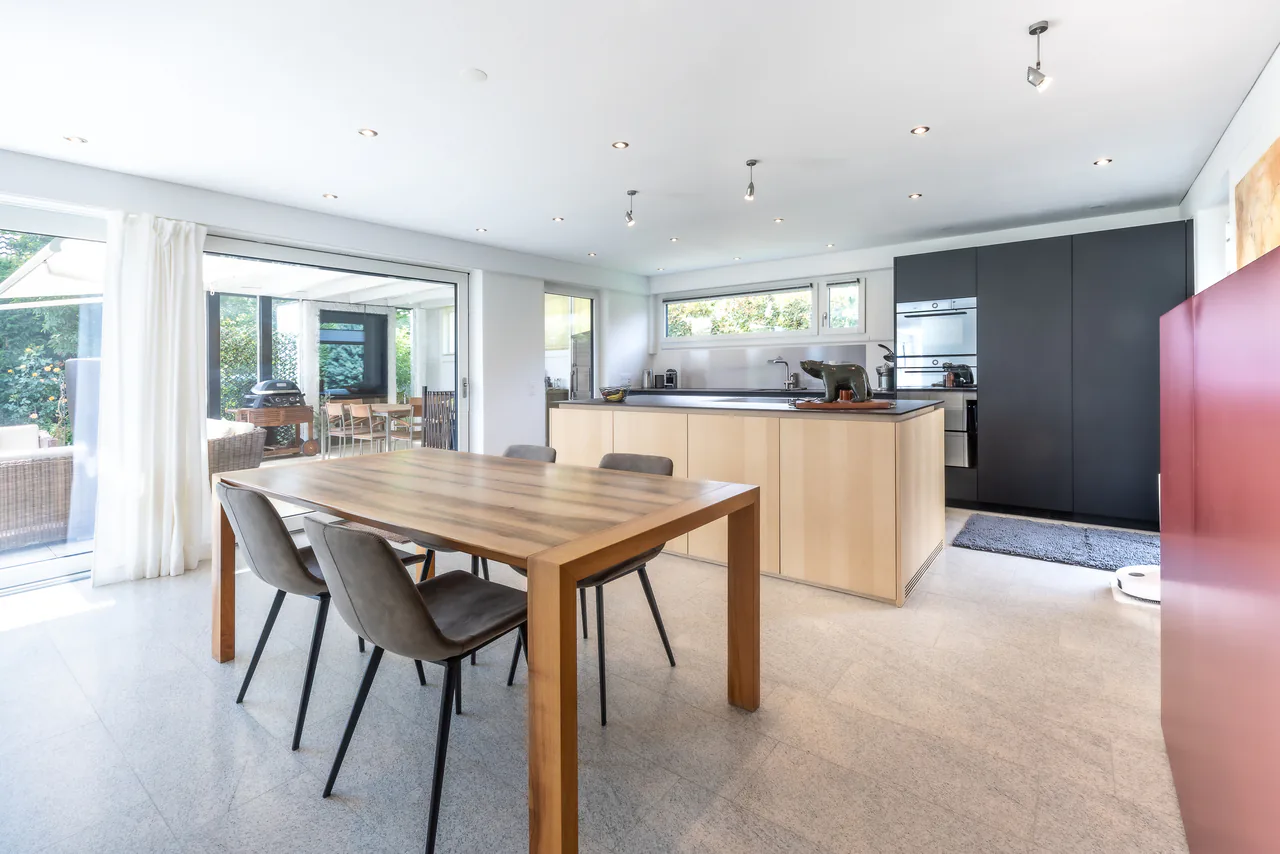
- Modern designer kitchen with cooking island and the latest VZ-Zug appliances, including microwave, combi-steam oven, oven
and food/warming drawer
- Fibre-optic connection
- Alarm system, video doorbell, Tylö sauna, cleaning robot, lawn mower
- Large garage for 3 cars
- Wallbox
- etc., etc.
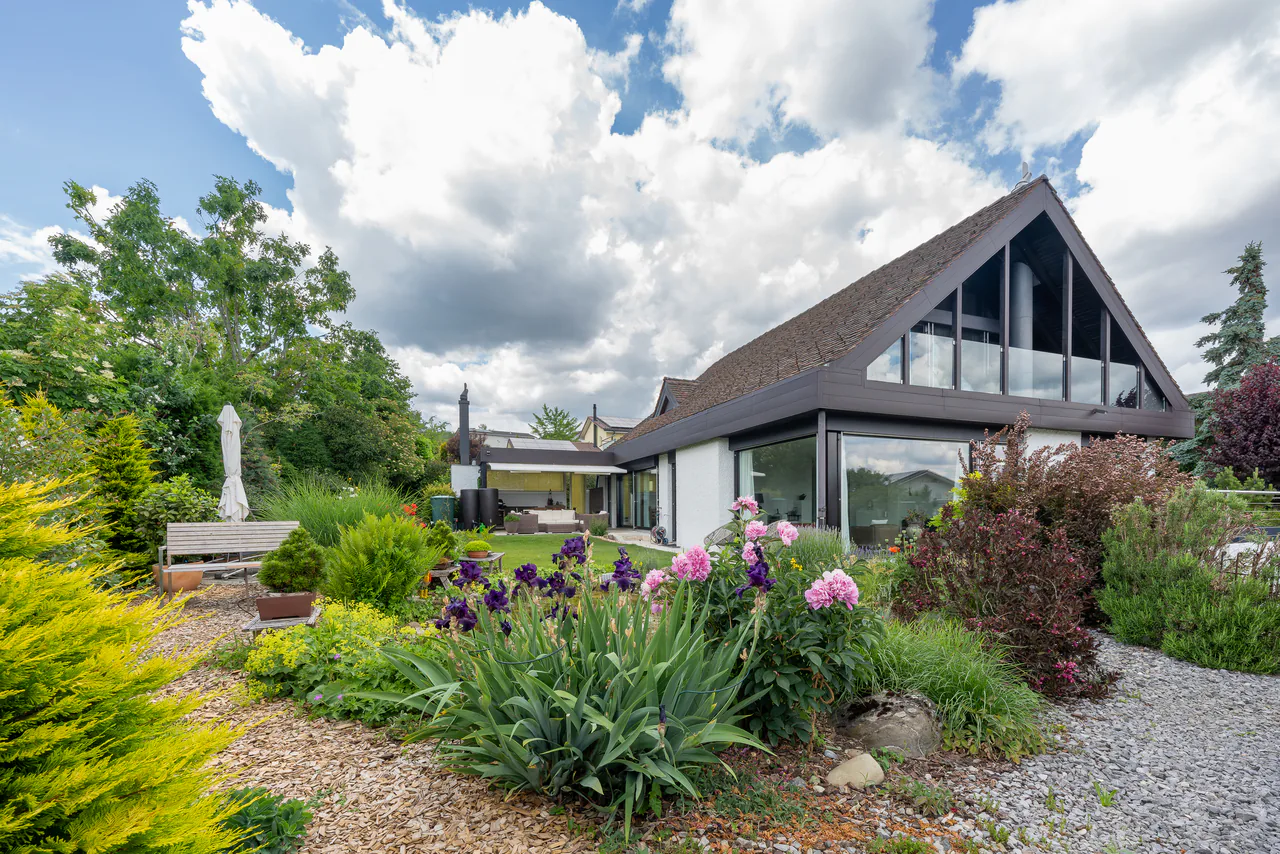
In a privileged hillside location in one of the most sought-after residential neighbourhoods in the municipality of Lohn, this exceptional architect-designed villa offers impressive views, a high degree of privacy and generous living comfort. Harmoniously integrated into the topography and surrounded by a well-maintained neighbourhood of detached houses, the property offers a living environment that stands out from the ordinary.
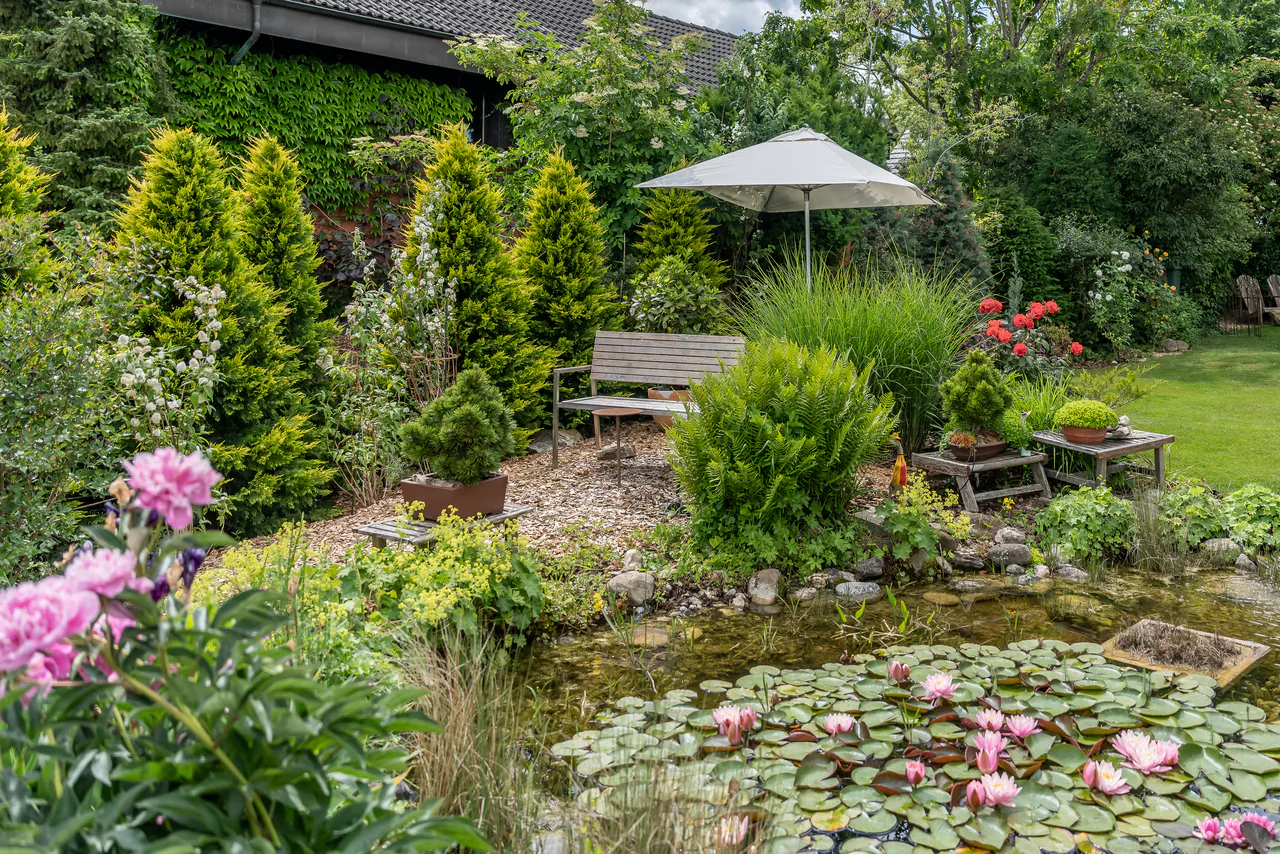
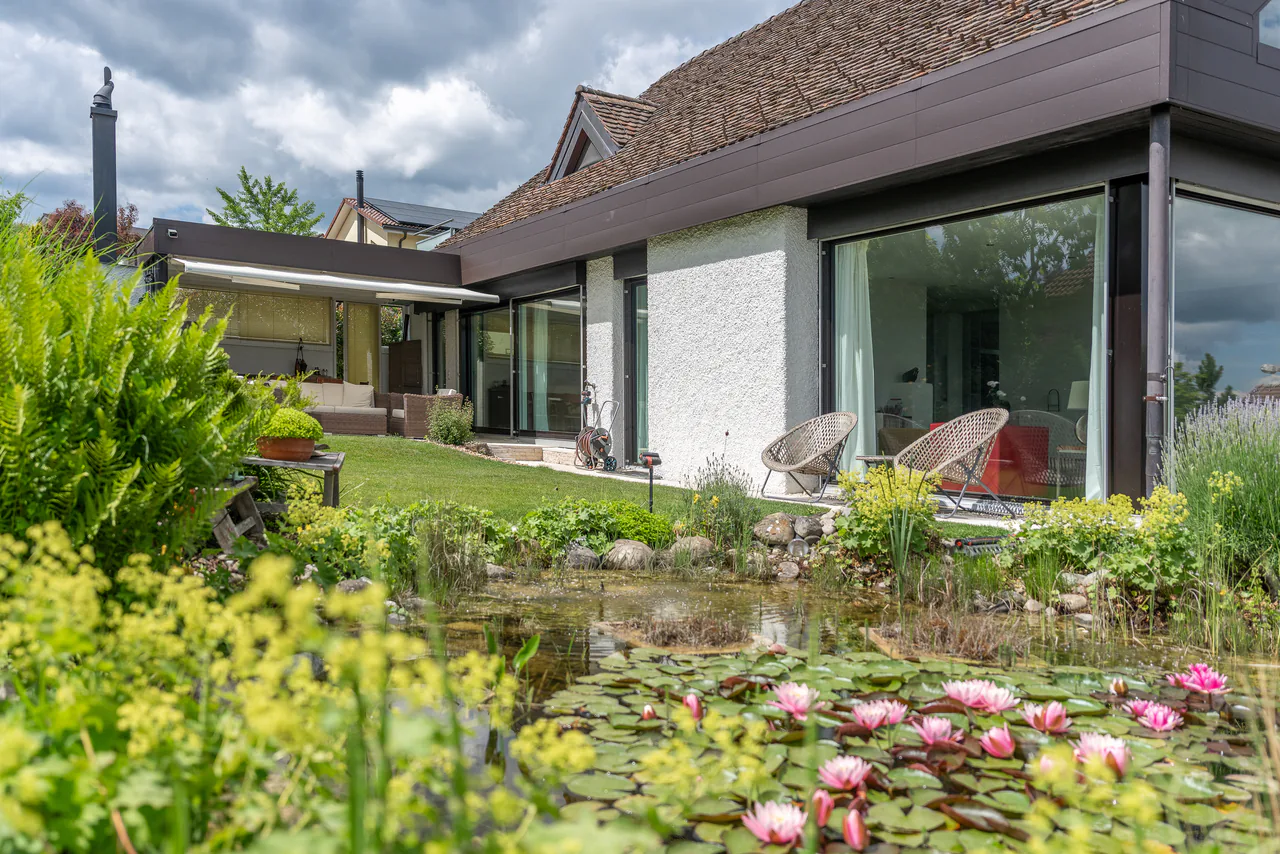
The residential street leads directly to the forecourt of the spacious garage. A curved staircase winds through the carefully landscaped garden to the entrance. Striking features include the imposing natural stone wall made of Black Forest granite, the atmospheric illuminated pond and the varied planting.
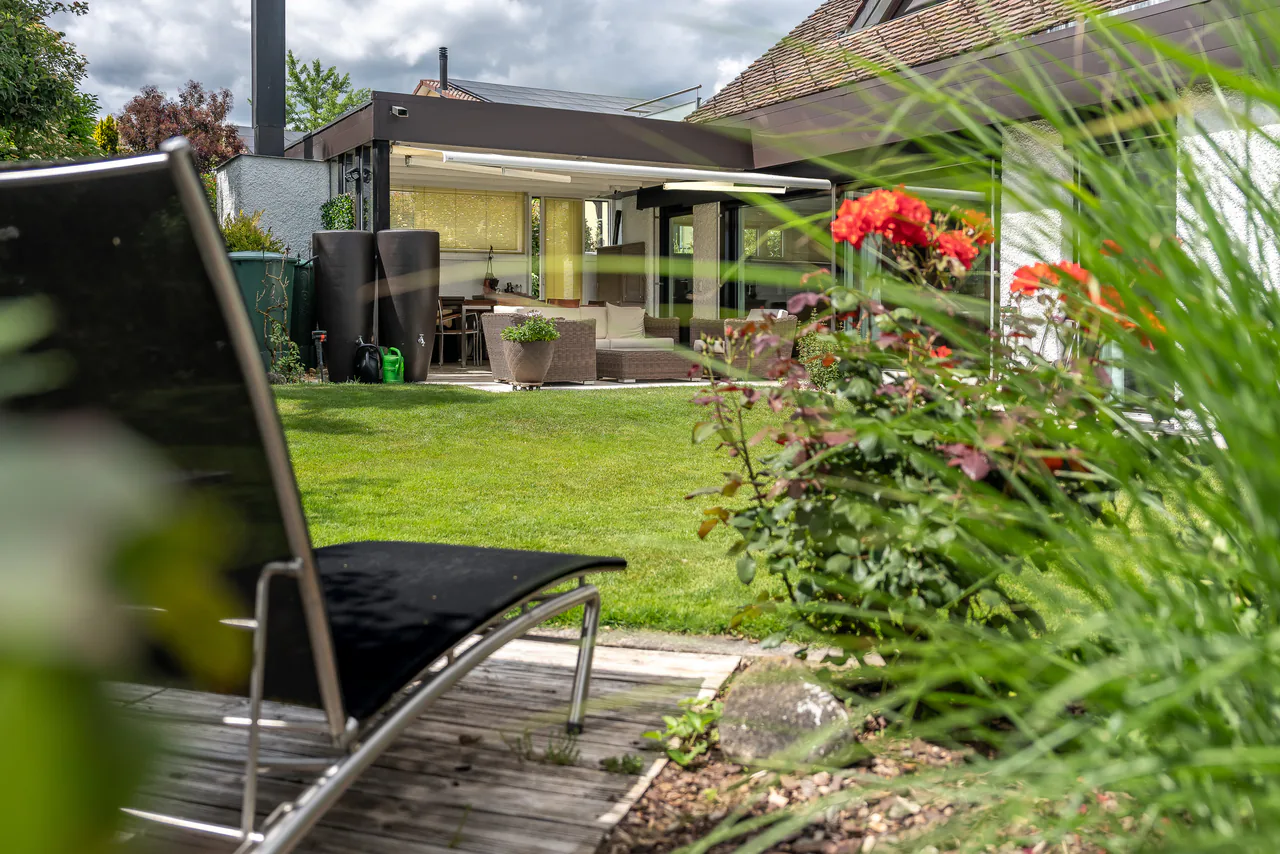
At the level of the living floor, the park-like garden extends across generous lawns, several seating areas and a small kitchen garden with fruit trees and berry bushes. The unobstructed views and impressive panorama create a rare combination of space, privacy and nature.
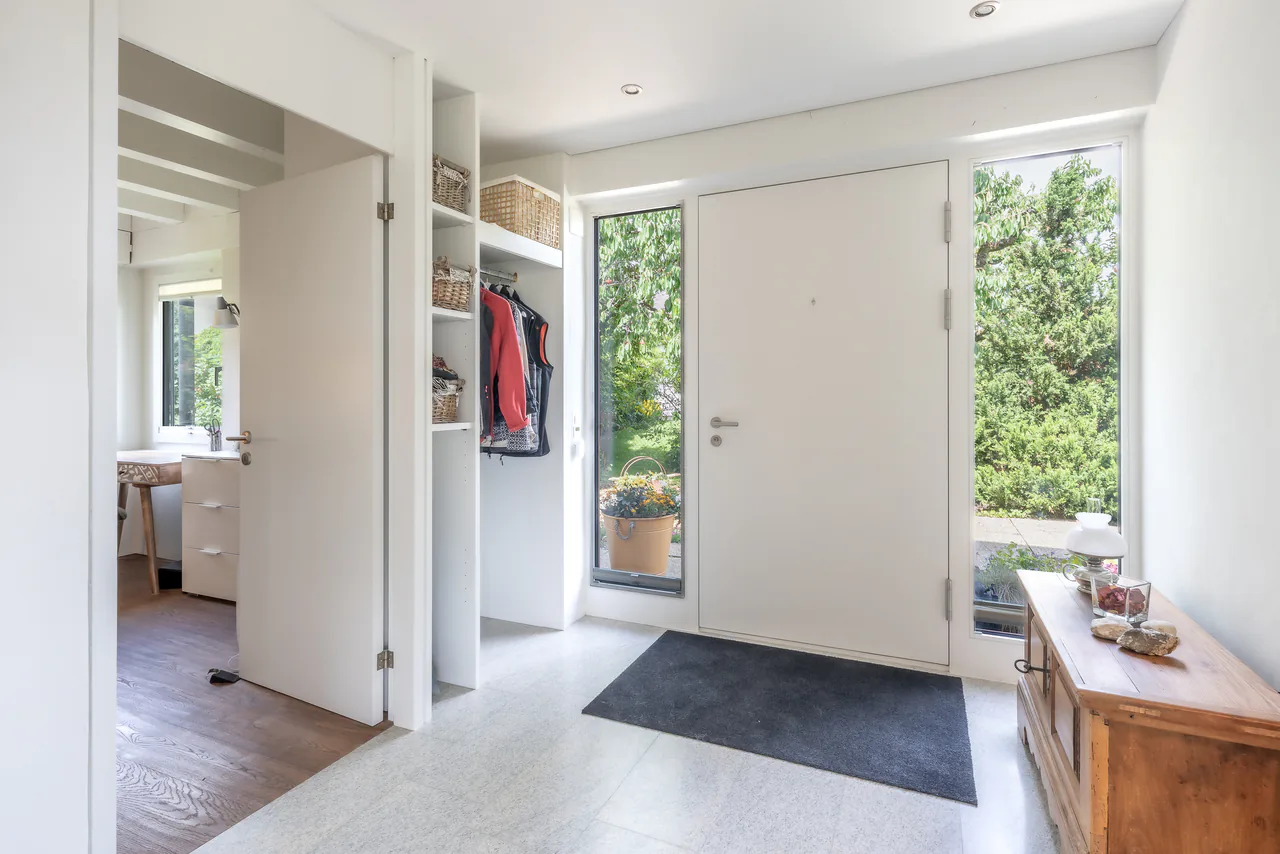
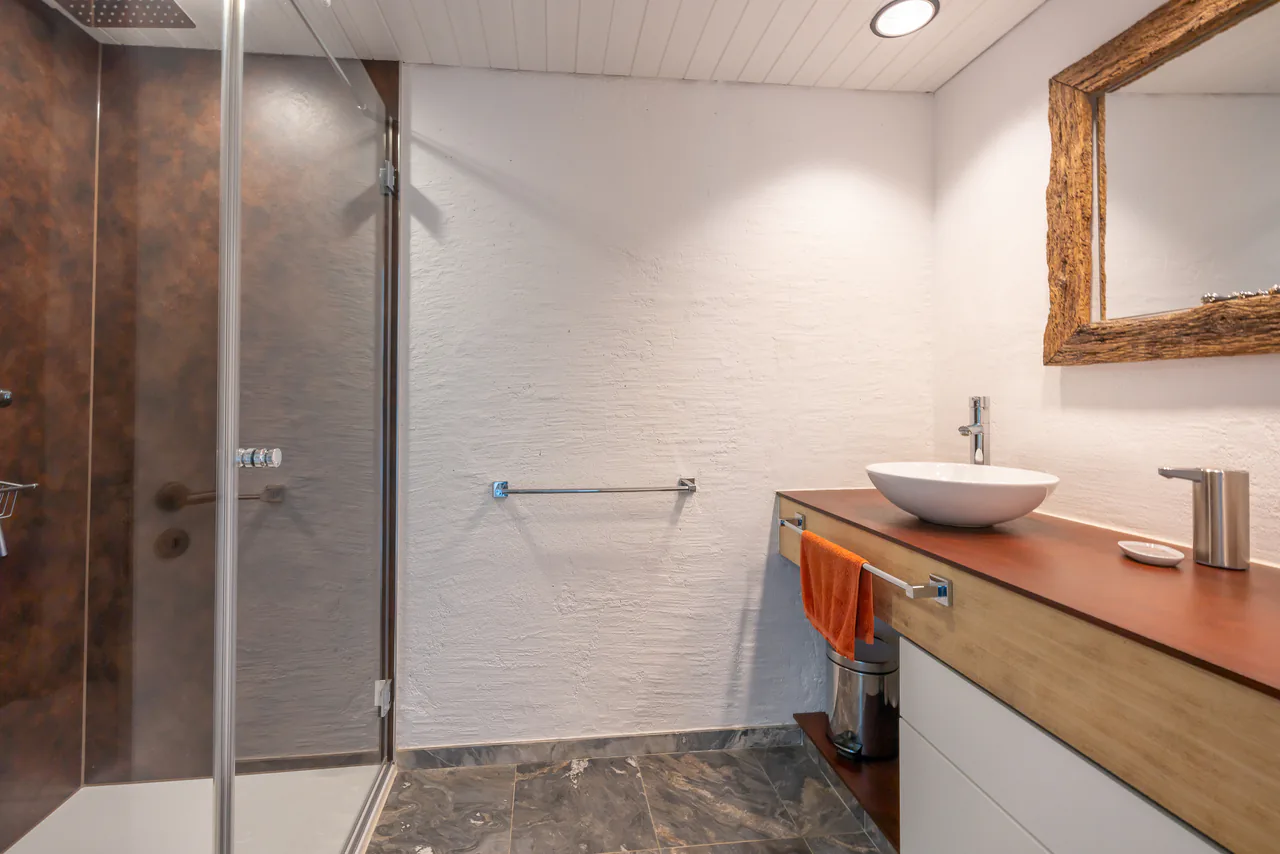
The elevated living floor is accessed through a spacious entrance hall. The distinctive architecture is arranged around the striking spiral staircase. This level also has a room with a fitted wardrobe and a bathroom with a shower, toilet and sink.
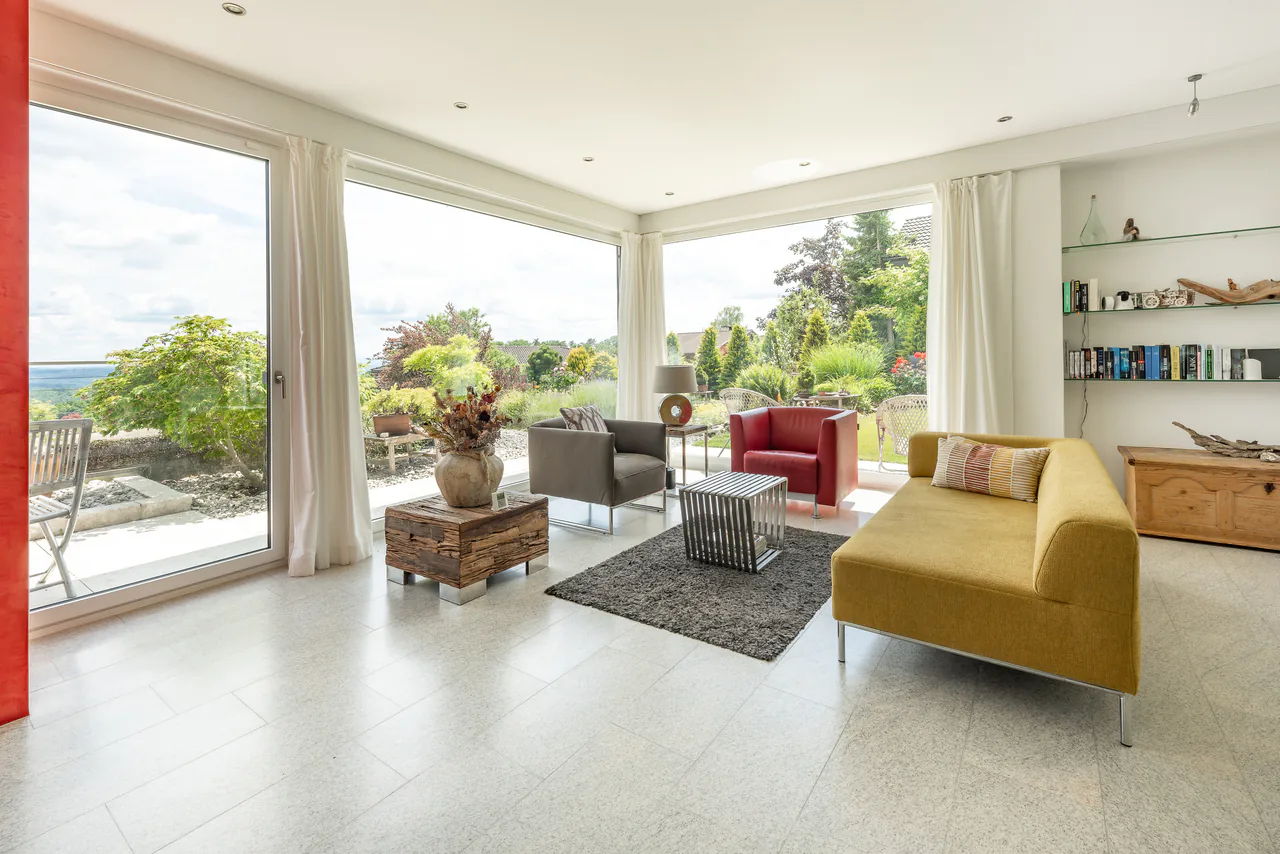
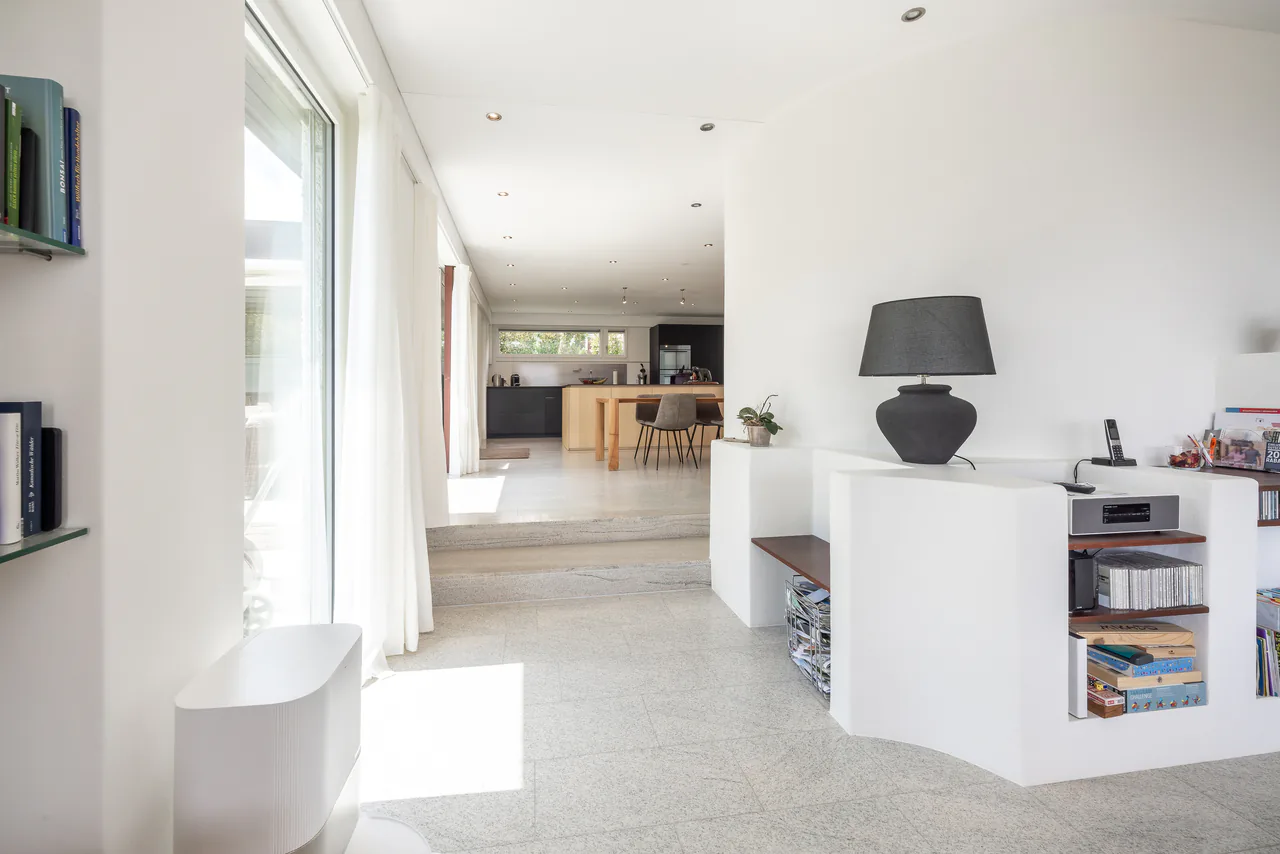
The open-plan kitchen with a spacious cooking island flows seamlessly into the dining area. Two steps down is the impressive living area with a warm-air fireplace. High ceilings, generous windows and the refined split-level architecture create a remarkable sense of space and bring the views right into the home.
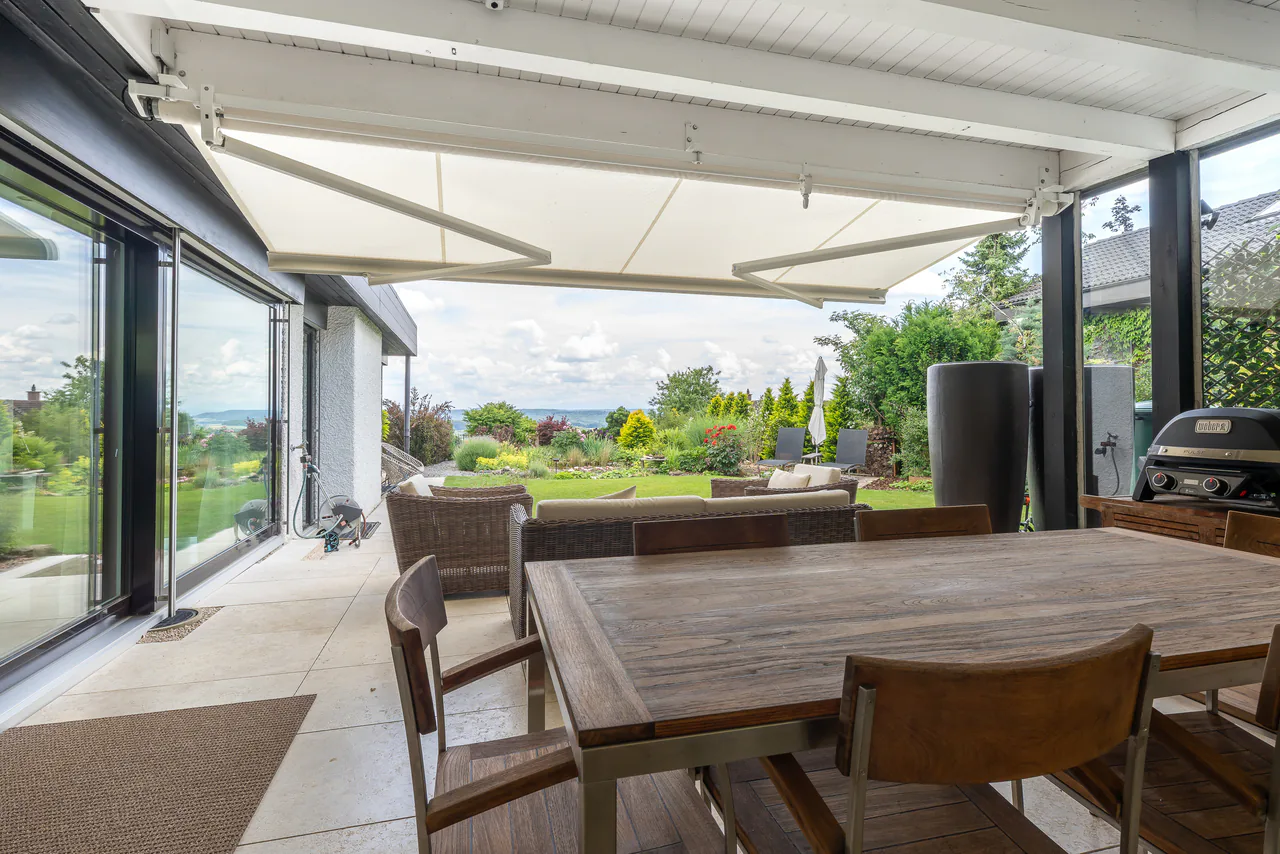
The spacious south-facing terrace and garden are directly adjacent. A covered seating area with an outdoor fireplace, at the level of the kitchen and dining area, provides a sheltered spot for sociable and relaxing moments outdoors.
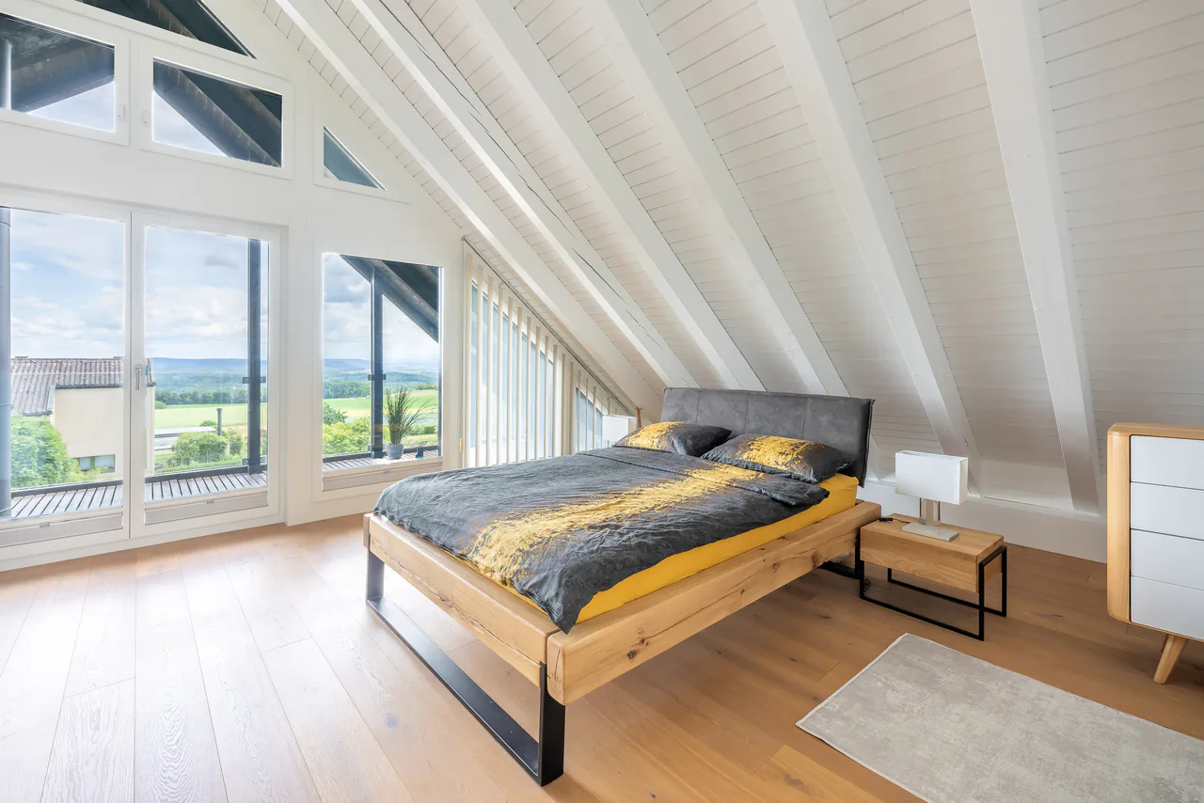
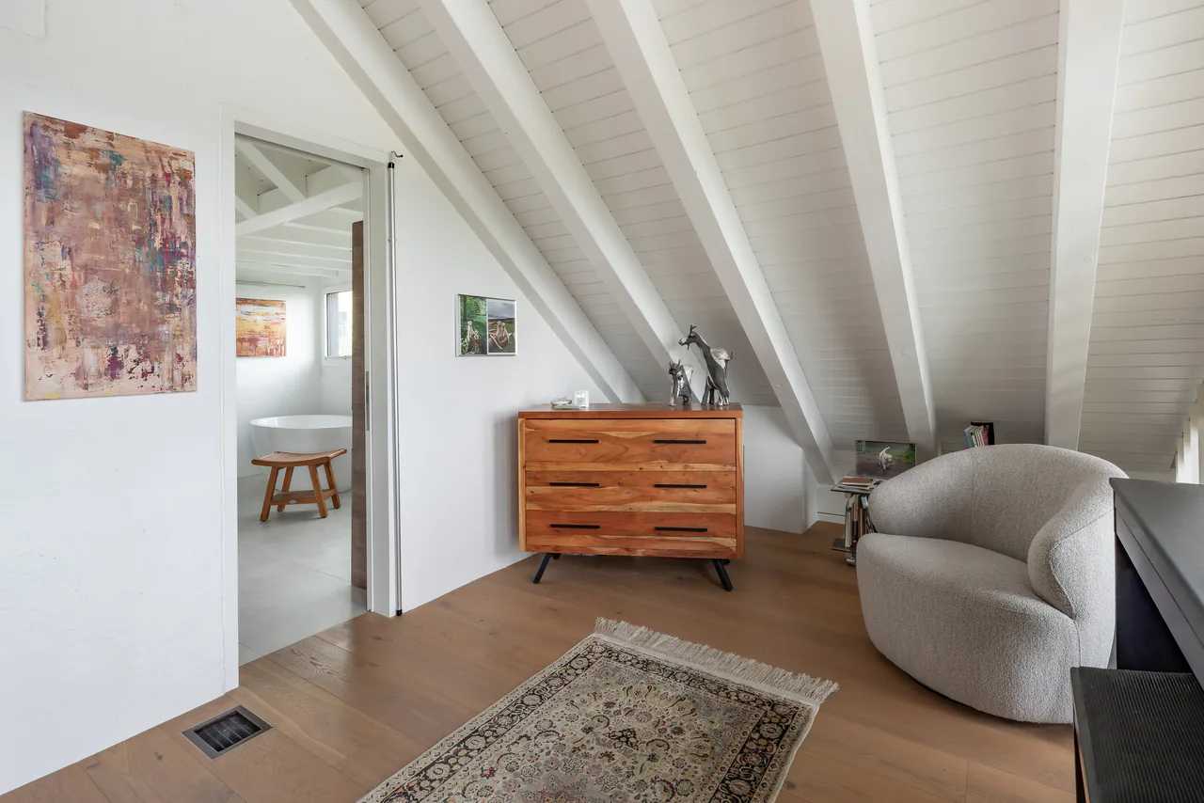
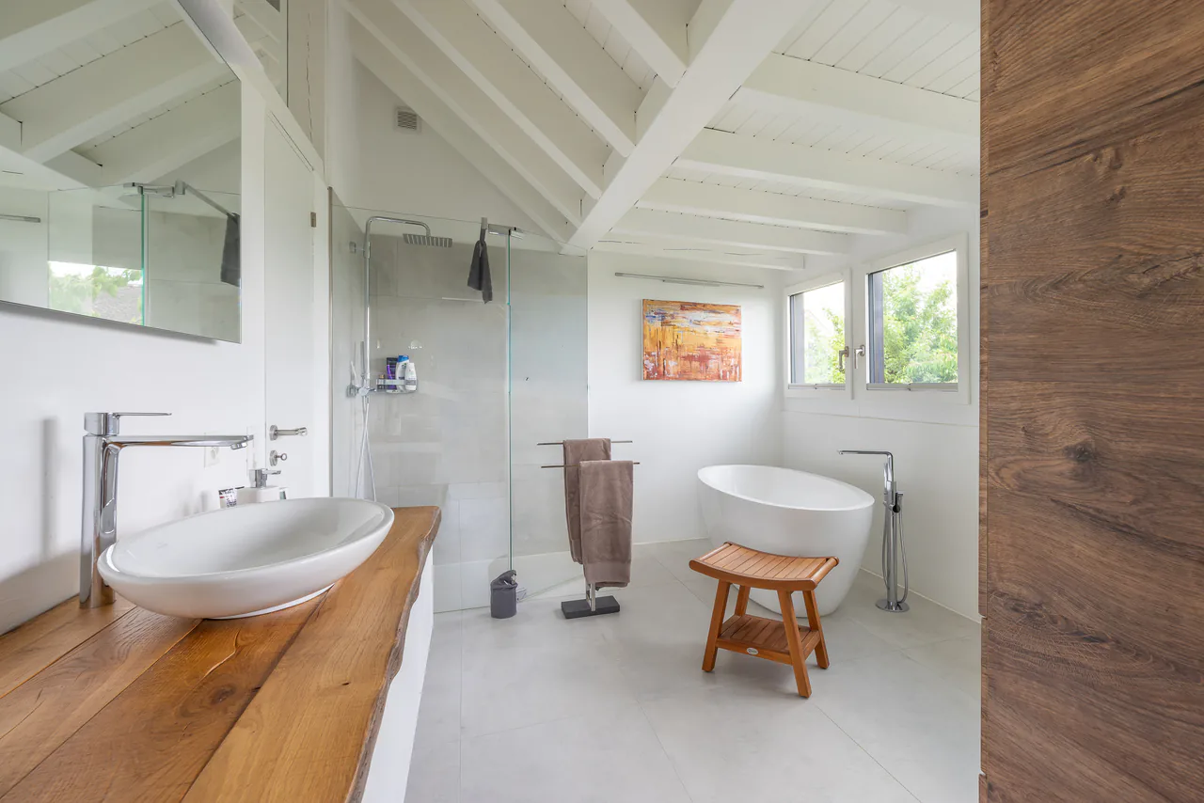
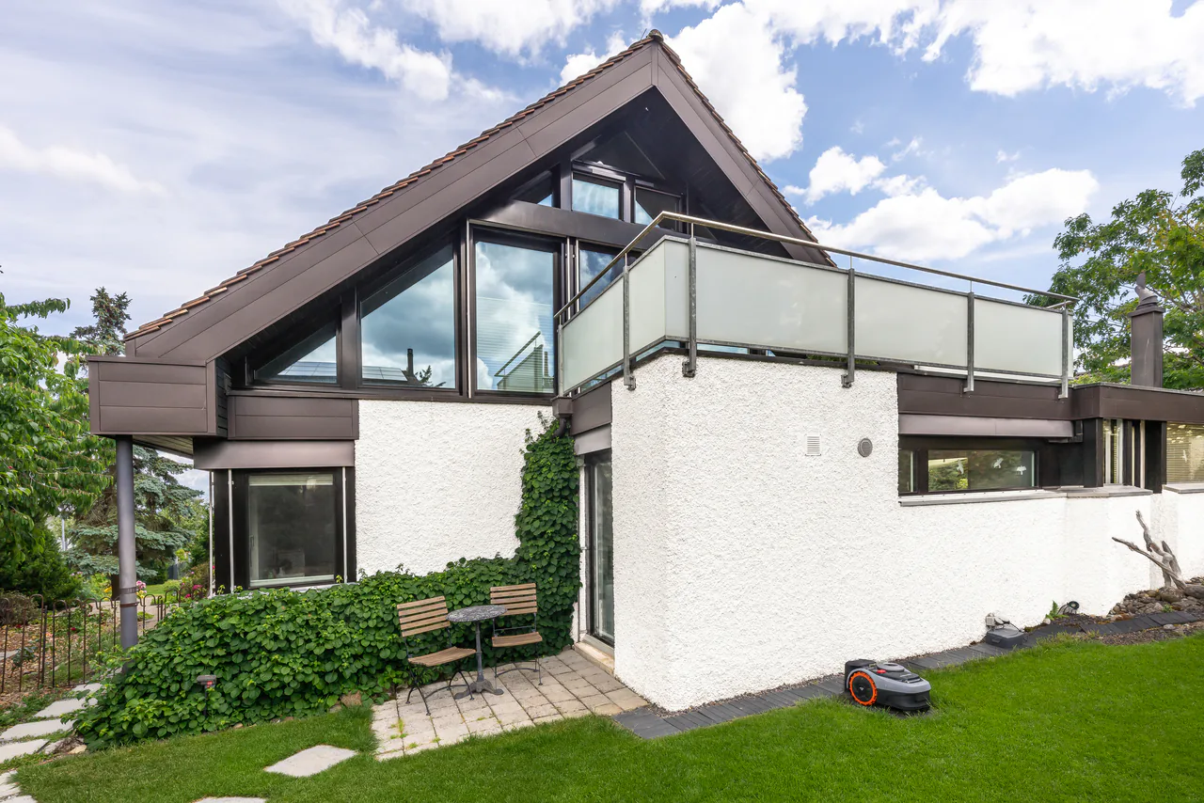
The upper floor currently offers two exceptionally large rooms, each with its own terrace. The open architecture, with views extending up to the roof structure, creates a wonderful sense of space. A luxurious bathroom with a freestanding bathtub completes the floor. If required, a third room can be created with a simple layout adjustment.
The fully basemented lower floor includes a garage for up to three vehicles, storage and building services rooms, a laundry room, a fitness area with sauna and an atmospheric wine cellar.
This well-maintained and extensively modernised property impresses with its designer kitchen, renovated bathrooms, timber-aluminium windows with triple glazing and security features, modern building services, fibre-optic connection, alarm system and air-to-water heat pump with cooling function. The outdoor areas are also well equipped for comfort, with automatic irrigation, a robotic lawn mower, high-quality natural stone surfaces and atmospheric lighting.
A distinctive residence for those who appreciate individual architecture, quality, generous space and a privileged residential location.
Property Details
- Property type
- Detached house
- Living space
- 195 m²
- Plot area
- 849 m²
- Rooms
- 4.5
- Year Built
- 1983
- Last renovated
- 2024
- Published on
- 13.11.2026
Features
Mentioned in the description
Price
- Purchase Price
- CHF 1'980'000
- Price per m²
- CHF 10'154
Market context
Price 66.4% above the median
This listingCHF 1'980'000
- Typical time on the market
- 53 days
- Listings with a price cut (90 days)
- 8.5%
Location
Brettlocher 15 8235 Lohn SH
Nearby
Loading…
At a glance
No feed yet
Location & surroundings
Brettlocher 15, Lohn SH