
1'650'000
8 room Detached house in Losone
CHF1'650'000
Description
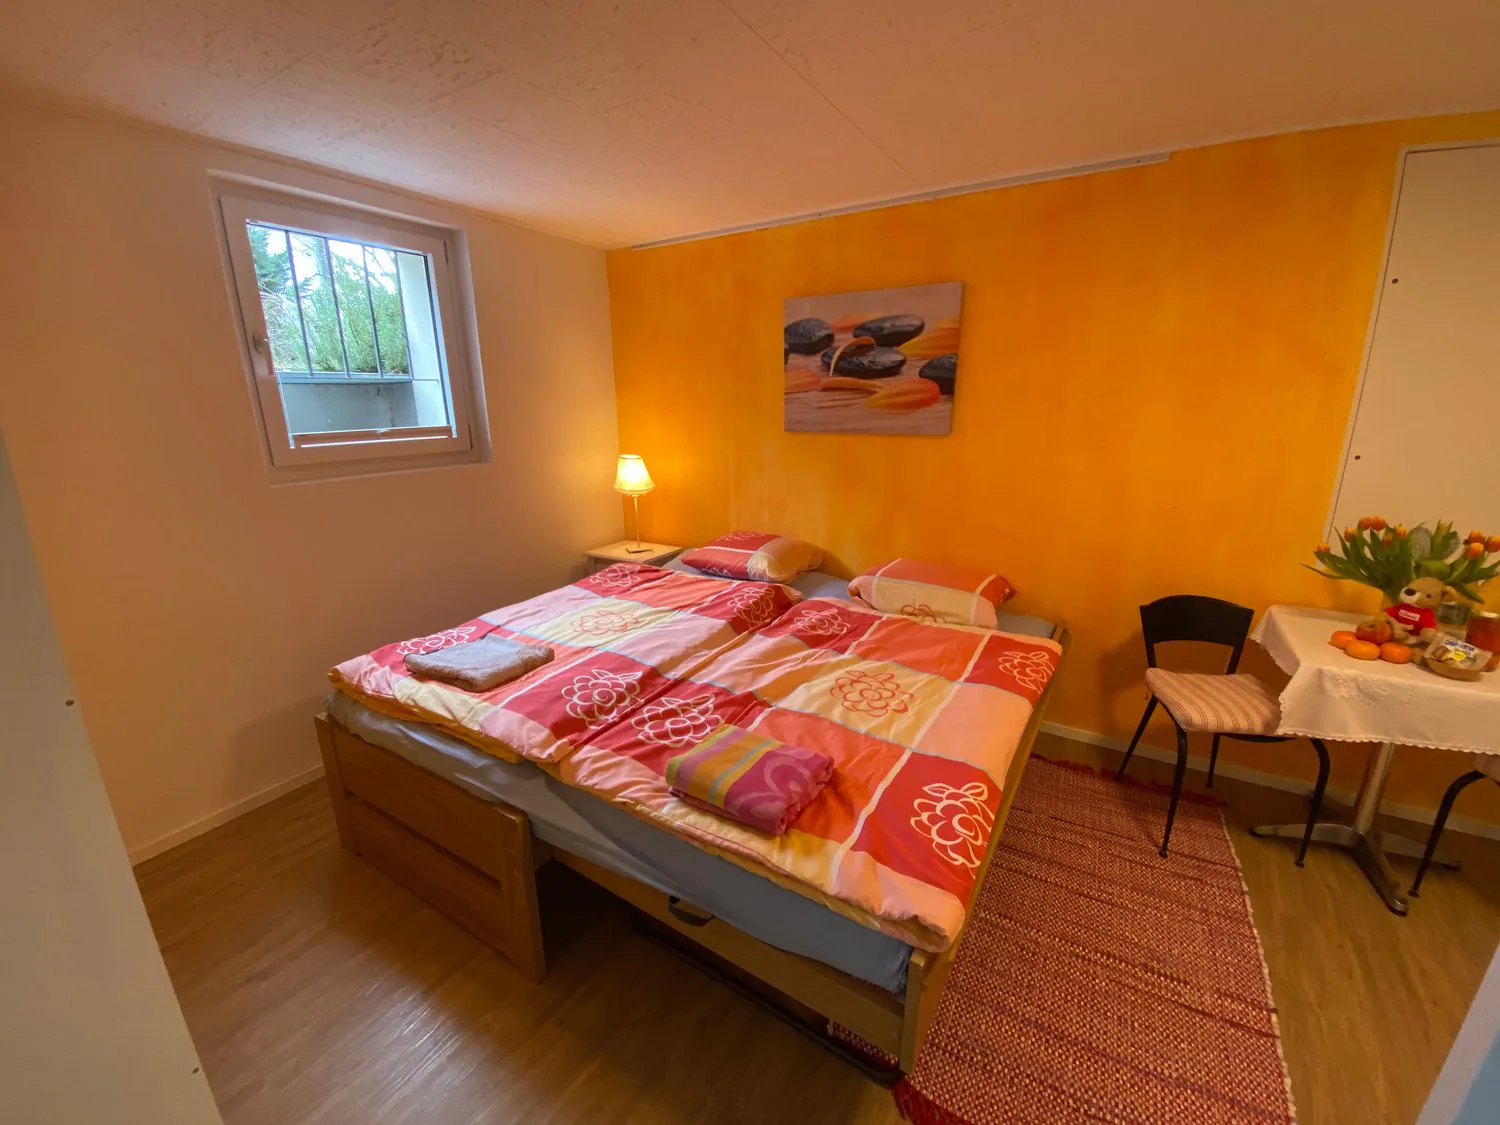
Casa completamente ristrutturata a due passi dal fiume Maggia / Renoviertes Haus auch ZWEITWOHNSITZ
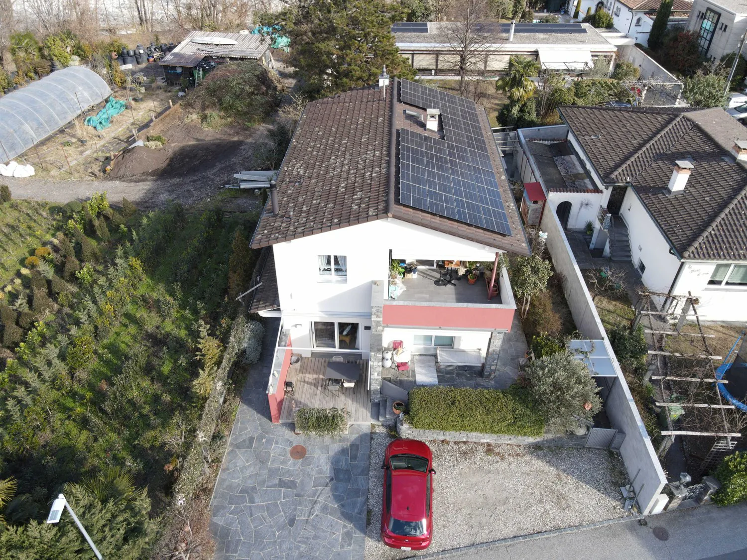
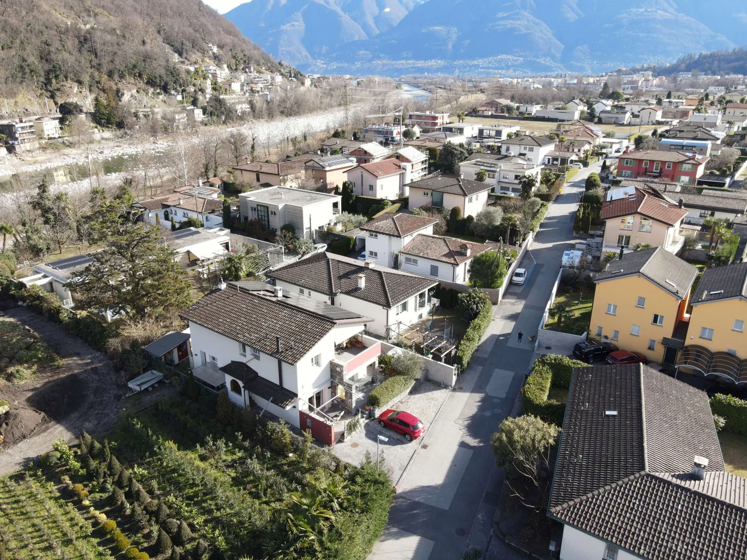
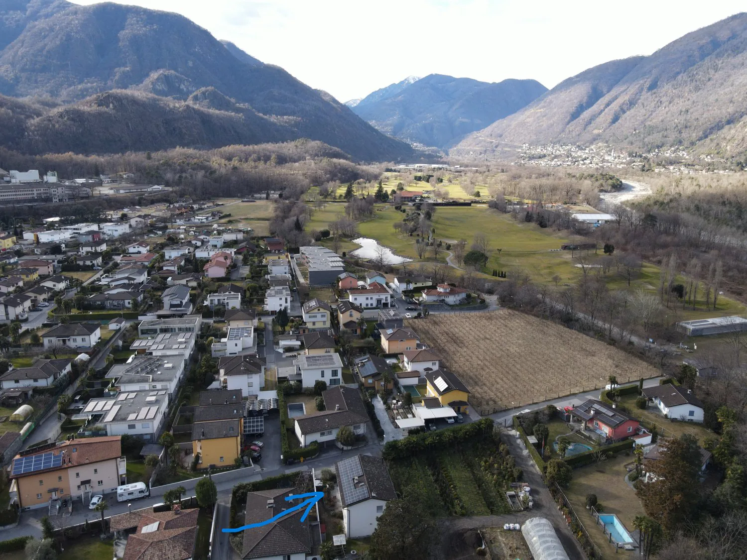
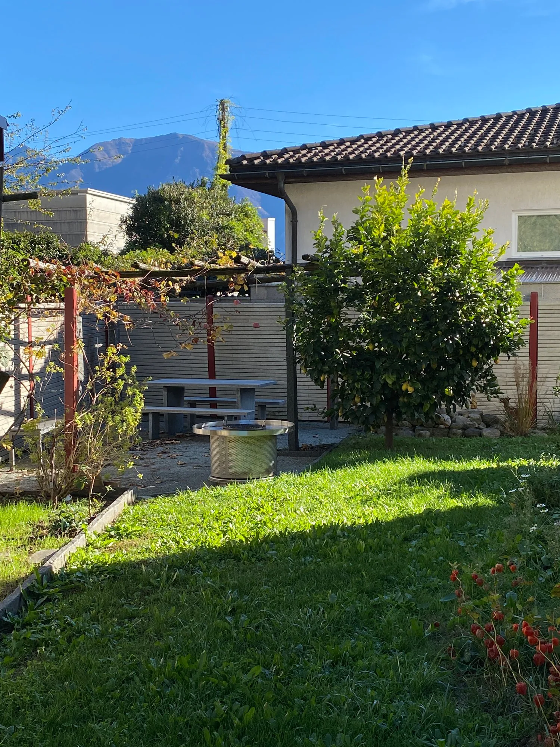
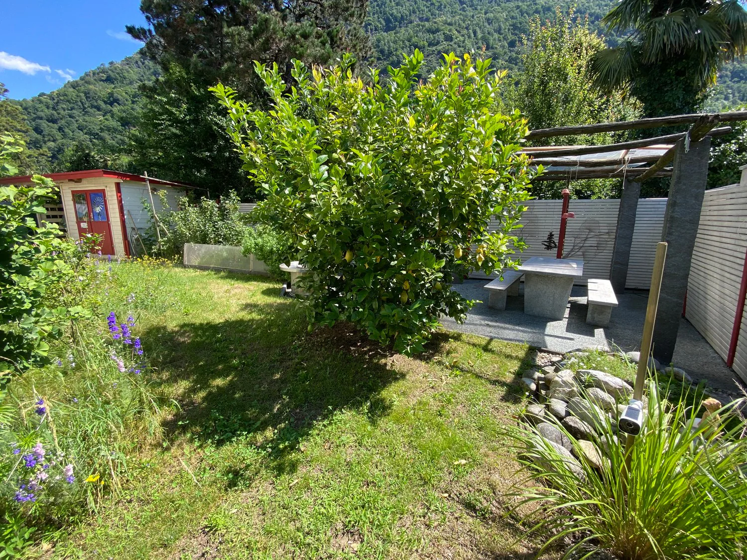
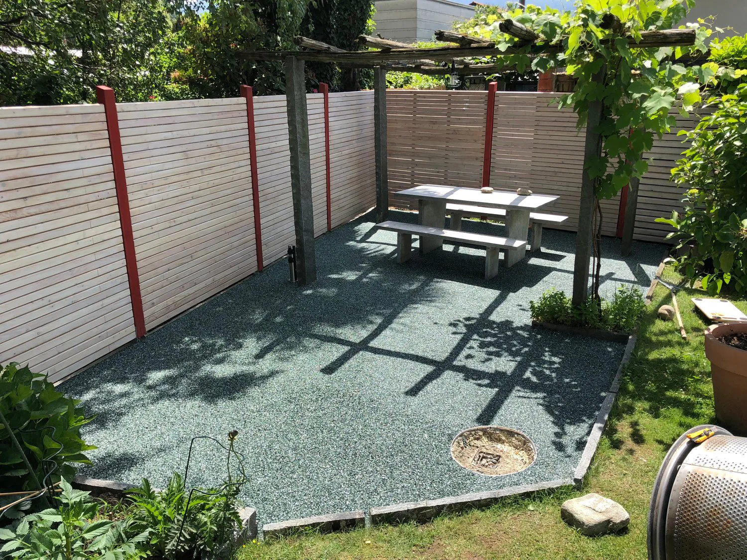
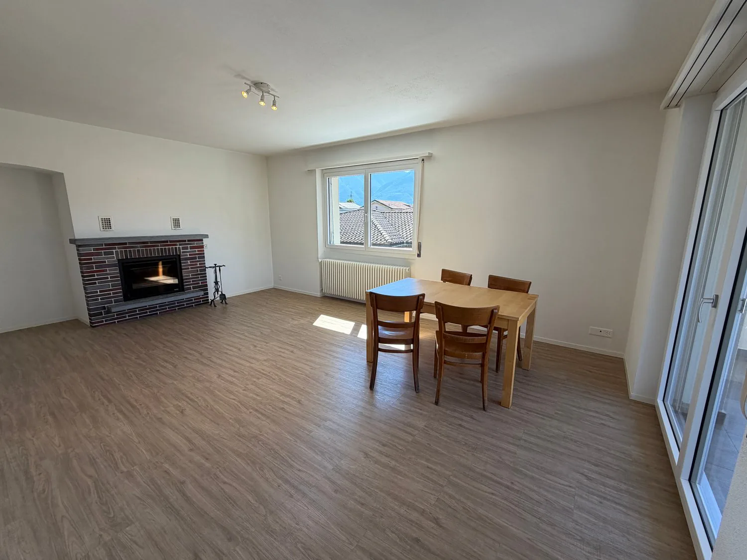
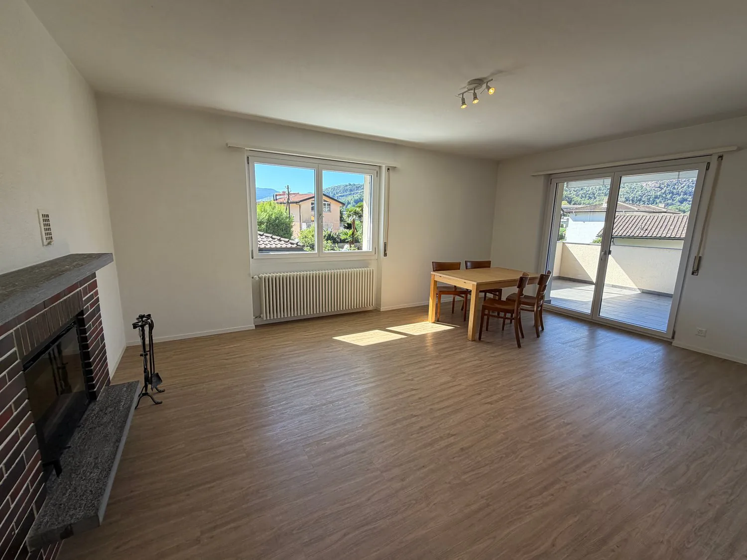
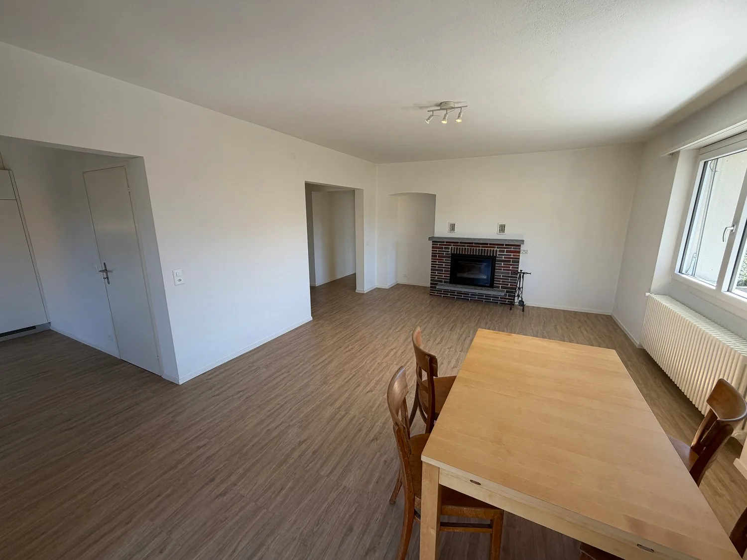
Losone è situato tra Locarno e Ascona. È un comune moderno con tutte le infrastrutture principali. La bella proprietà in buonissimo stato si trova fuori dal centro come una delle ultime case al bordo della zona abitativa in direzione del campo di Golf in posizione molto soleggiata tutto l’anno. Ideale per amanti della tranquillità e del gioco di Golf. Casa costruita nel 1970 e completamente rinnovata nel 2013. Dispone di un appartamento di 3,5 locali al PT con accesso diretto alla terrazza ed al giardino sui 2 lati della casa con pergola e tavolo in sasso. Al 1 piano altro appartamento di 3,5 con balcone coperto parzialmente. Al piano -1 si trova uno studio separato con doccia/wc ed i locali tecnici e cantina. Antistante la casa i 4 comodi posteggi. Res. primaria o SECONDARIA!
Il fiume Maggia che invita a bagni rinfrescanti e relax e gioco sul grande prato antistante, dista a poca distanza dall’abitazione e le belle passeggiate lungo l’argine del fiume partono direttamente da li. Il bellissimo Golf Club Gerre Losone 18 buche dista soli ca. 1,4 km ed è raggiungibile in auto oppure comodamente anche a piedi lungo il fiume Maggia, preparazione fisica e psicologica ideale per un buon gioco su un percorso meraviglioso.
Fermata Bus a ca. 1 km. Scuole elementari e medio e negozio alimentari ca. 1,5 km, Centro Losone ca. 2 km. Golfclub Gerre Losone con campo a 18 buche ca. 1,4 km. Lago e Ascona ca. 4 km.
Composizione dell’immobile:
Pianoterreno, app. separato ca. 90 mq
- Entrata / atrio con armadio a muro
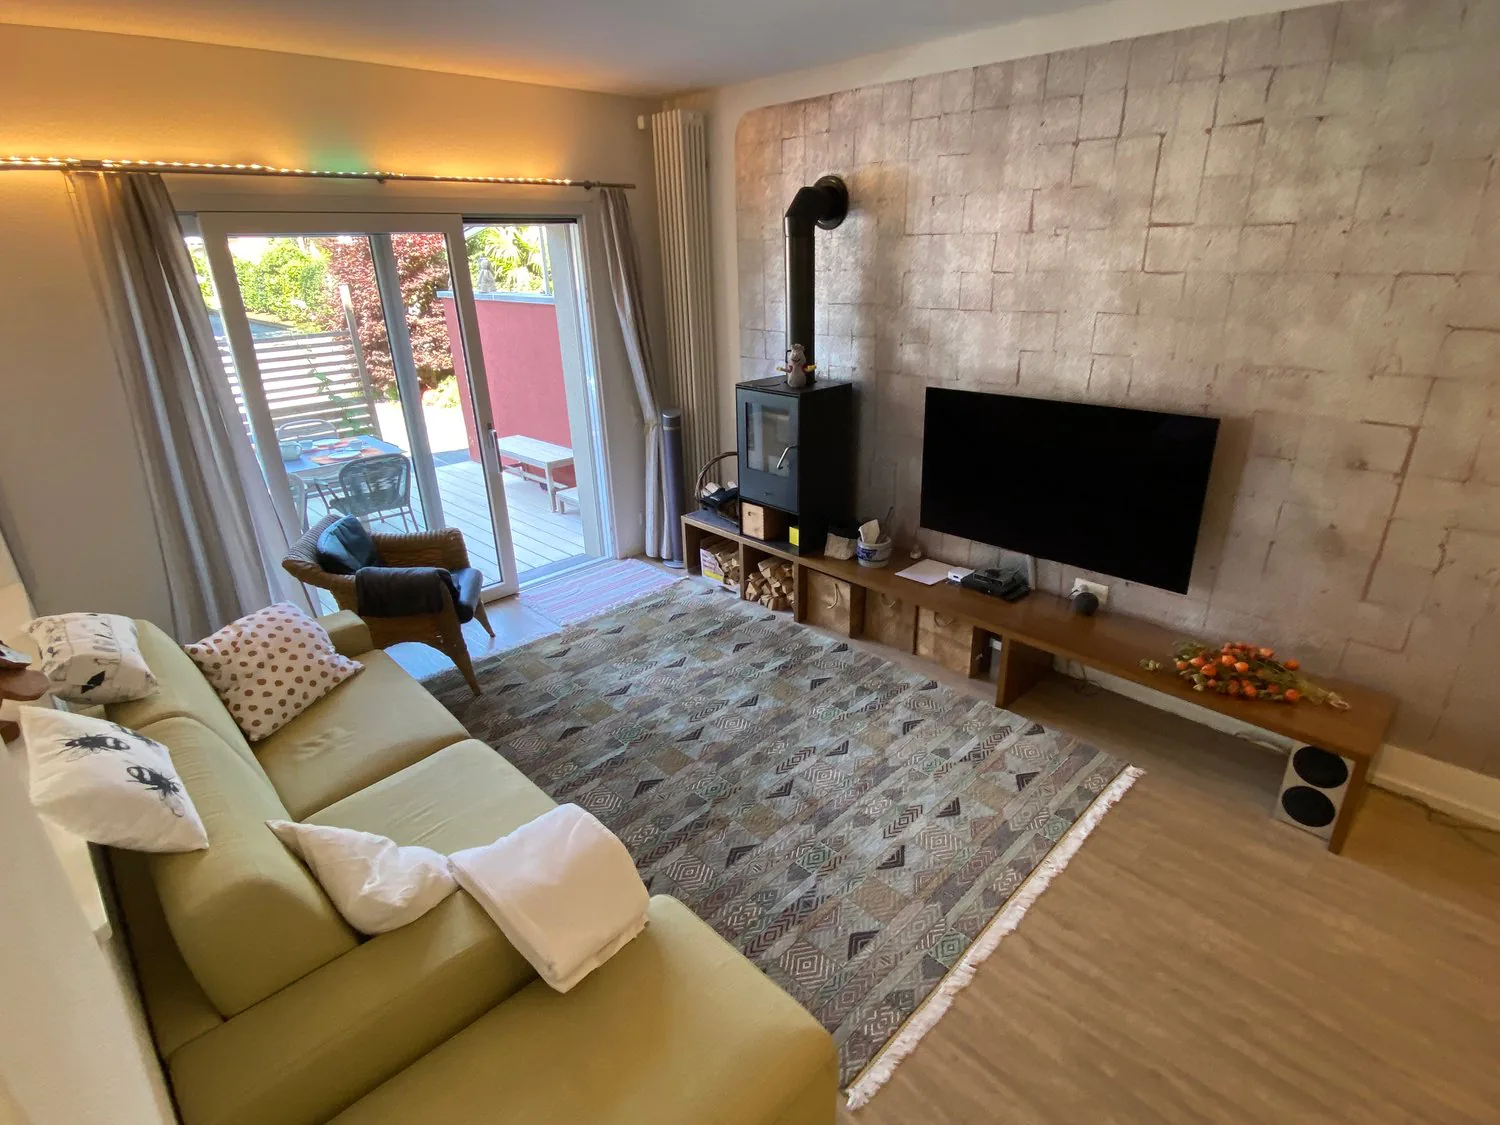
- Soggiorno con camino, uscita su terrazza
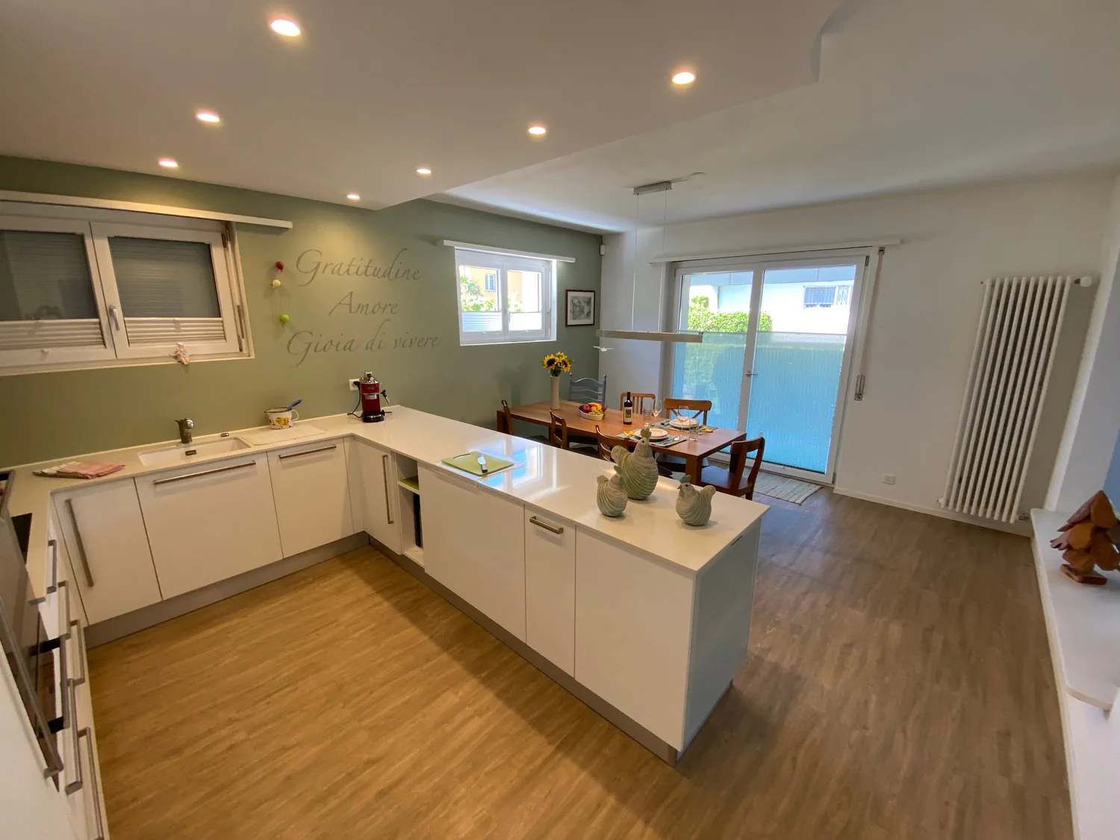
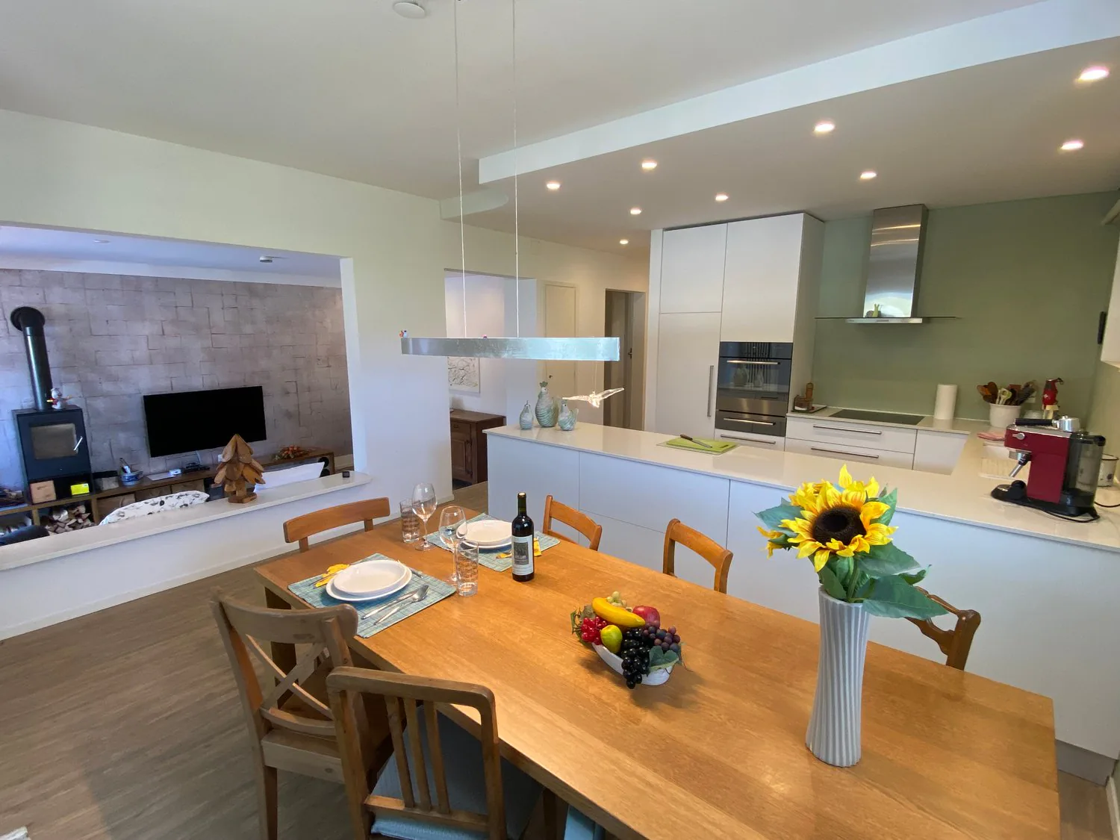
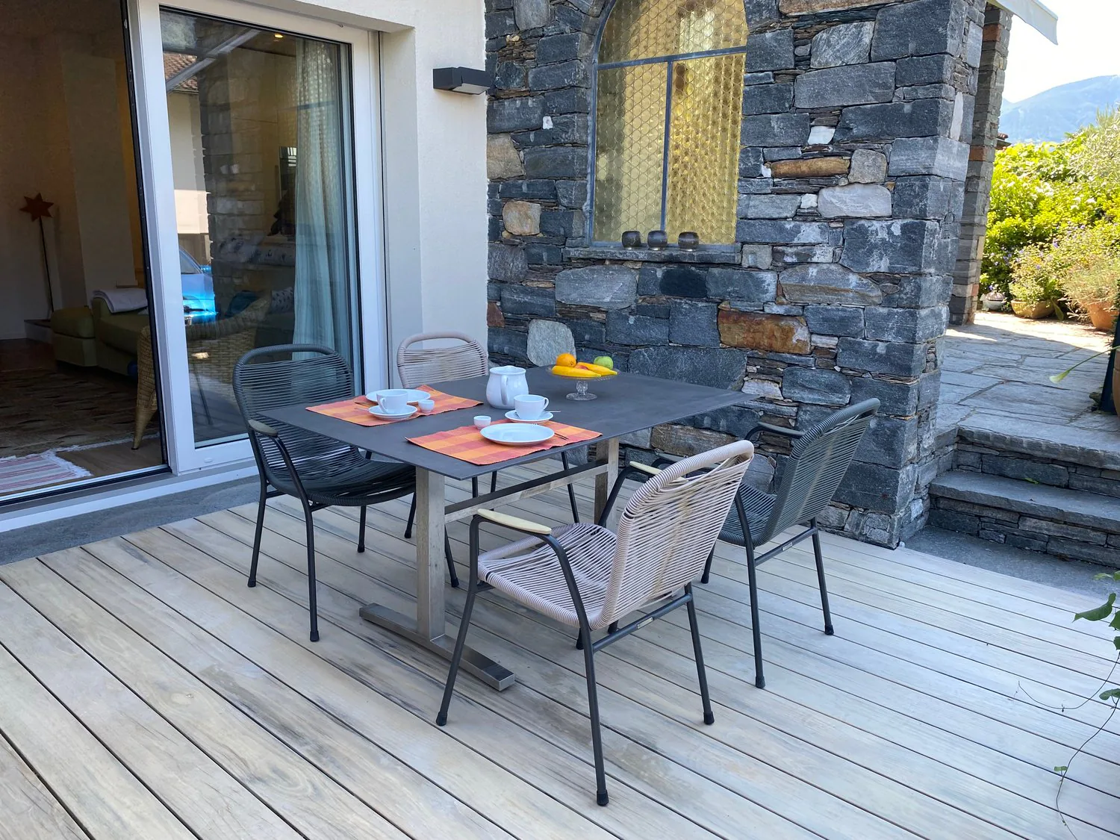
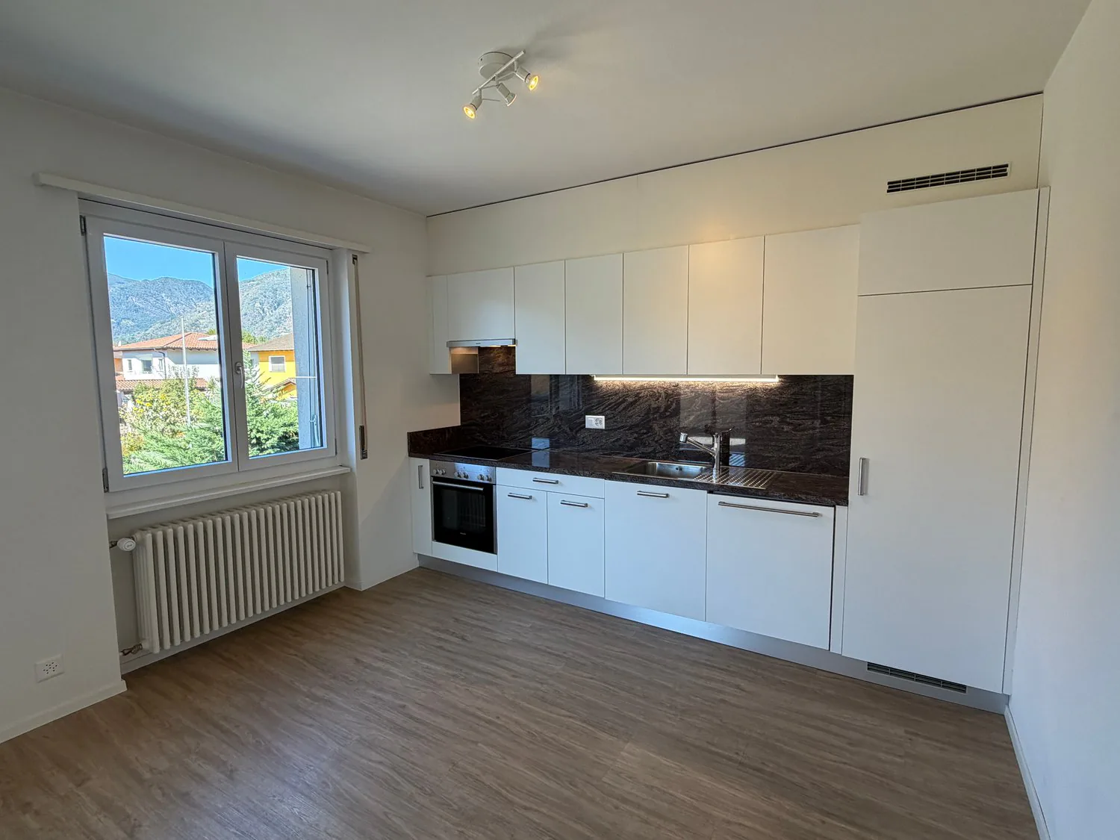
- Cucina / pranzo, uscita su terrazza e giardino
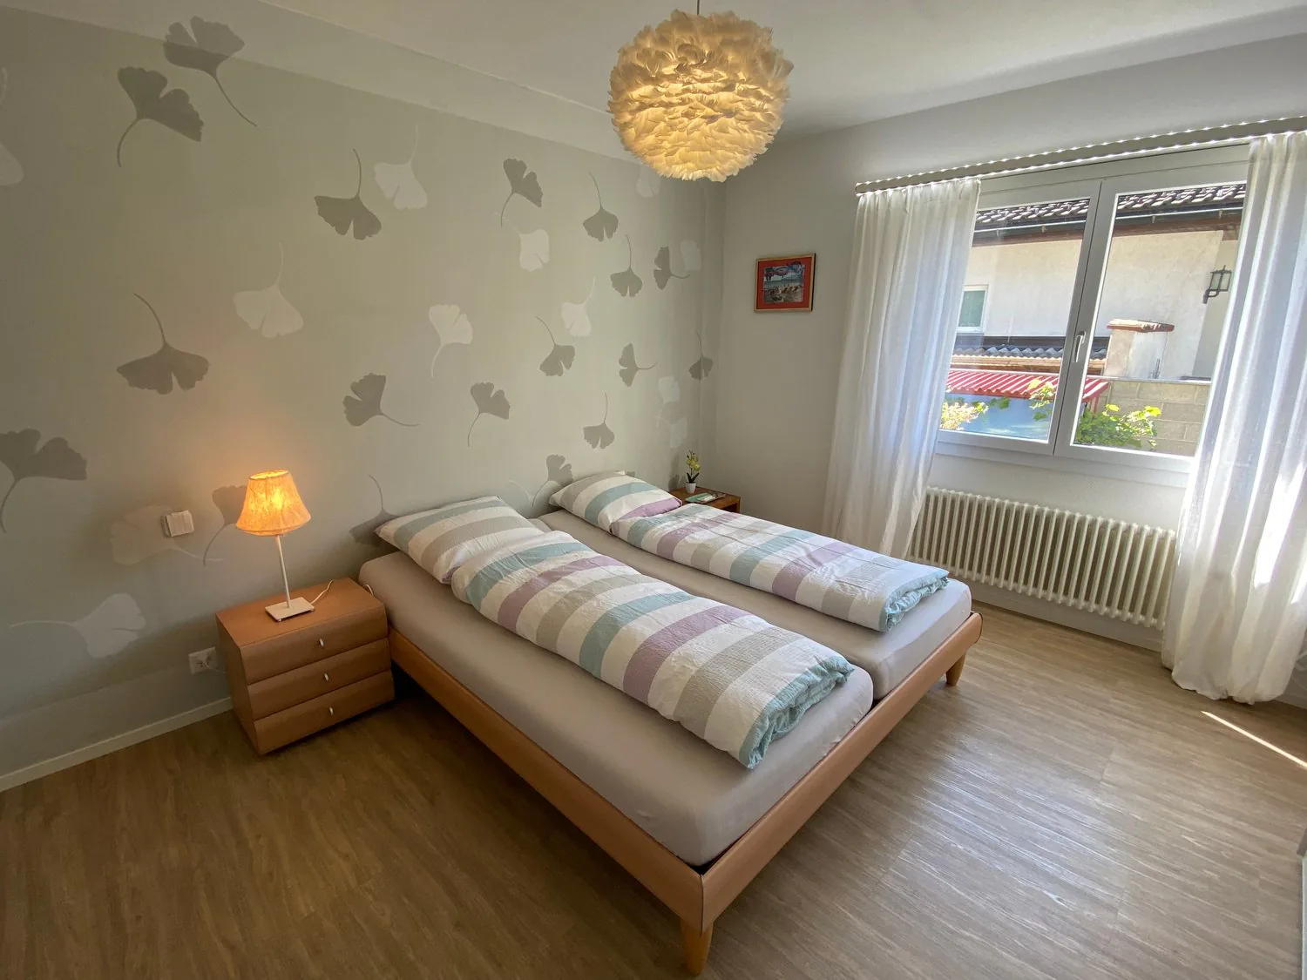
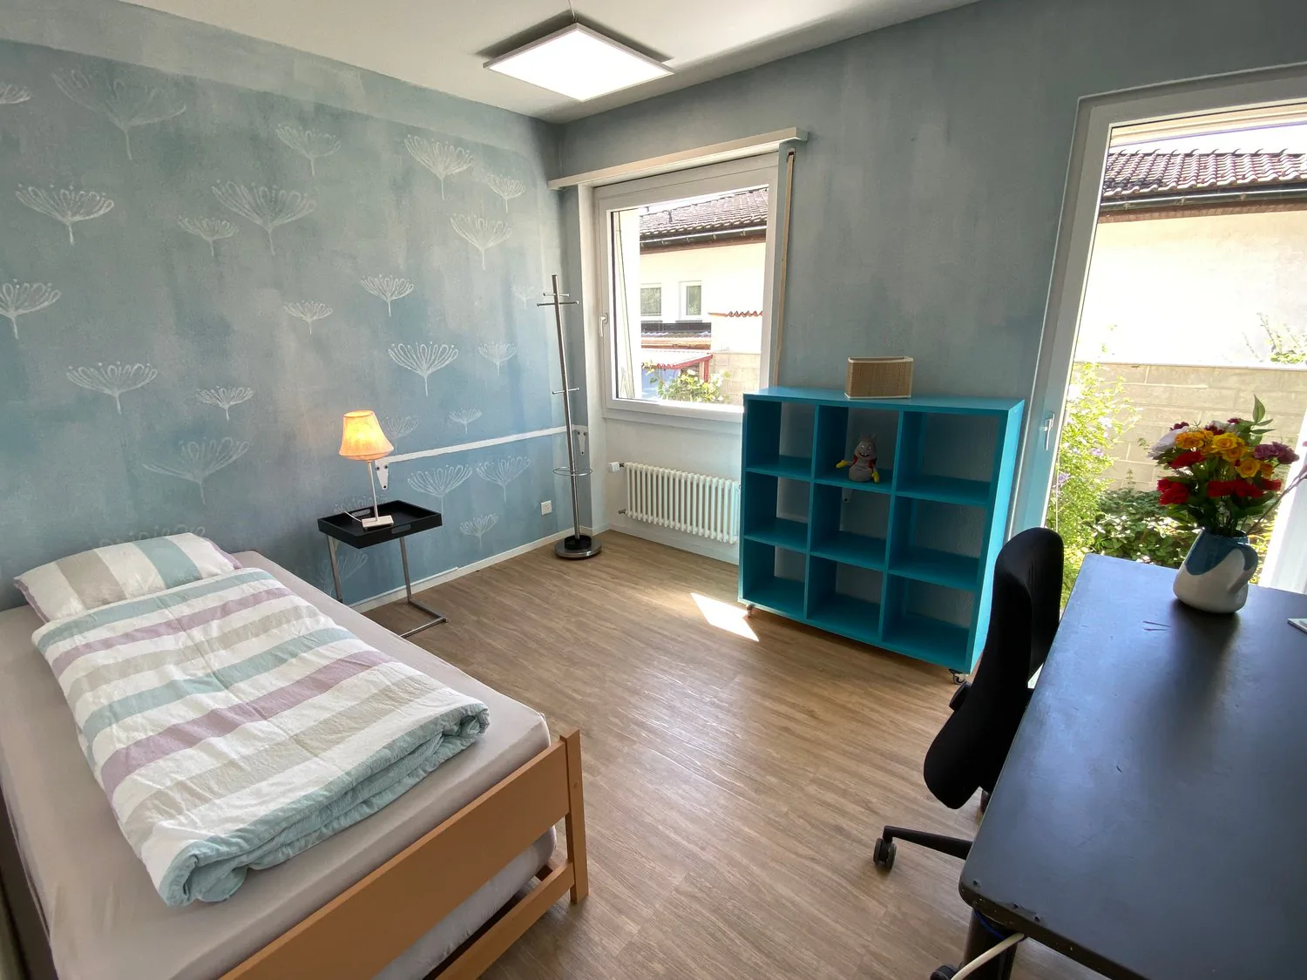
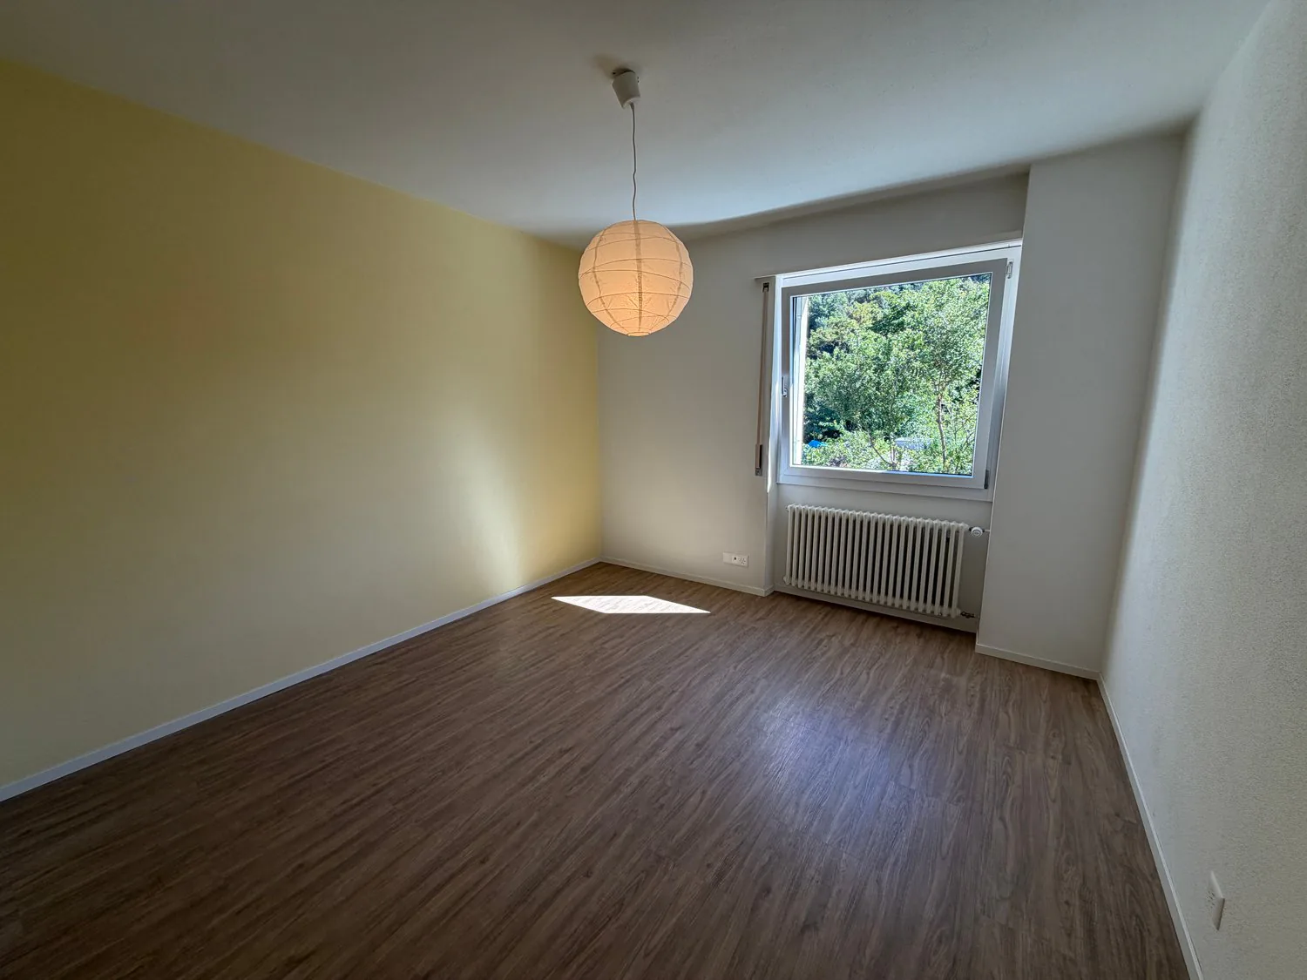
- 1 camera con uscita su giardino
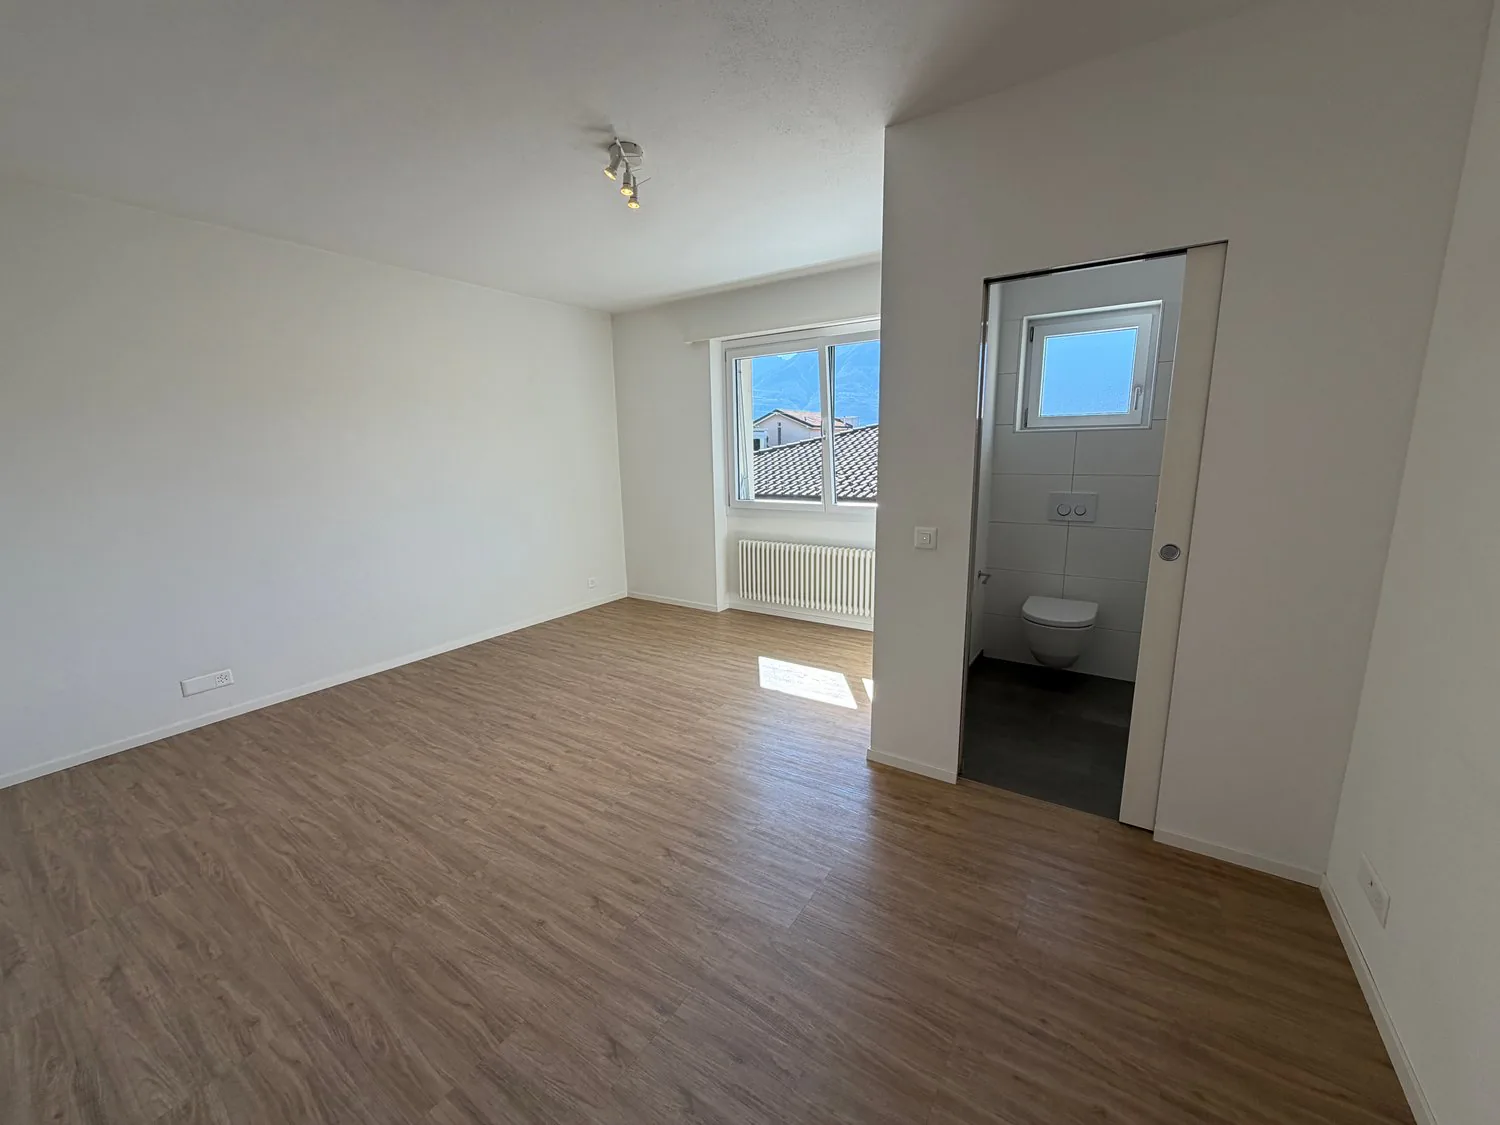
- 1 camera con accesso diretto in bagno
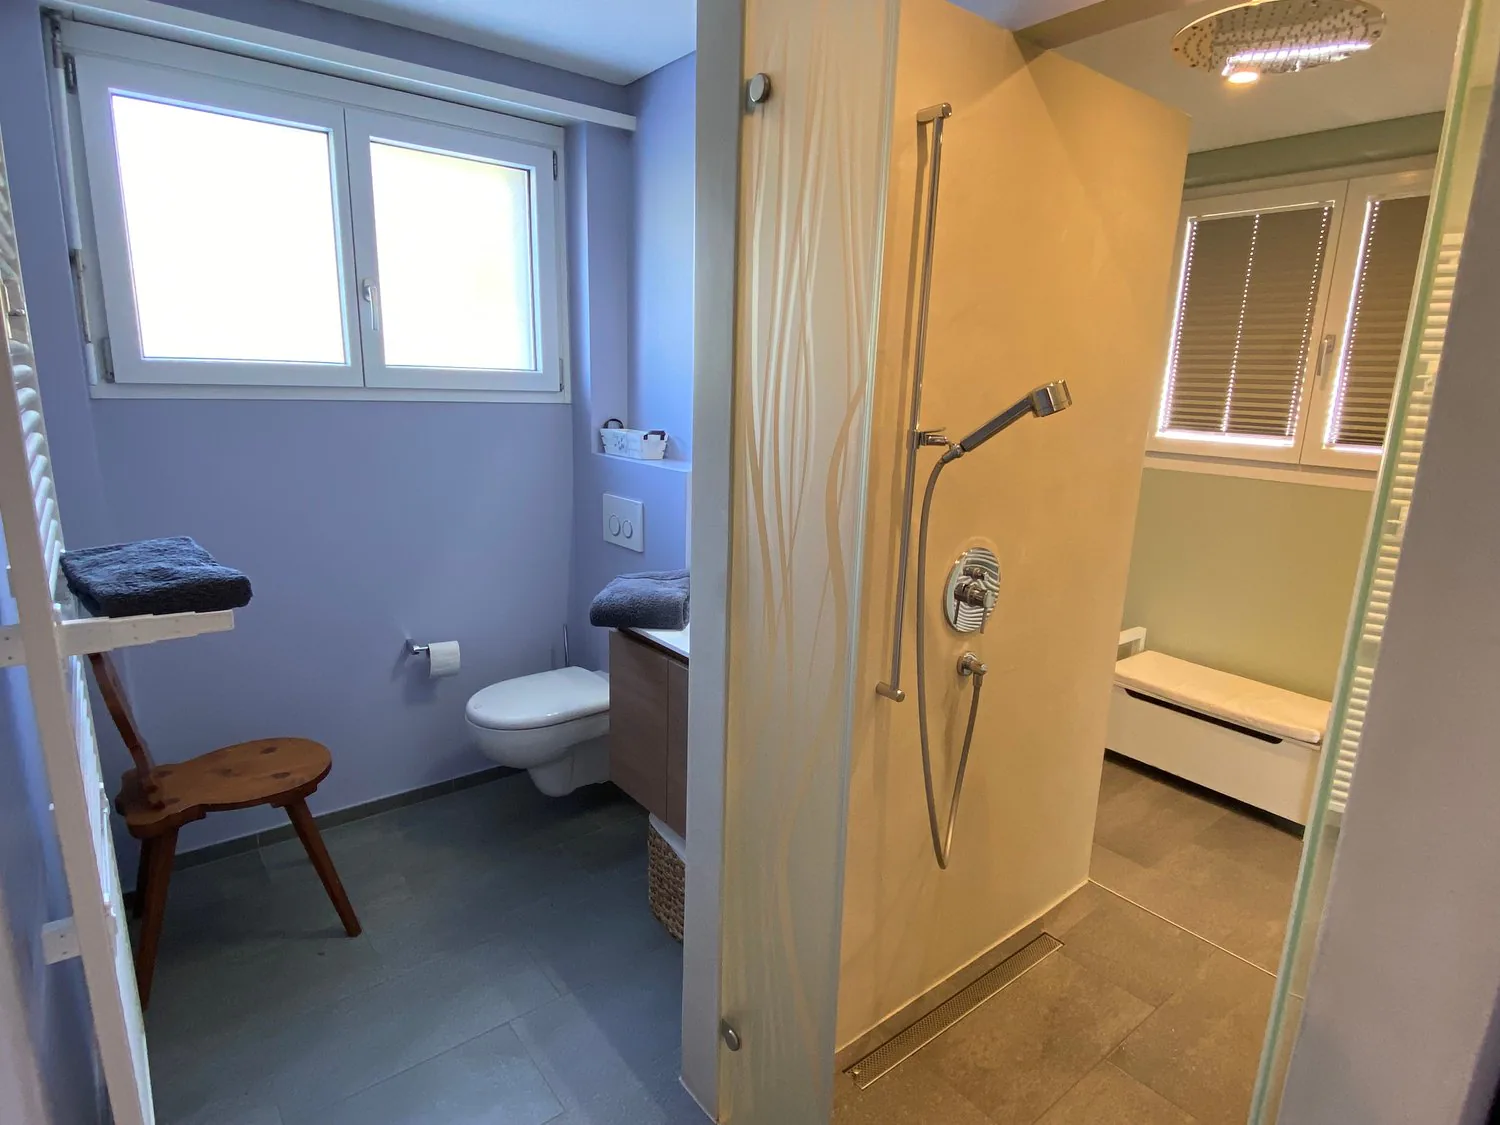
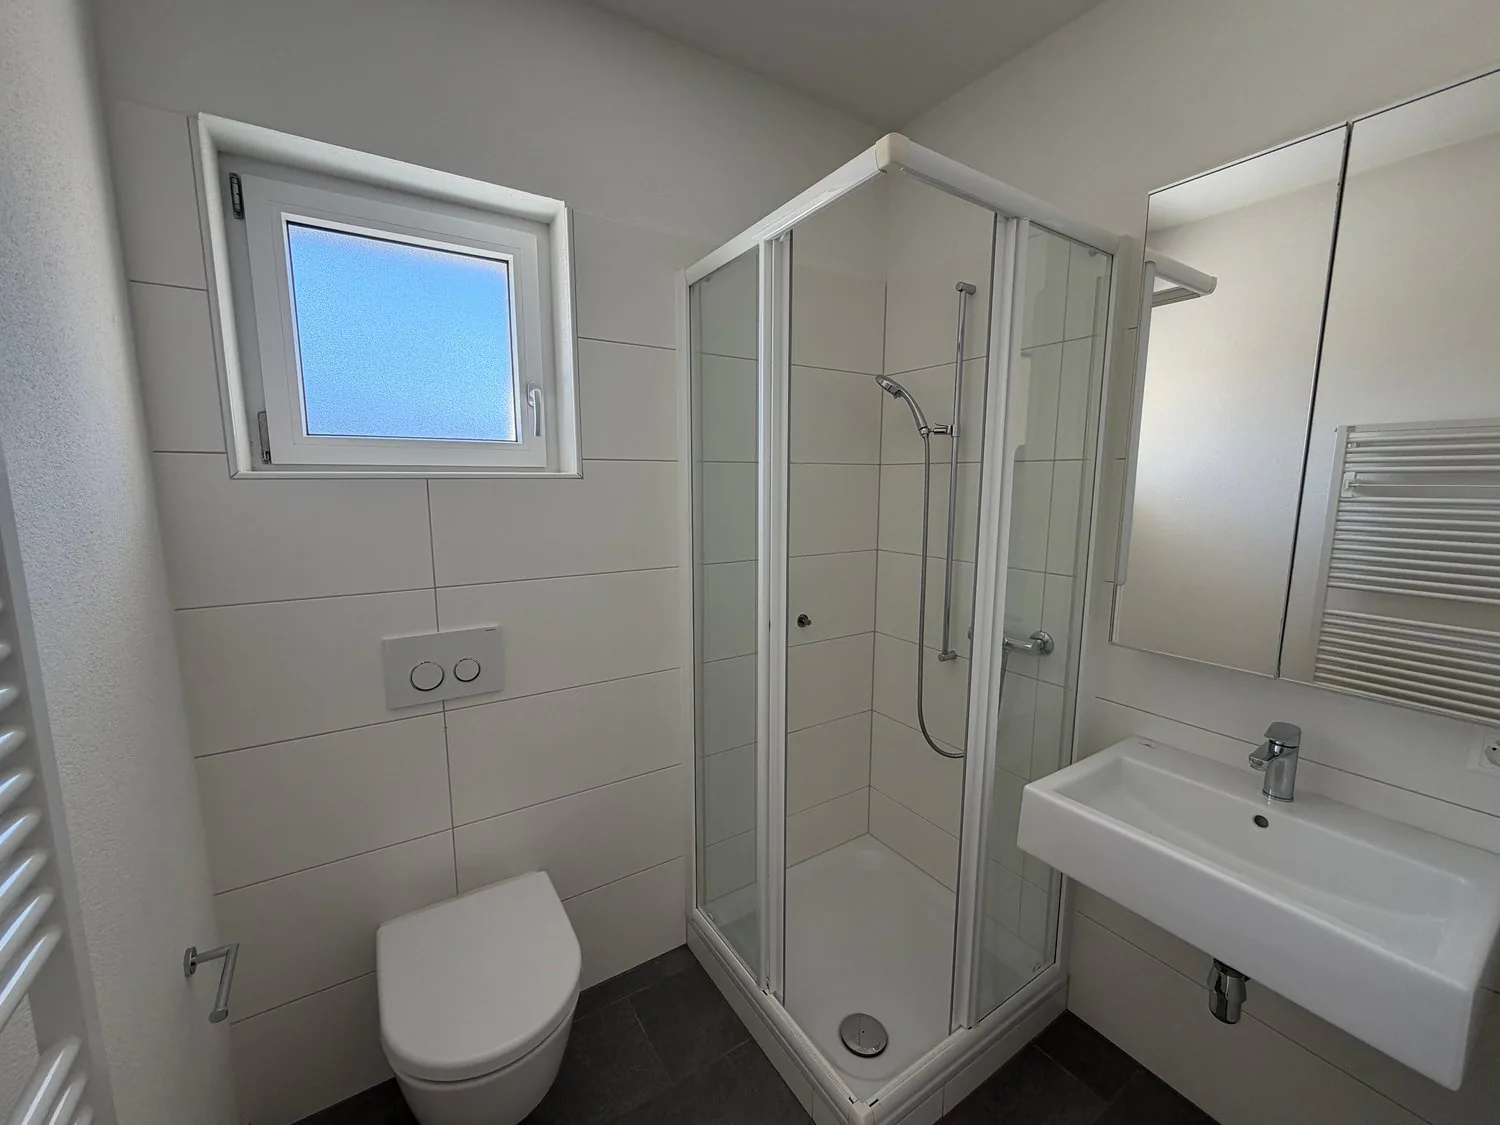
- 1 bagno suddiviso in 2 loc. con 1 doccia centrale e con wc/lavabo in entrambi i locali, lav./asc.
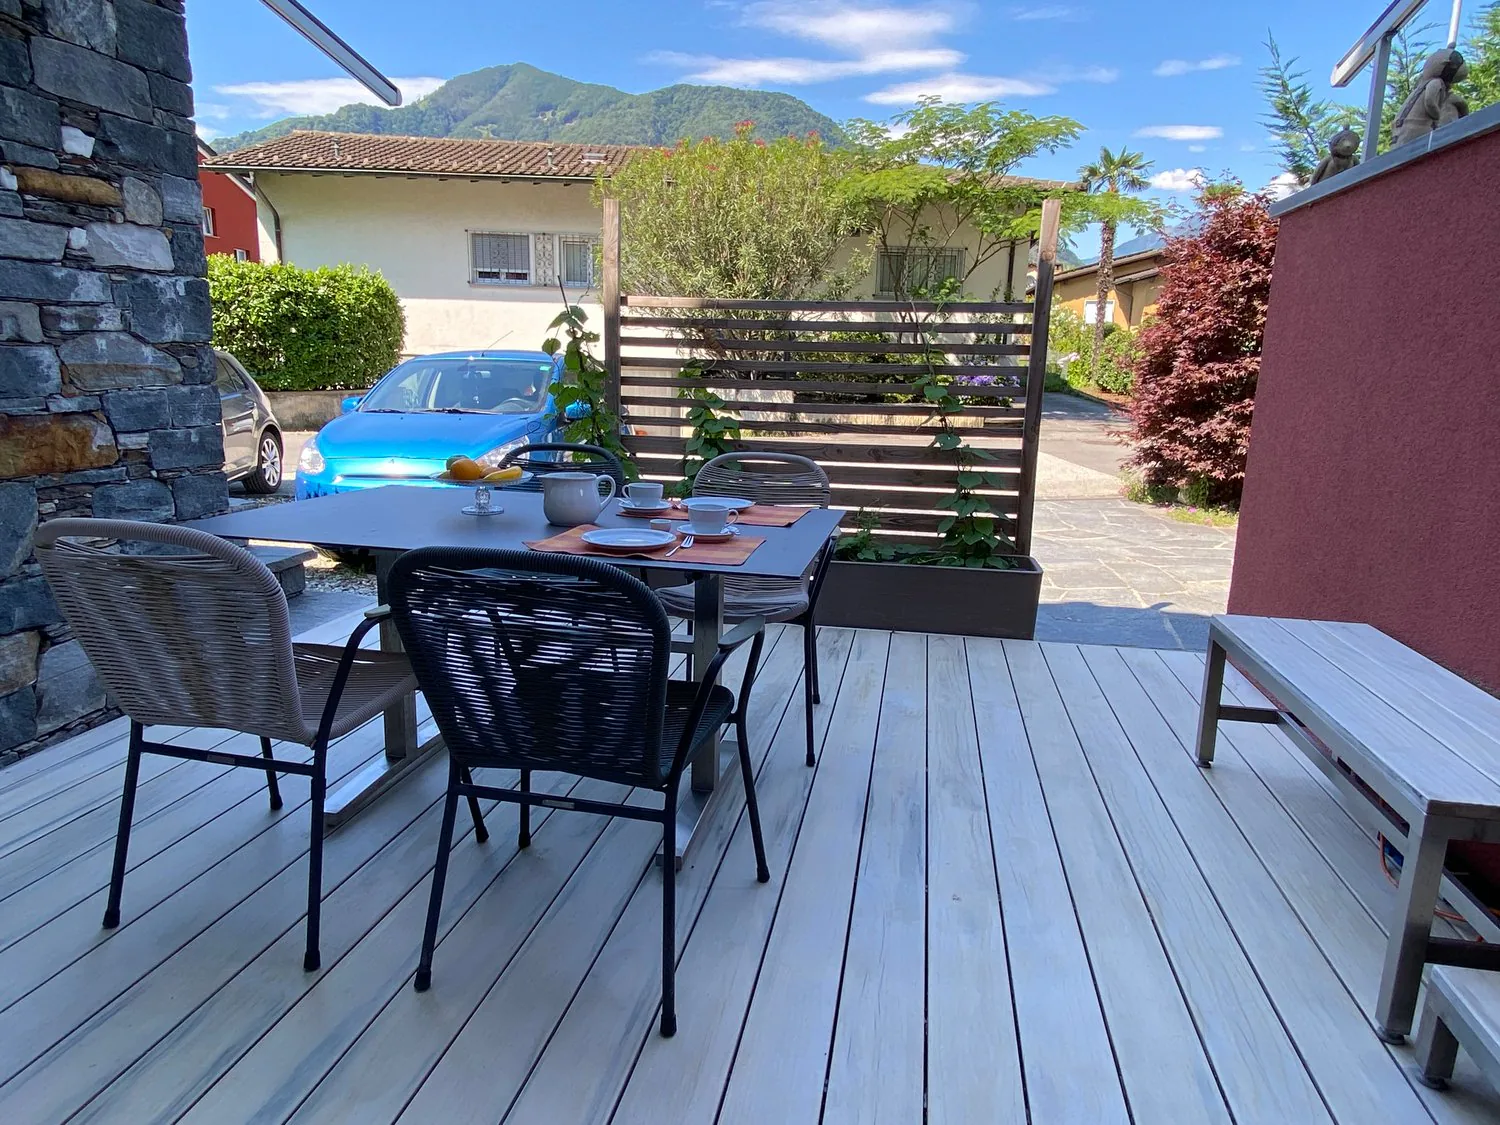
- Terrazza semicoperta con tenda da sole
- Terrazza aperta con tenda da sole
Primo piano, app.separato ca. 90 mq
- Entrata / atrio / corridoio
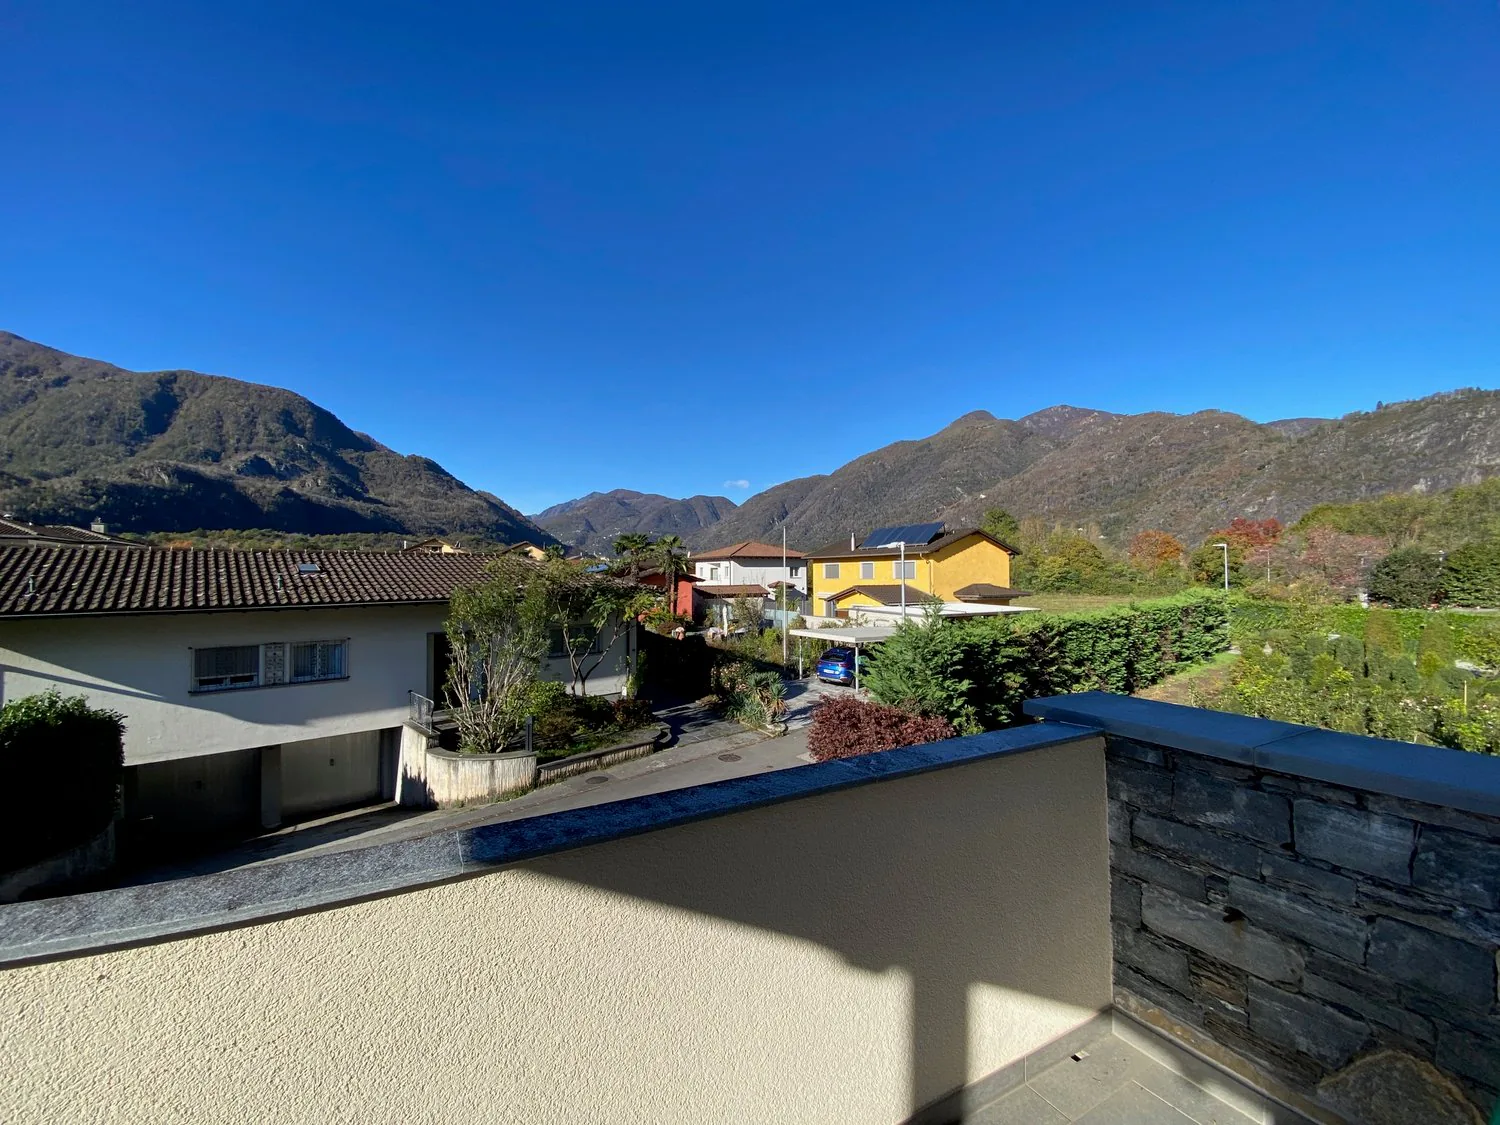
- Soggiorno con camino e uscita sul balcone
- Cucina / pranzo con uscita su balcone
- 1 camera con doccia/wc/lavabo proprio
- 1 ulteriore camera
- 1 bagno con doccia, wc, lavabo, col. lav./asc.
Piano inferiore
- Studio separato con doccia/wc/lav., ca. 25mq
- Locale tecnico e tank nafta
- Cantina
Parte esterna
- Giardino che circonda la proprietà su 2 lati
- Prato e pergolato con tavolo in sasso
- Comoda casetta da giardino per attrezzi ecc.
- 2 spazi coperti per biciclette
- Antistante casa 4 posteggi
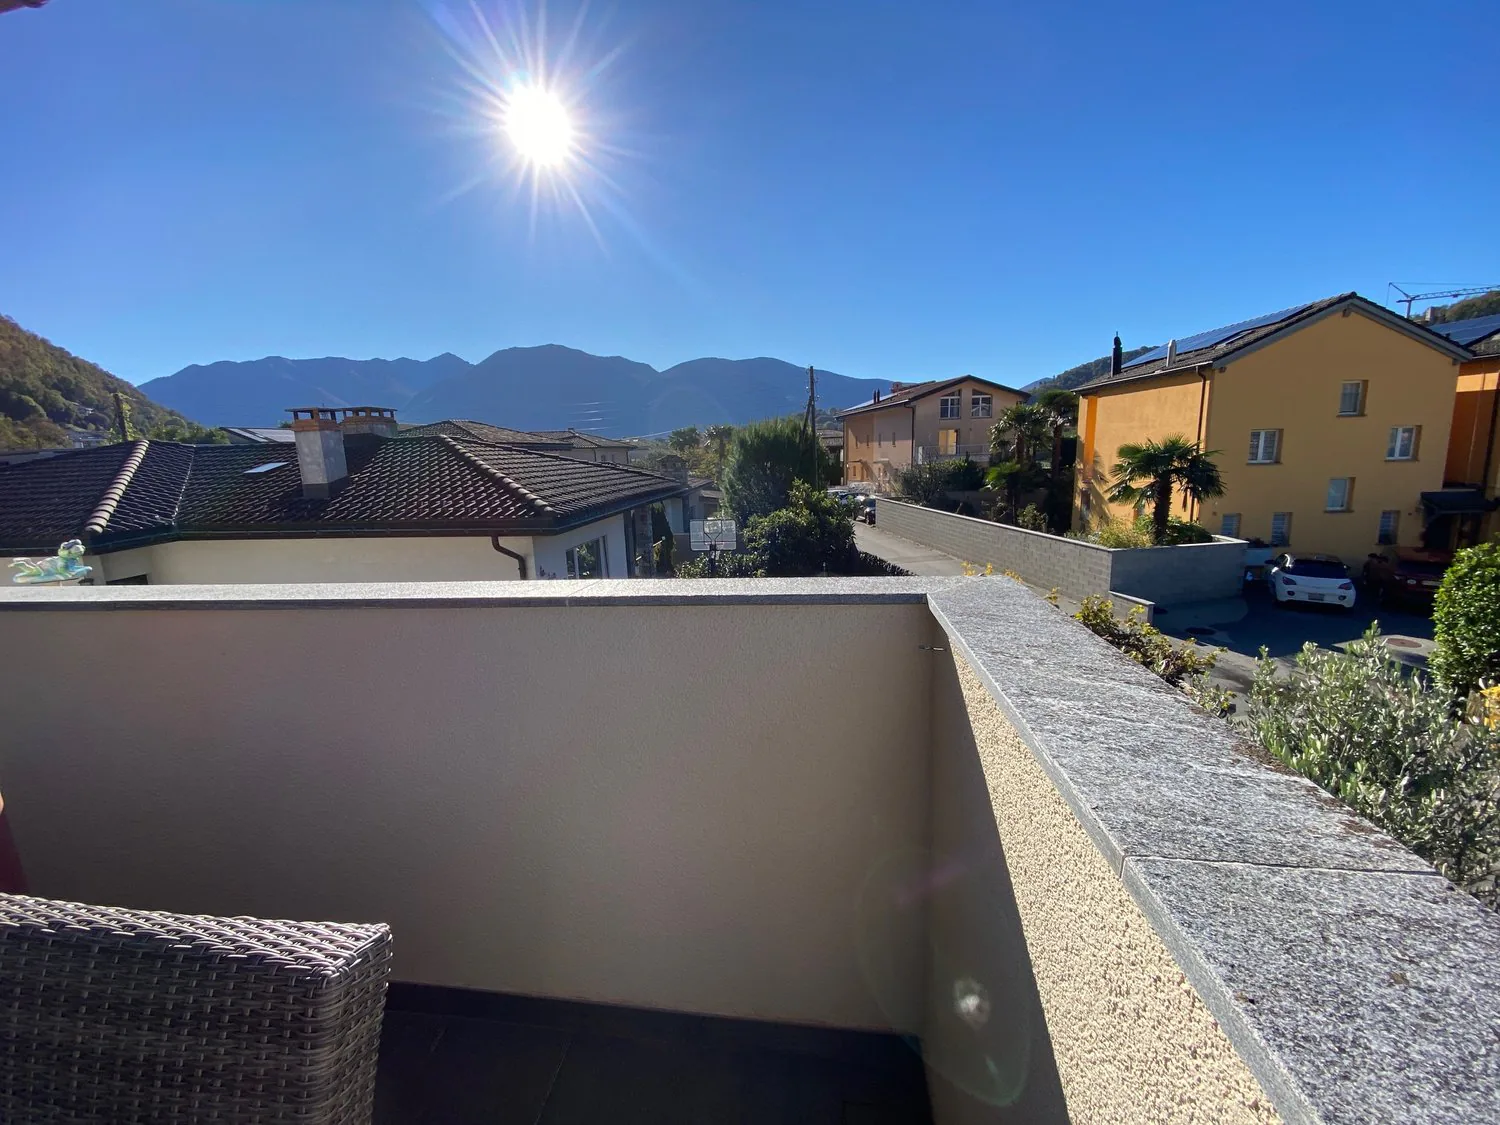
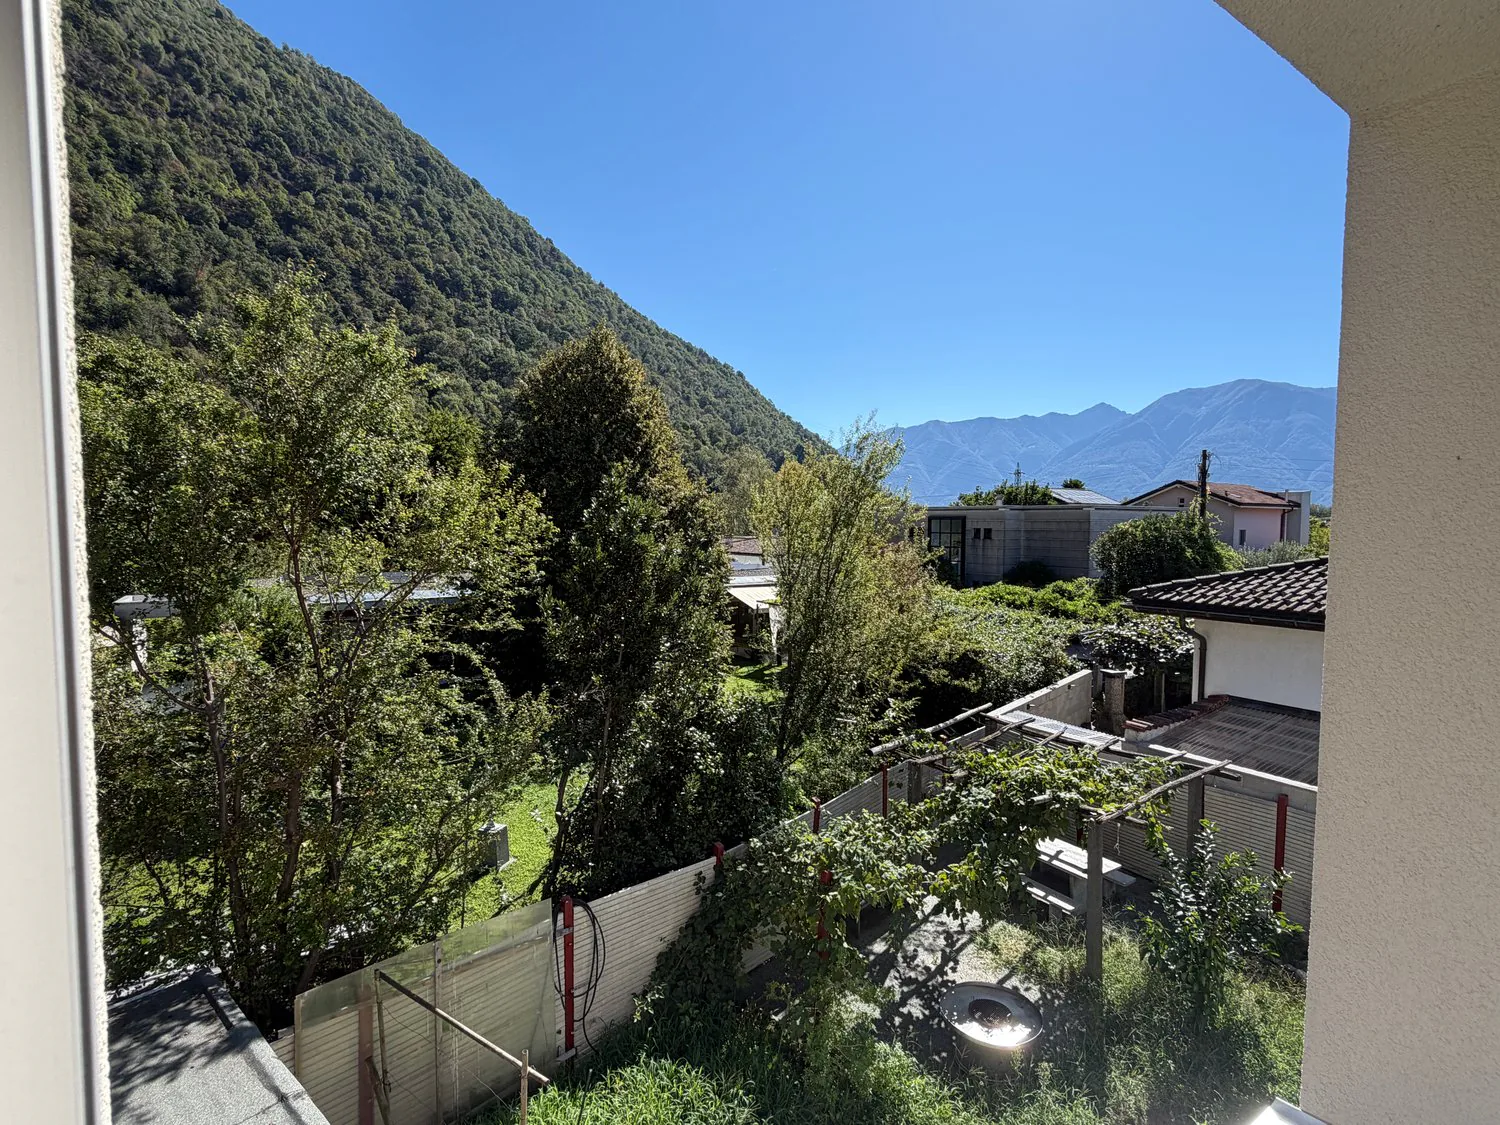
- Vista su montagne
Posteggi
- 4 posto auto esterni
Altre informazioni
- Res. primaria o SECONDARIA
- Anno di costr.: ca. 1970
- Ristrutturato completamente nel 2013
- Impianto fotovoltaico nel 2021
- Sup. parcella: 467 mq
- Sup. abitabile: ca. 205 mq
- Serramenti doppio vetro
- Pavimenti in parquet e piastrelle
- Riscaldamento a nafta, distribuz. radiatori
- 1 entrata casa principale con atrio e tromba delle scale per il 1 piano e
il -1
- Soffitto accessibile e calpestabile, pav. isolato
- Casa in buonissimo stato che non necessita di rinnovamenti
Prezzo / Preis CHF 1’650’000.--
Compreso mobilio esistente / inklusiv vorhandene Möbel
Losone liegt zwischen Locarno und Ascona. Die moderne Gemeinde verfügt über alle wichtigen Infrastrukturen. Diese schöne Liegenschaft in sehr gutem Zustand befindet sich etwas ausserhalb des Dorfzentrums an ganzjährig sonniger Lage, als eines der letzten Häuser am Rande des Wohngebiets in Richtung Golfplatz Losone. Ideal für Ruhesuchende und Liebhaber des Golfsports. Das 1970 erbaute und 2013 komplett renovierte Haus verfügt über eine 3,5-Zimmerwohnung im Erdgeschoss mit direktem Zugang zur Terrasse und zum Gartenbereich mit Pergola und Steintisch. Im ersten Stock eine weitere 3,5-Zimmerwohnung mit teilweise gedecktem Balkon und im Untergeschoss das separate Studio mit Dusche/WC, Technikräume und Keller. Vor dem Haus 4 bequeme Parkplätze. Erst- oder ZWEITWOHNSITZ!
Der Fluss Maggia und eine grosse Liege- und Spielwiese ist in kurzer Gehdistanz vom Haus erreichbar und lädt zum baden, spielen und entspannen ein und ist zugleich Ausgangspunkt für schöne Spaziergänge am Flussufer entlang. Der wunderschöne 18-Loch-Golfclub Gerre Losone liegt etwa 10 Autominuten entfernt und ist bequem auch zu Fuss (ca. 1,4 km) entlang des Flusses Maggia erreichbar, ideale körperliche und mentale Vorbereitung für ein gutes Spiel auf einem wunderschönen Golfplatz.
Bushaltestelle ca. 1 km entfernt. Grund- und Mittelschule sowie ein Lebensmittelgeschäft ca. 1,5 km, das Zentrum von Losone ca. 2 km. Der 18-Loch-Golfclub Gerre Losone ist ca. 1,4 km entfernt. See und Ascona ca. 4 km.
Raumaufteilung:
Erdgeschoss, sep. Wohnung ca. 90 m2
- Eingang / Atrio mit Einbauschrank
- Wohnzimmer mit Kamin, Ausgang auf Terrasse
- Küche/Esszimmer, Ausgang auf Terrasse/Garten
- 1 Zimmer mit Ausgang in Garten
- 1 Zimmer mit direktem Zugang zu Bad
- 1 Bad, durch zentrale Dusche verbunden und beidseitig mit je WC / Lavabo, Waschturm
- Teilweise gedeckte Terrasse mit Sonnenstoren
- Offene Terrasse mit Sonnenstoren
1. Stockwerk, sep. Wohnung ca. 90 m2
- Eingang / Atrio / Korridor
- Wohnz. mit Kamin und Ausgang auf Balkon
- Küche / Esszimmer mit Ausgang auf Balkon
- 1 Zimmer mit eigener Dusche / WC / Lavabo
- 1 weiteres Zimmer
- 1 Bad mit Dusche / WC / Lavabo, Waschturm
Untergeschoss
- Separates Studio mit Dusche/WC/Lav, ca. 25 m2
- Technikraum und Tankraum
- Keller
Aussenbereich
- Garten welcher die Liegenschaft auf 2 Seiten umgibt mit Wiese und Pergola mit Steintisch
- Bequemes Gartenhaus
- 2 Fahrradunterstände
- Vor dem Haus 4 Parkplätze
- Sicht auf Berge
Parkplätze
- 4 Aussenparkplätze
Weiteres
- Erst- oder ZWEITWOHNSITZ
- Baujahr ca.: 1970
- Komplett renoviert im 2013
- Fotovoltaikanlage 2021
- Grundstückfläche: 467 m2
- Wohnfläche: ca. 205 m2
- Fenster mit Doppelverglasung
- Böden mit Parquett und Fliesen
- Oelheizung, Verteilung mittels Radiatoren
- 1 Haupteingang mit Atrio und Treppenaufgang in obere Etage sowie ins Untergeschoss
- Begehbarer Dachstock mit Bodenisolierung
- Haus in sehr gutem Zustand welches keine Renovierung benötigt.
Property Details
- Property type
- Detached house
- Living space
- 205 m²
- Plot area
- 467 m²
- Rooms
- 8
- Year Built
- 1970
- Last renovated
- 2021
- Published on
- 05.11.2025
Features
Mentioned in the description
Documents
Price
- Purchase Price
- CHF 1'650'000
- Price per m²
- CHF 8'049
Location
Via Reslina 54 6616 Losone
Nearby
Loading…
Neighbourhood
Mixed built & green
49% built-up area within 500 m.
Lively neighbourhood
Many households of three or more · around 43 people in the neighbourhood.
Municipal tax multiplier
90 %
Lower than 33% of municipalities in the canton
ESTV · 2026
CHF 12'528 income tax a year · Single person without children, gross wage CHF 100'000
- 30 Rp/kWh
SunA lotSouth
South side: lots of sun, in winter too
- North
- Hardly any direct sun
- East
- Little sun
- South
- Lots of sun
- West
- Medium
This is about the building's façades, with the shade of neighbouring buildings and the terrain. How much of it reaches a flat depends on the floor and the windows.
As of 2016
Source: Swiss Federal Office of Energy SFOE
Noise & quiet50 dBDay
Road and rail noise in the surroundings
Calculated from the federal noise model: the mean over the hectare (100 × 100 m) of the surroundings, model year 2021.
Night
40 dB
Loudest source
Road
Calculated level, placed on a scale of everyday sounds.
Environment
Air within the Swiss limits
At least one pollutant is above its WHO guideline; all meet the Swiss limit.
Radon: class 11–20%
The federal radon map estimates that 11 to 20% of the buildings here exceed the reference value of 300 Bq/m³.
Connectivity
Fibre in parts of the surroundings only
In 10 to 50% of the buildings around
5G outdoors
In the network models of 3 operators.
Mobile: as of 2026