
4'700'000
7.5 room Detached house in Lugano
CHF4'700'000
Description
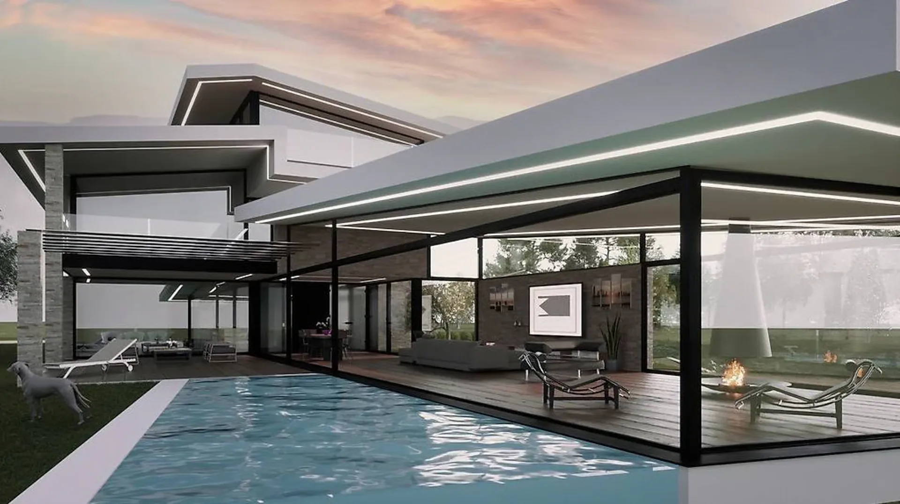
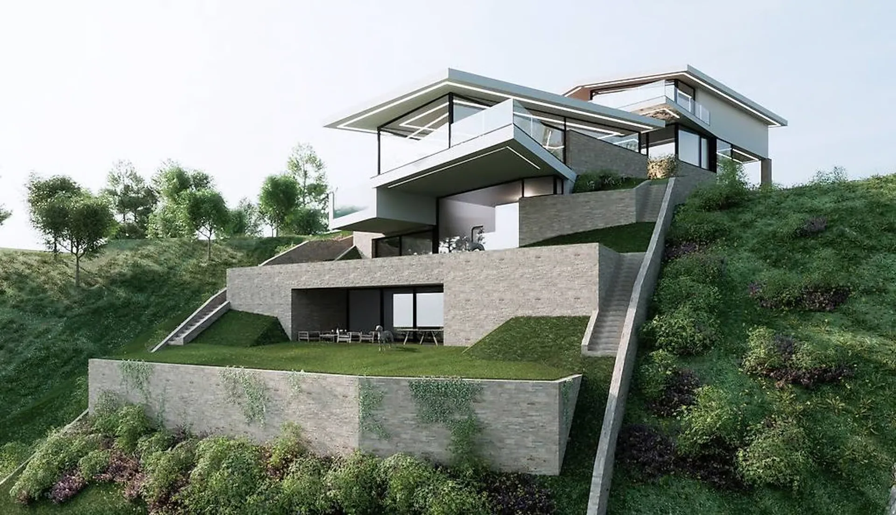
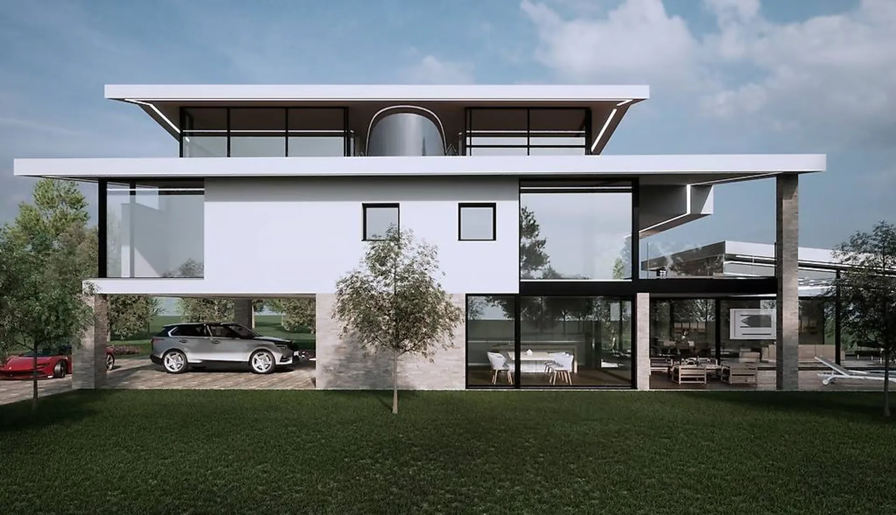
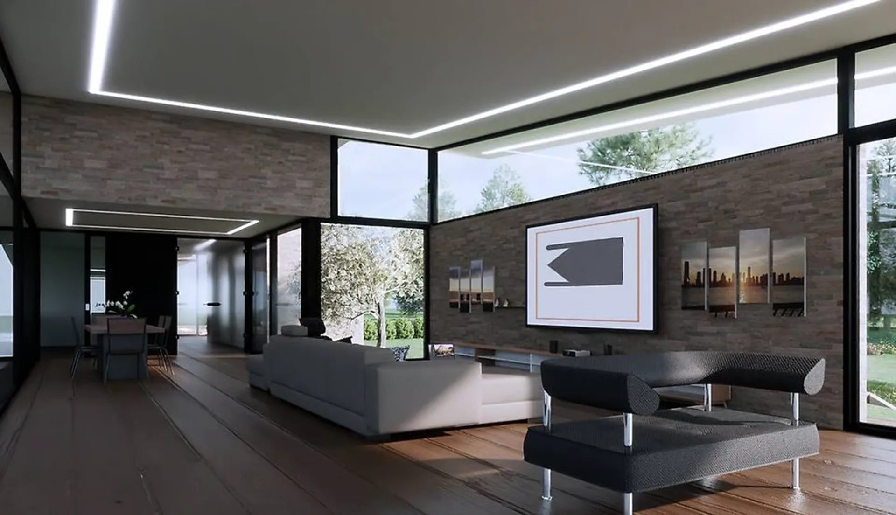
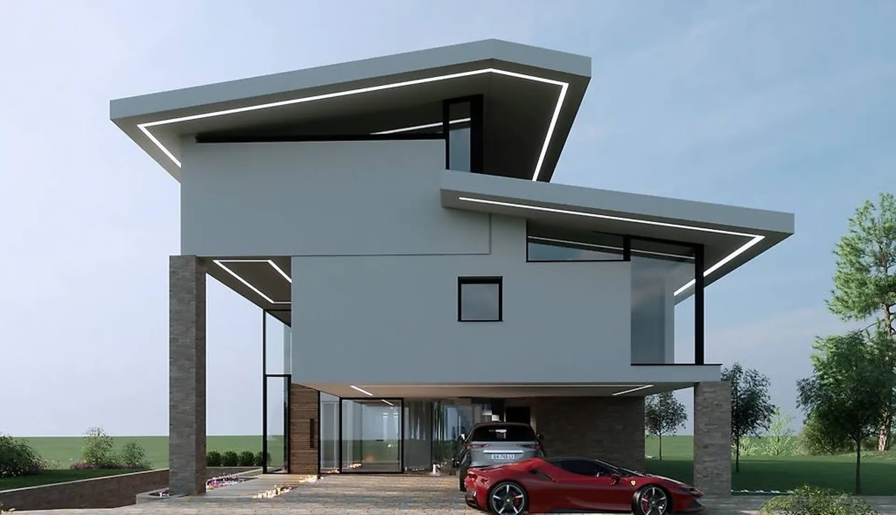
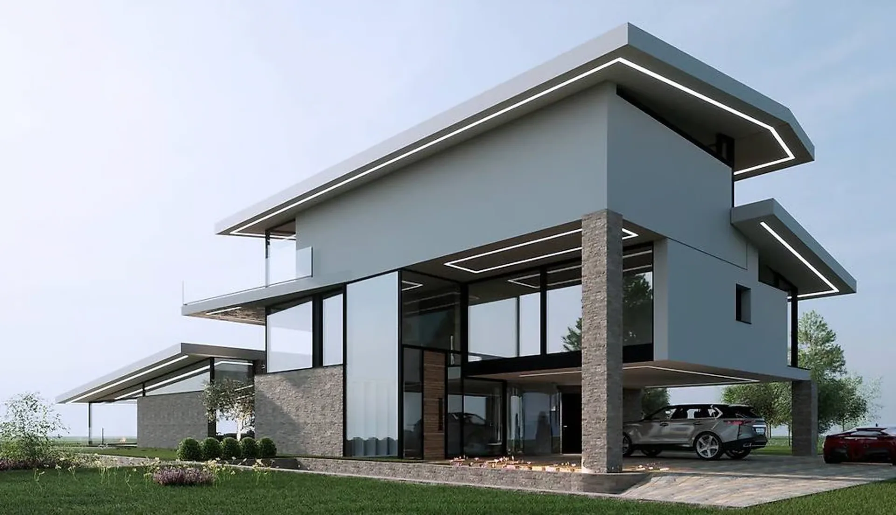
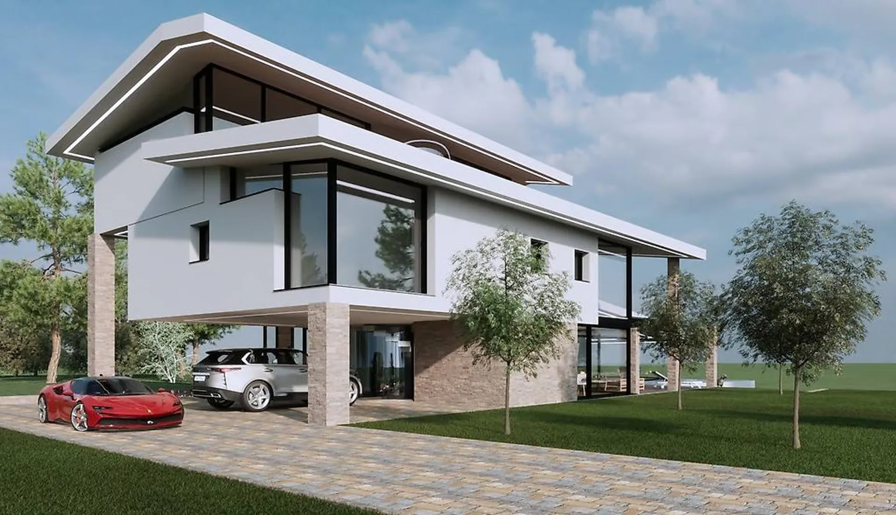
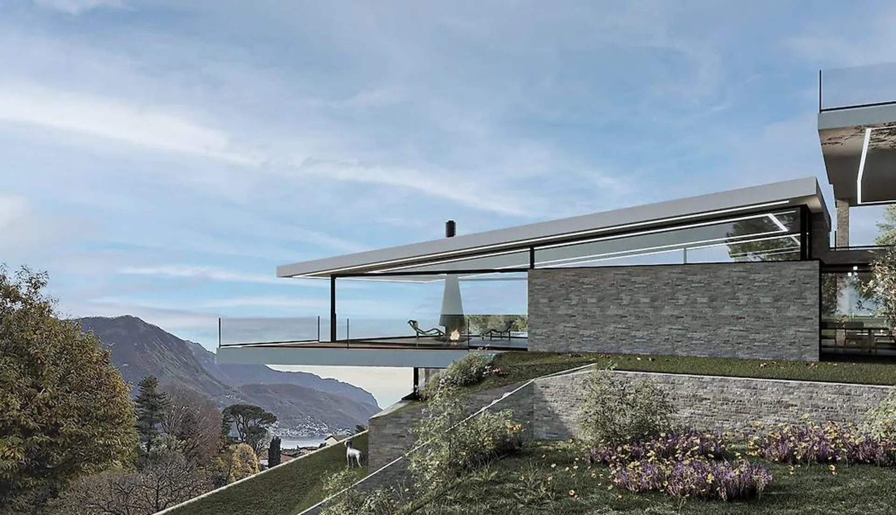
Villa of very high design to be built!
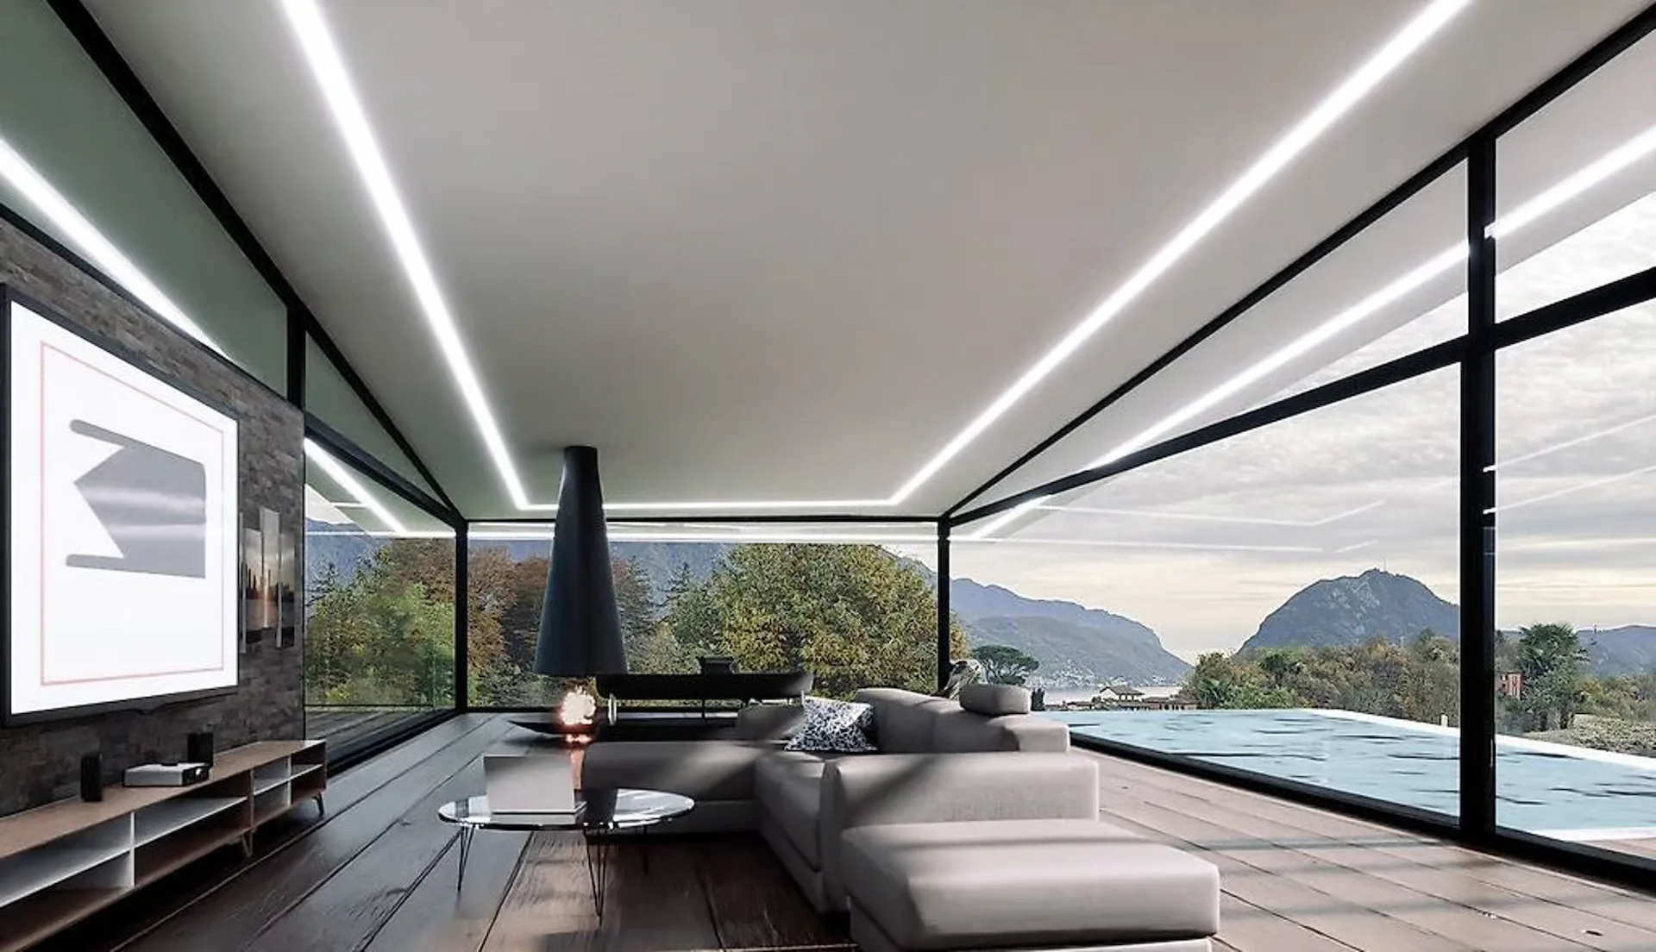
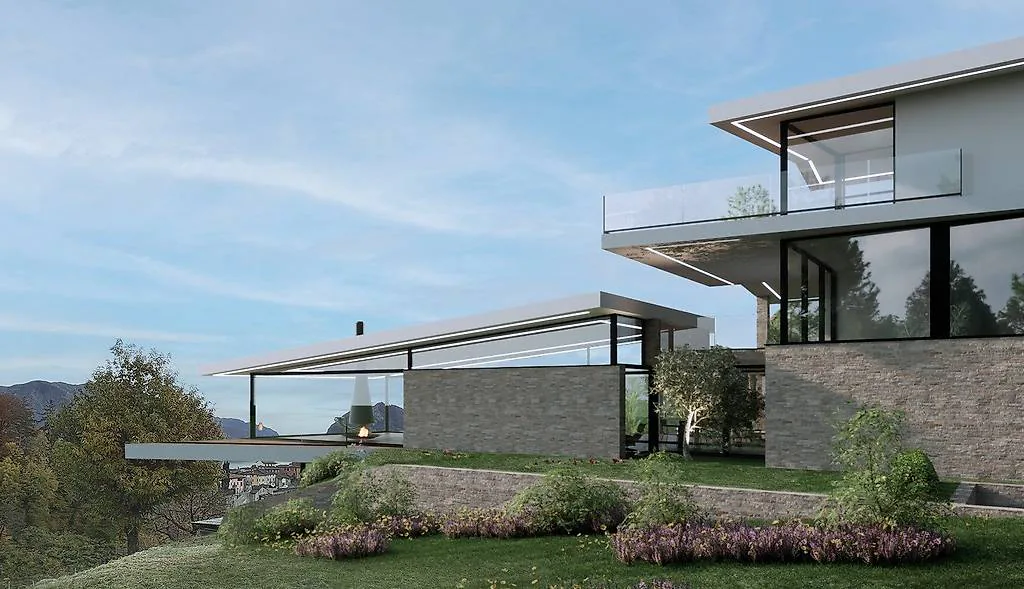
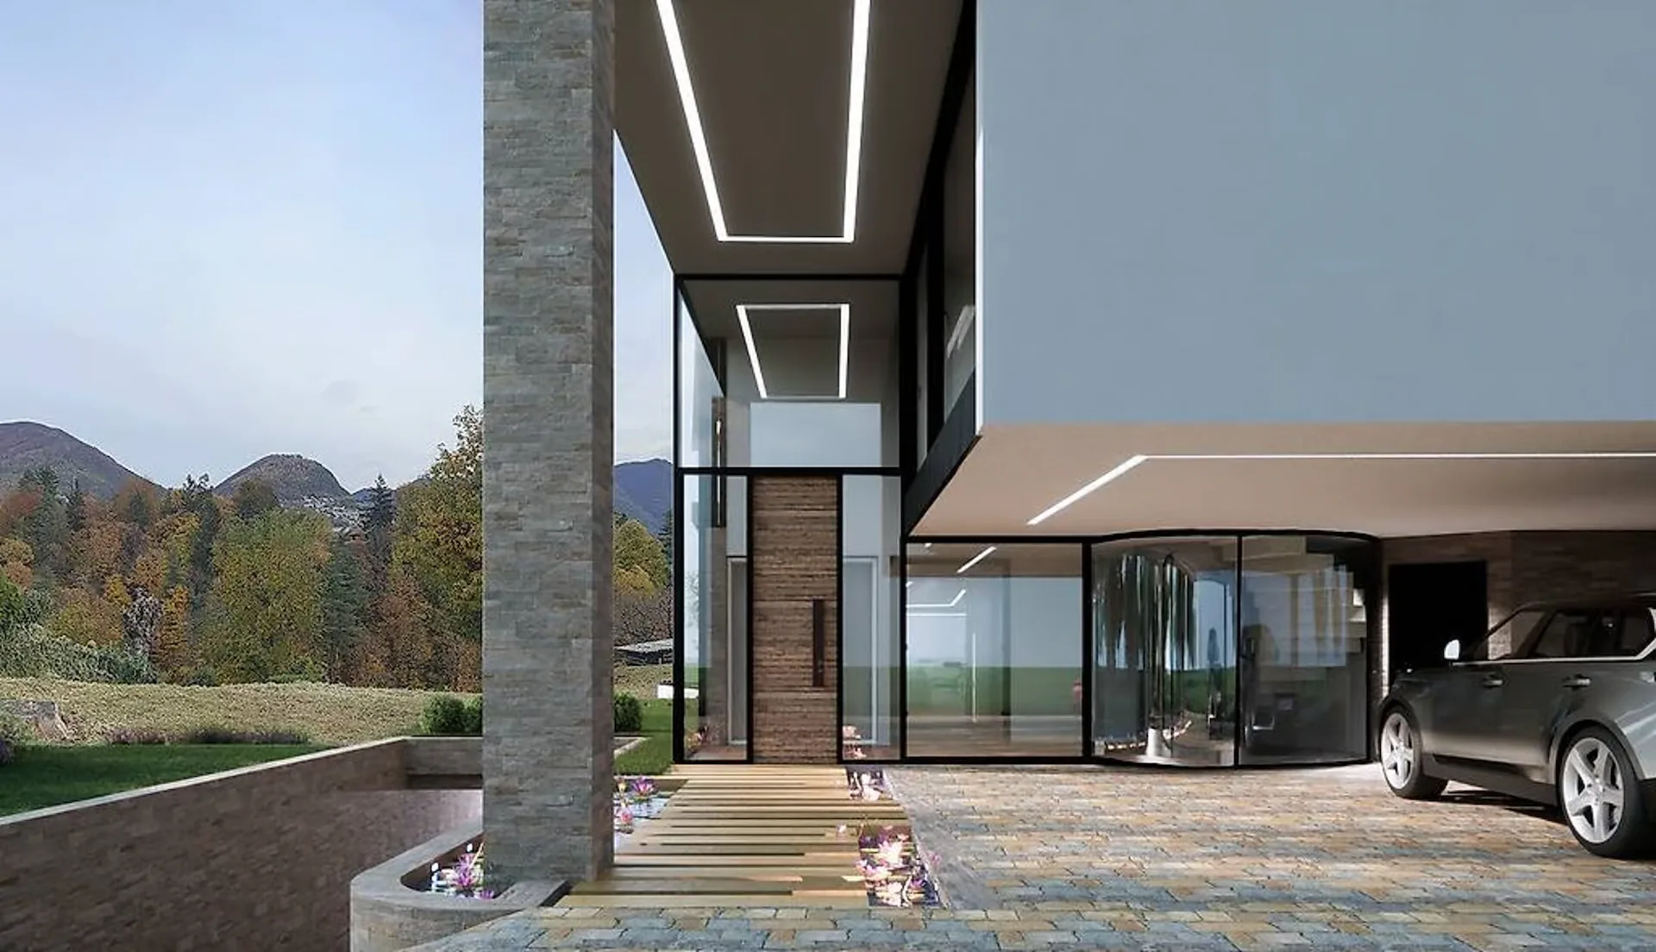
In Lugano, in the blue belt area of Lugano, a villa to be built overlooking a panorama that ranges from the Vira wood, its small village, and the panoramic Lake Lugano, to unique positions in a small residential neighborhood, on a dead-end street surrounded by idyllic peace, as well as the proposed art project, with every desirable comfort, studied in every detail to create harmony and play a wonderful melody of spaces and details that will bring to life a work of art. The villa has a large access with 3 covered parking spaces already present, overshadowed by the imposing entrance of over 4 meters, which already gives us a glimpse of the majestic entrance with a circular staircase that incorporates a glass elevator with 4 levels, which can take us to the first floor, where we find 4 available rooms, and can be set up according to needs, with relative bathrooms, and wardrobes, and climbing another floor, the imposing suite, of over 50 square meters, walk-in closet, whirlpool tub, lounge and the dominant terrace on Lugano. Going down to the lower levels we find the large garage with the possibility of comfortably accommodating 5 cars, on the same level separated by a glass wall, the gym, lake view with ceiling height of 4 meters with the possibility of installing any fitness accessory, as well as a possible sauna, and always on the same level an apartment, available for every need, going down another level we find a fabulous grotto, with a climate-controlled cellar, billiards, bar corner and also this with exit to the garden and panoramic view. The main feature of the villa remains the wonderful drop that goes from the living room to the pool, giving a unique view of its kind with the wonderful terraced gardens! All internal fittings and furnishings will be personalized according to the customer's needs, followed by interior architects and specialized personnel of the internal staff of our studio.
Property Details
- Property type
- Detached house
- Living space
- 400 m²
- Rooms
- 7.5
- Published on
- 12.12.2025
Features
Price
- Purchase Price
- CHF 4'700'000
- Price per m²
- CHF 11'750
Location
Savosa 6900 Lugano
Nearby
Loading…
Neighbourhood
Excellent public transit
ARE transit class B — regular service within a short walk.
Mostly built-up
72% built-up area within 500 m.
Lively neighbourhood
Small and larger households · around 50 people in the neighbourhood.
Municipal tax multiplier
75 %
Lower than 75% of municipalities in the canton
ESTV · 2026
CHF 11'540 income tax a year · Single person without children, gross wage CHF 100'000
- 25.1 Rp/kWh
SunA lotSouth
South side: lots of sun, in winter too
- North
- Hardly any direct sun
- East
- Little sun
- South
- Lots of sun
- West
- Hardly any direct sun
This is about the building's façades, with the shade of neighbouring buildings and the terrain. How much of it reaches a flat depends on the floor and the windows.
As of 2016
Source: Swiss Federal Office of Energy SFOE
Noise & quiet51 dBDay
Road and rail noise in the surroundings
Calculated from the federal noise model: the mean over the hectare (100 × 100 m) of the surroundings, model year 2021.
Night
40 dB
Loudest source
Road
Calculated level, placed on a scale of everyday sounds.
Environment
Air within the Swiss limits
At least one pollutant is above its WHO guideline; all meet the Swiss limit.
Radon: class 11–20%
The federal radon map estimates that 11 to 20% of the buildings here exceed the reference value of 300 Bq/m³.
Connectivity
Fibre in parts of the surroundings only
In at most 10% of the buildings around
5G outdoors
In the network models of 3 operators.
Mobile: as of 2026