
4.5 room Semi-detached house in Lupfig
CHF1'395'000
167 m²
Description
Living like in a single-family home! Two floors, 170m2 and two terraces
Arrive and feel at home
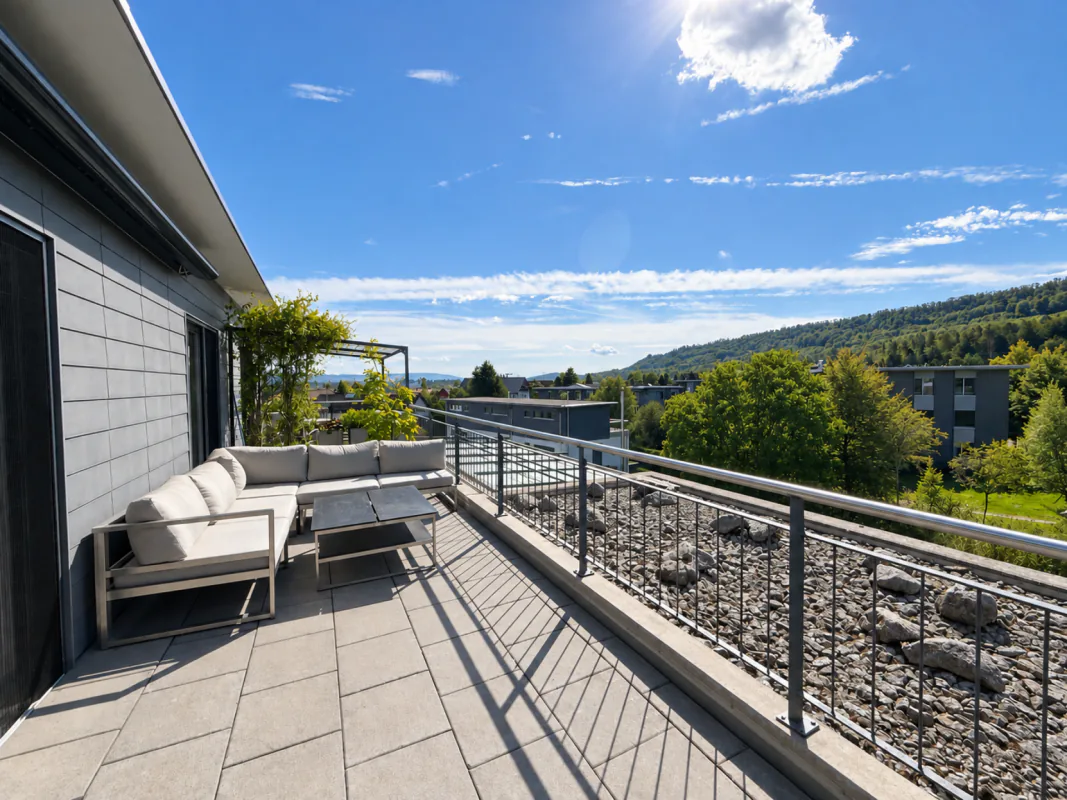
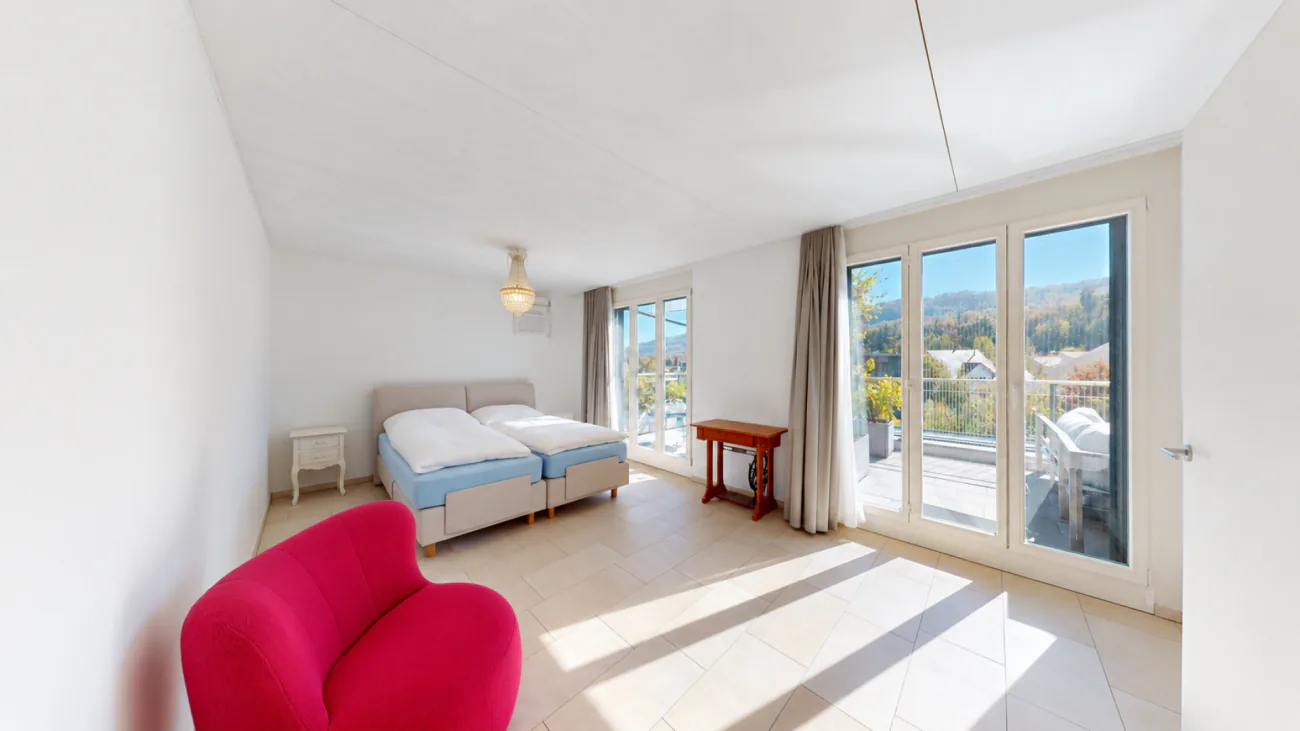
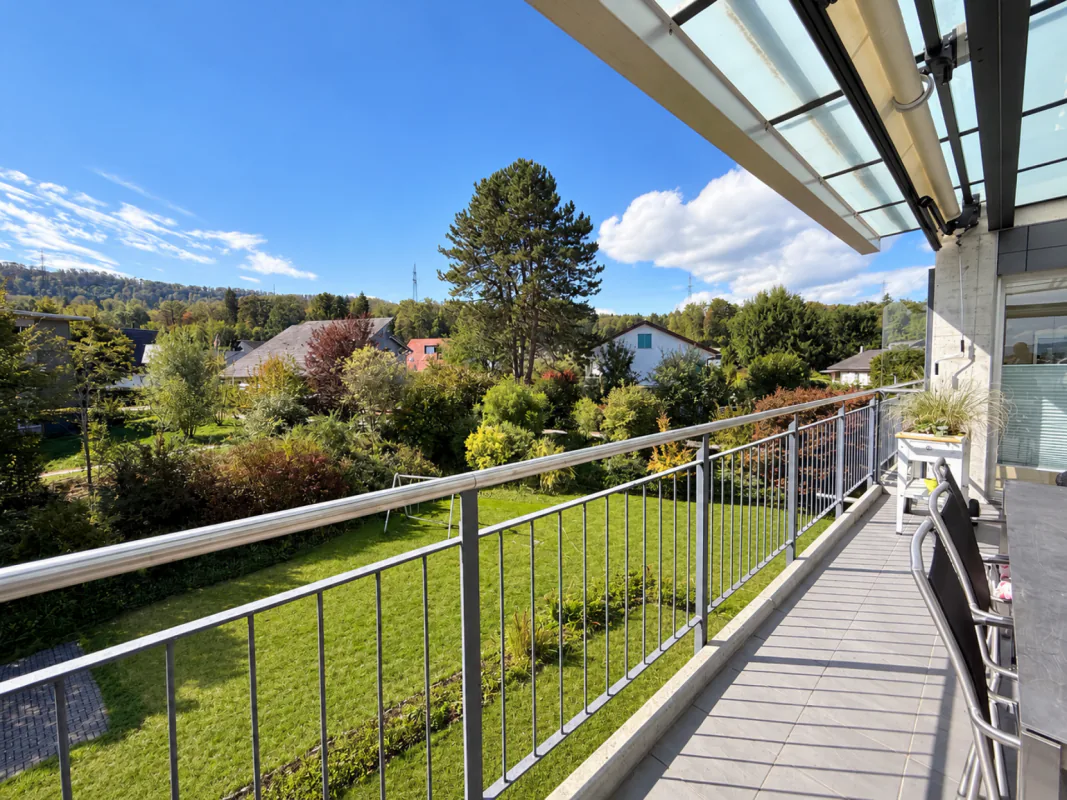
Approx. 170 m² - an original, spacious floor plan and a beautiful, unobstructable view: This duplex apartment in Lupfig offers space for your living ideas and a lot of privacy. A feeling like in a single-family home. Two balconies extend the living space outdoors - one covered, the second over the entire length of the apartment.
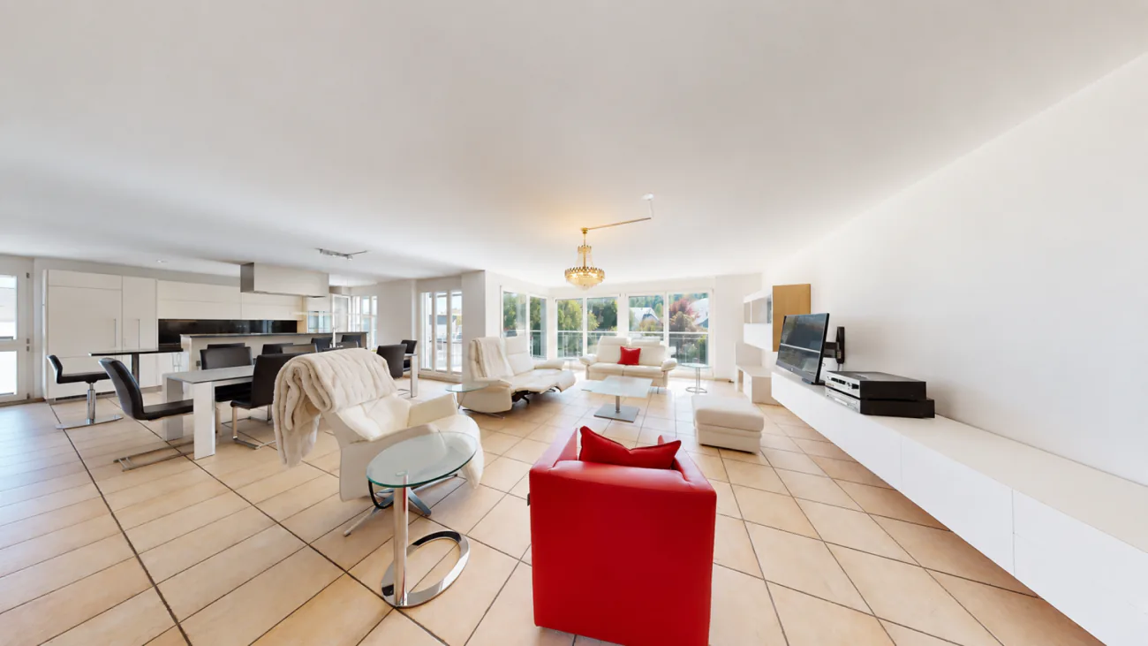
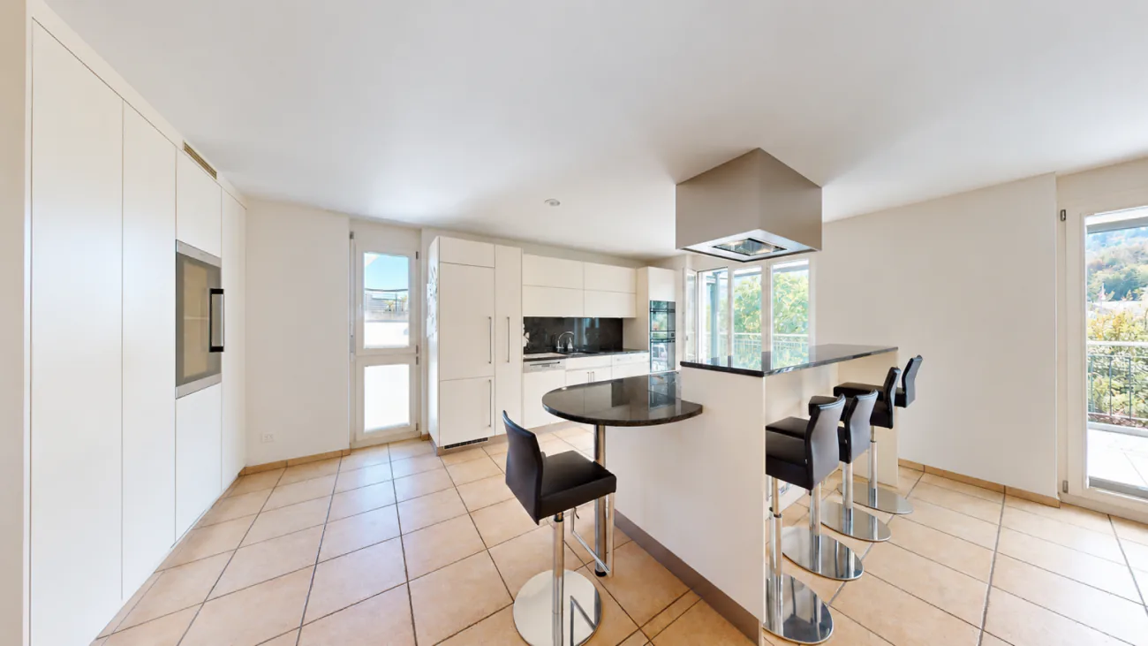
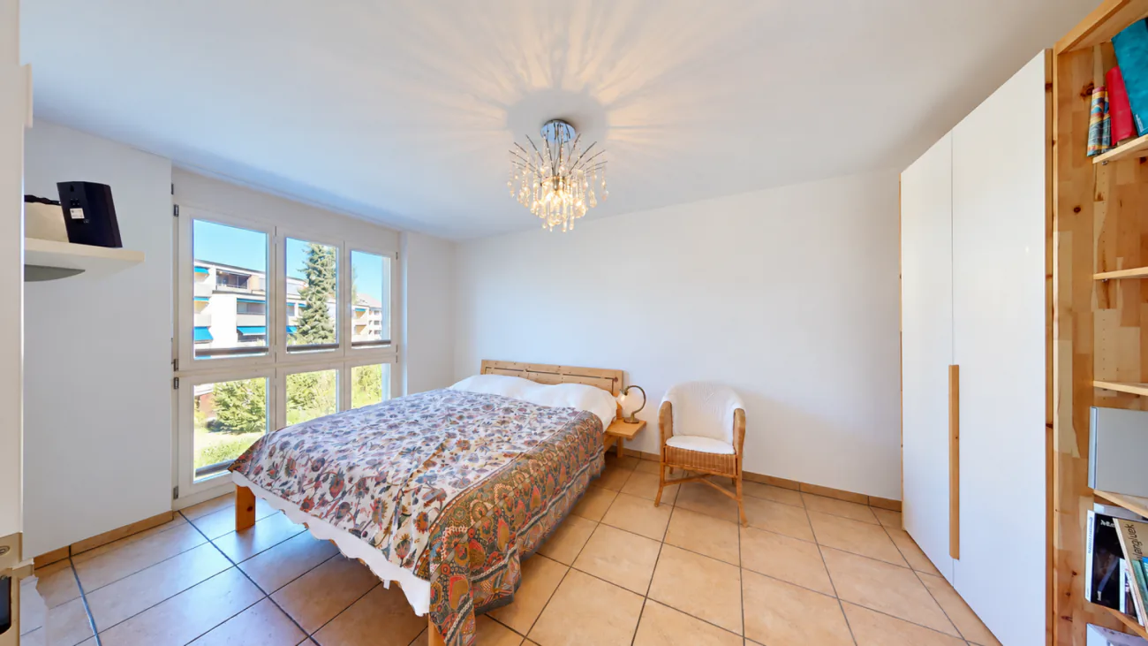
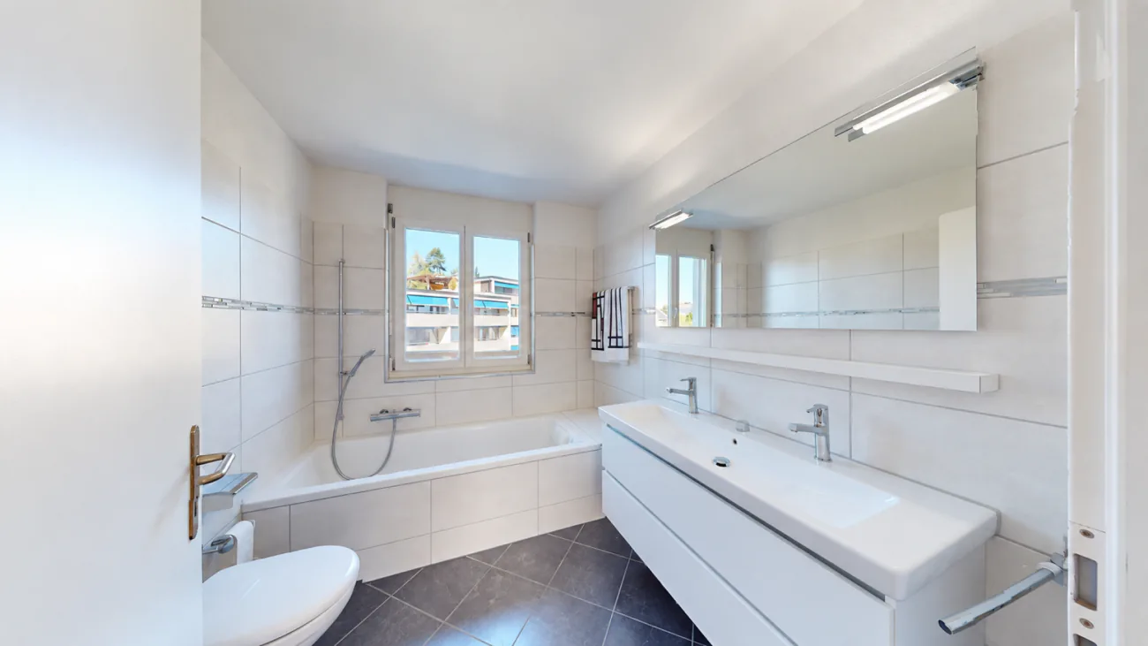
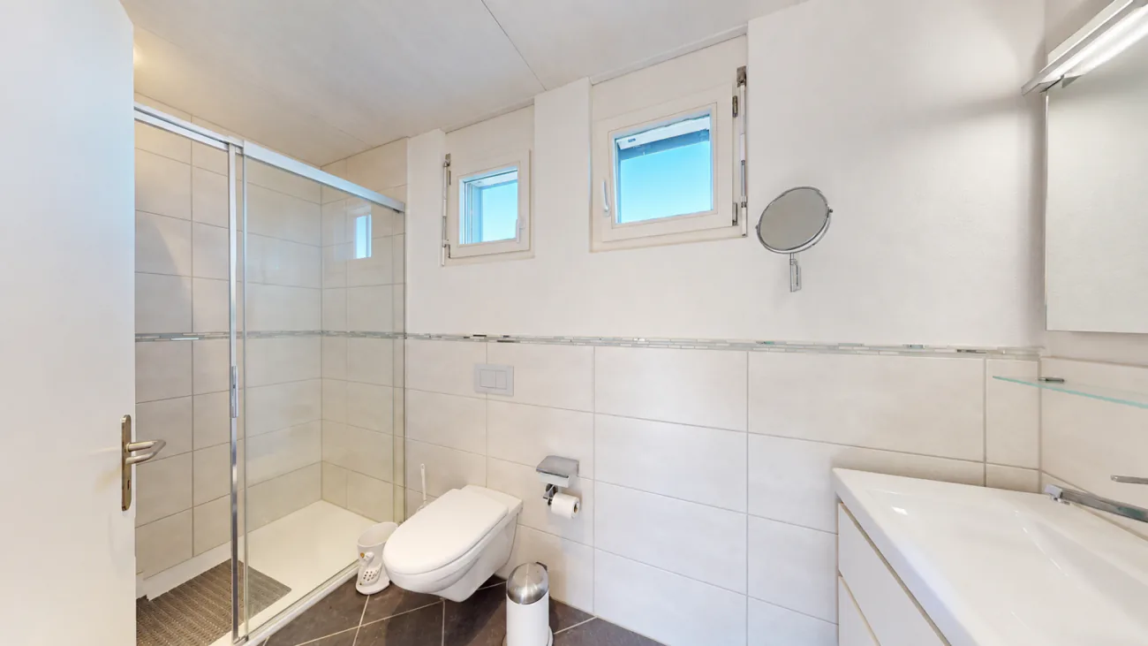
Elegant stone floors and high-quality structured plaster characterize the very high-quality interior construction. In the bright and airy living and dining area with open kitchen and cooking island, joint life finds its center. The Swedish stove provides cozy hours. Three bedrooms, a separate dressing room, and two bathrooms offer comfort on two living levels. The private laundry room can be converted back into a bathroom if needed.
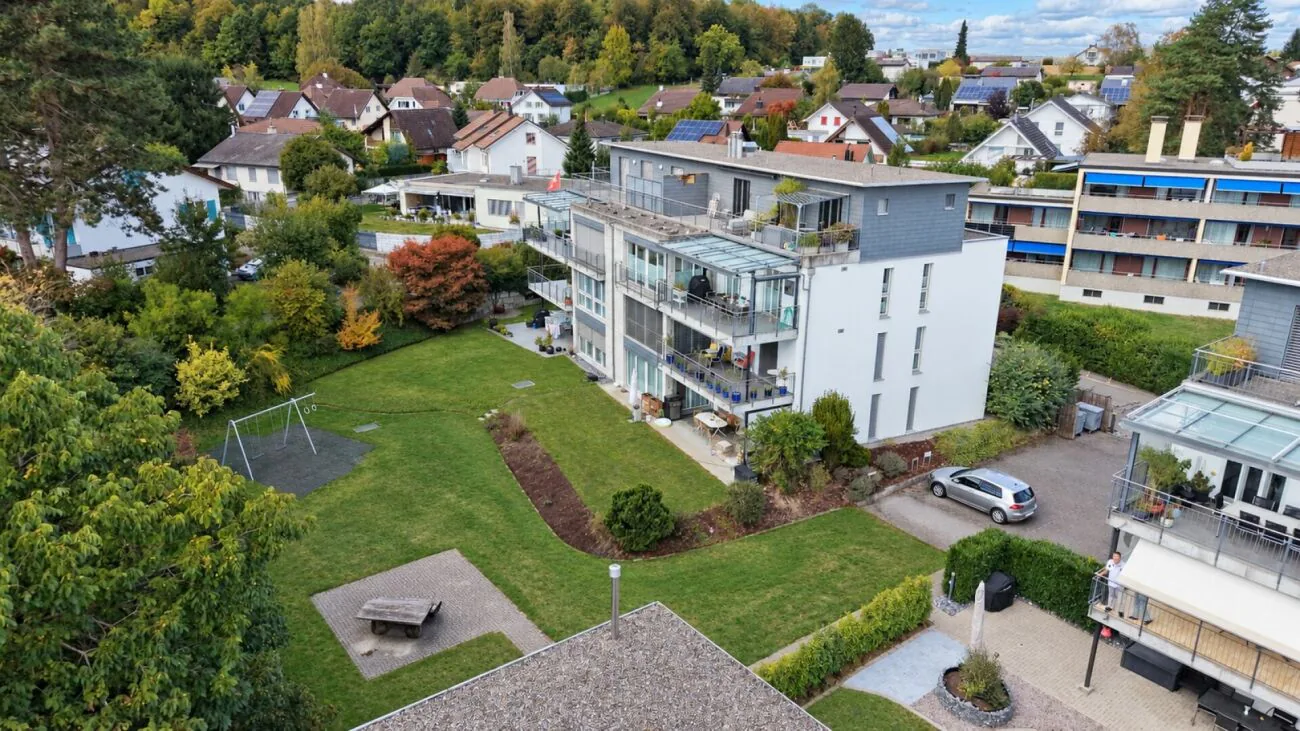
The well-maintained 6-family house from 2004 convinces with high construction quality and ongoing maintenance. The current energetic modernization with photovoltaic system and heat pump creates the basis for sustainable, efficient energy supply. The costs of this renovation have already been settled through the renovation fund.
The quiet, natural location is ideal for families. A communal playground and visitor parking spaces complement the offer.
At the same time, you benefit from short distances to public transport and motorway connections A1/A3 in the direction of Basel and Zurich.
Two basement or archive rooms and two garage boxes in the underground garage offer additional storage space and comfortable parking options.
This Nova Casa offer includes:
- 4.5-room duplex apartment with 167 m² net living area
- Original, spacious floor plan for comfortable living on two levels
- Beautiful, unobstructable view and a lot of privacy
- Two spacious balconies - one covered, the second over the entire length of the apartment
- Very high-quality interior construction with elegant stone floors and high-quality structured plaster
- Bright and airy living, dining, and cooking area with open kitchen and cooking island
- Swedish stove for cozy hours and a cozy living atmosphere
- Three spacious bedrooms, including a master area with separate dressing room
- Two bathrooms with bathtub or shower
Private laundry room with toilet and sink in the apartment - possible to convert back to a shower
- Well-maintained 6-family house with elevator, high construction quality, and ongoing maintenance
- Quiet, natural living location, ideal for families, with communal playground and visitor parking spaces
- Short distances to public transport and motorway connections A1/A3 in the direction of Basel and Zurich
- 2015: Renovation of the entire apartment
- 2020: Façade renovation
- 2026: Energetic modernization with new photovoltaic system and heat pump - costs already settled through the renovation fund
- Large basement room for additional storage space (CHF 15,000.- excl.)
- Two garage boxes in the underground garage for comfortable, protected parking (CHF 70,000.- excl.)
Curious? We invite you to a non-binding viewing!
Do you want to sell your property uncomplicated and worry-free? We determine the current market value of your property for you and show you your options, discreetly and non-bindingly! Don't hesitate to contact us for a first conversation.
We look forward to you.
Property Details
- Property type
- Semi-detached house
- Living space
- 167 m²
- Rooms
- 4.5
- Year Built
- 2004
- Last renovated
- 2015
- Published on
- 01.10.2026
Features
Mentioned in the description
Price
- Purchase Price
- CHF 1'395'000
- Price per m²
- CHF 8'353
Market context
Price 6.5% above the median
This listingCHF 1'395'000
- Typical time on the market
- 27 days
- Listings with a price cut (90 days)
- 3.2%
Location
5242 Lupfig
Nearby
Loading…
At a glance
No feed yet
Location & surroundings
Lupfig