
795'000
4.5 room Semi-detached house in Luterbach
CHF795'000
Description
Beautiful 4.5 room duplex apartment with house character in Luterbach
Dreamy 4.5 room duplex in Luterbach
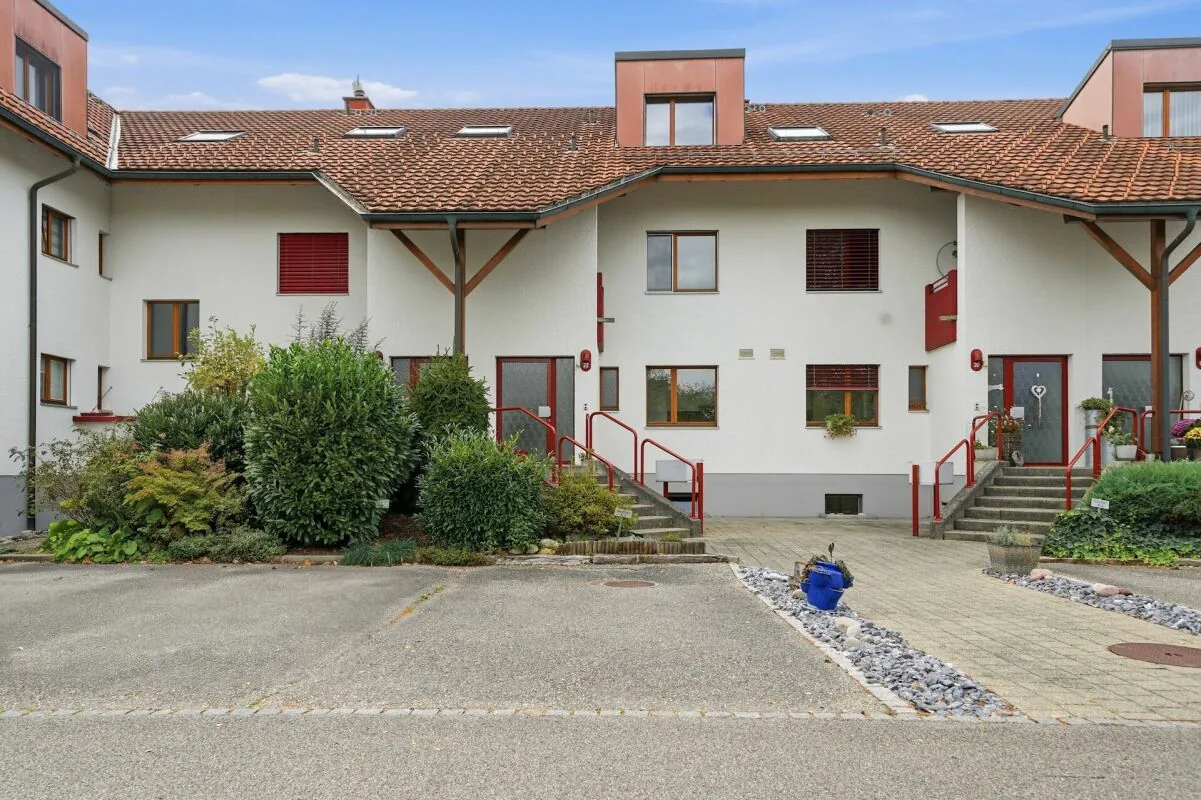
Living like in your own house - with the carefree nature of condominium ownership. The 4.5-room duplex apartment on Ruchackerstrasse 22 spans three levels: an open, bright living floor with direct access to the large sun terrace and garden, a quiet sleeping floor with three rooms, two bathrooms, and two balconies, as well as a private basement accessible via the internal staircase.
In recent years, continuous investments have been made: both shower bathrooms on the upper floor and the living room floor were renewed in 2025, and the property has been connected to district heating since 2024. Here you can move in and feel at home.
The room program:
Ground floor - living, cooking, enjoying
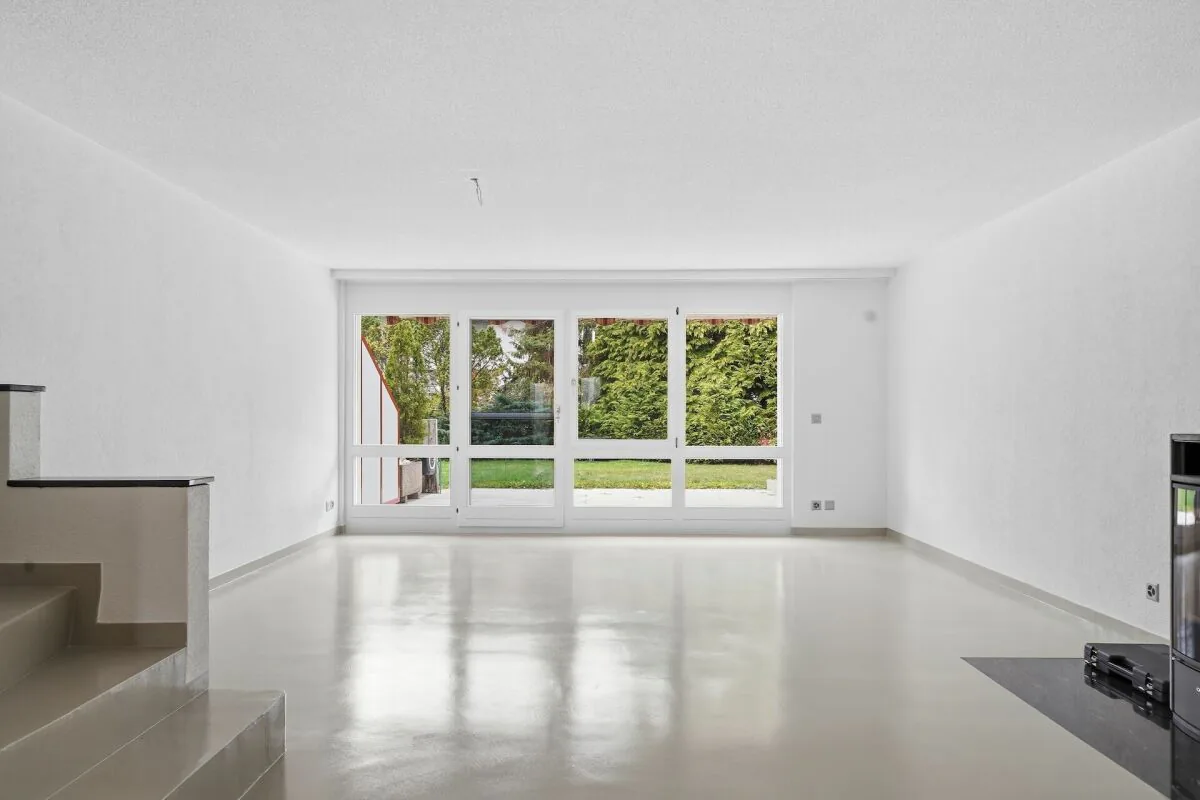
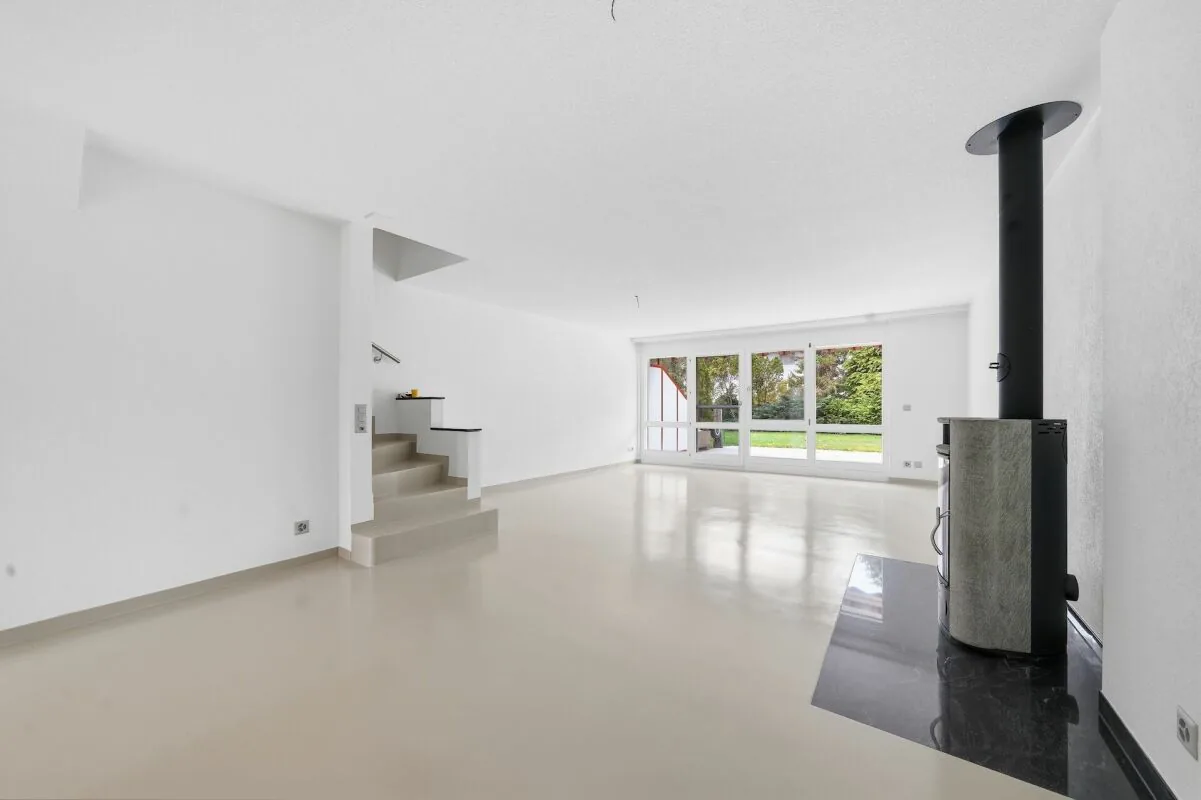
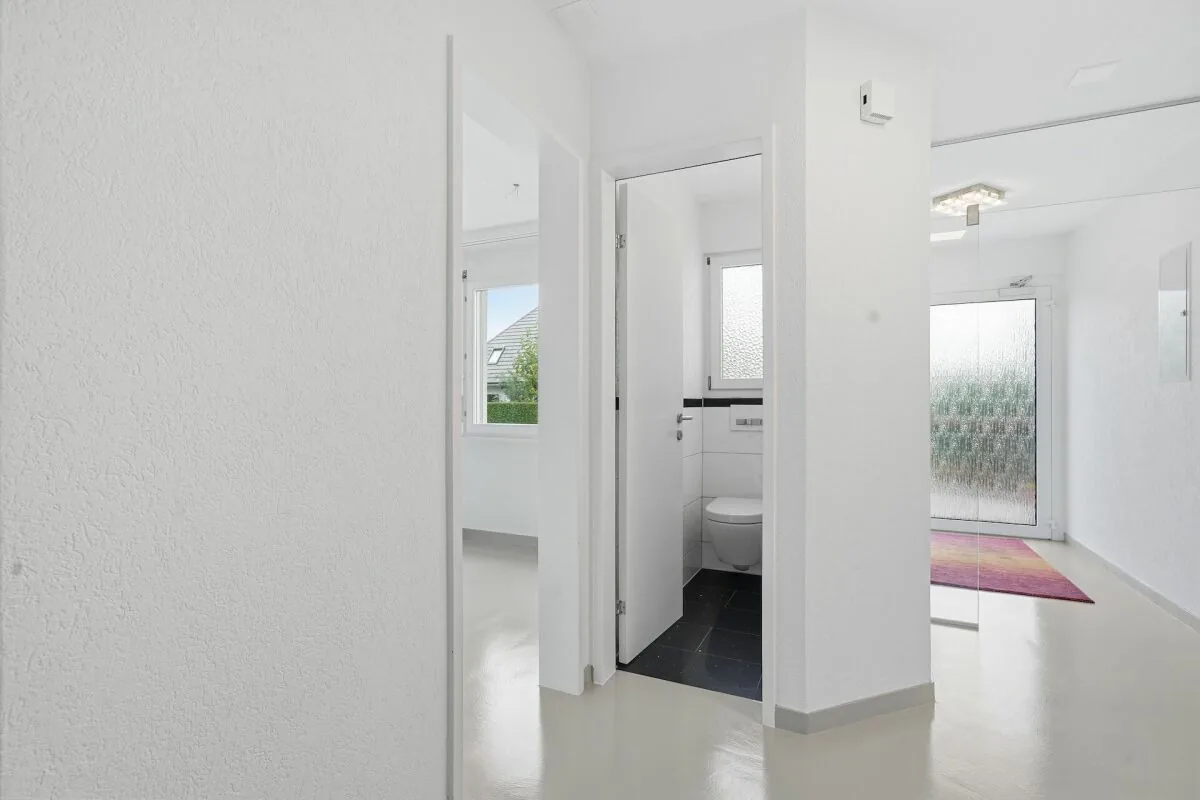
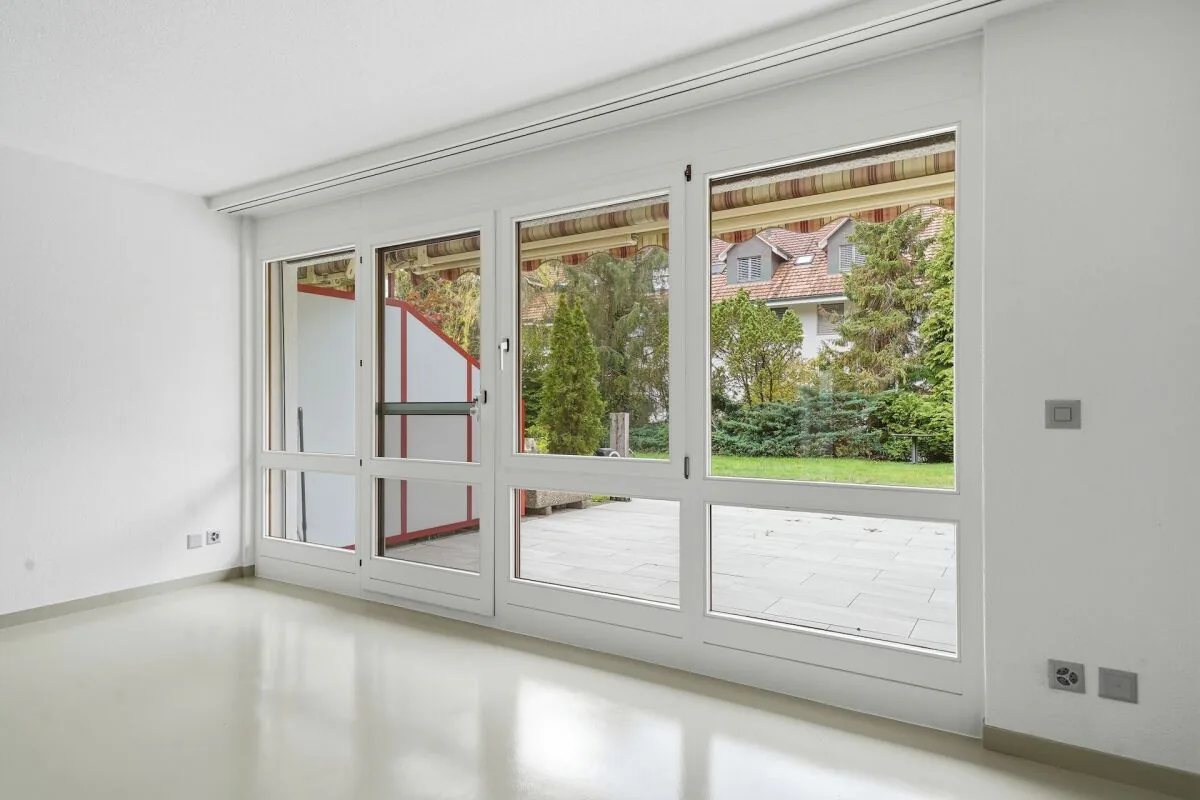
Through the bright entrance with glass door, you enter the living area. A separate guest toilet is located right at the entrance. The heart of the apartment is the approximately 40 m² large living and dining area: open, bright, and with a seamless floor (renewed in 2025). The Swedish stove provides cozy warmth on cool evenings.
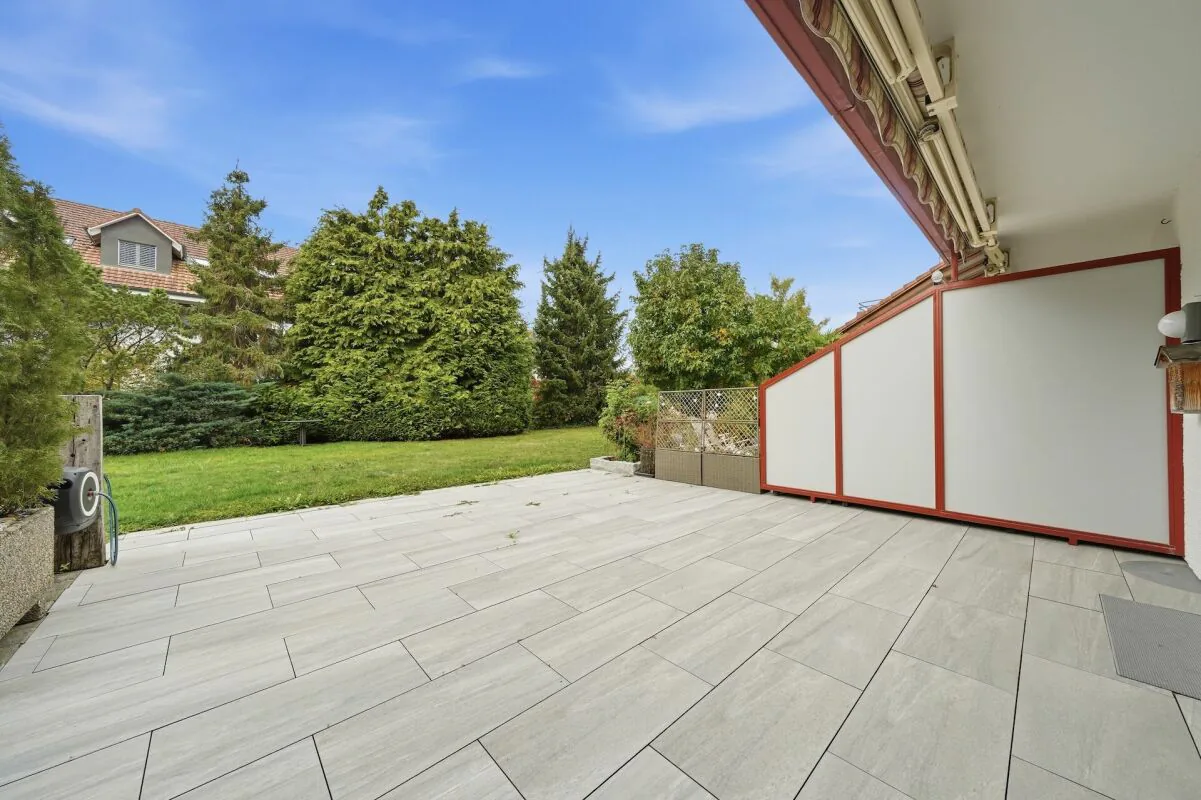
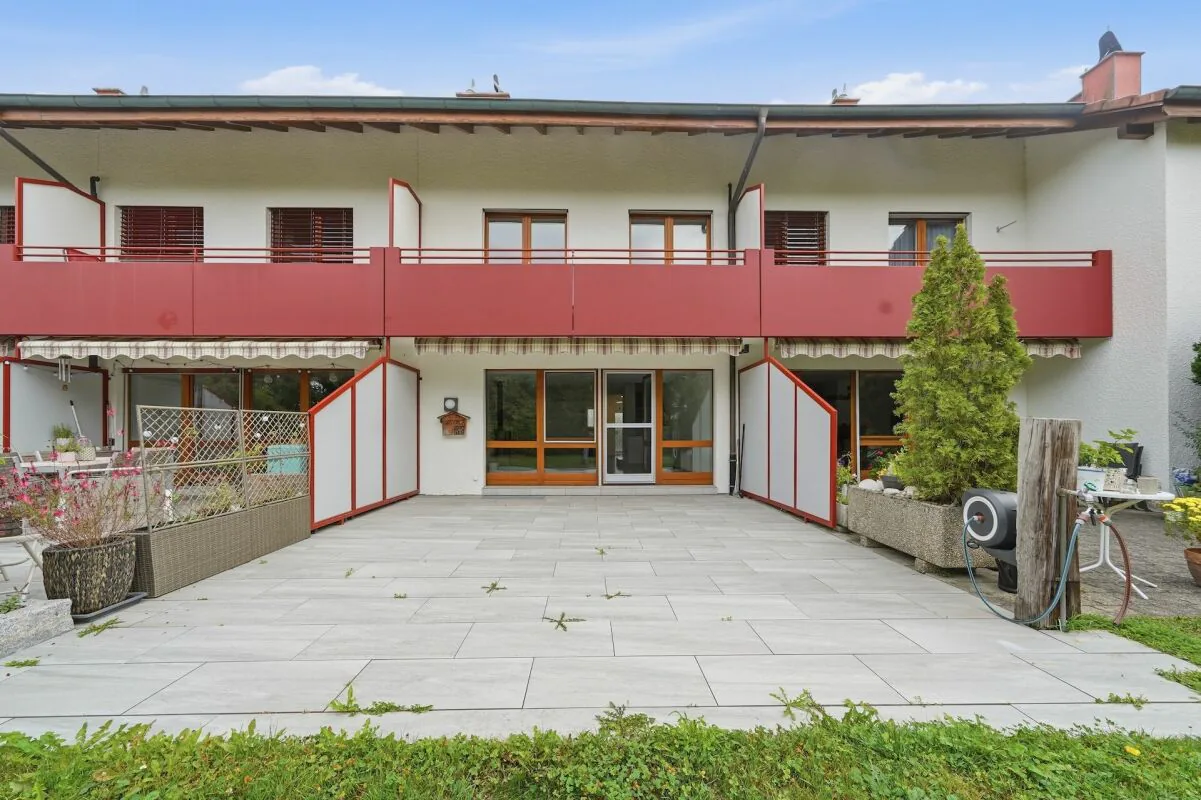
The large window front opens onto the sun terrace with awning. It is laterally protected from view and leads directly into the well-kept garden - your outdoor living room for grill evenings, Sunday brunch, and playing children.
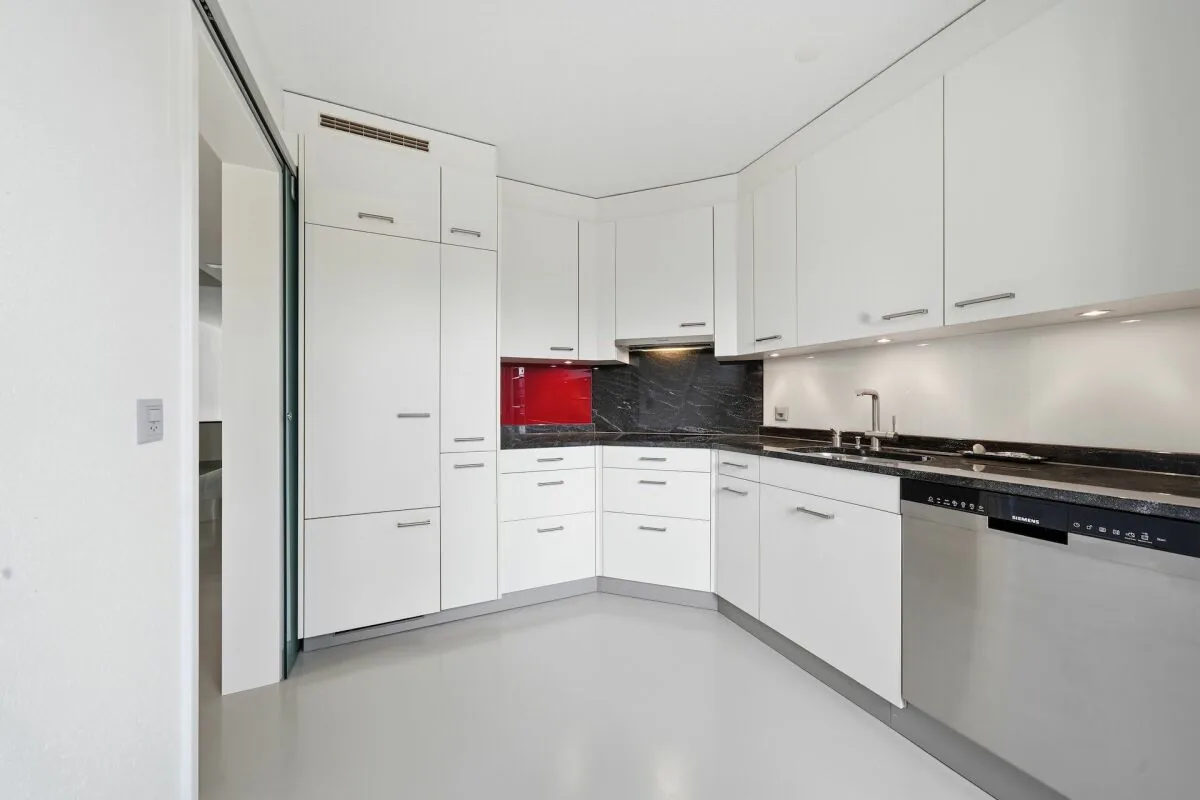
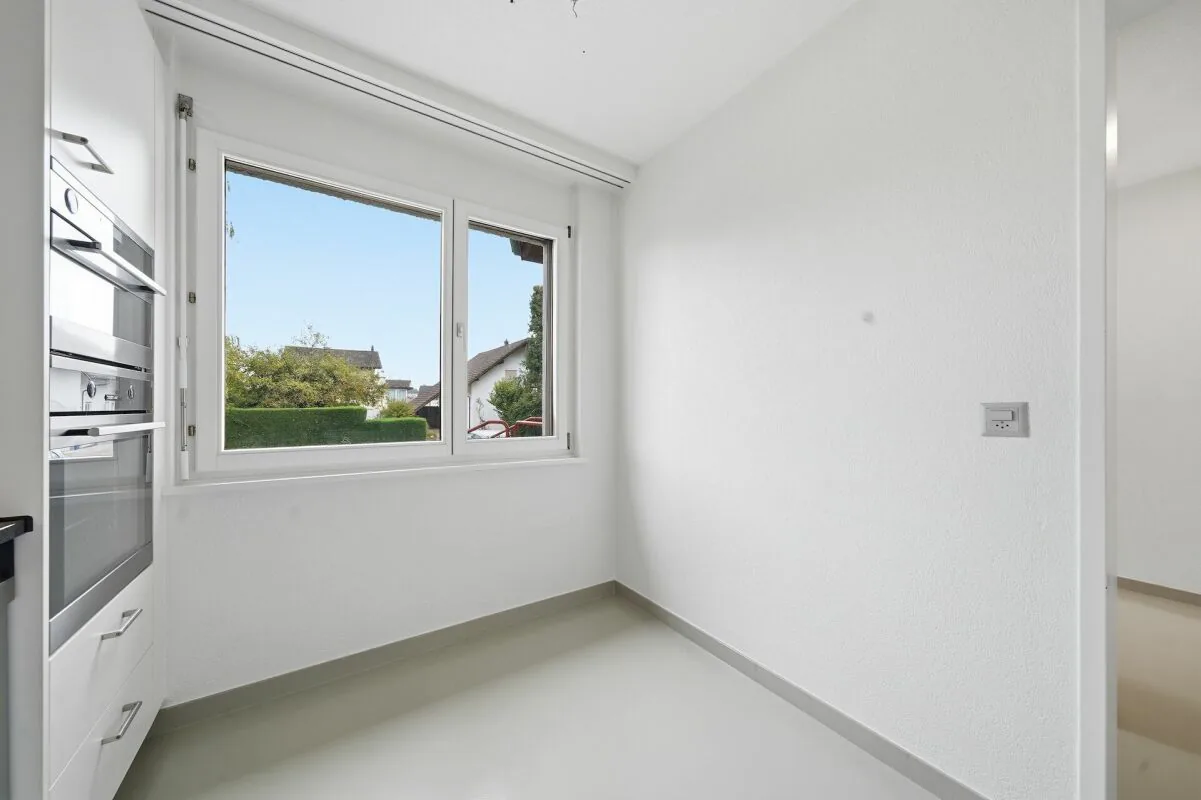
The built-in kitchen (8.1 m²) with window offers plenty of storage space, a granite cover, a glass rear wall, and two built-in ovens. The refrigerator (2024) and dishwasher (2025) are new.
Upper floor - retreat for the whole family
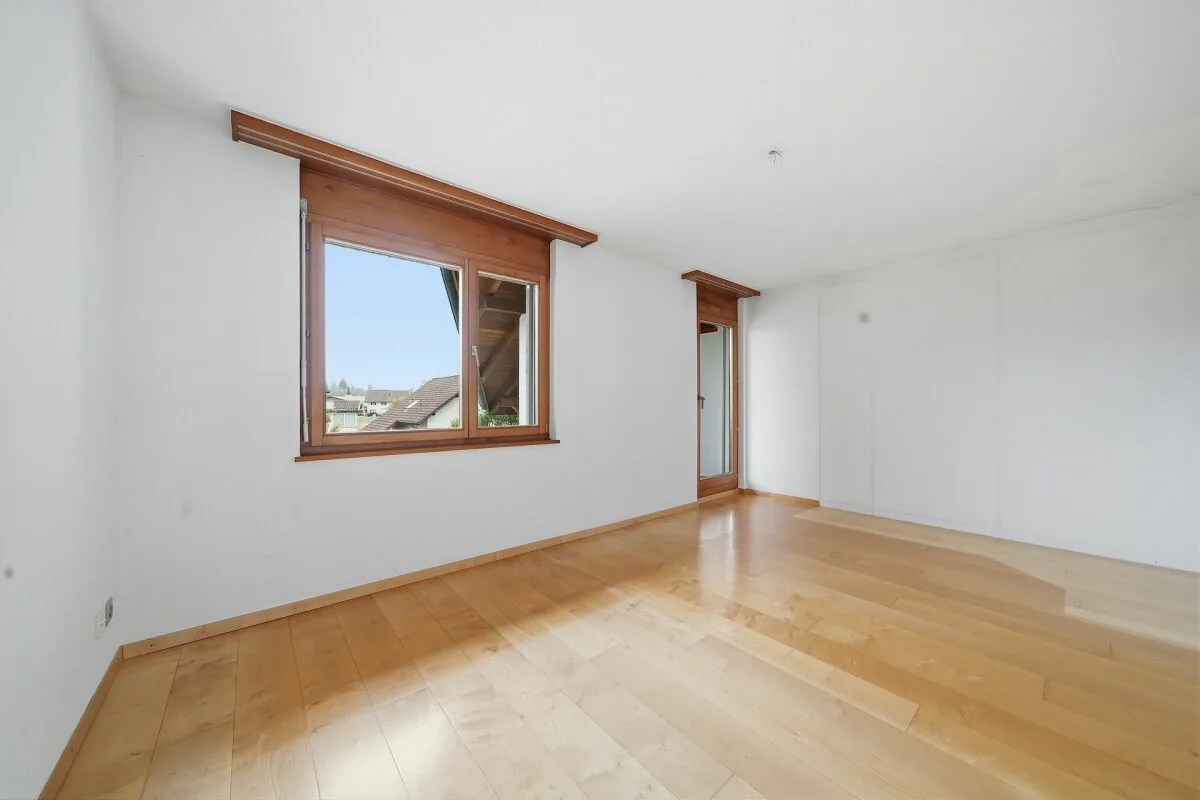
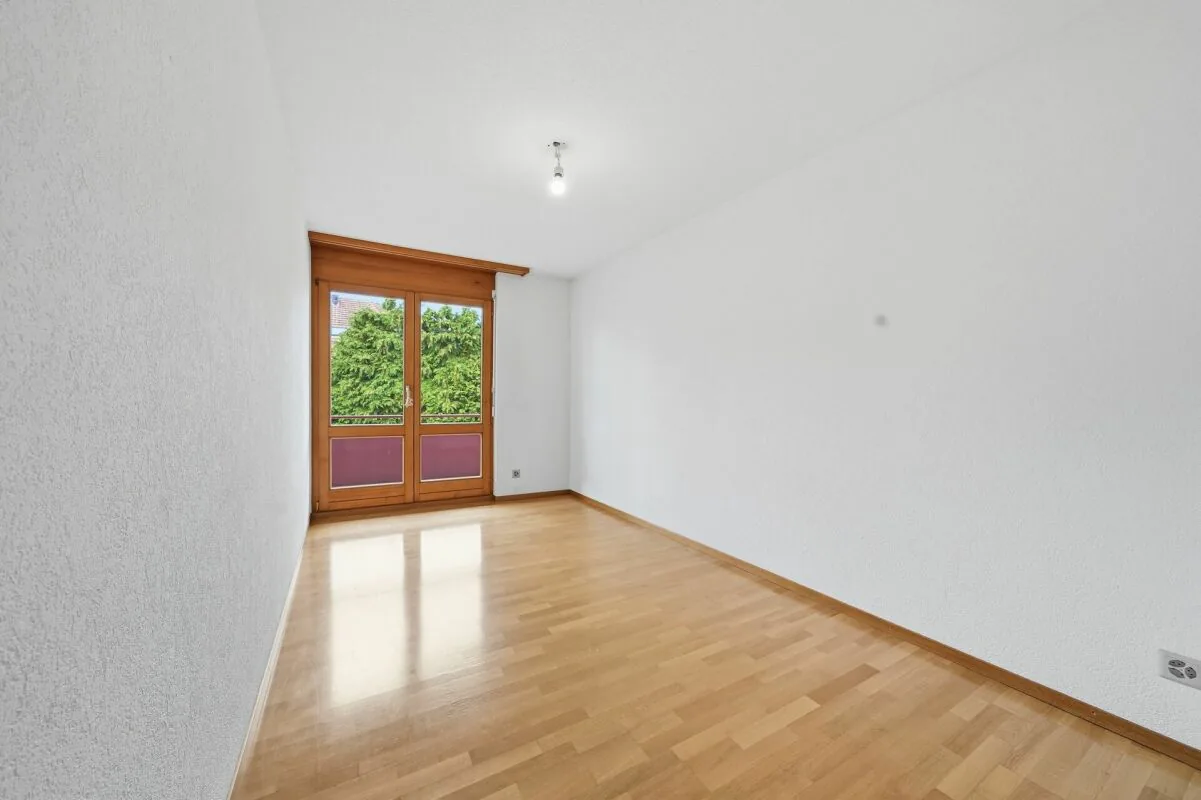
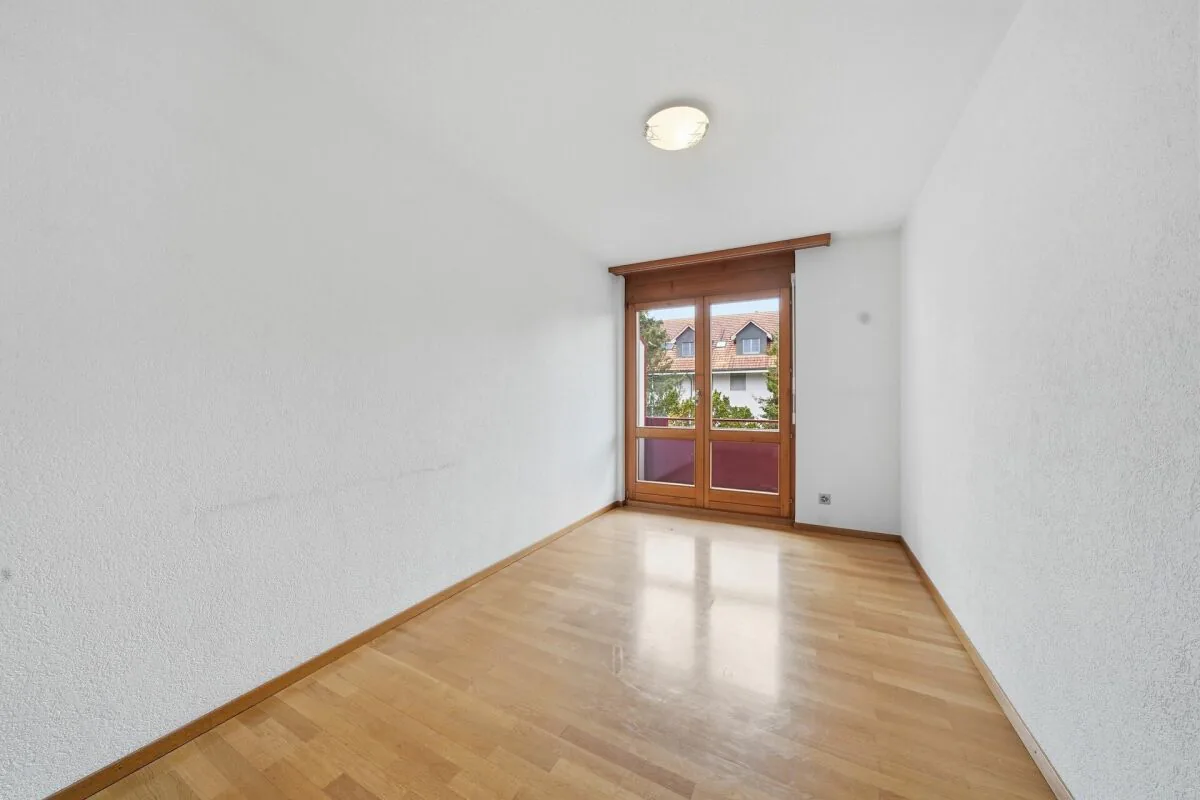
The sleeping floor offers three rooms with parquet flooring. The large parental bedroom (16.9 m²) has its own balcony with a view towards the Jura. The two other rooms (13.0 and 11.4 m²) share a long balcony with a view into the green.
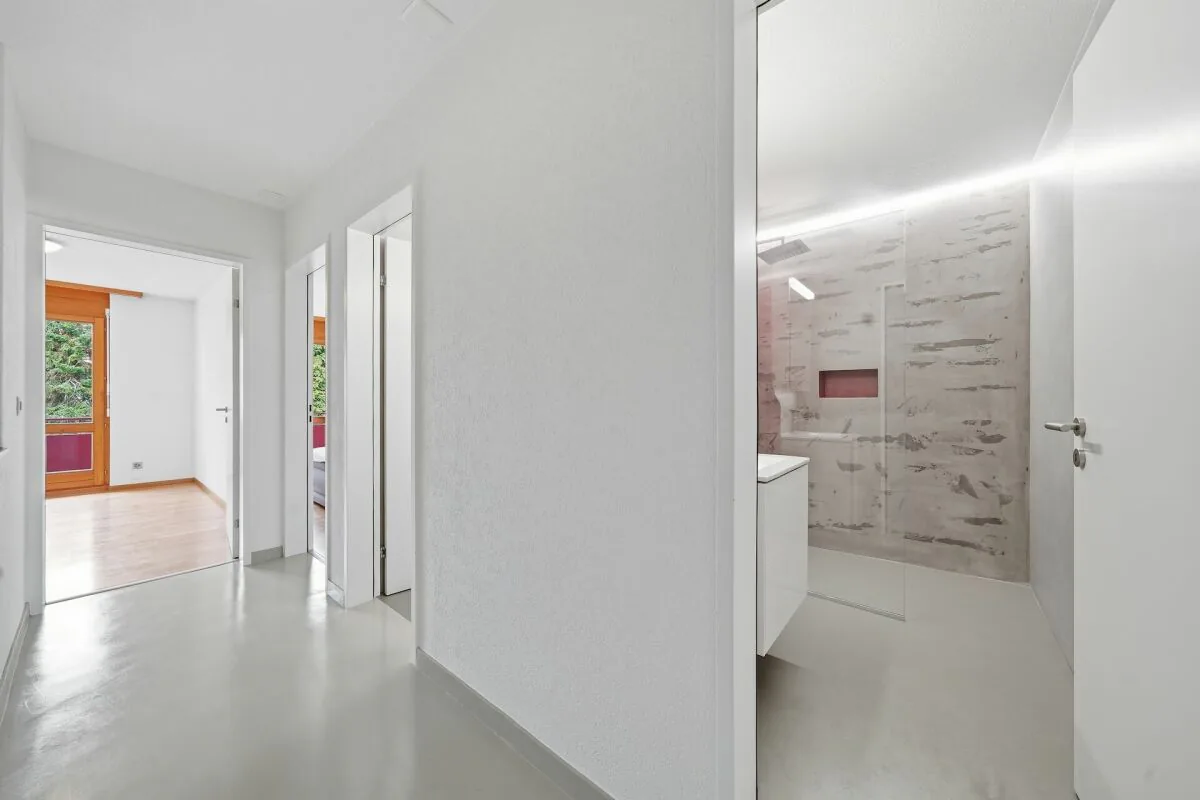
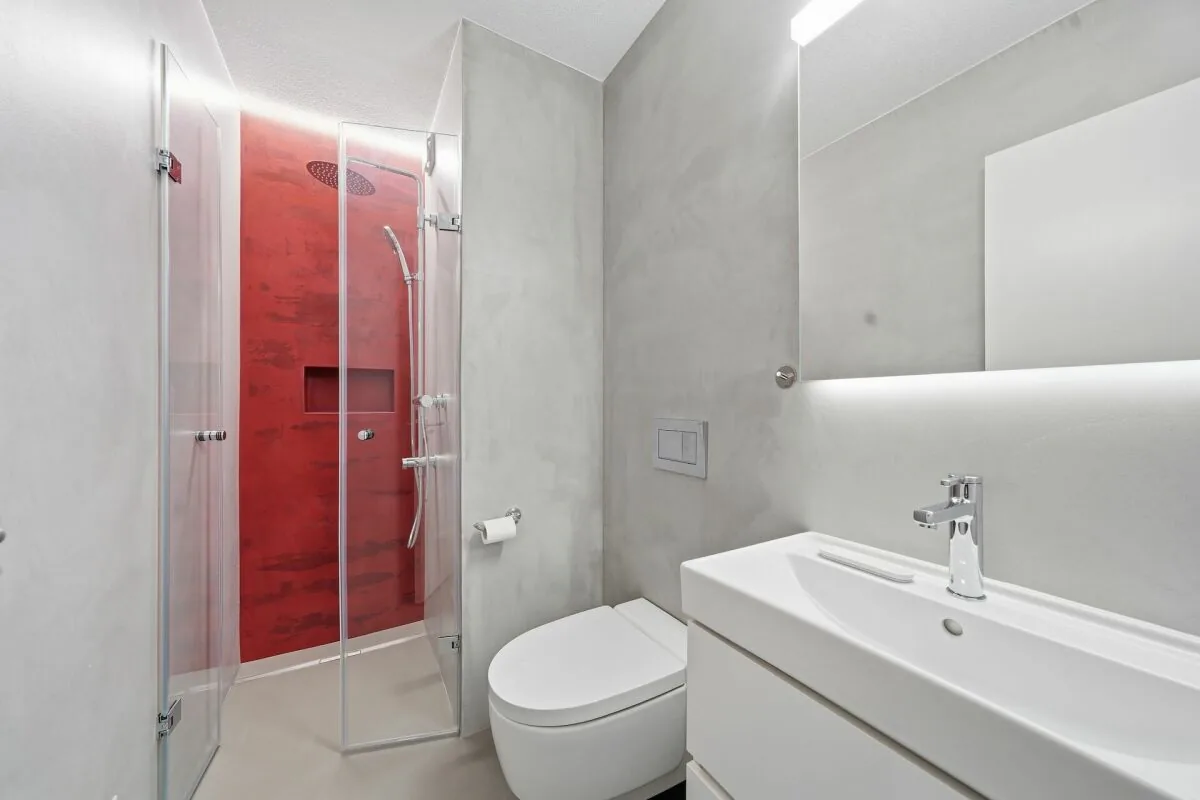
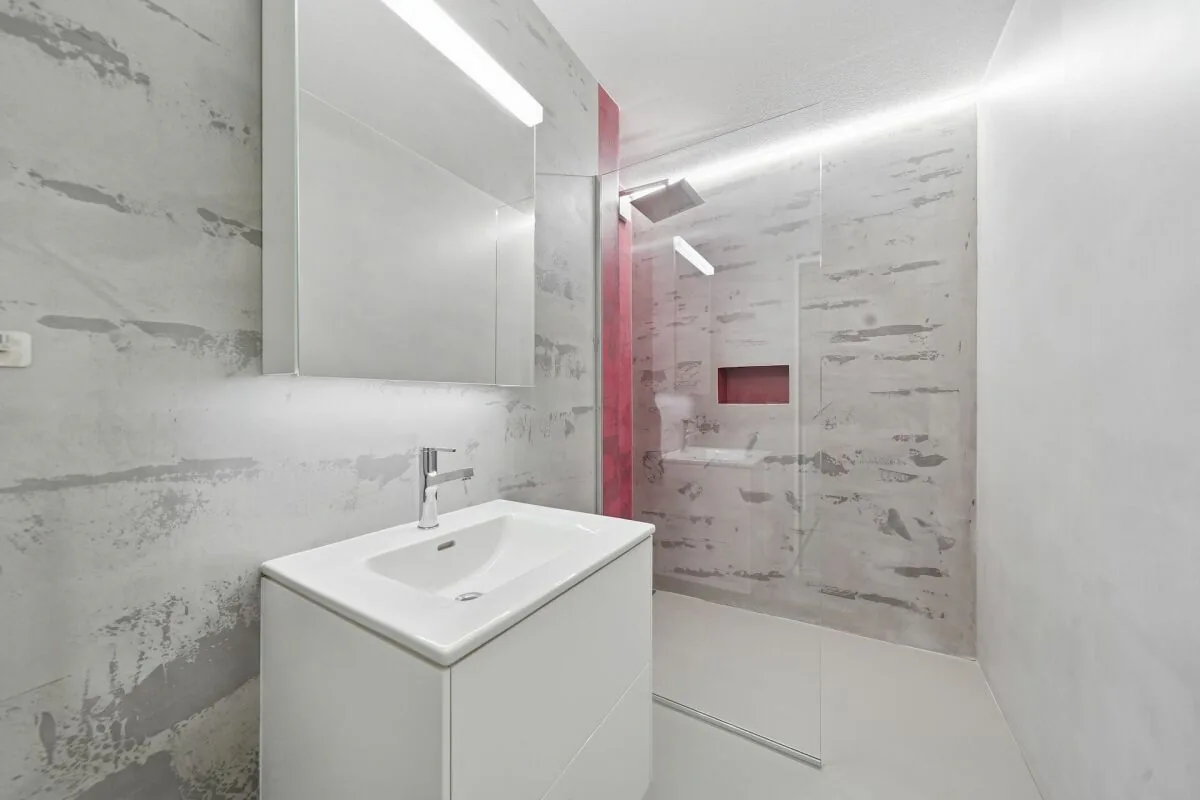
Two modern shower bathrooms, both completely renovated in 2025, provide for relaxed mornings: floor-level showers with rain shower and glass doors, wall-mounted toilet, washbasin with base and illuminated mirror cabinet. No more waiting in front of the bathroom door.
Basement - space for everything
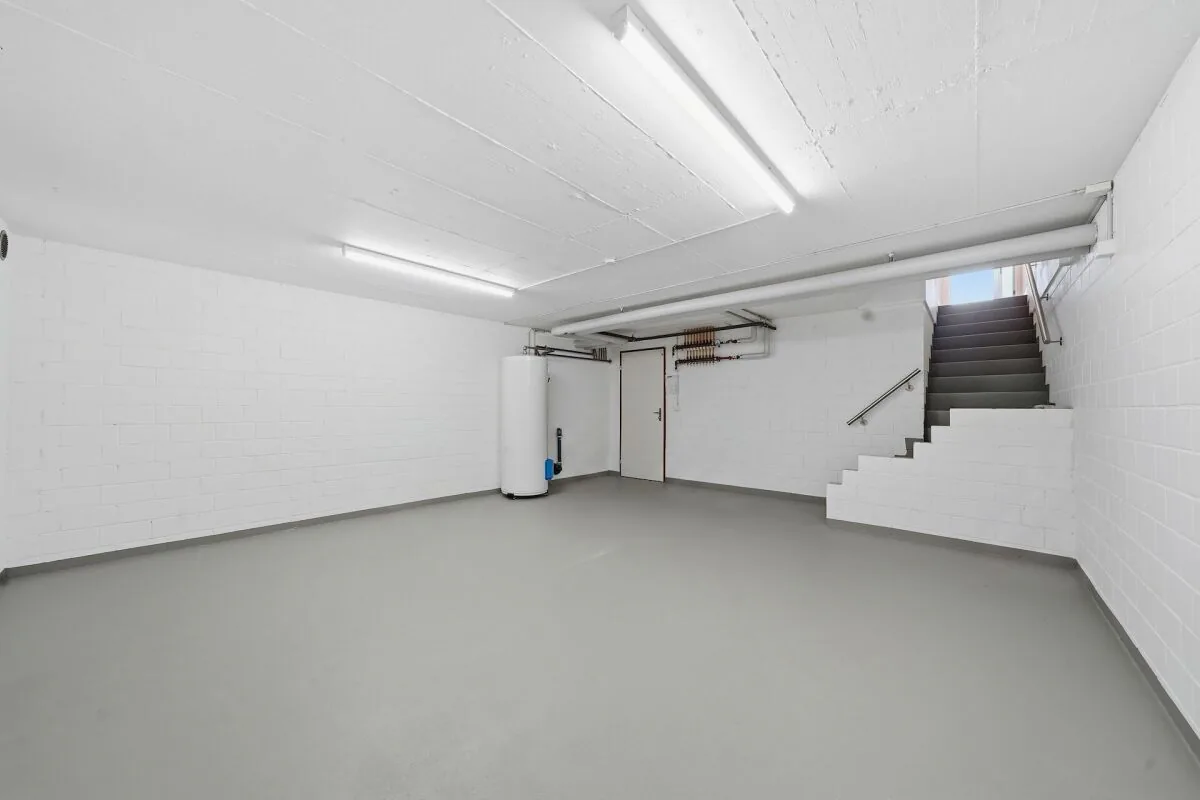
Via the internal staircase, you reach the private, approximately 31 m² large basement room with window. It is suitable as a storage room, hobby room, or fitness room and has connections for your own washing machine and tumble dryer. Additionally, the shared laundry room of the settlement is available.
The object and the house have been constantly well maintained and modernized:
Renovations - continuously maintained
The apartment and property have been continuously modernized in recent years.
? 2026: Boiler descaled
? 2025: Electrical installation completely renewed
? 2025: Both shower bathrooms on the upper floor renovated
? 2025: Living room floor renewed
? 2025: Dishwasher replaced
? 2024: Refrigerator replaced
? 2024: Connection to district heating (property)
? 2022: Façade renewed
? 2016: Roof renewed
? 2016: Guest toilet on the ground floor renovated
? 2010: Kitchen
? 2010: Decalcification system (salt)
The replacement of the windows is on the agenda of the community and is to be financed through the renovation fund, as no major renovations are planned for the coming years.
Parking and surroundings
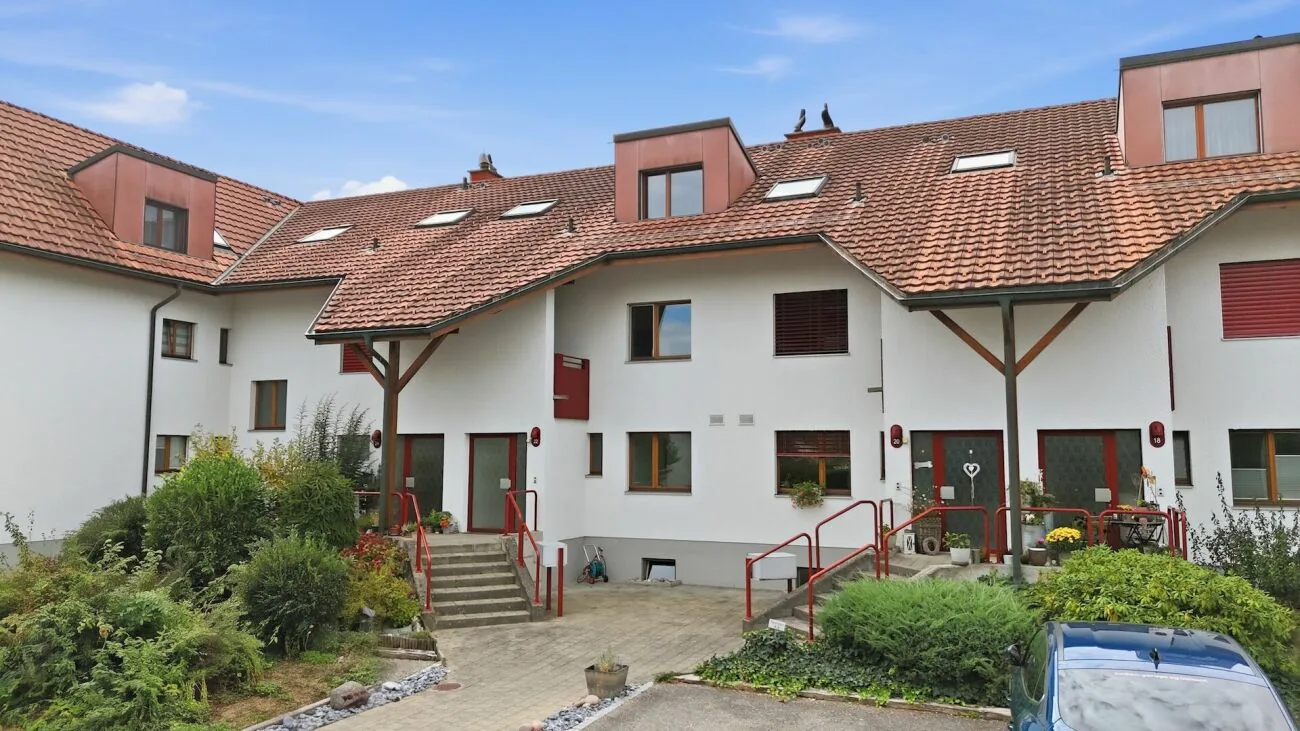
The apartment belongs to the manageable condominium community Ruchackerstrasse 16-26. The settlement is managed by a professional administration and is noticeably well maintained.
- Shared laundry room, bike room, and leisure or community room
- Bike shed recently renovated, playground with sandbox
- Janitorial services and environmental maintenance for common areas
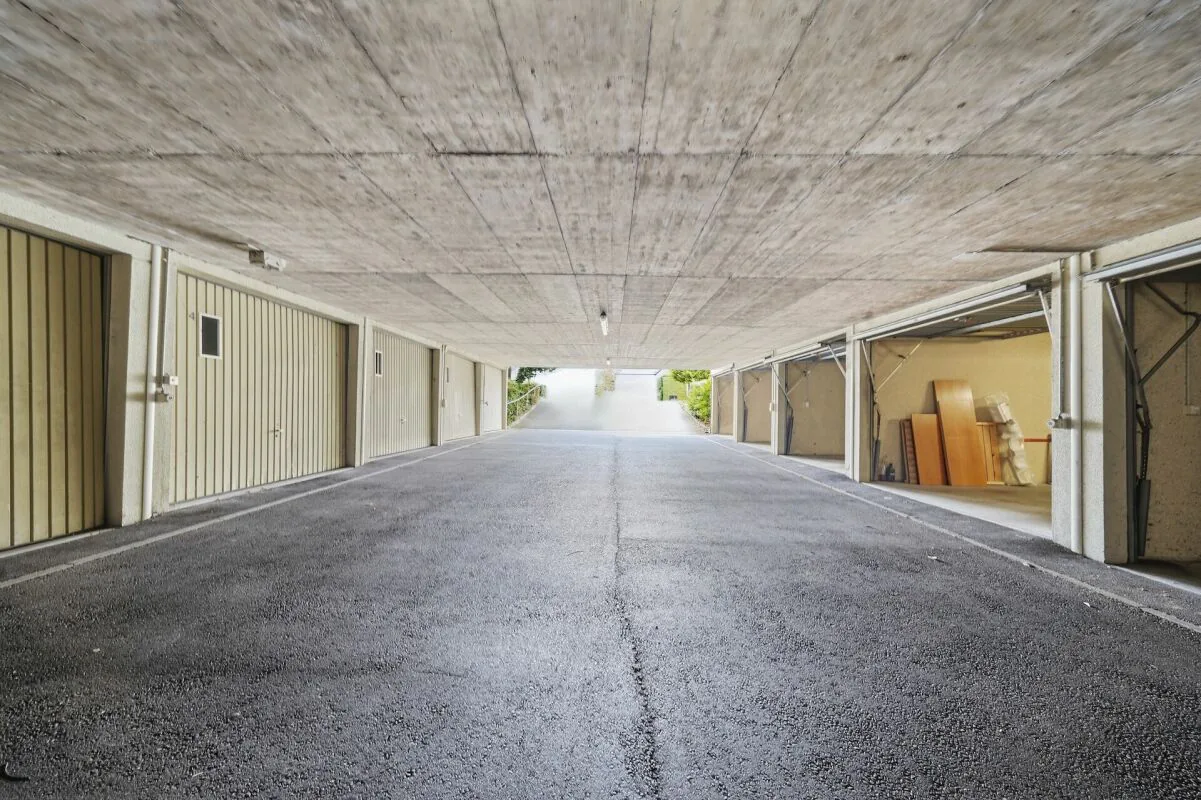
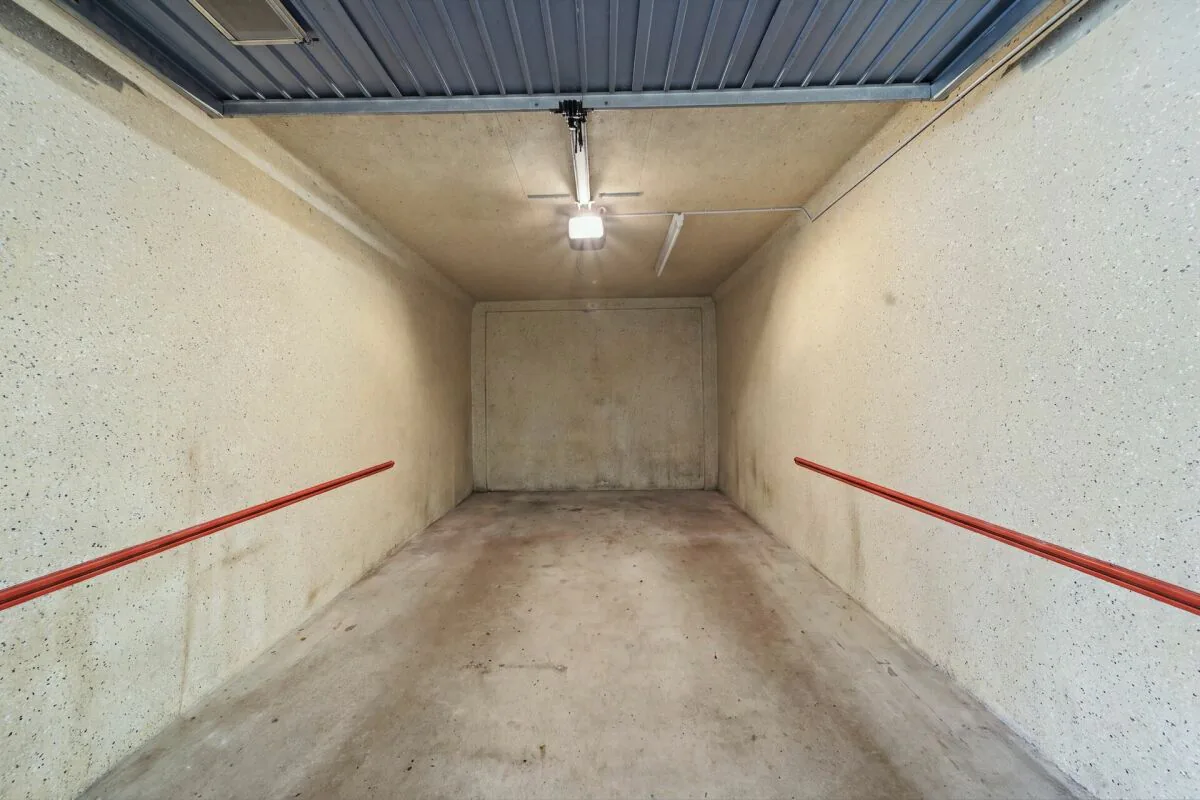
A outdoor parking space can be purchased directly in front of the house for CHF 15,000.00, and a directly adjacent closed garage box with electric gate for CHF 30,000.00.
Conclusion
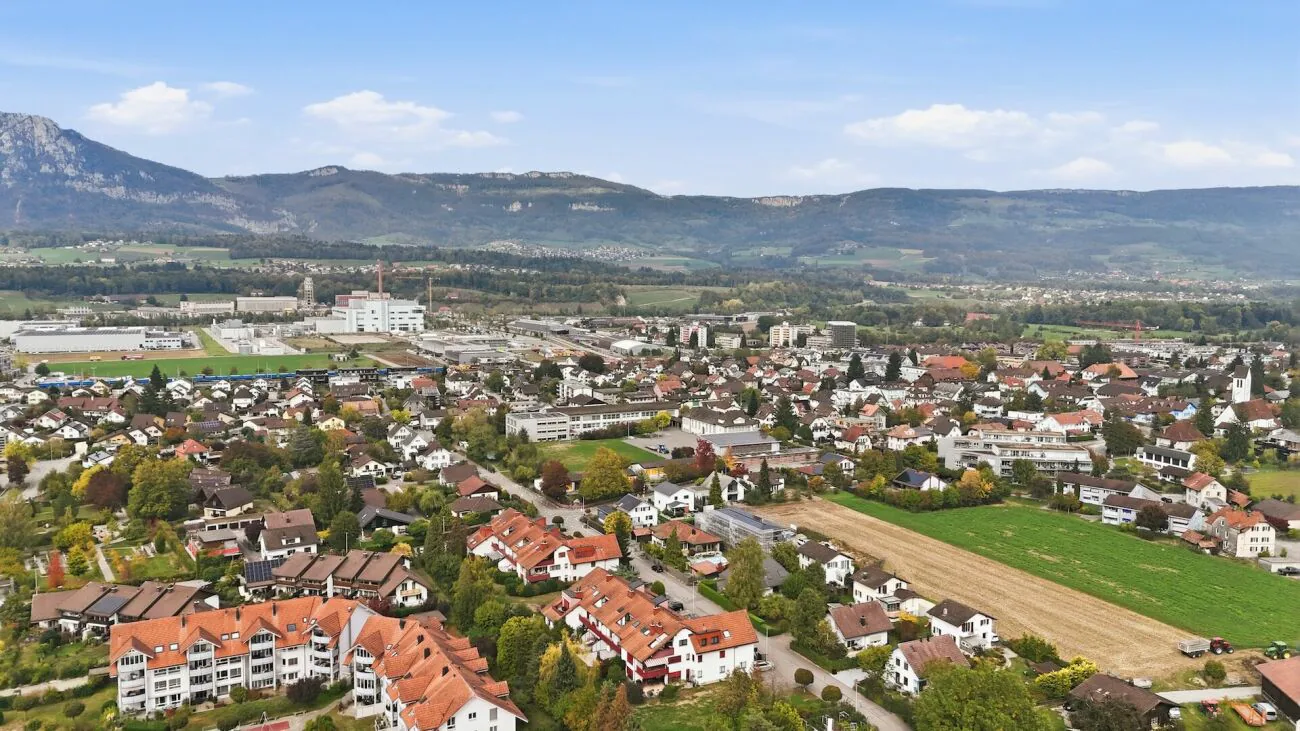
This duplex apartment combines the spatial feel of a row house with the advantages of condominium ownership. It offers three living levels, a sunny terrace with garden, two balconies, and a spacious private basement. Thanks to the comprehensive, recent renovations, you can move in without effort and feel immediately at home. The quiet, family-friendly location near Solothurn, the well-managed community, and a solid renovation fund make this home a sustainable investment without surprises in the future.
We look forward to showing you the apartment in person - arrange a viewing appointment today.
Your team from DreihochDrei Immobilien AG
3D tour
Property Details
- Property type
- Semi-detached house
- Available from
- 26.10.2026
- Living space
- 115 m²
- Rooms
- 4.5
- Year Built
- 1986
- Last renovated
- 2025
- Published on
- 29.10.2026
Features
Mentioned in the description
Price
- Purchase Price
- CHF 795'000
- Price per m²
- CHF 6'913
Location
Ruchackerstrasse 22 4542 Luterbach
Nearby
Loading…
Neighbourhood
Poor public transit
ARE transit class D — a car is needed for most trips.
Mixed built & green
64% built-up area within 500 m.
Lively neighbourhood
Mostly one- and two-person households · around 44 people in the neighbourhood.
Municipal tax multiplier
123 %
Lower than 43% of municipalities in the canton
ESTV · 2026
CHF 15'186 income tax a year · Single person without children, gross wage CHF 100'000
- 27.2 Rp/kWh
SunMediumSouth-east
South-east side: a fair amount of sun
- North
- Hardly any direct sun
- North-east
- Little sun
- South-east
- Medium
- South-west
- Medium
- North-west
- Hardly any direct sun
This is about the building's façades, with the shade of neighbouring buildings and the terrain. How much of it reaches a flat depends on the floor and the windows.
As of 2016
Source: Swiss Federal Office of Energy SFOE
Noise & quiet52 dBDay
Road and rail noise in the surroundings
Calculated from the federal noise model: the mean over the hectare (100 × 100 m) of the surroundings, model year 2021.
Night
45 dB
Loudest source
Road
Calculated level, placed on a scale of everyday sounds.
Environment
Air within the Swiss limits
At least one pollutant is above its WHO guideline; all meet the Swiss limit.
Radon: class 2–10%
The federal radon map estimates that 2 to 10% of the buildings here exceed the reference value of 300 Bq/m³.
Connectivity
Fibre available
In 50 to 90% of the buildings around
5G outdoors
In the network models of 3 operators.
Mobile: as of 2026