
1'498'000
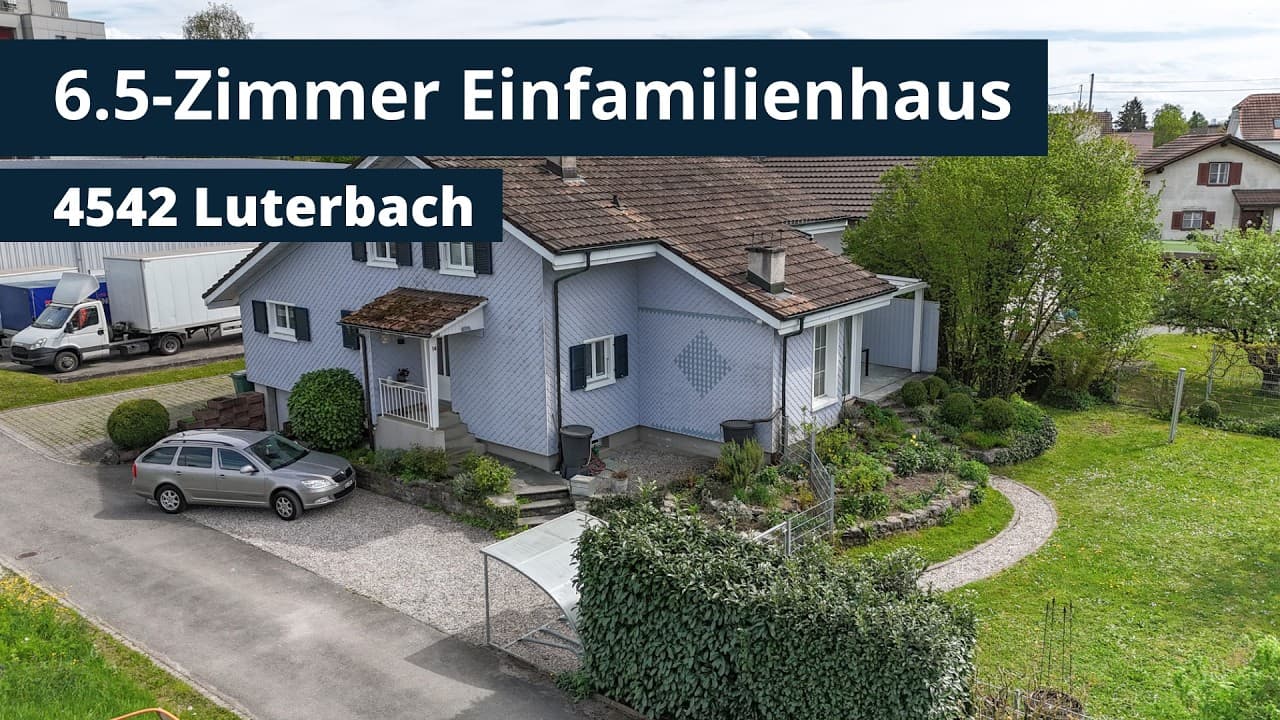
6.5 room Detached house in Luterbach
CHF1'498'000
Description
A house, many possibilities - 203 m² living space and potential for two units
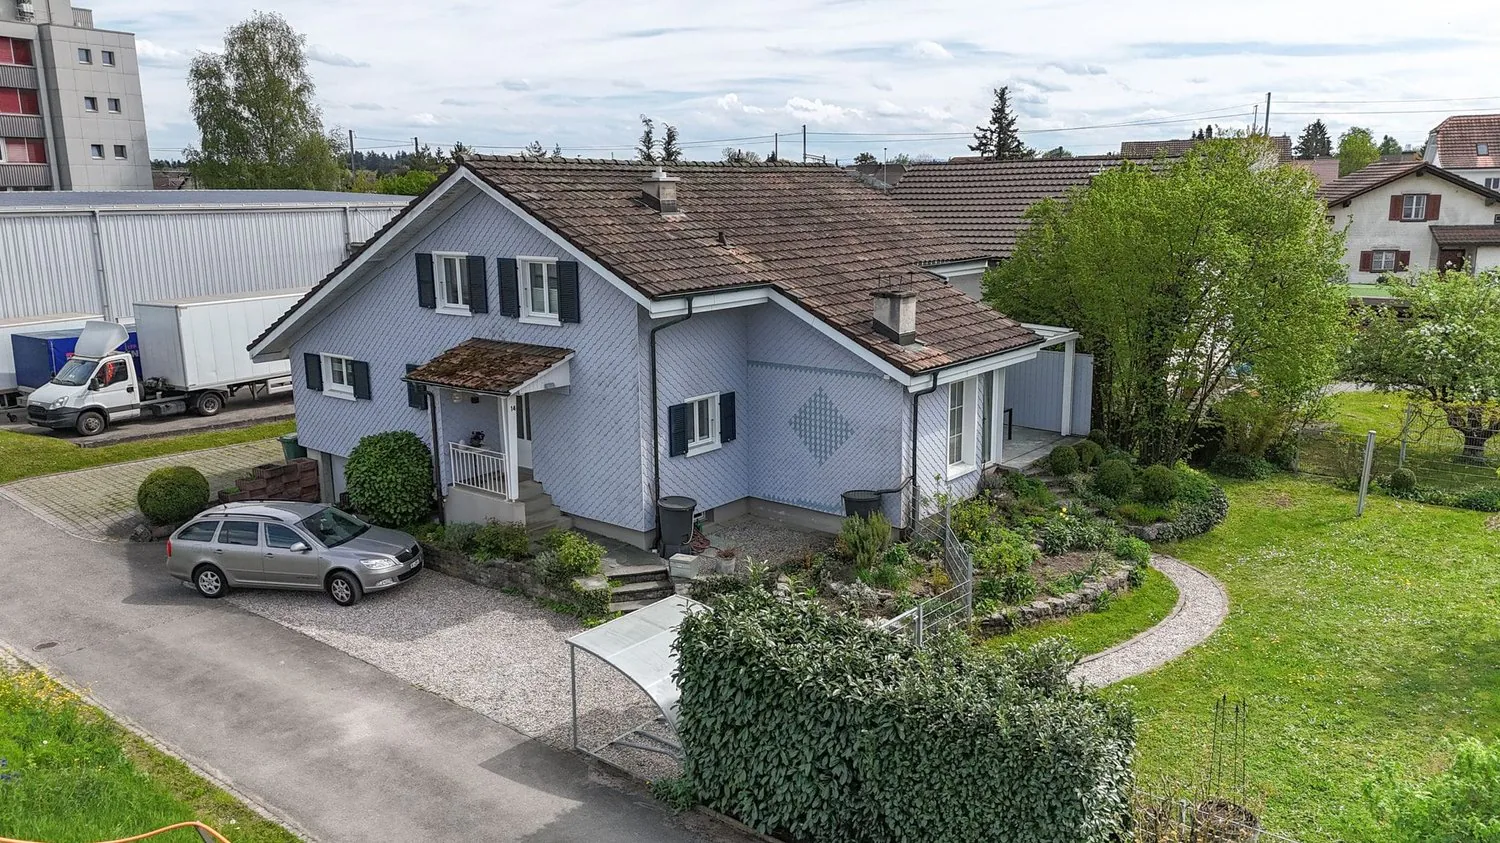
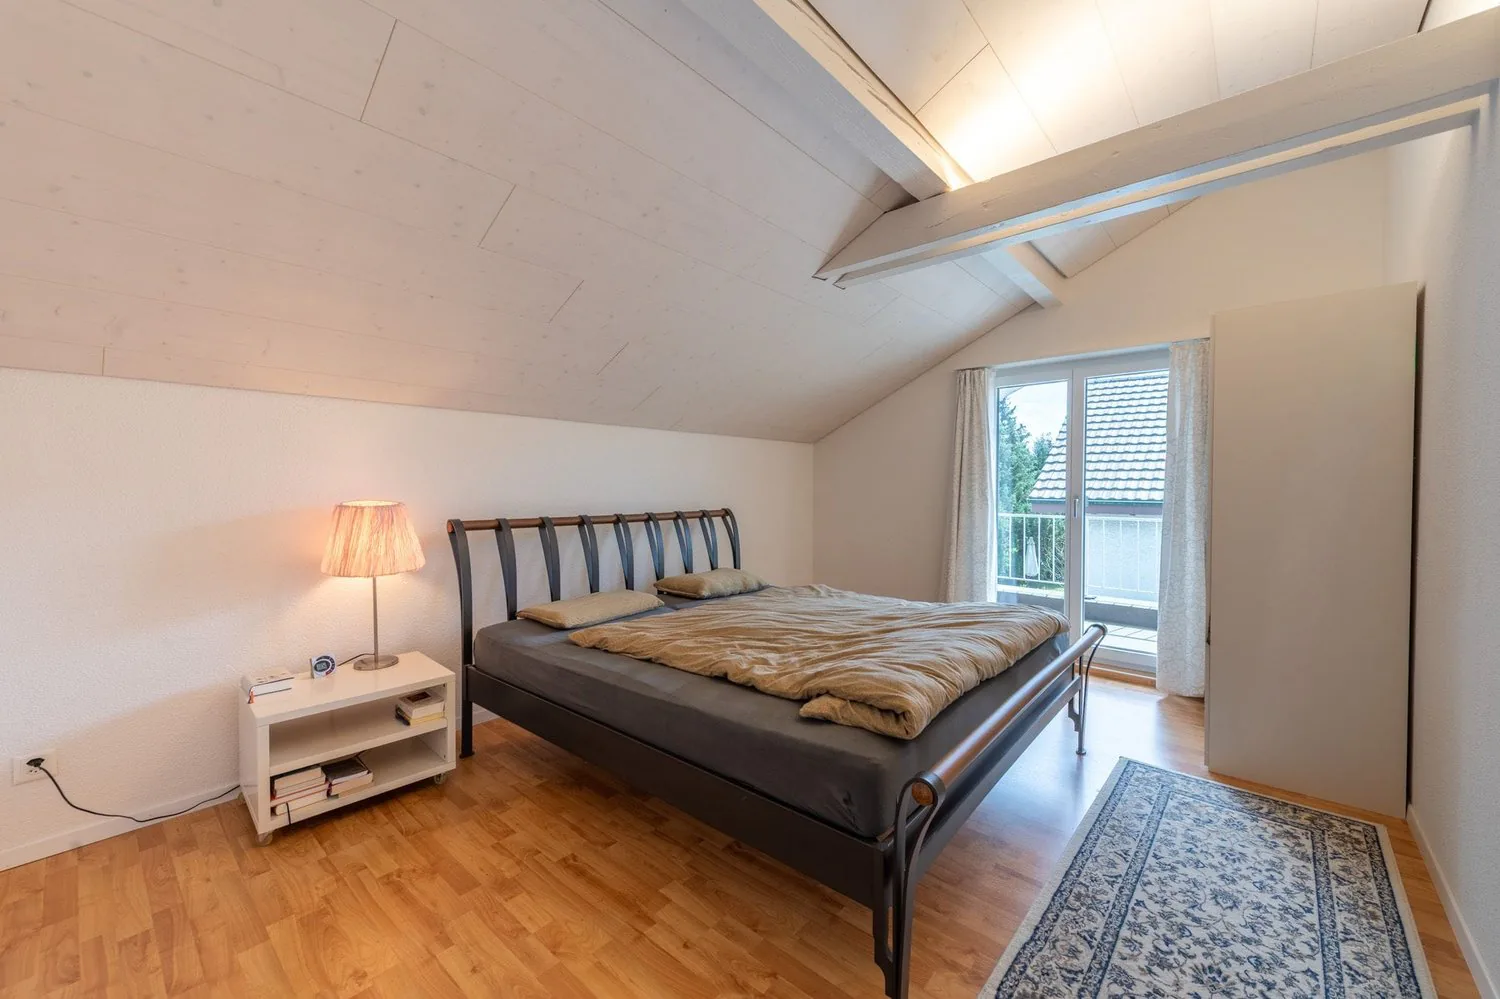
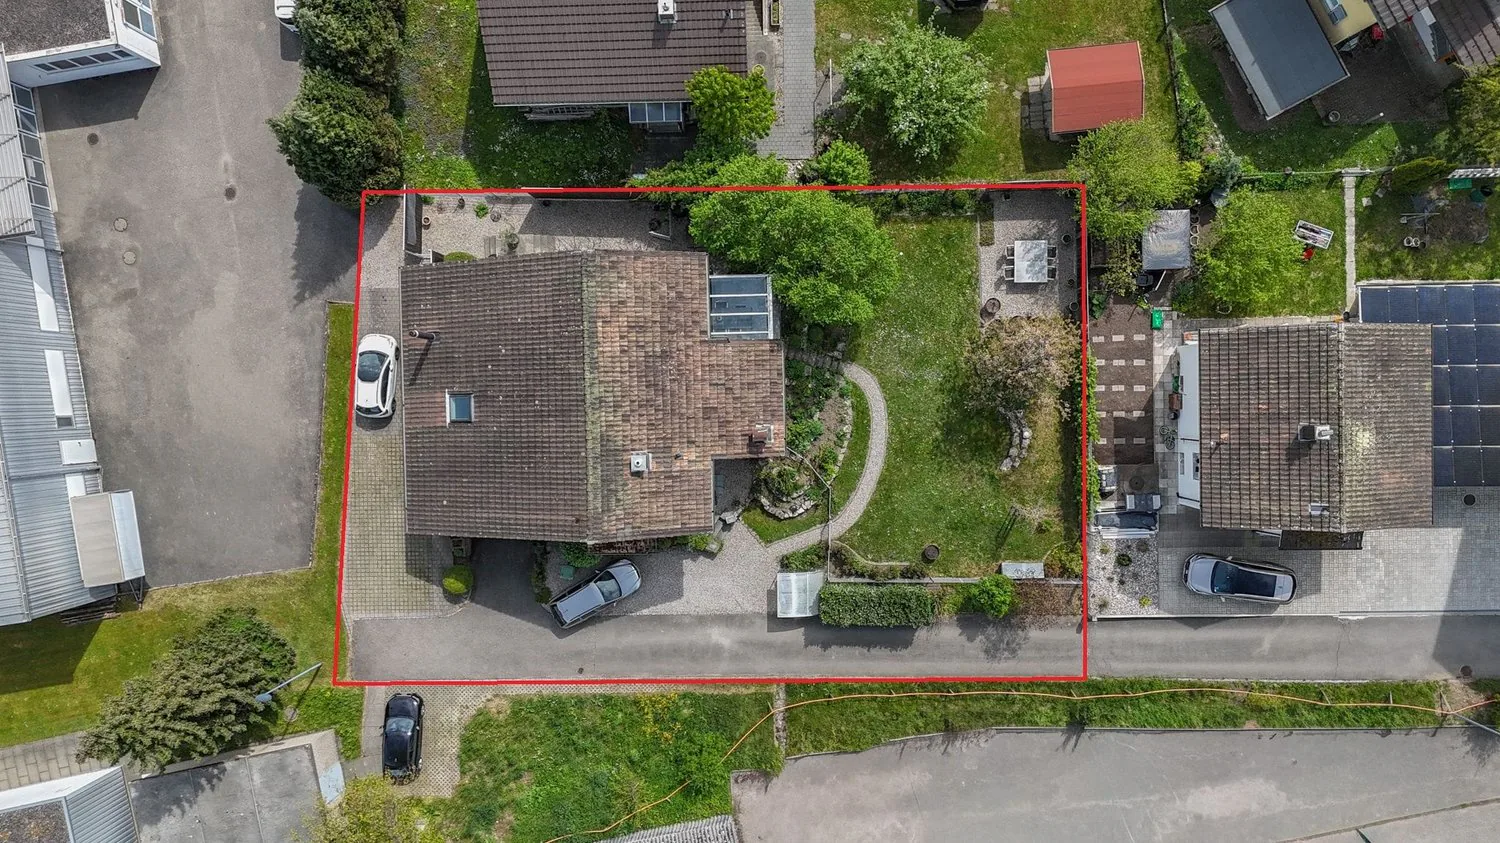
This spacious 6.5-room single-family house offers a lot of space and exceptional possibilities on 203 m² of living space: whether as a classic family house, for several generations or with a separate apartment in the basement with separate access - the room layout opens up versatile living concepts.
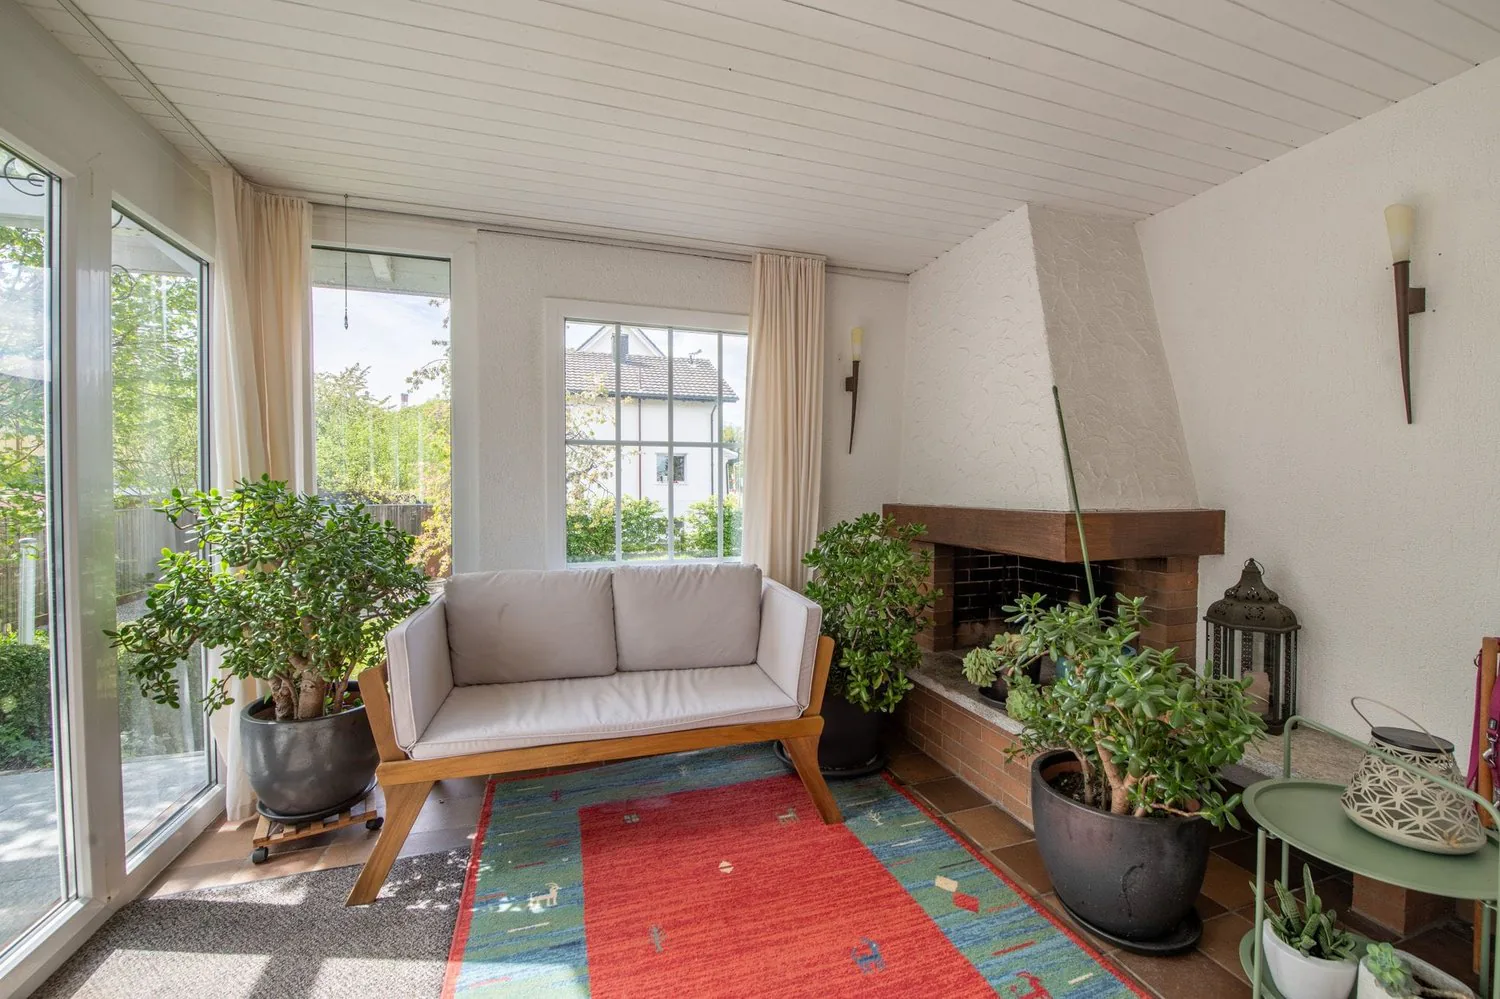
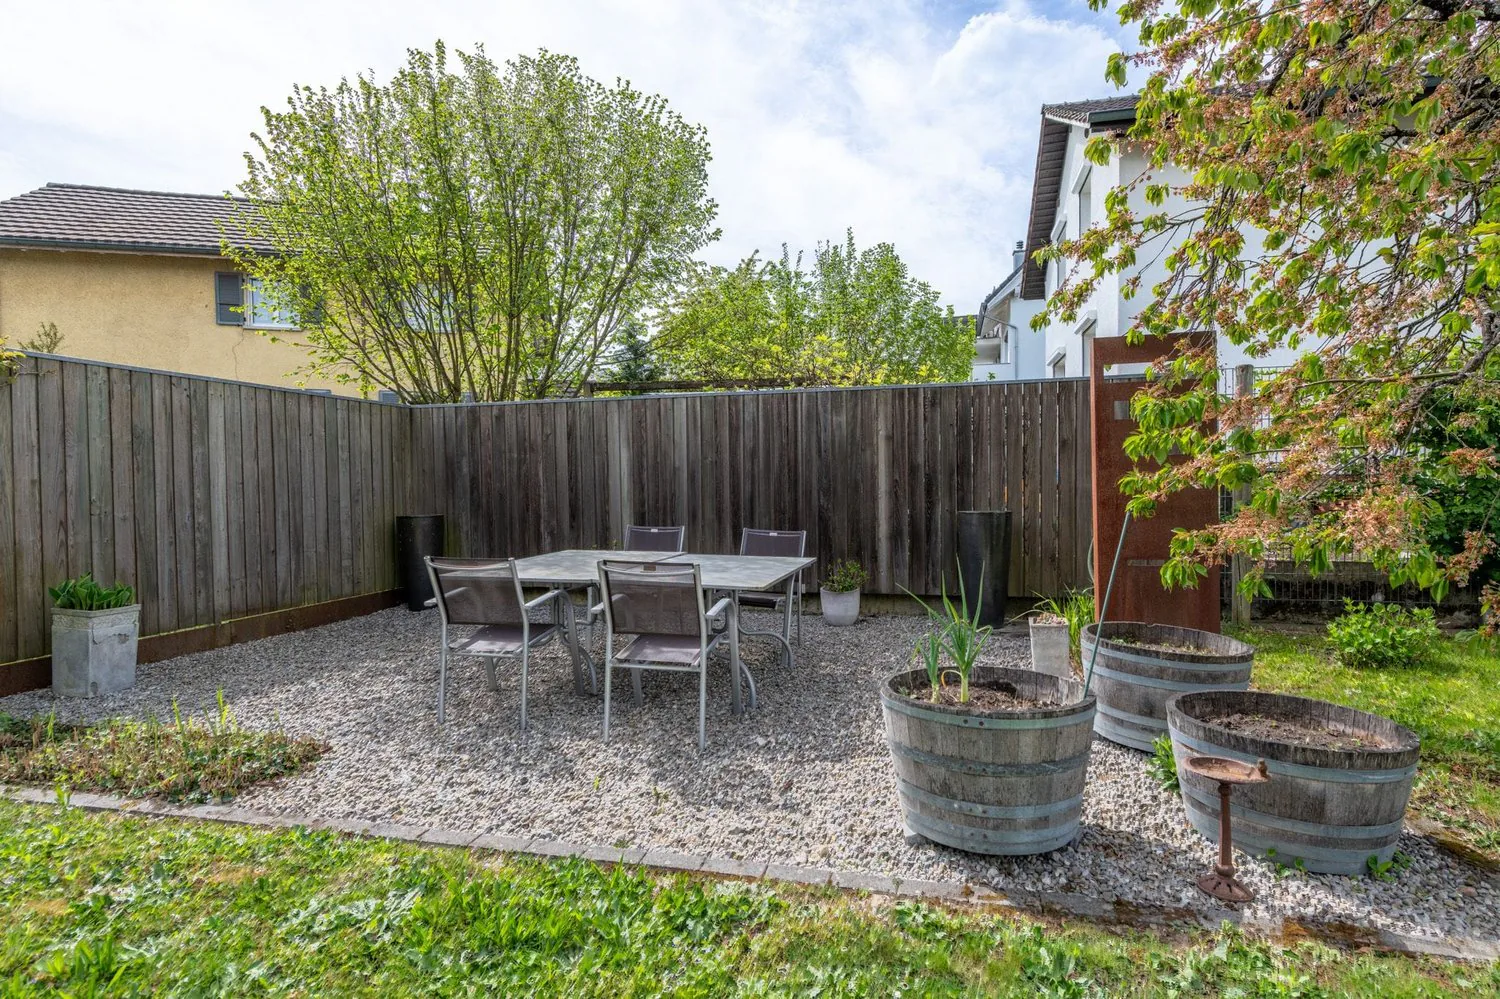
The spacious living area, the winter garden with a chimney, and the well-kept, fenced garden with various seating areas round off the versatile room offer.
This is what awaits you:
- Spacious 203 m² living space distributed over 6.5 rooms and three floors
- Bright entrance area with built-in wardrobe and a guest toilet
- Practical réduit with development potential to the kitchen - ideal for realizing a separate residential unit
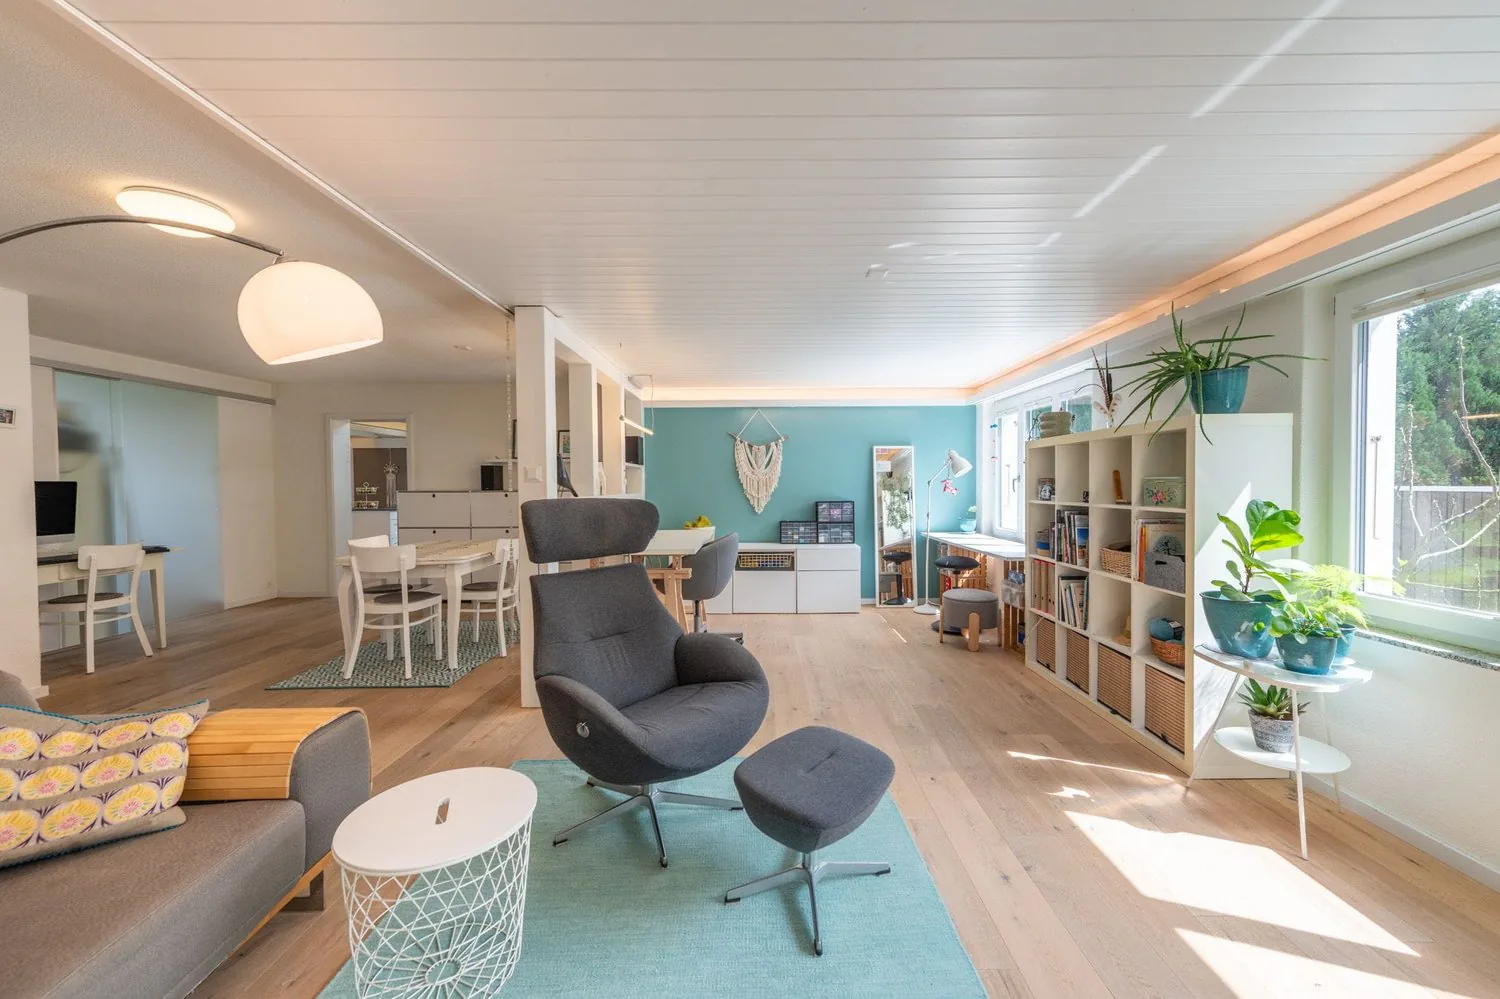
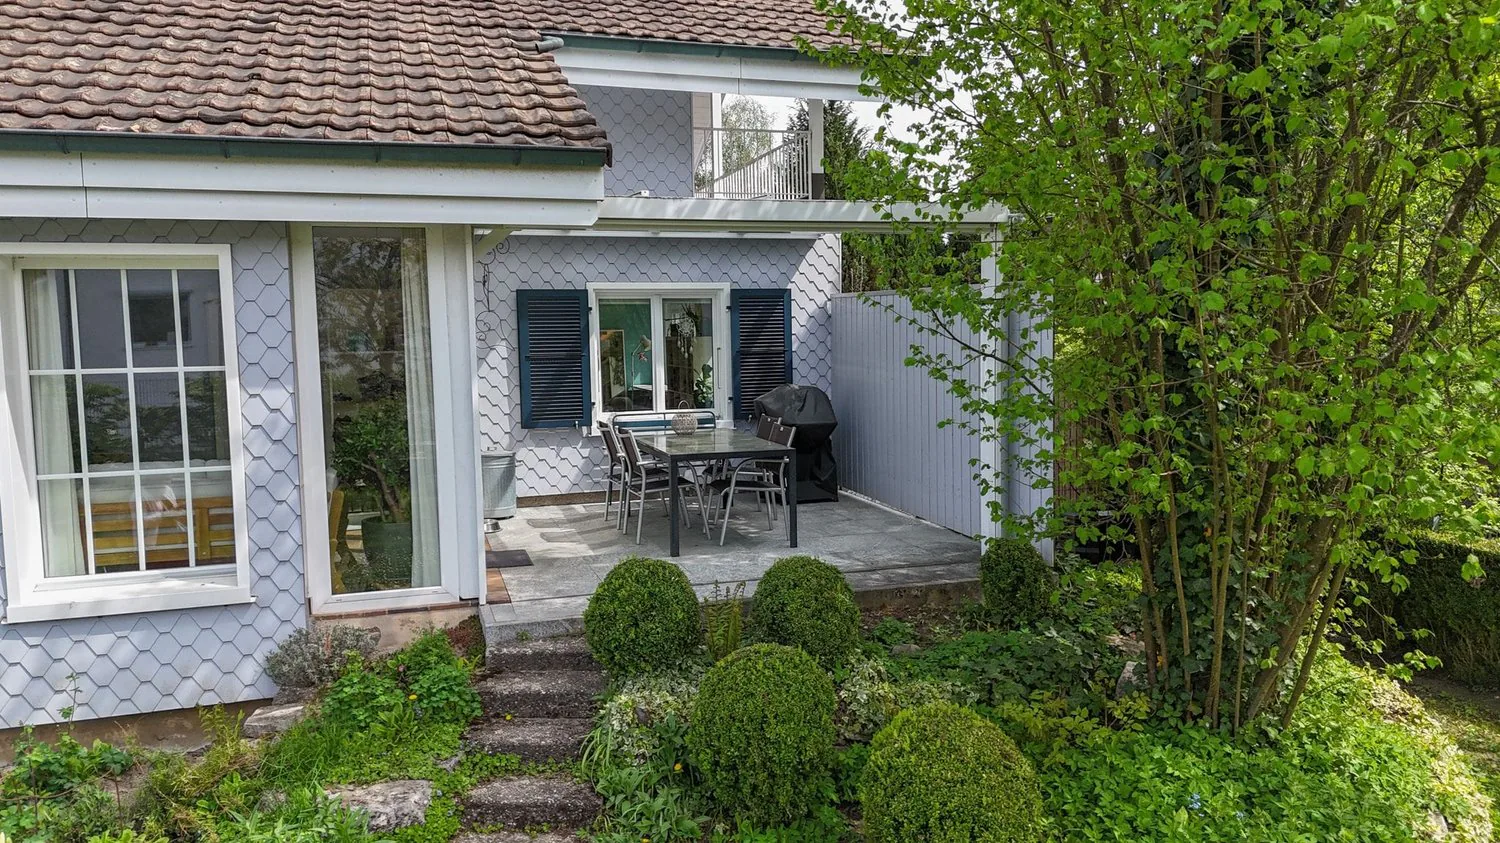
- Extensive living area with direct access to the winter garden with a chimney and to the outdoor seating area
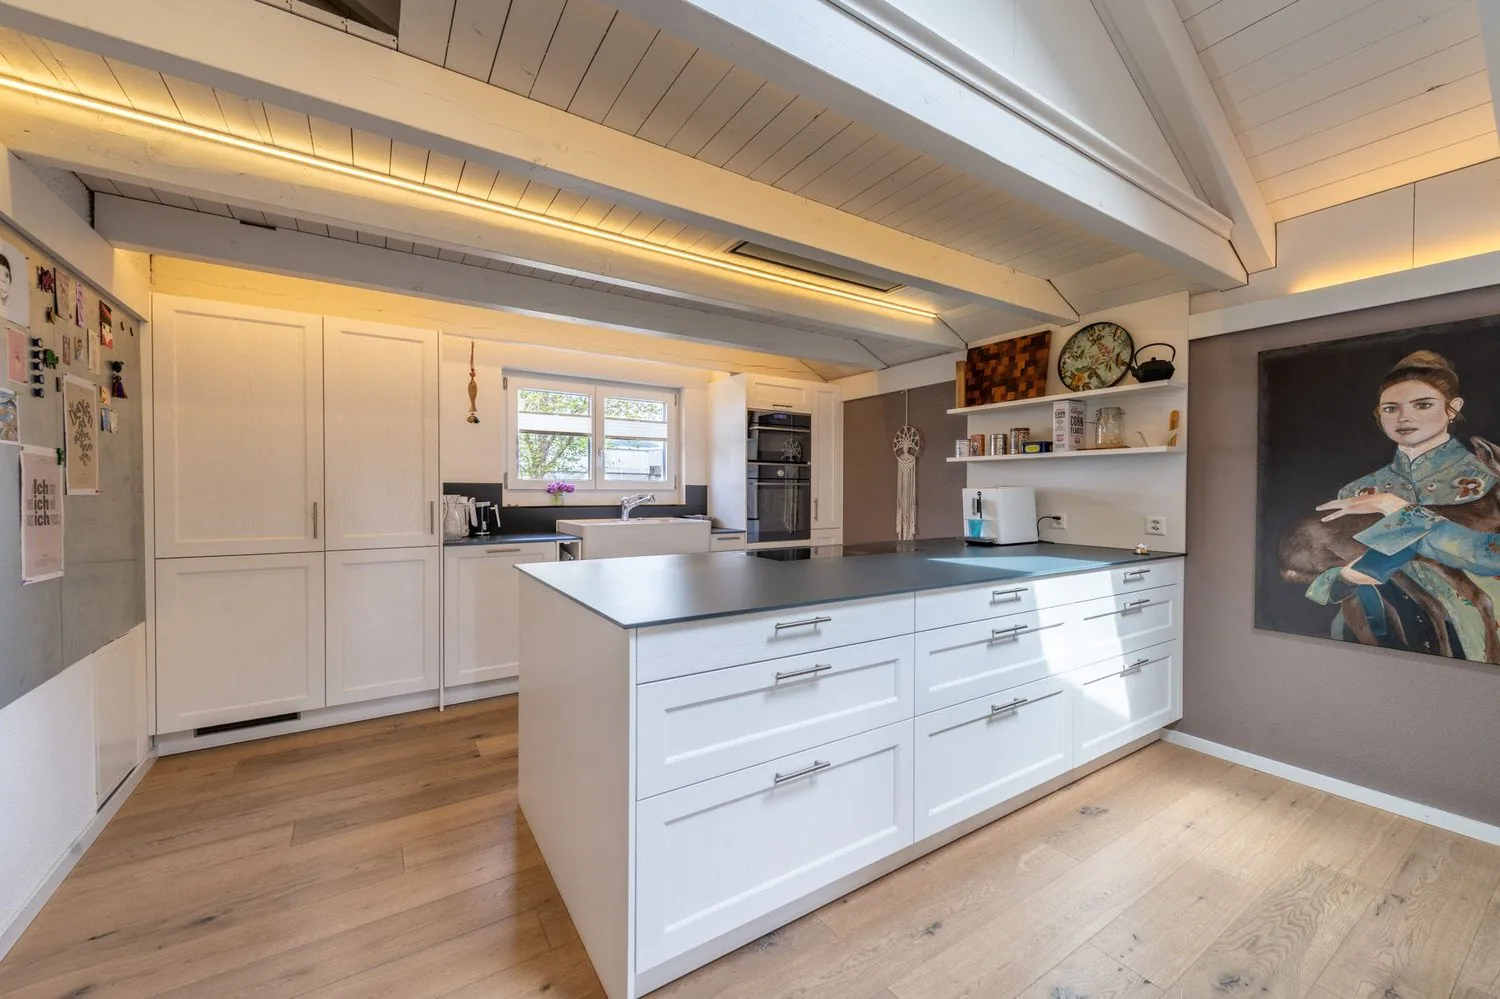
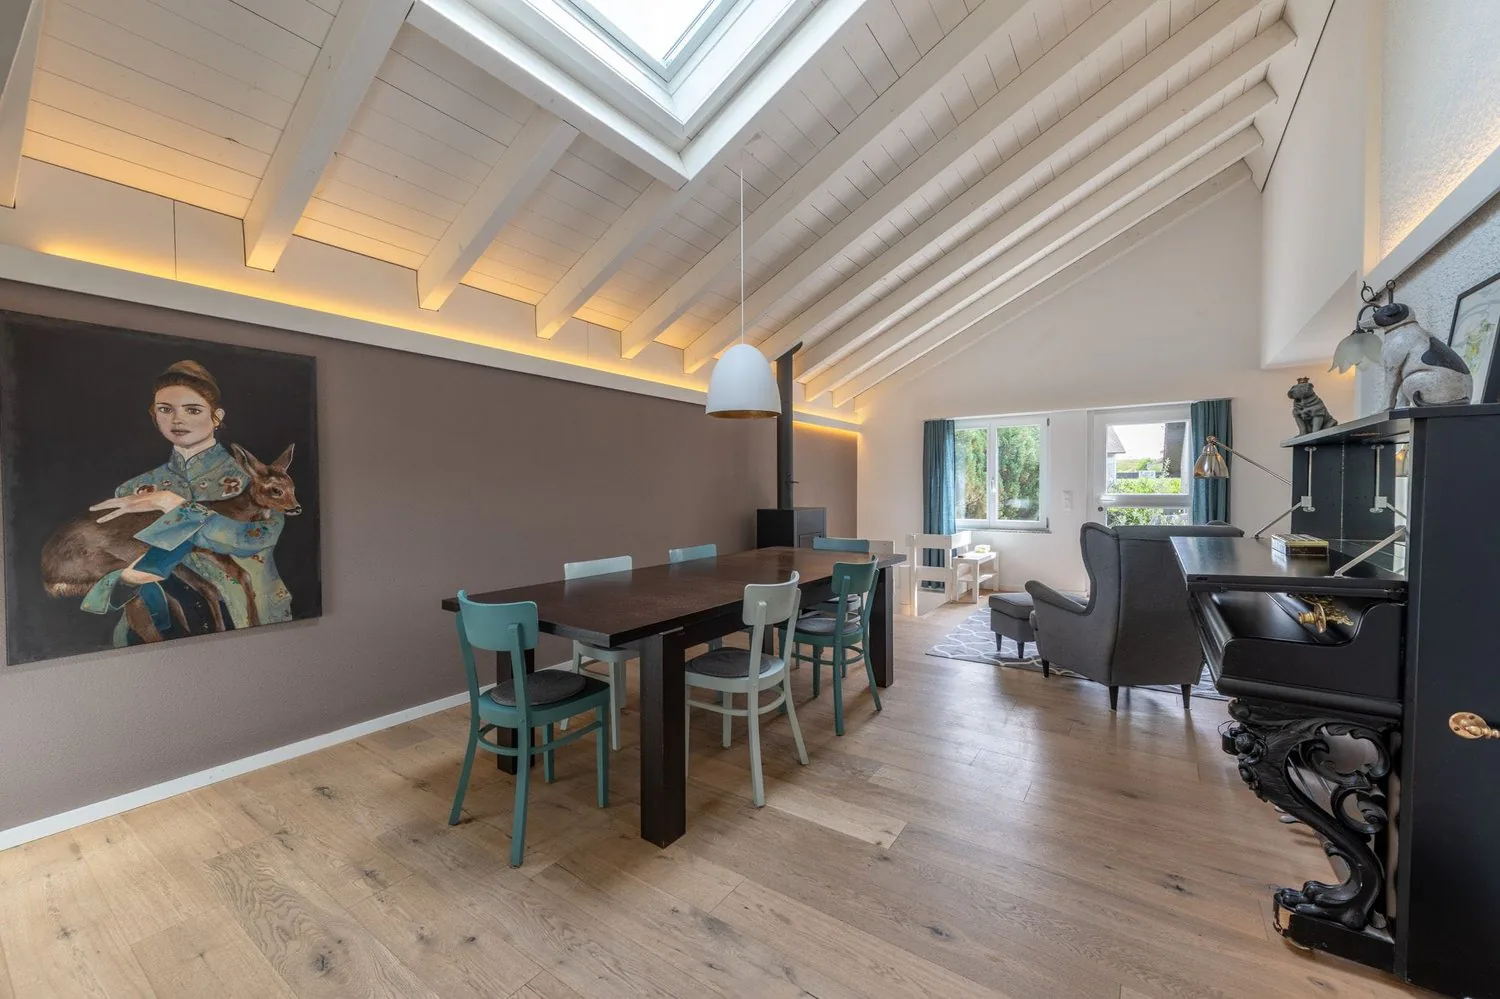
- Open, bright dining and kitchen area with plenty of space for social hours
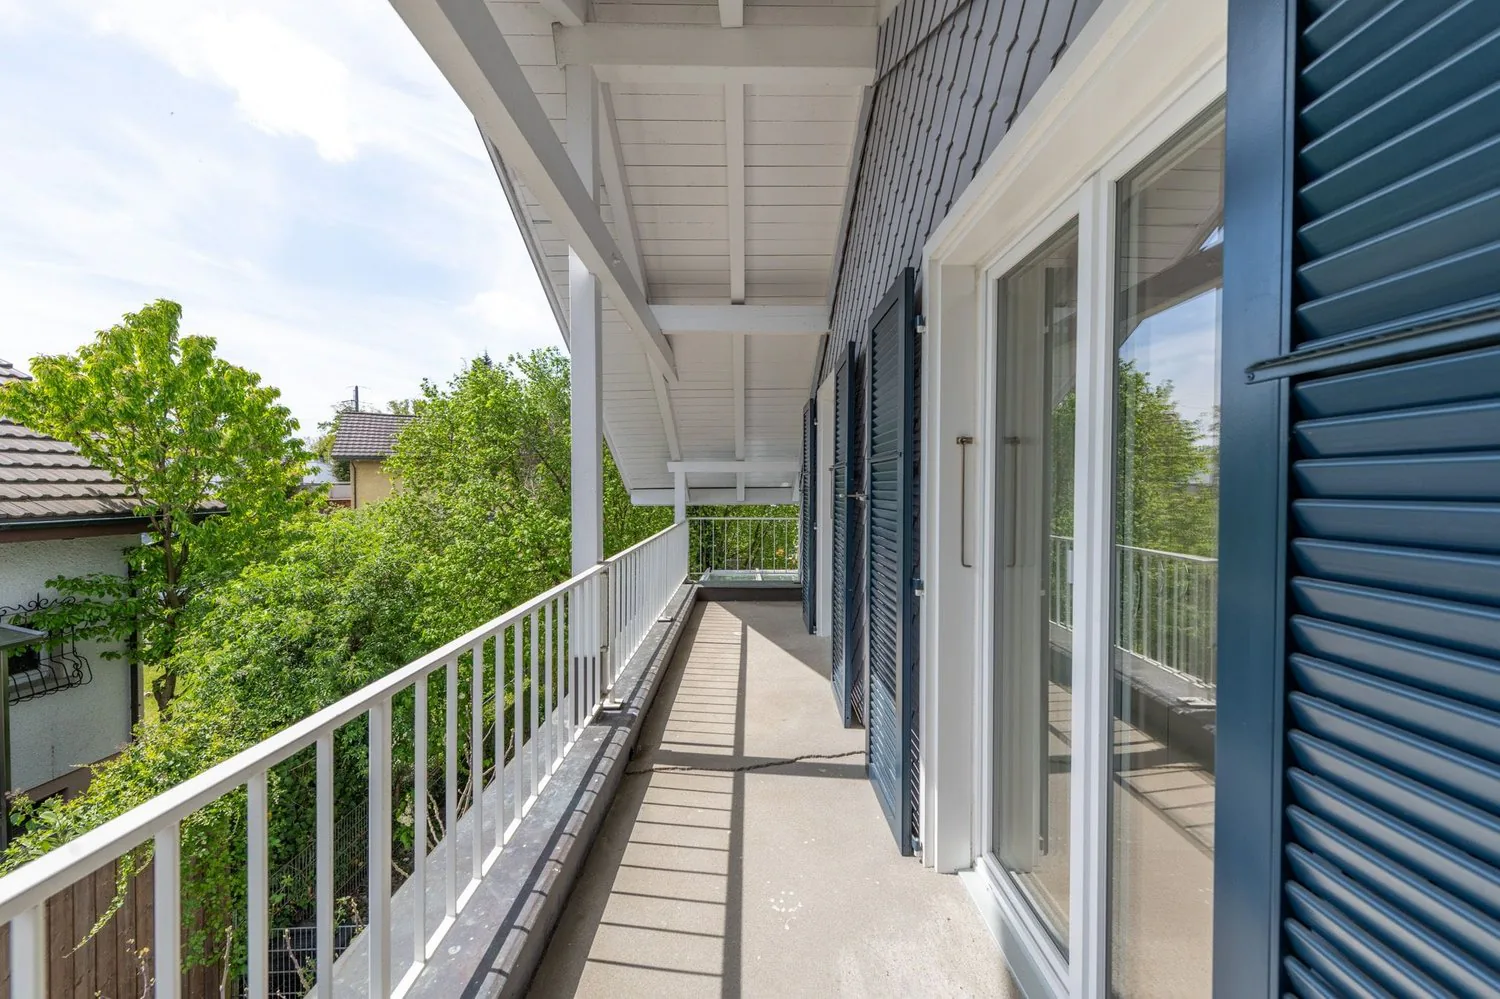
- Three spacious rooms on the upper floor, two of them with access to the balcony
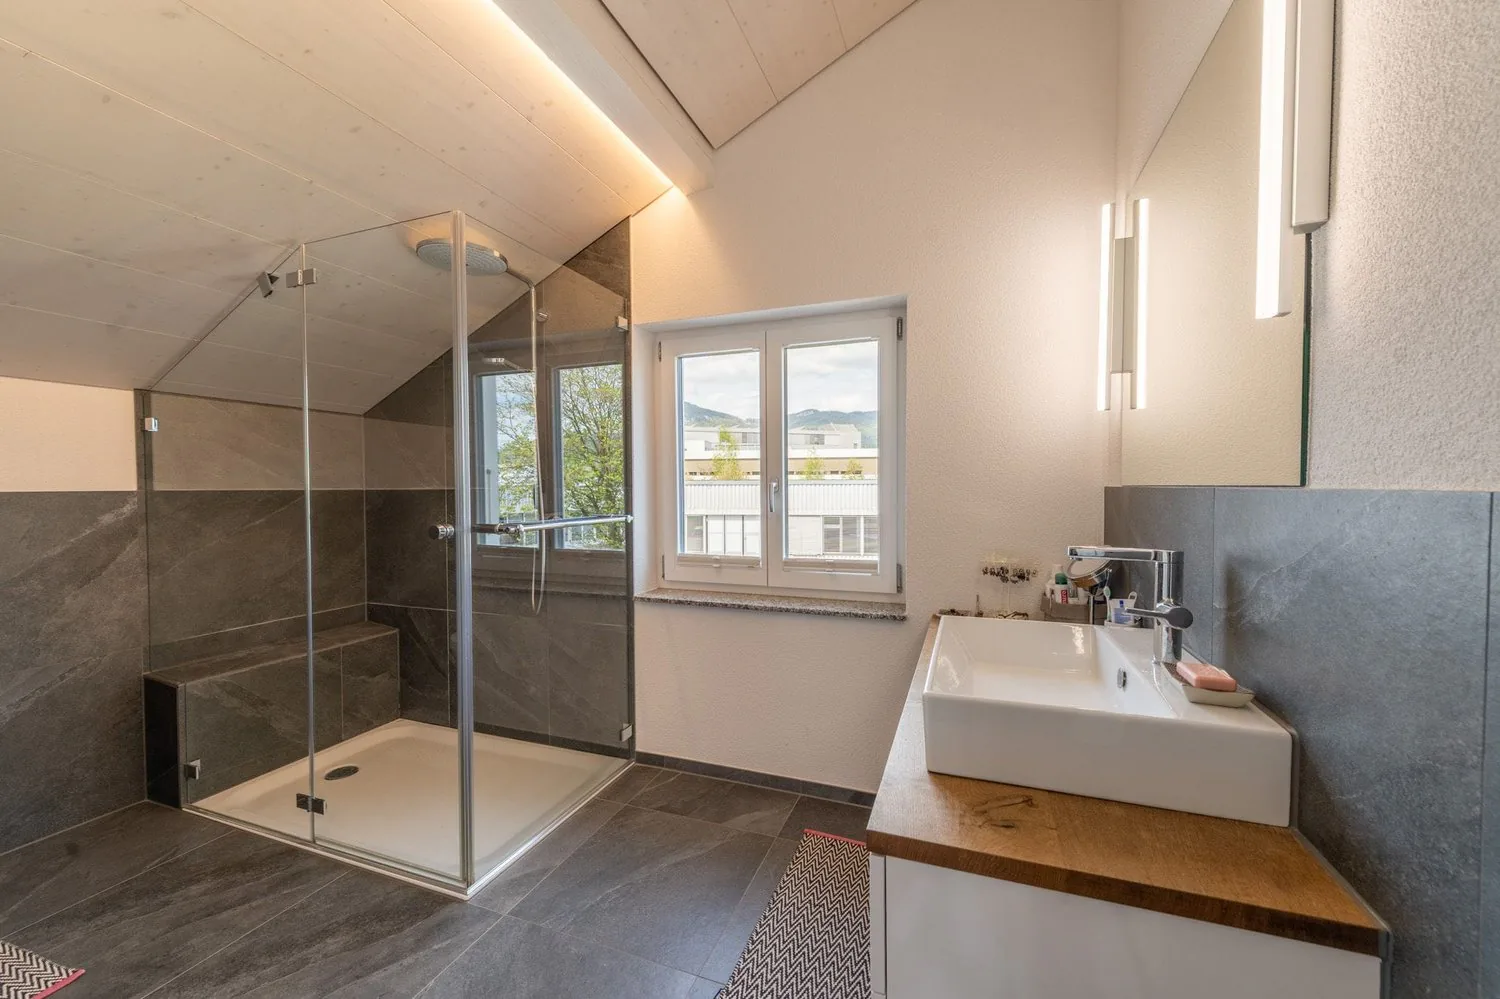
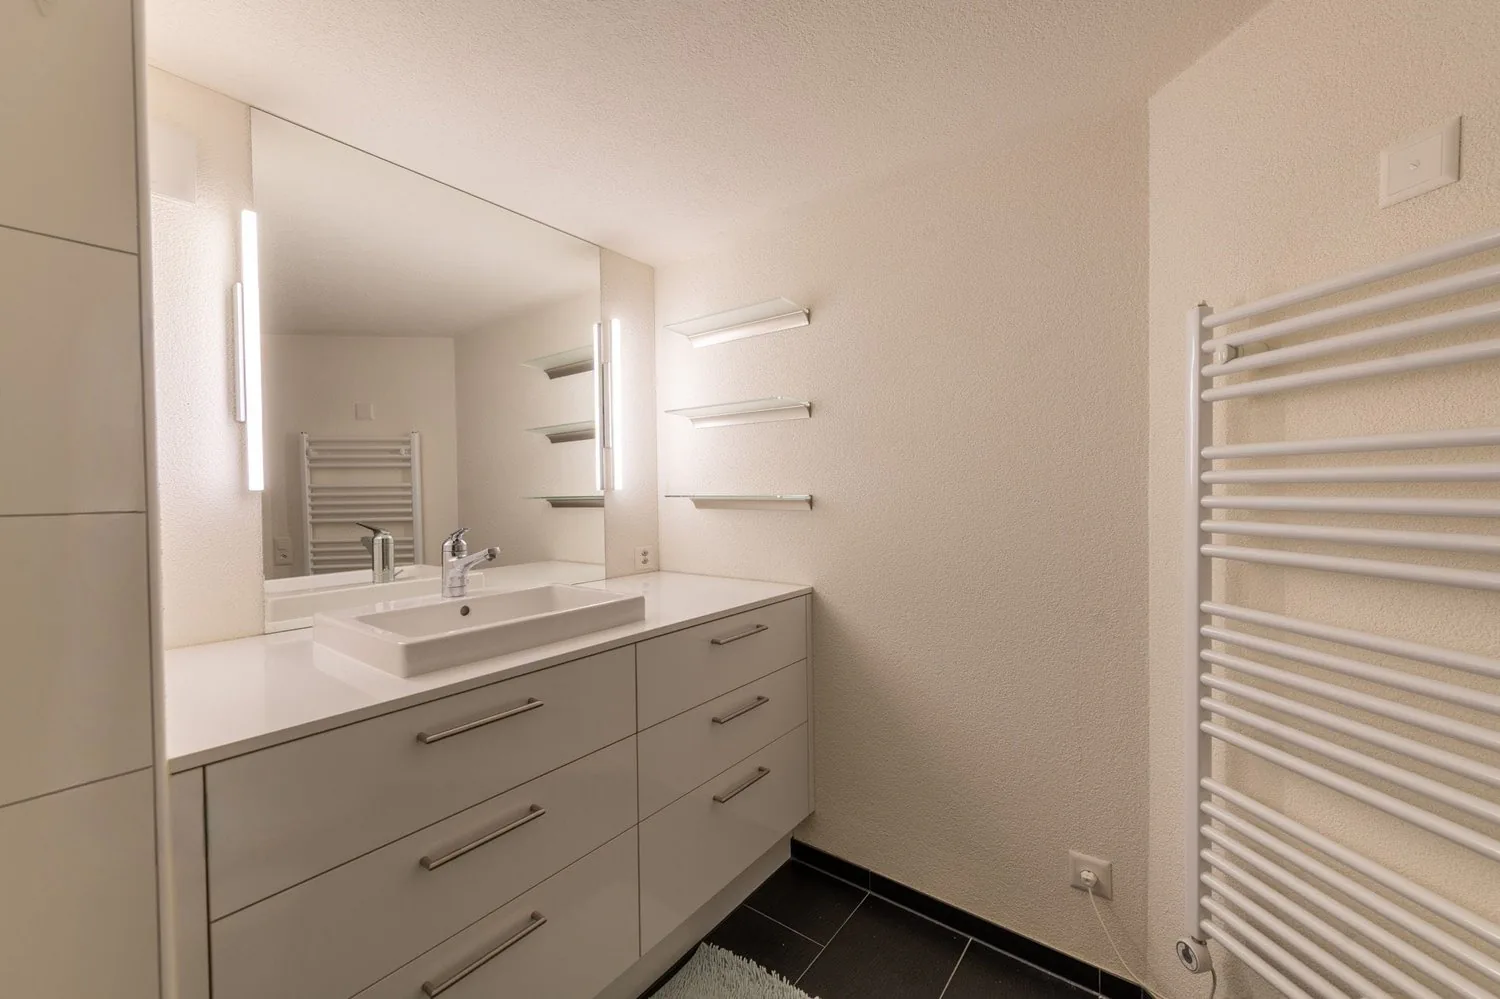
- Spacious bathroom with shower, toilet, and sink
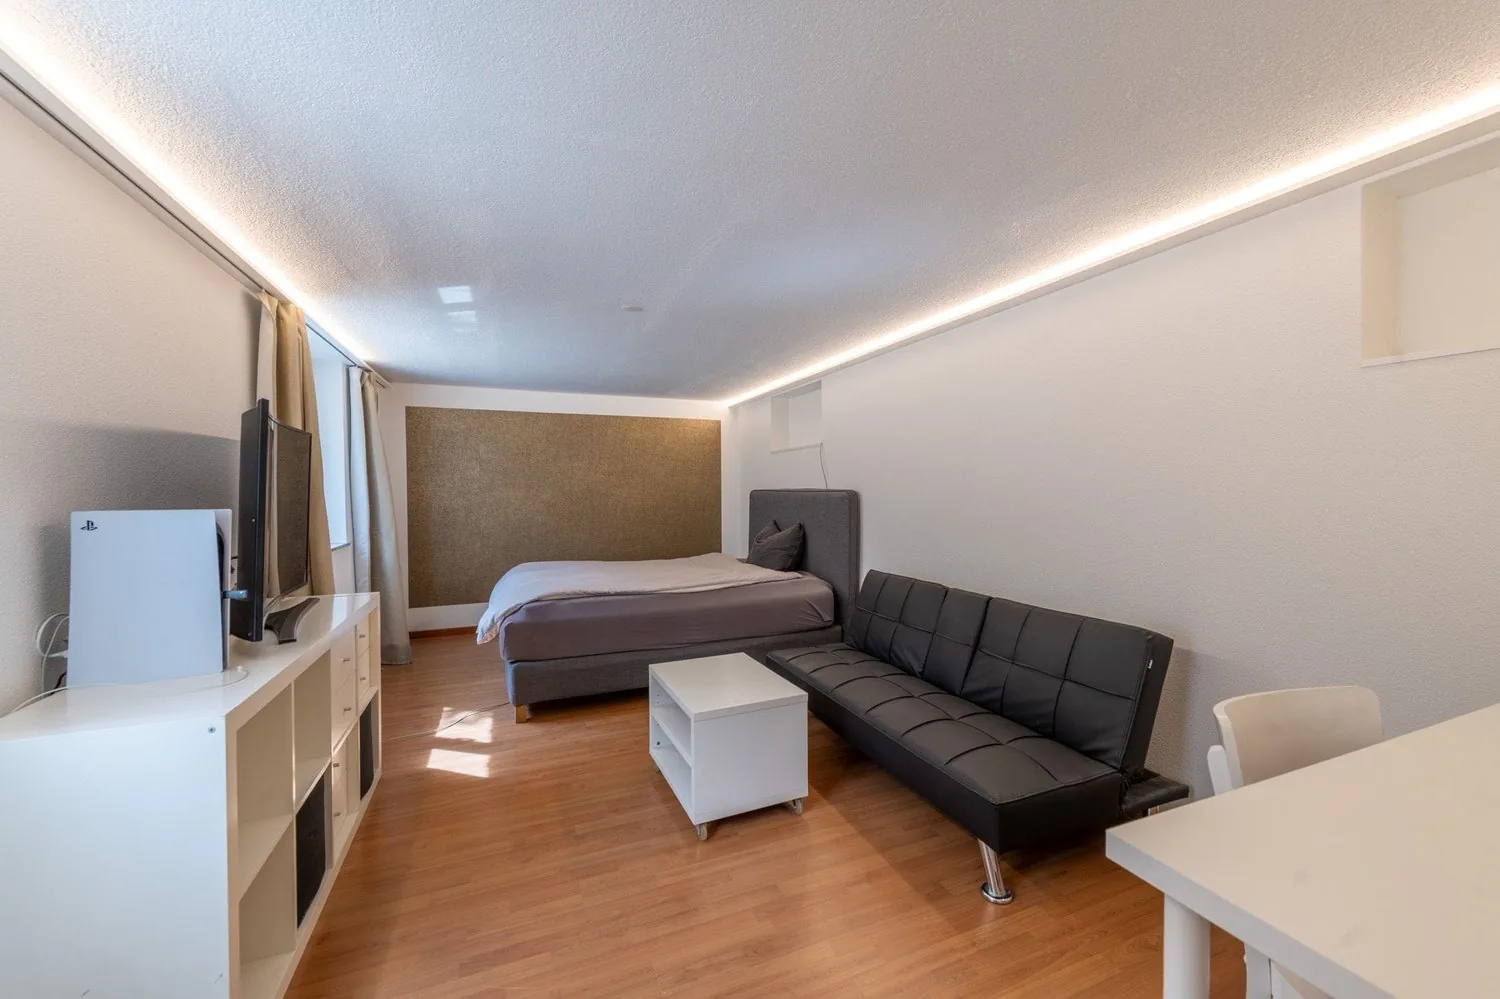
- Additional room in the basement with access from the dining area as well as via a separate outdoor access
- Modern bathroom with shower, toilet, and sink
- Built-in wardrobe in the hallway for additional storage space
- Laundry room with separate outdoor access and cellar with natural stone floor
- One garage space and several outdoor parking spaces are available for your vehicles
- Direct access from the garage to the house
- Well-kept, fenced garden with various seating areas for relaxed hours outdoors
- Quiet and family-friendly living location with good accessibility
A house that can adapt to your life - today as a spacious family house and maybe tomorrow as a home for two generations or two separate living areas.
Discover the property and its versatile possibilities already in our virtual tour video or order the detailed sales documents via the contact form. We look forward to your contact!
Property Details
- Property type
- Detached house
- Living space
- 203 m²
- Plot area
- 799 m²
- Rooms
- 6.5
- Year Built
- 1953
- Last renovated
- 2000
- Groundwater protection
- S3
- Published on
- 11.08.2026
Features
Mentioned in the description
Price
- Purchase Price
- CHF 1'498'000
- Price per m²
- CHF 7'379
Location
Schützenweg 14 4542 Luterbach
Nearby
Loading…
Neighbourhood
Poor public transit
ARE transit class D — a car is needed for most trips.
Mixed built & green
67% built-up area within 500 m.
Quiet neighbourhood
Many households of three or more · around 14 people in the neighbourhood.
Municipal tax multiplier
123 %
Lower than 43% of municipalities in the canton
ESTV · 2026
CHF 15'186 income tax a year · Single person without children, gross wage CHF 100'000
- 27.2 Rp/kWh
SunMediumSouth
South side: a fair amount of sun, in winter too
- North
- Hardly any direct sun
- East
- Little sun
- South
- Medium
- West
- Little sun
This is about the building's façades, with the shade of neighbouring buildings and the terrain. How much of it reaches a flat depends on the floor and the windows.
As of 2016
Source: Swiss Federal Office of Energy SFOE
Noise & quiet58 dBDay
Road and rail noise in the surroundings
Calculated from the federal noise model: the mean over the hectare (100 × 100 m) of the surroundings, model year 2021.
Night
49 dB
Loudest source
Road
Calculated level, placed on a scale of everyday sounds.
Environment
Air within the Swiss limits
At least one pollutant is above its WHO guideline; all meet the Swiss limit.
Radon: class 2–10%
The federal radon map estimates that 2 to 10% of the buildings here exceed the reference value of 300 Bq/m³.
Connectivity
Fibre available
In 50 to 90% of the buildings around
5G outdoors
In the network models of 3 operators.
Mobile: as of 2026
Viewing
Amanda Seiler