
1'490'000
6.5 room Detached house in Mägenwil
CHF1'490'000
Description
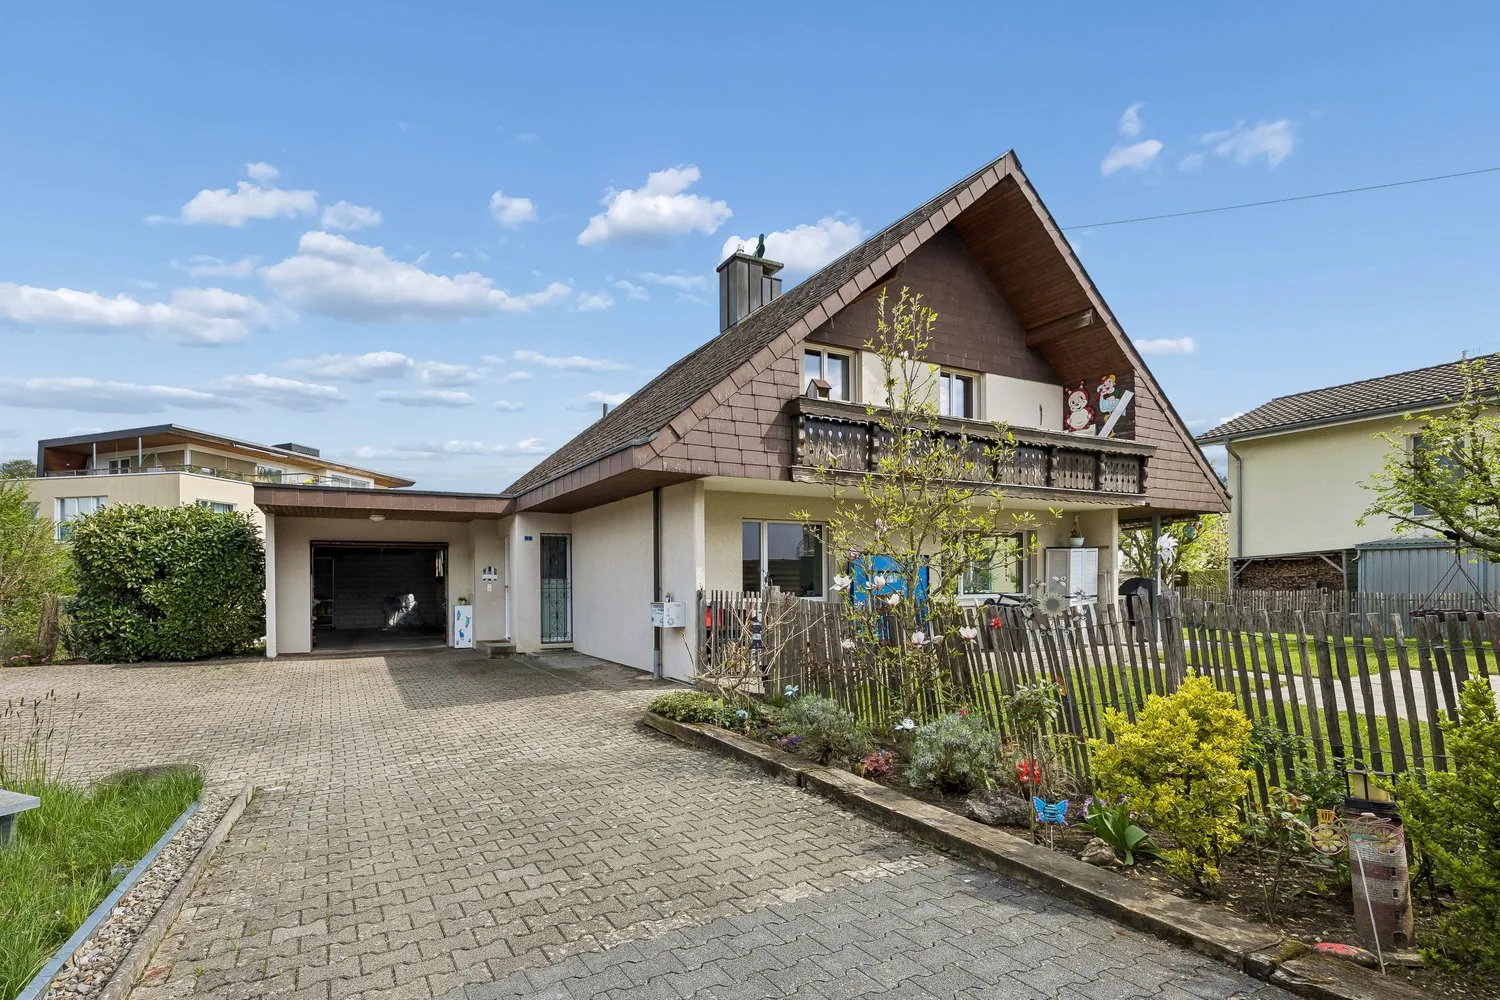
Detached single-family house with 6.5 rooms and a large garden
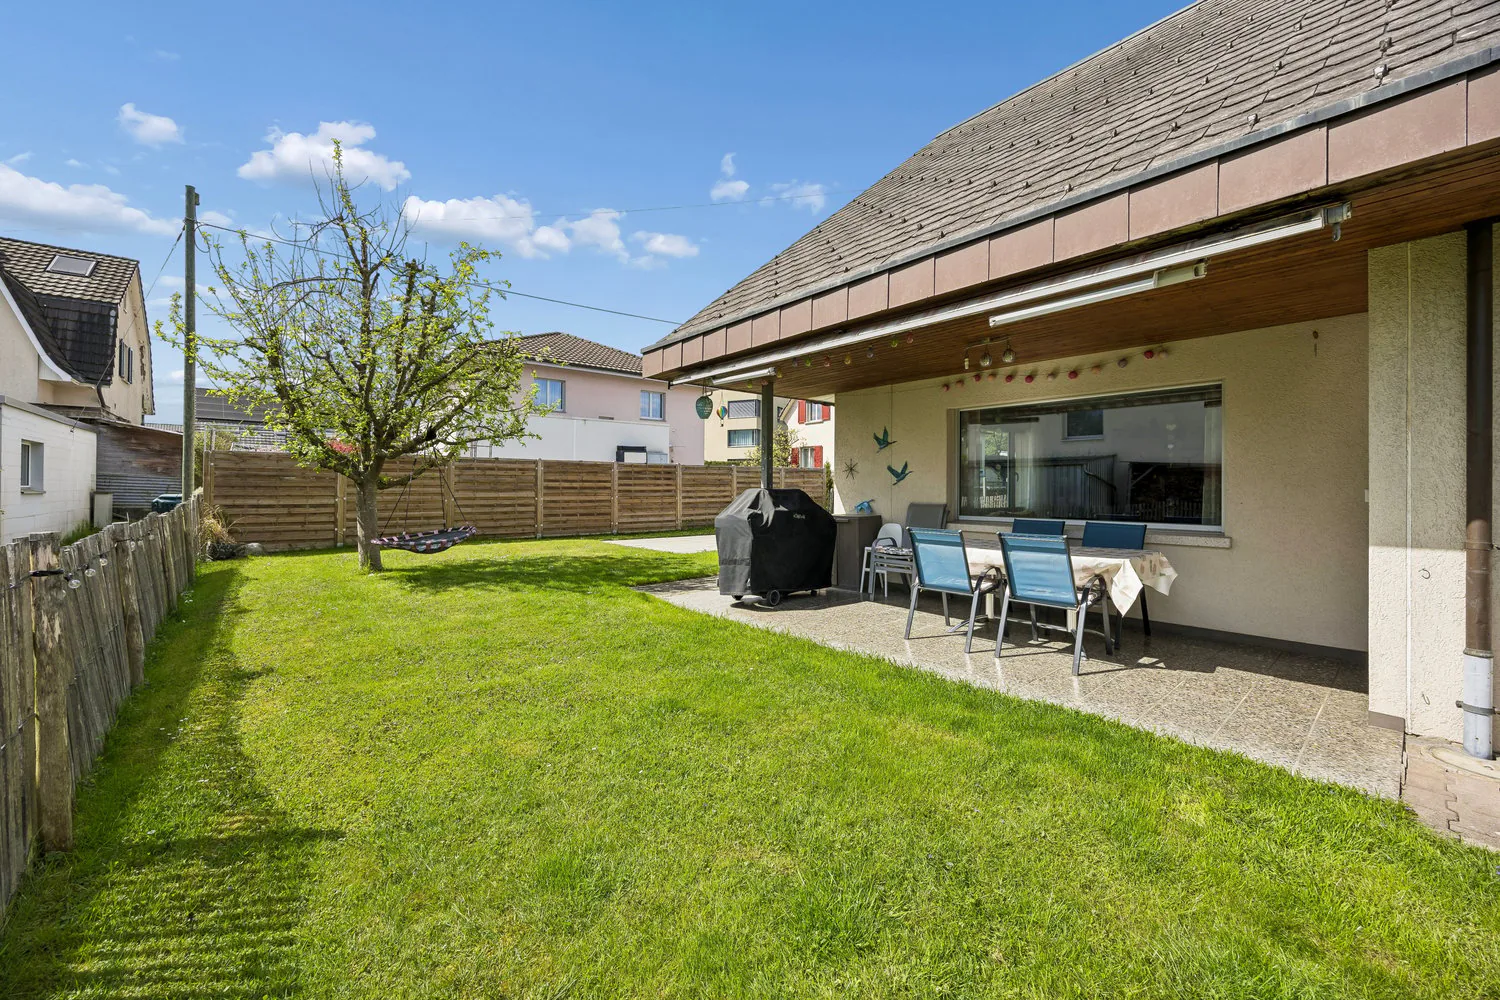
Large garden for relaxation and well-being
Discover a detached single-family house with 6.5 rooms in Mägenwil, perfect for families. The spacious garden offers plenty of space to relax, play and garden. With its convenient location between Aarau and Baden, this house combines tranquility with excellent connections to urban centers.
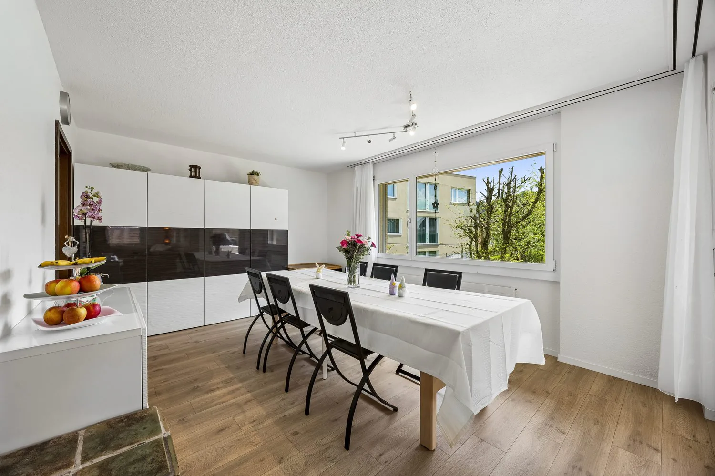
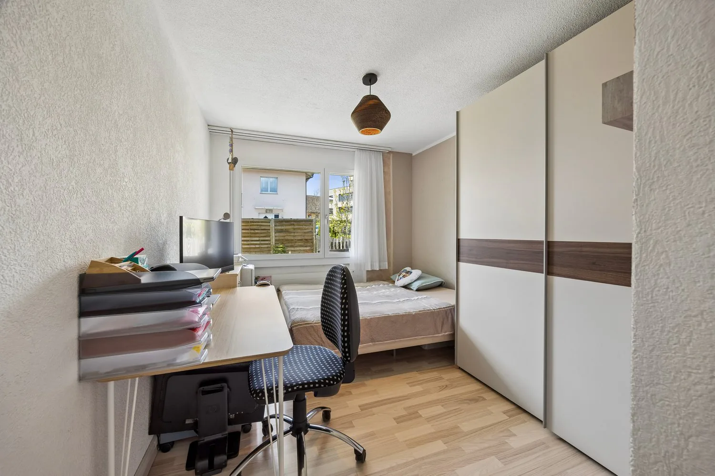
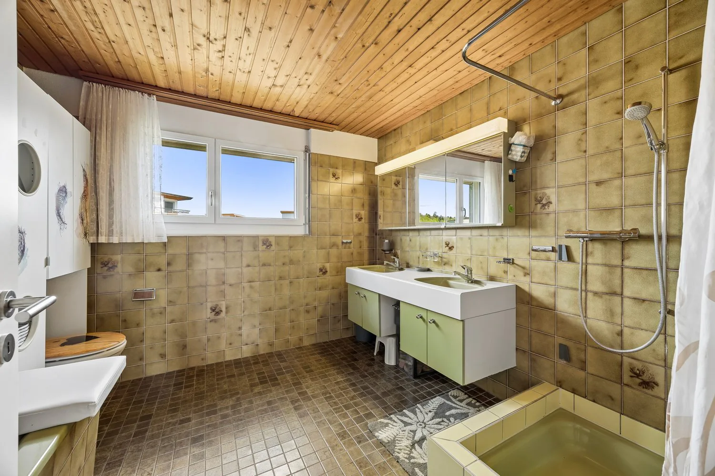
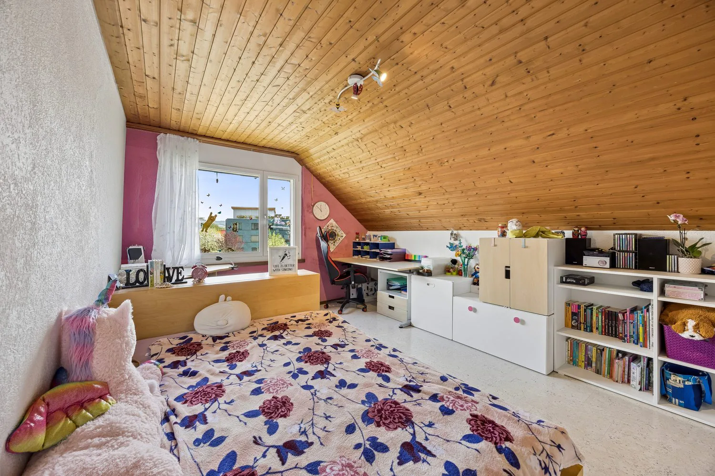
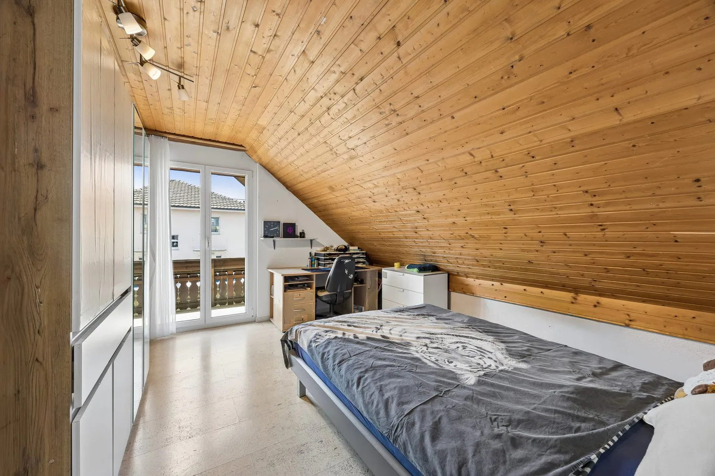
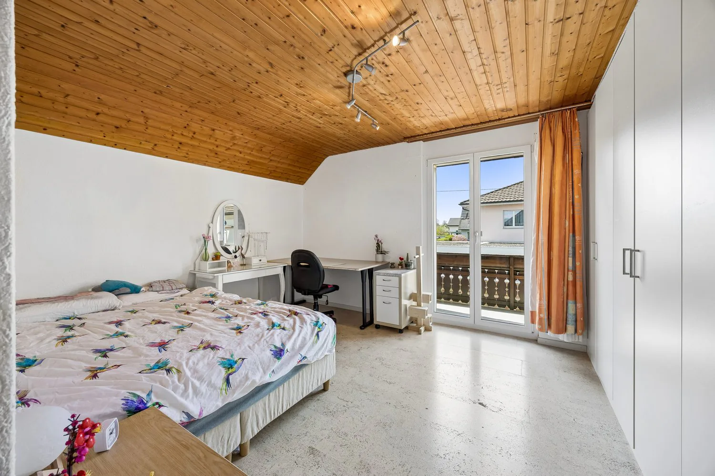
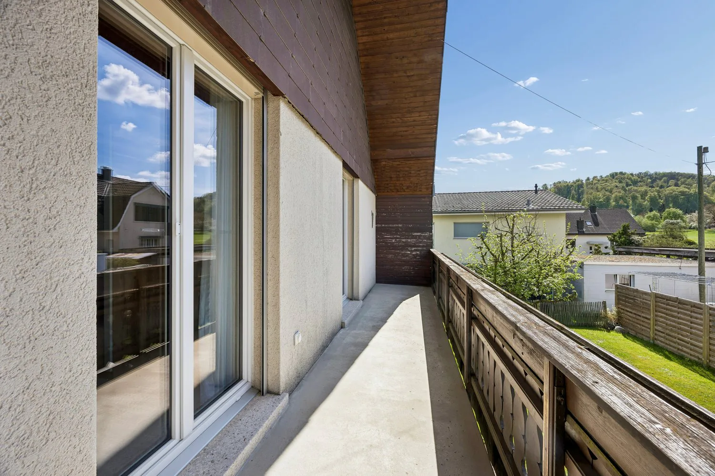
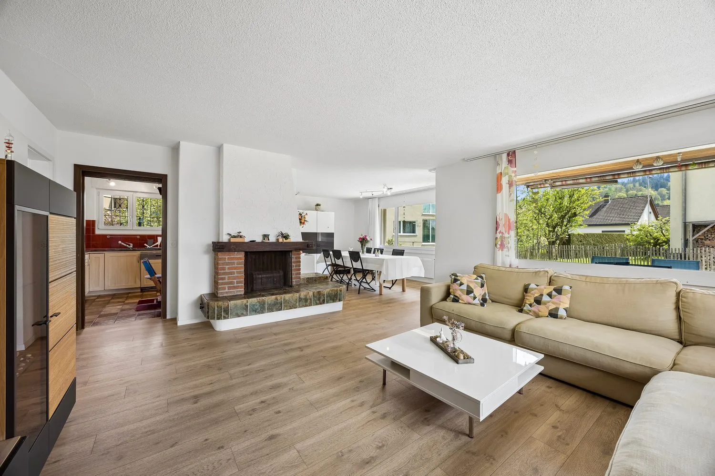
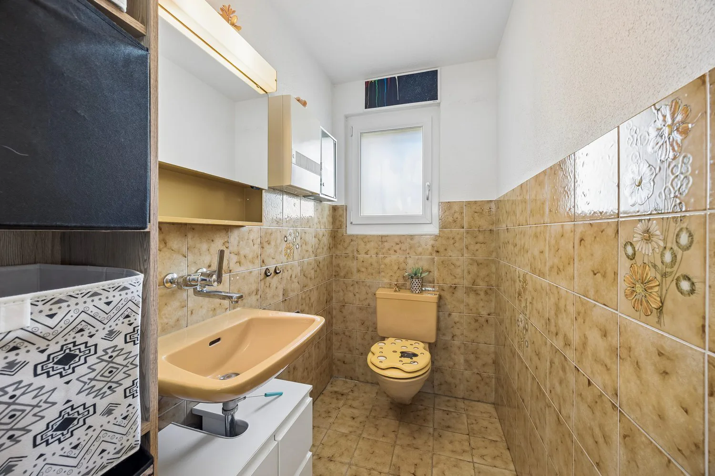
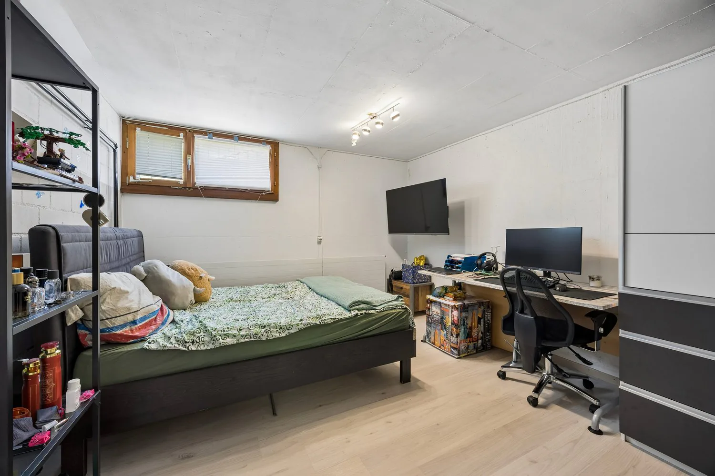
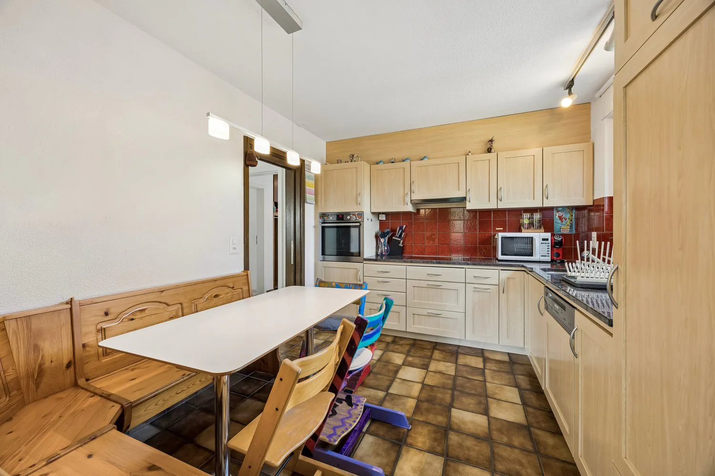
This 1980-built and 2020-renovated single-family house in Mägenwil impresses with its well-thought-out floor plan on two floors. With 6.5 rooms and a living area of 207 m², it offers space for the whole family. On the ground floor, there is a large living room, a fully equipped kitchen and a dining area that impress with their open design and create a feeling of width and light. An additional room is ideal as a home office or guest room. On the upper floor, you will find three spacious bedrooms and a bright, large bathroom. Particularly noteworthy is the large, well-maintained garden, which not only offers space for leisure activities but can also be used simply as a wellness oasis. A garage and three parking spaces are available in front of the door. A combination of underfloor heating and radiators guarantees a pleasant living climate. The location of the house allows for quick connections, either via the train station or the highway exit, making Zurich, Basel, Aarau and Baden easily accessible.
Arrange a viewing appointment today and make this dream house in Mägenwil your new home.
3D tour
Property Details
- Property type
- Detached house
- Available from
- 13.10.2025
- Living space
- 207 m²
- Plot area
- 675 m²
- Rooms
- 6.5
- Year Built
- 1980
- Last renovated
- 2020
- Published on
- 02.09.2026
Features
Mentioned in the description
Documents
Price
- Purchase Price
- CHF 1'490'000
- Price per m²
- CHF 7'198
Location
Wolfbodenstrasse 2 5506 Mägenwil
Nearby
Loading…
Neighbourhood
Moderate public transit
ARE transit class C — usable but limited service.
Mixed built & green
60% built-up area within 500 m.
Lively neighbourhood
Many households of three or more · around 33 people in the neighbourhood.
Municipal tax multiplier
113 %
Lower than 35% of municipalities in the canton
ESTV · 2026
CHF 11'518 income tax a year · Single person without children, gross wage CHF 100'000
- 27.9 Rp/kWh
SunMediumSouth
South side: a fair amount of sun
- North
- Hardly any direct sun
- East
- Little sun
- South
- Medium
- West
- Little sun
This is about the building's façades, with the shade of neighbouring buildings and the terrain. How much of it reaches a flat depends on the floor and the windows.
As of 2014
Source: Swiss Federal Office of Energy SFOE
Noise & quiet49 dBDay
Road and rail noise in the surroundings
Calculated from the federal noise model: the mean over the hectare (100 × 100 m) of the surroundings, model year 2021.
Night
40 dB
Loudest source
Road
Calculated level, placed on a scale of everyday sounds.
Environment
Air within the Swiss limits
At least one pollutant is above its WHO guideline; all meet the Swiss limit.
Radon: class 2–10%
The federal radon map estimates that 2 to 10% of the buildings here exceed the reference value of 300 Bq/m³.
Connectivity
Fibre in parts of the surroundings only
In at most 10% of the buildings around
5G outdoors
In the network models of 3 operators.
Mobile: as of 2026
Viewing
Jeannine Nacht