
2'095'000
5.5 room Villa in Manno
CHF2'095'000
Description
STUNNING 5.5-ROOM VILLA LIKE NEW WITH POOL IN MANNO
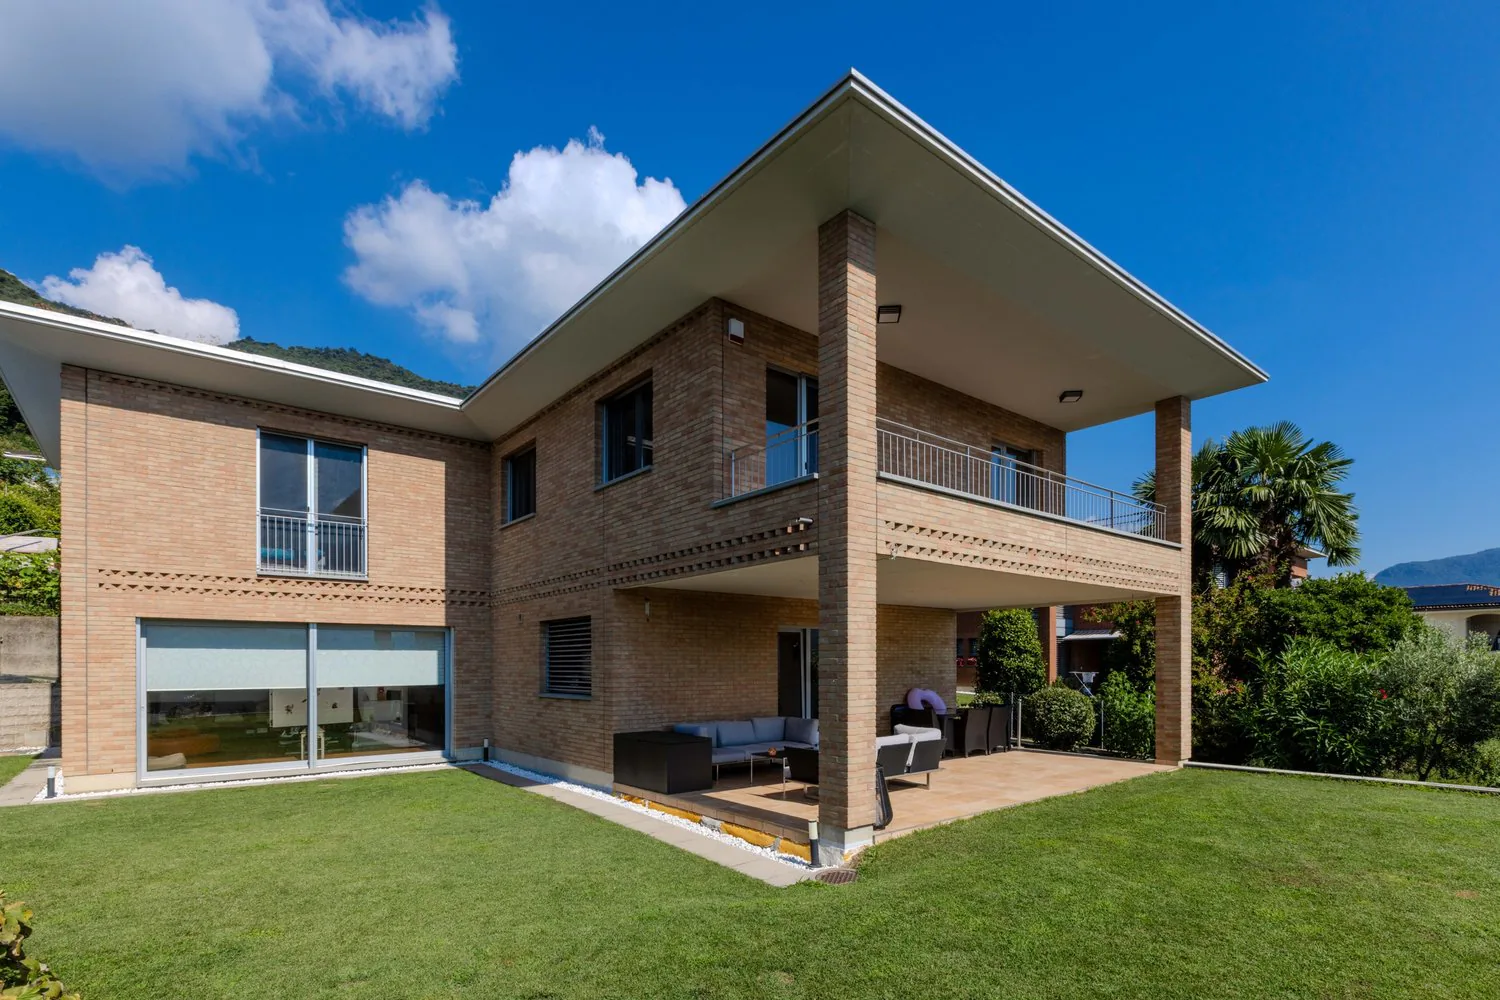
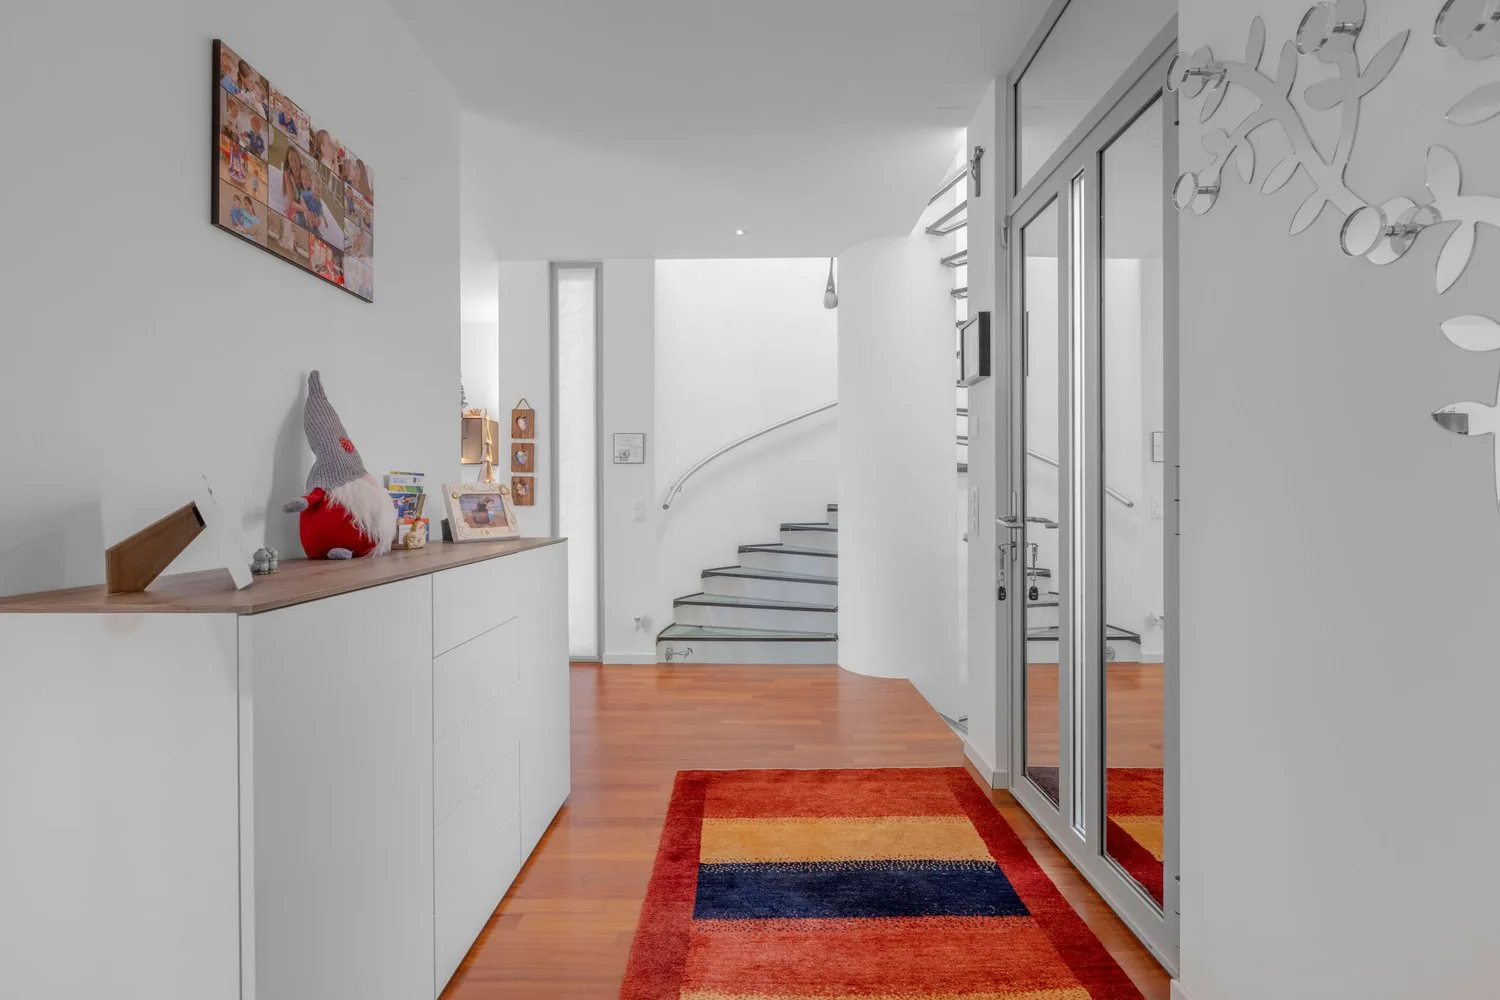
Large and splendid 5.5-room villa with a gross floor area of approximately 360 m² (of which 280 m² are habitable, in addition to numerous accessory spaces), with 2 terraces, garden and pool. The property was built in 2006 on a flat plot of over 700 m², develops on 3 levels and enjoys a residential and panoramic position in the municipality of Manno, just 10 minutes from Lugano.
Access is via an external staircase or through a direct internal entrance connected to the large private garage. The spaces are distributed as follows:
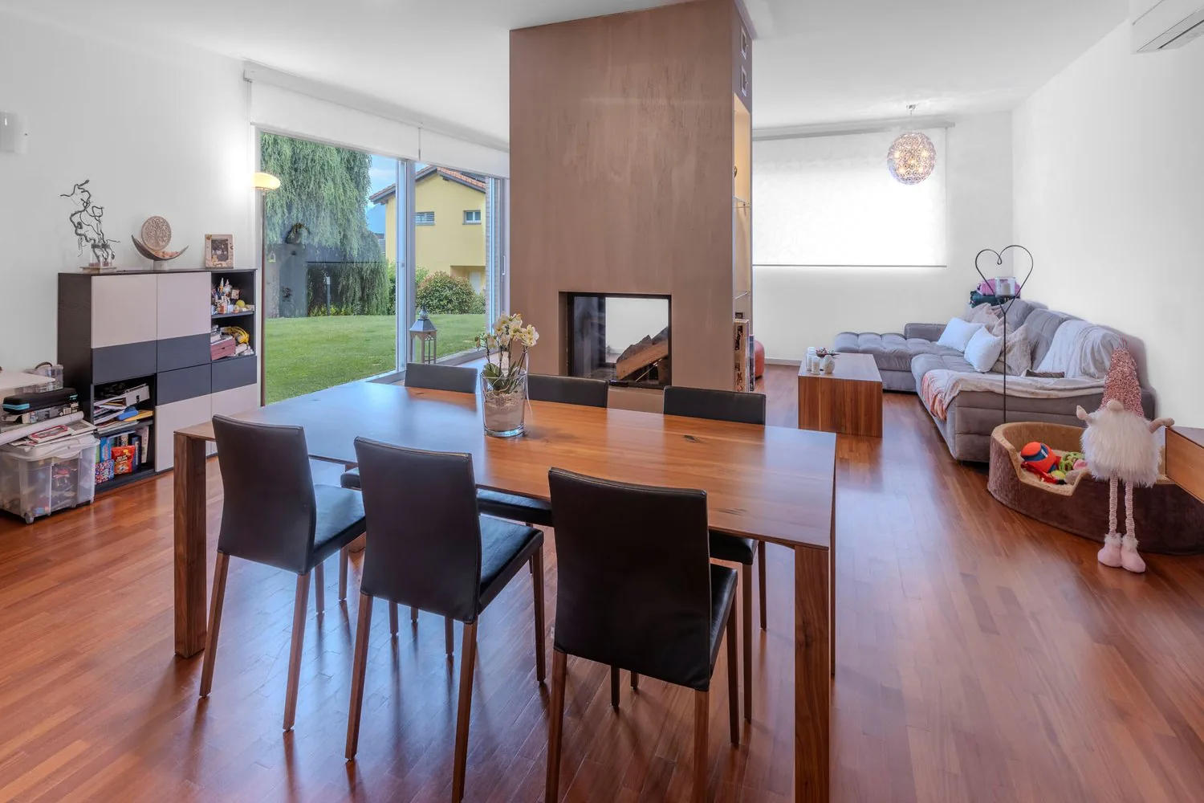
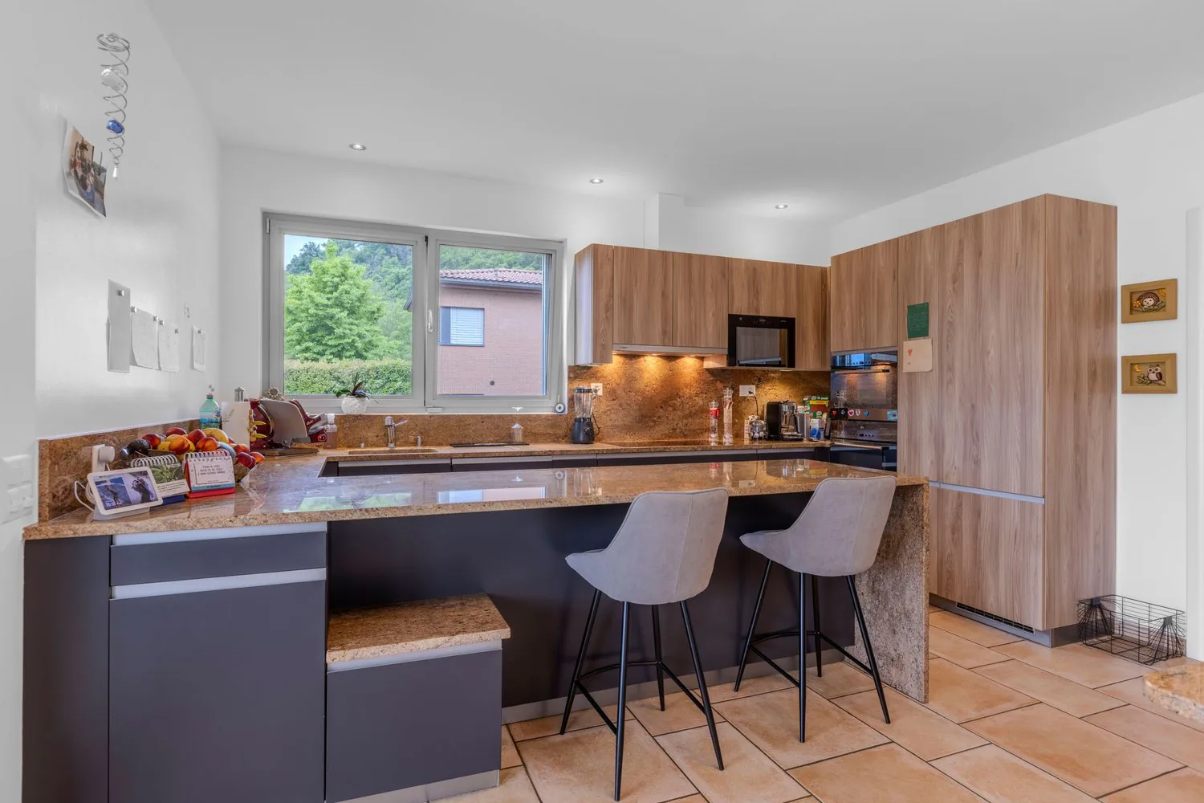
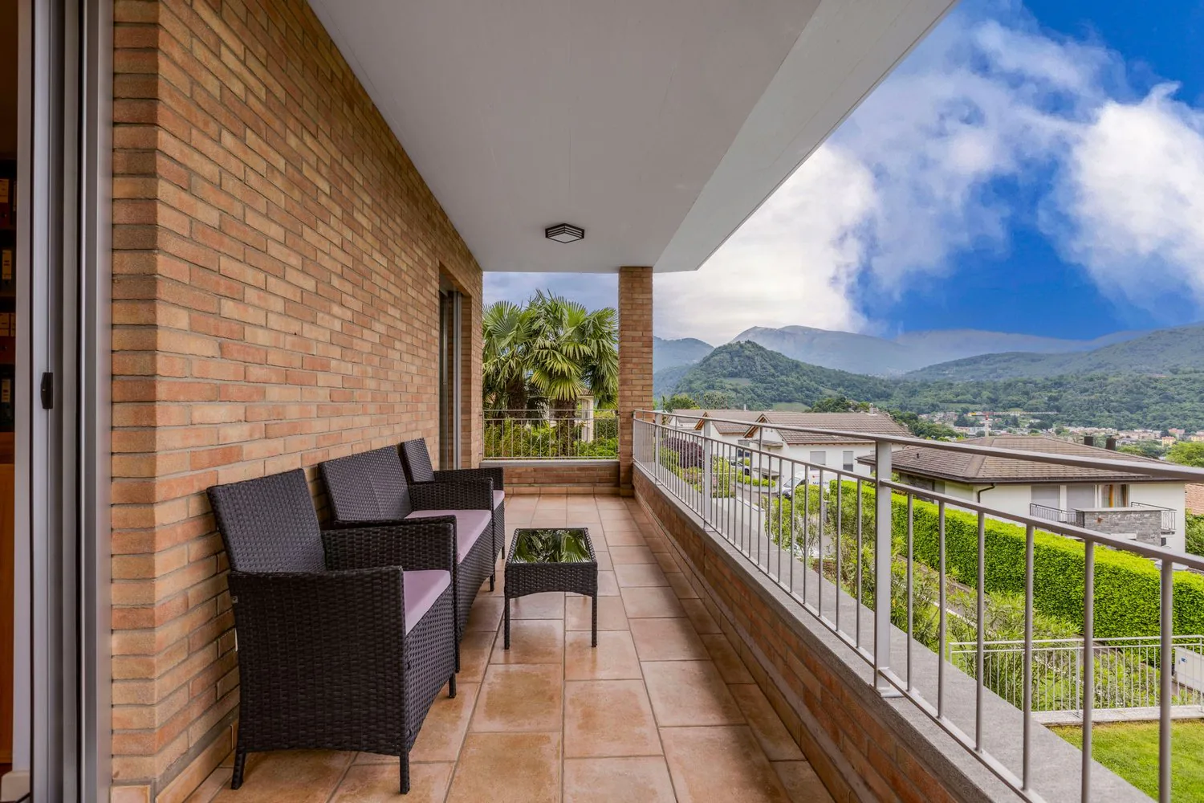
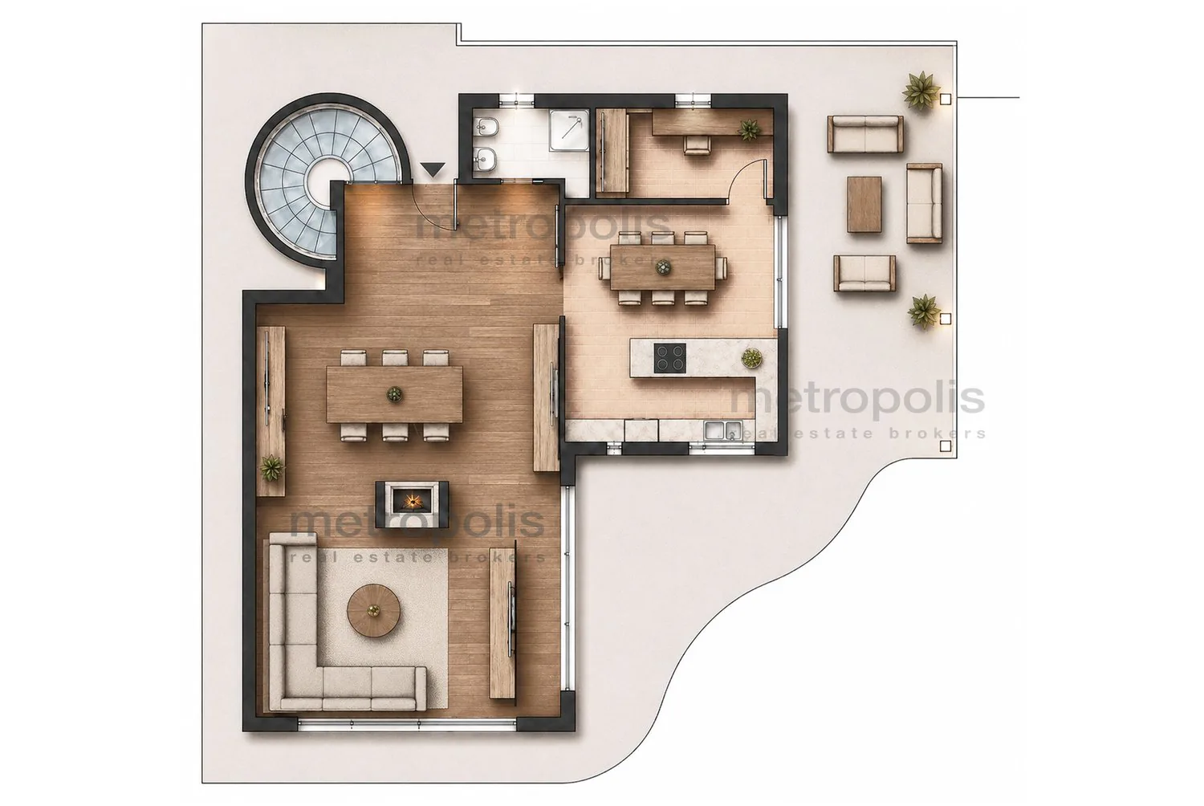
The living area includes a spacious living room with an elegant modern fireplace that, in addition to enhancing the environment, harmoniously divides the lounge from the dining area with a large table. It is followed by a separate, fully equipped kitchen, characterized by a large and practical work surface that can also be used as a breakfast counter, in addition to another dining table. The environment is particularly bright thanks to the patio door with direct access to the first covered terrace and the garden. The floor is completed by a guest bathroom and a convenient walk-in closet.
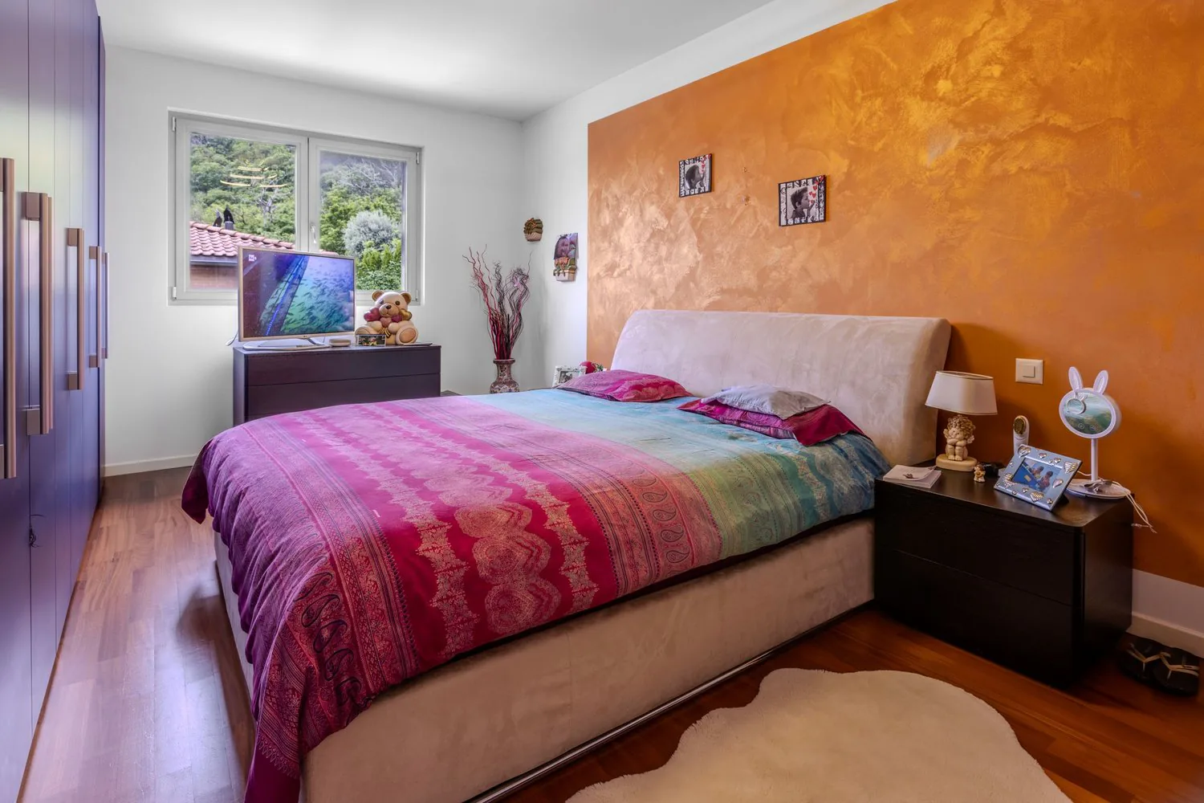
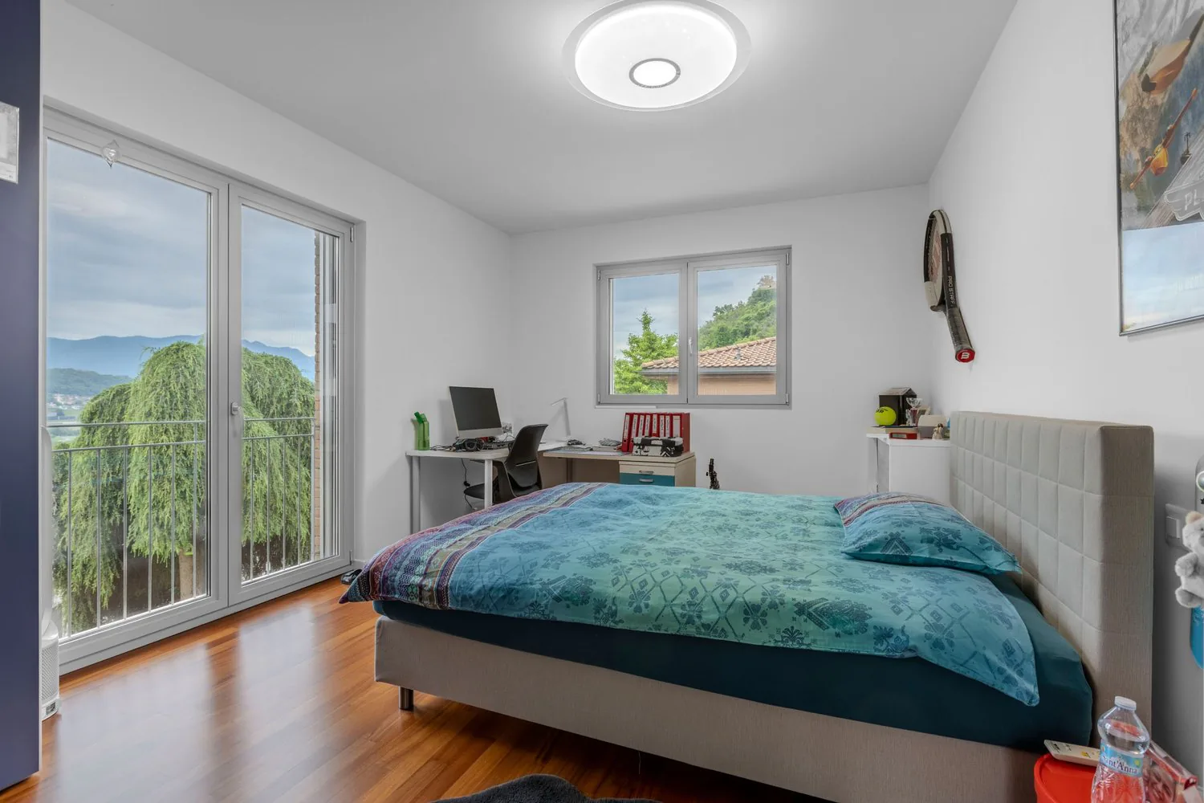
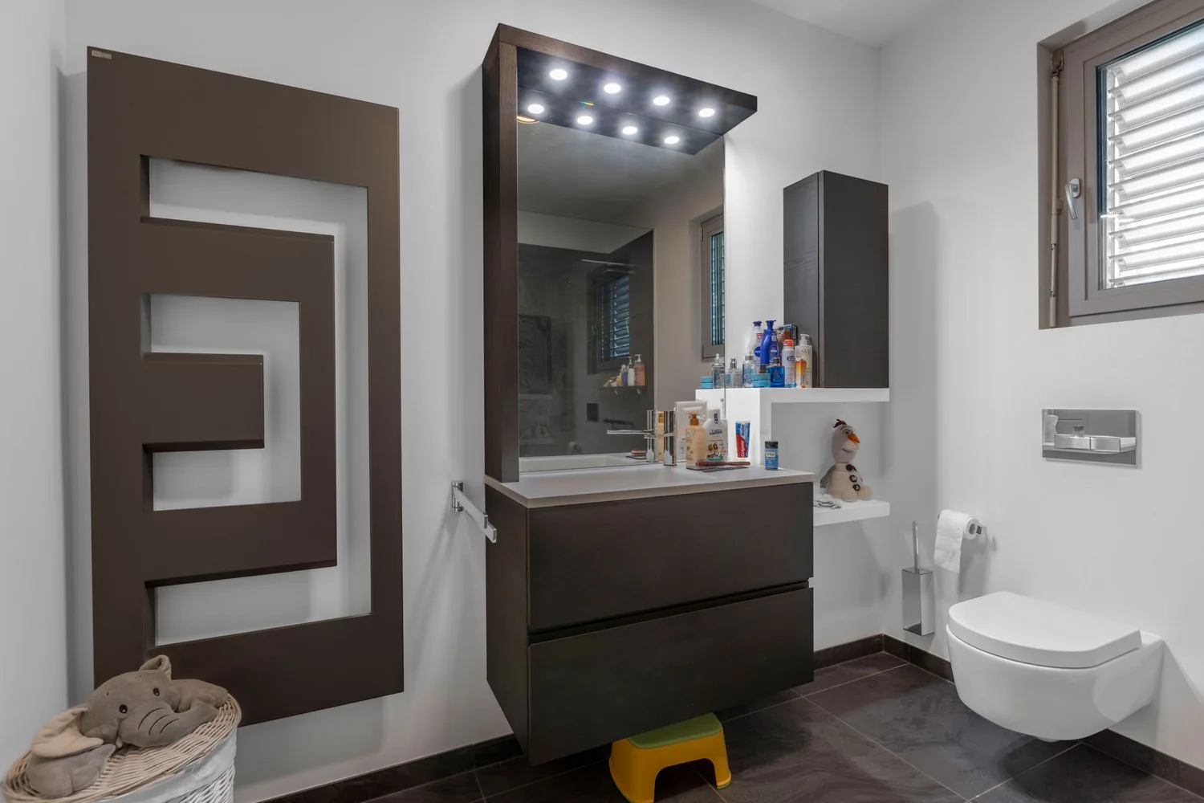
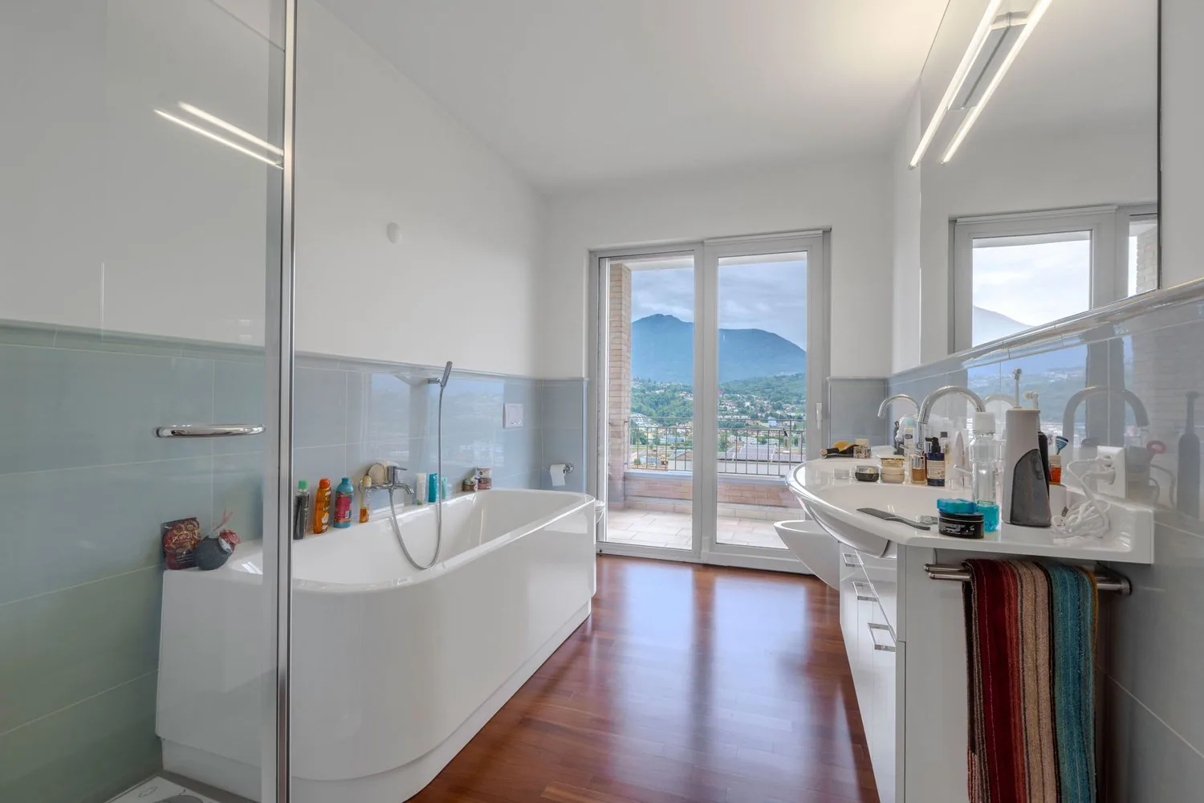
A modern glass staircase leads to the sleeping area, where there are 3 large double bedrooms, 2 bathrooms (one with a bathtub and one with a large walk-in shower), a laundry room and an atrium with wall-mounted wardrobes, enhanced by a scenic round skylight that gives natural light to the environment. One of the bedrooms also has direct access to the second terrace, from which you can enjoy a pleasant and relaxing open view.
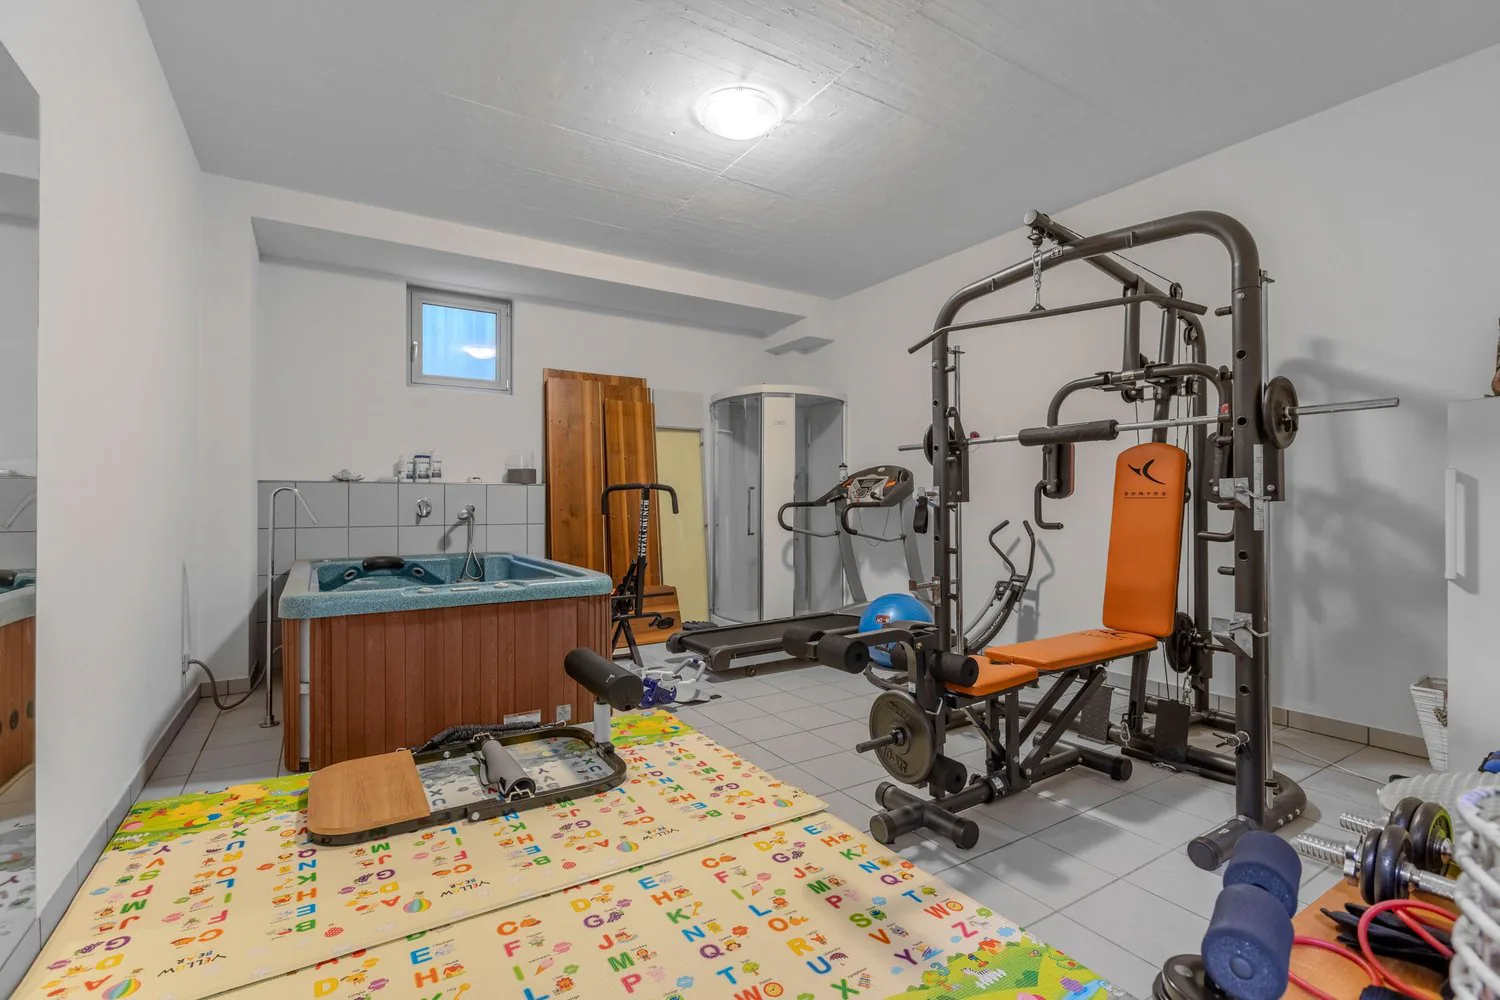
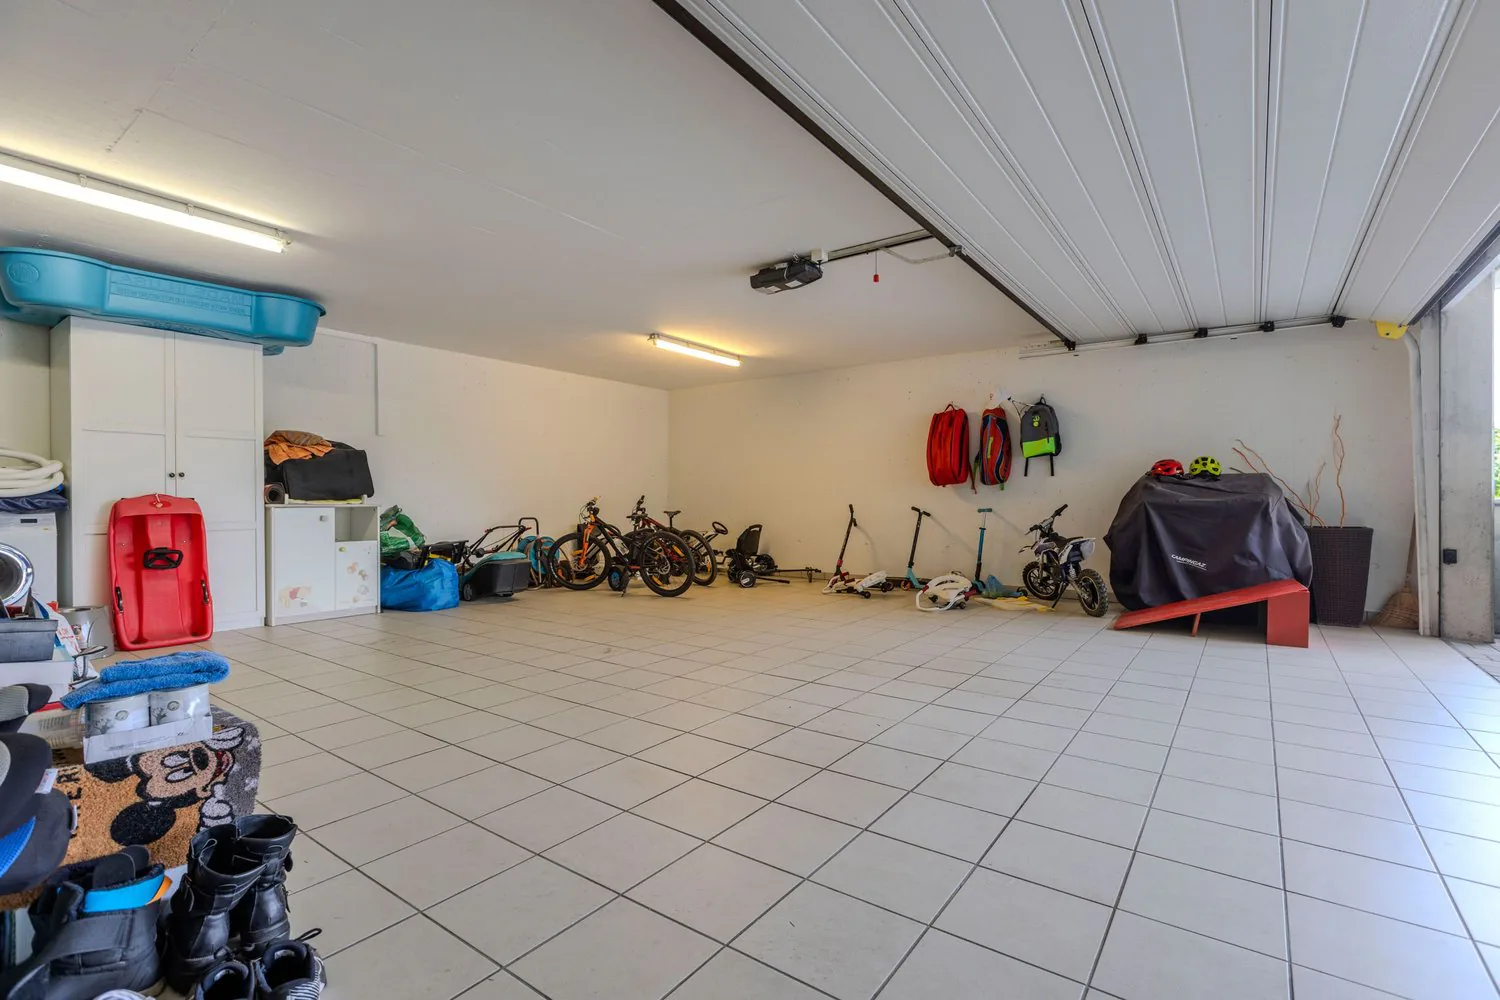
The semi-basement, also accessible via the glass staircase, houses a large available room, a bathroom with a whirlpool tub and direct access to the double garage.
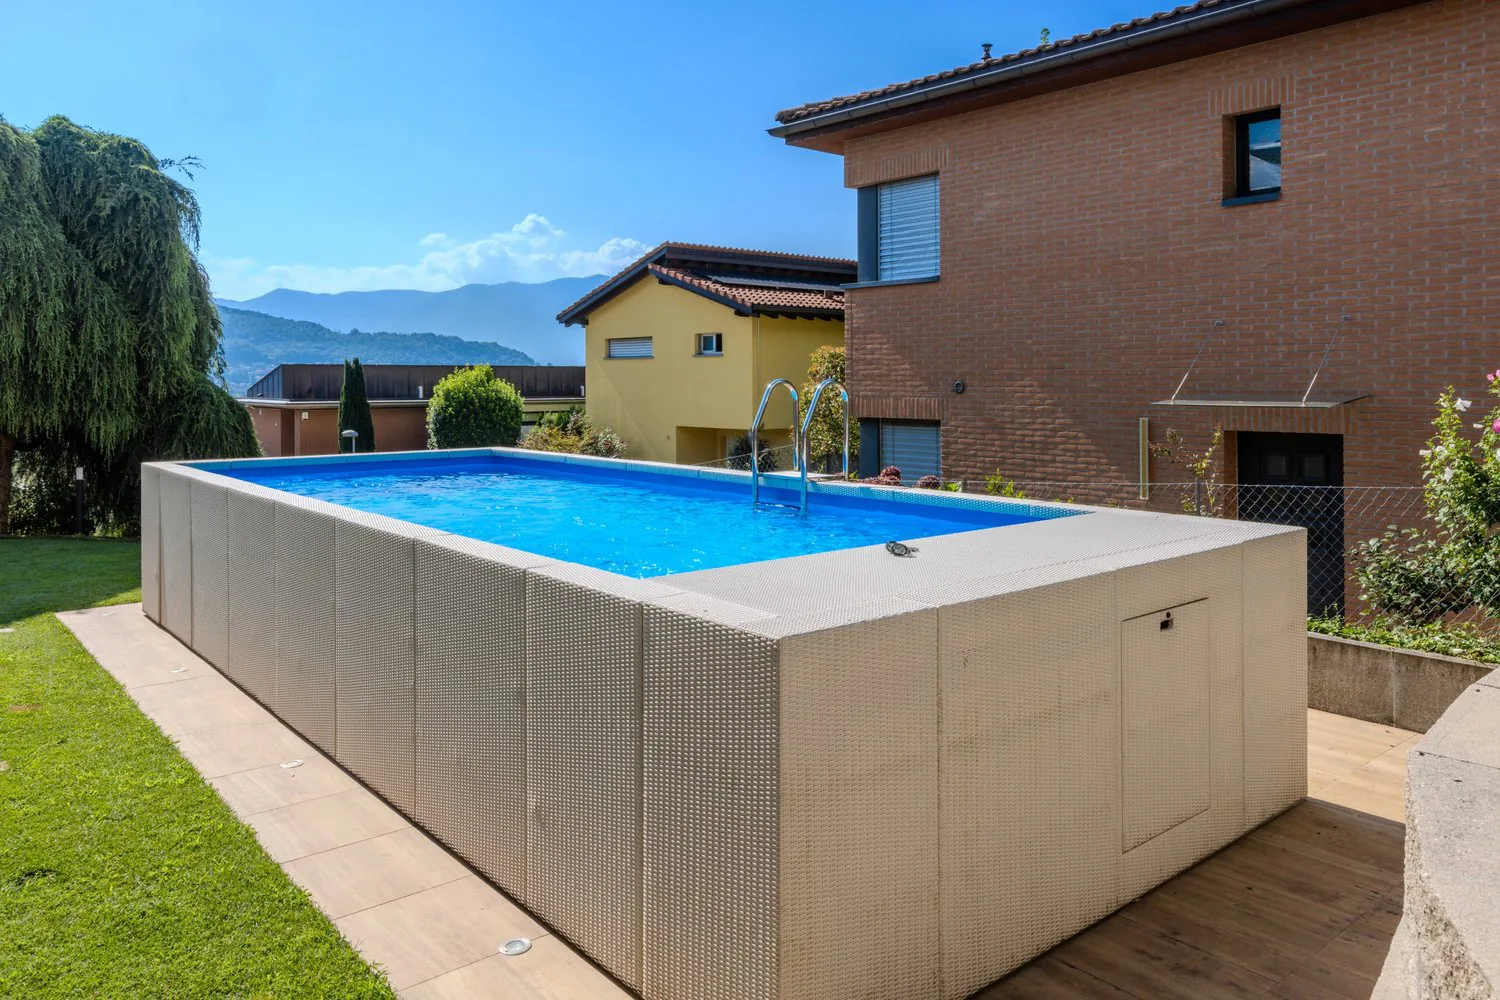
Outside, a manicured garden of approximately 370 m² extends, equipped with an automatic irrigation system and a robot lawn mower, inside which a modern above-ground pool has been installed, ideal for fully enjoying the summer days in total privacy.
The windows are made of aluminum with double glazing, complete with mosquito nets and automated blackout curtains. The electrical system is supported by a photovoltaic system with batteries, while the heating is guaranteed by a geothermal heat pump with underfloor distribution, ensuring energy efficiency and living comfort.
The property is located in a well-served area, in the immediate vicinity of schools and main services, and just 5 minutes by car from the Lugano Nord motorway exit.
In addition to the private garage, the courtyard allows you to park up to 6 vehicles comfortably. The property is completed by a cellar.
DON'T MISS THIS OPPORTUNITY AND CONTACT US TODAY FOR MORE INFORMATION!
DM/5400
Property Details
- Property type
- Villa
- Living space
- 280 m²
- Plot area
- 721 m²
- Rooms
- 5.5
- Year Built
- 2006
- Published on
- 16.07.2026
Features
View
Fireplace
Balcony
Parking
Pets Allowed
Nice View
Garage
Mentioned in the description
Price
- Purchase Price
- CHF 2'095'000
- Price per m²
- CHF 7'482
Market context
The asking price is 42% above the median of .
This listingCHF 2'095'000
CHF 1'475'000
Median
Is there room to negotiate?
A typical listing stays on the market for about 7 days. 2.3% of active listings have cut their asking price in the last 90 days.
Check your mortgage with Moneyland
Partner offer by Moneyland.ch
Location
6928 Manno
Nearby
Loading…
Neighbourhood
Moderate public transit
ARE transit class C — usable but limited service.
Mixed built & green
55% built-up area within 500 m.
Lively neighbourhood
Many households of three or more · around 26 people in the neighbourhood.
Municipal tax multiplier
65 %
Lower than 91% of municipalities in the canton
ESTV · 2026
CHF 10'882 income tax a year · Single person without children, gross wage CHF 100'000
- 25.1 Rp/kWh
Noise & quiet55 dBDay
55dB
Road and rail noise in the surroundings
Calculated from the federal noise model: the mean over the hectare (100 × 100 m) of the surroundings, model year 2021.
Night
46 dB
Loudest source
Road
LibraryRainConversationTrafficLoud
Calculated level, placed on a scale of everyday sounds.
Environment
Air pollution above the limit
At least one pollutant exceeds the Swiss limit on annual average.
Radon: class 11–20%
The federal radon map estimates that 11 to 20% of the buildings here exceed the reference value of 300 Bq/m³.
Connectivity
Cable internet
In 50 to 90% of the buildings around
5G outdoors
In the network models of 2 operators.
Mobile: as of 2026
Similar listings
Similar listings
ID: 45985Ref: STUPENDA VILLA 5.5 LOCALI COME NUOVA CON PISCINA A MANNO.RP-5400