
8 room Villa in Massagno
2'930'000
298 m²
Description
Elegante villa d'architettura Campi-Pessina con terrazza sul tetto
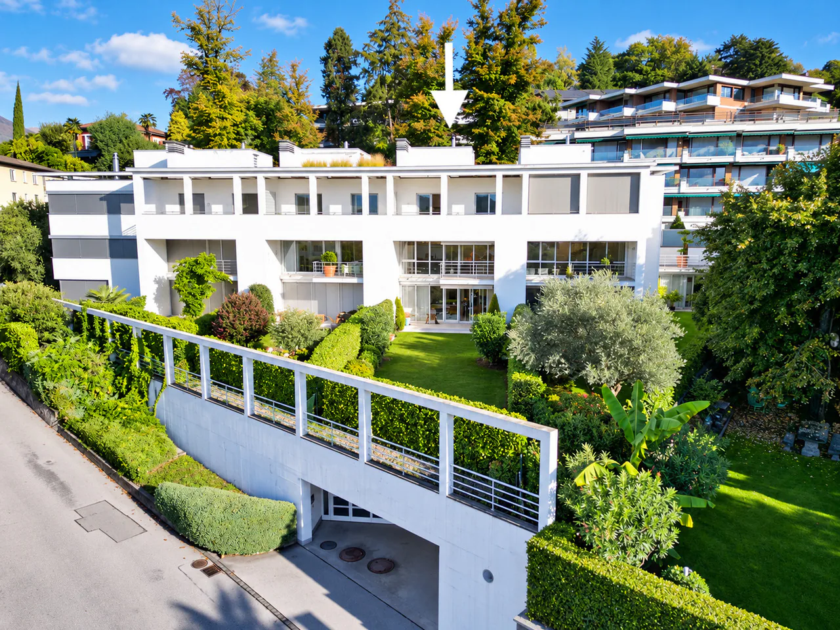
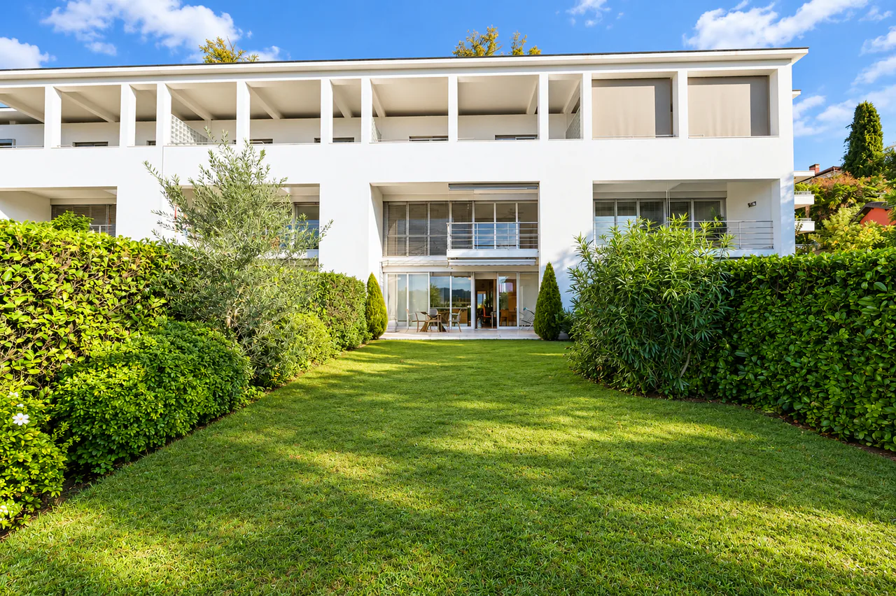
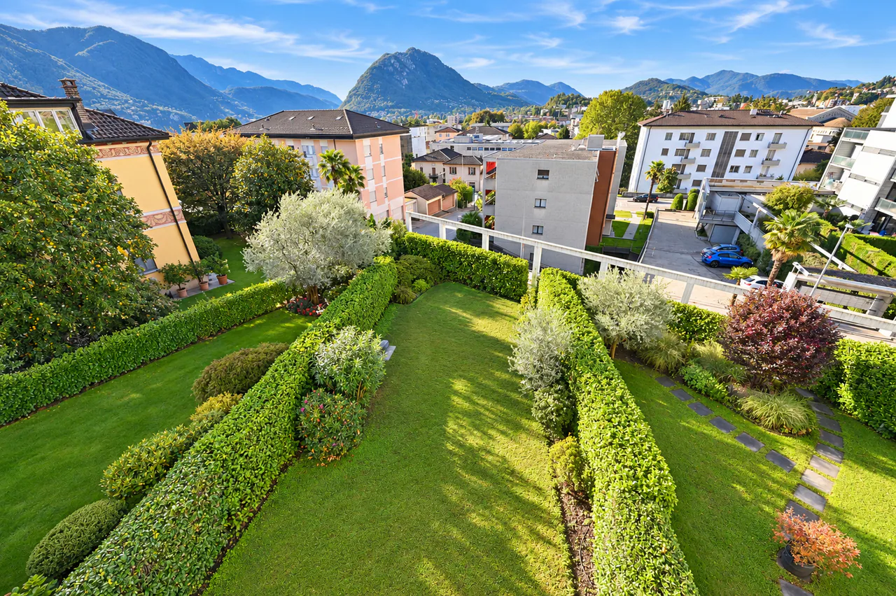
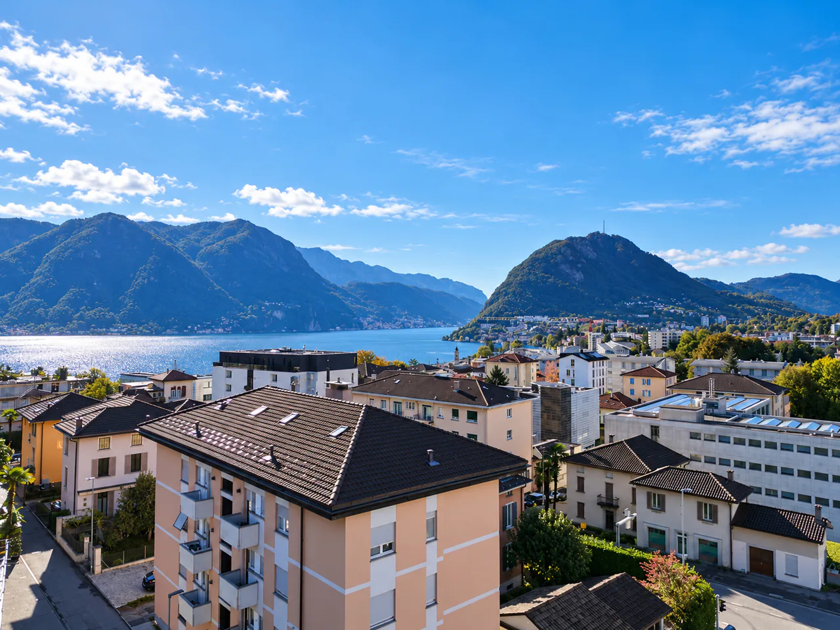
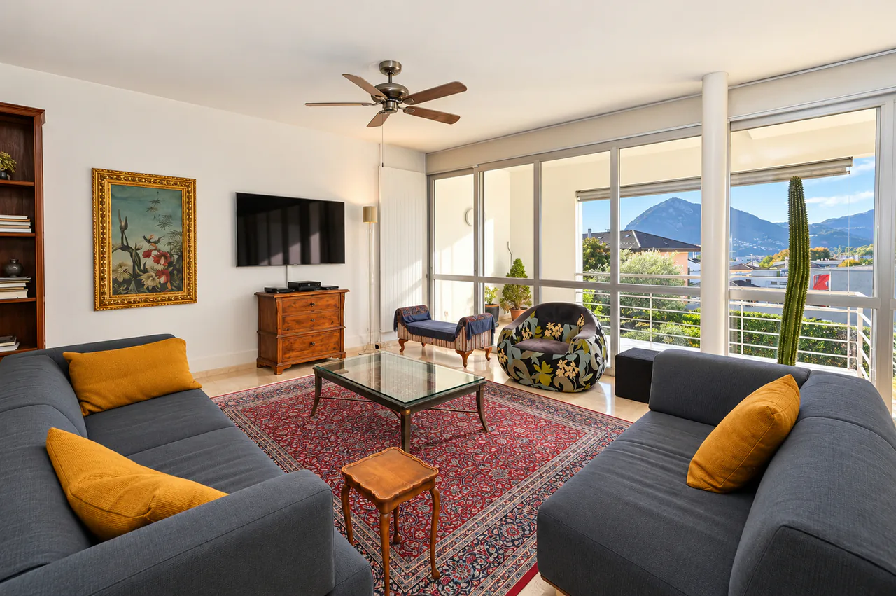
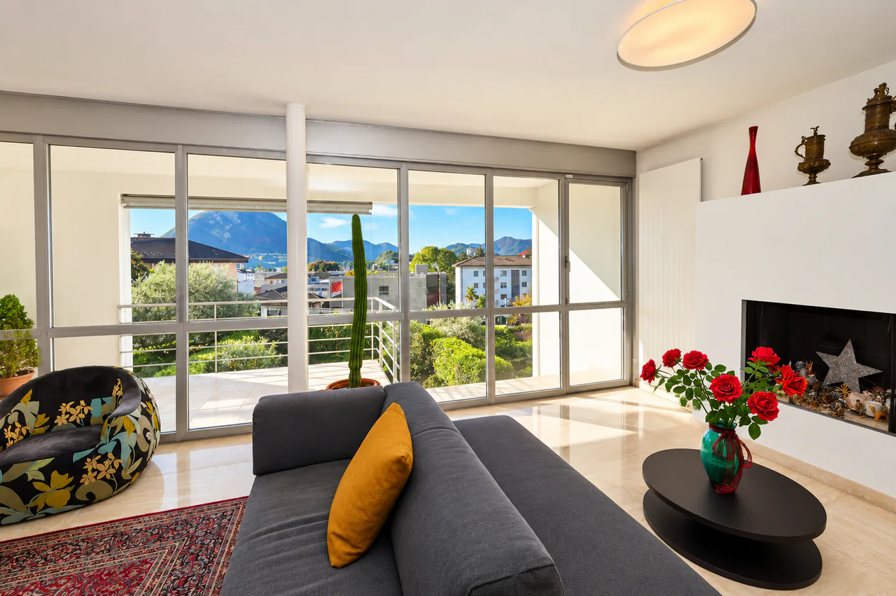
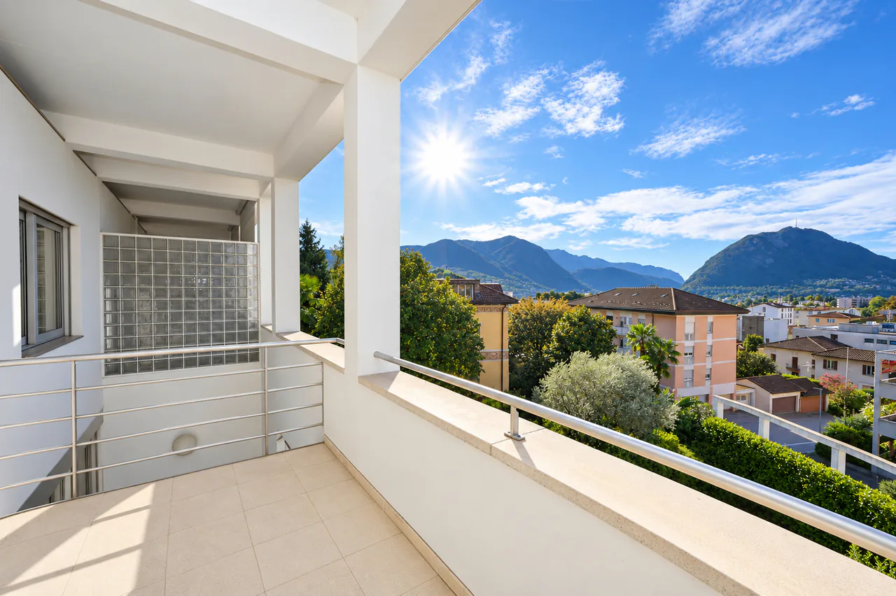
Situata a Massagno, in un contesto residenziale tranquillo e ben servito, a soli 3 km dal centro di Lugano, questa elegante villa a schiera si distingue per la sua architettura raffinata, gli ambienti generosi e la splendida vista aperta sul Lago di Lugano e sulle montagne circostanti.
La casa si sviluppa su 3 piani abitabili, oltre al piano interrato, e dispone di un proprio ascensore interno.
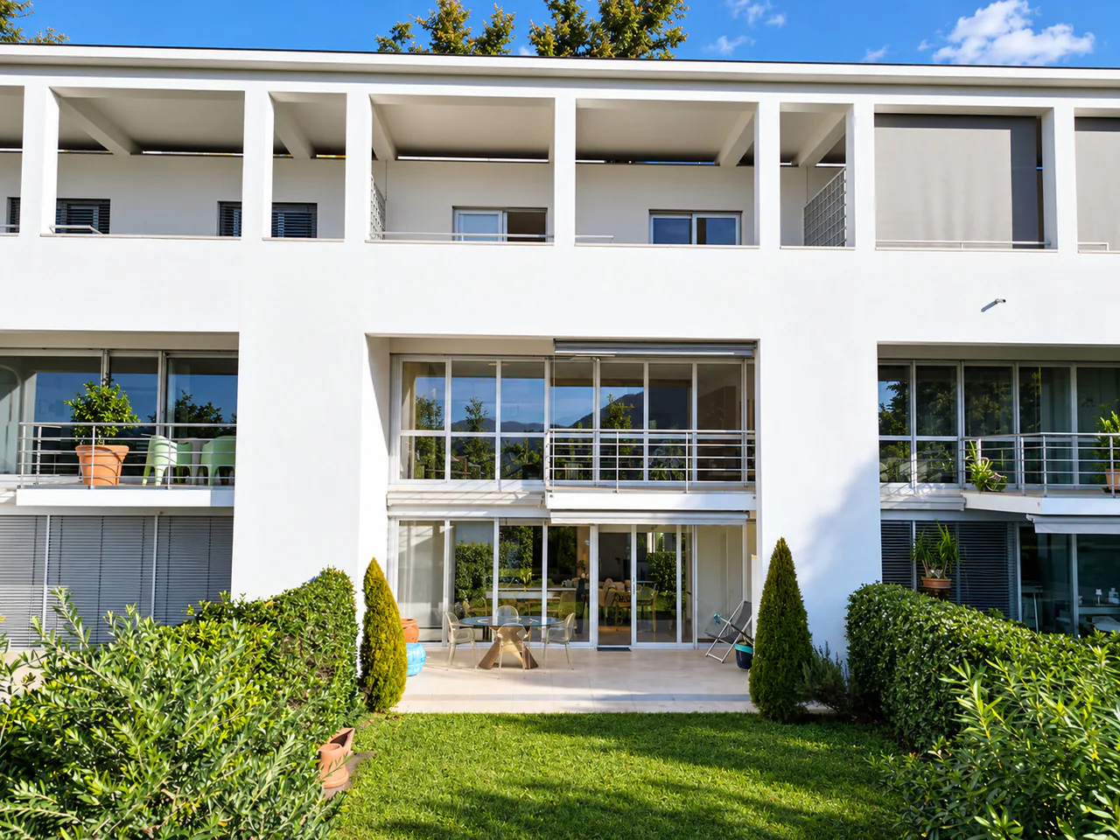
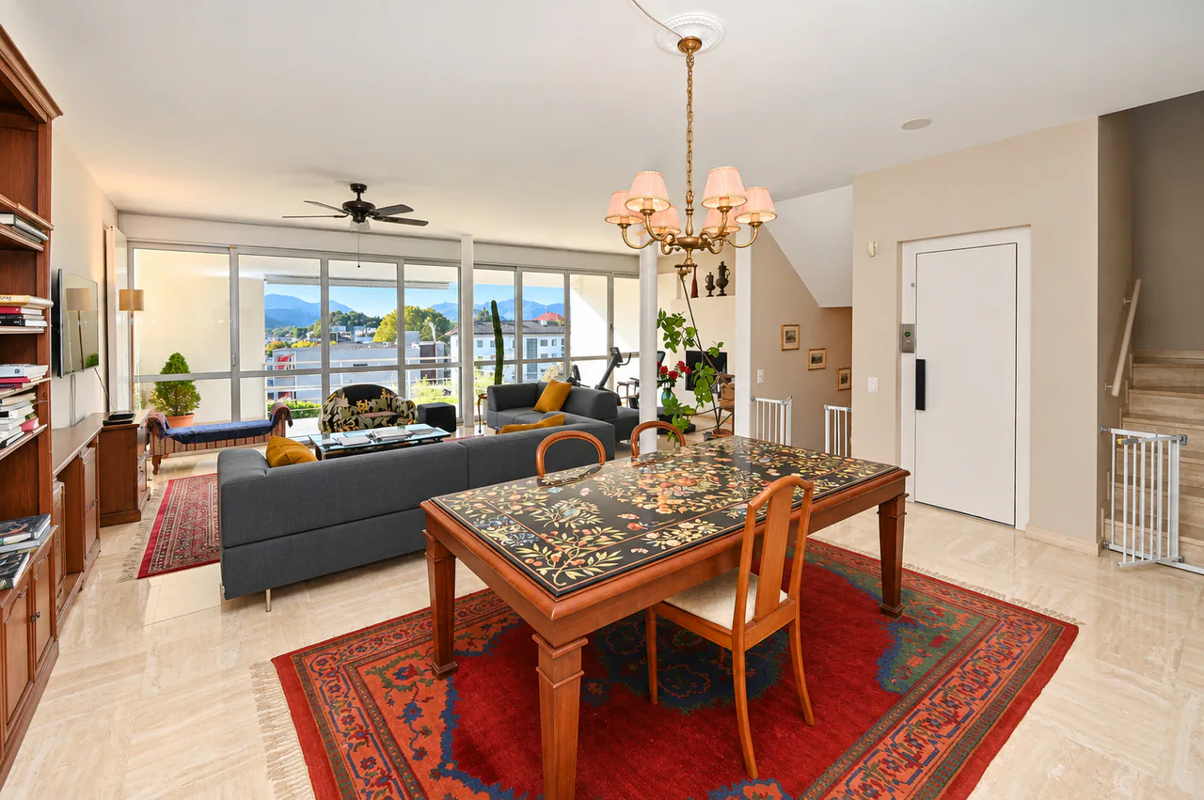
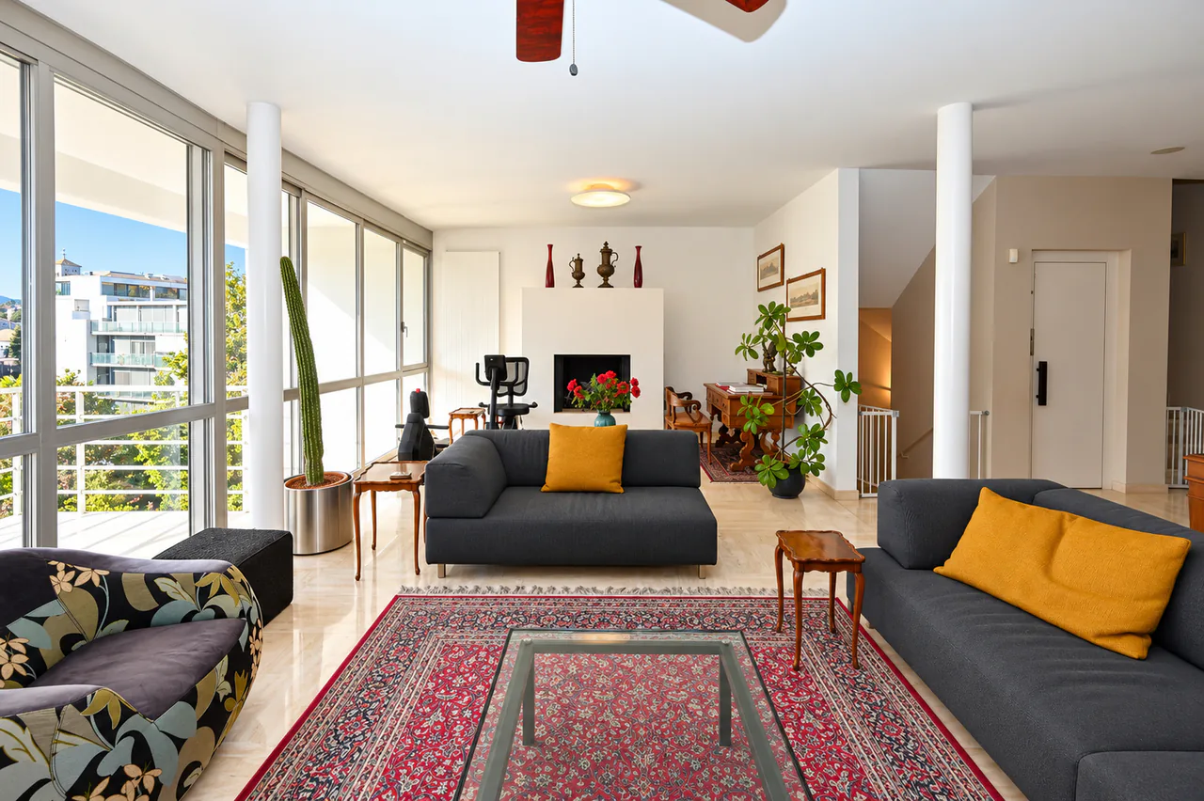
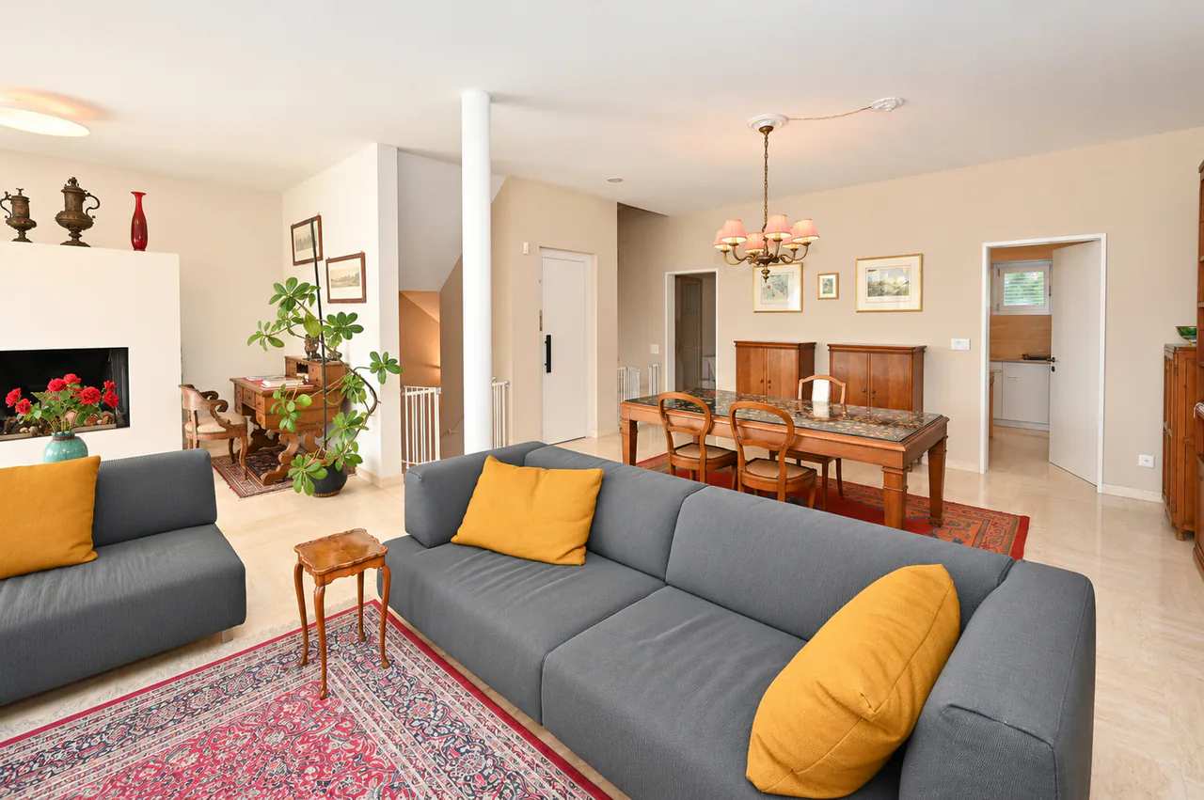
Al piano d'ingresso, la luminosa zona giorno comprende un accogliente soggiorno con camino e accesso diretto alla terrazza, una zona pranzo e una cucina.
Il piano superiore è dedicato alla zona notte e ospita 4 camere da letto, un bagno e un ulteriore locale doccia.
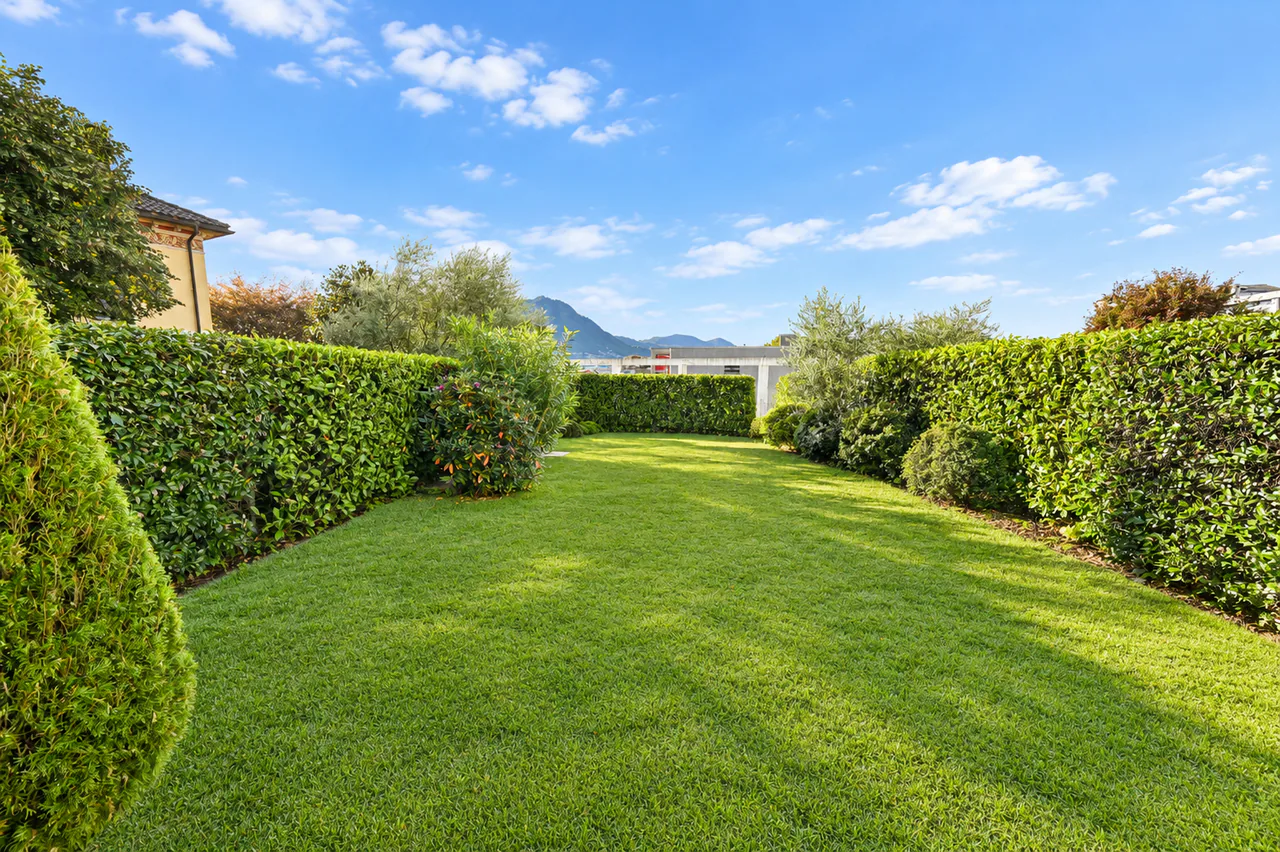
Al piano giardino si trova una seconda zona abitativa, composta da cucina con spazio pranzo e accesso diretto al portico e al giardino privato, una camera da letto, un bagno e un locale doccia. Una configurazione particolarmente interessante per accogliere ospiti o garantire maggiore indipendenza ai diversi membri della famiglia.
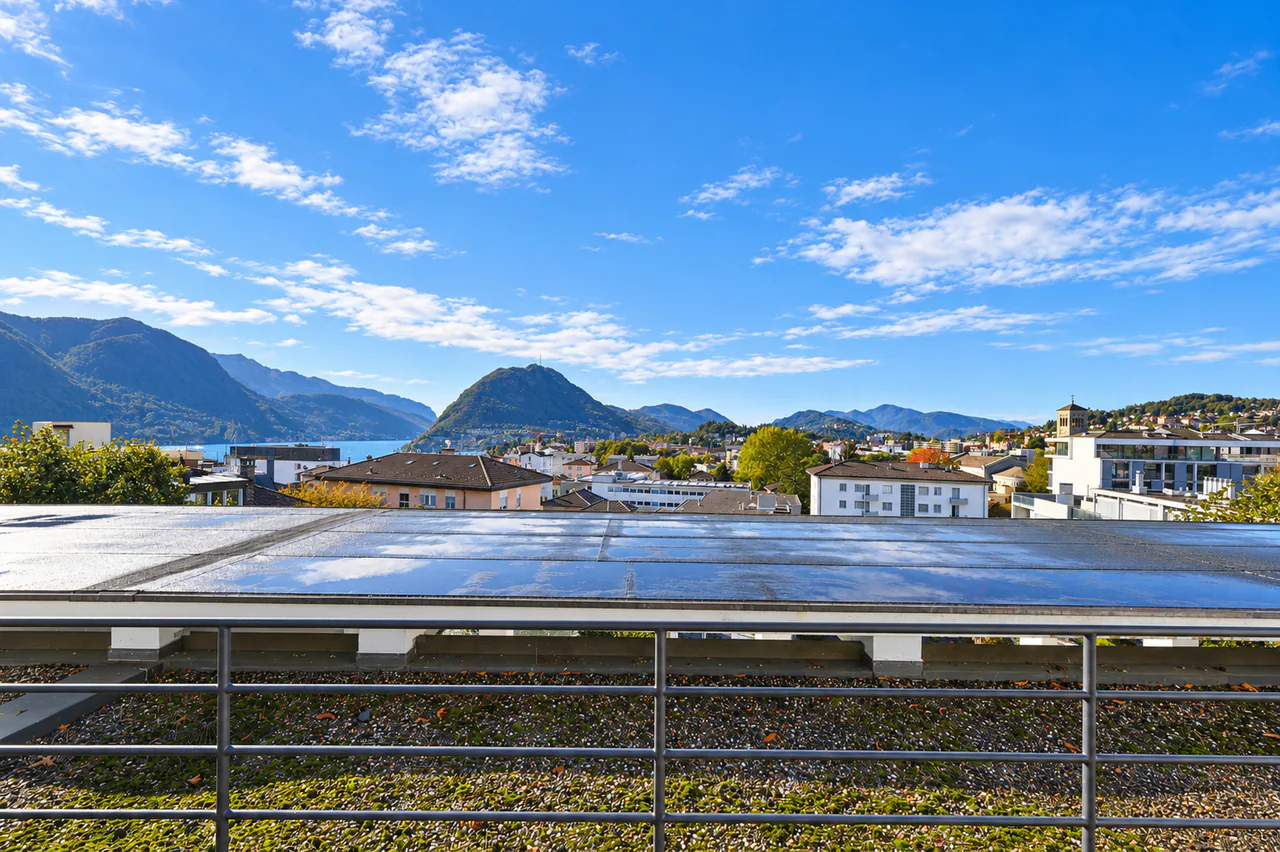
Fiore all'occhiello della proprietà è la magnifica terrazza panoramica sul tetto, di circa 39,6 m², uno spazio privilegiato dove rilassarsi e ammirare la suggestiva vista sul lago e sul paesaggio montano.
Completano la proprietà un'autorimessa con 3 posti auto, una cantina e una lavanderia.
La villa porta la firma dei rinomati architetti Campi-Pessina, un elemento distintivo che ne valorizza il carattere architettonico e l'identità: pessina-arch.ch
Una residenza di charme, ideale per chi desidera ampi spazi abitativi, molteplici ambienti da vivere e una posizione riservata, senza rinunciare alla comodità e alla vicinanza al centro di Lugano.
Diese elegante Reihenvilla befindet sich in Massagno, in einer ruhigen und gut angebundenen Wohngegend, nur 3 km vom Zentrum von Lugano entfernt, und besticht durch ihre raffinierte Architektur, die großzügigen Räume und den herrlichen freien Blick auf den Luganer See und die umliegenden Berge.
Das Haus erstreckt sich über drei bewohnbare Etagen sowie ein Untergeschoss und verfügt über einen eigenen Aufzug.
Im Erdgeschoss umfasst der lichtdurchflutete Wohnbereich ein gemütliches Wohnzimmer mit Kamin und direktem Zugang zur Terrasse, einen Essbereich sowie eine Küche.
Das Obergeschoss ist dem Schlafbereich gewidmet und beherbergt 4 Schlafzimmer, ein Badezimmer und einen weiteren Duschraum.
Im Gartengeschoss befindet sich ein zweiter Wohnbereich, bestehend aus einer Küche mit Essbereich und direktem Zugang zur Veranda und zum privaten Garten, einem Schlafzimmer, einem Badezimmer und einem Duschraum. Eine besonders interessante Aufteilung, um Gäste zu beherbergen oder den verschiedenen Familienmitgliedern mehr Unabhängigkeit zu gewährleisten.
Das Highlight der Immobilie ist die herrliche Panorama-Dachterrasse mit einer Fläche von ca. 39,6 m² - ein privilegierter Ort, an dem man sich entspannen und den beeindruckenden Blick auf den See und die Berglandschaft genießen kann.
Eine Garage mit 3 Stellplätzen, ein Keller und eine Waschküche runden das Anwesen ab.
Die Villa wurde von den renommierten Architekten Campi-Pessina entworfen - ein charakteristisches Merkmal, das ihren architektonischen Charakter und ihre Identität unterstreicht: pessina-arch.ch
Eine charmante Residenz, ideal für alle, die sich großzügige Wohnräume, vielfältige Wohnbereiche und eine abgeschiedene Lage wünschen, ohne dabei auf Komfort und die Nähe zum Zentrum von Lugano verzichten zu müssen.
Located in Massagno, in a quiet residential neighborhood with excellent amenities, just 3 km from downtown Lugano, this elegant townhouse stands out for its refined architecture, spacious rooms, and stunning unobstructed views of Lake Lugano and the surrounding mountains.
The home spans three habitable floors, in addition to the basement, and features its own internal elevator.
On the entry level, the bright living area includes a cozy living room with a fireplace and direct access to the terrace, a dining area, and a kitchen.
The...
Property Details
- Property type
- Villa
- Living space
- 298 m²
- Plot area
- 325 m²
- Rooms
- 8
- Published on
- 09.11.2026
Features
Price
- Purchase Price
- CHF 2'930'000
- Price per m²
- CHF 9'832
Market context
Price 54.6% above the median
This listingCHF 2'930'000
- Typical time on the market
- 7 days
- Listings with a price cut (90 days)
- 2.5%
Location
Via Praccio 6d 6900 Massagno
Nearby
Loading…
Neighbourhood
Excellent public transit
ARE transit class A — high-frequency service right at the door.
Mostly built-up
95% built-up area within 500 m.
Lively neighbourhood
Small and larger households · around 73 people in the neighbourhood.
Municipal tax multiplier
70 %
Lower than 82% of municipalities in the canton
ESTV · 2026
CHF 11'211 income tax a year · Single person without children, gross wage CHF 100'000
- 29.7 Rp/kWh
SunA lotSouth
South side: lots of sun, in winter too
- North
- Hardly any direct sun
- East
- Medium
- South
- Lots of sun
- West
- Little sun
This is about the building's façades, with the shade of neighbouring buildings and the terrain. How much of it reaches a flat depends on the floor and the windows.
As of 2016
Source: Swiss Federal Office of Energy SFOE
Noise & quiet57 dBDay
Road and rail noise in the surroundings
Calculated from the federal noise model: the mean over the hectare (100 × 100 m) of the surroundings, model year 2021.
Night
45 dB
Loudest source
Road
Calculated level, placed on a scale of everyday sounds.
Environment
Air pollution above the limit
At least one pollutant exceeds the Swiss limit on annual average.
Radon: class 2–10%
The federal radon map estimates that 2 to 10% of the buildings here exceed the reference value of 300 Bq/m³.
Connectivity
Fibre available
In 50 to 90% of the buildings around
5G outdoors
In the network models of 3 operators.
Mobile: as of 2026
Viewing
André Schmalzbauer
- Phone
- +41 78 637 66 15