
5.5 room Detached house in Meierskappel
3'550'000
318 m²
Description
Exclusive Living with Panoramic Views and a Private Wellness Retreat
Exklusives Wohnen mit Panoramablick und privatem Wellnessbereich
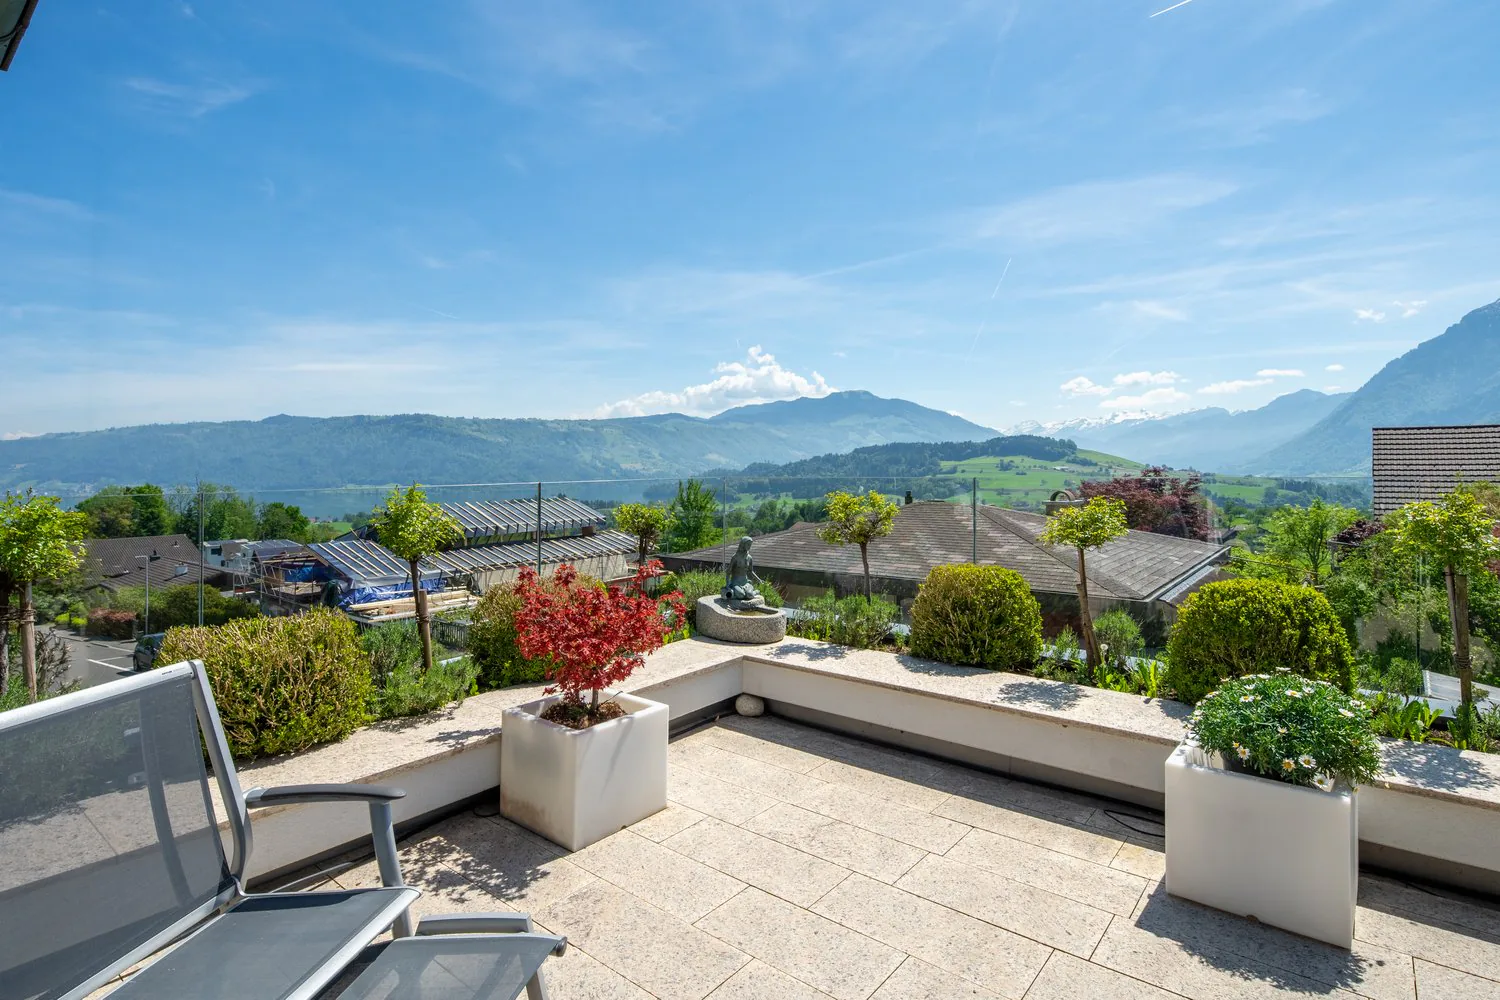
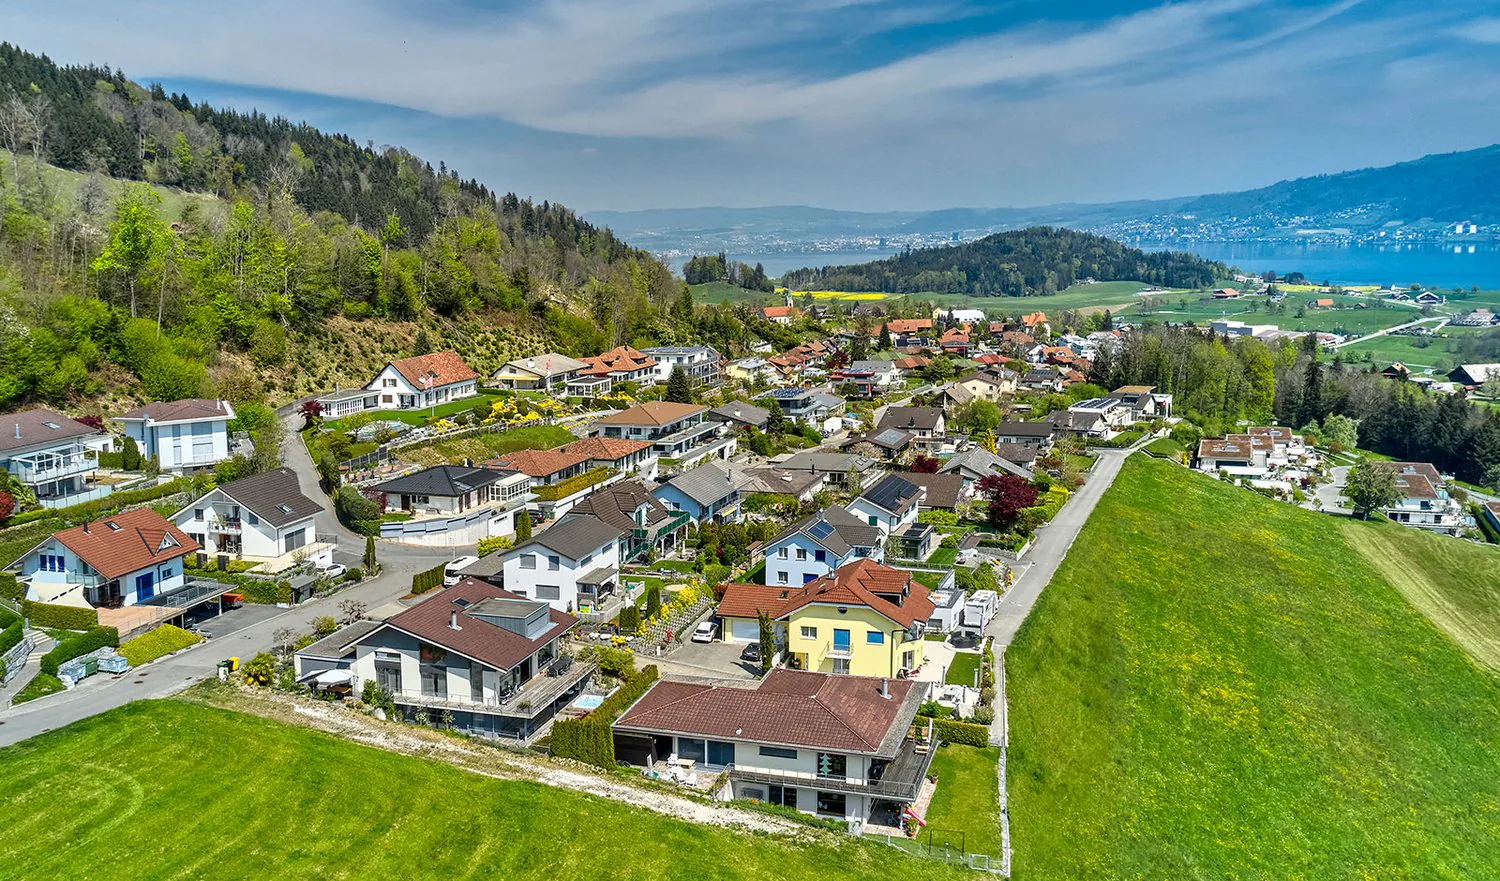
An privilegierter Lage mit herrlichem Blick auf den Zugersee und die umliegende Alpenlandschaft bietet dieses besondere Einfamilienhaus eine seltene Kombination aus Privatsphäre, grosszügigen Wohnräumen und aussergewöhnlichen Freizeitmöglichkeiten. Geniessen Sie die wunderschöne Aussicht auf den Zugersee, die Rigi und die Alpen.
Dank der lichtdurchfluteten Räume und der ruhigen Umgebung entsteht ein Wohngefühl fernab vom Alltag, ohne auf eine gute Erreichbarkeit der umliegenden Region verzichten zu müssen.
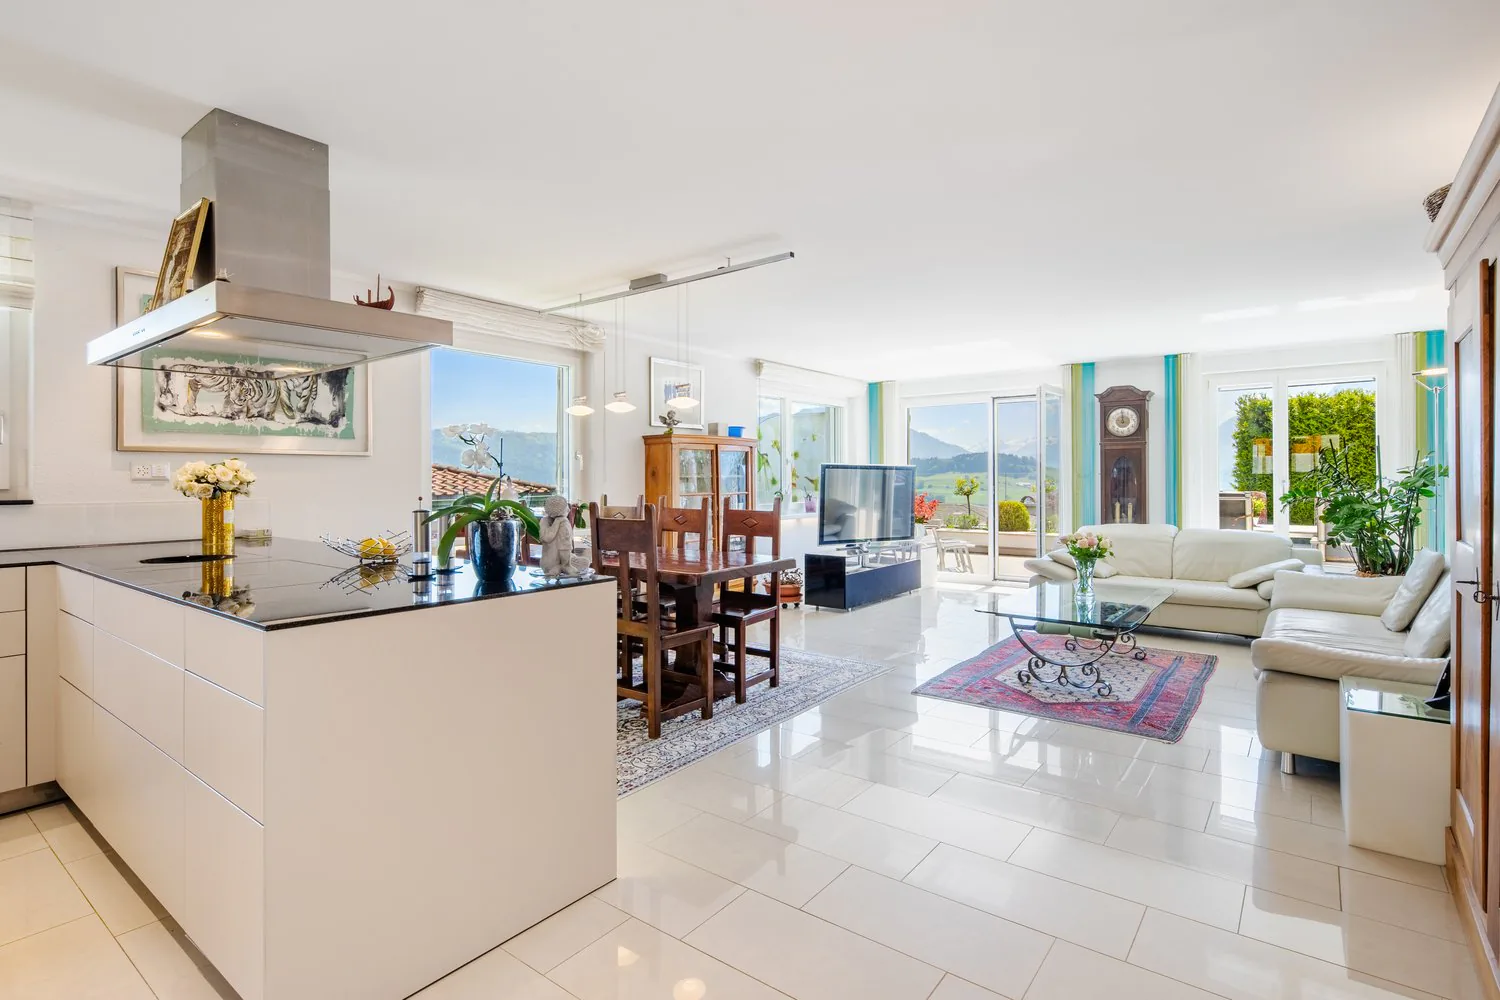
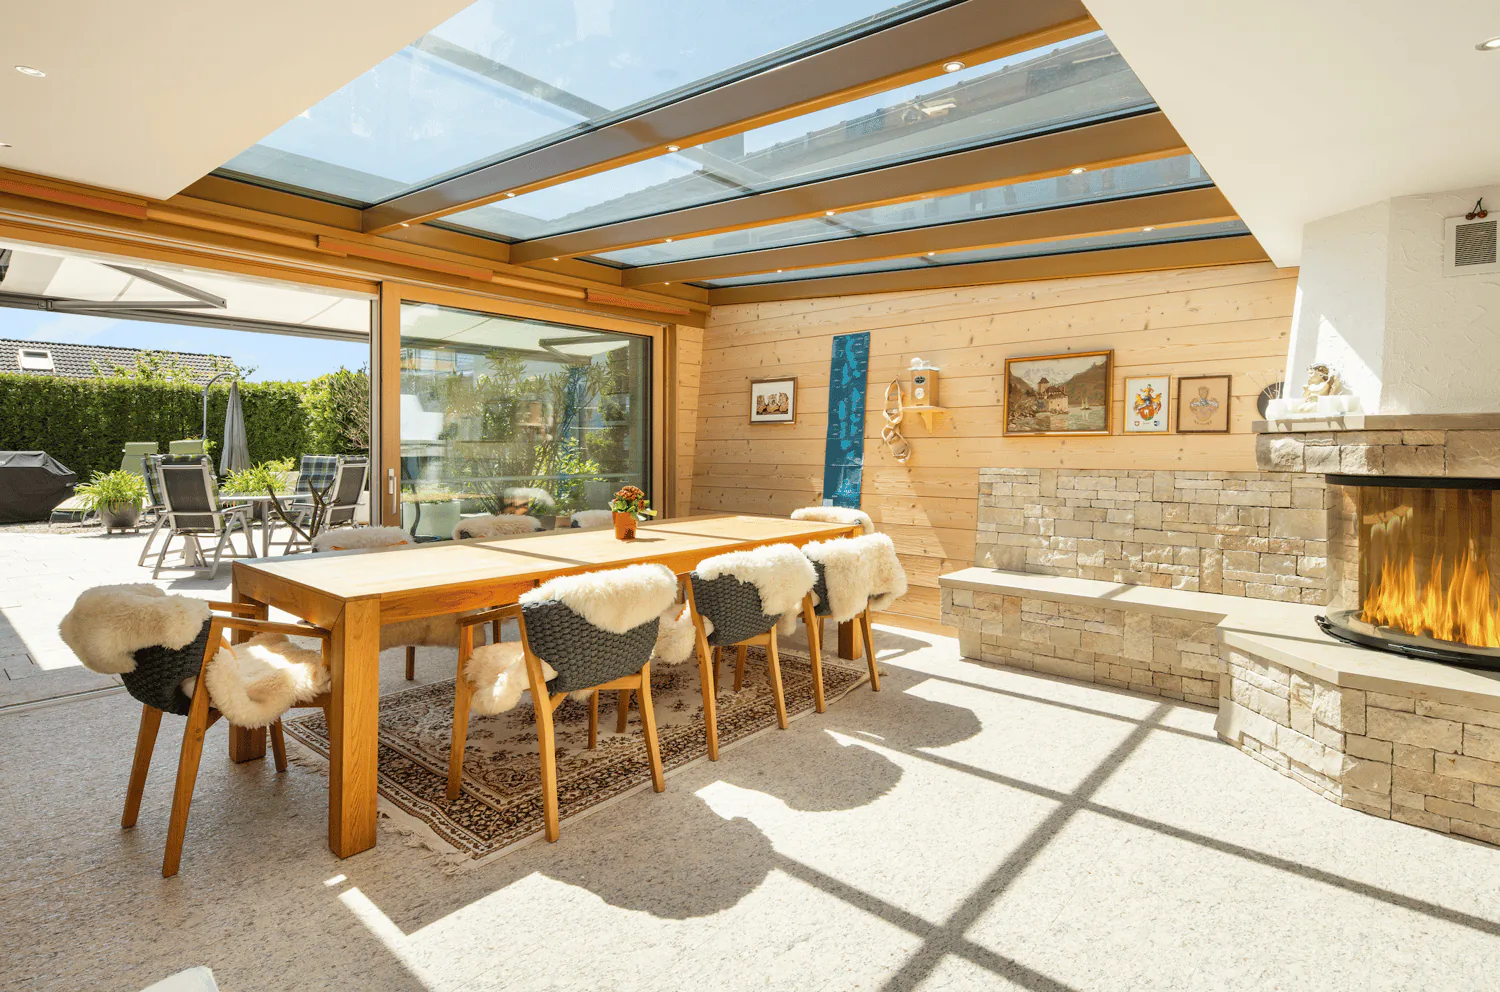
Das Haus ist auf komfortables Wohnen zu jeder Jahreszeit ausgelegt und vereint stilvolle Innenräume, hochwertige Materialien und moderne Gebäudetechnik. Der grosszügige Wohnbereich öffnet sich zum Wintergarten mit Cheminée sowie zur weitläufigen Terrasse. So entstehen einladende Rückzugs- und Begegnungsorte, um zu entspannen, Gäste zu empfangen und die Aussicht zu jeder Jahreszeit zu geniessen.
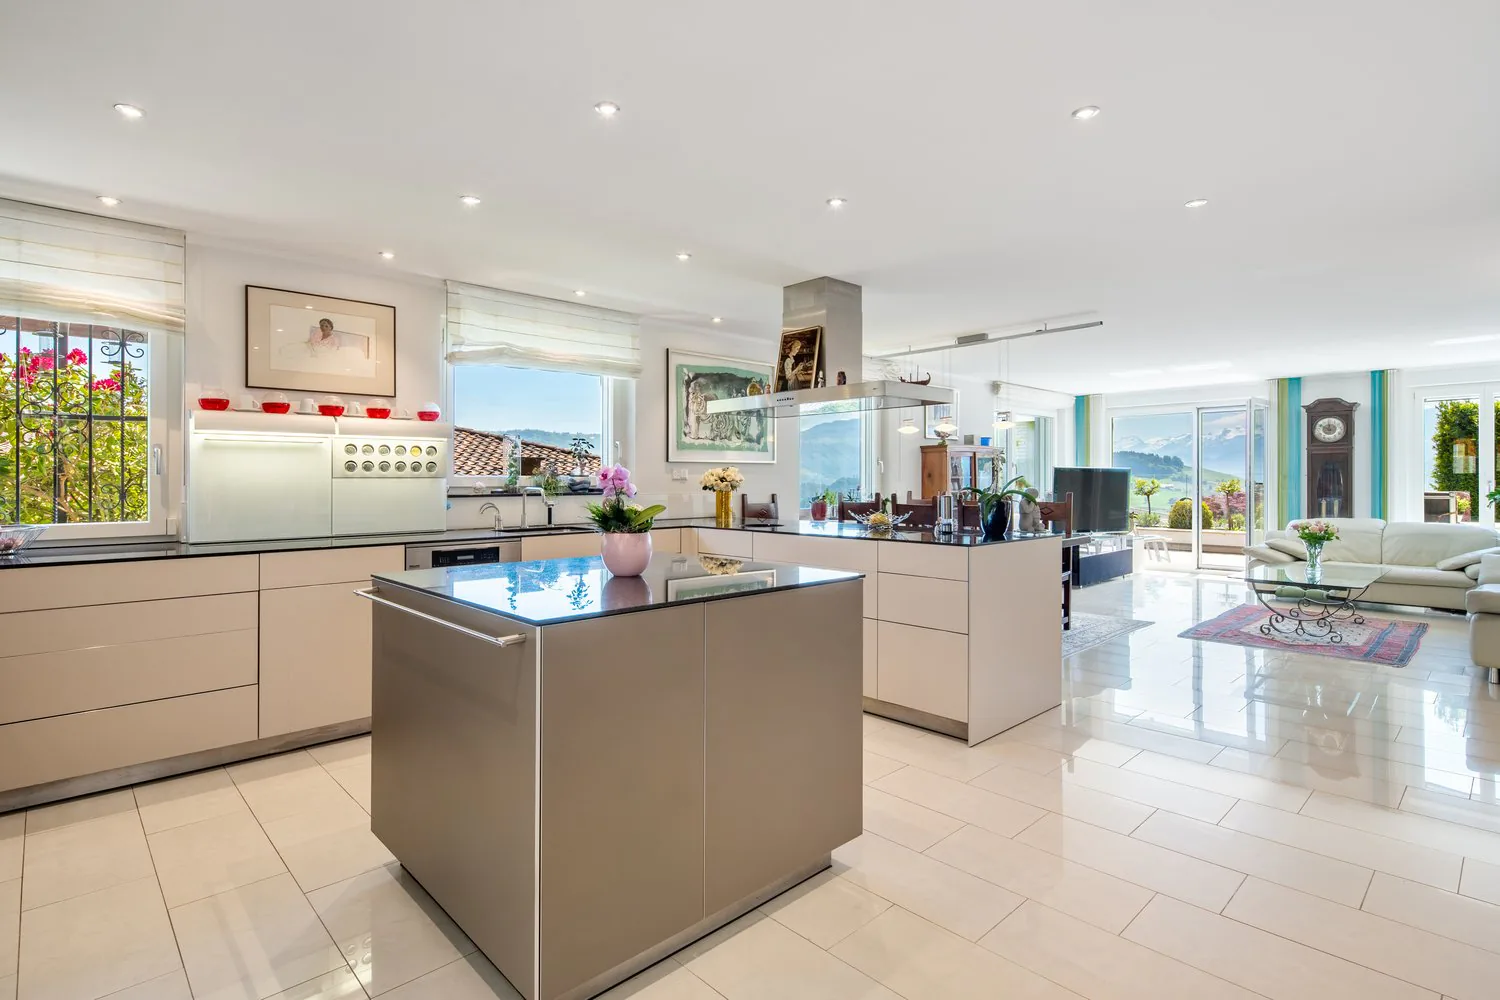
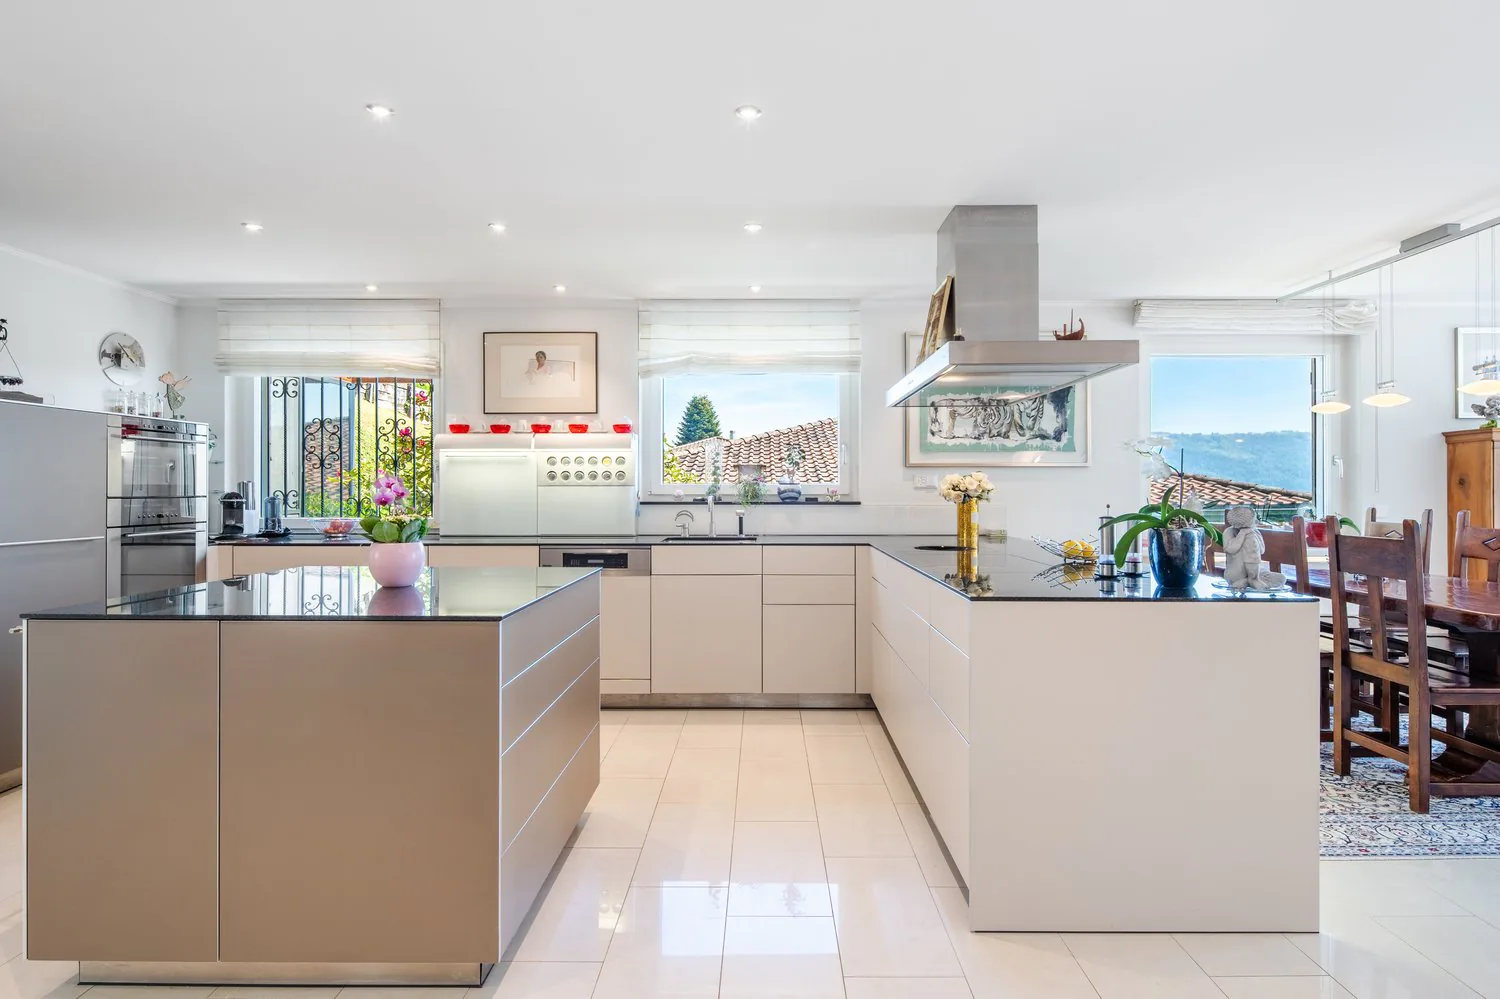
Das Herzstück des Hauses bildet die hochwertige Bulthaup-Küche mit brasilianischen Granitabdeckungen und Geräten renommierter Marken. Sie bietet ideale Voraussetzungen sowohl für den Alltag als auch für gesellige Stunden mit Familie und Gästen.
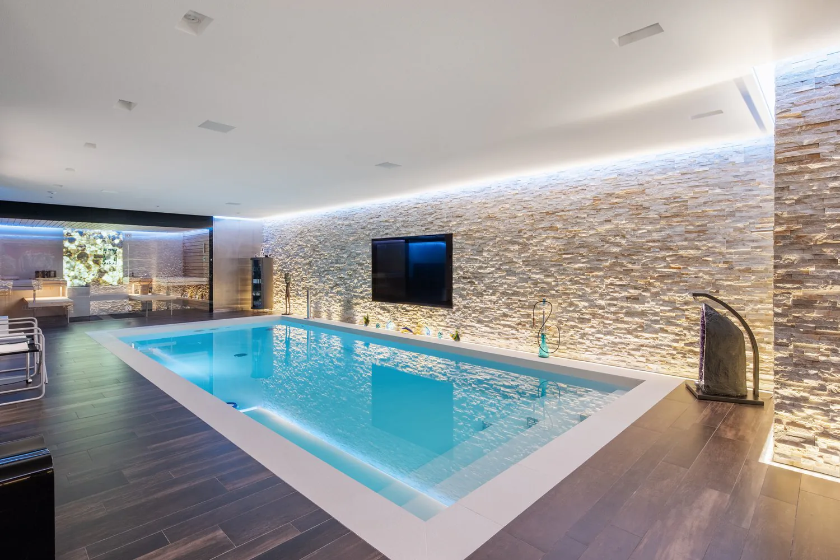
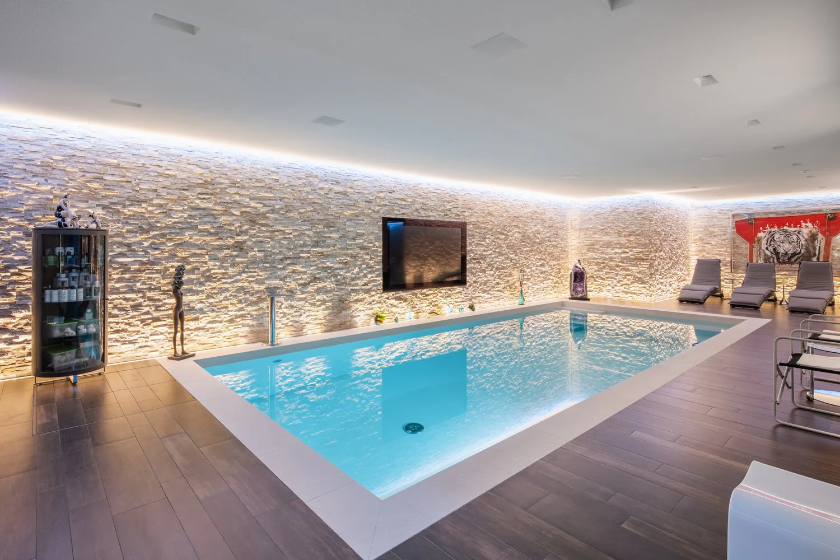
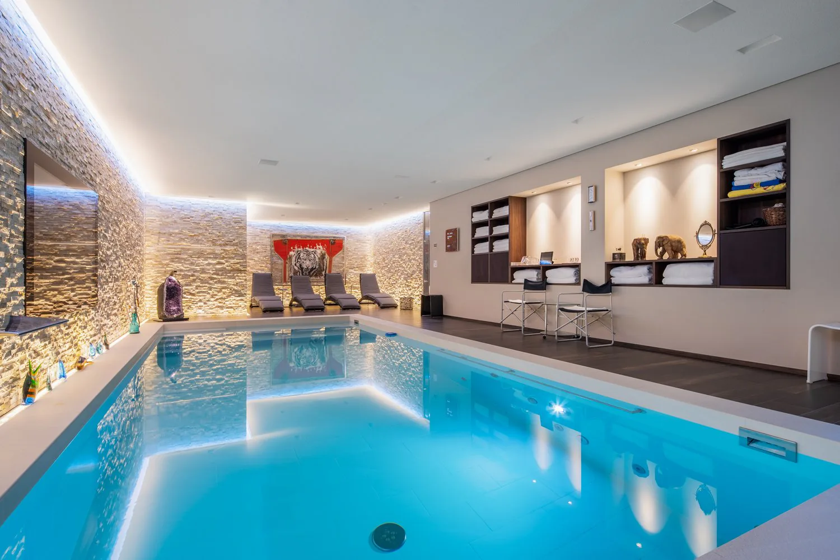
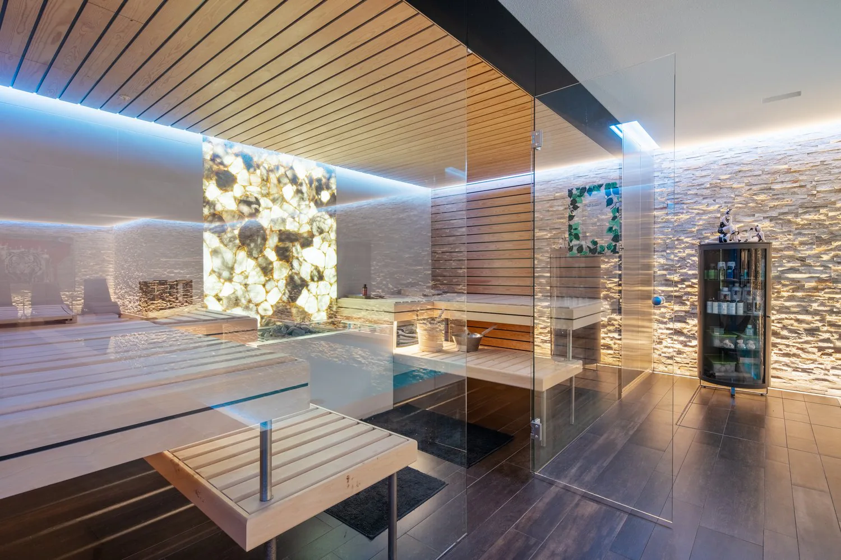
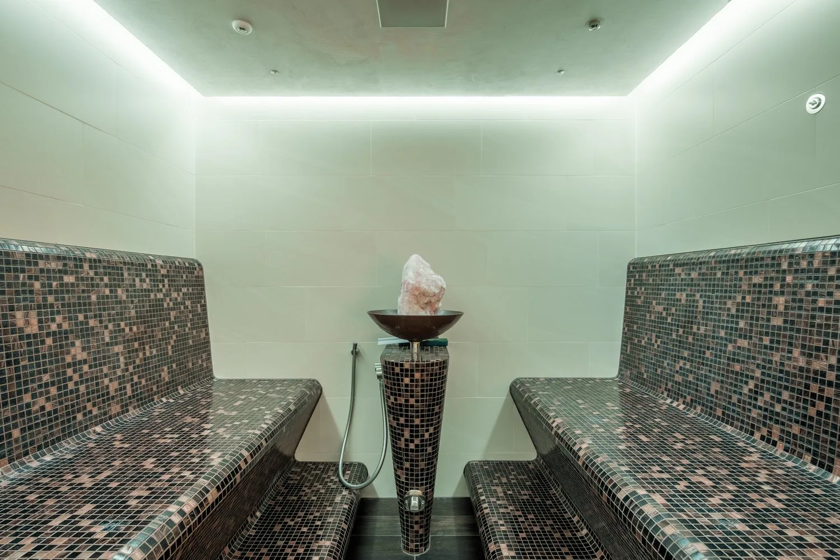
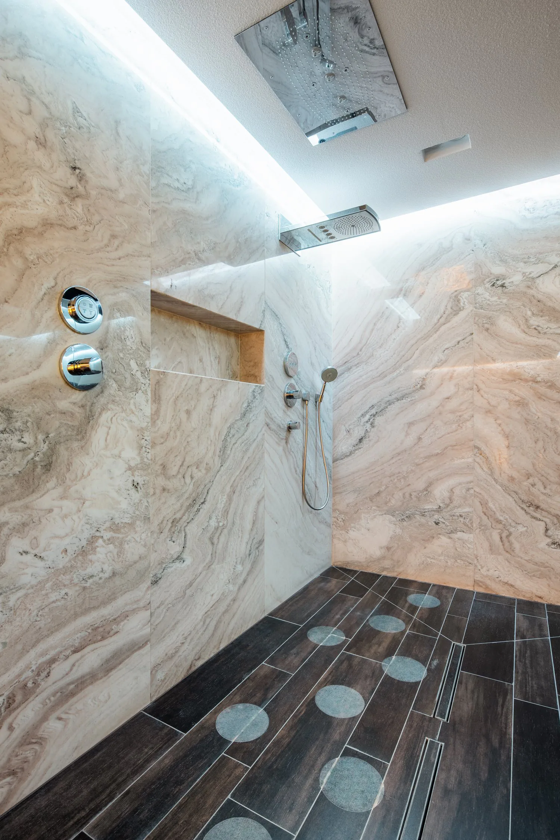
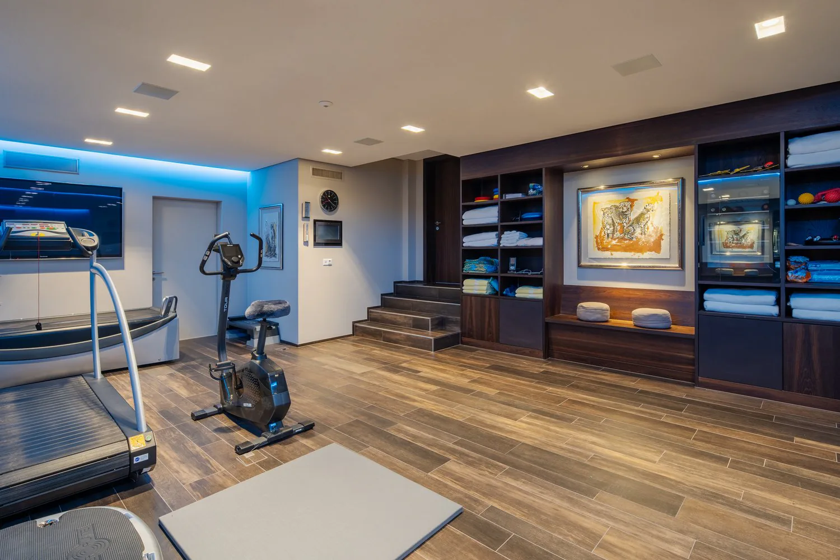
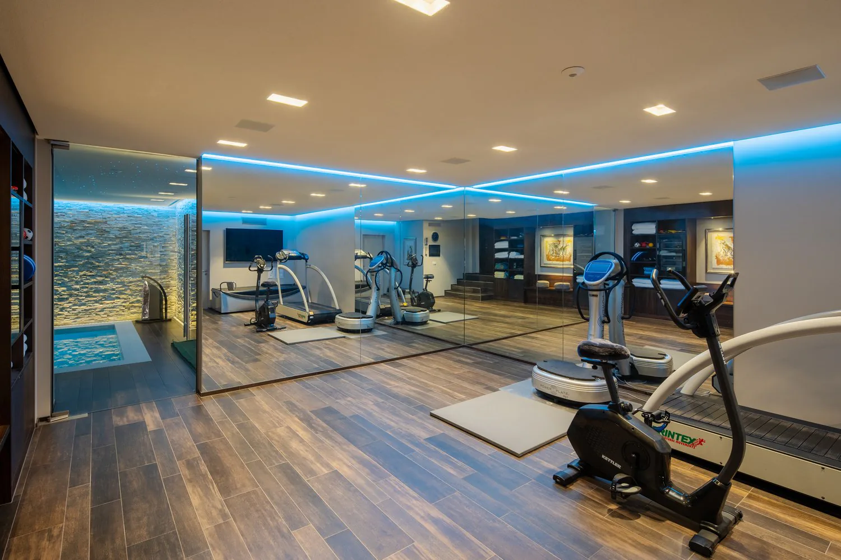
Ein besonderes Highlight ist der private Wellnessbereich mit einer Fläche von rund 140 m². Dieser umfasst ein Hallenbad mit Gegenstromanlage, eine Sauna, ein Dampfbad sowie separate Bereiche für Fitness und Entspannung. Damit geniessen Sie den Komfort eines privaten Wellnessclubs direkt in den eigenen vier Wänden.
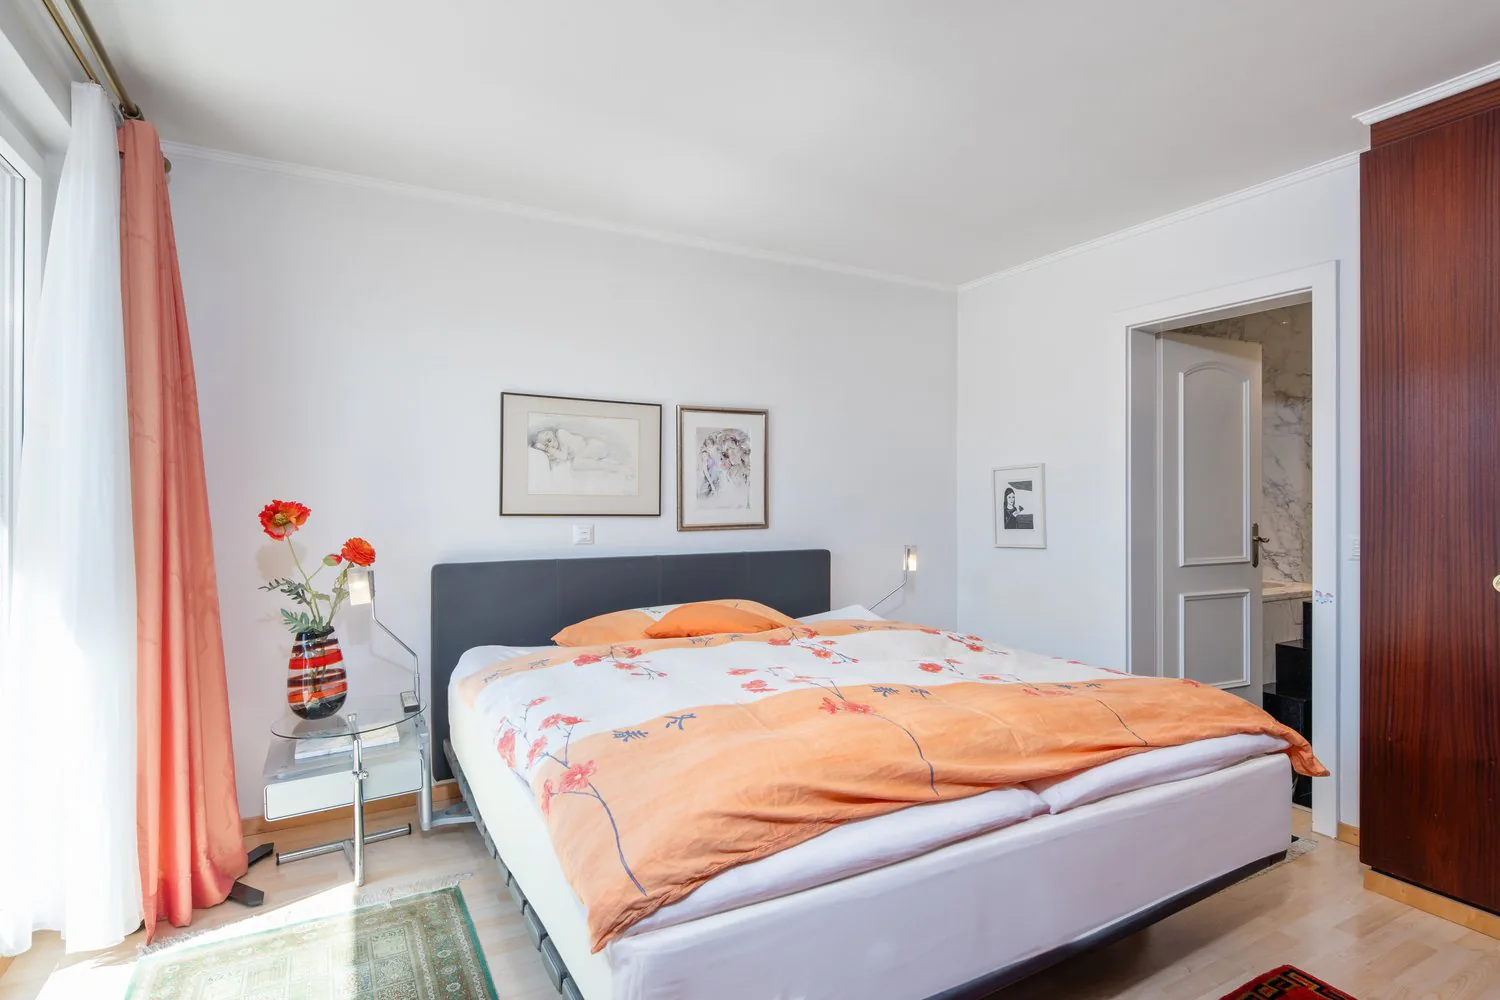
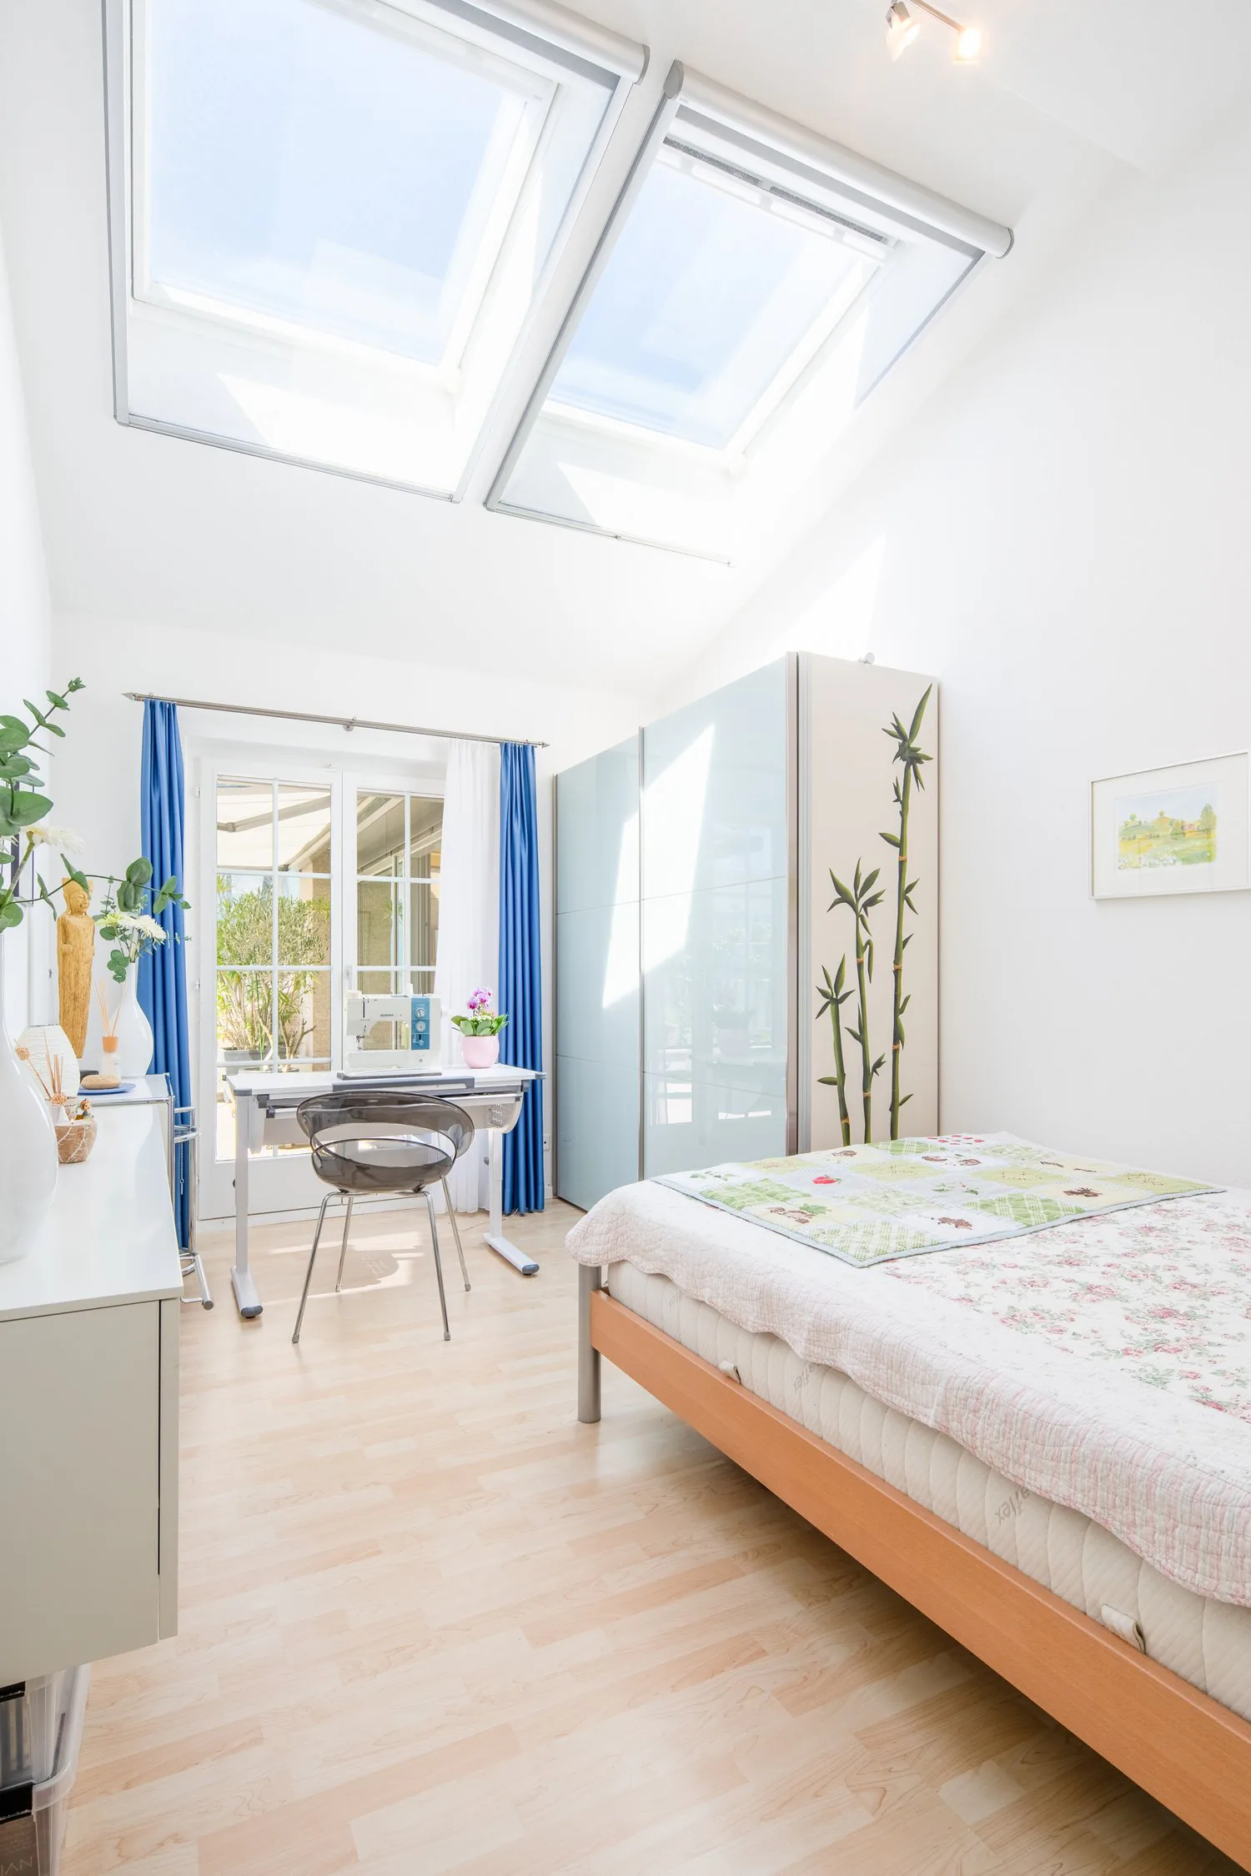
Mit vier Schlafzimmern, vielseitig nutzbaren zusätzlichen Flächen und einem gepflegten Garten eignet sich die Liegenschaft ideal für Familien sowie für Käuferinnen und Käufer, die ein privates Zuhause mit aussergewöhnlichem Freizeitangebot suchen. Zu den jüngsten Erneuerungen zählen eine neue Wärmepumpe sowie eine Fussbodenheizung, die zeitgemässen Wohnkomfort mit effizienter Haustechnik verbinden.
Highlights der Liegenschaft
- Grundstück: 584 m²
- Wohnfläche / Nutzung: 5½-Zimmer-Einfamilienhaus mit vier Schlafzimmern und 318 m² Nutzfläche
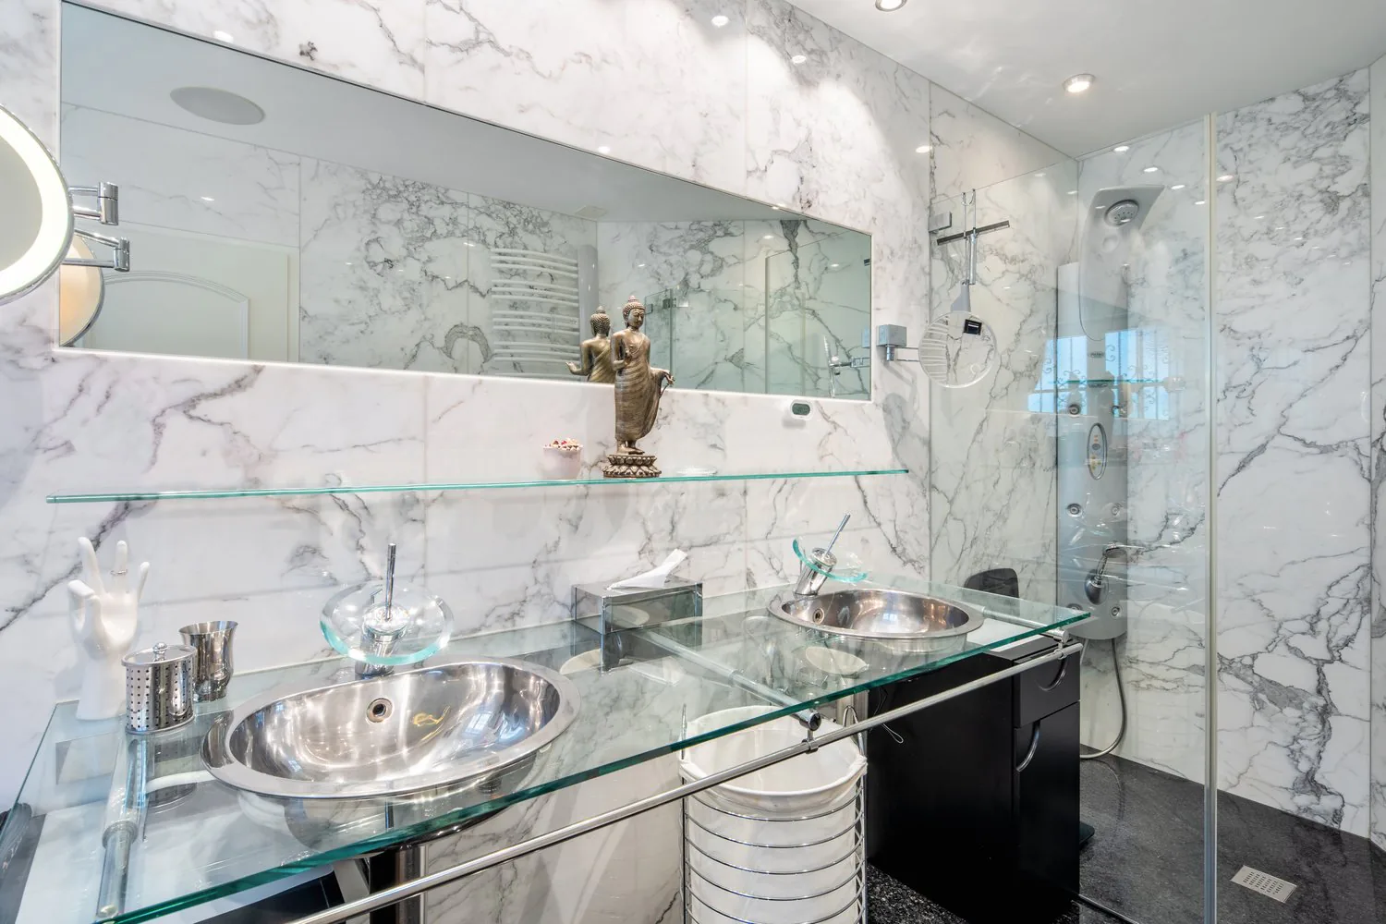
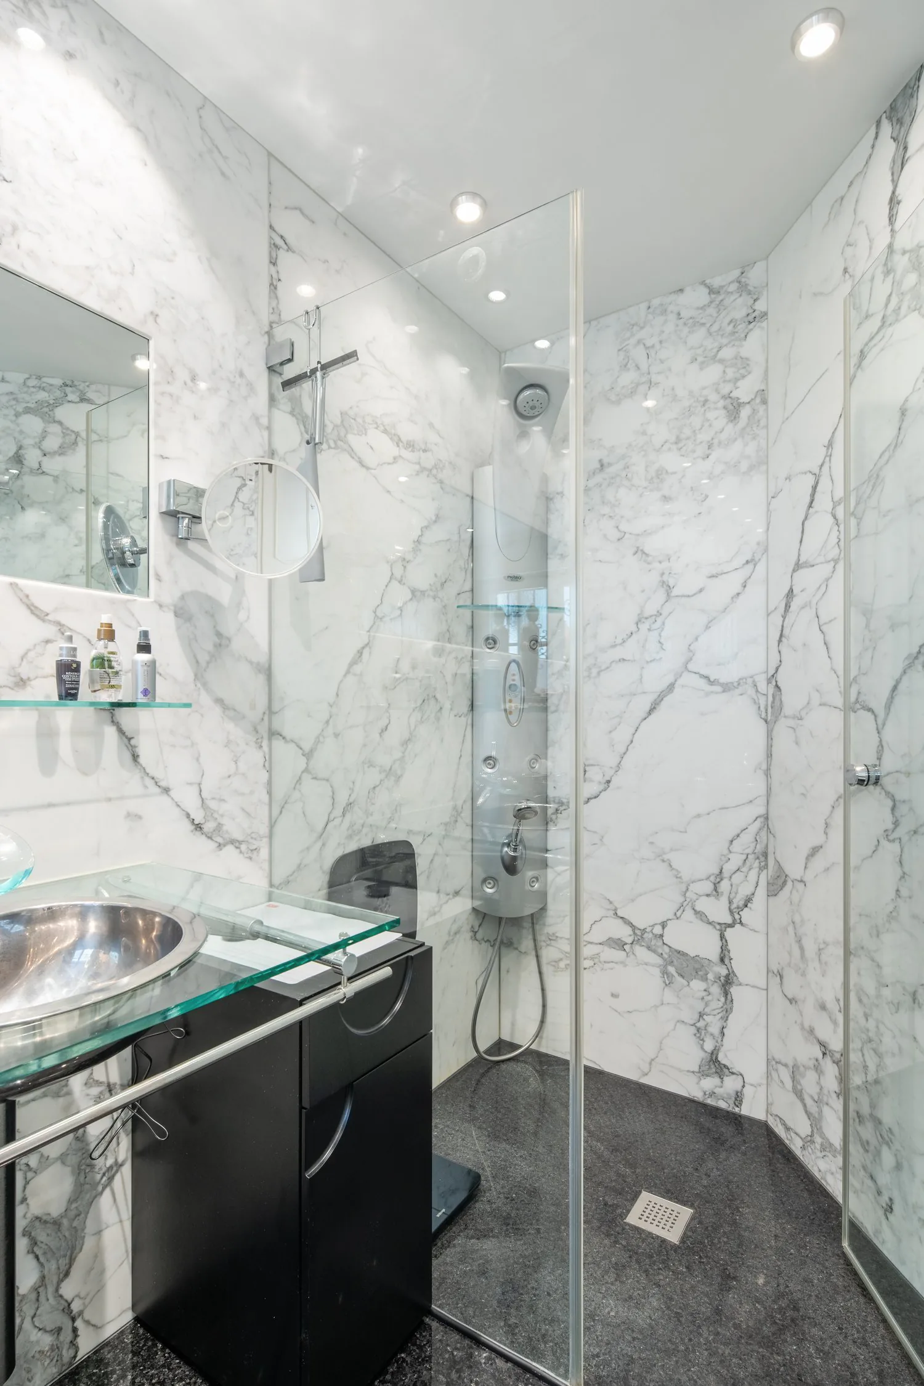
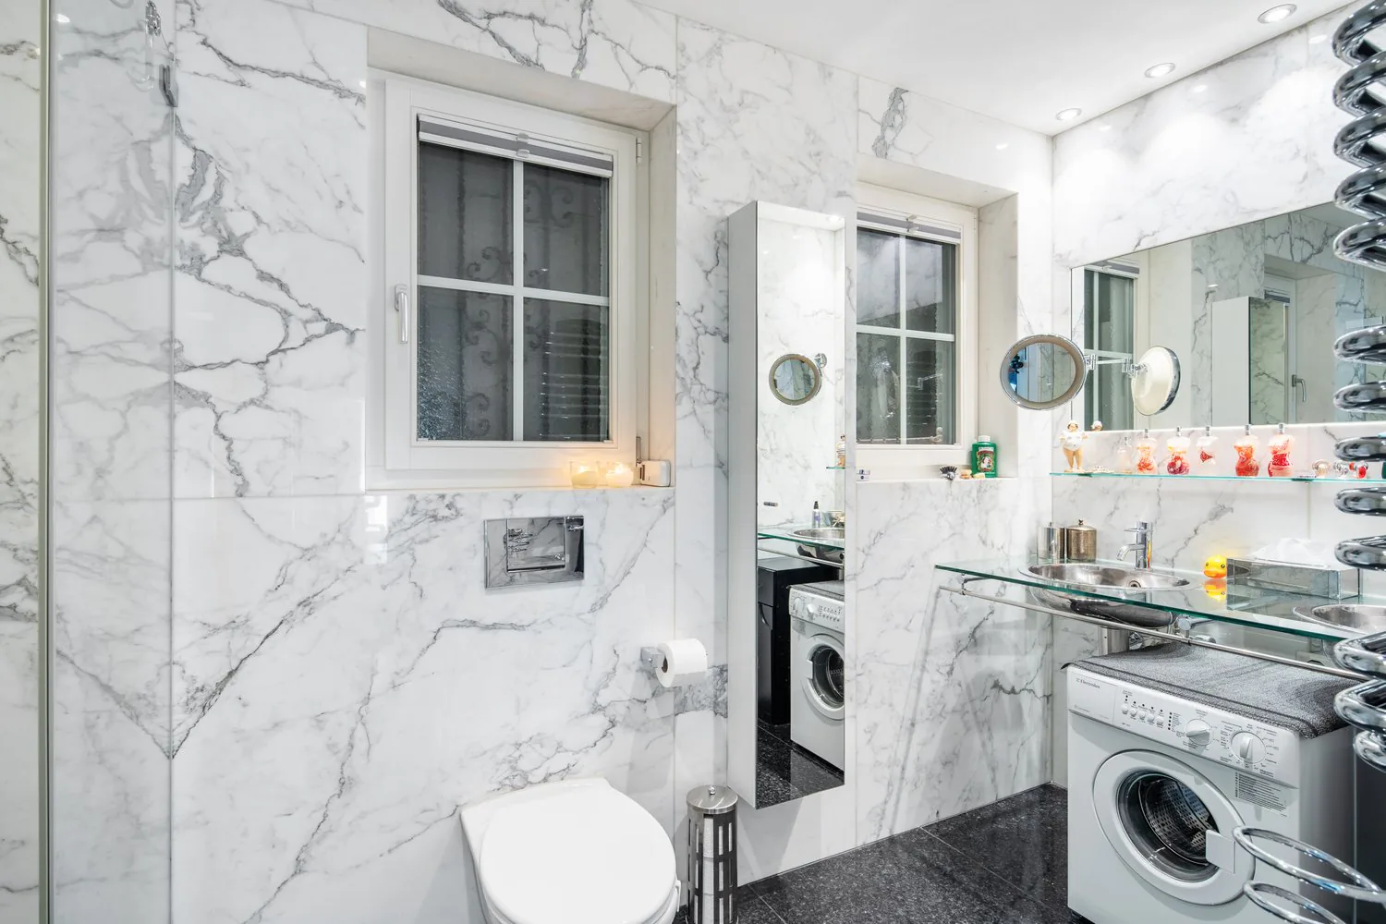
- Badezimmer: Zwei Badezimmer, davon eines en suite, sowie ein separates Gäste-WC
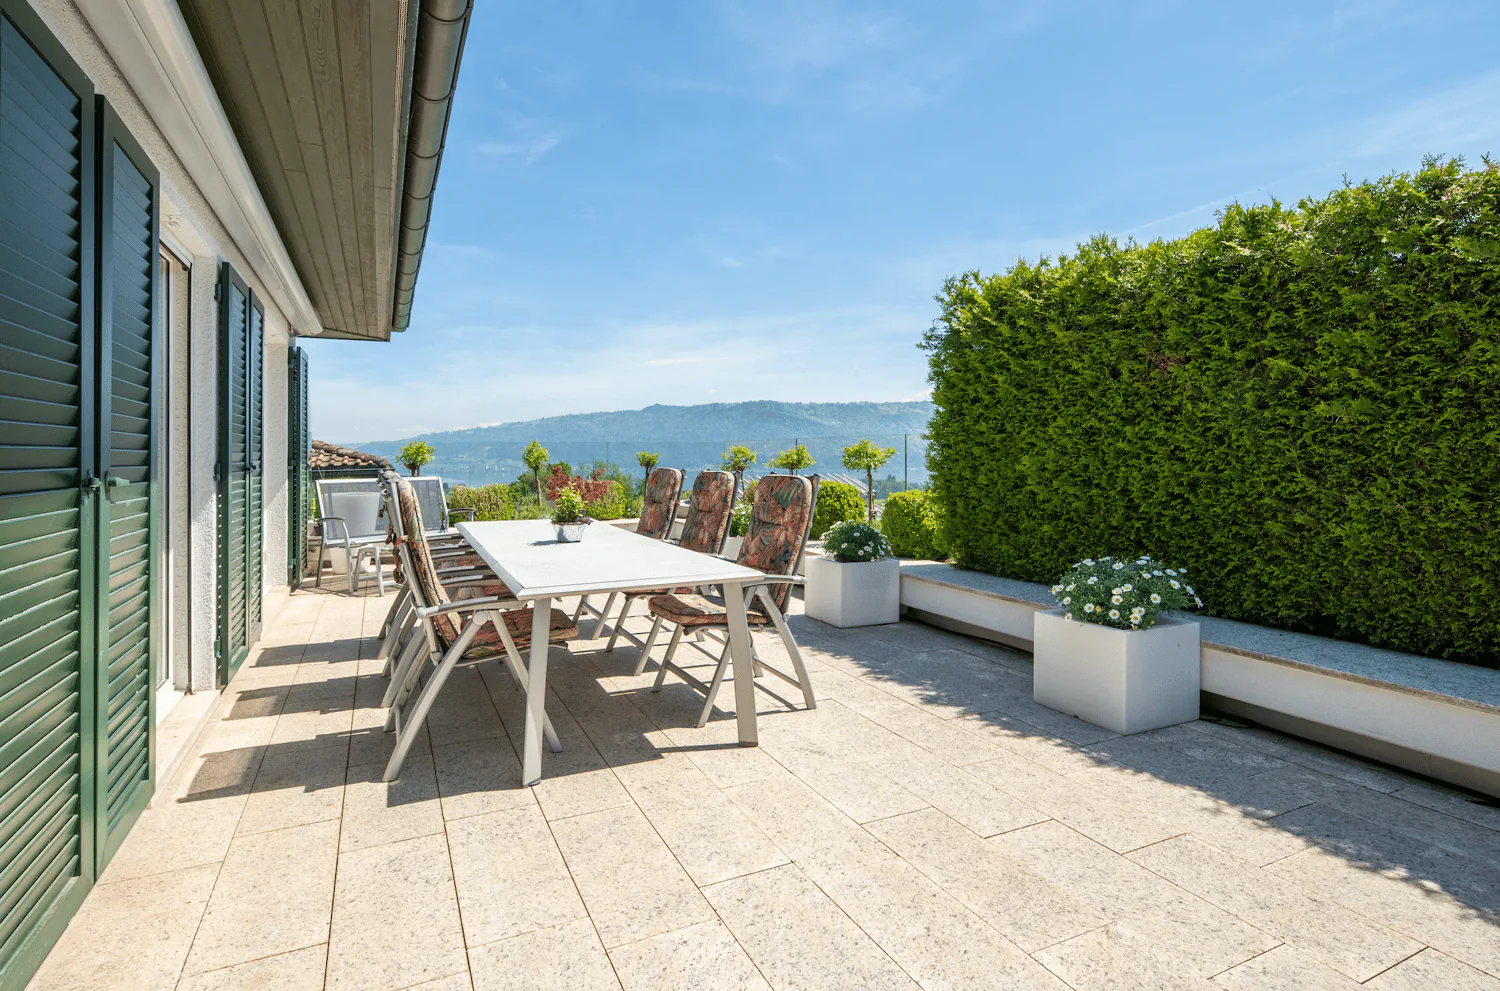
- Aussicht: Panoramablick über den Zugersee zur Rigi und in die Alpen
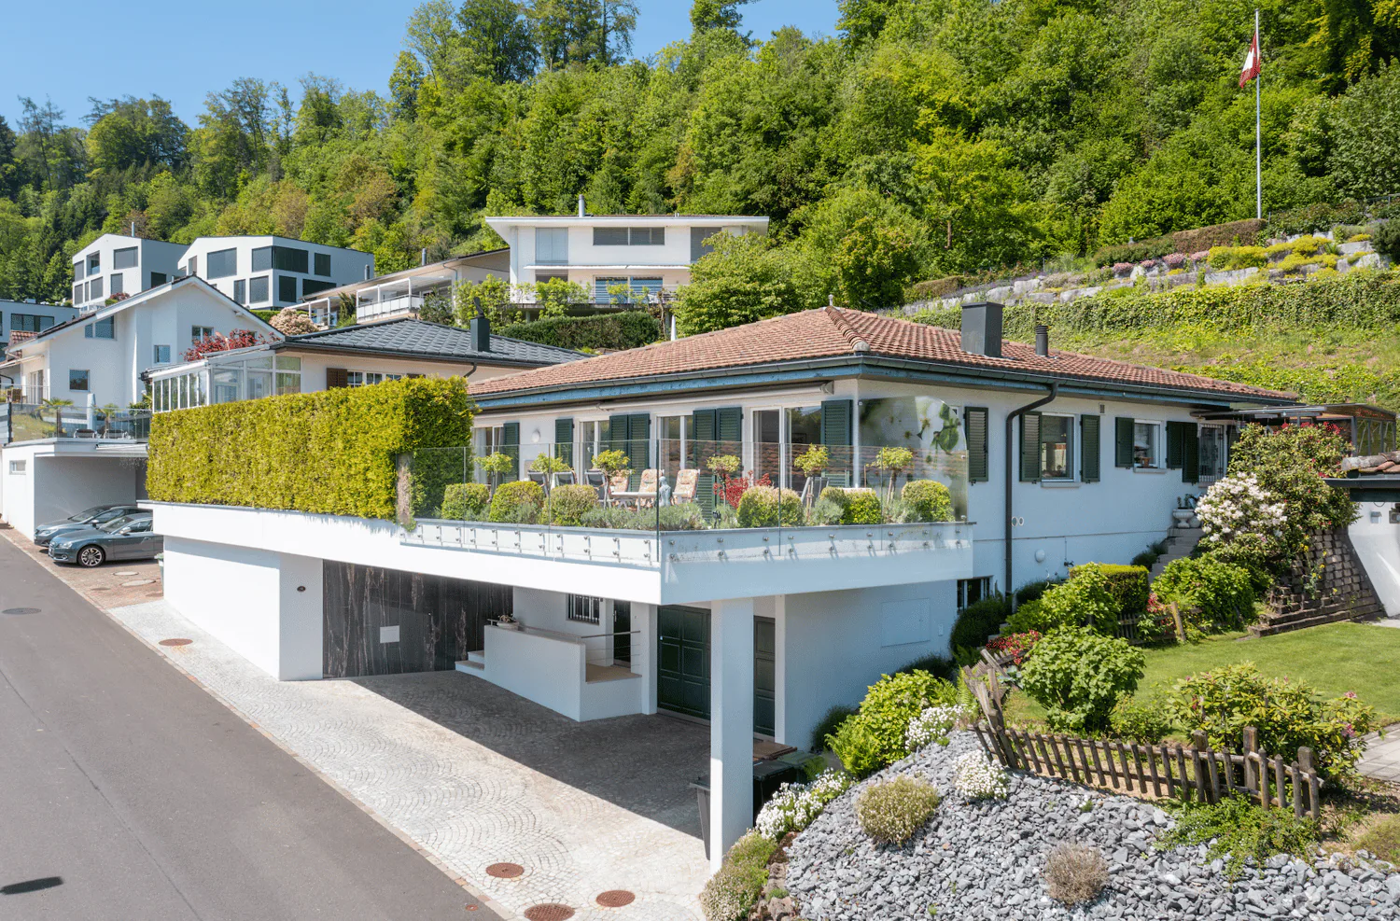
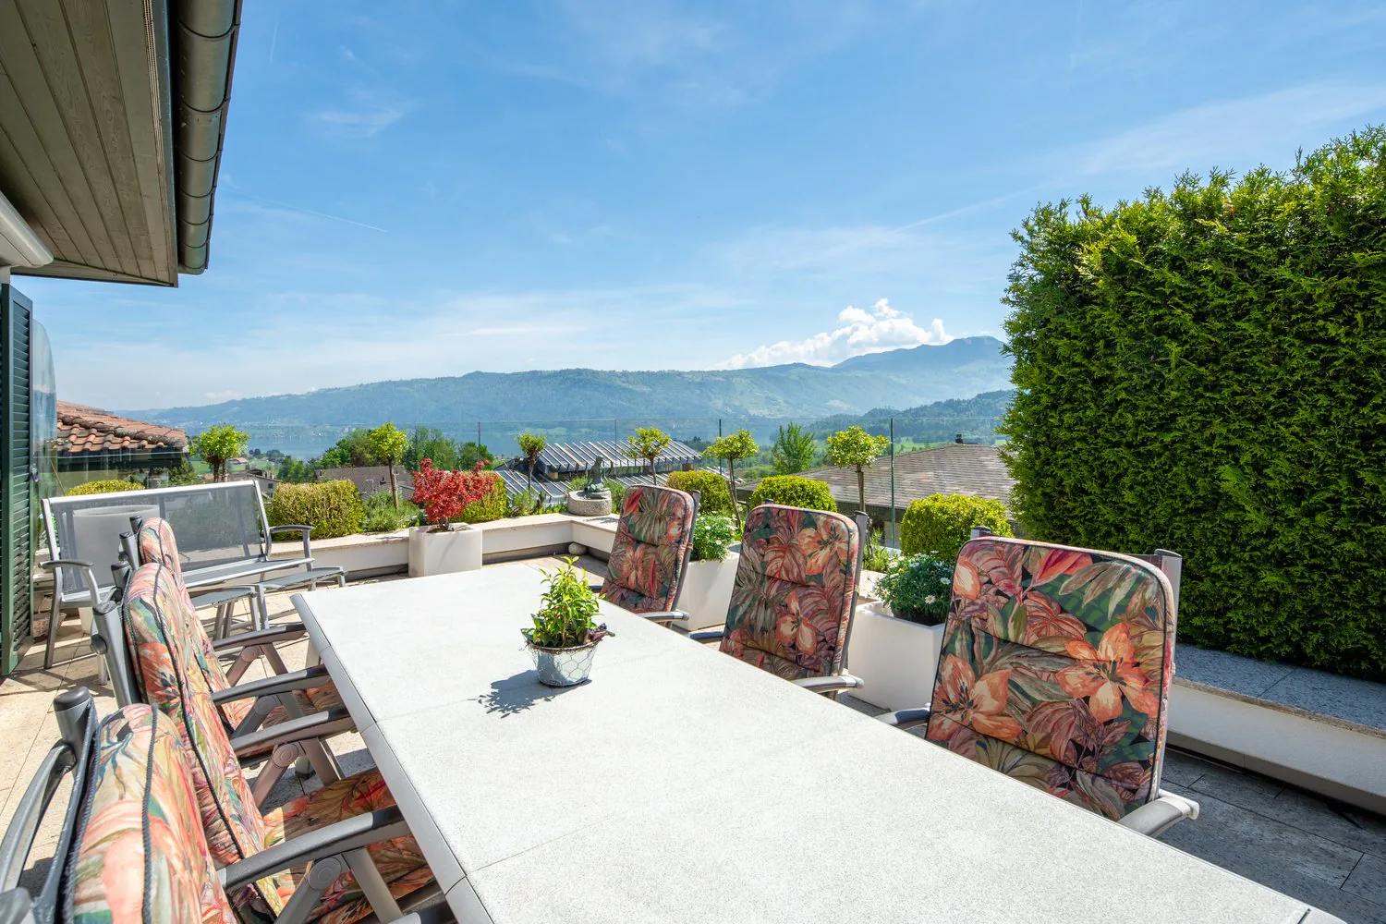
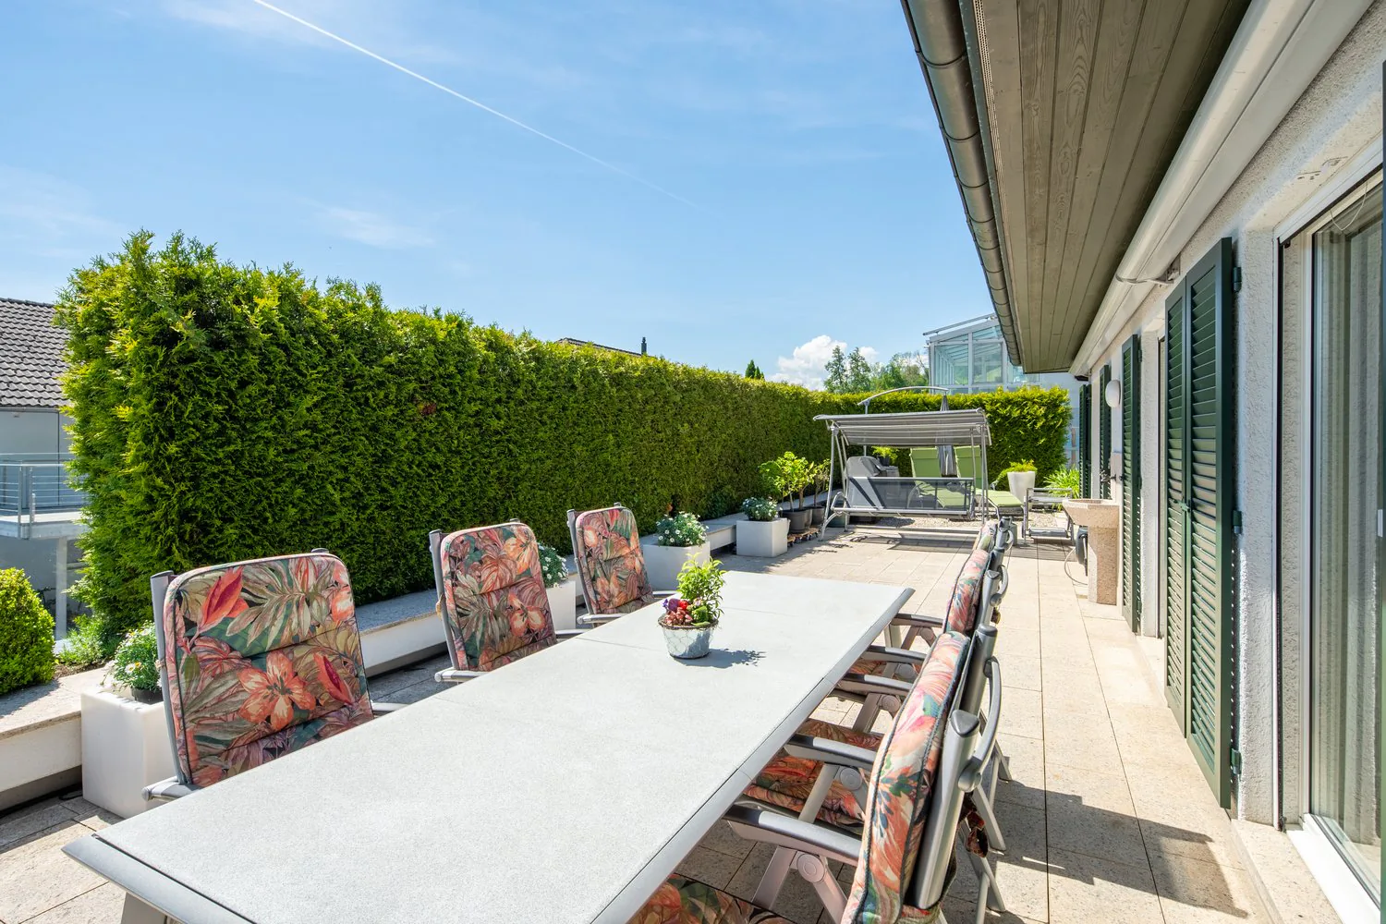
- Aussenbereich: Grosszügige Aussichtsterrasse (120m2), Wintergarten mit Cheminée und privater Garten
- Küche: Hochwertige Bulthaup-Küche mit brasilianischen Granitabdeckungen und erstklassigen Küchengeräten
- Privater Wellnessbereich: Rund 140 m² mit Hallenbad und Gegenstromanlage, Sauna, Dampfbad, Ruhebereich und Fitnessraum
- Fitness: Separater Fitnessraum
- Heizung: Neu installierte Wärmepumpe und Fussbodenheizung
- Smart Home: KNX-Gebäudeautomation zur komfortablen Steuerung von Beleuchtung, Beschattung und ausgewählten Haushaltsfunktionen
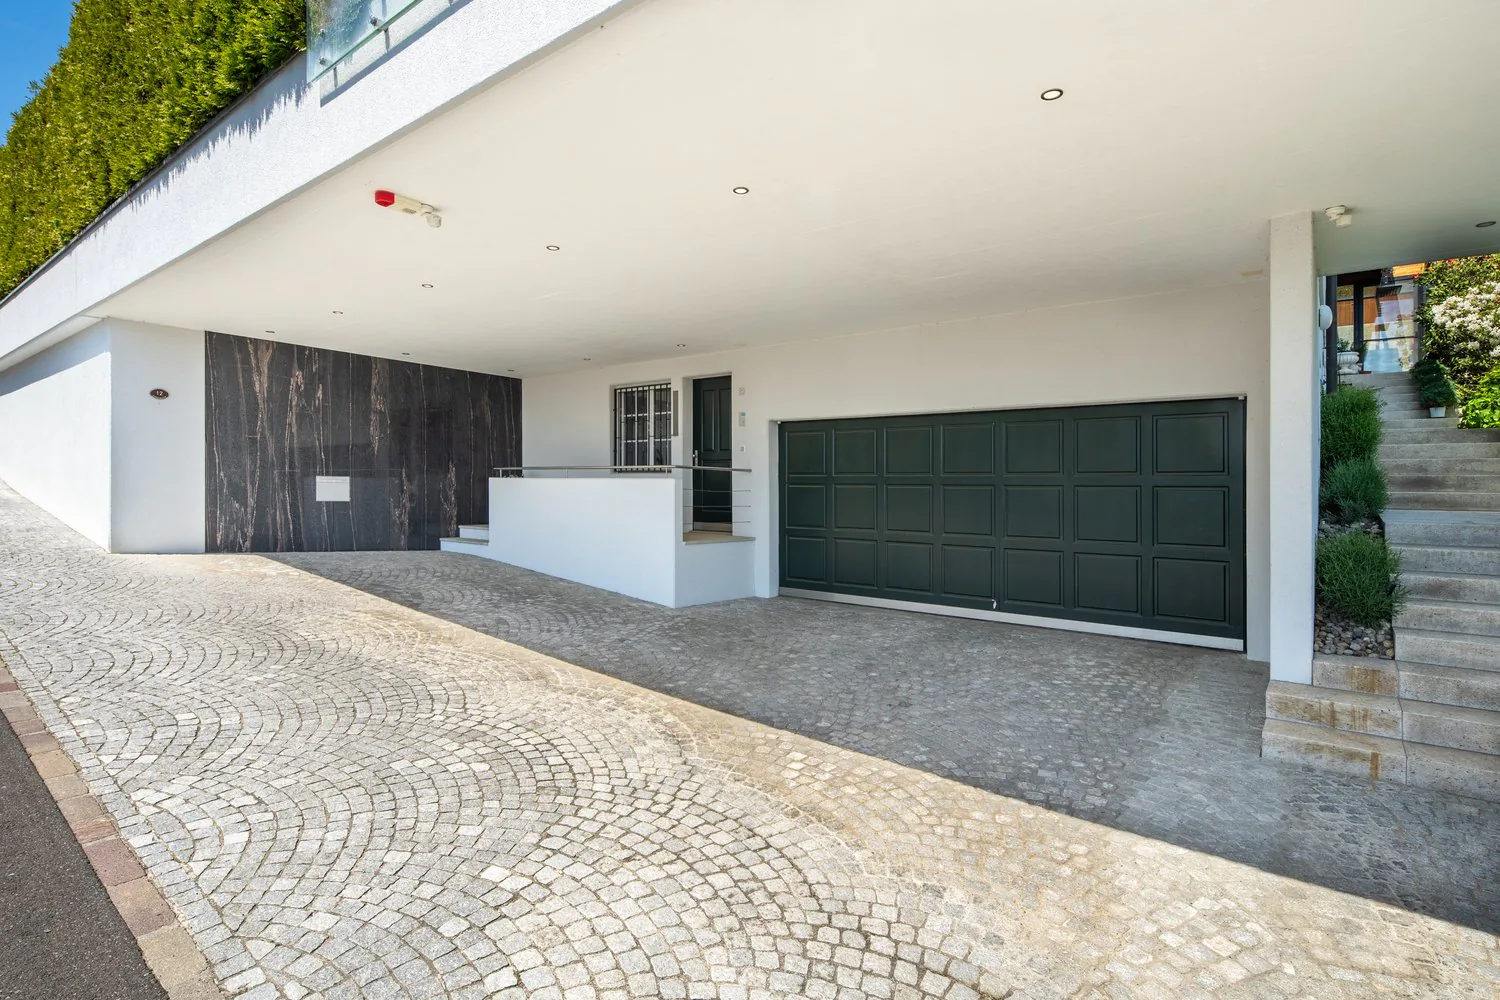
- Parkierung: Doppelgarage und zwei Aussenparkplätze
- Lage: Ruhige und private Wohnlage mit guter Erreichbarkeit der umliegenden Region
Ein aussergewöhnliches Zuhause für Menschen, die eine beeindruckende Aussicht, grosszügige private Wellnessmöglichkeiten und ein gehobenes Wohnambiente zu schätzen wissen.
Exclusive Living with Panoramic Views and a Private Wellness Retreat
Set in a privileged position overlooking Lake Zug and the surrounding Alpine landscape, this distinctive country house offers a rare combination of privacy, generous living spaces and exceptional leisure facilities. Enjoy beautiful views towards Lake Zug, Mount Rigi and the Alps, with abundant natural light and a peaceful setting that feels removed from the everyday while remaining conveniently connected to the surrounding region.
Designed for comfortable year-round living, the property combines elegant interiors, high-quality finishes and modern building technology. The spacious living area opens onto a conservatory with a fireplace and a generous terrace, creating inviting spaces to relax, entertain and enjoy the scenery in every season. At the heart of the home, a premium Bulthaup kitchen with Brazilian granite worktops and appliances from leading brands provides an ideal setting for everyday living and hosting guests.
The private wellness area is a particular highlight. Extending across approximately 140 m², it features an indoor swimming pool, sauna, steam room and dedicated areas for fitness and relaxation. This extensive spa facility offers the comfort of a private wellness club within your own home.
With four bedrooms, versatile additional space and a carefully maintained garden, the property is well suited to families and buyers seeking a private residence with outstanding leisure facilities. Recent upgrades include a new heat pump and underfloor heating, combining contemporary comfort with efficient home technology.
Property Highlights
- Plot: 584 m²
- Living: 5½-room single family house with four bedrooms - 318m2 usable
- Bathrooms: Two bathrooms, including one en-suite, plus a separate guest toilet
- Views: Panoramic outlook across Lake Zug towards Mount Rigi and the Alps
- Outdoor living: Spacious viewing terrace (120 m2), conservatory with fireplace and private garden
- Kitchen: Premium Bulthaup kitchen with Brazilian granite worktops and high-quality appliances
- Private wellness area: Approx. 140 m² featuring an indoor swimming pool with counter-current system, sauna, steam room, relaxation area and fitness
- Fitness: Dedicated fitness room
- Heating: Newly installed heat pump and underfloor heating
- Smart home: KNX home automation for convenient control of lighting, blinds and selected household functions
- Parking: Double garage and two outdoor parking spaces
- Setting: Peaceful and private location with convenient access to the surrounding region
A distinctive home for those who value exceptional views, generous private wellness facilities and a refined living environment.
Property Details
- Property type
- Detached house
- Available from
- 31.03.2027
- Living space
- 318 m²
- Plot area
- 584 m²
- Rooms
- 5.5
- Year Built
- 1982
- Last renovated
- 2013
- Published on
- 03.11.2026
Features
Mentioned in the description
Documents
Price
- Purchase Price
- CHF 3'550'000
- Price per m²
- CHF 11'164
Market context
- Typical time on the market
- 12 days
- Listings with a price cut (90 days)
- 0.7%
Location
Sonnenheim 12 6344 Meierskappel
Nearby
Loading…
Neighbourhood
Poor public transit
ARE transit class D — a car is needed for most trips.
Fairly green
77% green and natural space within 500 m.
Lively neighbourhood
Many households of three or more · around 42 people in the neighbourhood.
Municipal tax multiplier
170 %
Lower than 76% of municipalities in the canton
ESTV · 2026
CHF 10'677 income tax a year · Single person without children, gross wage CHF 100'000
- 25.4 Rp/kWh
SunA lotSouth-east
South-east side: lots of sun, in winter too
- North-east
- Little sun
- South-east
- Lots of sun
This is about the building's façades, with the shade of neighbouring buildings and the terrain. How much of it reaches a flat depends on the floor and the windows.
As of 2015
Source: Swiss Federal Office of Energy SFOE
Noise & quiet34 dBDay
Road and rail noise in the surroundings
Calculated from the federal noise model: the mean over the hectare (100 × 100 m) of the surroundings, model year 2021.
Night
23 dB
Loudest source
Road
Calculated level, placed on a scale of everyday sounds.
Environment
Air within the Swiss limits
At least one pollutant is above its WHO guideline; all meet the Swiss limit.
Radon: class 2–10%
The federal radon map estimates that 2 to 10% of the buildings here exceed the reference value of 300 Bq/m³.
Connectivity
Fibre available
In over 90% of the buildings around
5G outdoors
In the network models of 3 operators.
Mobile: as of 2026
Jannis Fragakis