
4.5 room Detached house in Möhlin
CHF1'350'000
136 m²
Description
More space to live - 4.5 rooms, hobby room & 2 EHP
Modern single-family house with garden and direct access to two parking spaces in the garage
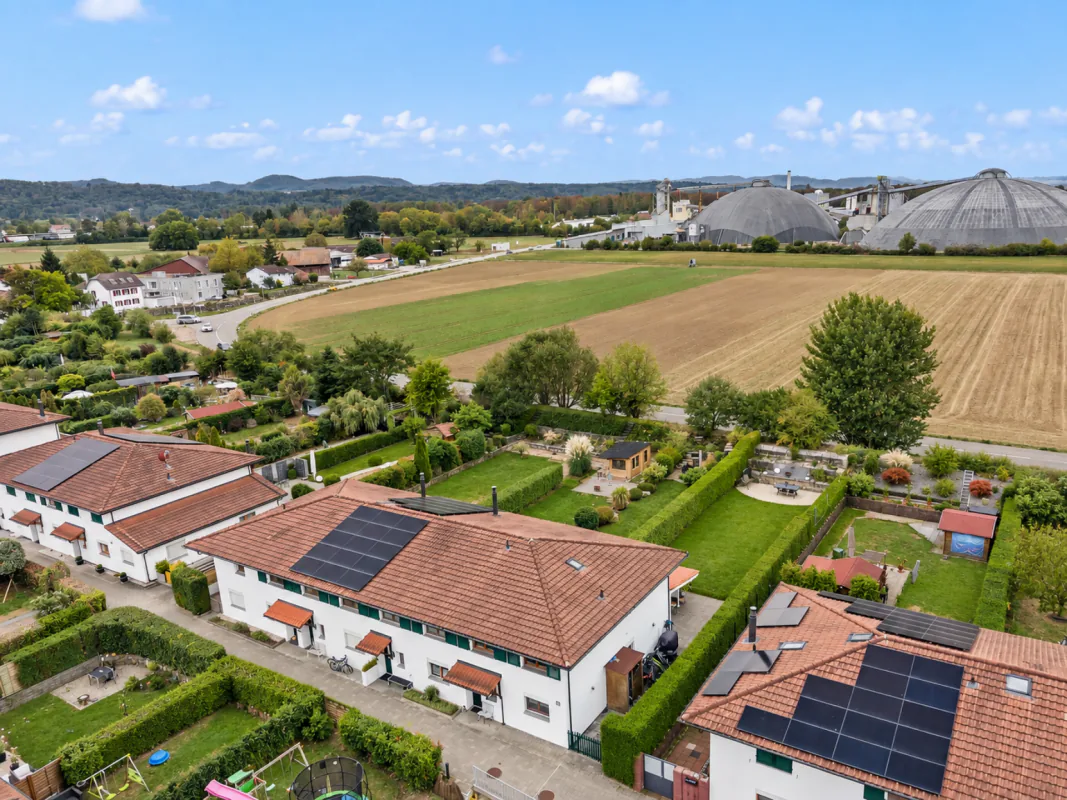
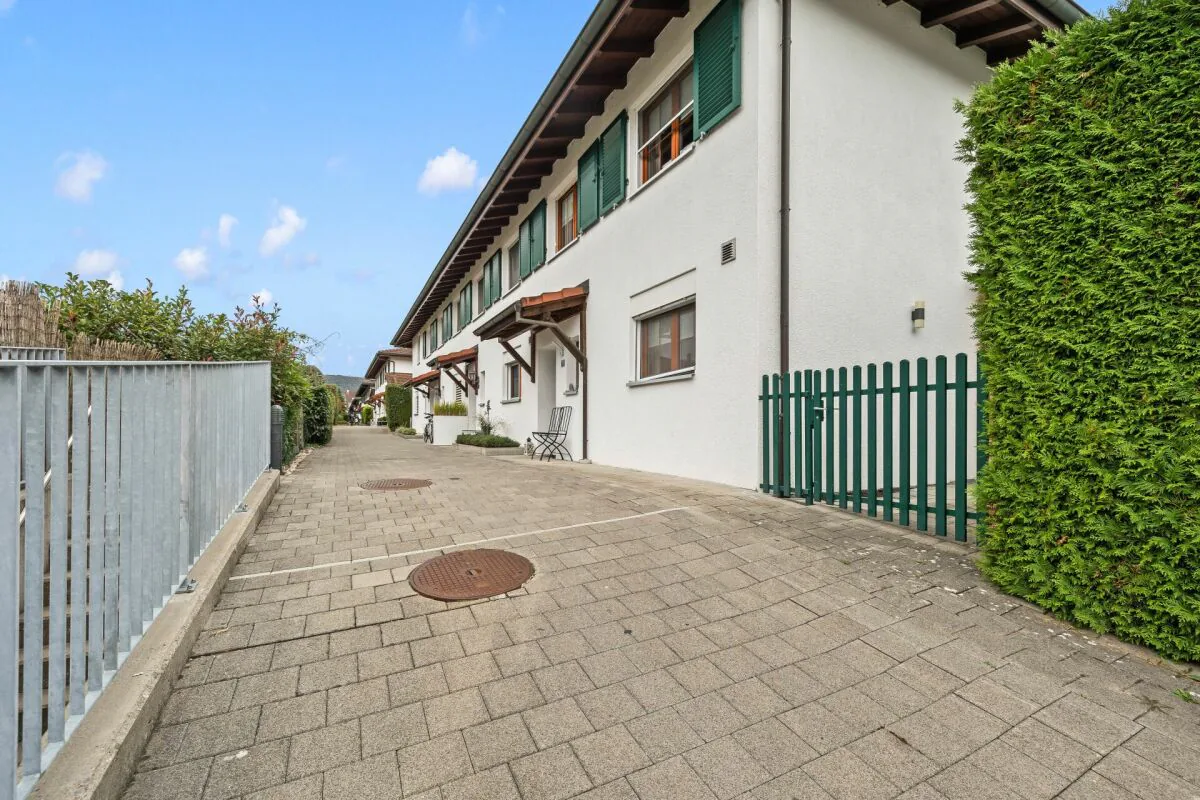
This well-maintained single-family house in Möhlin combines spacious living with a well-thought-out room concept and plenty of comfort for family everyday life. The property, built in 2006, extends over three floors and offers ideal conditions for families and couples with space requirements with four flexibly usable rooms, two bathrooms, a separate guest toilet, and its own garden.
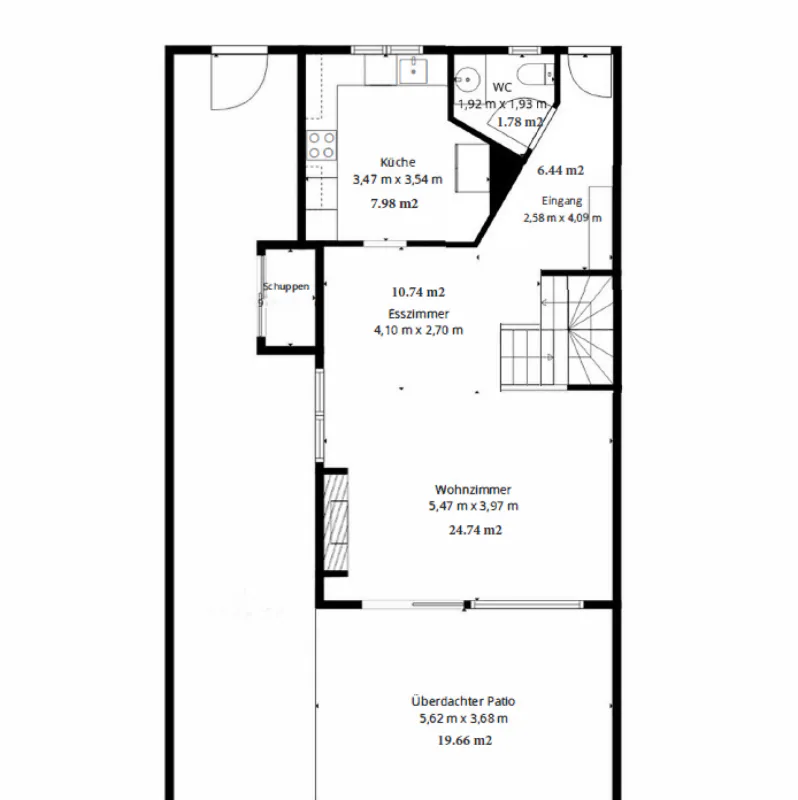
Already when entering, a spacious entrance area with sufficient space for a wardrobe welcomes you. A separate guest toilet complements the room offer on this level.
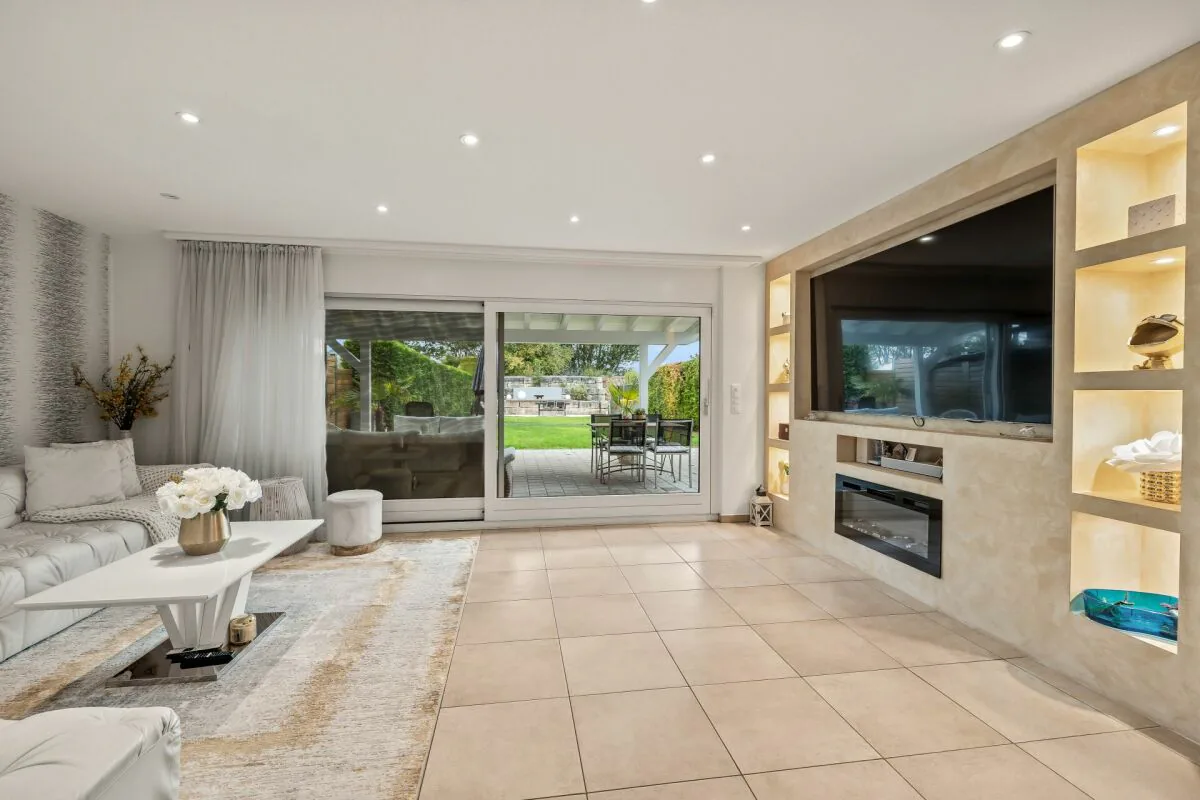
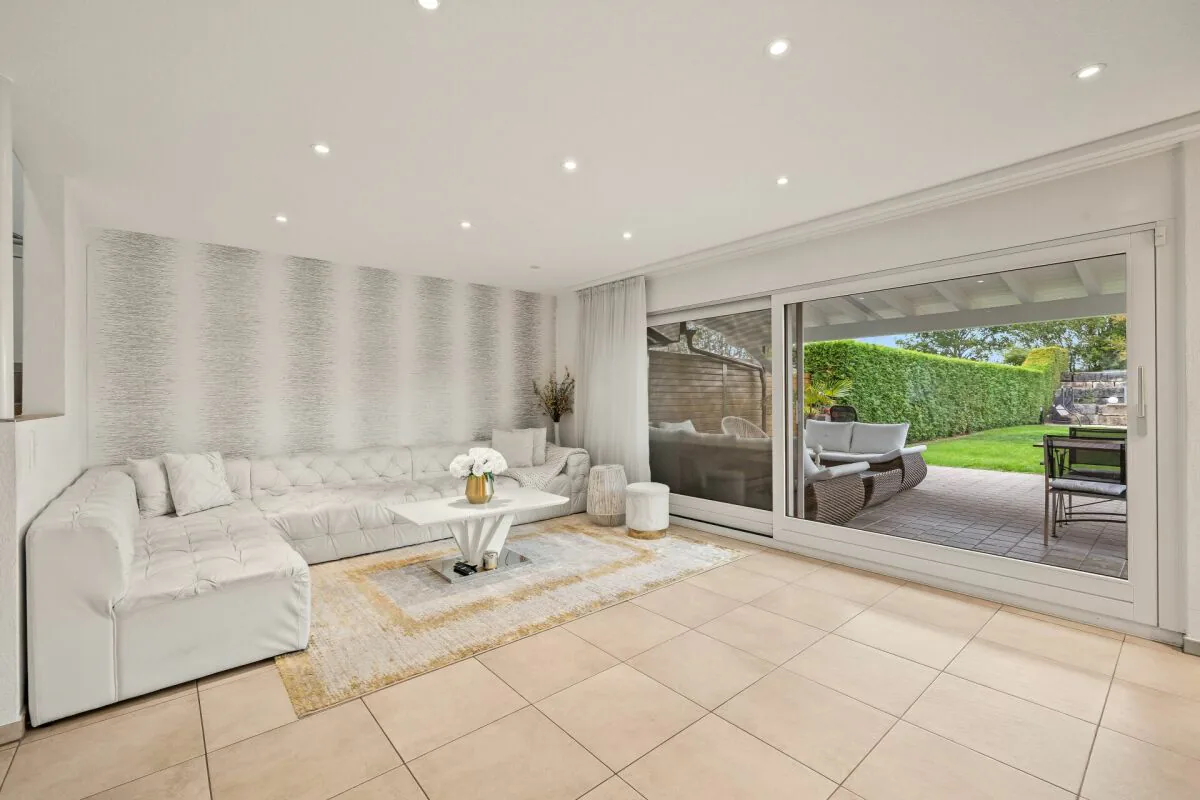
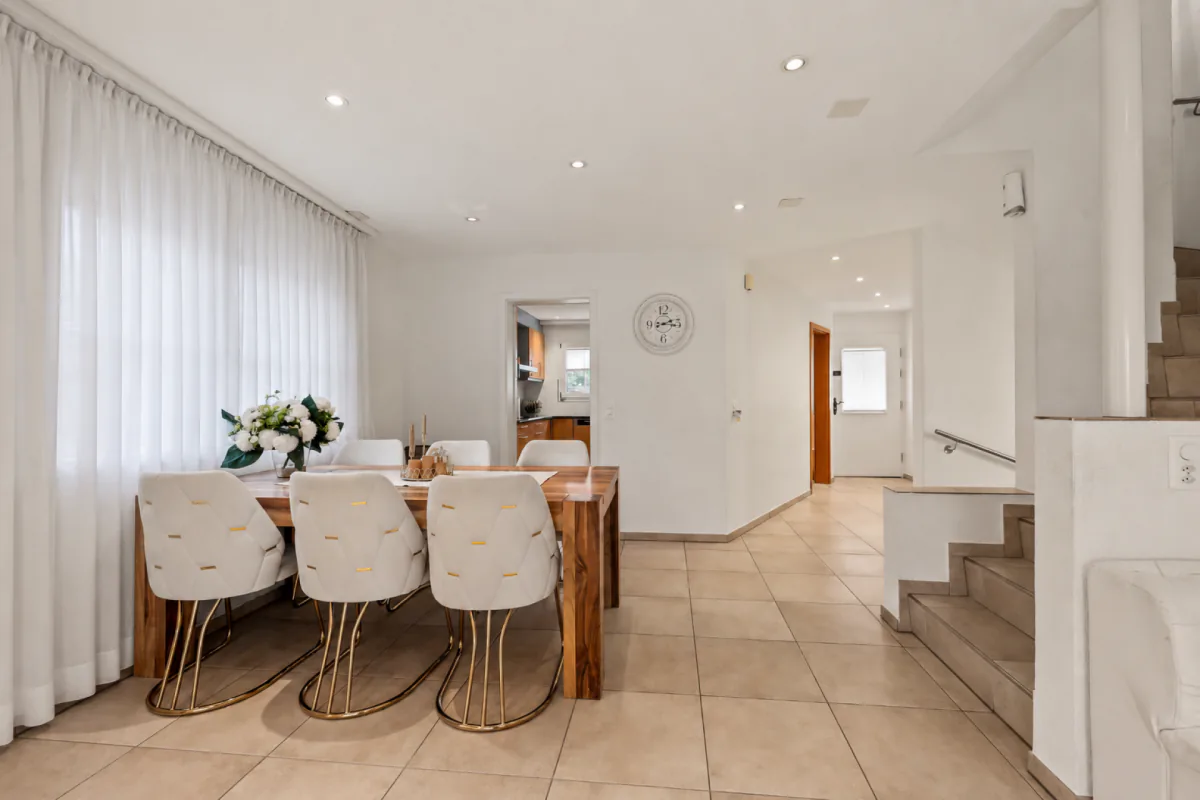
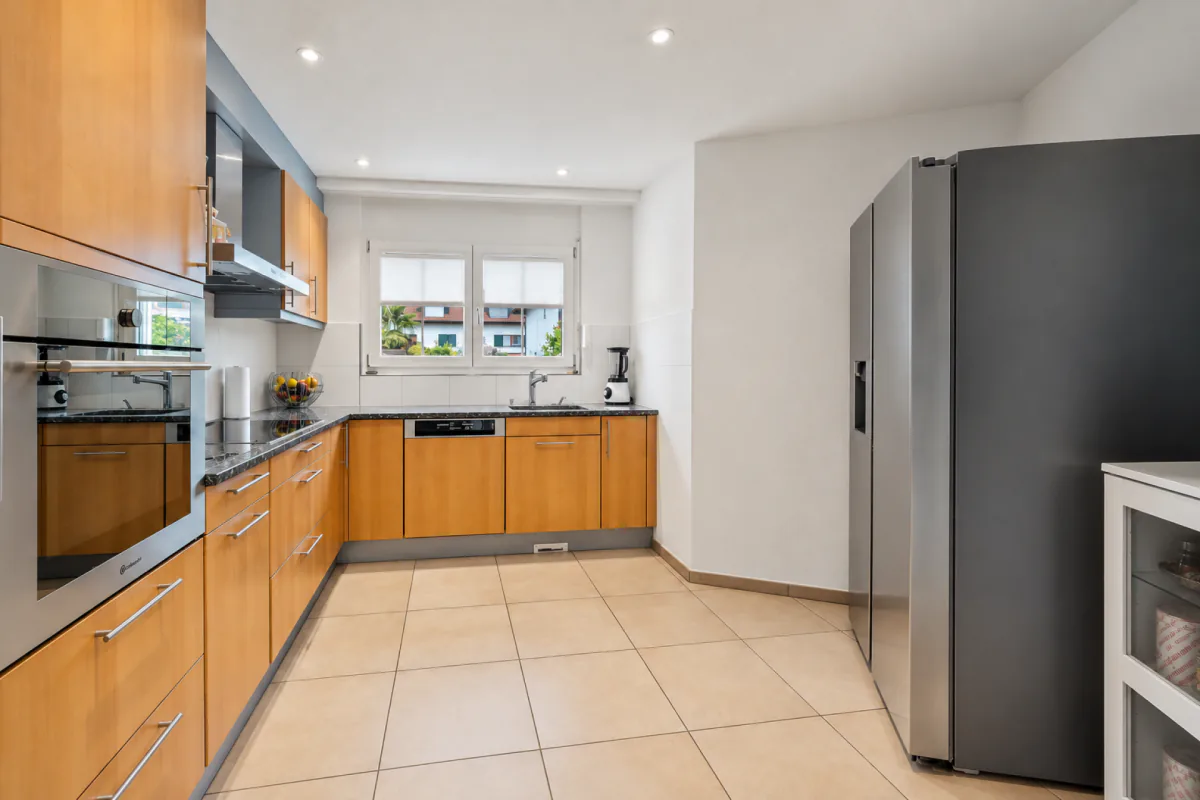
The heart of the house is the spacious living and dining area with a semi-open kitchen. This is equipped with an oven, induction cooktop with extractor hood, dishwasher, sink, and a side-by-side refrigerator with a water dispenser. The open design combines cooking, eating, and living in a pleasant way and creates a central meeting point for daily family life.
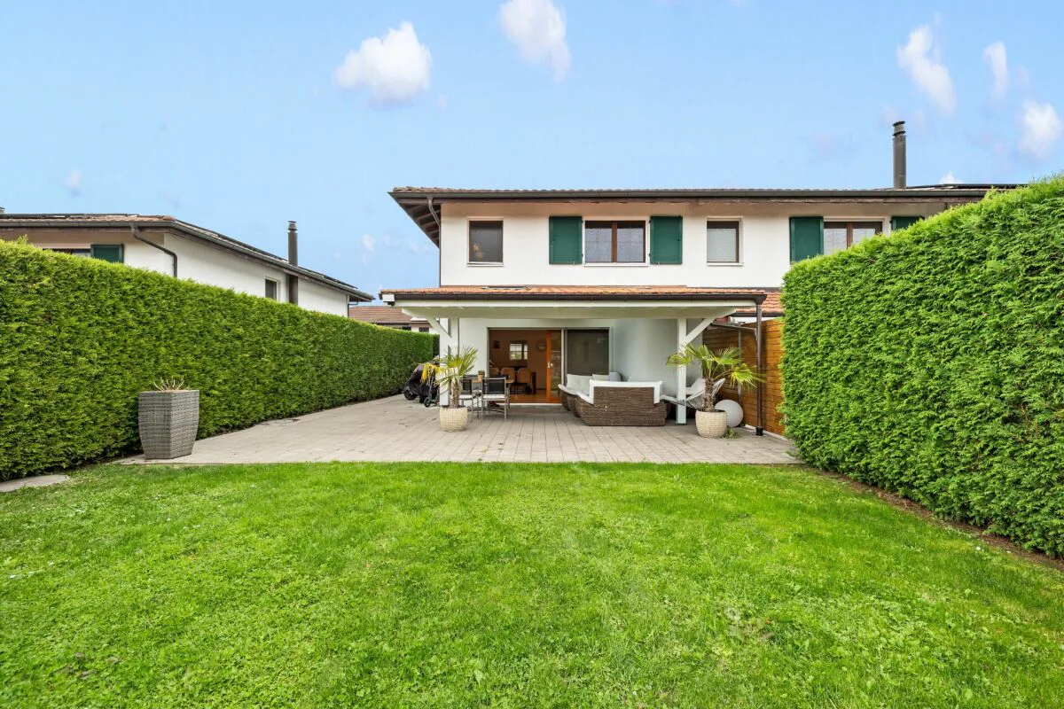
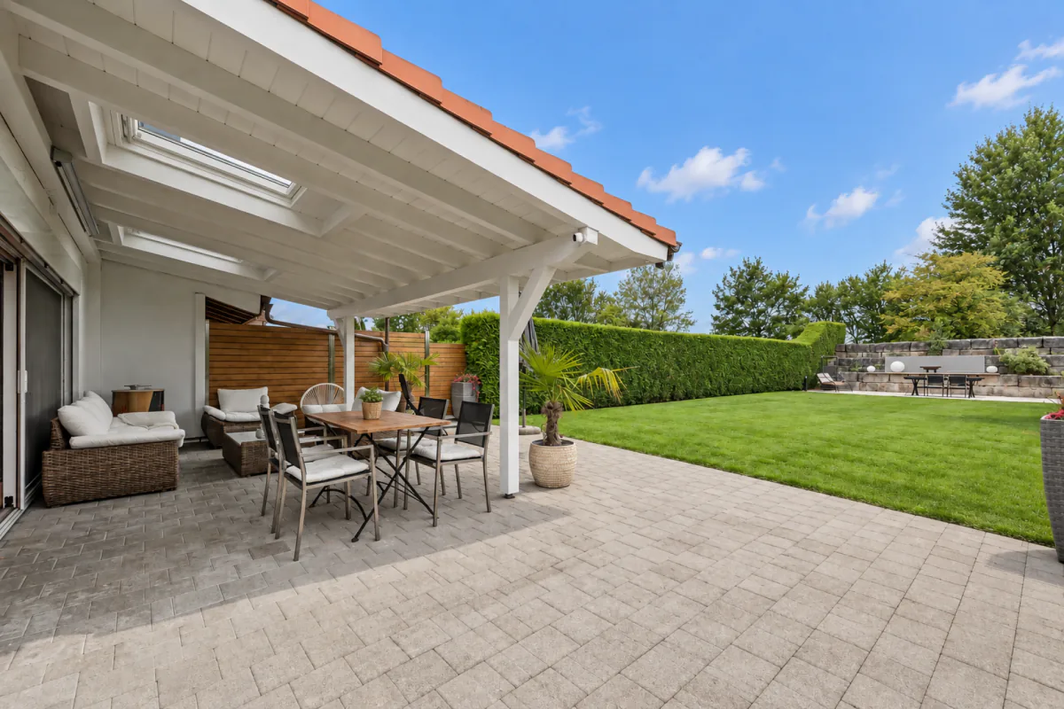
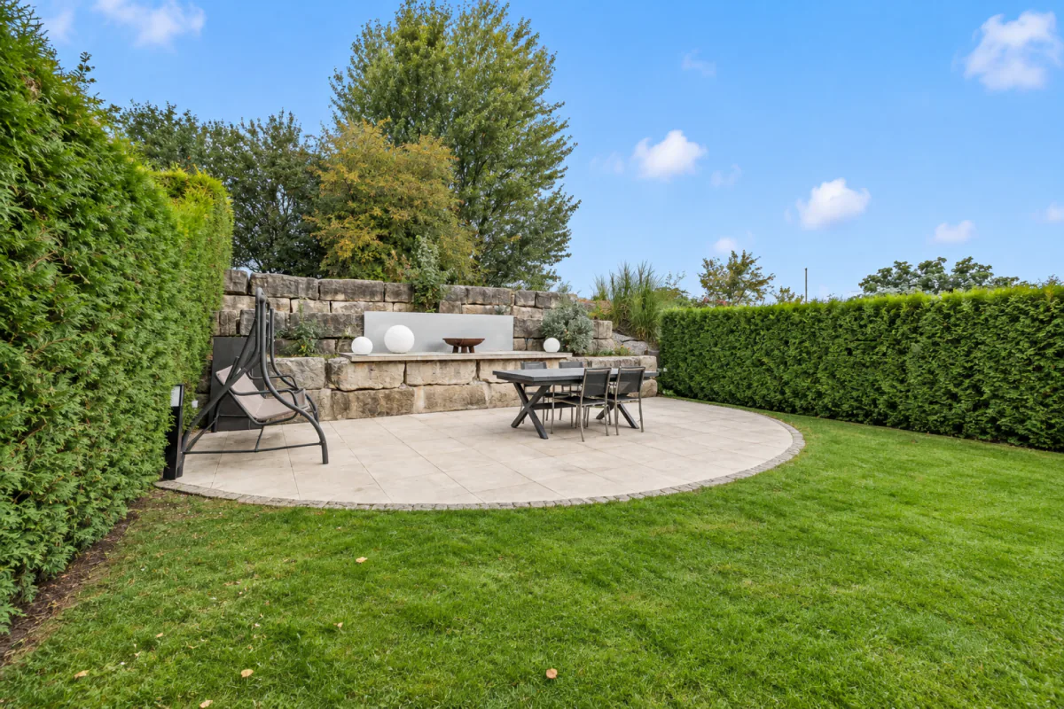
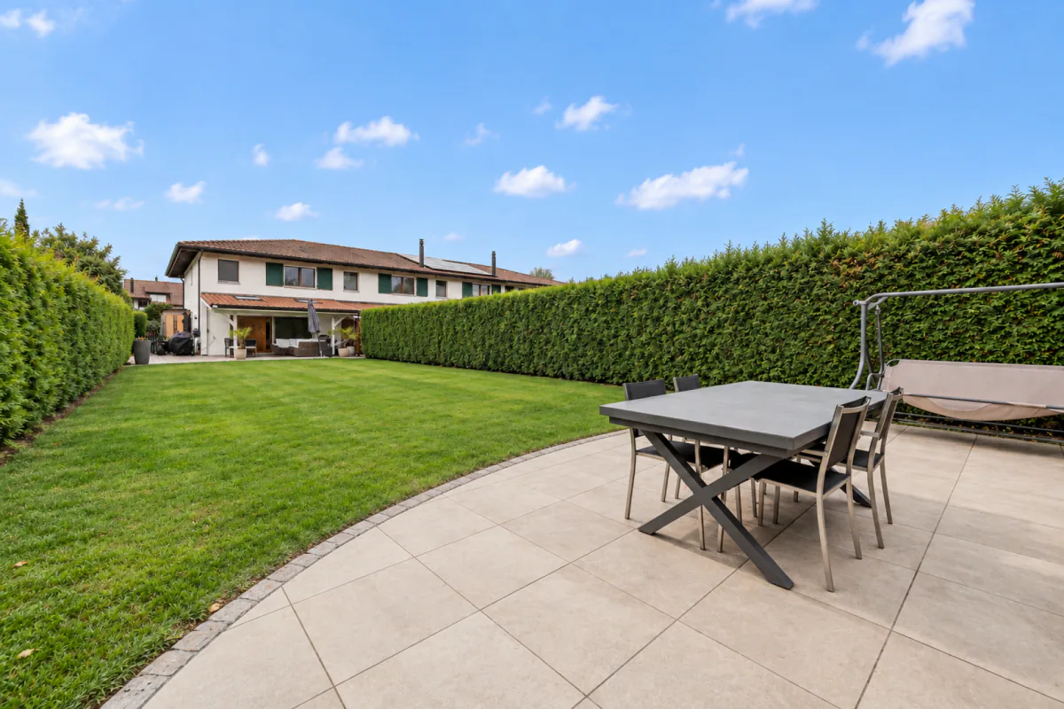
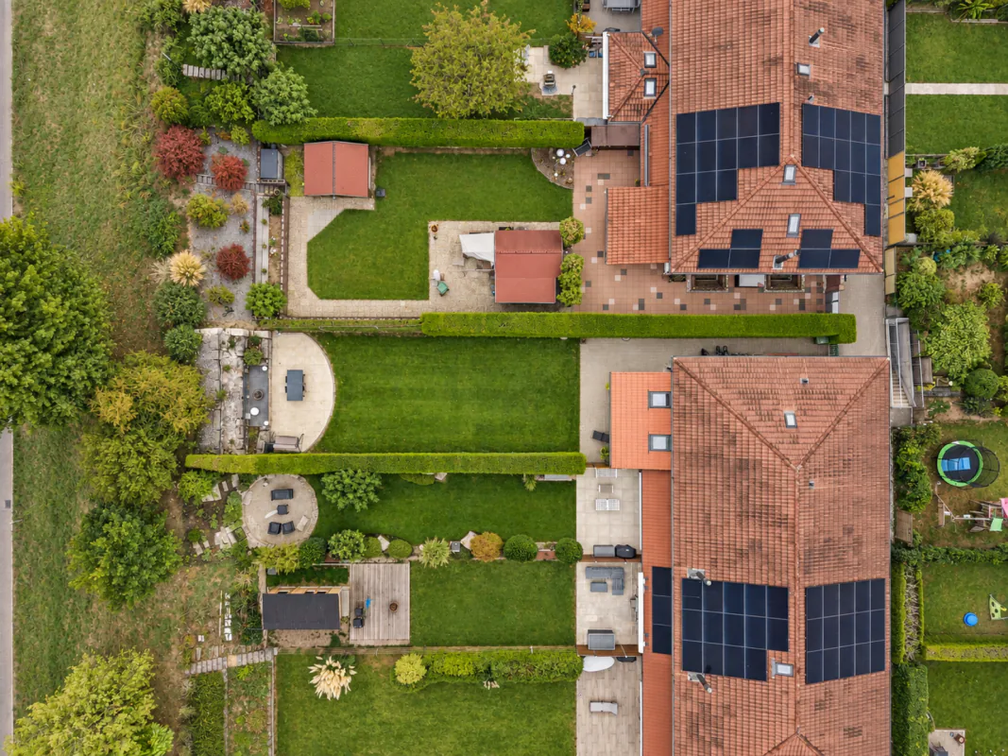
The large window front provides plenty of daylight and opens up the view to the private garden. The private outdoor area extends the living space to the outside and offers plenty of space for relaxed hours, joint meals, or playing and lingering. The garden is lovingly designed, and the generously covered seating area invites you to linger.
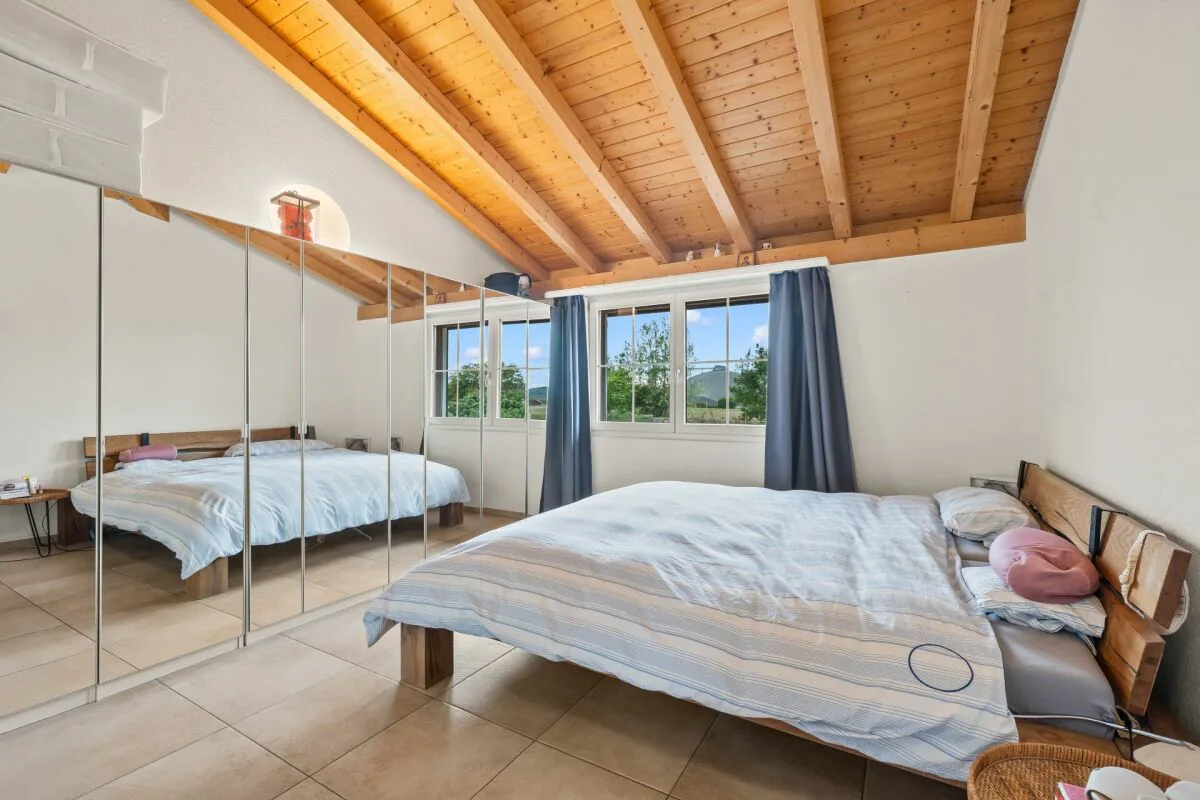
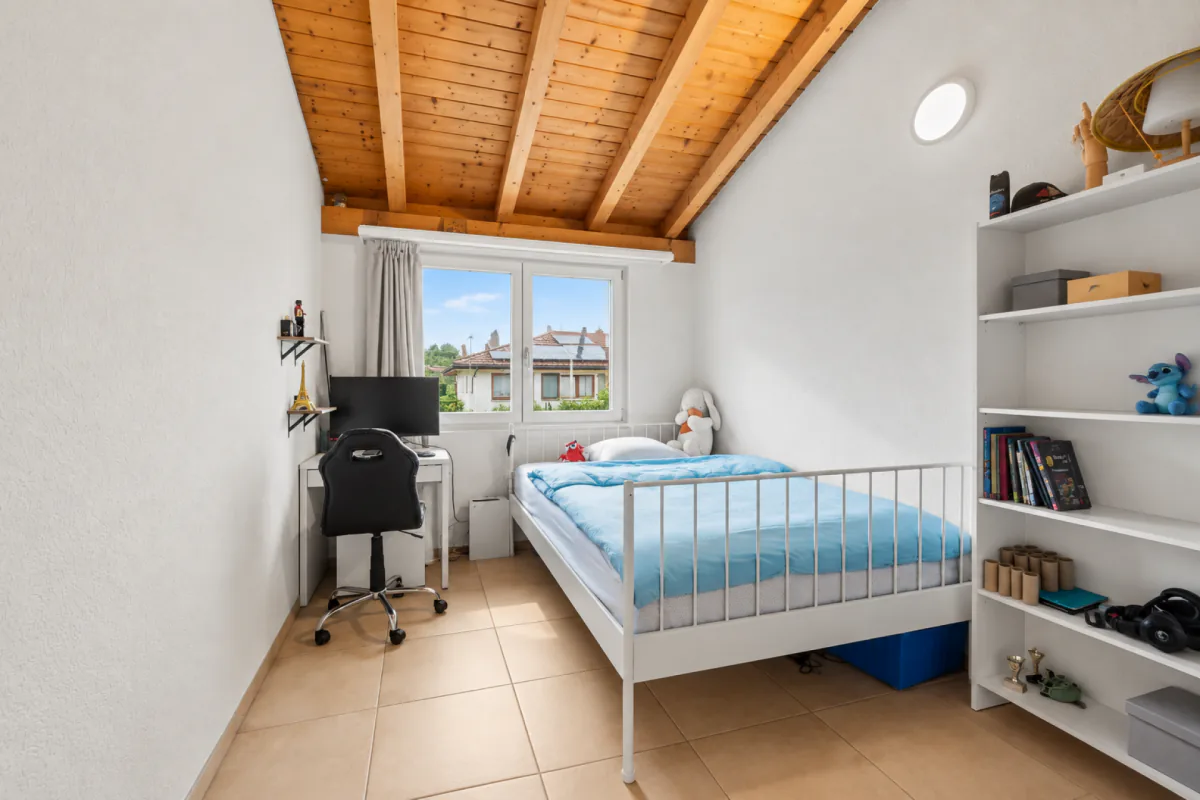
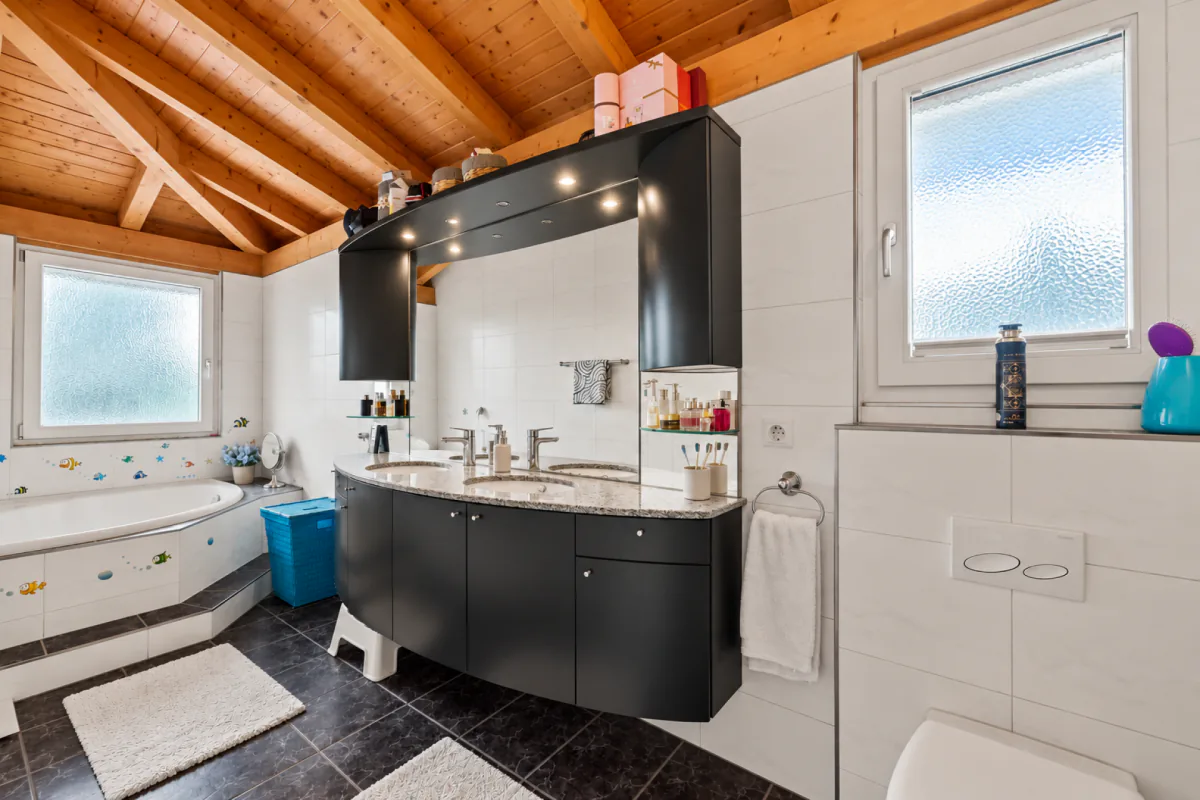
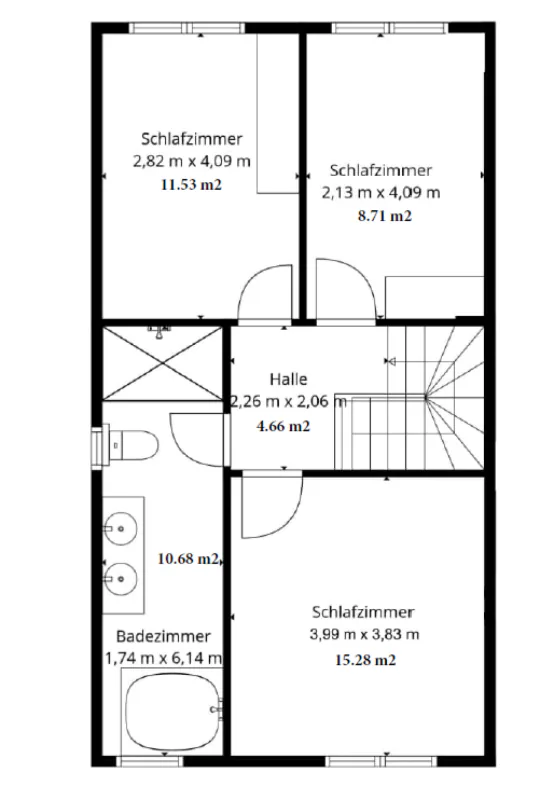
On the upper floor, there are three bedrooms and the family bathroom with a bathtub, separate shower, toilet, and double sink with a mirror cabinet.
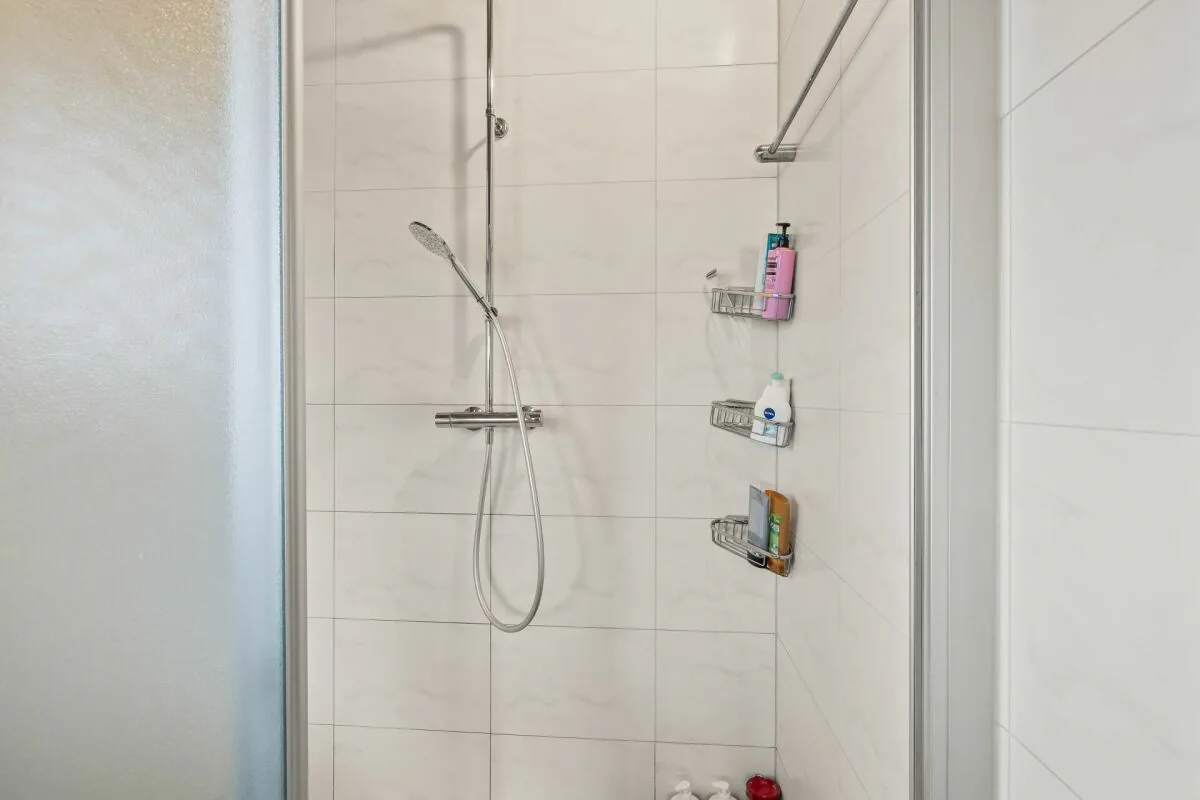
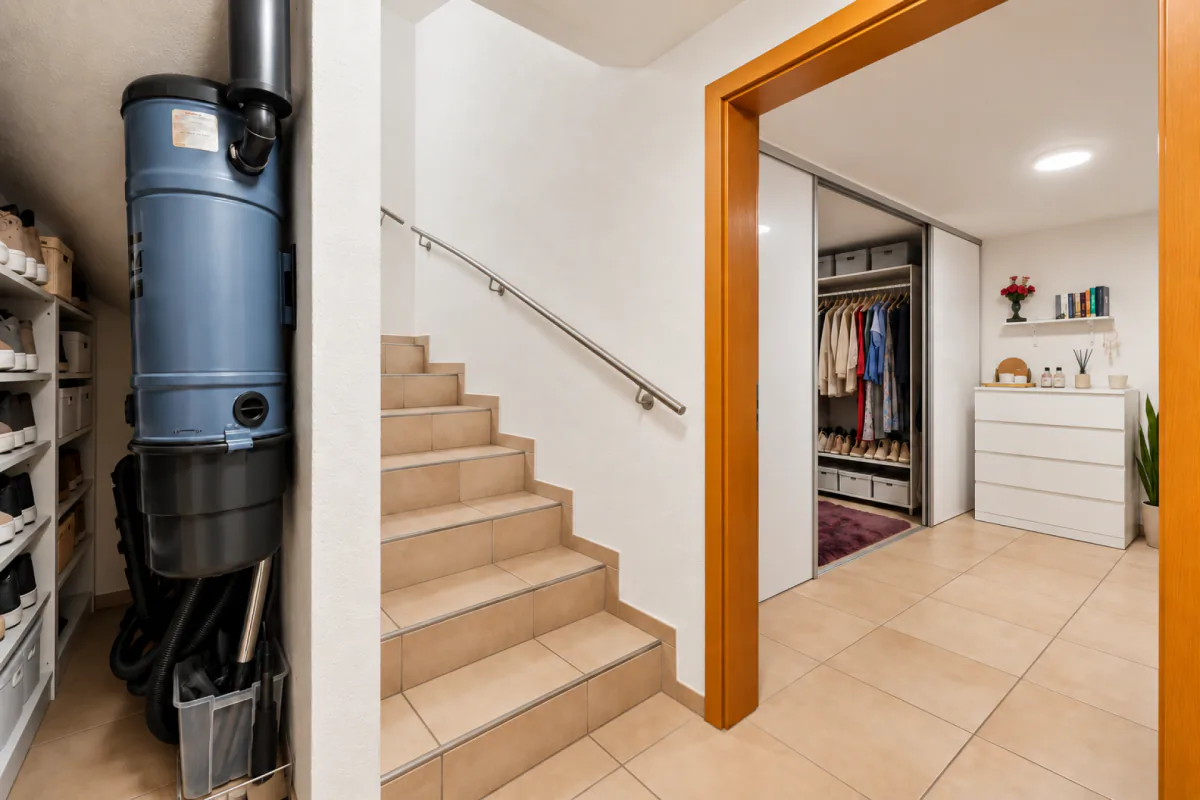
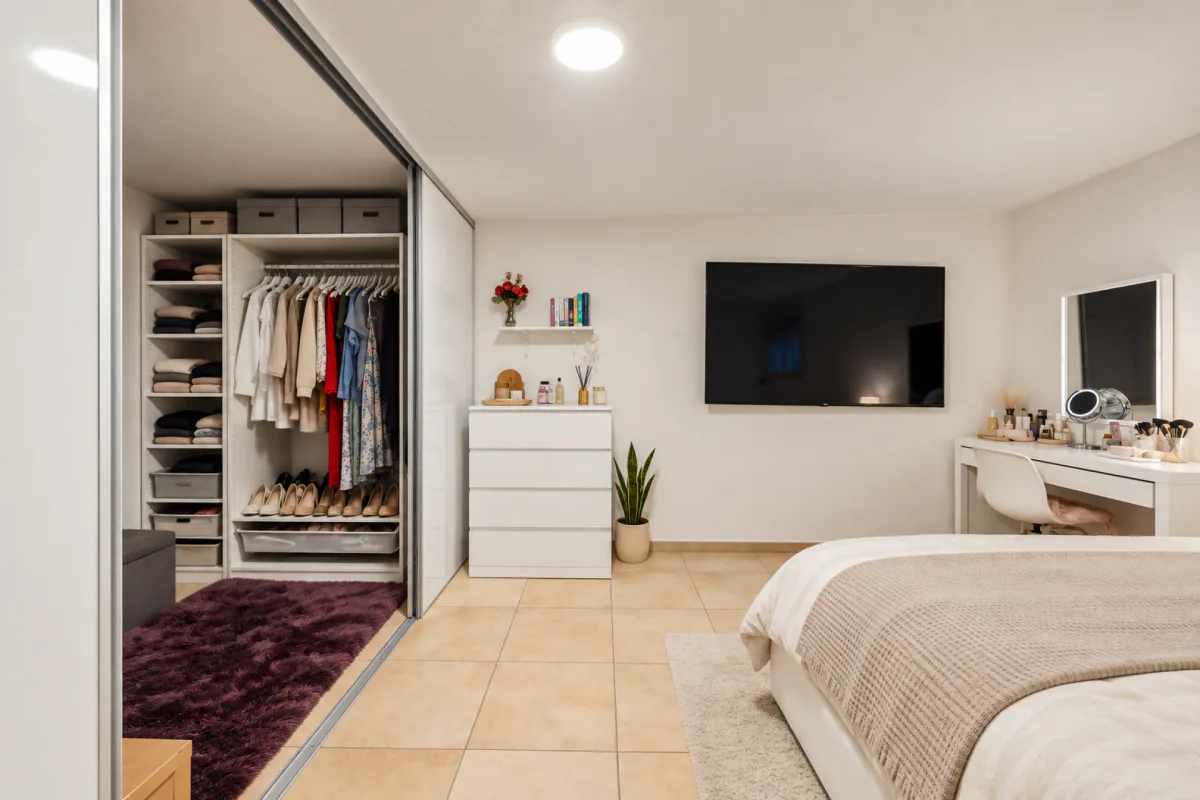
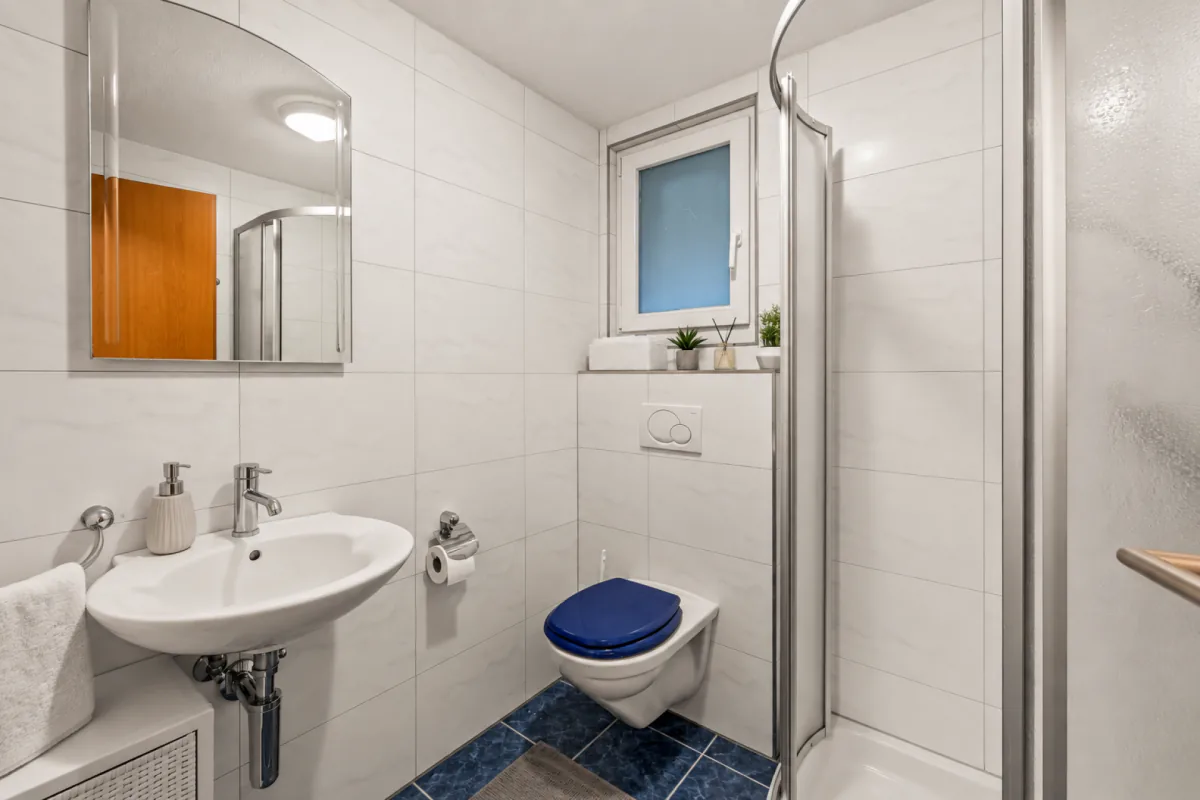
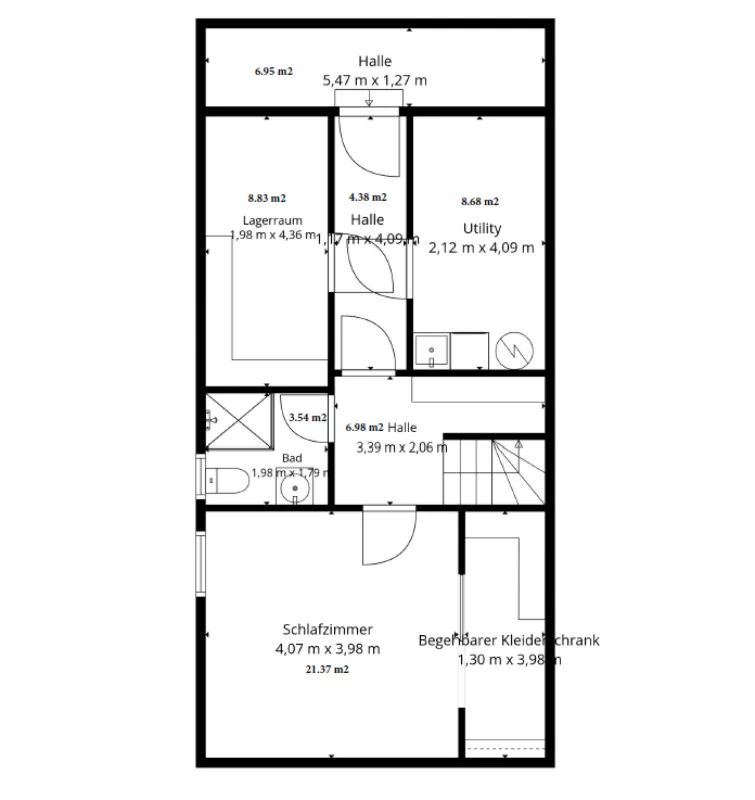
The basement offers additional flexibility. Here is another room that can be used as a bedroom, guest room, office, or retreat, depending on the need. An additional bathroom with a shower, toilet, and sink with a mirror cabinet complements this floor. Also present are a cellar room and a separate laundry room with a sink, washing tower, heat pump boiler, Secomat, and laundry lines.
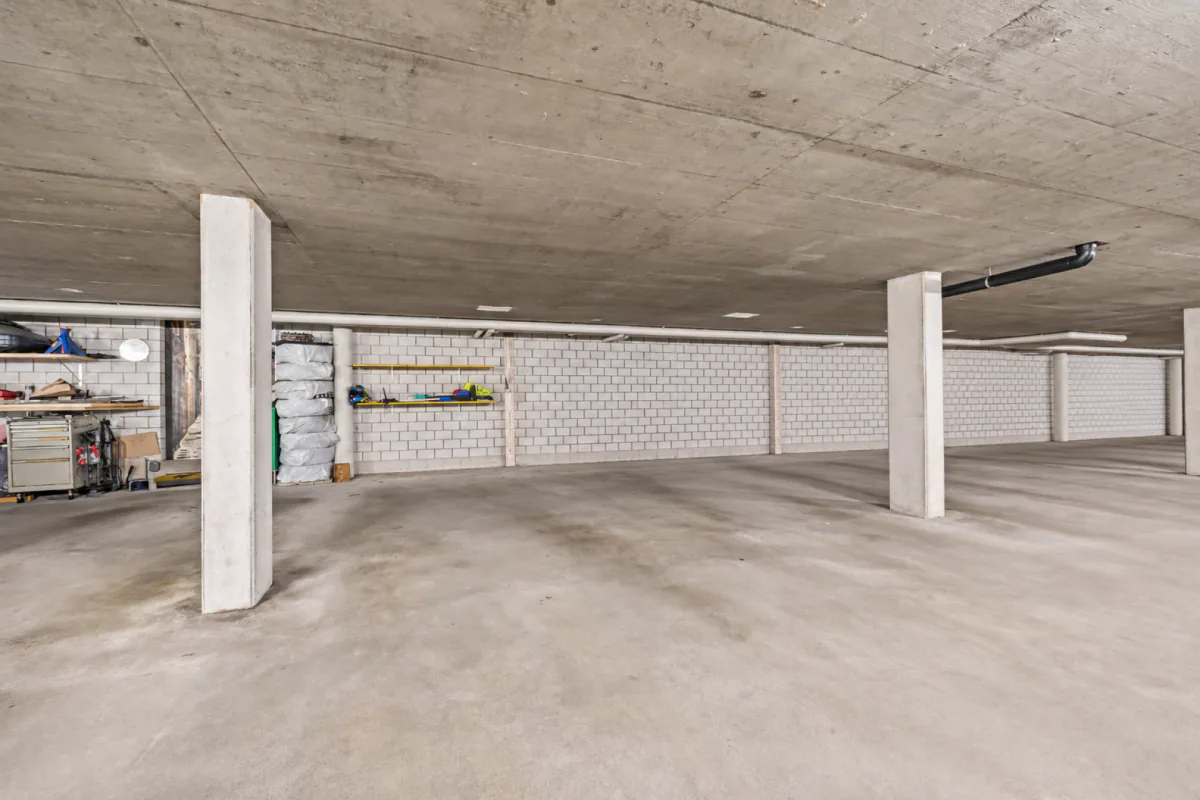
A real highlight is the direct access from the house to the communal garage. The property includes two garage parking spaces, which are already included in the purchase price. Shopping, children, or luggage can thus be conveniently and weather-protected transferred directly from the car to the house - a comfort that one quickly learns to appreciate in everyday life.
A home that convinces with its generous space offer, its own garden, and a particularly practical suitability for everyday life.
Ground floor
Kitchen: 7.98 m²
WC: 1.78 m²
Entrance: 6.44 m²
Dining room: 10.74 m²
Living room: 24.74 m²
Covered seating area: 19.66 m²
Upper floor
Bedroom 1: 11.53 m²
Bedroom 2: 8.71 m²
Hallway: 4.66 m²
Bathroom: 10.68 m²
Bedroom 3: 15.28 m²
Basement
Bathroom (heated): 3.54 m²
Hallway / stairway (heated): 6.98 m²
Bedroom (heated): 21.37 m²
Hallway: 6.95 m²
Storage room: 8.83 m²
Hallway (garage access): 4.38 m²
Utility room: 8.68 m²
Property Details
- Property type
- Detached house
- Living space
- 136 m²
- Plot area
- 528 m²
- Rooms
- 4.5
- Year Built
- 2006
- Published on
- 09.11.2026
Features
Mentioned in the description
Price
- Purchase Price
- CHF 1'350'000
- Price per m²
- CHF 9'926
Market context
Price 12% above the median
This listingCHF 1'350'000
- Typical time on the market
- 25 days
- Listings with a price cut (90 days)
- 2.6%
Location
Rheinweg 37 4313 Möhlin
Nearby
Loading…
At a glance
No feed yet
Location & surroundings
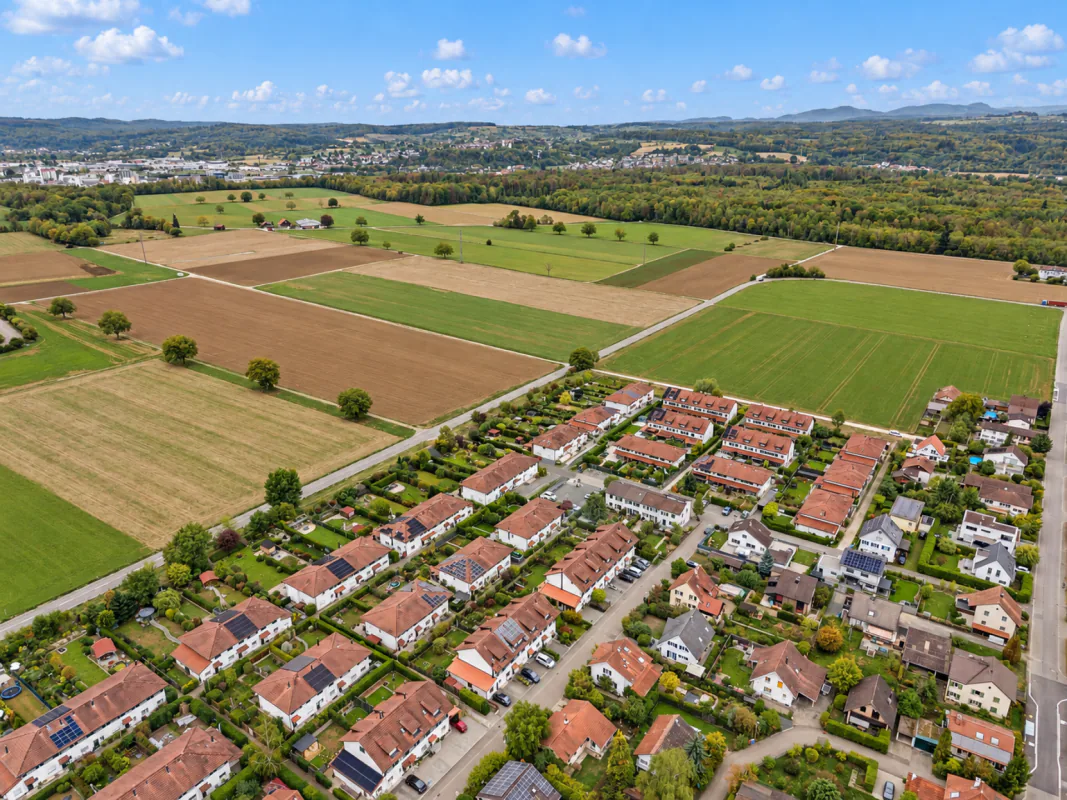
Rheinweg 37, Möhlin