
6.5 room Detached house in Möhlin
CHF1'450'000
130 m²
Description
Freedom & space - house with double garage & garden
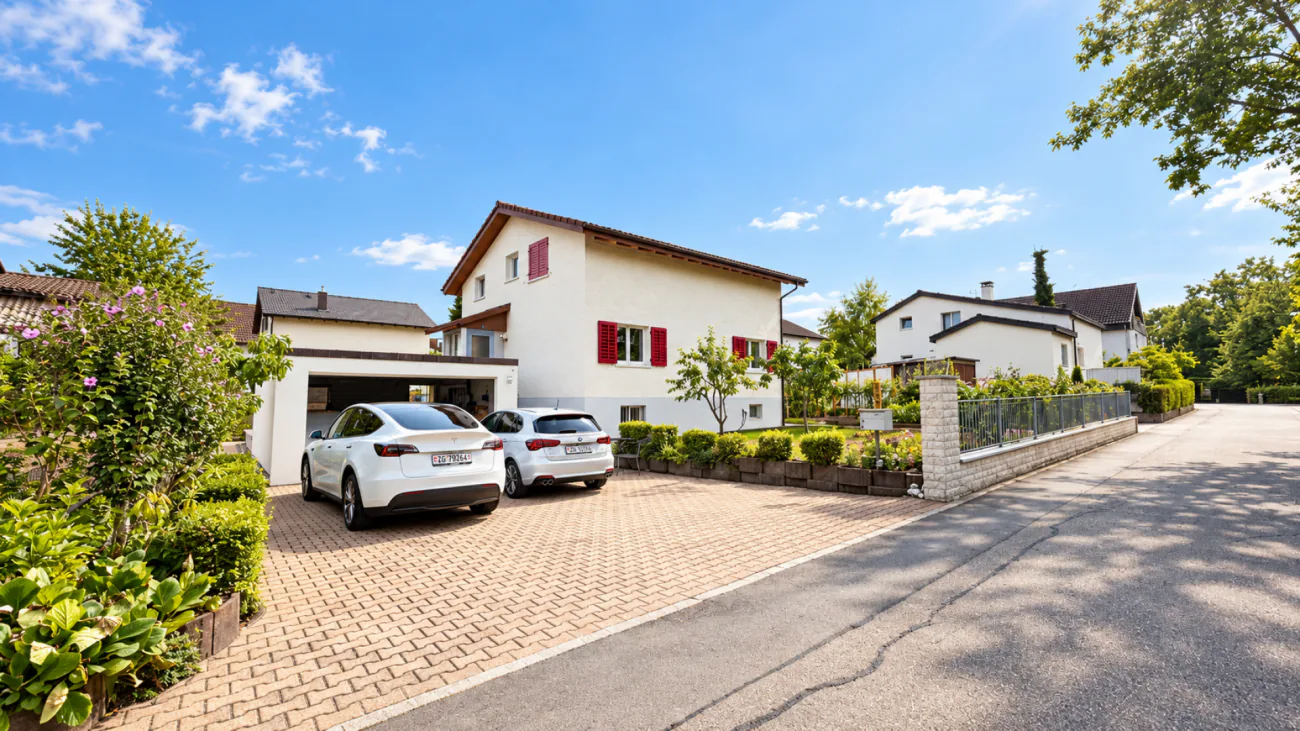
Detached 6.5-room house with double garage and large garden
DETACHED 6.5-ROOM HOUSE WITH DOUBLE GARAGE AND LARGE GARDEN IN A QUIET LOCATION IN MÖHLIN
This well-maintained detached house at Schwimmbadstrasse 2 in 4313 Möhlin stands on a 530 m² plot and is ready to move into immediately. It offers plenty of space for families, a generous garden, a double garage and versatile possibilities for use.
LOCATION AND SURROUNDINGS
The house is located in a very quiet and pleasant residential area. Kindergarten and schools are close by, the bus stop is just a few minutes' walk away, and shops are available in the nearby area. The swimming pool, local recreation area and banks of the Rhine are also easily accessible.
GROUND FLOOR
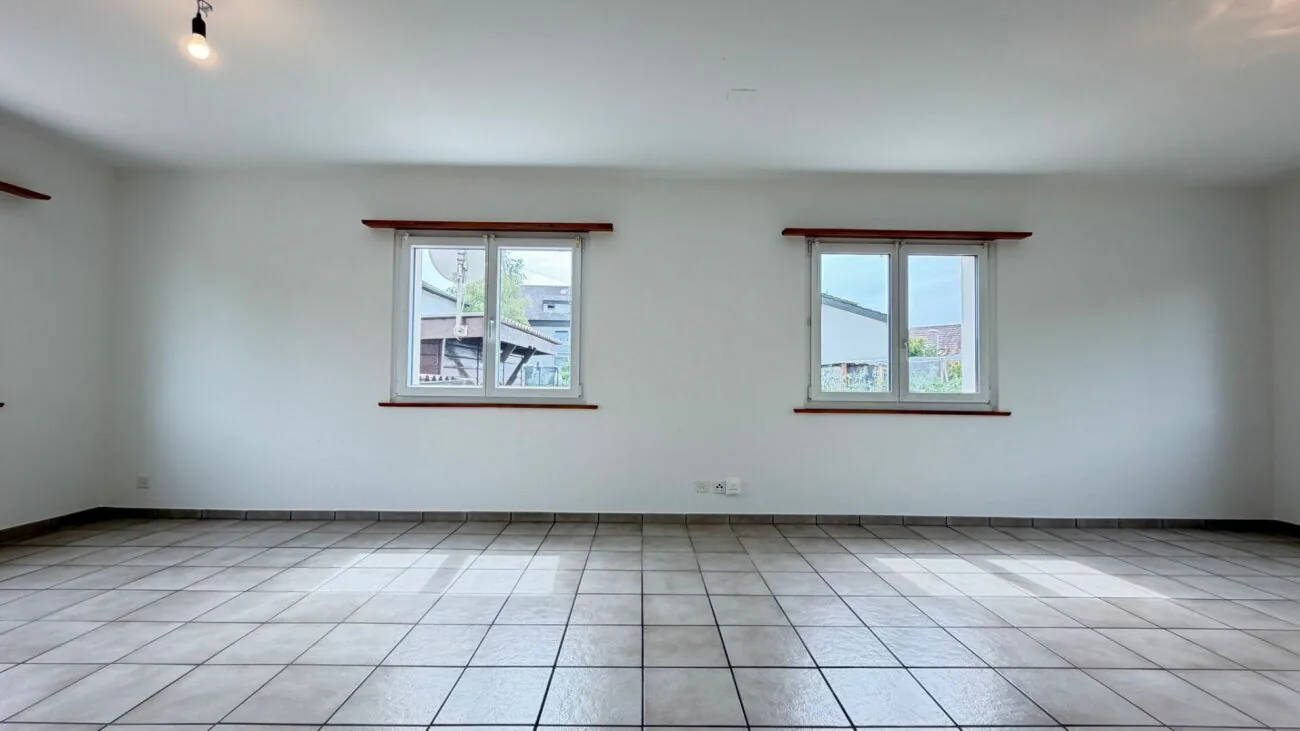
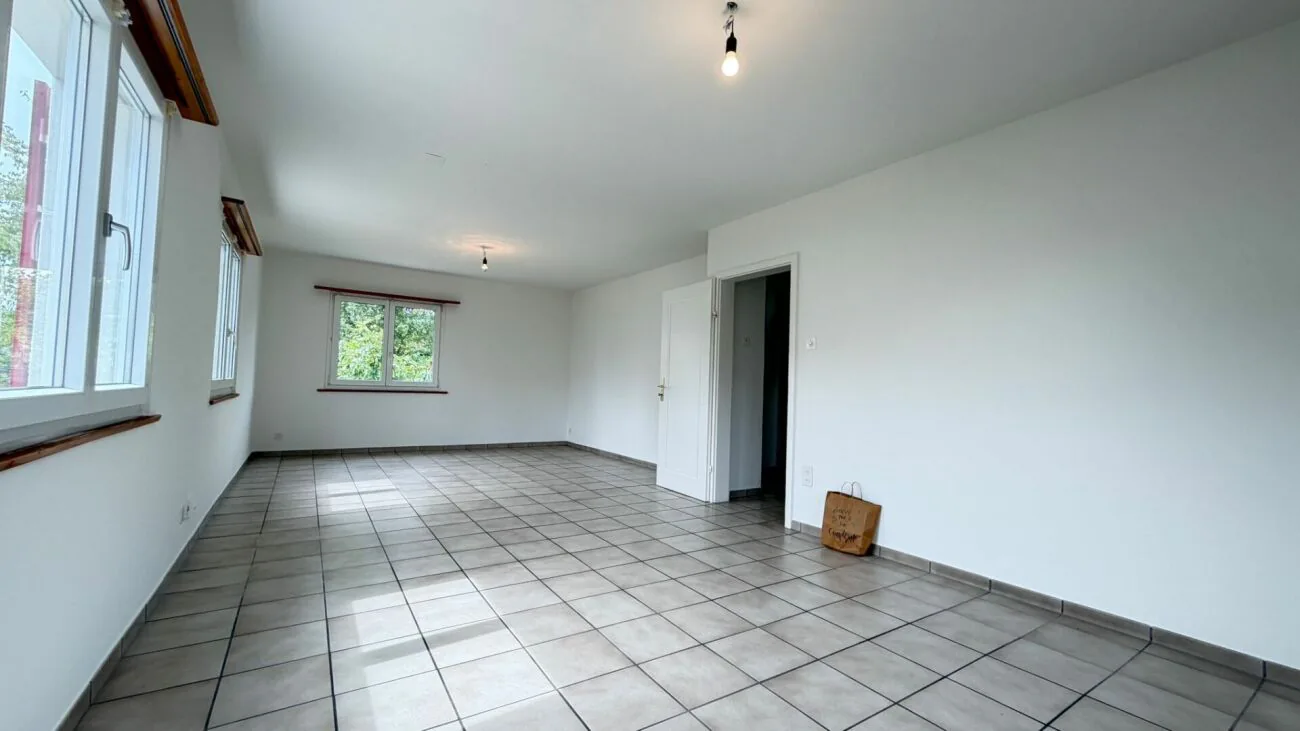
Spacious living room of approx. 32 m²
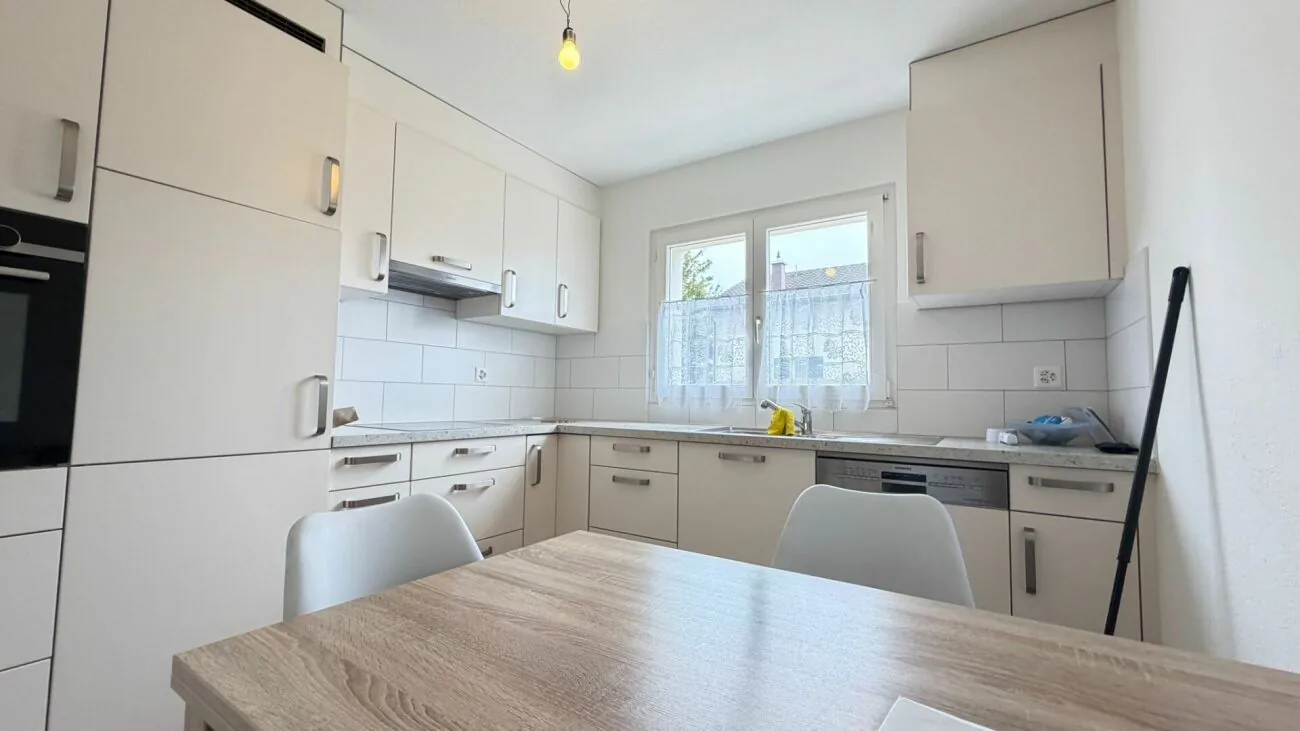
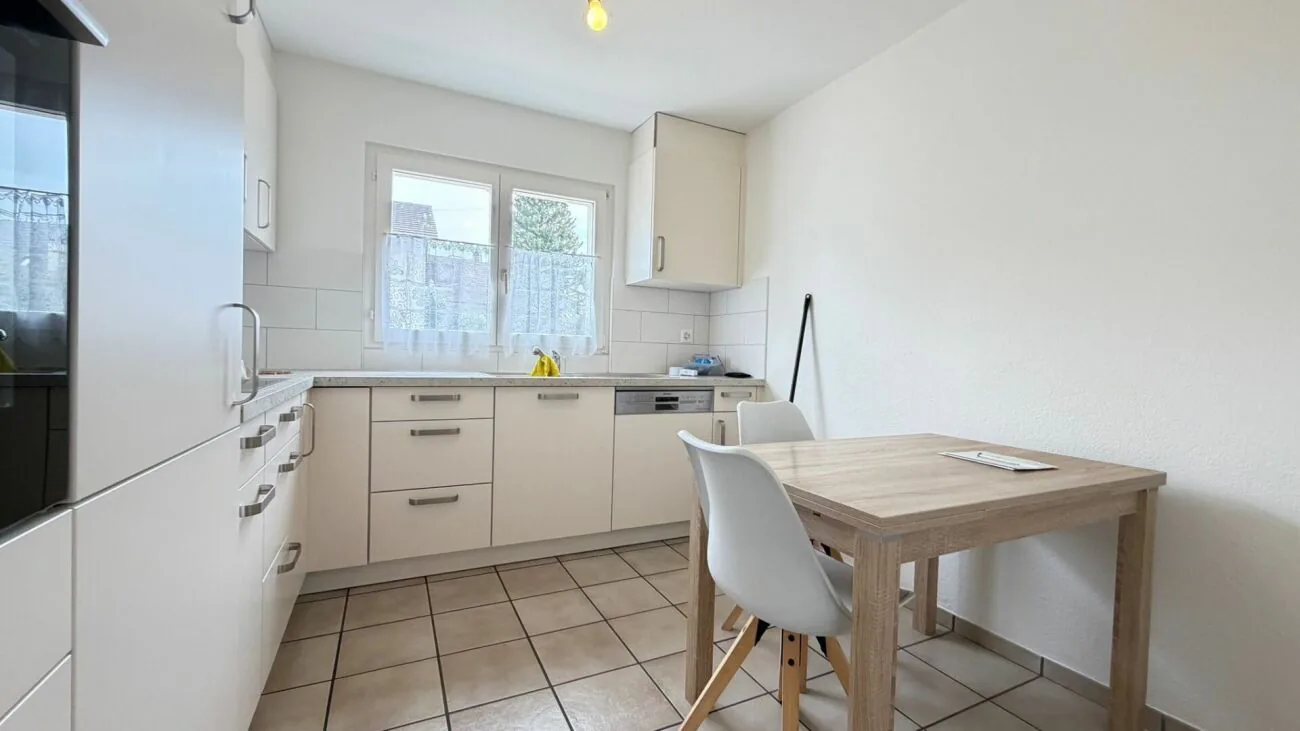
Kitchen of approx. 9 m², completely renovated in 2020/2021
Bedroom of approx. 13 m²
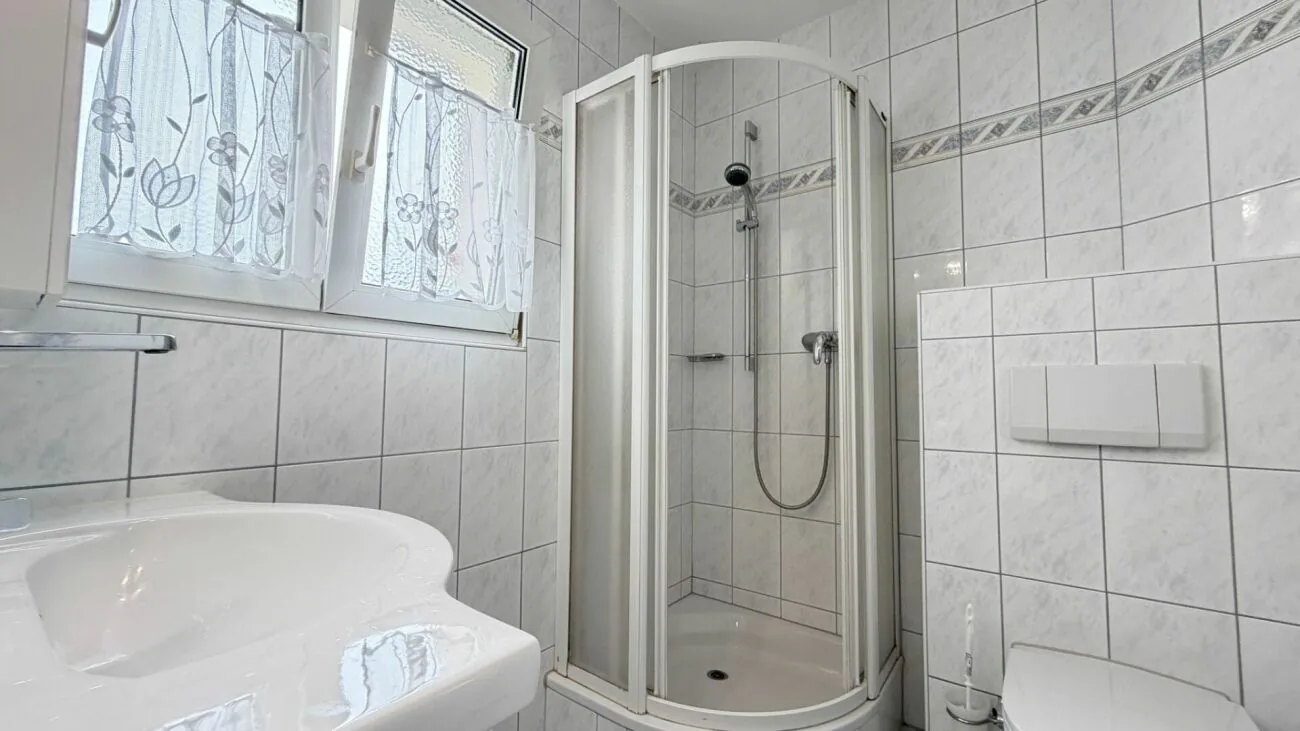
Shower room with WC, sink and window
Additional newly installed WC
Direct access to the garden and outdoor area
ATTIC FLOOR
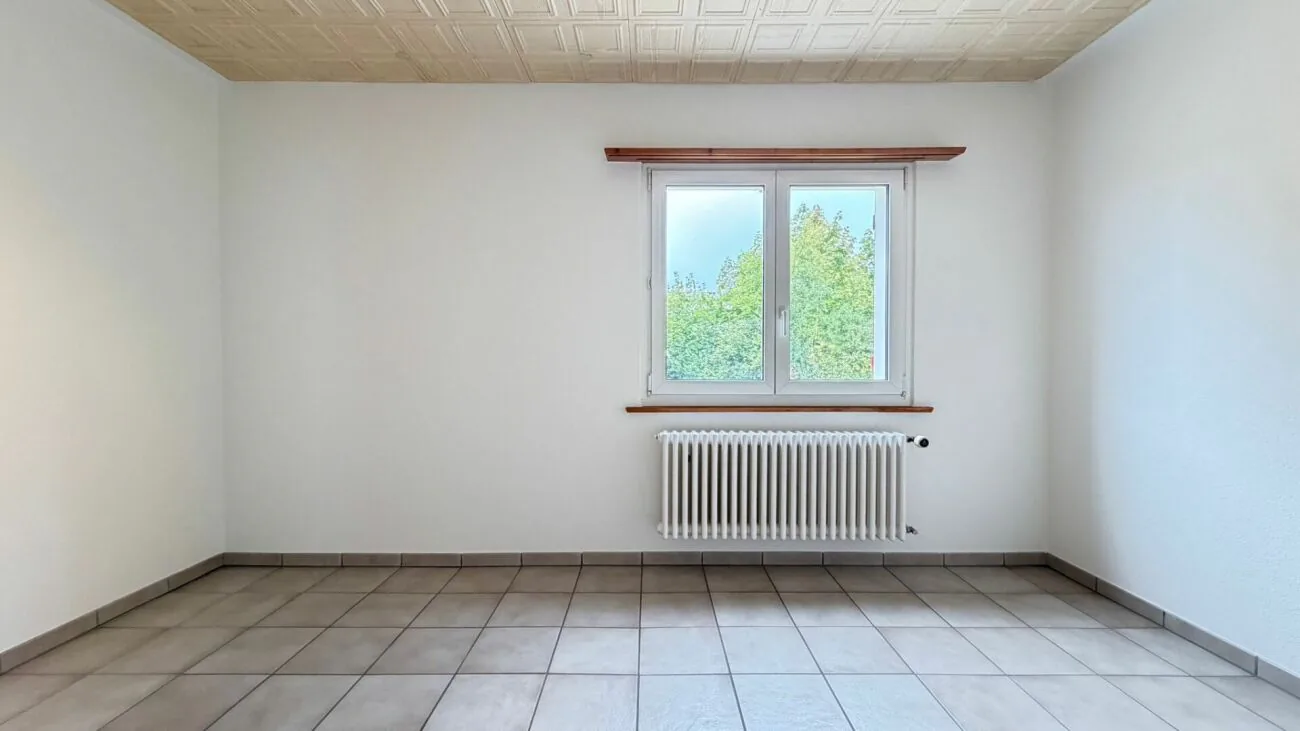
Three rooms of approx. 13 m², 16 m² and 15 m²
Additional room (formerly the second kitchen) of approx. 9 m²
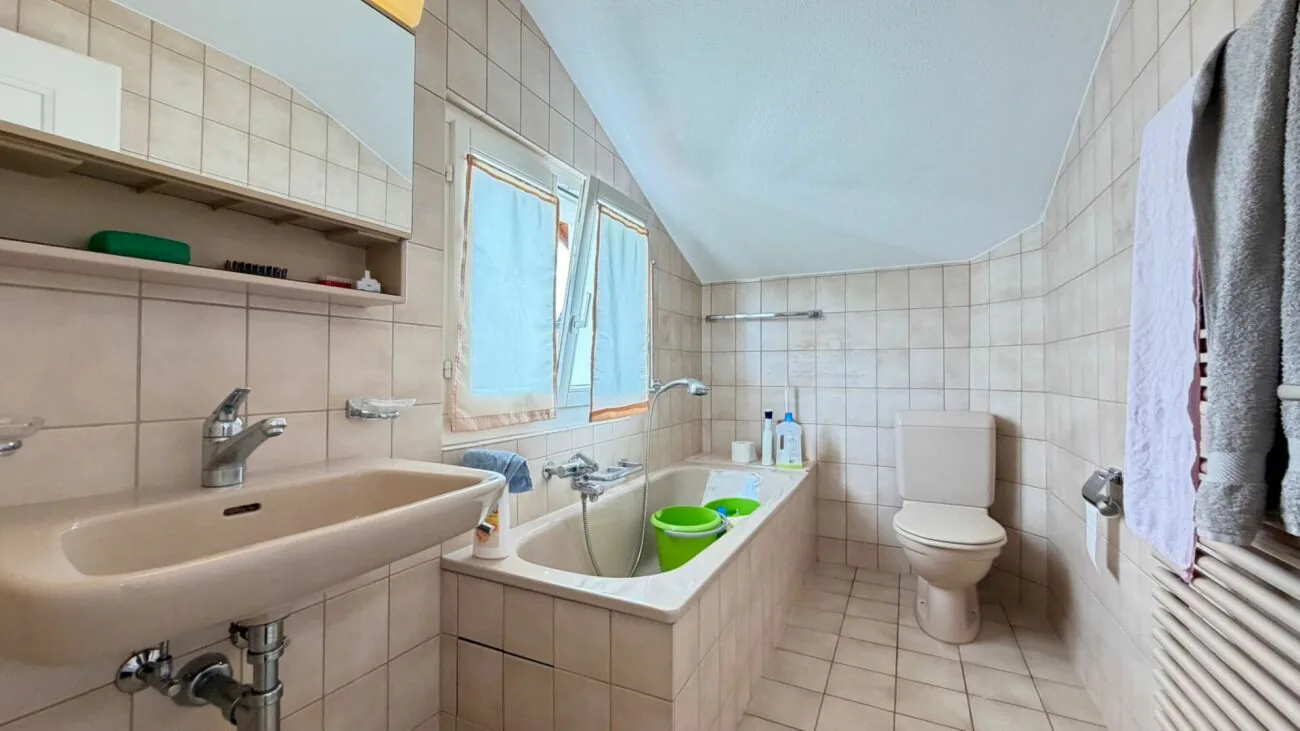
Bathroom with bathtub, WC, sink and window
The former second kitchen on the attic floor offers interesting possibilities for working from home, guests, adult children or multigenerational living.
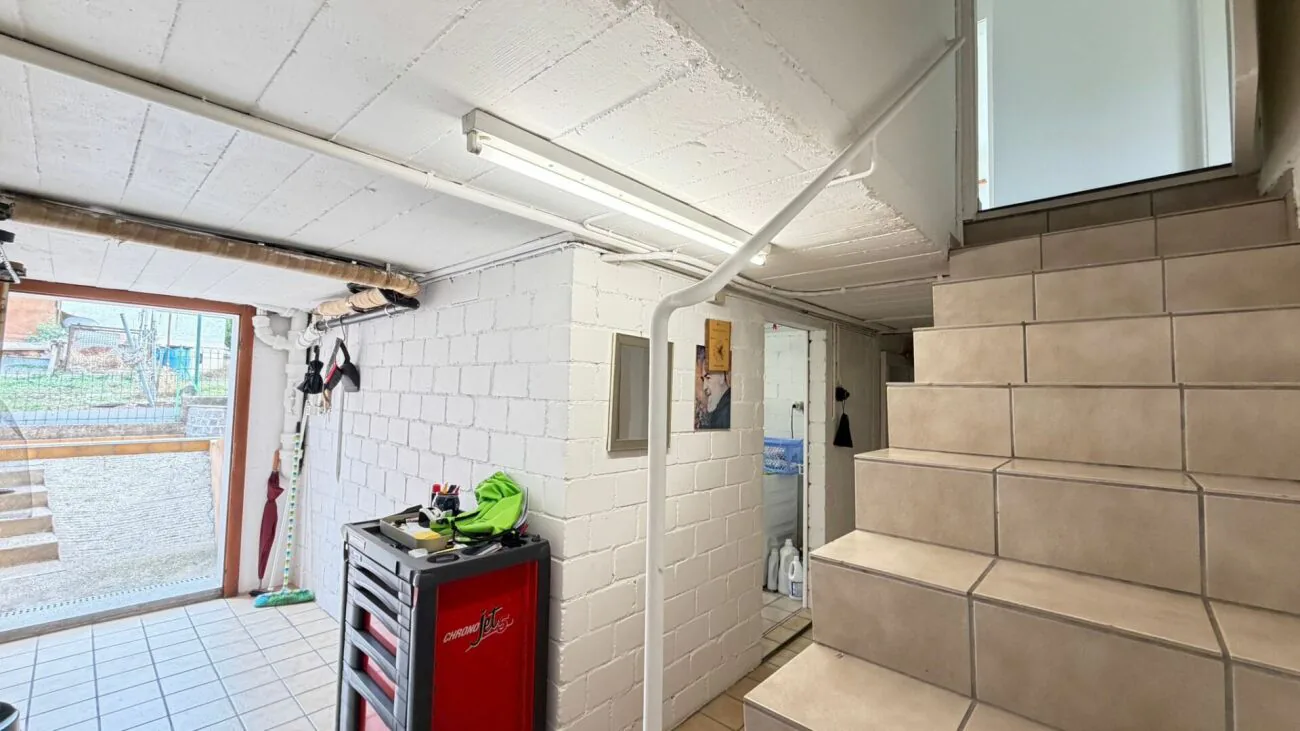
BASEMENT
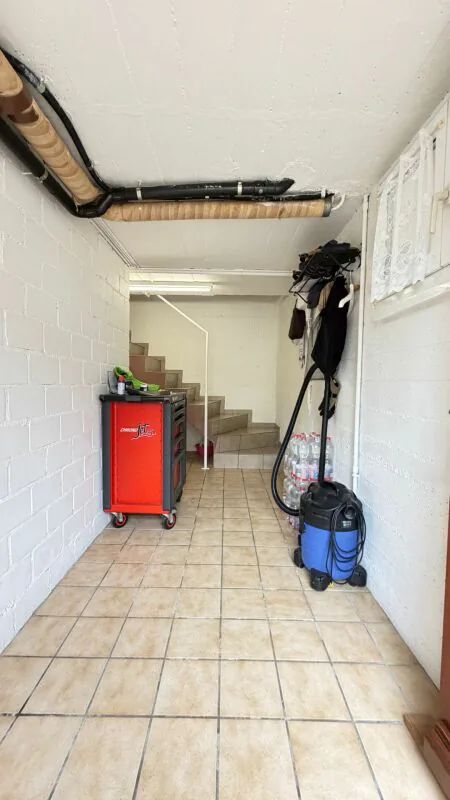
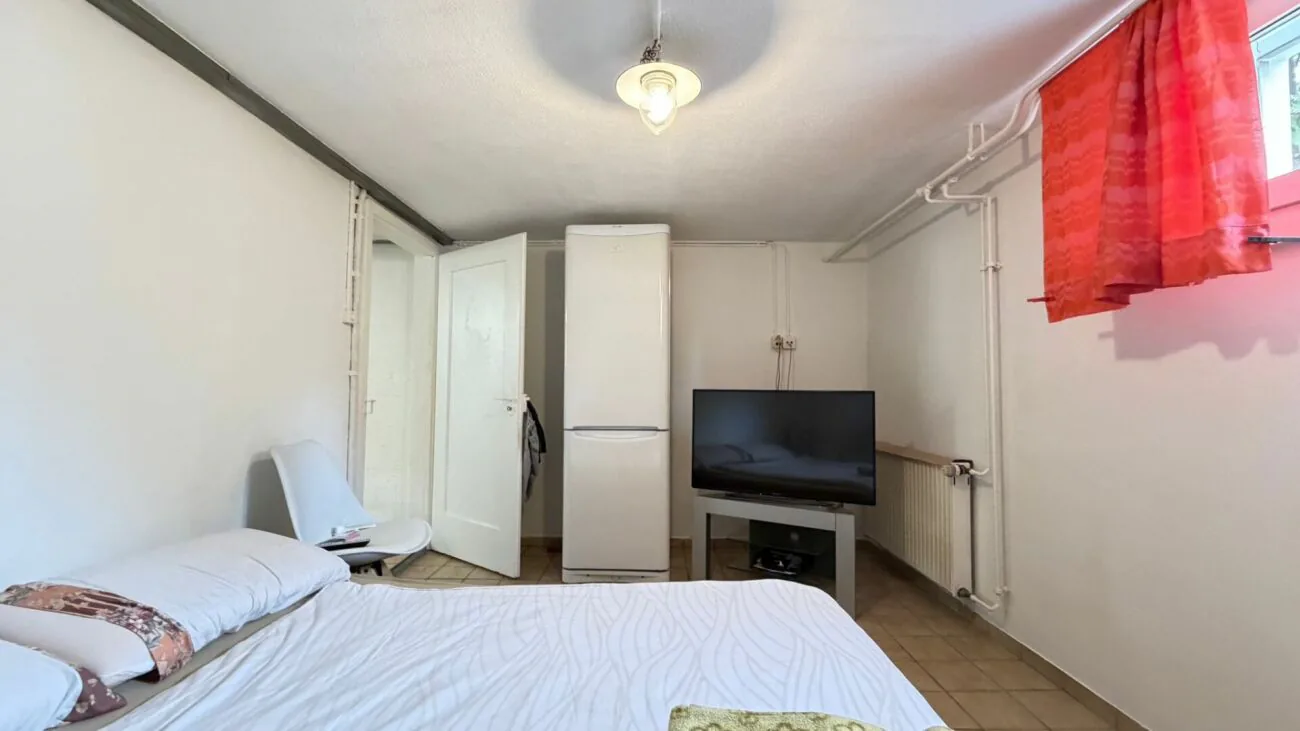
Heated hobby room with window
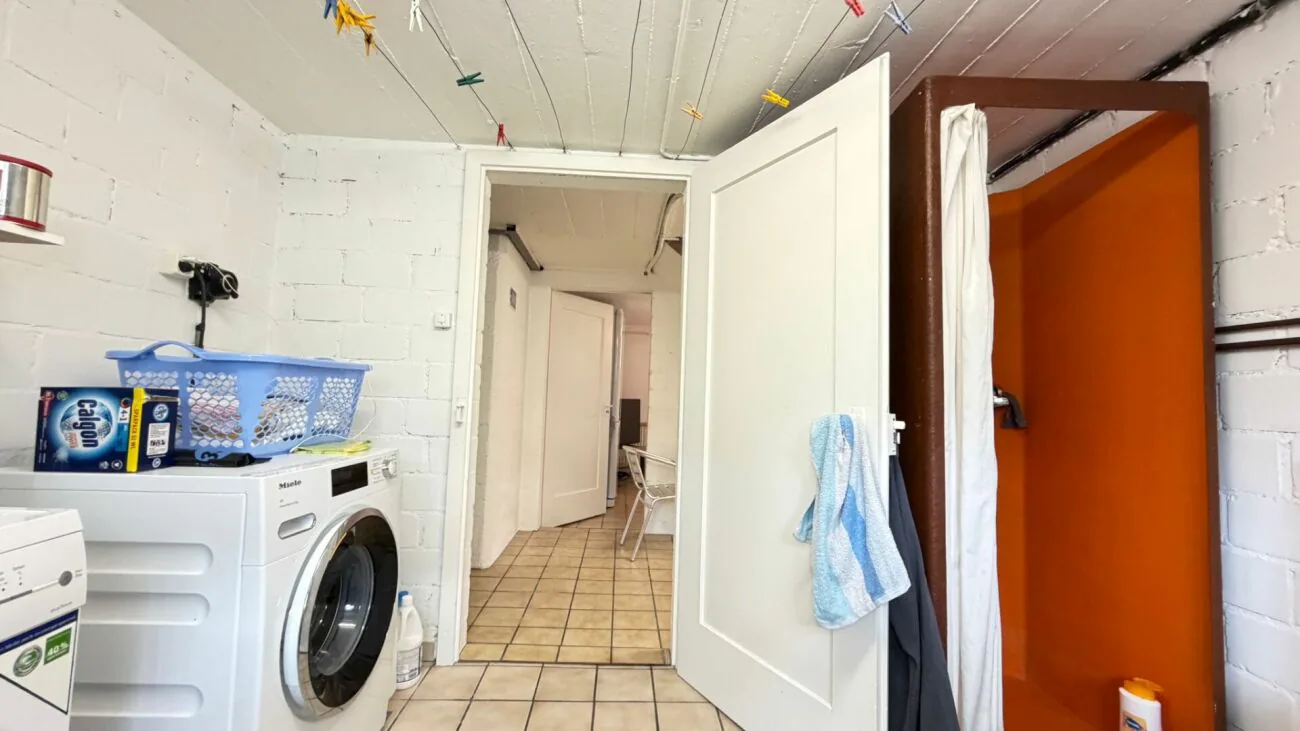
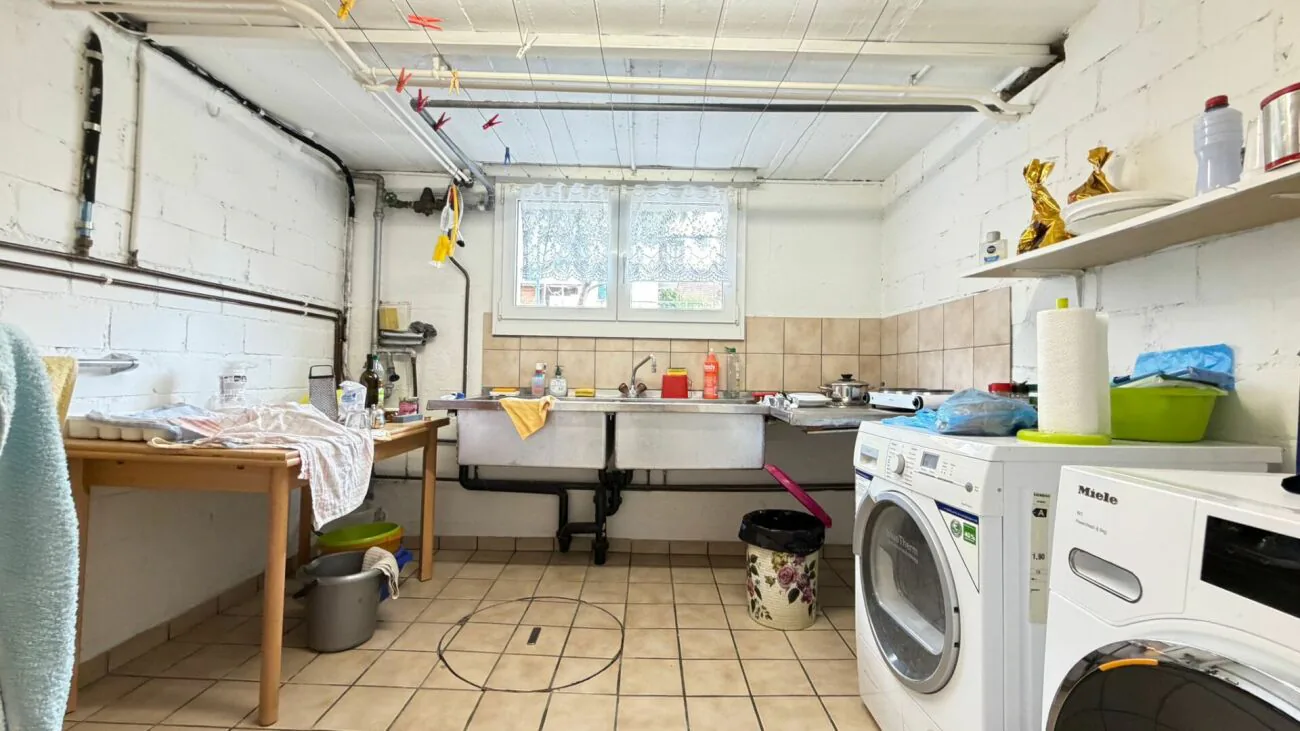
Laundry room with washing machine, tumble dryer, large sink and window
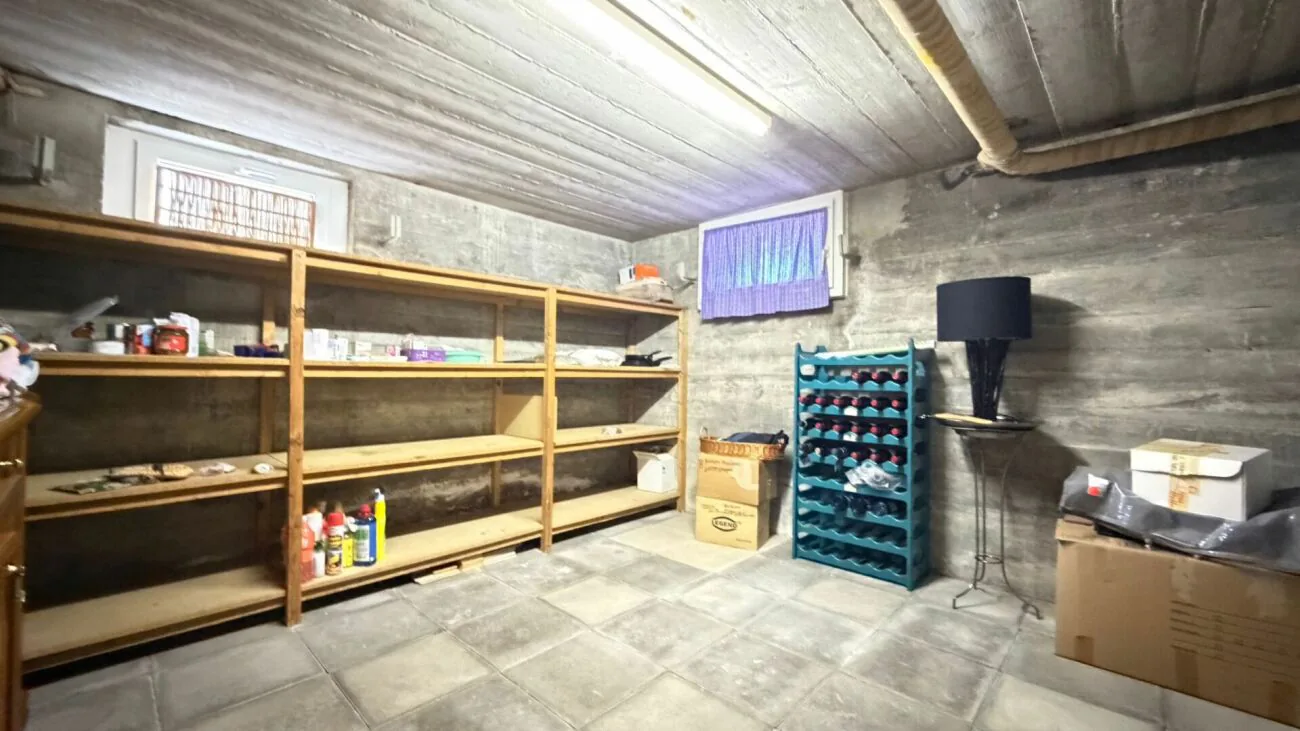
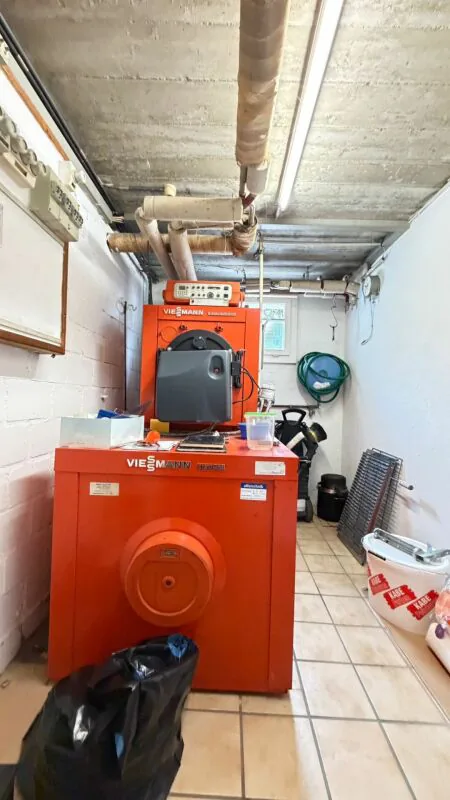
Dry, clean cellar and heating room
GARDEN AND OUTDOOR AREA
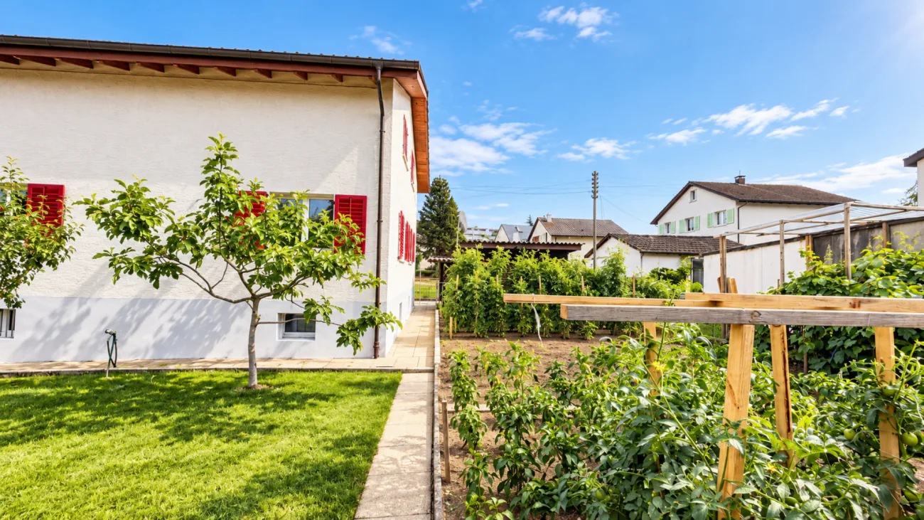
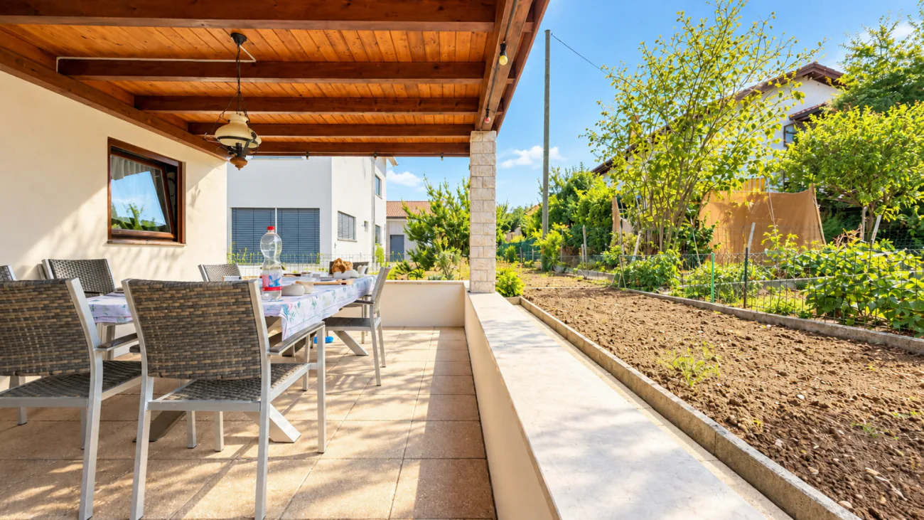
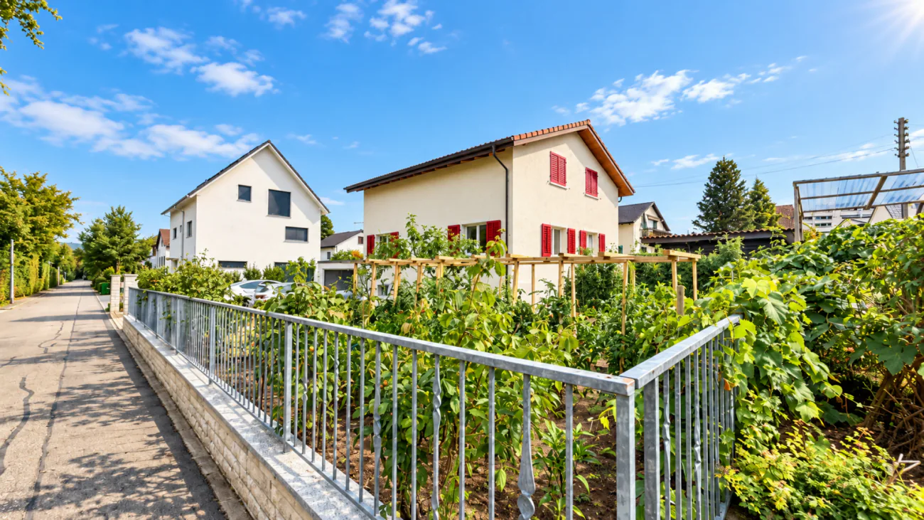
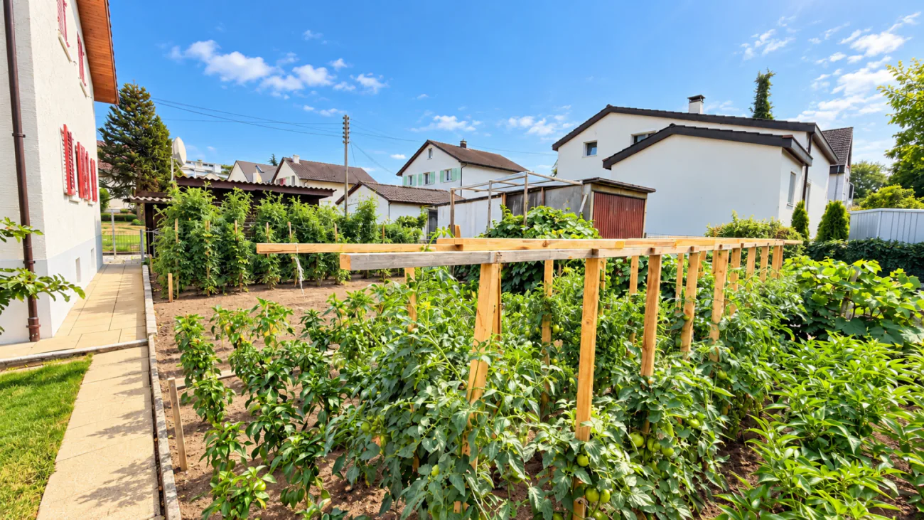
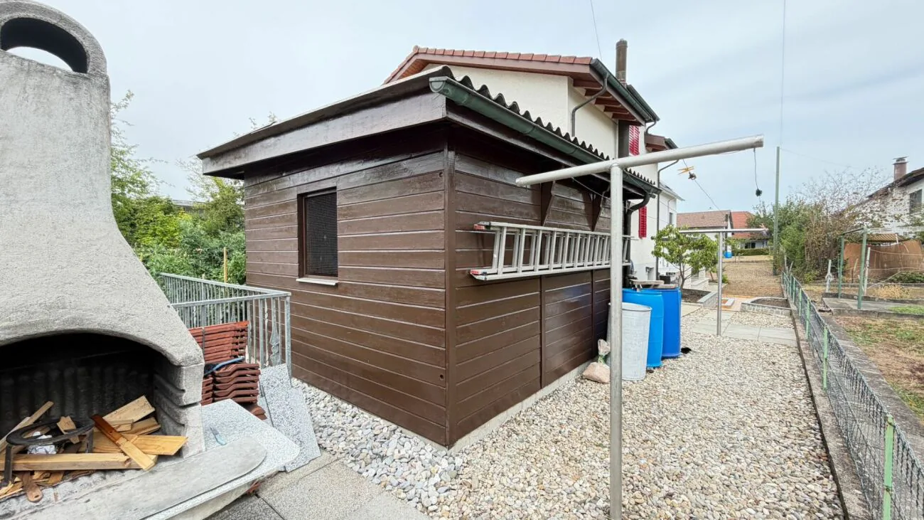
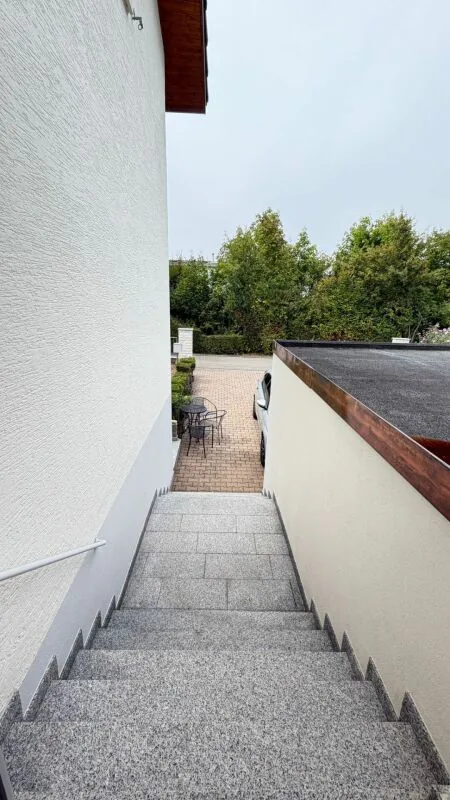
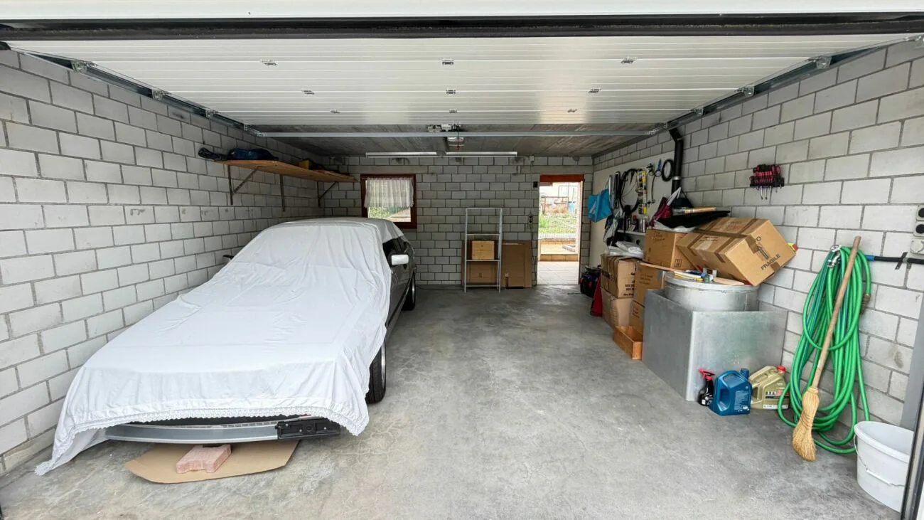
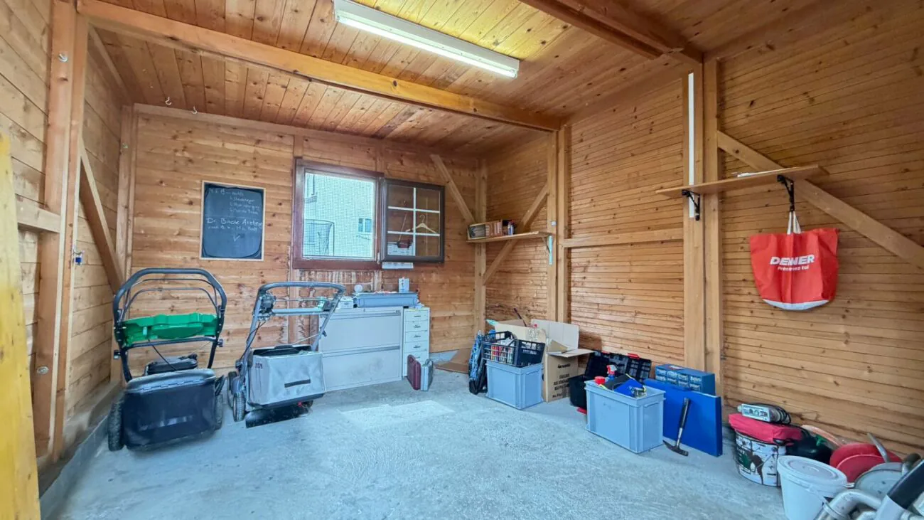
The generous garden, with a separate vegetable garden, offers plenty of space for family life, children and leisure. There is also a covered patio, a double garage, additional parking spaces in front of the garage and a separate outbuilding.
WORK ALREADY COMPLETED
Energy-efficient roof renovation by De Maddalena (thermal insulation meeting the subsidy criteria of the federal government and the Canton of Aargau)
Flat roofs over the garage and covered patio renovated
Kitchen completely renovated in 2020/2021
New WC on the ground floor
Interior completely repainted in summer 2026
Façade repainted twice
Areni uPVC windows with double glazing
All window shutters replaced with aluminium ones
Electrical installation renewed in 1990/1991; safety inspection report available from 2016
Water heater serviced
Fibre-optic connection and satellite TV
Ongoing maintenance and repairs consistently carried out
CONDITION
The house is well maintained and ready to move into immediately. No essential renovation work is required before moving in. If desired, individual areas can be modernised to suit your own preferences.
HEATING
Oil-fired heating with radiators.
HIGHLIGHTS AT A GLANCE
Detached house, 6.5 rooms
Plot 530 m², living area approx. 130 m²
Additional approx. 54 m² of usable area in the basement
Two bathrooms and separate WC
Large garden with vegetable garden and covered patio
Double garage and additional parking spaces
Quiet, family-friendly location
Ready to move into immediately
SALE PRICE
CHF 1'450'000.-
VIEWING
We would be pleased to show you the property in person. We recommend clarifying your financing in advance so that you can make a prompt decision if you like the property.
Rosario Perri, IMMOROSSI AG
Gartenstrasse 101, 4052 Basel
Tel. 079 202 13 13, perri@immorossi.ch
Subject to prior sale.
DISCLAIMER
All information in this documentation is based on information and documents provided by the owners, as well as information from third parties. IMMOROSSI AG has compiled it to the best of its knowledge and belief, but has not checked every detail. IMMOROSSI AG accepts no warranty or liability for the accuracy, completeness or currency of the information.
Areas, dimensions and volumes are approximate. Plans, photos and visualisations are for illustrative purposes and are not to scale. Only the information in the land register, official documents and the publicly notarised purchase contract is authoritative.
Interested parties are advised to view the property in person and to check themselves, or have professionals check, all information that is important to their purchase decision.
This documentation is non-binding and does not constitute an offer in the legal sense. The property may be sold beforehand, prices may change and errors are expressly reserved.
This documentation is confidential and intended solely for the recipient. It may be passed on to third parties only with the express consent of IMMOROSSI AG.
Property Details
- Property type
- Detached house
- Available from
- 06.10.2026
- Living space
- 130 m²
- Plot area
- 530 m²
- Rooms
- 6.5
- Year Built
- 1995
- Published on
- 21.11.2026
Features
Mentioned in the description
Price
- Purchase Price
- CHF 1'450'000
- Price per m²
- CHF 11'154
Market context
Price 32.1% above the median
This listingCHF 1'450'000
- Typical time on the market
- 25 days
- Listings with a price cut (90 days)
- 2.6%
Location
Schwimmbadstrasse 2 4313 Möhlin
Nearby
Loading…
At a glance
No feed yet
Location & surroundings
Schwimmbadstrasse 2, Möhlin
Similar listings
Guides
Good to know when buying
- Mortgage affordabilityHow much home you can actually buy.
- Notary and land-registry feesHow much they are and who pays them.
- Noise at homeLimits, rights and what to check before moving in.
- Listing privately: what portals costWhat a rental or sale listing costs on each portal.