
Price on request
12 room Villa in Mogelsberg
Price on request
Description
Luxurious Panorama Villa with Outdoor Pool, Wellness Oasis, and Dreamy Long-Distance View
MÜLLER FAMILY OFFICE AG
Real Estate - Asset Management - Art
presents:
Luxurious Panorama Villa with Outdoor Pool, Wellness Oasis, and Dreamy Long-Distance View
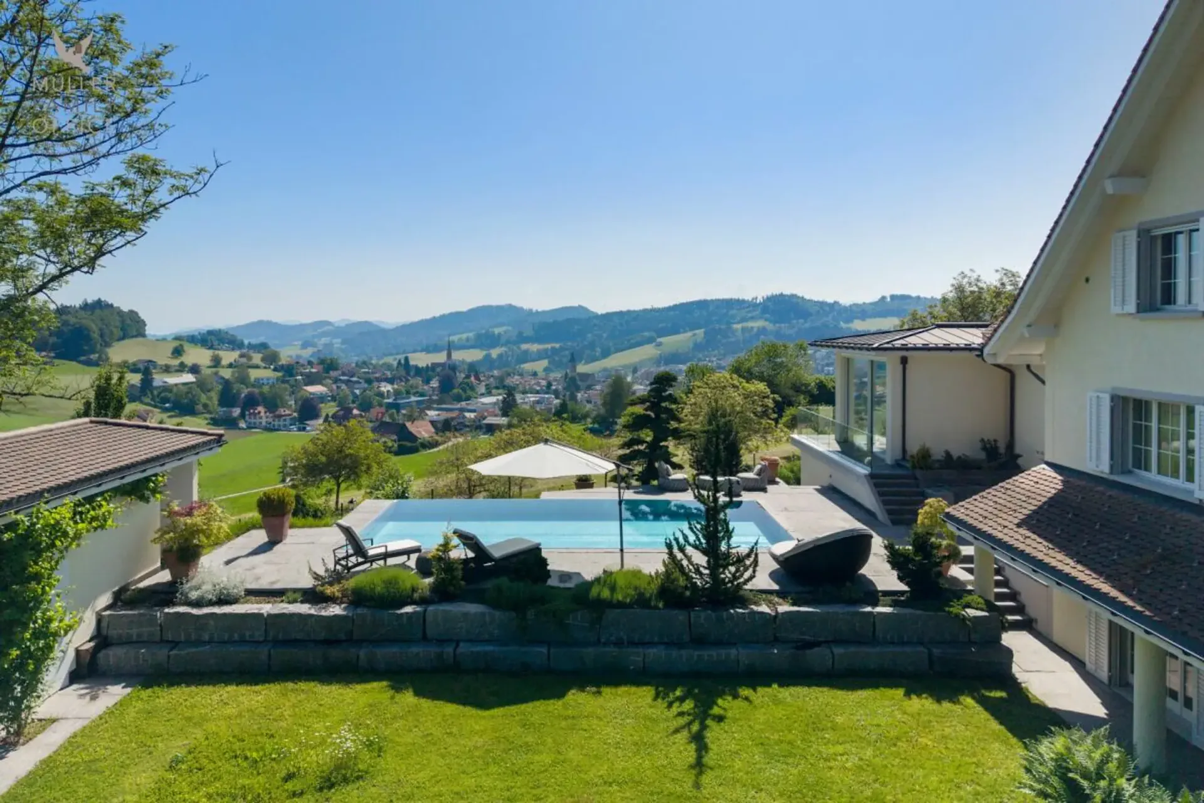
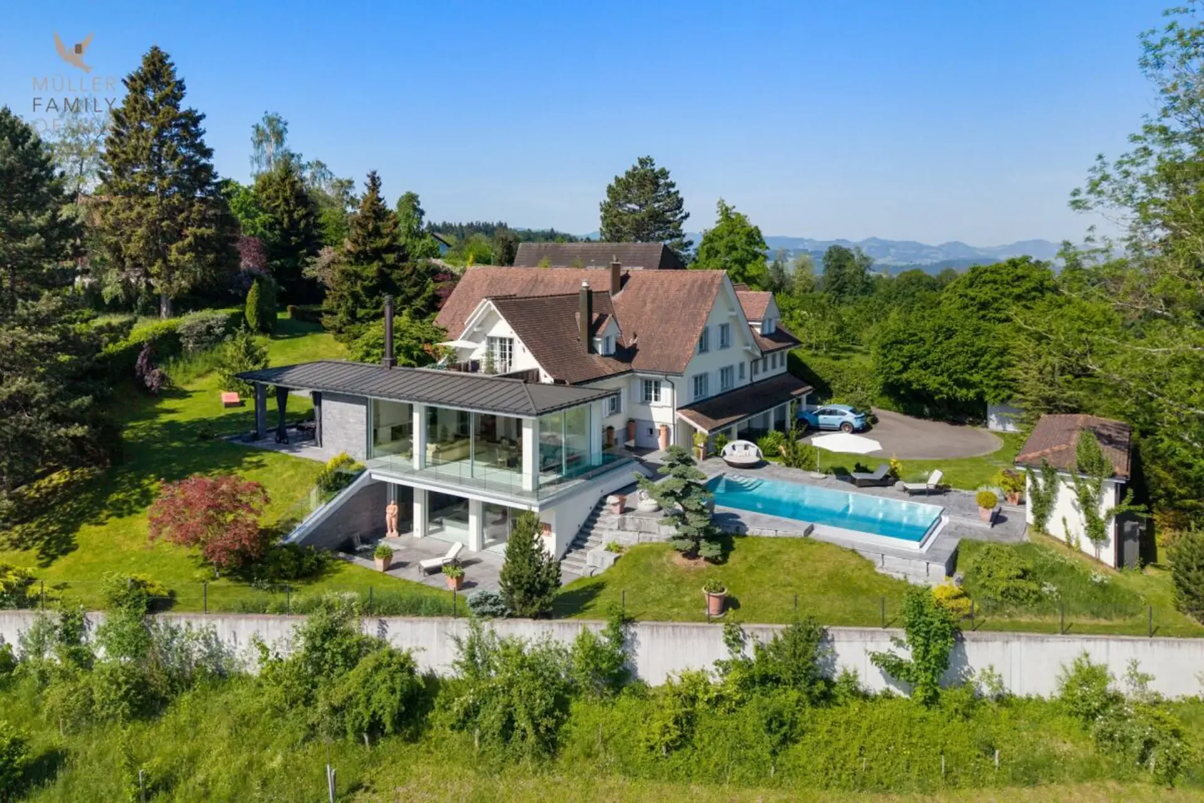
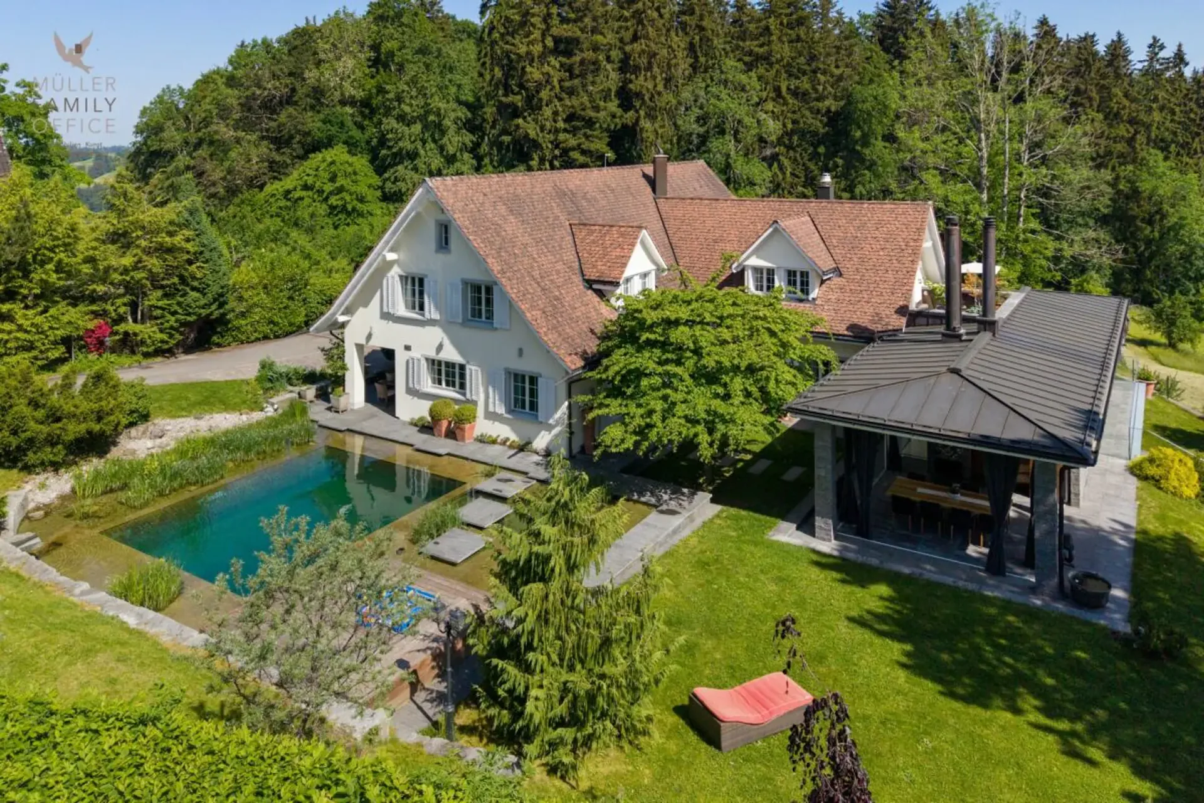
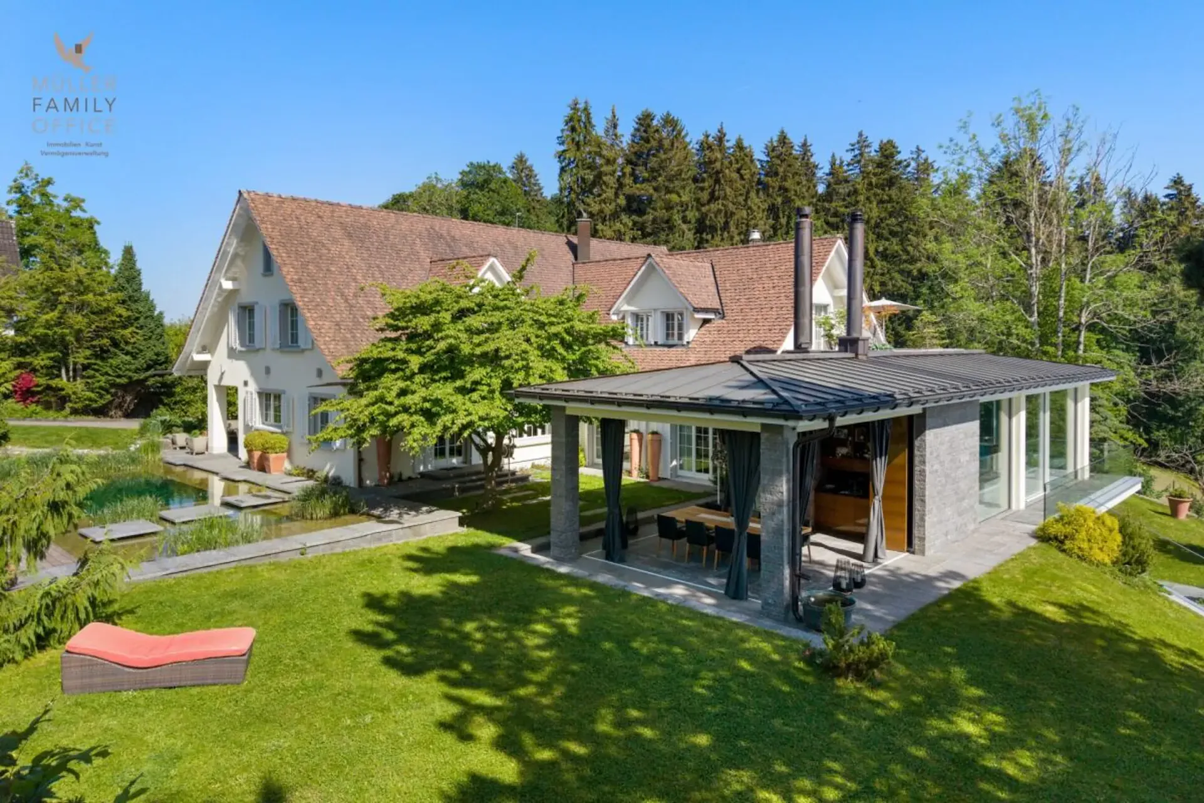
High above Degersheim (political municipality of Mogelsberg/Neckertal), on the Wolfensberg, embedded in a gentle hill landscape with unobstructed views to Lake Constance, lies this impressive villa in a luxurious country house style. Already the long, hedge-lined driveway with an automatic gate creates a sense of security, privacy, and exclusivity. At the end of the path, a unique property opens up, which impresses from the outside and delights inside with thoughtful room layout, stylish furnishings, and light-flooded living areas. The villa comprises approximately 600 m2 of net living space, spread over three floors and a total of 12 rooms.
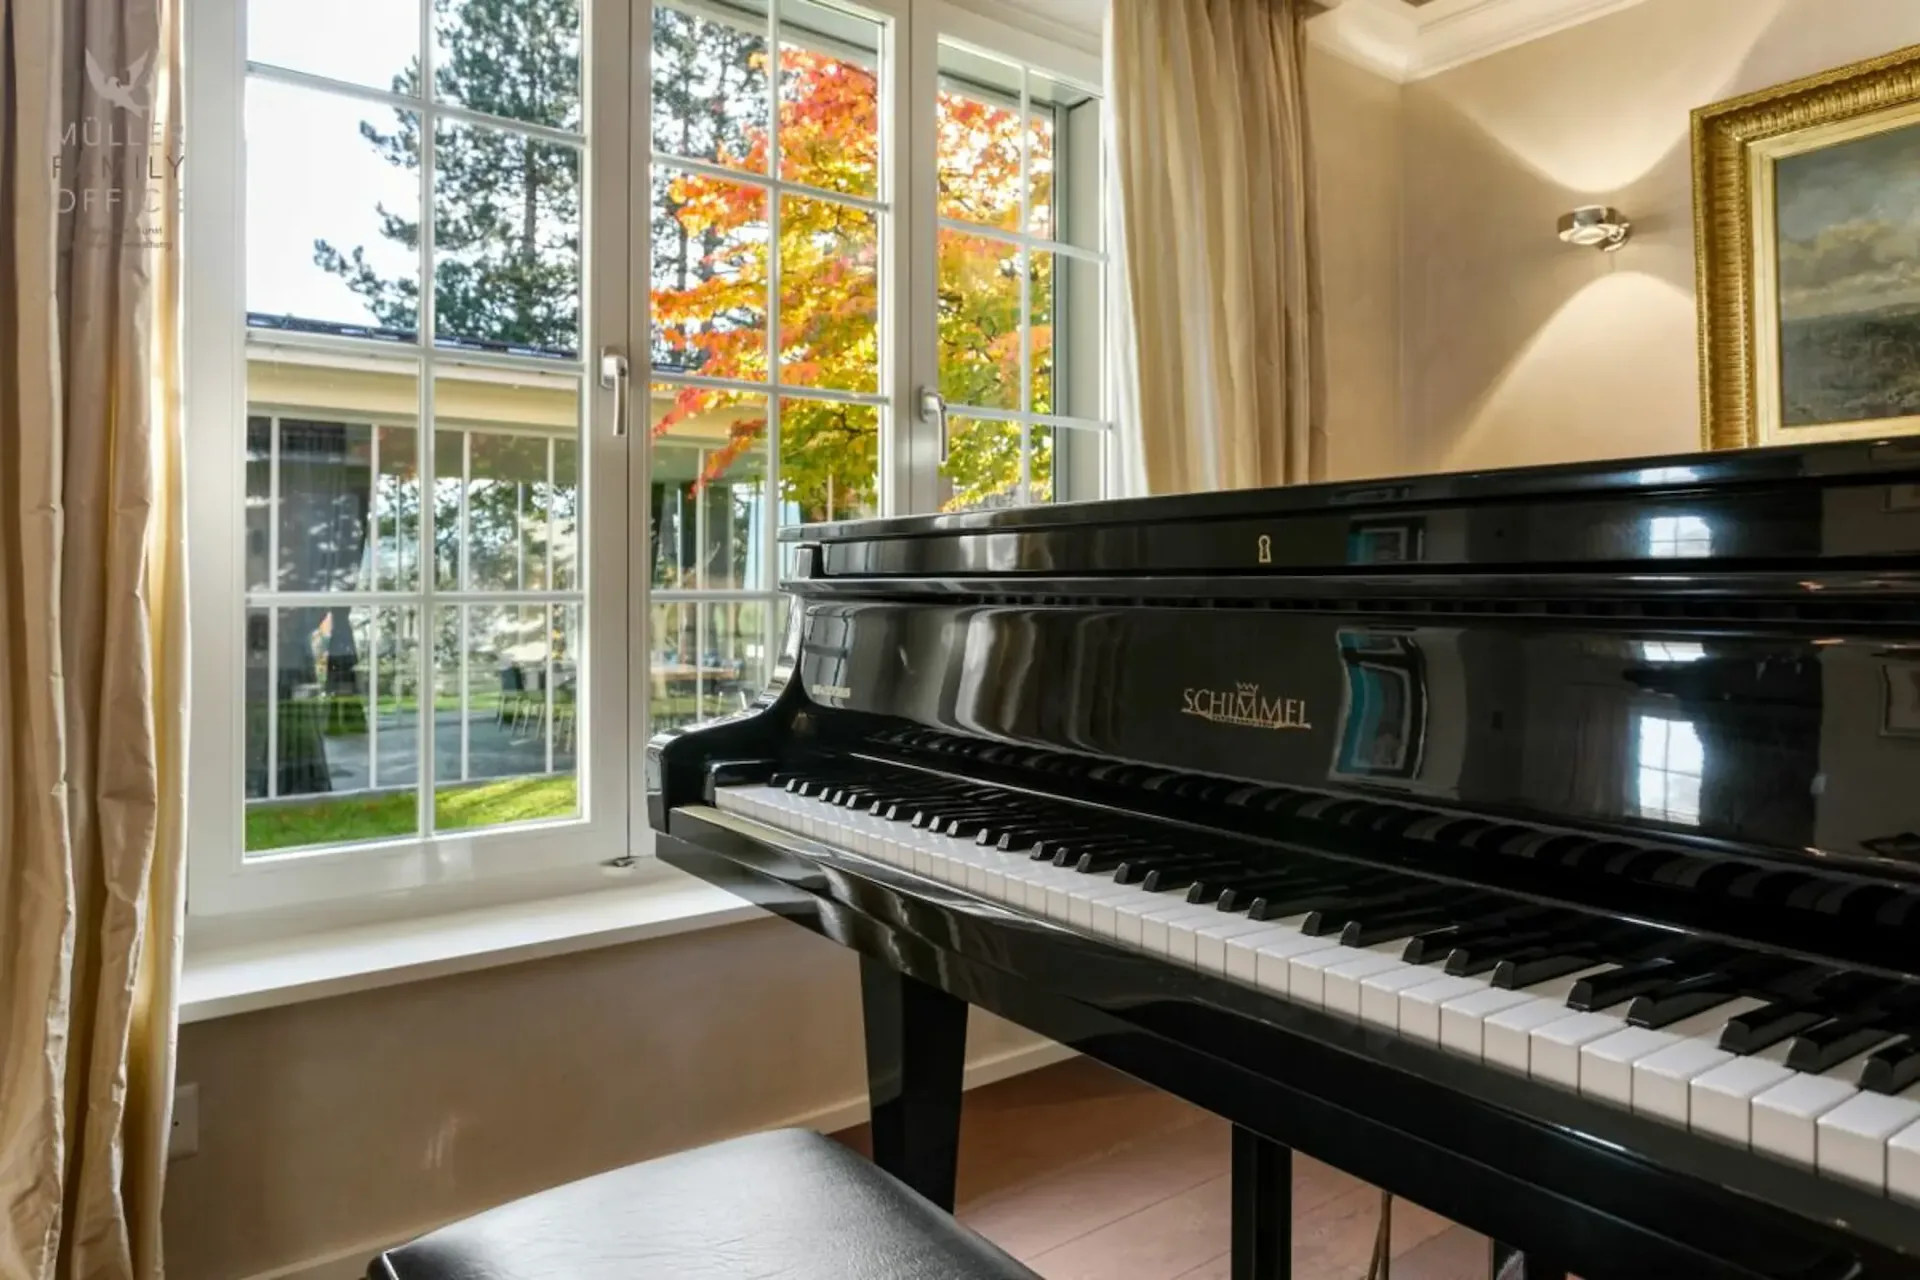
The entrance hall greets with clear elegance, high-quality materials, and plenty of light. Already when entering, a first glance opens into the light-flooded living area, while the noble natural stone floor and discreet spotlights create an exclusive atmosphere. The staircase with glass balustrade sets a stylish architectural accent and leads curved into the upper floor. The gaze glides immediately further into the open, spacious living and dining areas, which are characterized by noble materials, high ceilings, and a warm light atmosphere. The harmonious combination of classic country house style and modern living comfort gives each room a special aura.
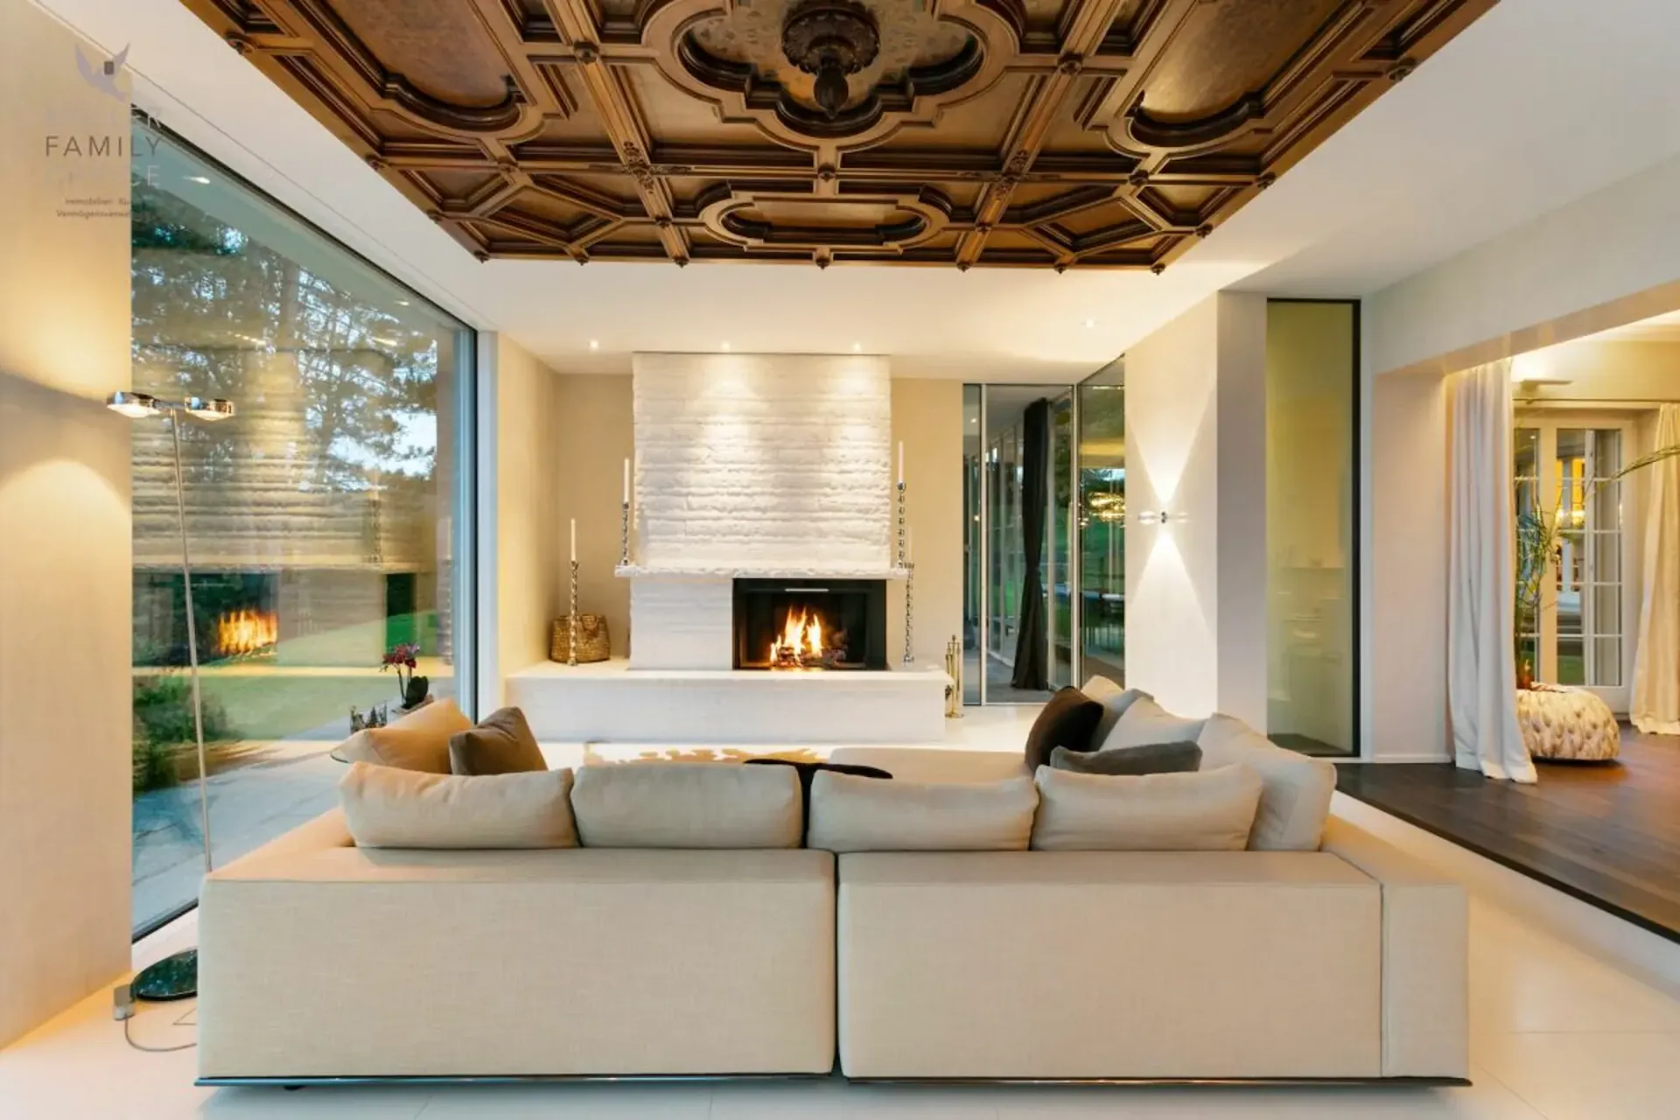
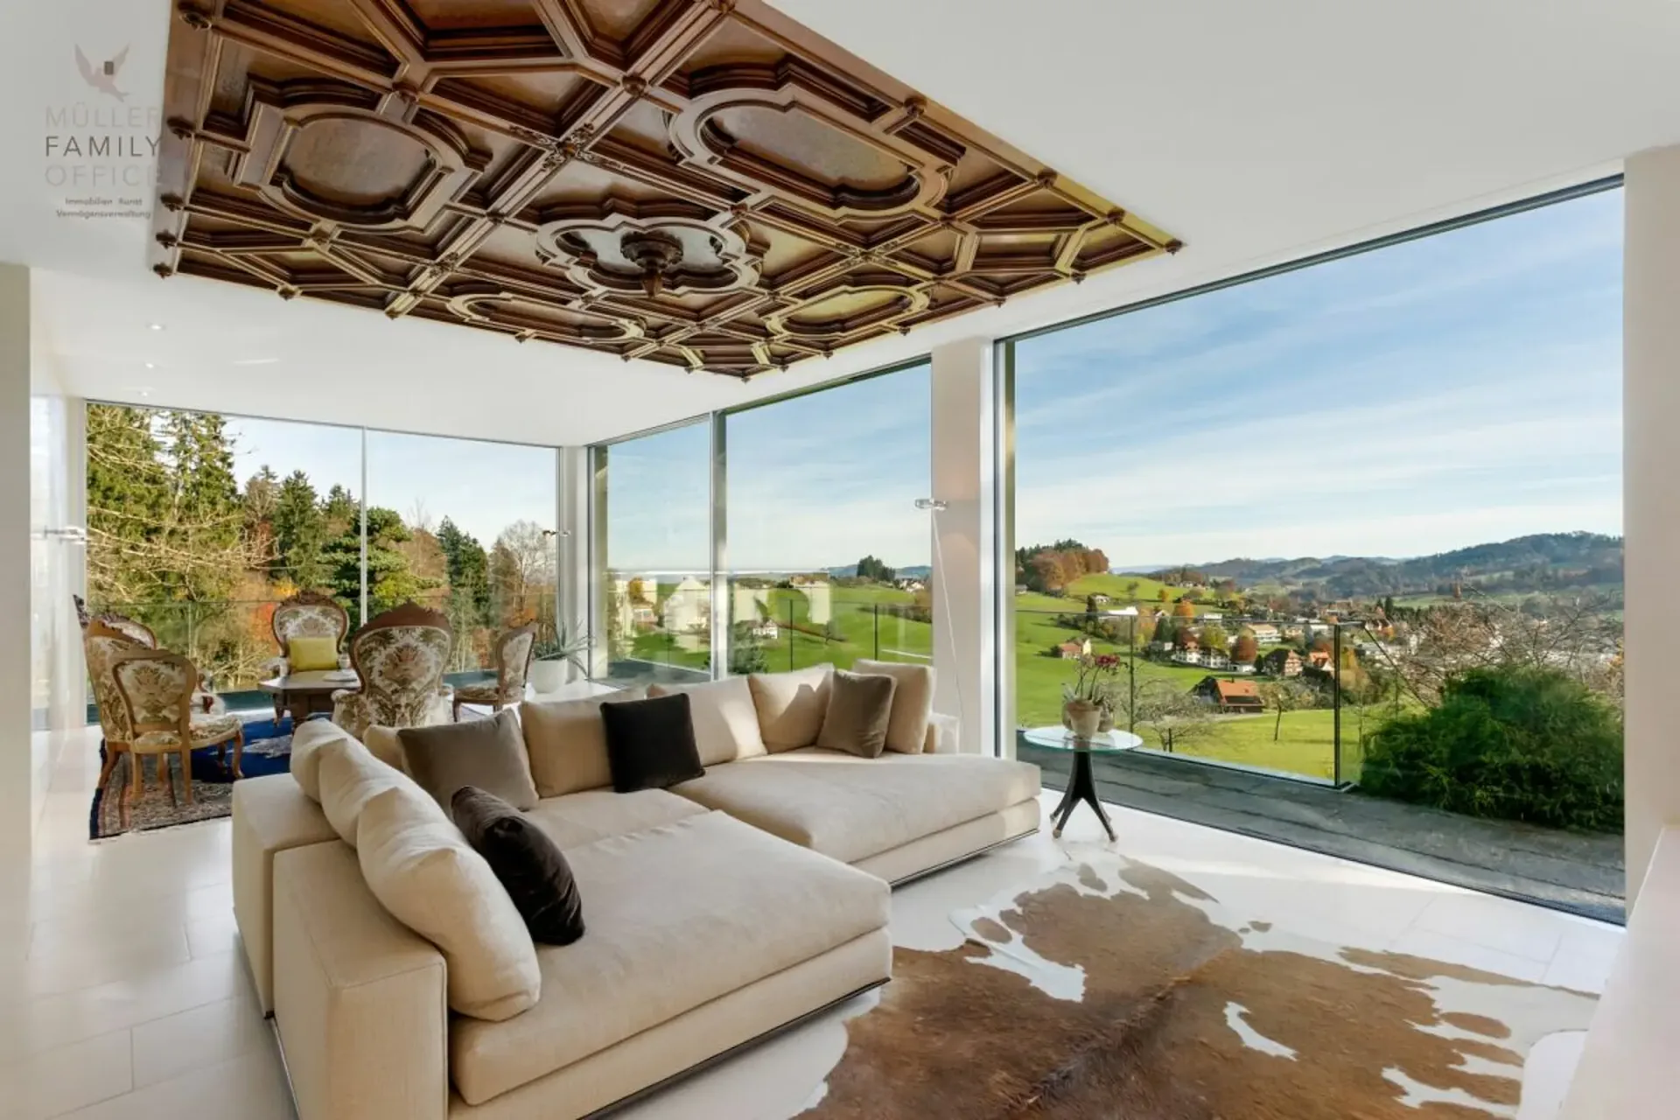
The spacious dining area with an open fireplace seamlessly connects with the stylish living room and a library; a place of encounter and relaxation. Large window areas allow the gaze to sweep unhindered over gentle hills, charming villages, and the impressive pre-Alpine landscape. The living room is a room of impressive tranquility and architectural refinement. The finely structured ceiling made of solid wood from 1788 is a true work of art and gives the room character and depth. The living area invites you to linger, whether with a good book, a glass of wine, or in the circle of the family.
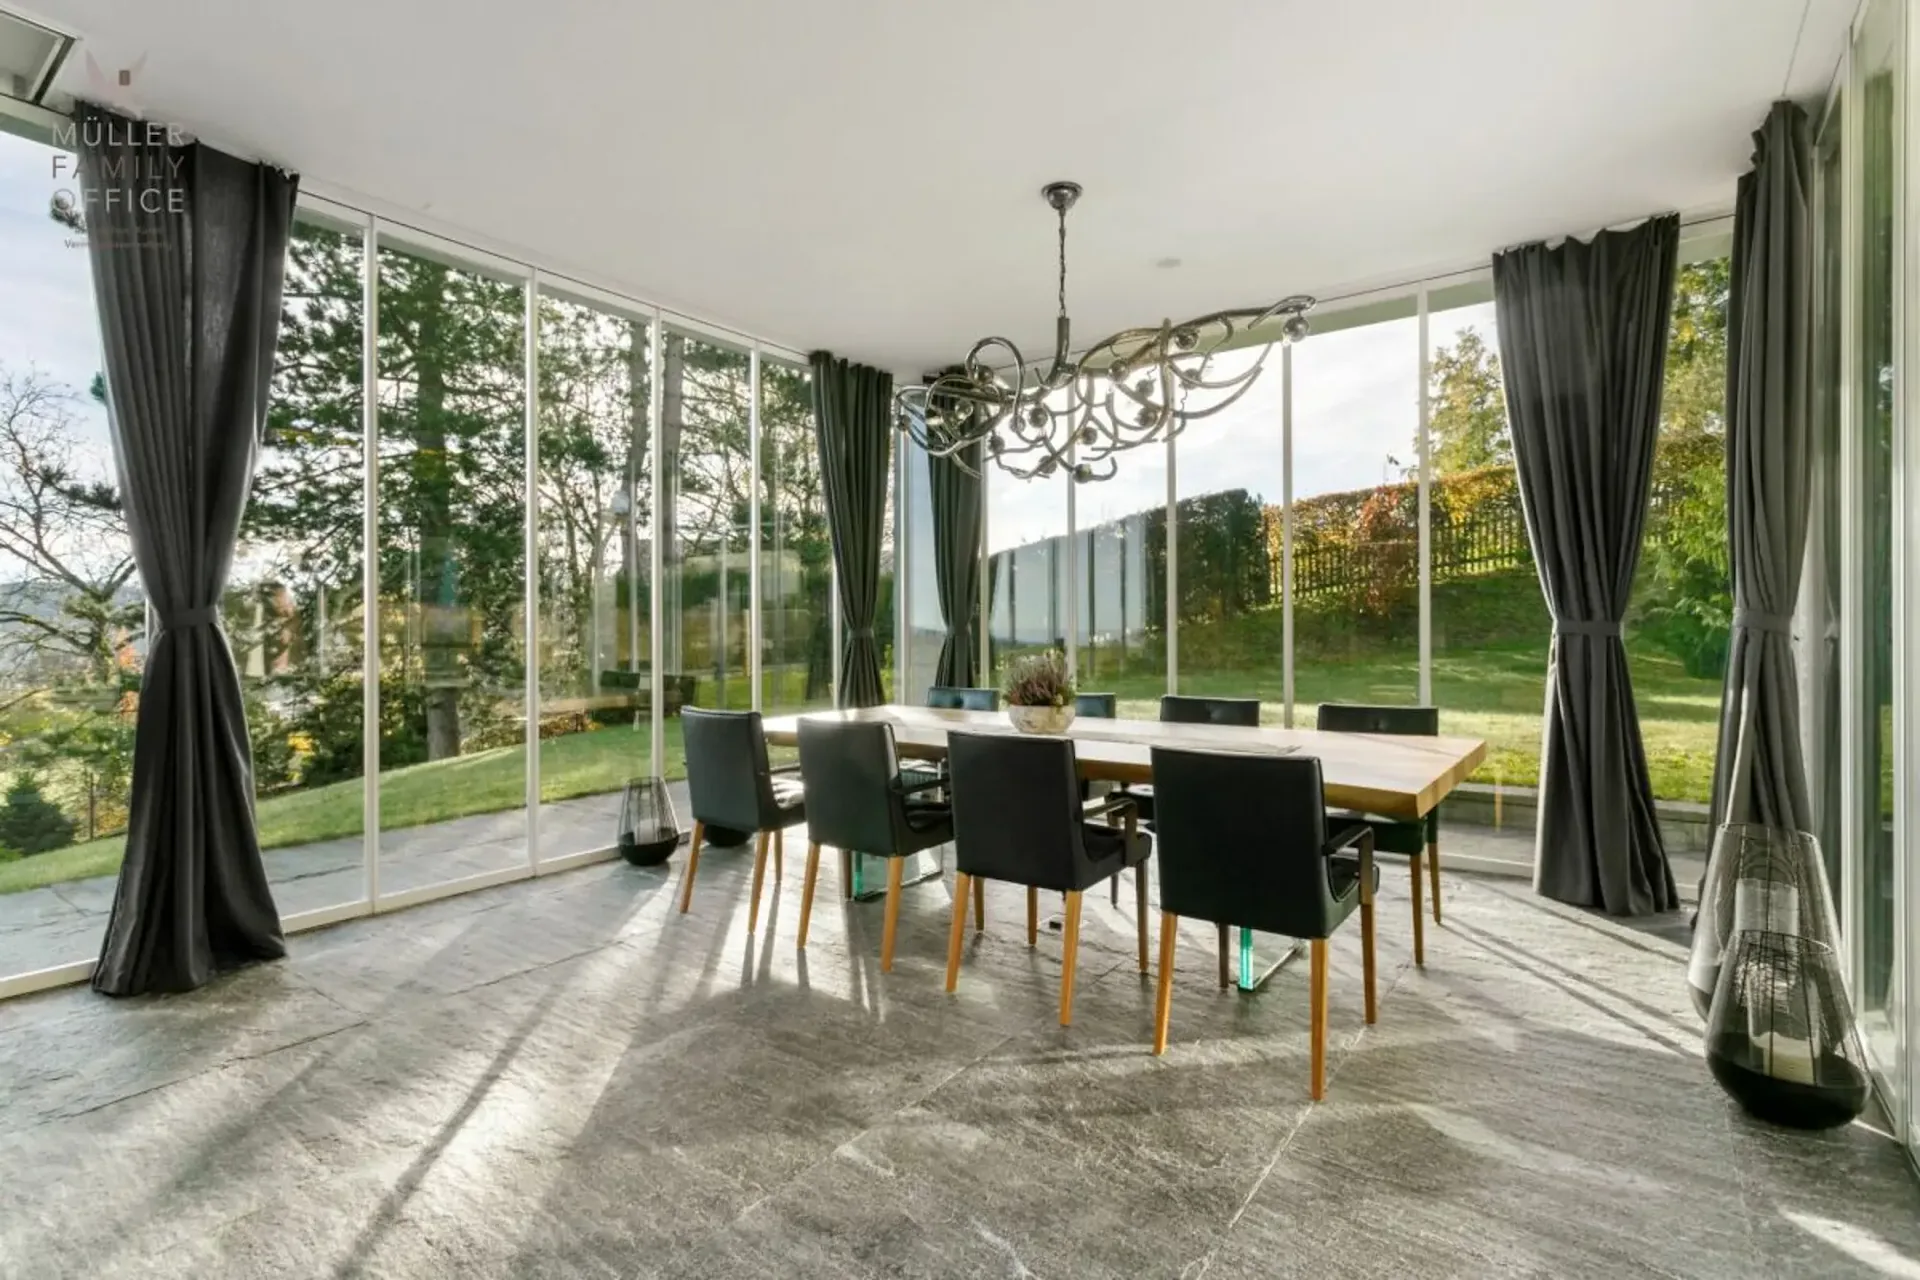
The adjacent, heated winter garden is a masterpiece of the transition between indoor and outdoor space. Fully glazed, light-flooded, and equipped with an elegant outdoor fireplace and a high-quality outdoor kitchen, it offers the highest comfort all year round. In summer, the room opens up to nature, in winter it becomes a cozy wellness oasis with a view. A perfect retreat that combines living, relaxation, and enjoyment in a unique way.
The kitchen is a masterpiece in form and function. Clear lines, elegant surfaces in deep bordeaux red, an impressive cooking island with black granite cover, and high-quality appliances from Miele testify to uncompromising quality. The integrated corner bench creates a cozy atmosphere for starting the day or relaxed evenings in a small circle. Several windows and doors bring light and nature into the kitchen. Directly adjacent, a practical storage room expands the functionality. Here, design and everyday practicality combine on the highest level.
The master area on the upper floor is a refuge for the highest demands: light-flooded and designed with harmonious color tones, the bedroom welcomes with airy generosity and stylish tranquility. Through an elegant anteroom with a thoughtfully integrated dressing room, one enters the luxurious en-suite bathroom, equipped with a double sink, a recessed bathtub, high-quality fittings, and a atmospheric lighting concept. As a special highlight, the master area offers access to a private terrace, from which an unparalleled view over the gentle hills and the surrounding area opens up, an intimate retreat with a long-distance view. The upper floor is complemented by two further charming bedrooms, a modern bathroom, and two rooms/offices. The open gallery connects the individual areas and gives the floor an elegant generosity. The impressive office under the open gable fascinates with visible wooden beams, a light-flooded ambiance, and inspiring room height. A perfect place for concentrated work amidst stylish architecture.
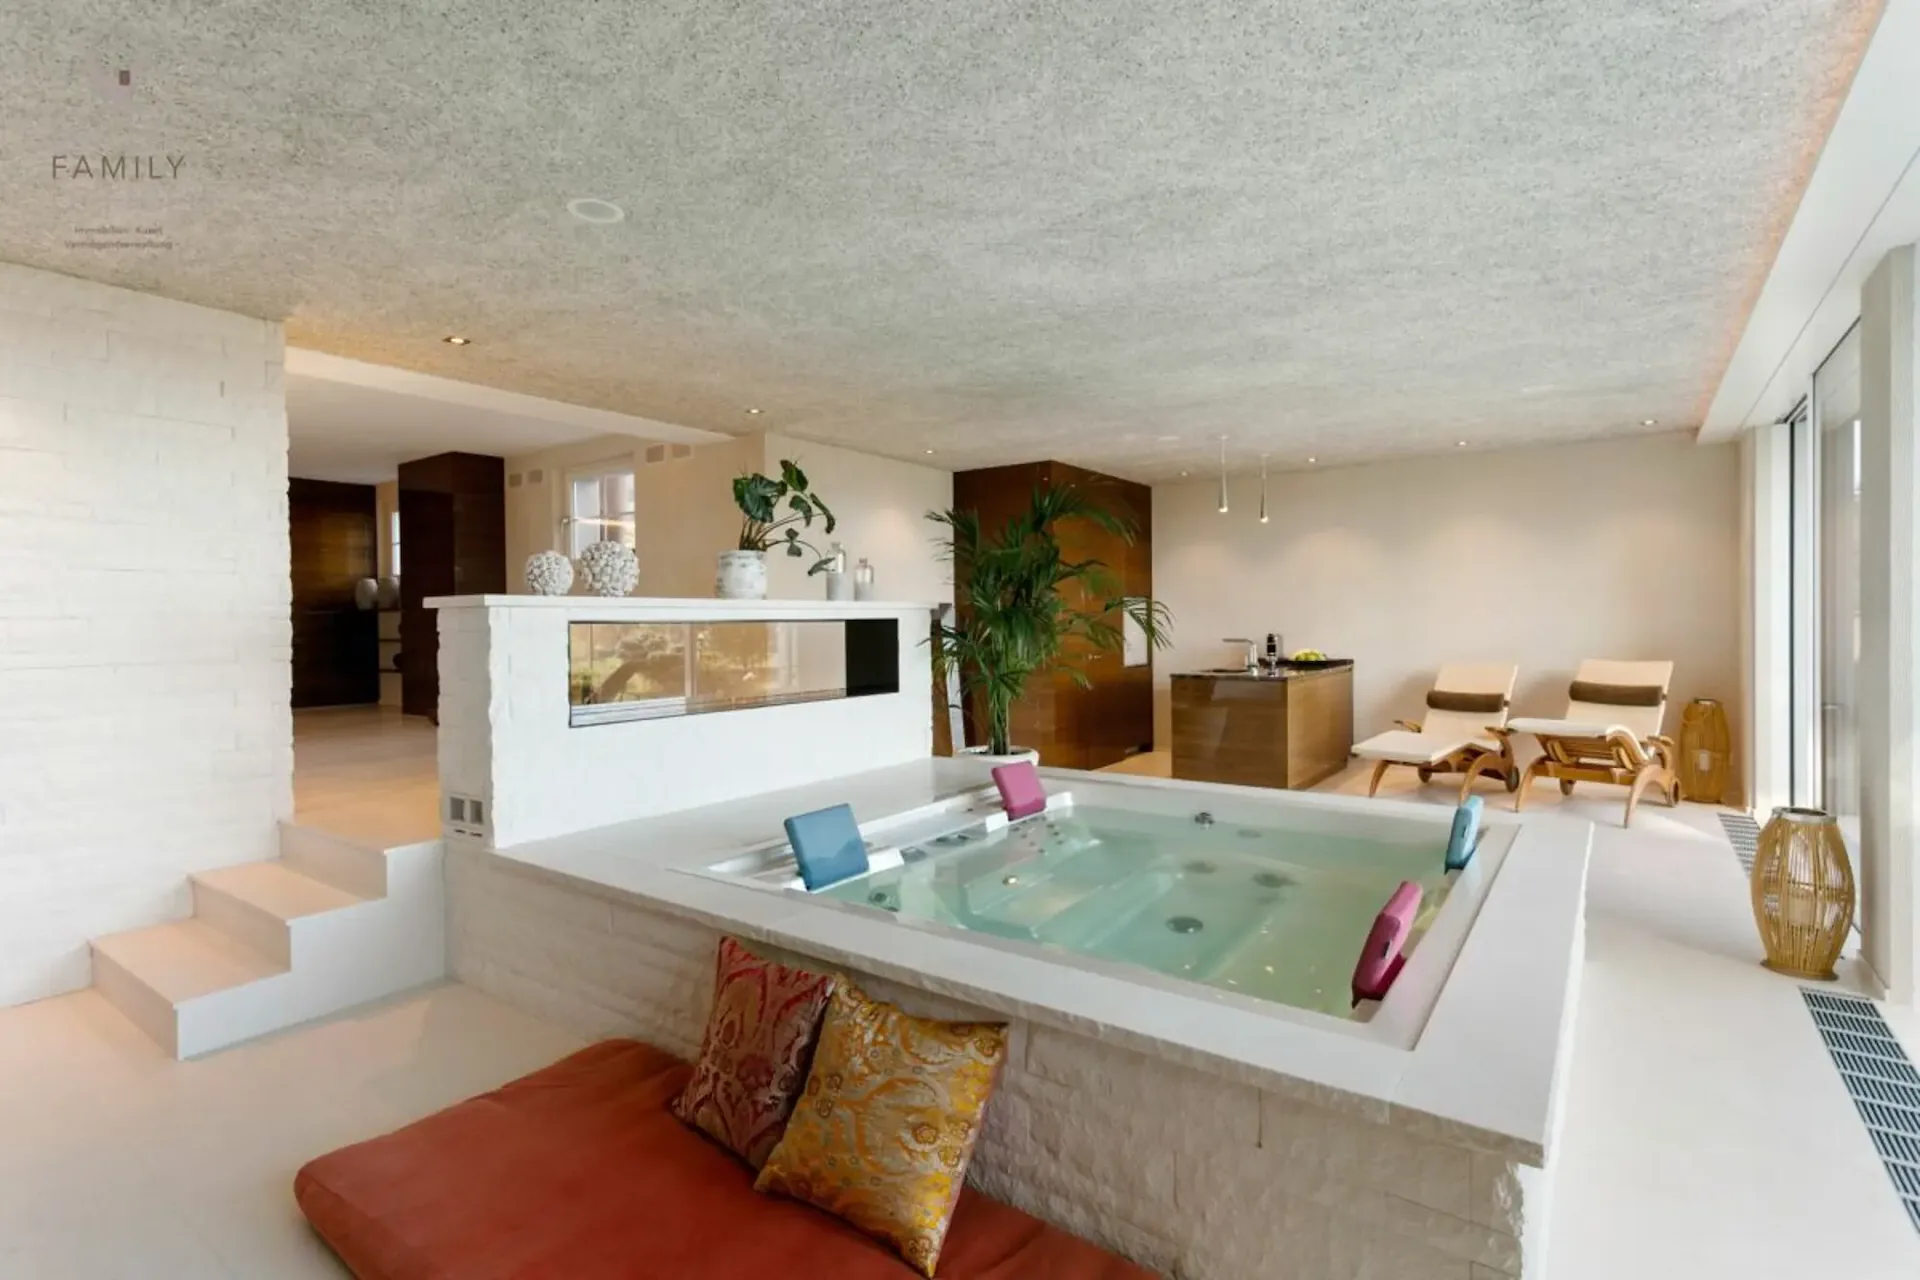
The lower floor of this villa is an exclusive wellness oasis that leaves no wishes unfulfilled. The spacious spa area offers a harmonious combination of warmth, steam, and light with a whirlpool, sauna, steam bath, infrared cabin, and finarium. Relaxing elements such as the starry sky, effect fires, and stylishly integrated rest areas create an atmosphere of complete relaxation. Large glass fronts open up the view into the lovingly designed garden with a water feature and art object, while an outdoor Kneipp basin with a natural stone floor invites vitalizing refreshment. This private spa refuge is a place of retreat - luxurious, calming, and of timeless elegance.
Also located on this floor is a separate guest room with its own bathroom, which is perfect for au pairs, staff, or visitors and offers privacy and comfort. This level is complemented by a stylish wine cellar with a characteristic atmosphere, inviting you to store fine wines. Spacious storage and technical rooms ensure optimal organization of the household. Direct access to the lower double garage offers the highest comfort in everyday life and combines functionality with discreet luxury.
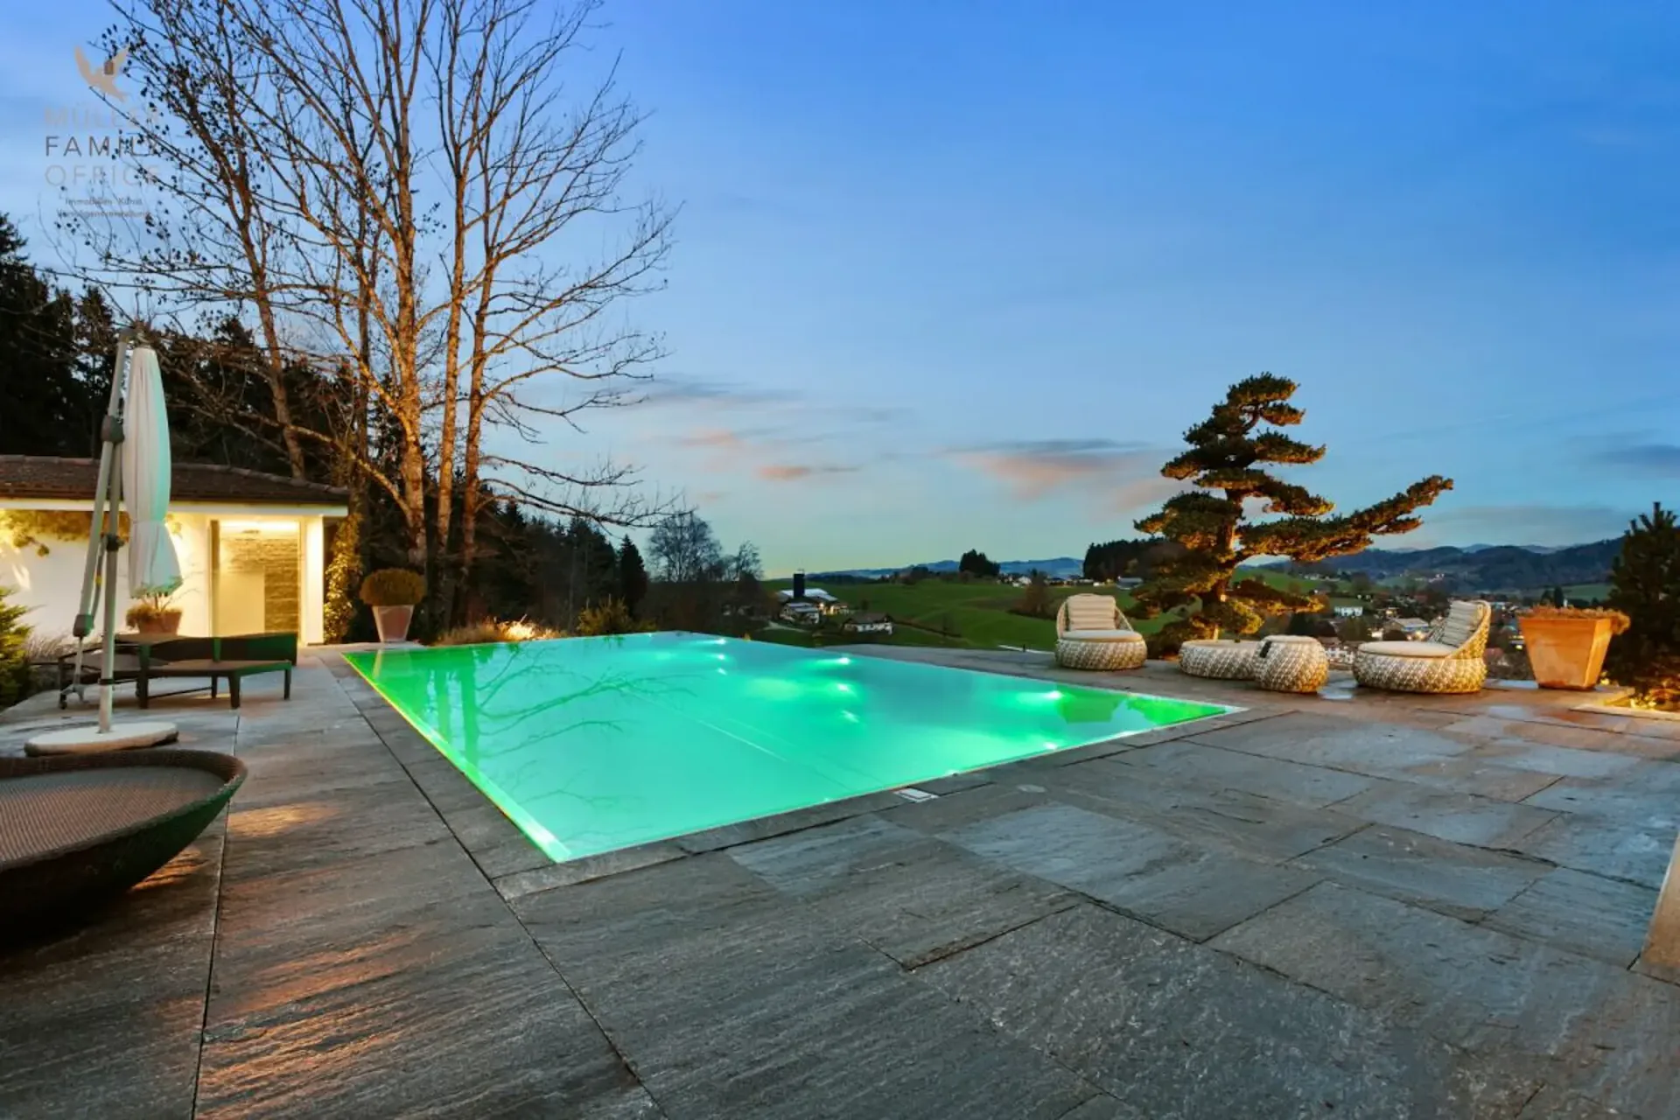
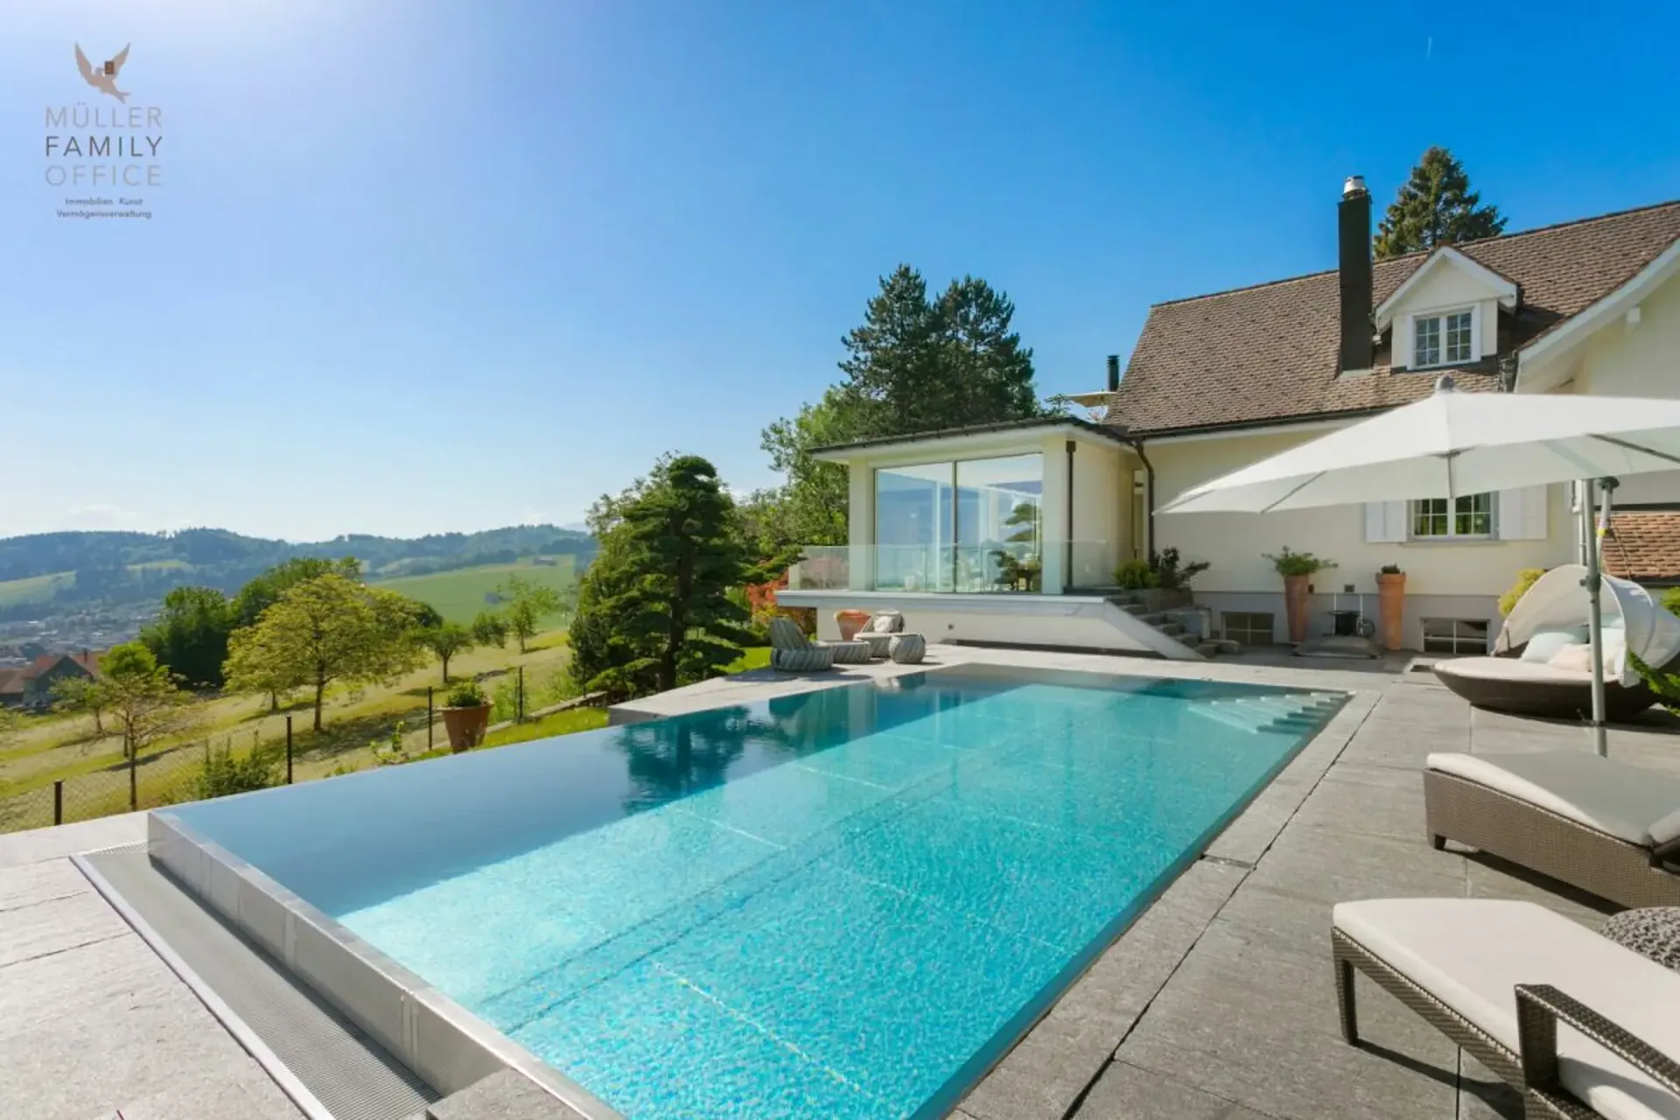
The 2,984 m2 large property is an oasis in itself. The centerpiece in the outdoor area is the elegantly embedded stainless steel pool with a counter-current system. On 10 x 5 meters, it offers luxurious bathing fun with a dreamy panoramic view. The pool is framed by a stylish natural stone terrace with various lounge areas, inviting you to linger. For maximum comfort, the separate pool house with a shower, dressing room, toilet, storage, and technical room is tastefully embedded in the green surroundings. The well-maintained garden with old, tall tree population, including a approximately 150-year-old bonsai, provides an impressive backdrop, ensures pleasant privacy, and leads to wide, open lawn areas. As another retreat, the natural trout pond with a wooden deck and water plants delights. An idyllic spot for dreaming, which makes the peace and power of nature palpable.
For vehicles, two double garages with space for four cars are available. Only about 300 meters away is a helipad, ideal for quick arrivals or discreet transfers. The villa is equipped with state-of-the-art home technology and meets the highest demands for energy efficiency, comfort, and security.
This property stands for exclusivity at the highest level. It combines privacy, space, and refinement in a rare harmony and is made for personalities who value discretion, aesthetics, and quality of life.
Sales price
on request
We ask for proof of financing.
We would be happy to show you this luxurious villa, also in the evening or on weekends.
Property Details
- Property type
- Villa
- Living space
- 600 m²
- Plot area
- 3'000 m²
- Rooms
- 12
- Year Built
- 1987
- Last renovated
- 2019
- Published on
- 20.07.2026
Features
Mentioned in the description
Price
- Purchase Price
- Price on request
Location
9122 Mogelsberg
Nearby
Loading…
Neighbourhood
Fairly green
65% green and natural space within 500 m.
Lively neighbourhood
Small and larger households · around 30 people in the neighbourhood.
Municipal tax multiplier
120 %
Lower than 28% of municipalities in the canton
ESTV · 2026
CHF 12'443 income tax a year · Single person without children, gross wage CHF 100'000
- 28.7 Rp/kWh
Noise & quiet50 dBDay
Road and rail noise in the surroundings
Calculated from the federal noise model: the mean over the hectare (100 × 100 m) of the surroundings, model year 2021.
Night
39 dB
Loudest source
Road
Calculated level, placed on a scale of everyday sounds.
Environment
Air within the Swiss limits
At least one pollutant is above its WHO guideline; all meet the Swiss limit.
Radon: class 2–10%
The federal radon map estimates that 2 to 10% of the buildings here exceed the reference value of 300 Bq/m³.
Connectivity
Fibre available
In 50 to 90% of the buildings around
5G outdoors
In the network models of 2 operators.
Mobile: as of 2026
Viewing
Patrick Müller