
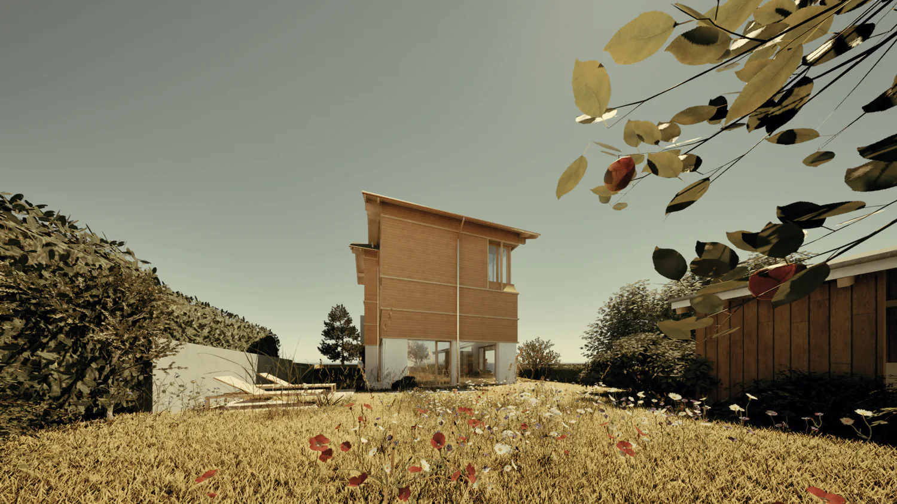
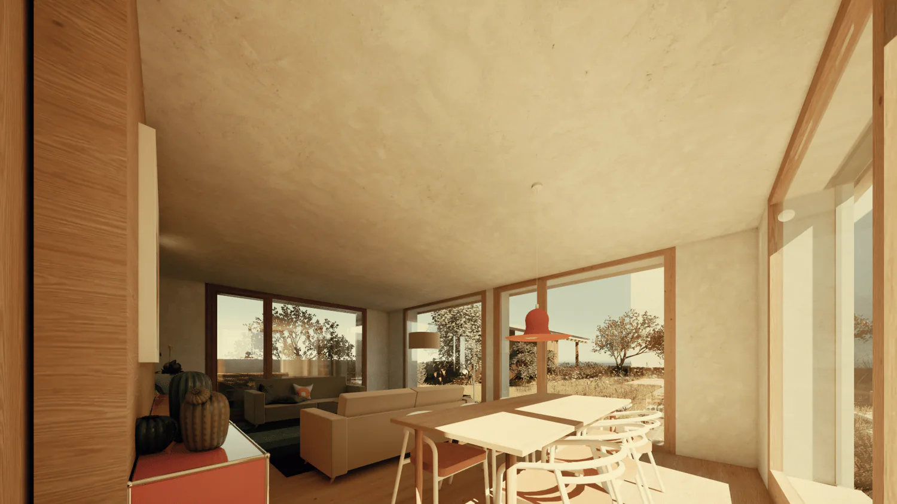
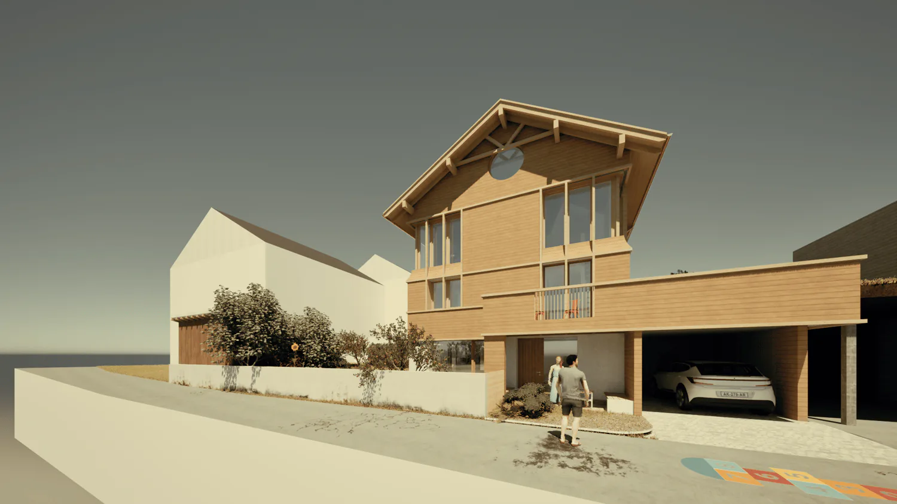
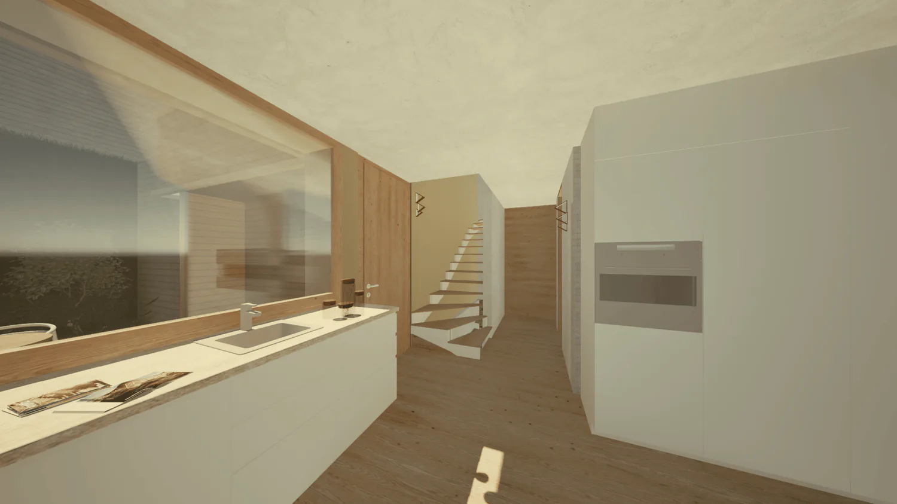
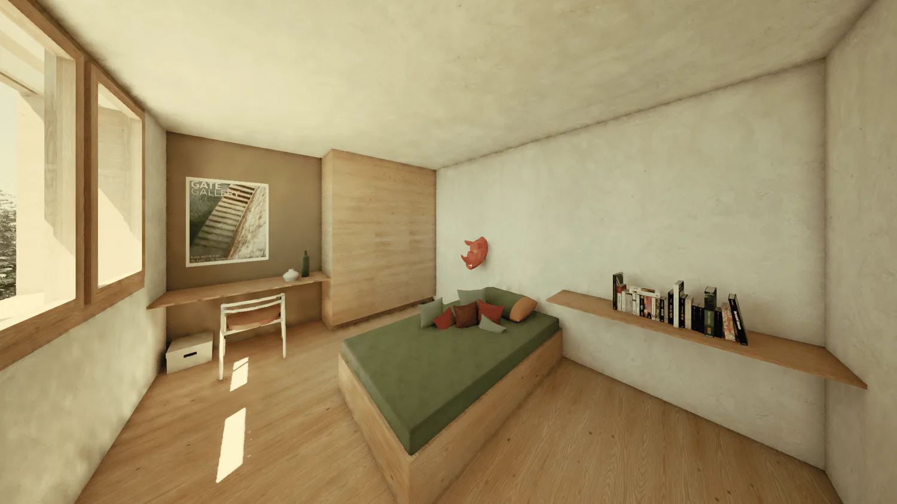
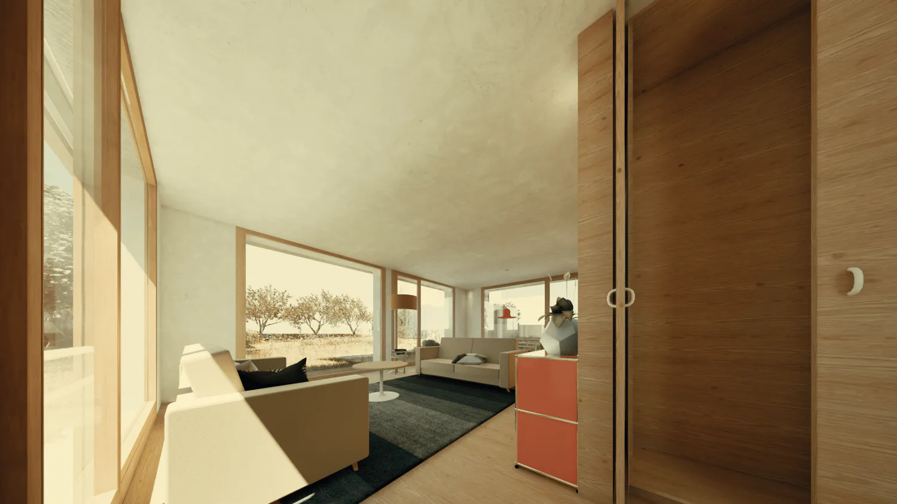
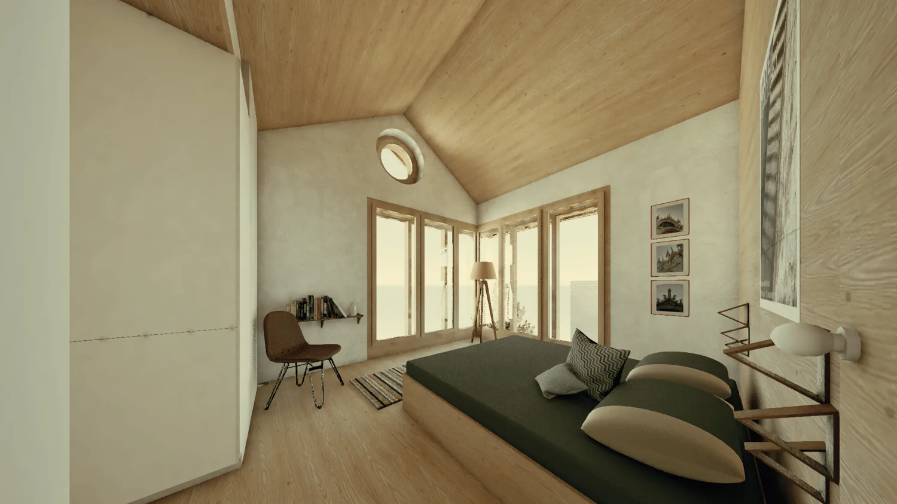
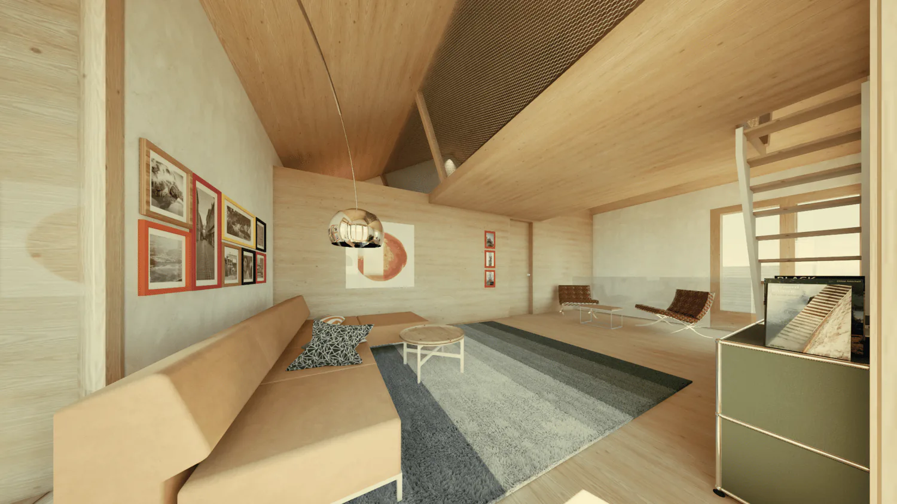
6.5 room Detached house in Mollis
1'850'000
250 m²
Description
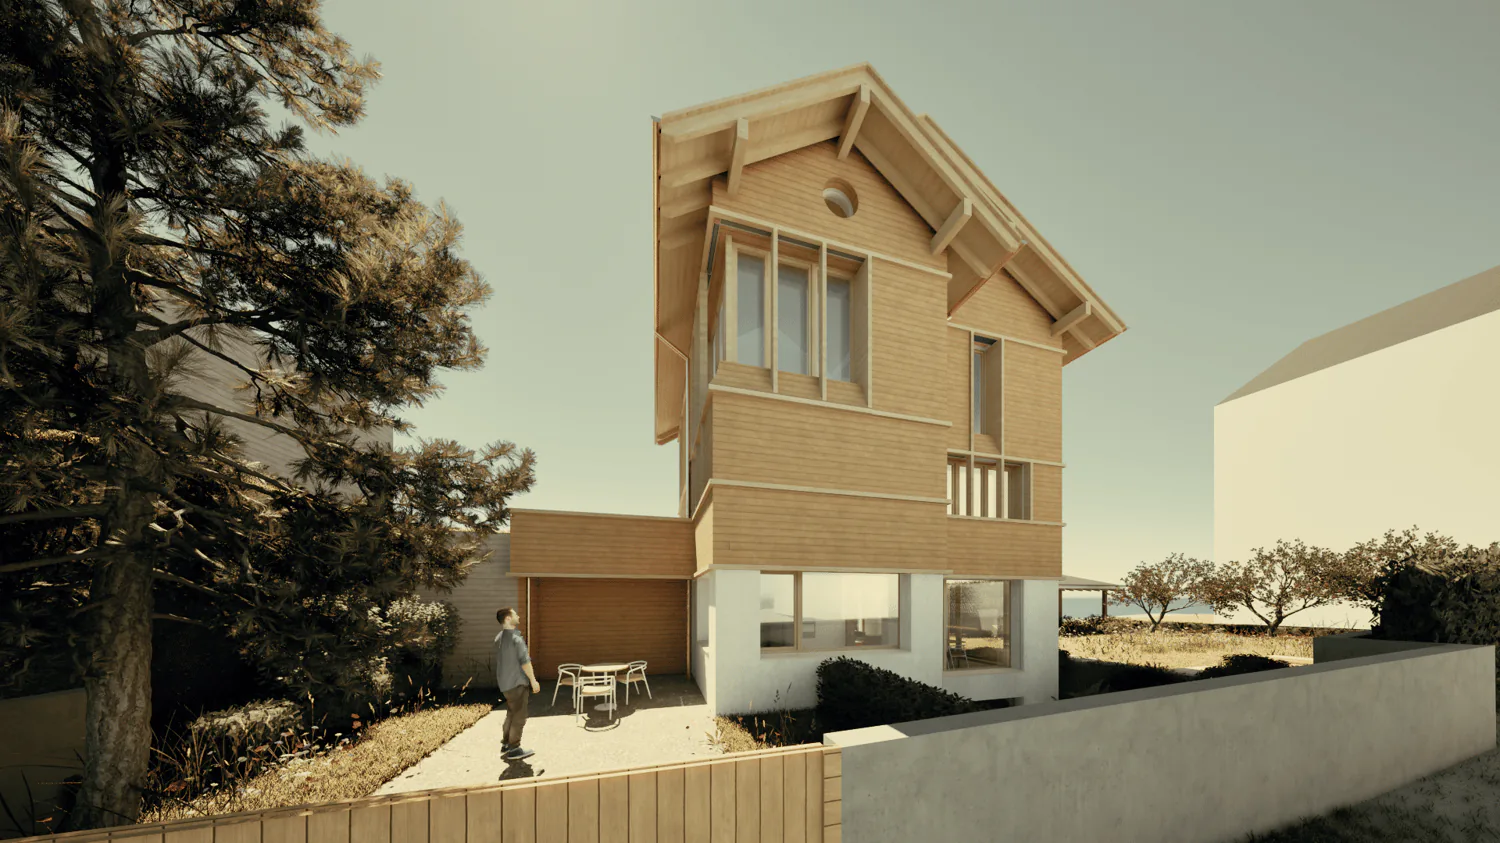
Exclusive new building with a far-reaching view – 6.5-room single-family house in Mollis
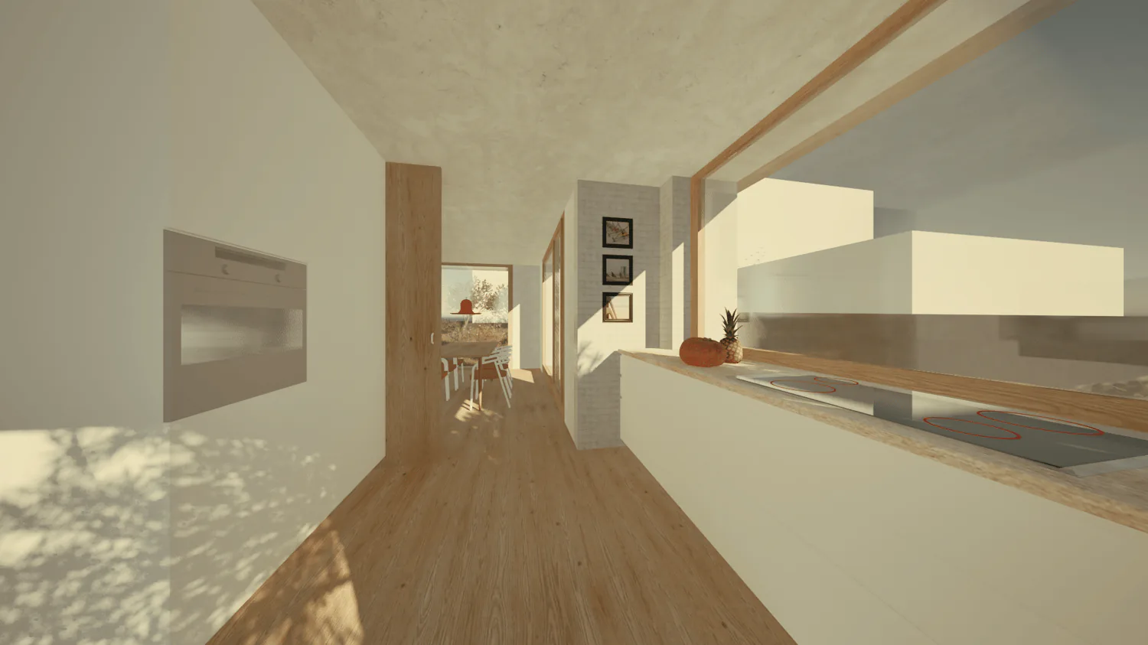
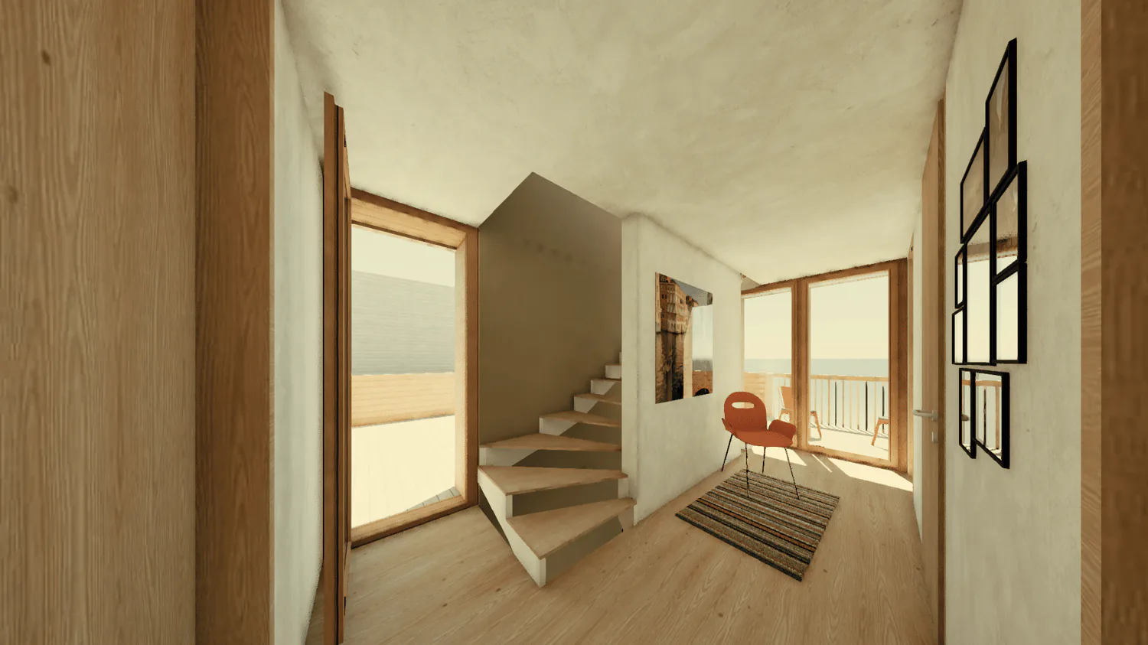
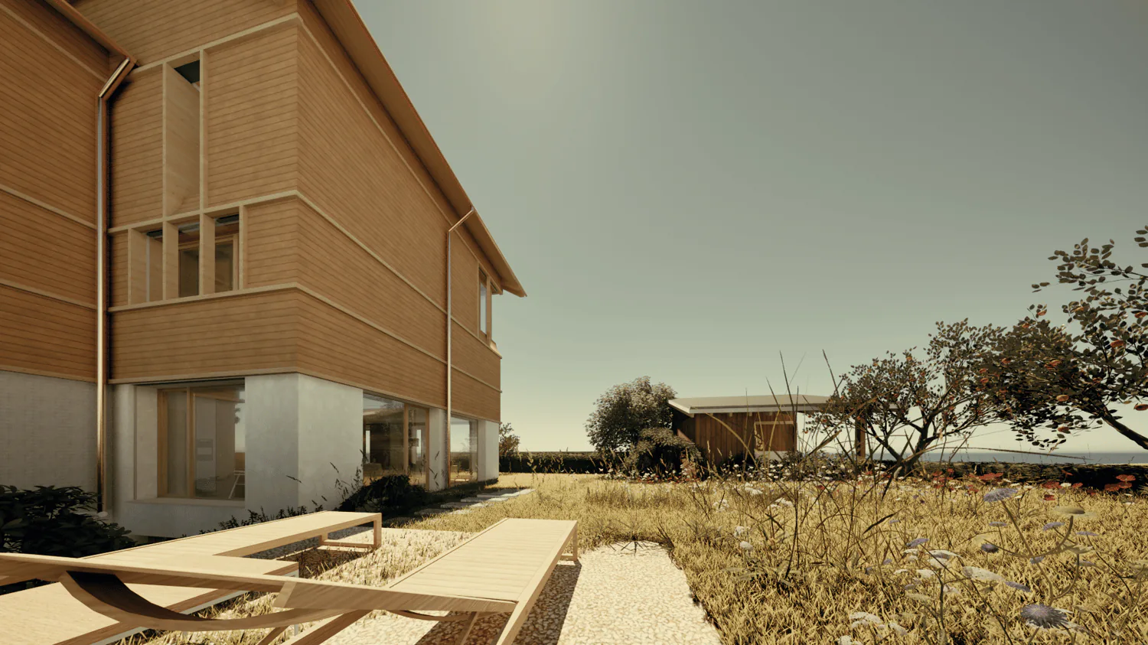
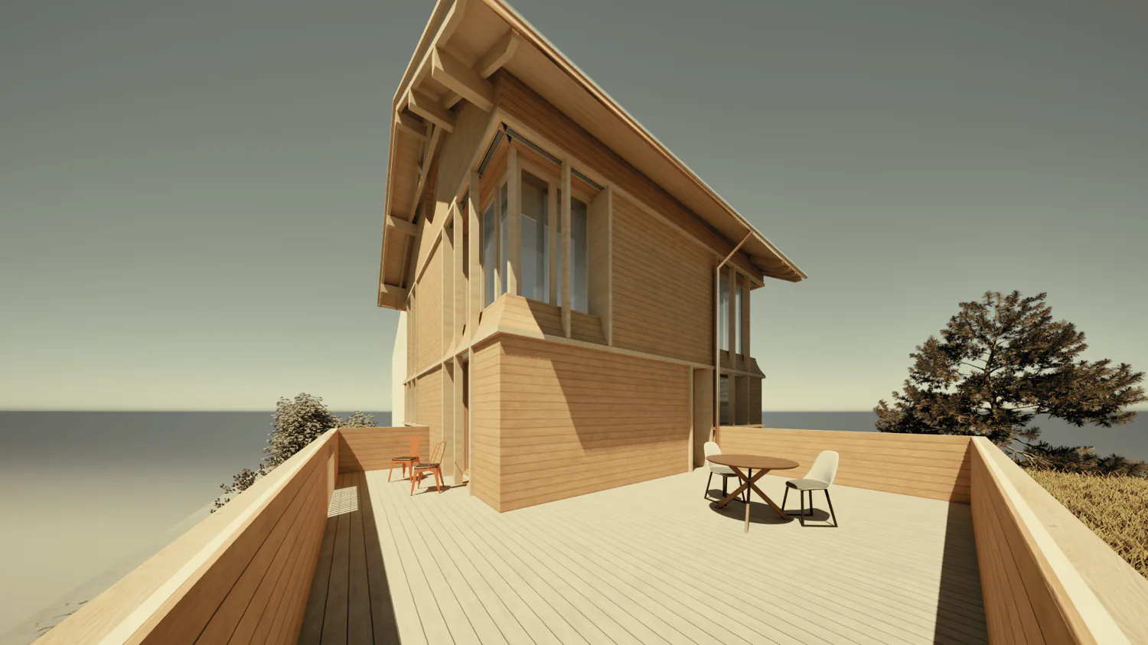
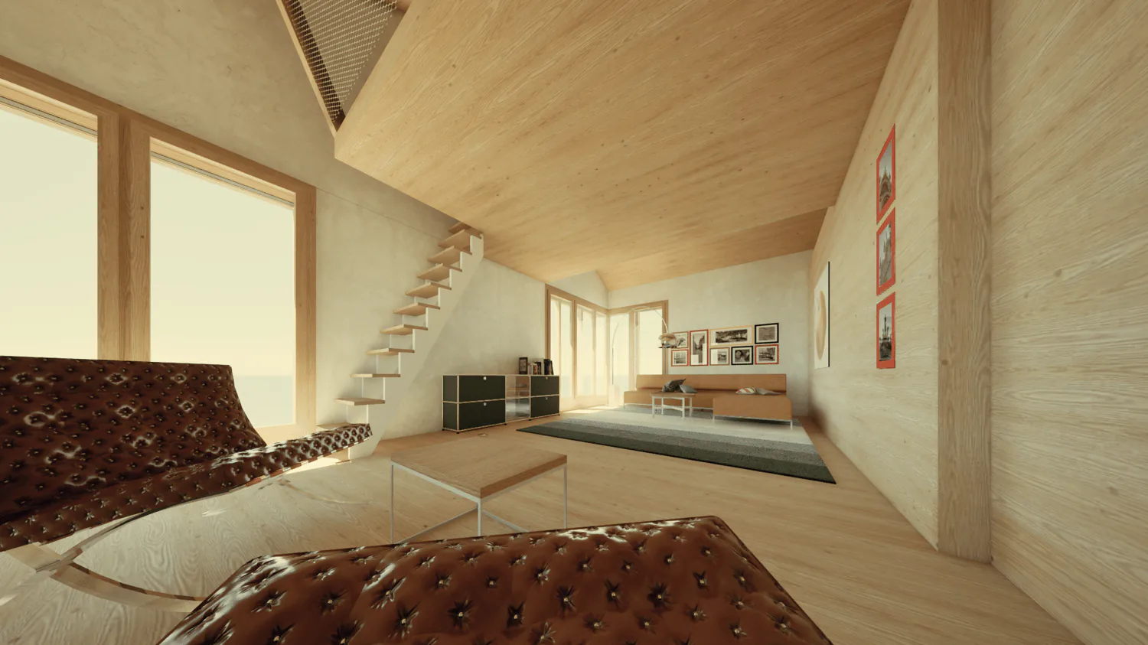
Modern living meets Glarner charm – exclusive single-family house in MollisAddress: Mühlenstrasse, 8753 MollisPrice: CHF 1'850'000.– Rooms: 6.5Living area: approx. 250 m²Plot: 429 m² Volume: 985 m³Available: by arrangementUnique architecture with alpine flairThis high-quality 6.5-room single-family house is nestled in the heart of Mollis – a charming Glarner village with history, embedded in breathtaking nature. The architecture combines traditional Glarner building art with modern design language: natural materials, a ventilated wooden facade, and generous window fronts create a harmonious overall picture with impressive living quality.Your new home – thought through to the last detailRoom layout:
- Basement: Technical room, spacious cellar, generous hobby room with daylight (garden level)
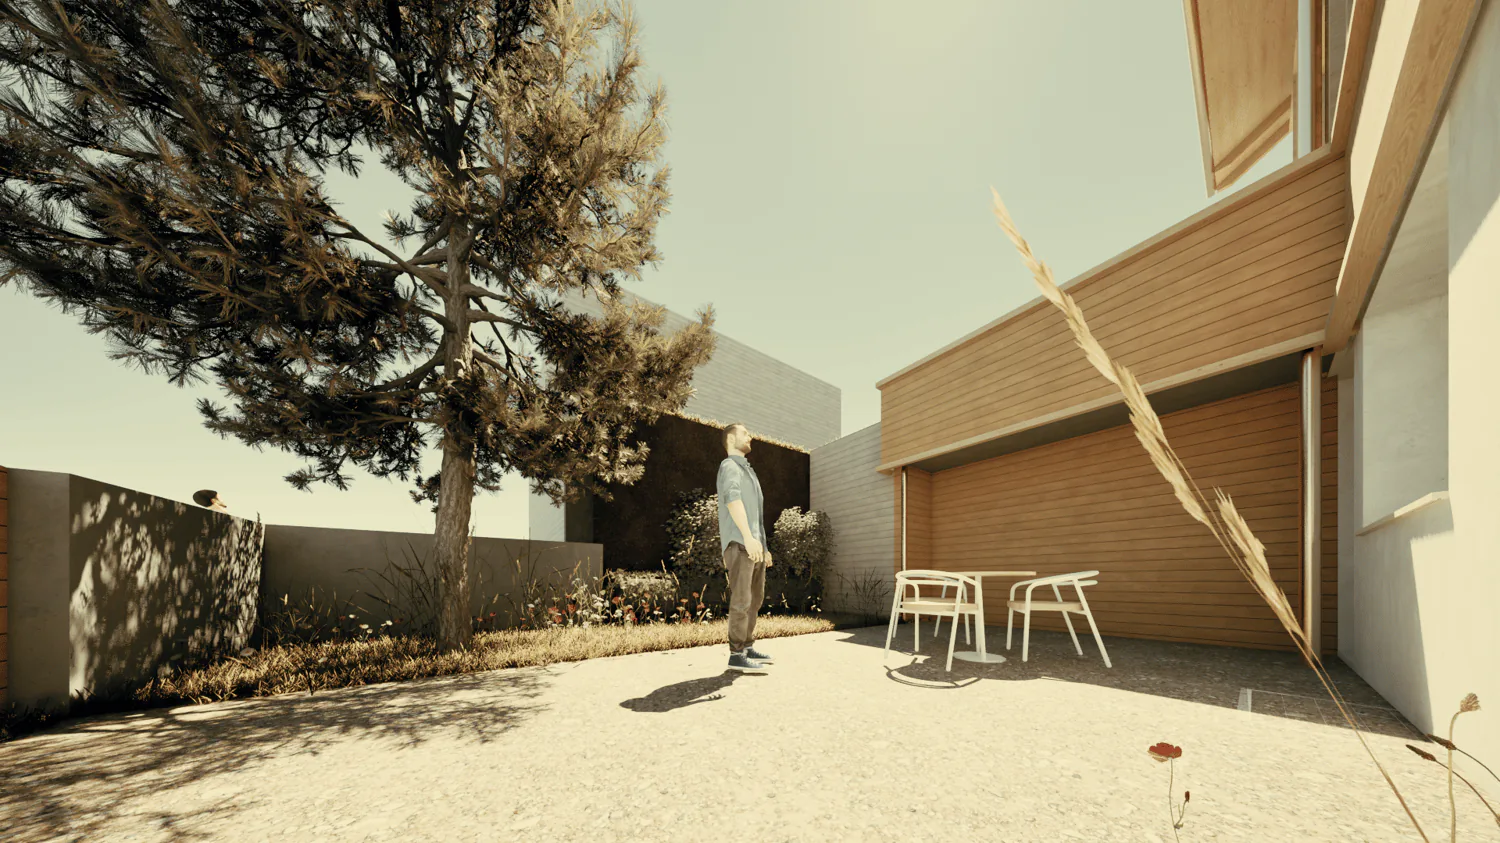
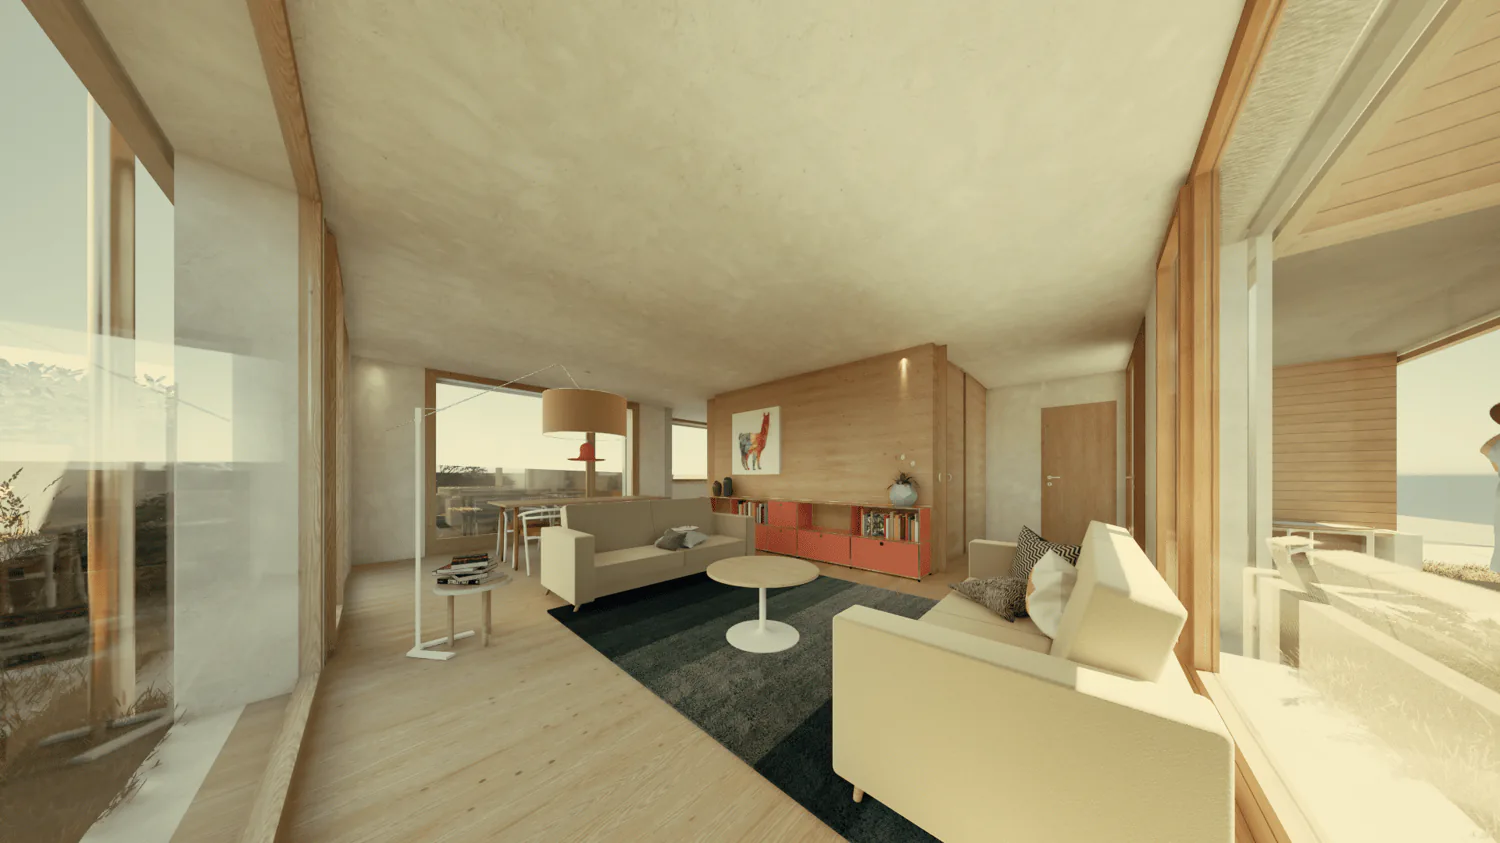
- Ground floor: Representative entrance, guest toilet, open kitchen, bright living/dining area with access to the terrace and garden
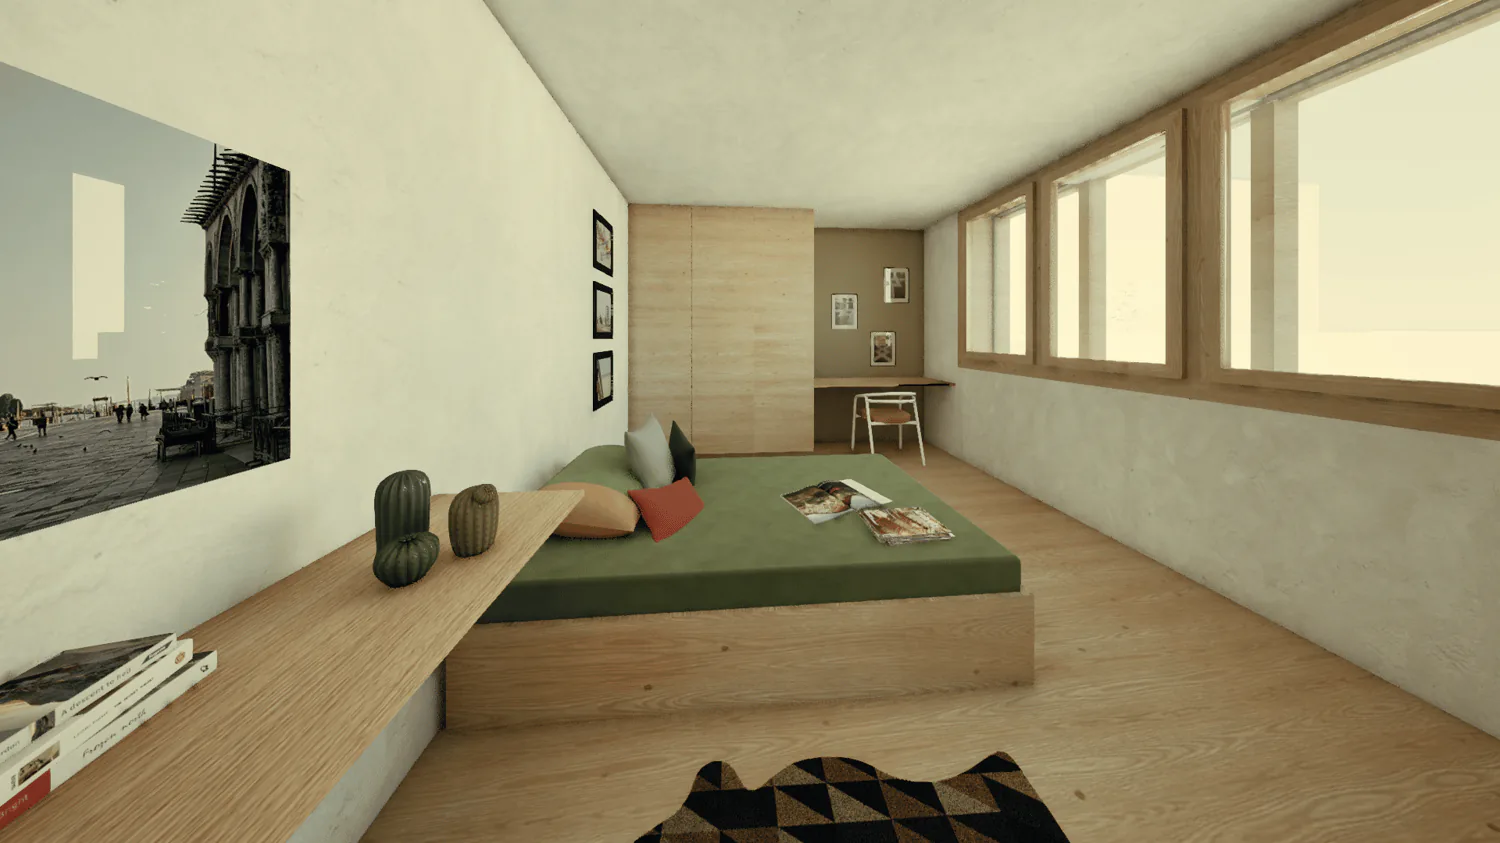
- First floor: Two equally large bedrooms, stylish bathroom, laundry room, 35 m² large sun terrace
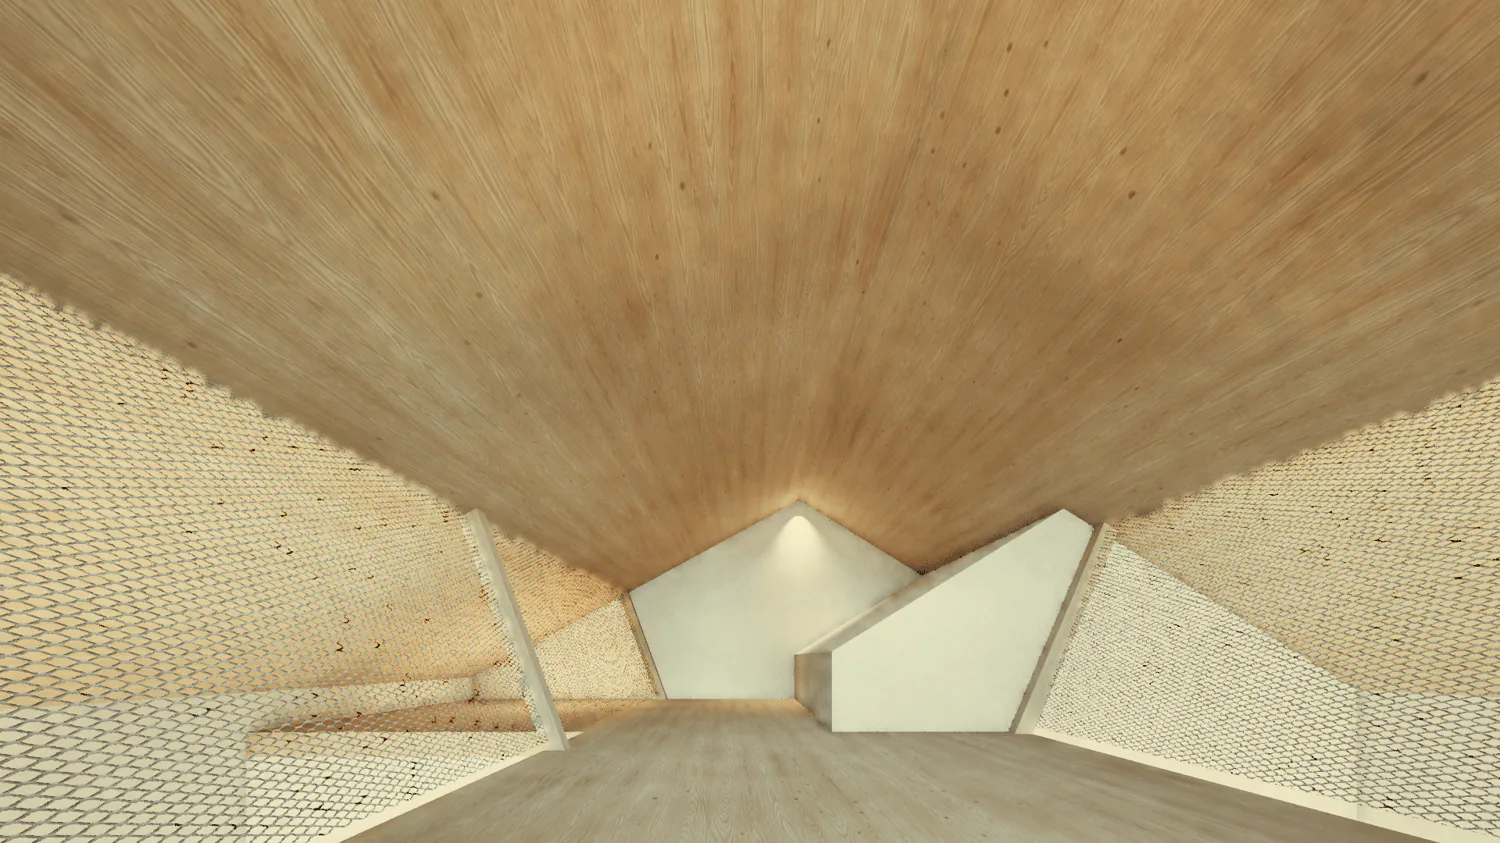
- Attic: Entertainment room, additional bedroom with en-suite bathroom and dressing room
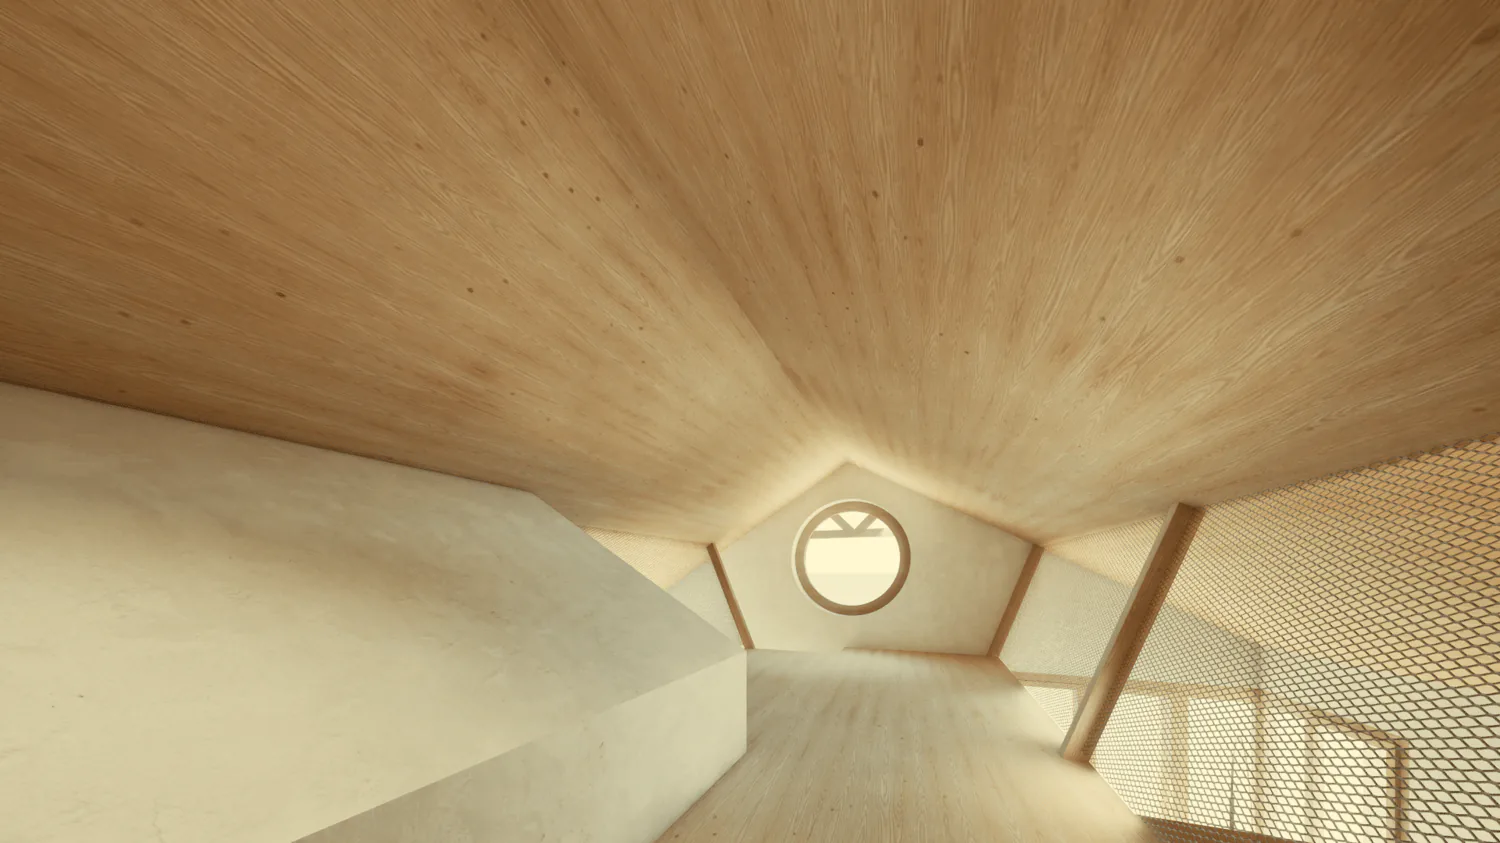
- Top floor: Gallery – ideal as a home office, studio, or relaxation area
Quality, comfort & energy efficiency
- Air-to-water heat pump for heating and hot water
- Integrated solar panel system
- High-quality interior design with parquet and ceramic tiles
- Wood-metal windows with triple-glazed insulation
- Sun protection through electric external blinds
- Individual implementation of expansion wishes (e.g., comfort ventilation)
Living where others vacationMollis offers the perfect balance between nature and urban proximity with its ideal location in the Glarnerland. Hiking trails, bike routes, and ski slopes are just minutes away – as are schools, shopping opportunities, and the Näfels-Mollis train station. Zurich can be reached in just under 50 minutes.Highlights at a glance✅ Timeless architecture with regional reference ✅ 250 m² of stylishly usable living space ✅ Two large outdoor areas with a view of Wiggis & Glärnisch✅ Carport with additional storage space ✅ Energy-efficient building with modern technology✅ Generous space offer on five levelsLet yourself be convinced by this unique living concept – we would be happy to provide you with detailed documents and advise you personally on your way to your own home.
Property Details
- Property type
- Detached house
- Living space
- 250 m²
- Plot area
- 429 m²
- Rooms
- 6.5
- Published on
- 03.07.2025
Features
Mentioned in the description
Documents
Price
- Purchase Price
- CHF 1'850'000
- Price per m²
- CHF 7'400
Location
8753 Mollis
Nearby
Loading…
At a glance
No feed yet
Location & surroundings
Mollis
Similar listings
Guides
Good to know when buying
- Mortgage affordabilityHow much home you can actually buy.
- Notary and land-registry feesHow much they are and who pays them.
- Listing privately: what portals costWhat a rental or sale listing costs on each portal.
- Public transport quality classWhat A, B, C and D on a listing mean.