895'000
Terraced house in Montagny-la-Ville
CHF895'000
Description
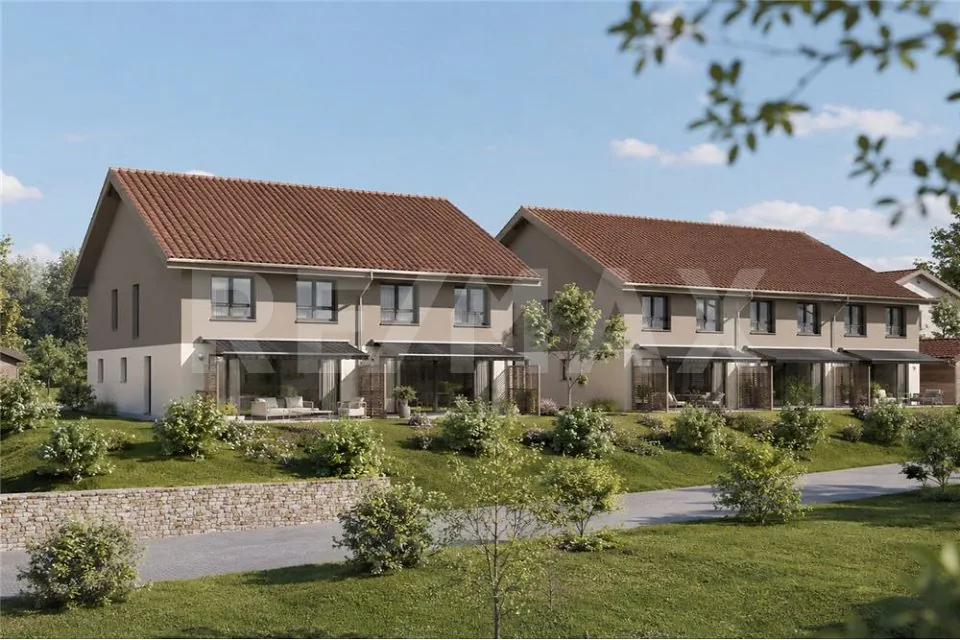
New promotion of 5 beautiful semi-detached houses in Montagny (FR)!
VIRTUAL TOUR TO DISCOVER HERE!!!!
https://tour.panoee.net/69da05a92e463514023e1599
Located in a quiet and green residential area, close to Payerne and with quick access to Fribourg, this new project consists of 5 semi-detached houses designed to offer a modern, comfortable, and functional living space.
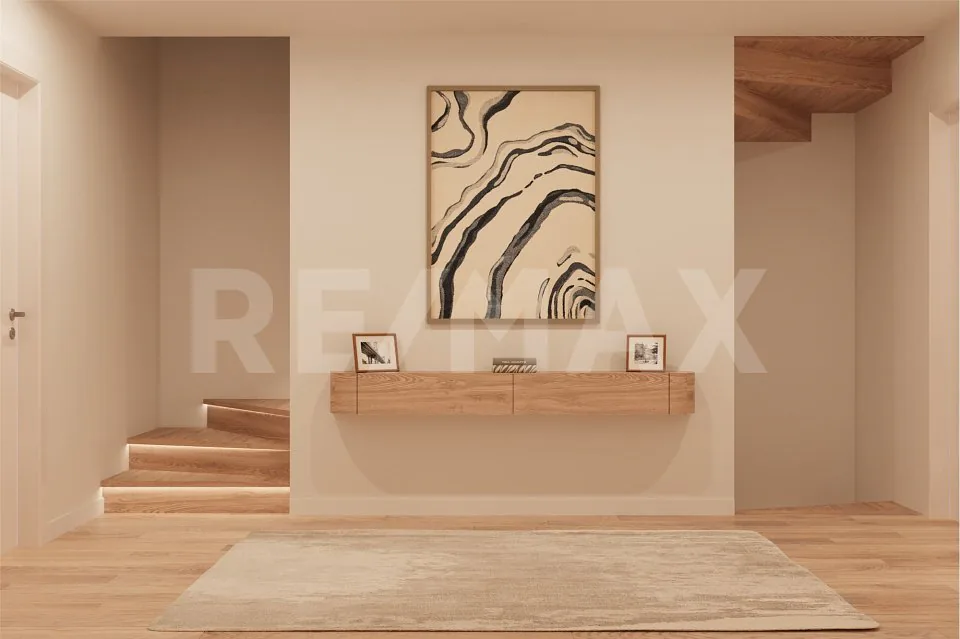
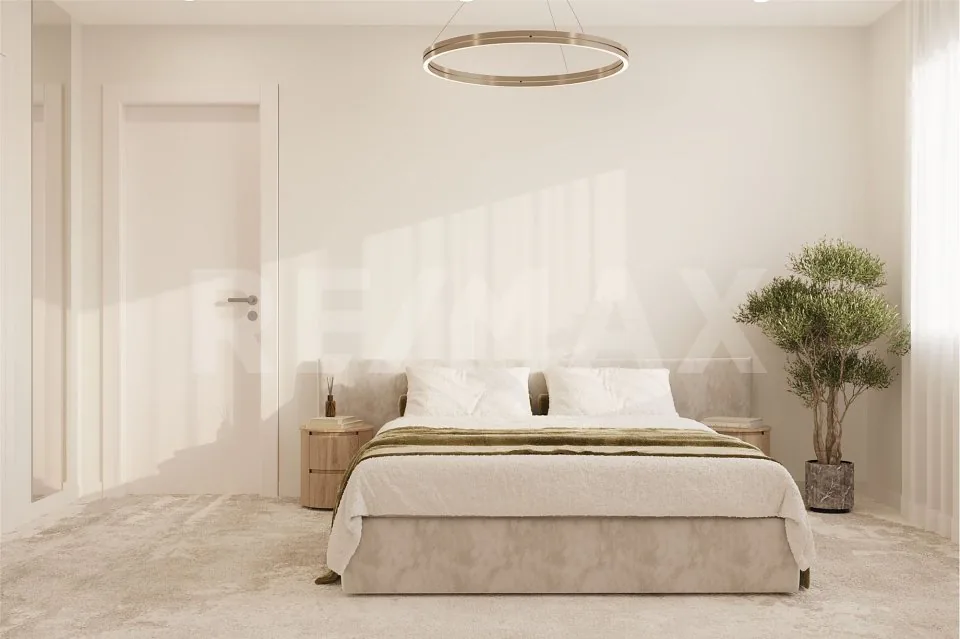
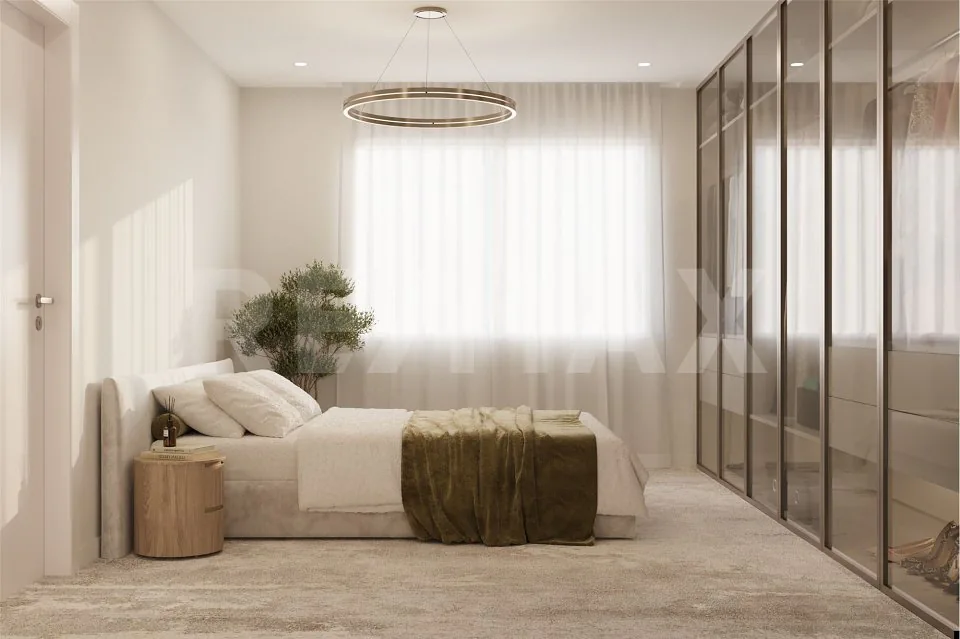
With a living area of approximately 174m2 spread over three levels (including attic), these houses boast a carefully designed layout, optimized interior organization, and spacious rooms.
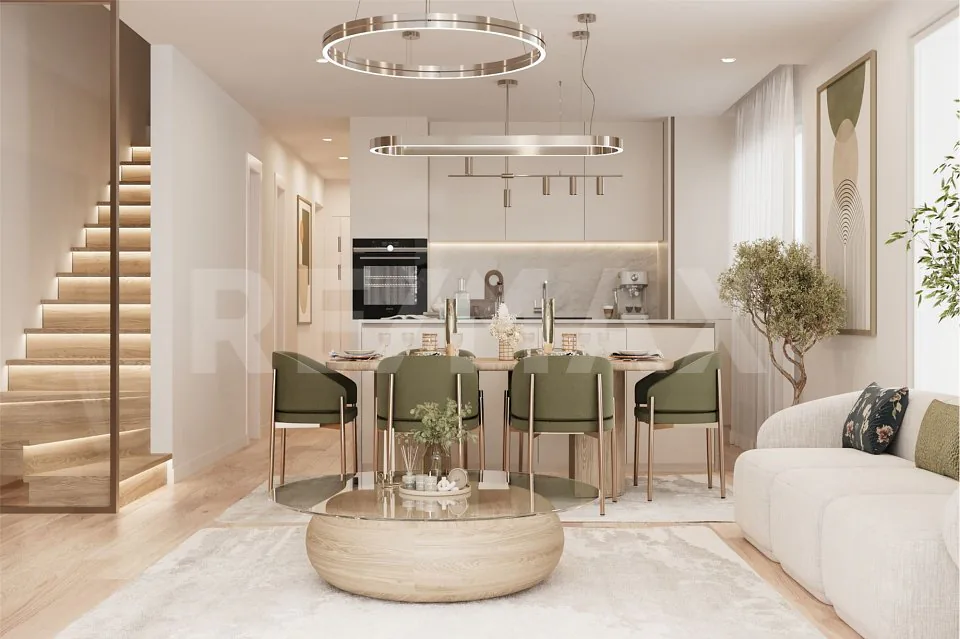
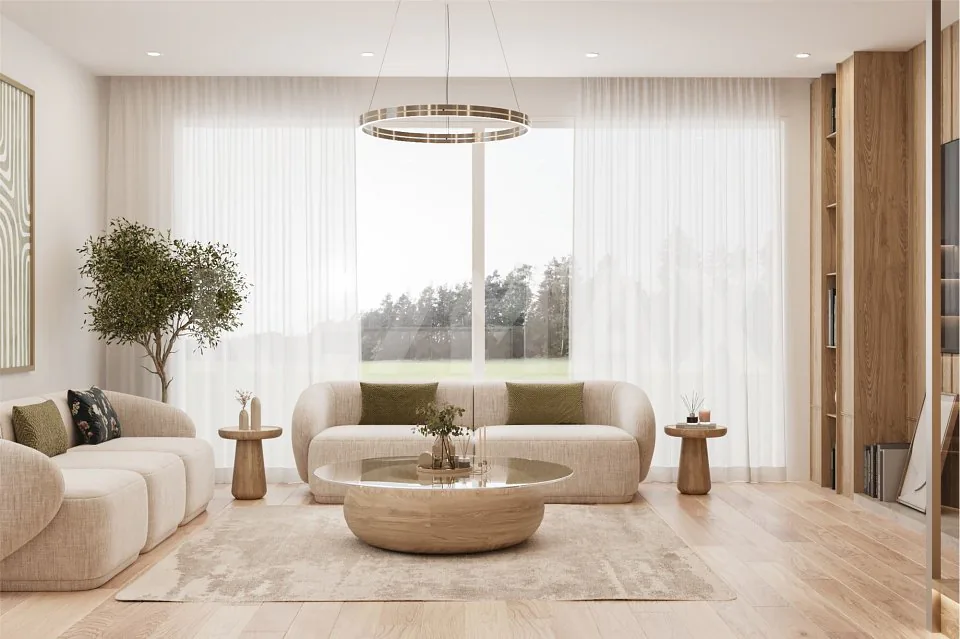
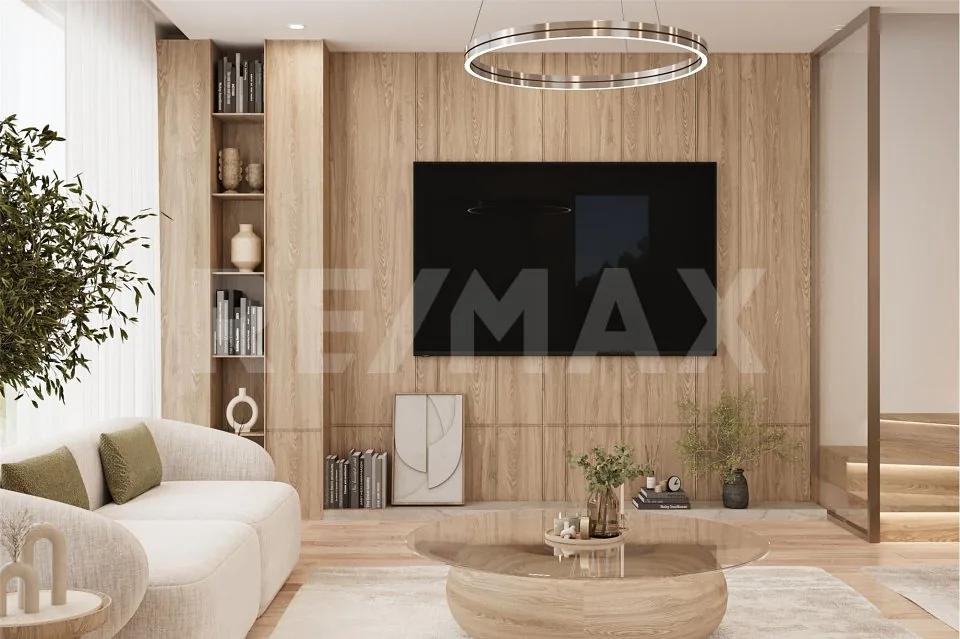
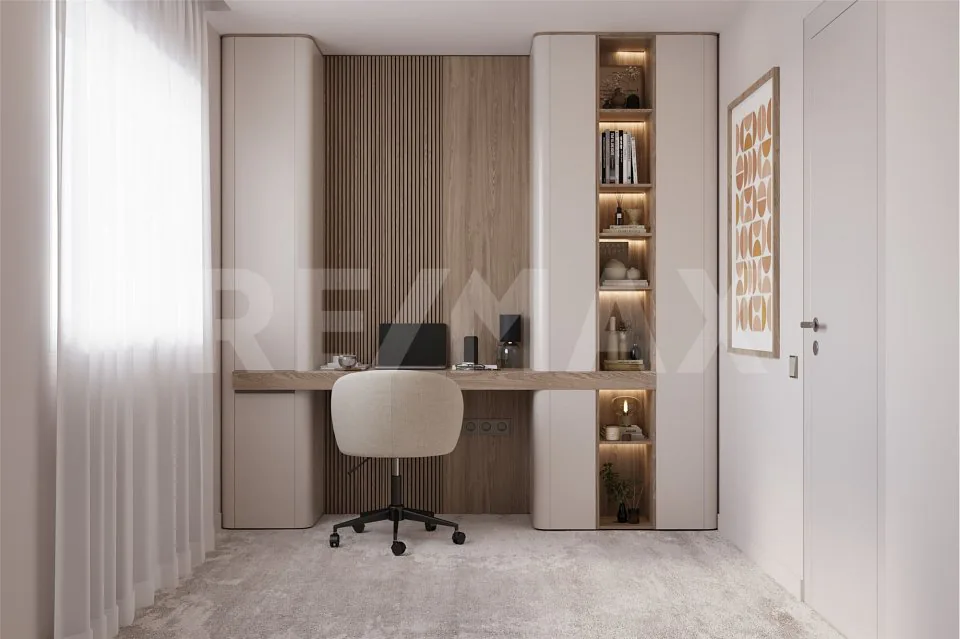
Upon entering, you'll discover a cozy and bright living area. The living room and dining room, open to the outside, offer direct access to the terrace and private garden, allowing you to fully enjoy the beautiful days. The open, modern kitchen integrates perfectly into this space and fosters a pleasant daily life, both with family and friends. A home office completes this level, ideal for teleworking or as a multipurpose room.
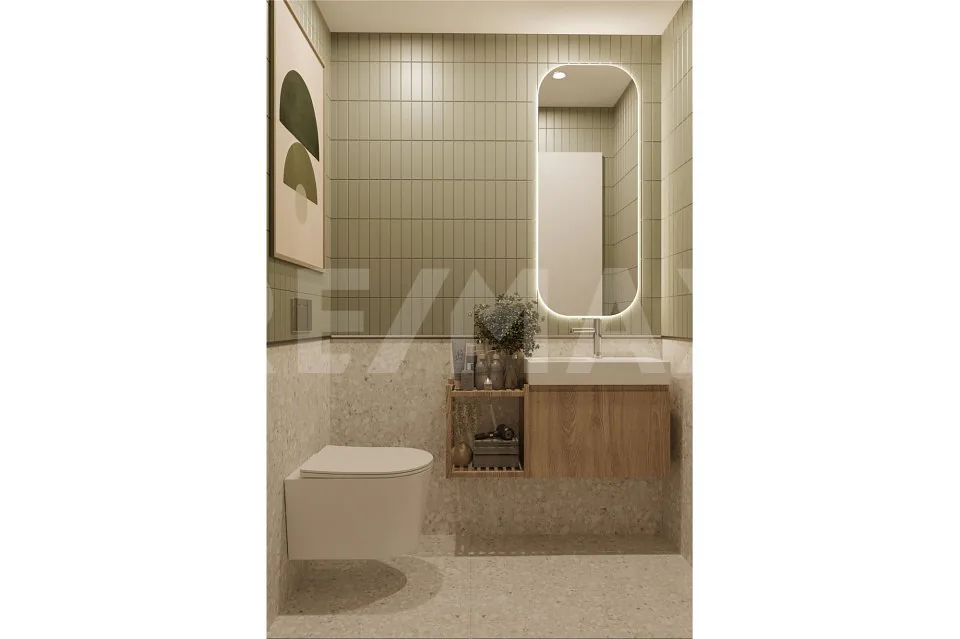
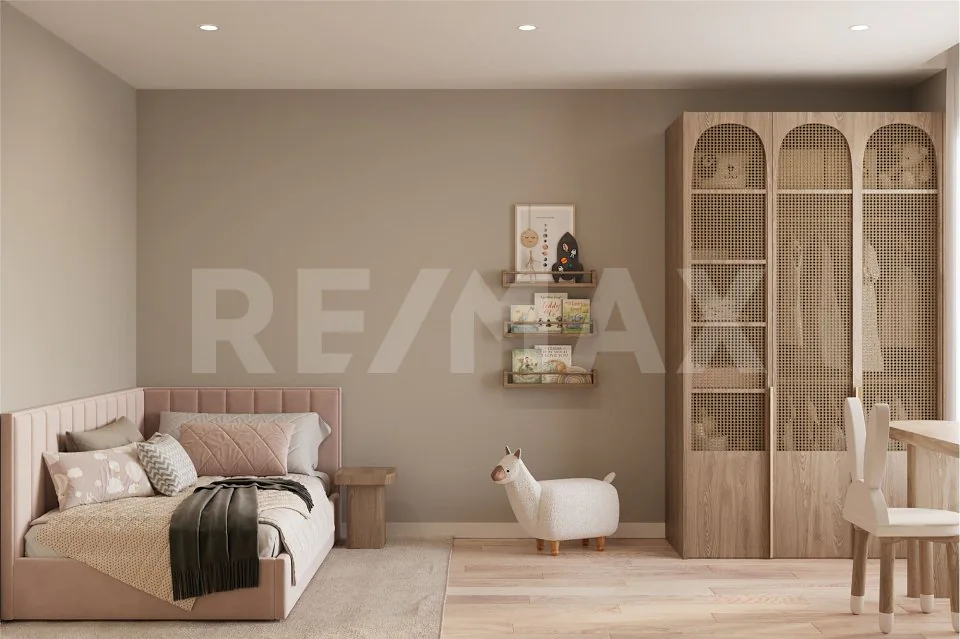
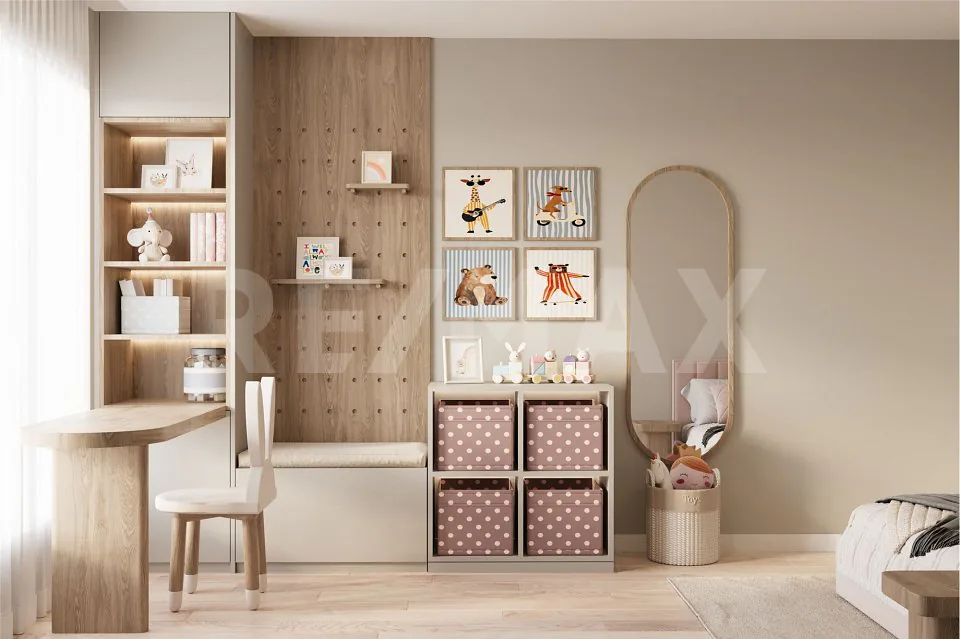
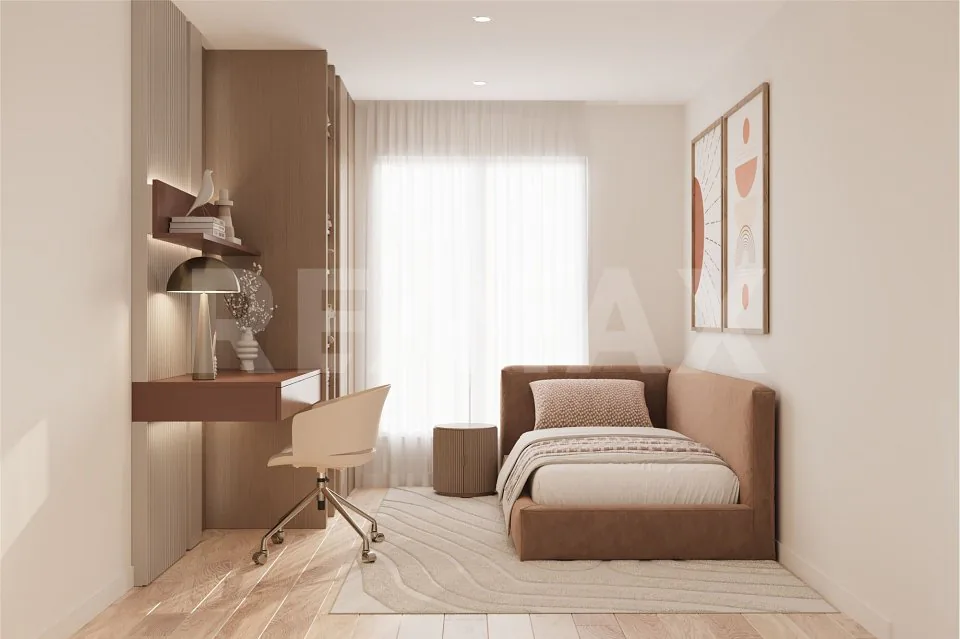
On the upper floor, the room layout ensures comfort and practicality with three bedrooms and two bathrooms. This layout is perfectly suited for a family and offers flexible design possibilities.
The attic offers a large room of approximately 39 m², which can be freely arranged as a playroom, office, relaxation area, or additional room according to needs.
The main features are: living area of approximately 174m2 (including attic), spacious and bright living room, open kitchen, three bedrooms, one office, walk-in attic, two bathrooms, terrace, and private garden.
The construction benefits from modern amenities meeting current standards, with air-water heat pump, solar panels, and underfloor heating, ensuring good thermal comfort and controlled energy consumption.
Each house has two outdoor parking spaces. Price: CHF 25000 per space.
The project benefits from an ideal location in a quiet and residential area, close to Payerne and all amenities, with quick access to the main axes. Fribourg is accessible in about 20 minutes and Lausanne in about 45 minutes.
As the houses are built to plan, they offer the possibility of personalizing the finishes, particularly the floor coverings, sanitary equipment, and kitchen, while also allowing the interior layout to be adapted to the buyers' preferences.
This project constitutes a great opportunity for anyone looking for a new, functional, and ideally located property in a pleasant living environment.
For more information or to discover the project, contact us at 079 267 82 74.
Property Details
- Property type
- Terraced house
- Available from
- 28.04.2026
- Living space
- 174 m²
- Year Built
- 2027
- Published on
- 26.10.2026
Features
Balcony
Mentioned in the description
Price
- Purchase Price
- CHF 895'000
- Price per m²
- CHF 5'144
Market context
The asking price is 24.8% below the median of .
This listingCHF 895'000
CHF 1'190'000
Median
Is there room to negotiate?
A typical listing stays on the market for about 15 days. 4.2% of active listings have cut their asking price in the last 90 days.
Check your mortgage with Moneyland
Partner offer by Moneyland.ch
Location
1776 Montagny-la-Ville
Nearby
Loading…
Neighbourhood
Fairly green
68% green and natural space within 500 m.
Lively neighbourhood
Small and larger households · around 28 people in the neighbourhood.
Municipal tax multiplier
83.6 %
Lower than 43% of municipalities in the canton
ESTV · 2026
CHF 15'032 income tax a year · Single person without children, gross wage CHF 100'000
- 27.3 Rp/kWh
Noise & quiet53 dBDay
53dB
Road and rail noise in the surroundings
Calculated from the federal noise model: the mean over the hectare (100 × 100 m) of the surroundings, model year 2021.
Night
40 dB
Loudest source
Road
LibraryRainConversationTrafficLoud
Calculated level, placed on a scale of everyday sounds.
Environment
Air within the Swiss limits
At least one pollutant is above its WHO guideline; all meet the Swiss limit.
Radon: class 2–10%
The federal radon map estimates that 2 to 10% of the buildings here exceed the reference value of 300 Bq/m³.
Connectivity
Fibre available
In over 90% of the buildings around
5G outdoors
In the network models of 2 operators.
Mobile: as of 2026
Viewing
Julie Miftari
Similar listings
Similar listings
ID: 251832Ref: 111071016-11000429