
2'150'000
8.5 room Villa in Crans-Montana
CHF2'150'000
Description
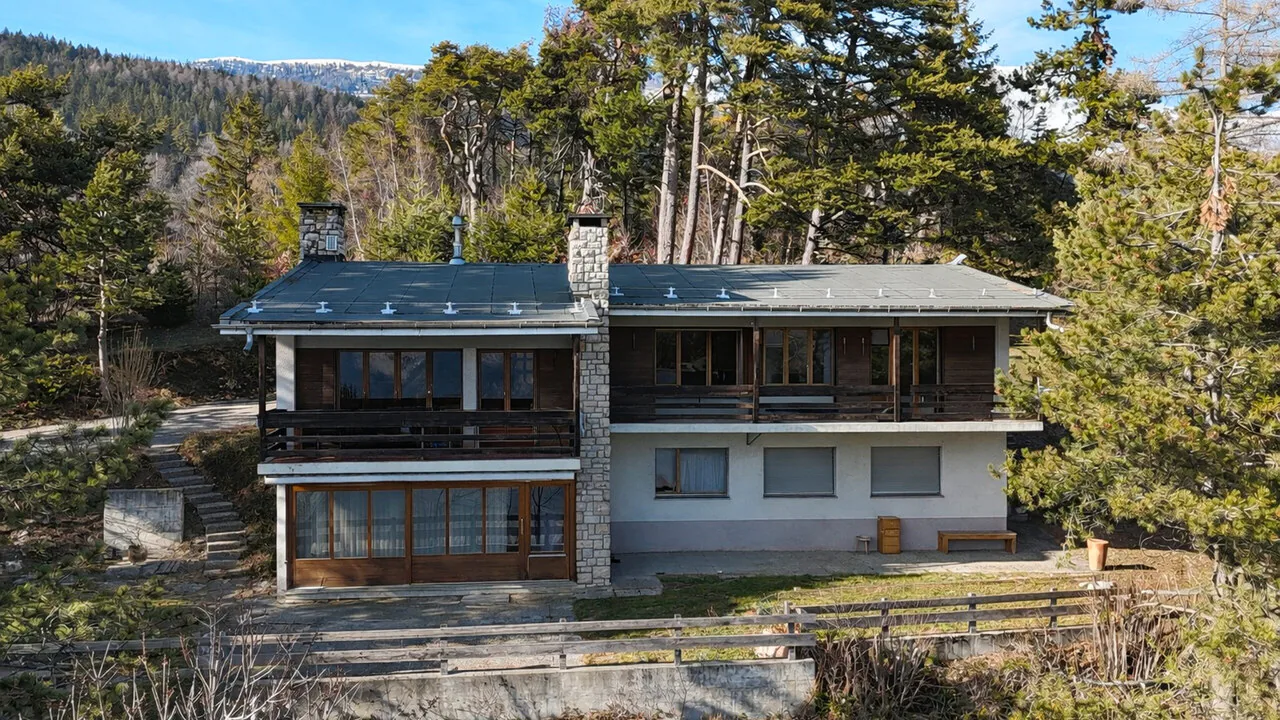
Architect's Villa 8.5 Rooms with Panoramic View - Montana-Village
An exceptional property in a privileged location, sheltered from views, between nature, light, and alpine panorama
Ideally situated in Montana-Village, at the end of a private road, this rare property enjoys an exclusive and confidential location, offering absolute calm and total intimacy. Located on a generous plot of approximately 2'752 m², of which 2'182 m² is in the building zone, the villa benefits from a green and preserved environment, while remaining less than 5 minutes by car from the center of Crans-Montana, shops, international schools, and ski lifts.
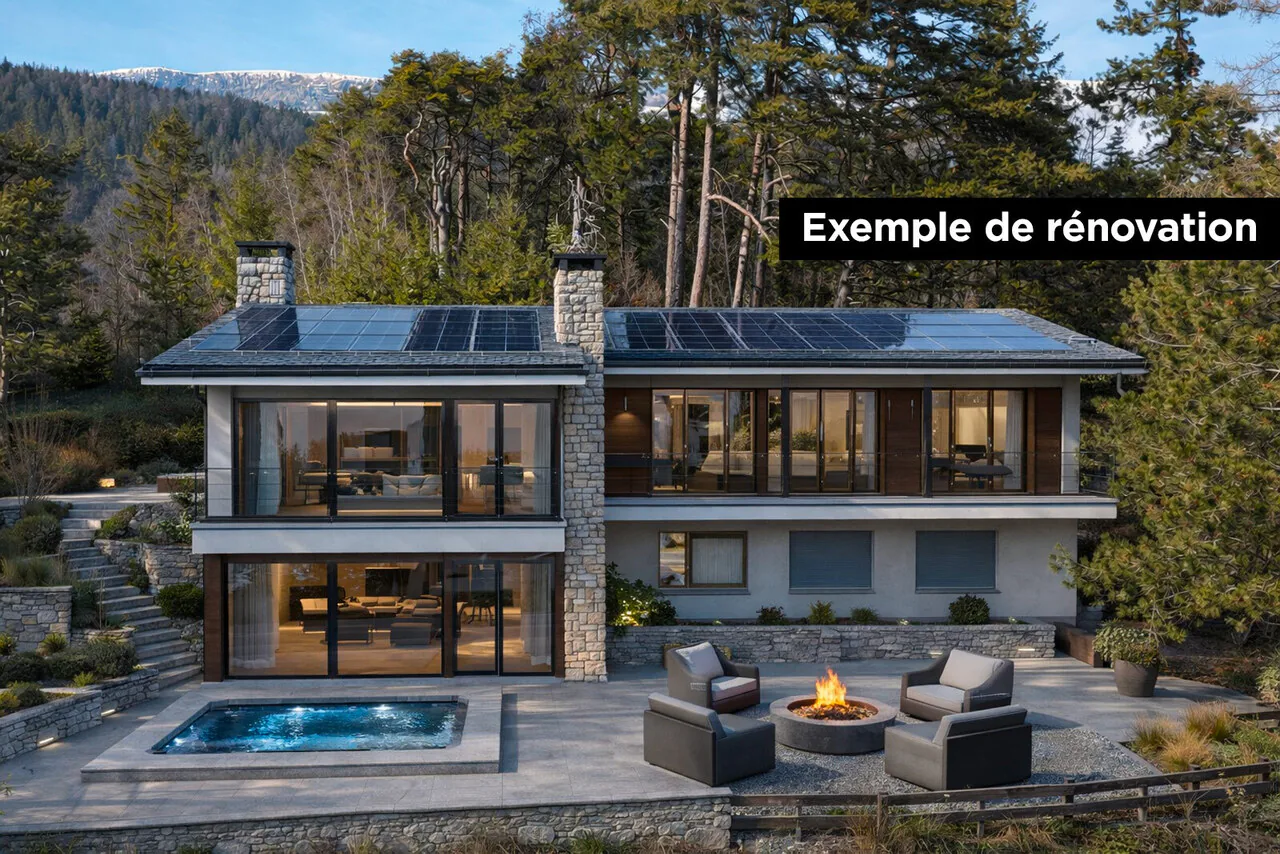
Potential for renovation, transformation, or new construction
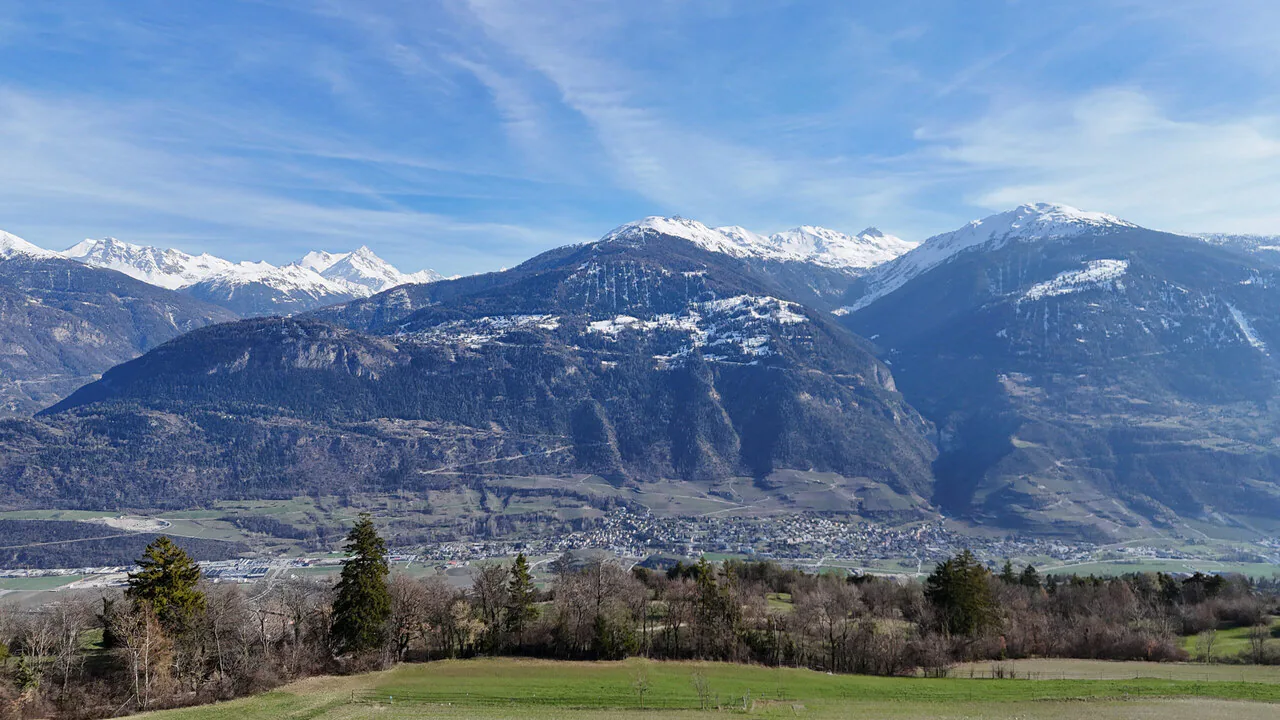
Built in the 1970s, this magnificent architect's villa offers a remarkable potential for transformation into a true master villa, combining character, volume, and contemporary amenities. In a dominant position, like a balcony suspended above the Rhone Valley, it benefits from optimal sunlight and a spectacular 180° panorama of the Valais Alps. A unique living space, where nature, light, and the grandeur of the alpine landscapes come together to offer an exceptional residential experience.
The plot, thanks to its area of 2'182 m² in the building zone, would also allow the construction of a completely new main residence, offering a maximum theoretical area of 872.8 m² (SBPU) or up to 1'156.4 m² (IBUS).
The undeniable advantages of this property
o South orientation guaranteeing natural light throughout the day
o 180° panorama of the emblematic peaks of the Alps
o Peaceful atmosphere, without vis-à-vis, with total immersion in nature
o Discreet and private location, at the end of a private road
o Acquisition as a secondary residence possible for Swiss residents
o Possibility of expansion (+30%) while maintaining the status of a secondary residence
o Possibility of building a new main residence offering a maximum theoretical area of 872.8 m² (SBPU) or up to 1'156.4 m² (IBUS).
Generous volumes and architectural potential
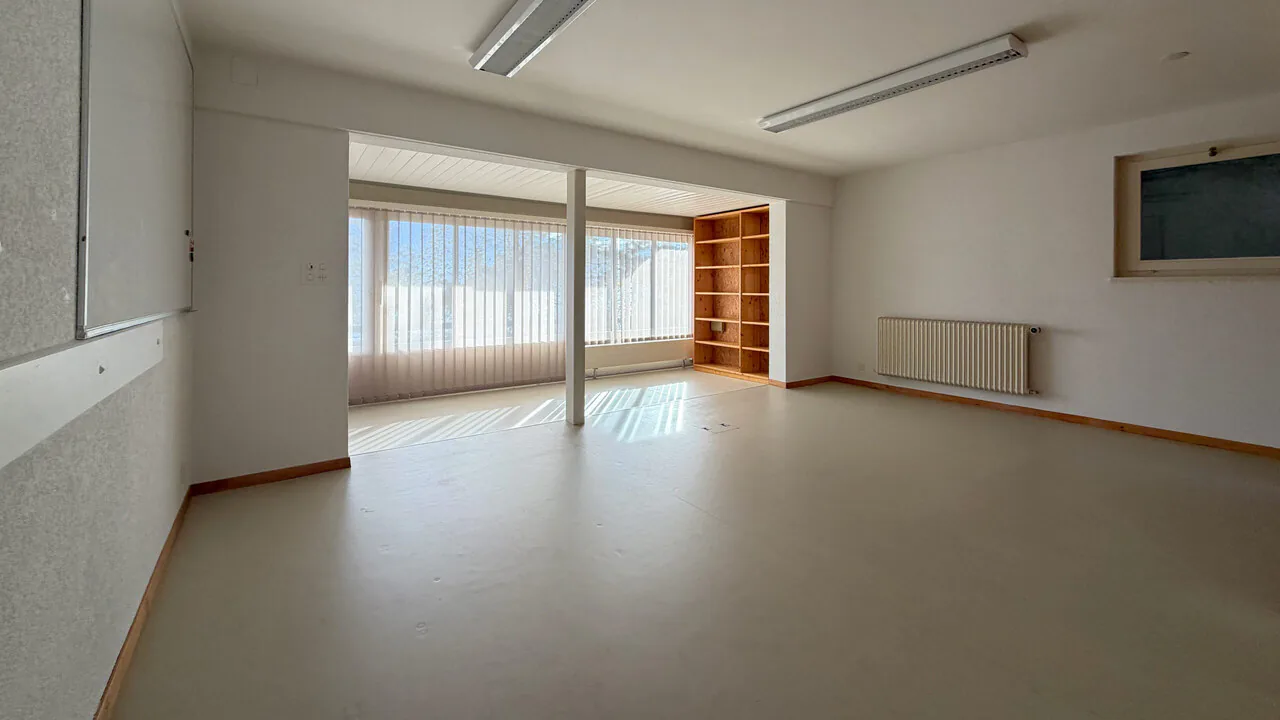
With 237 m² of usable space and 287 m² of total floor area, spread over 8.5 rooms, this villa offers many possibilities for high-end layout or renovation.
Distribution of spaces
Main level (living area)
- Entrance hall
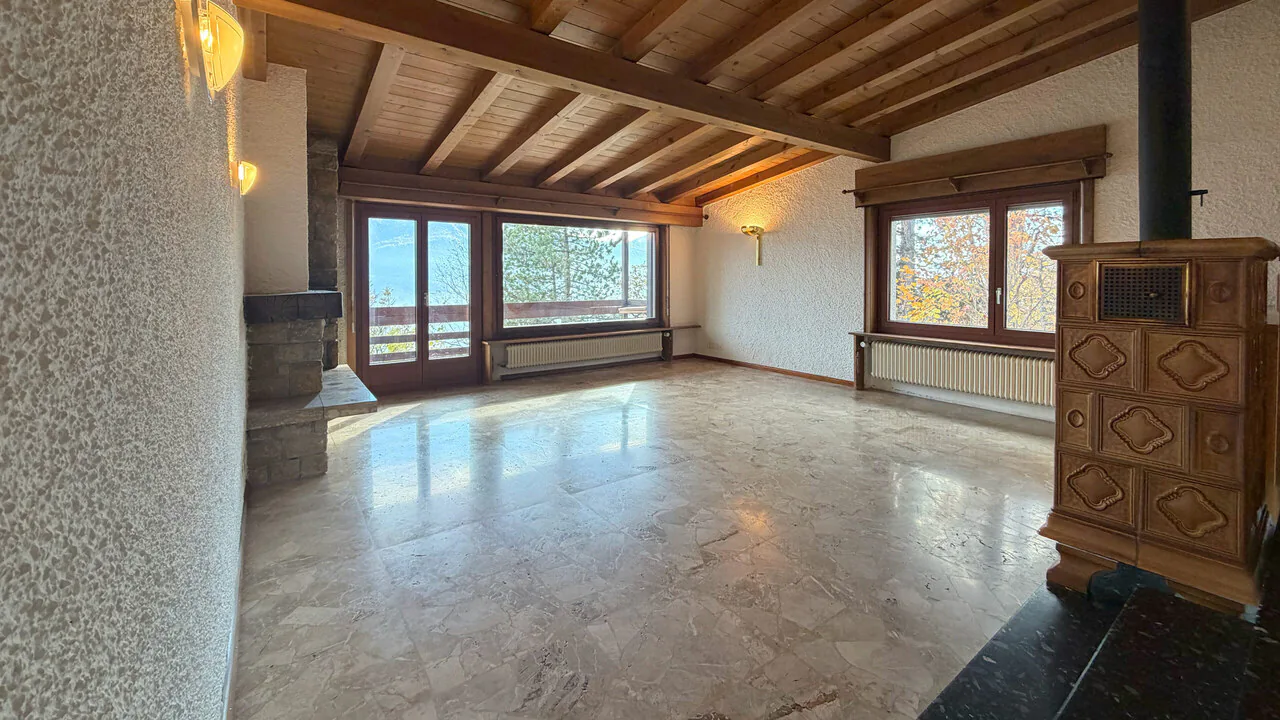
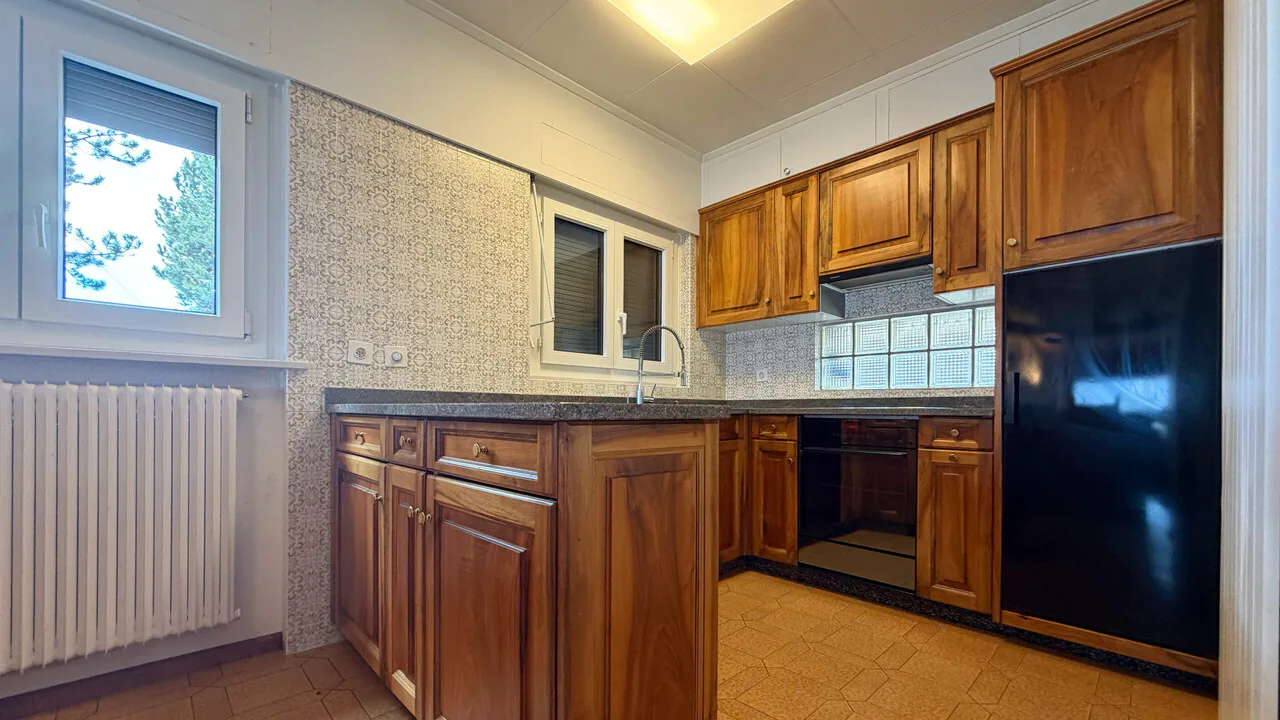
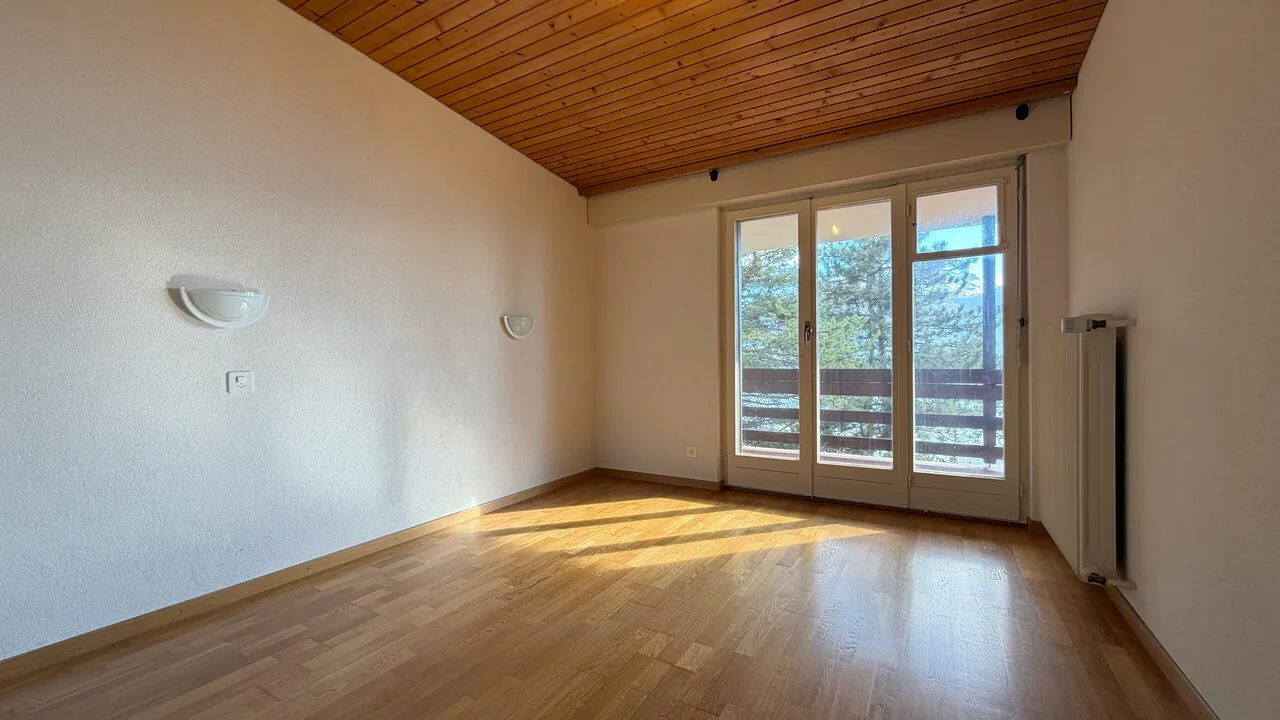
- Large, bright living area with living room, dining room, and open kitchen
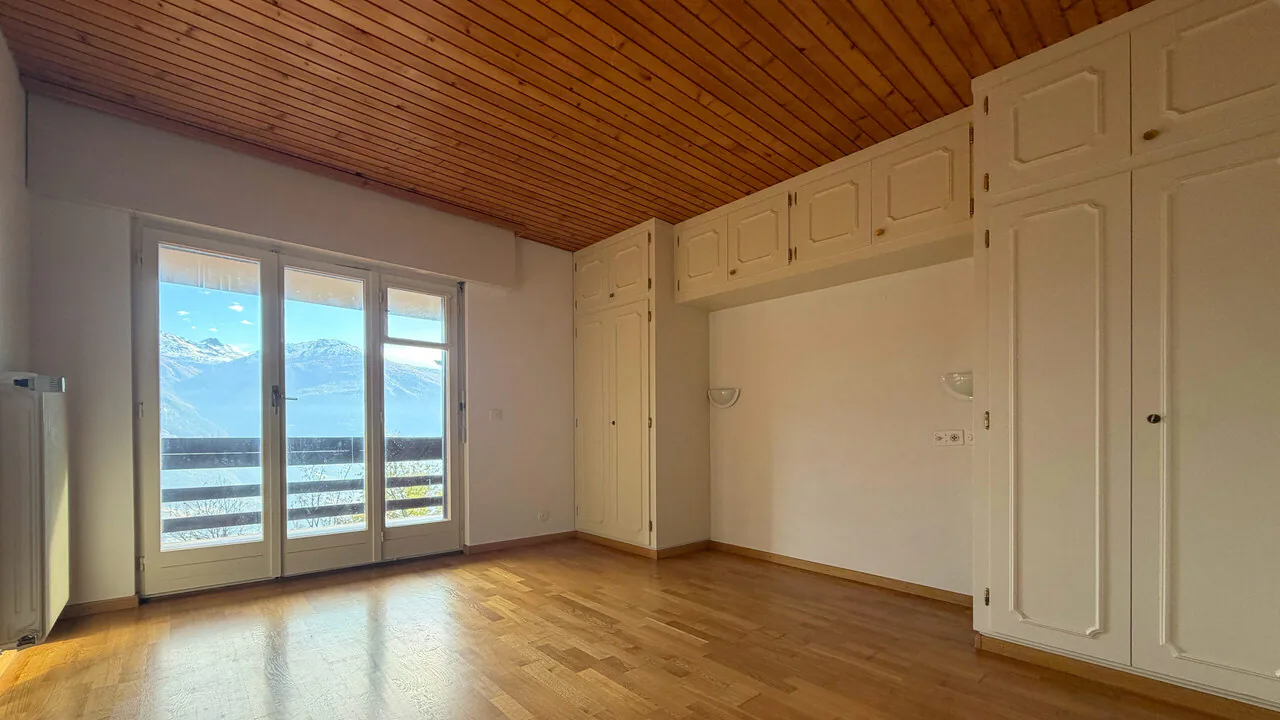
- Direct access to the balcony and terrace with panoramic views
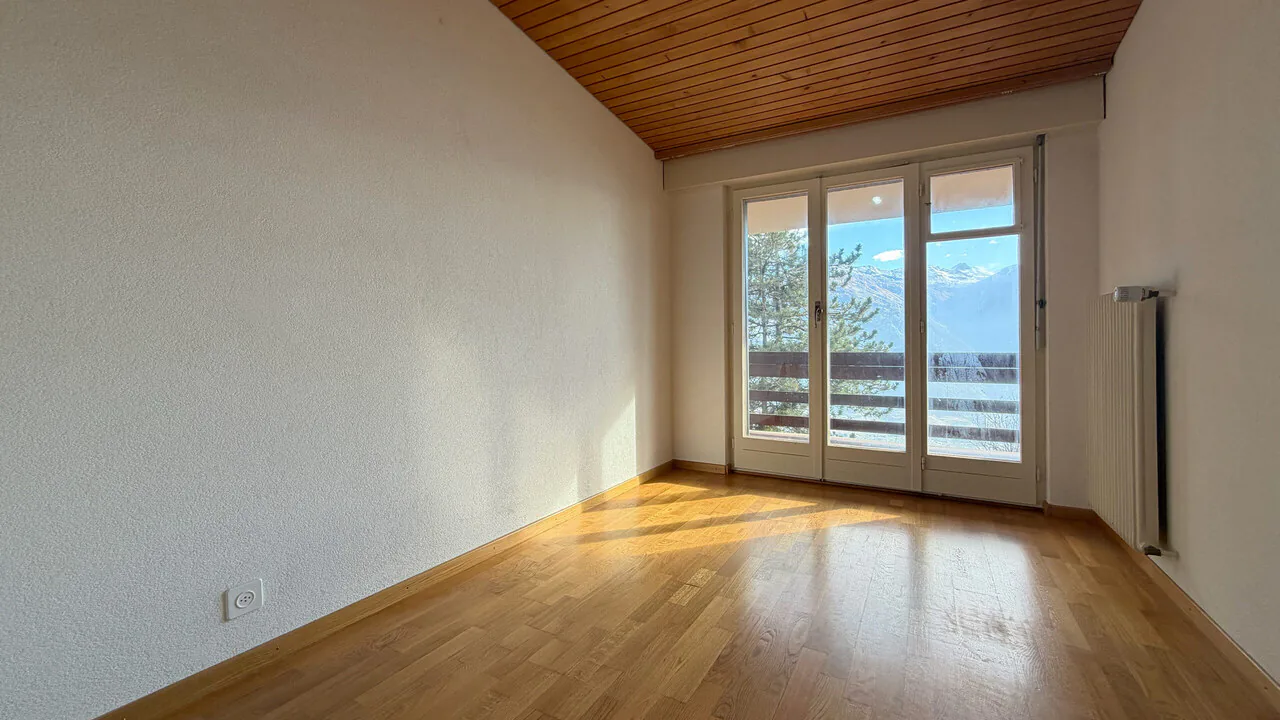
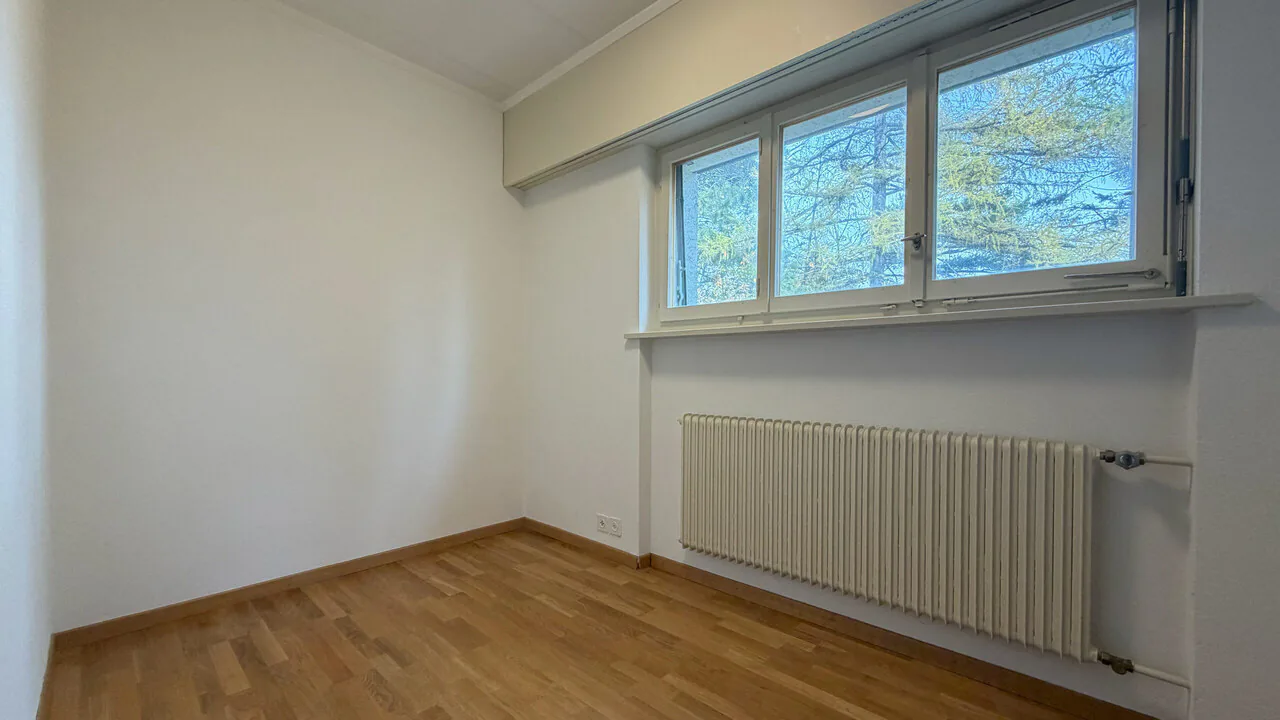
- Several bedrooms and/or office with outdoor access
Lower level (sleeping area and annexes)
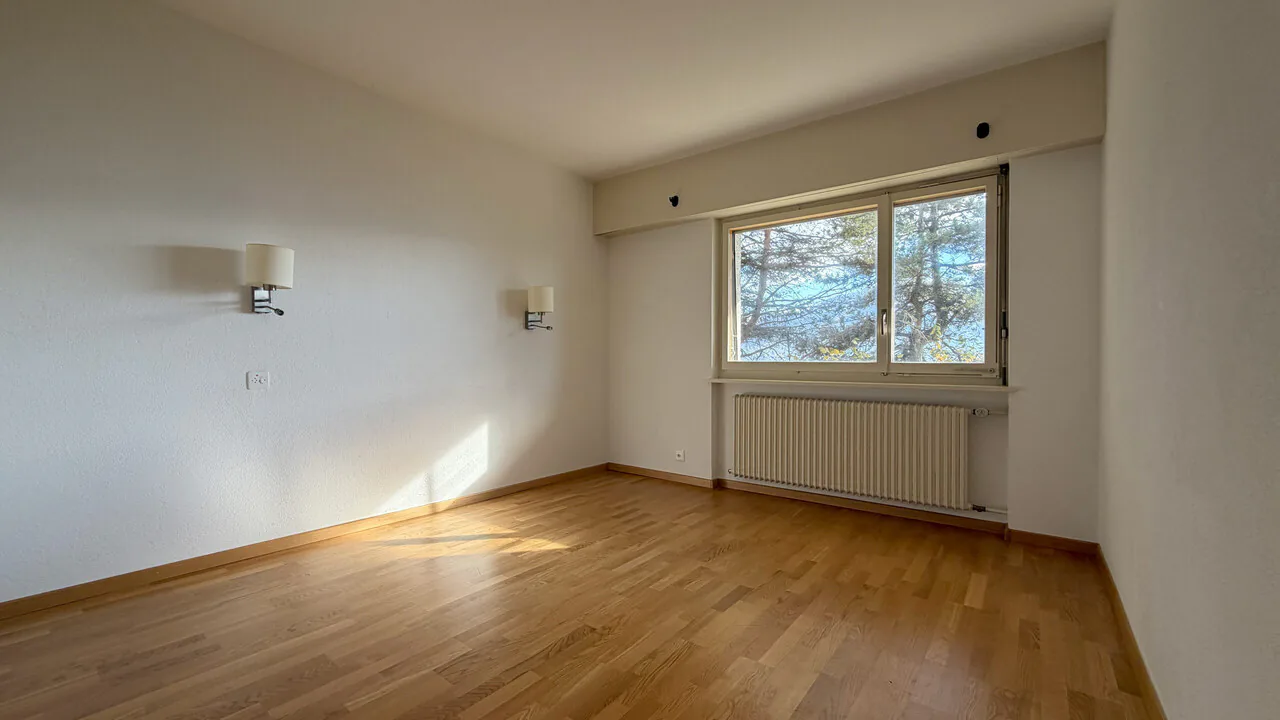
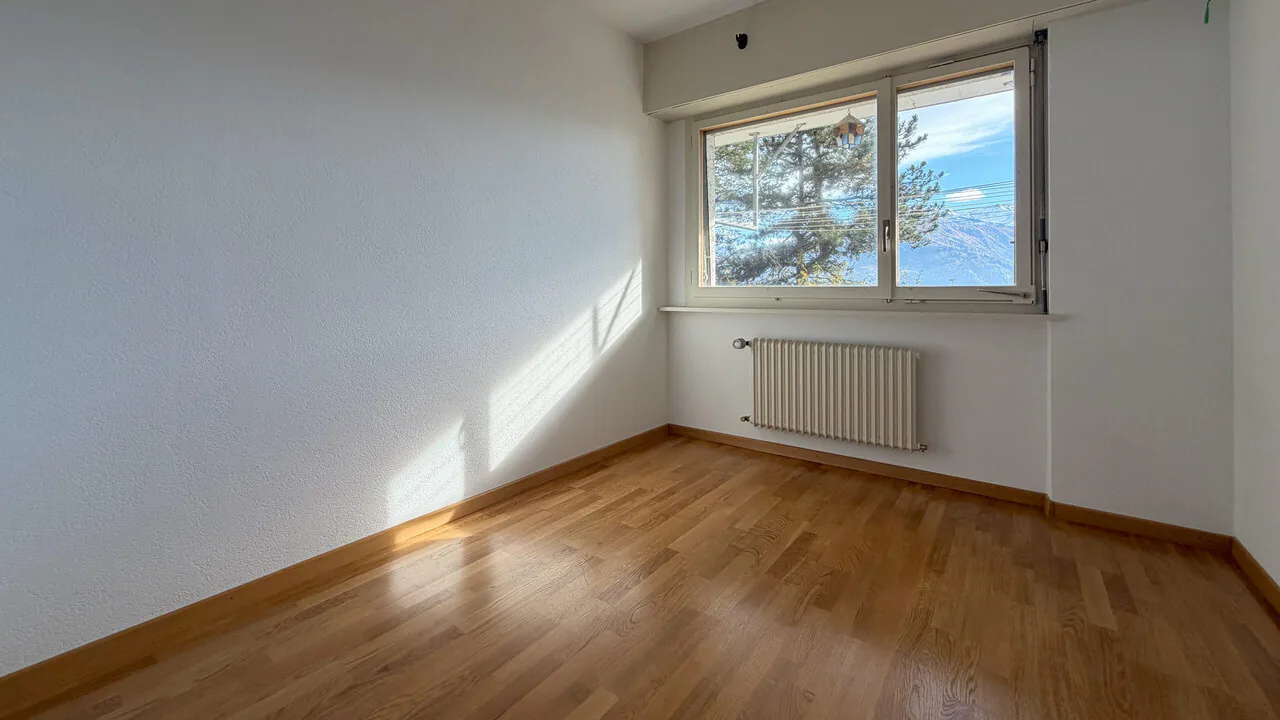
- Additional bedrooms
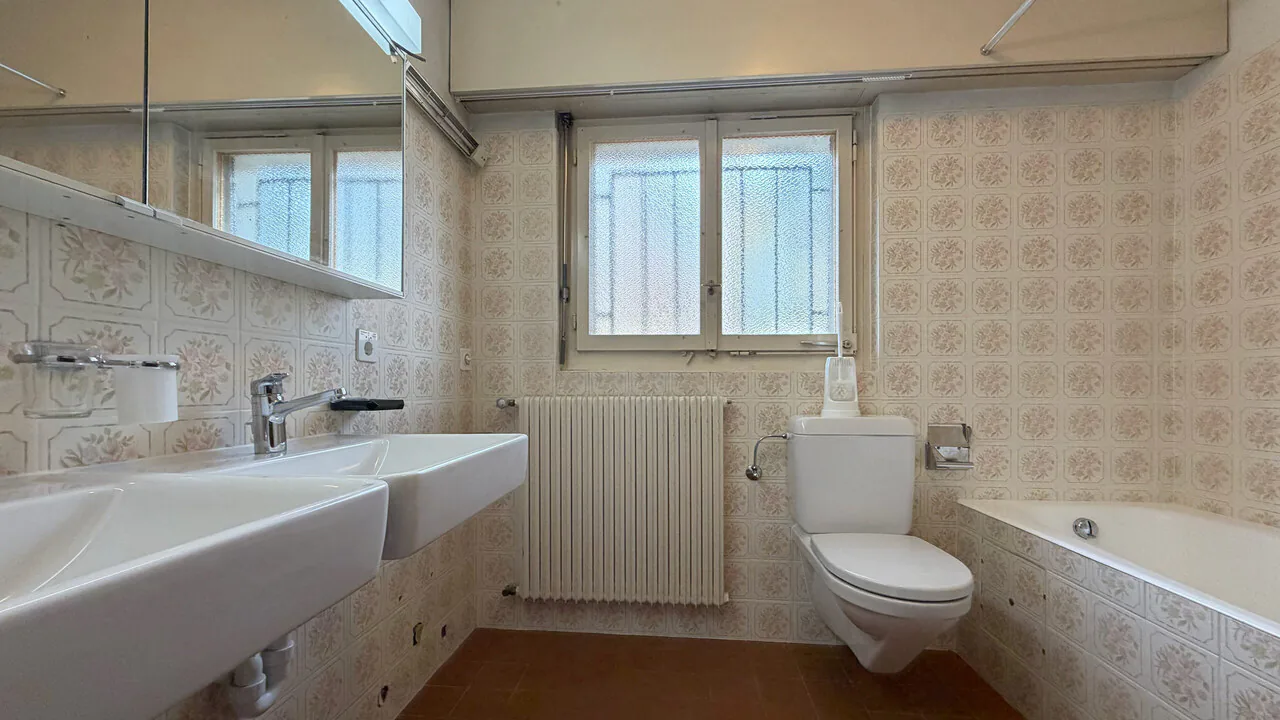
- Bathrooms
- Office or multipurpose room (telework, fitness, leisure)
- Technical rooms, cellar, laundry room, and storage spaces
Exterior and living space
- Beautiful, tree-lined garden and walkable outdoor areas
- South and North terraces to enjoy the sun
- Quiet, residential, and highly sought-after environment
- Individual garage and 3 outdoor parking spaces
Key points of this property
o Ideal location, 5 minutes from the center of Crans-Montana, ski lifts, golf courses, and mountain activities
o Close to public transportation, schools, and amenities
o Architect's villa with great potential
o Unbeatable view of the Valais Alps
o Dominant plot with over 2'000 m²
o South orientation with optimal sunlight
o Quiet and exclusive environment
o Secondary residence allowed (only for Swiss residents)
Thanks to its privileged location and its status as a secondary residence, this property constitutes a particularly rare opportunity in Valais. Properties that offer such a combination of panoramic views, sought-after location, and potential are becoming increasingly rare.
Property Details
- Property type
- Villa
- Available from
- 03.11.2026
- Living space
- 170 m²
- Plot area
- 2'752 m²
- Rooms
- 8.5
- Year Built
- 1972
- Published on
- 24.03.2026
Features
Mentioned in the description
Price
- Purchase Price
- CHF 2'150'000
- Price per m²
- CHF 12'647
Location
Rue de la Batteuse 23 3963 Crans-Montana
Nearby
Loading…
Neighbourhood
Poor public transit
ARE transit class D — a car is needed for most trips.
Fairly green
70% green and natural space within 500 m.
Quiet neighbourhood
Many households of three or more · around 9 people in the neighbourhood.
Municipal tax multiplier
115 %
Lower than 68% of municipalities in the canton
ESTV · 2026
CHF 12'839 income tax a year · Single person without children, gross wage CHF 100'000
- 26.9 Rp/kWh
SunA lotSouth
South side: lots of sun, in winter too
- North
- Hardly any direct sun
- East
- Medium
- South
- Lots of sun
- West
- Medium
This is about the building's façades, with the shade of neighbouring buildings and the terrain. How much of it reaches a flat depends on the floor and the windows.
As of 2017
Source: Swiss Federal Office of Energy SFOE
Noise & quiet41 dBDay
Road and rail noise in the surroundings
Calculated from the federal noise model: the mean over the hectare (100 × 100 m) of the surroundings, model year 2021.
Night
26 dB
Loudest source
Road
Calculated level, placed on a scale of everyday sounds.
Environment
Air within the WHO guidelines
Nitrogen dioxide and particulate matter meet the WHO guidelines on annual average.
Radon: class 2–10%
The federal radon map estimates that 2 to 10% of the buildings here exceed the reference value of 300 Bq/m³.
Connectivity
Fibre available
In over 90% of the buildings around
5G outdoors
In the network models of 3 operators.
Mobile: as of 2026
Viewing
Tristan Barras
Tristan Barras