
4'900'000
6.5 room Detached house in Morcote
CHF4'900'000
Description
Villa Olimpia | TI
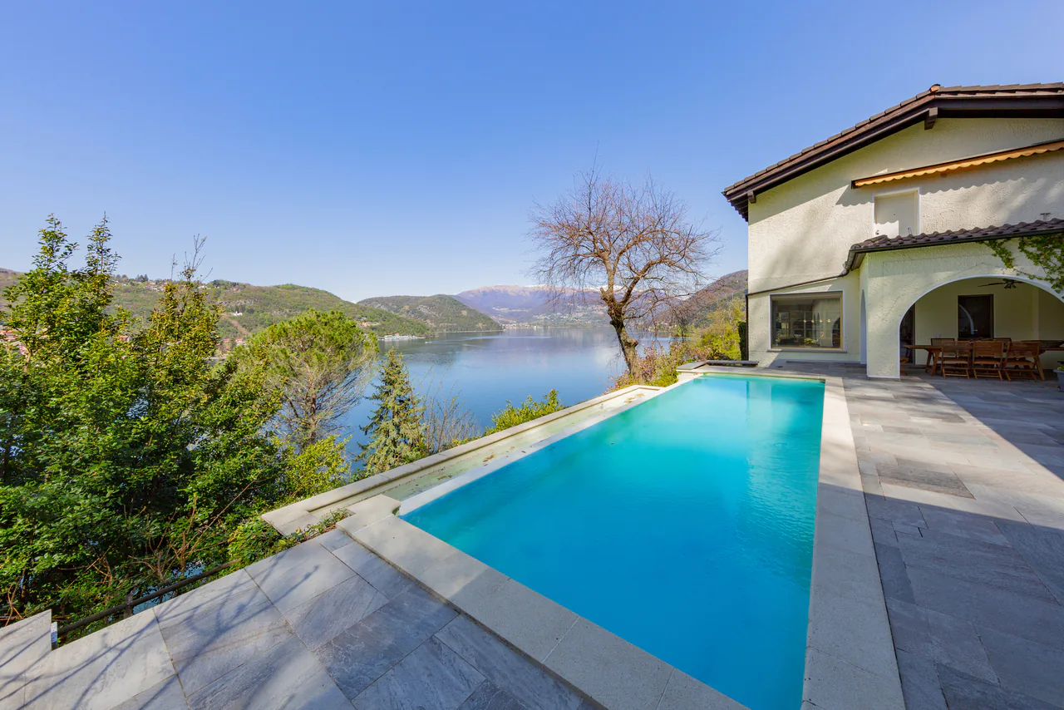
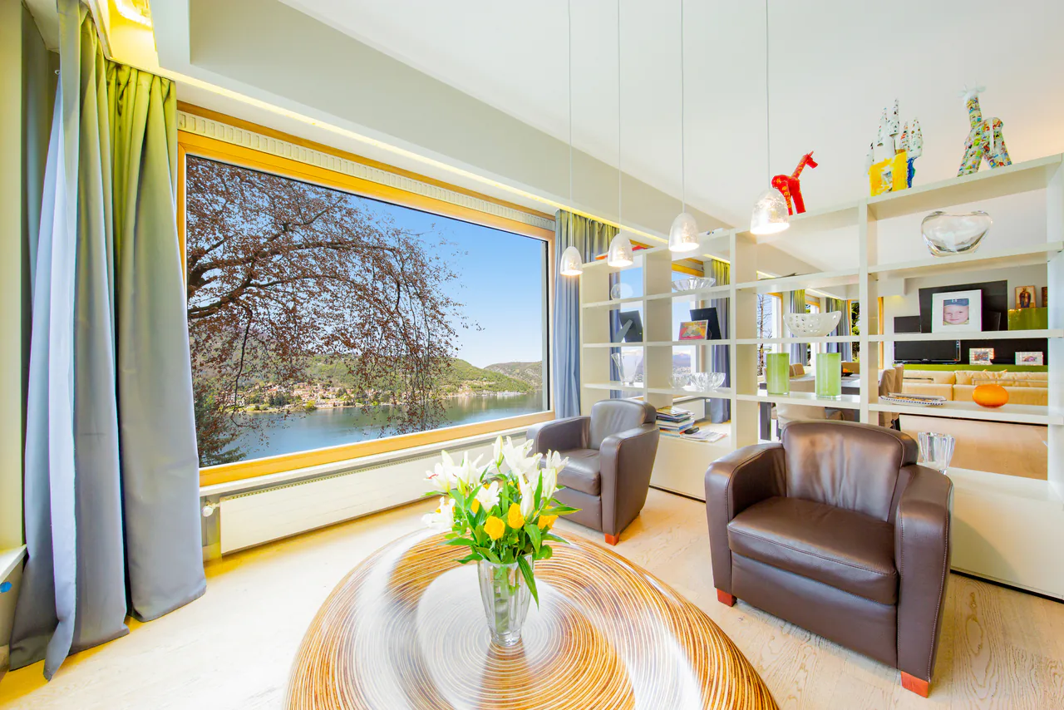
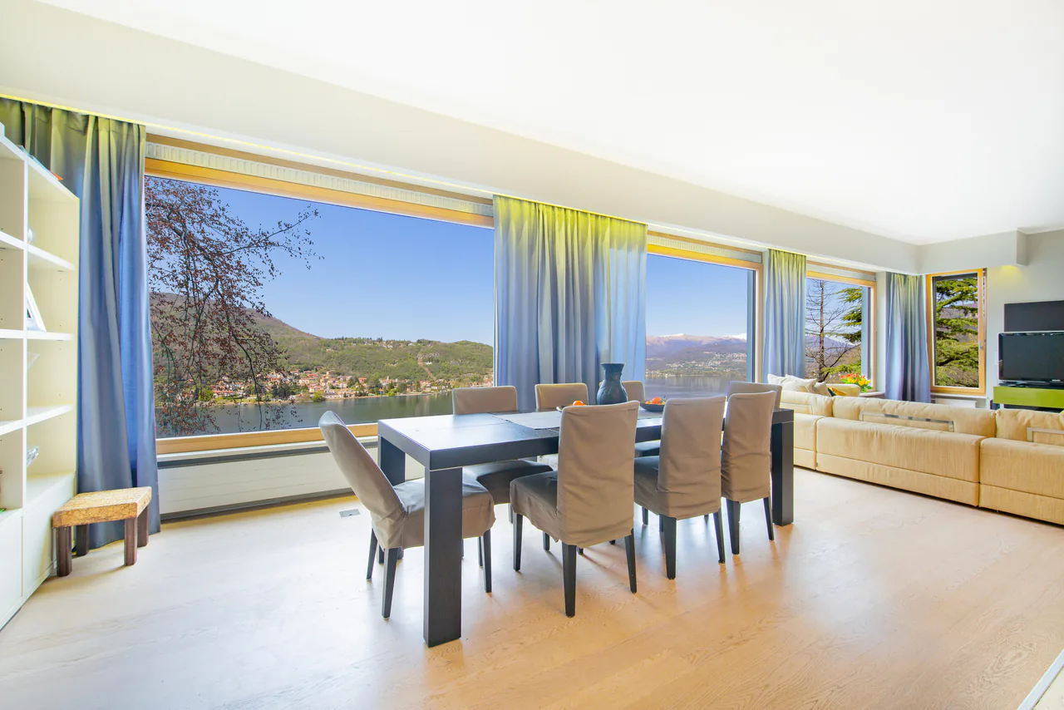
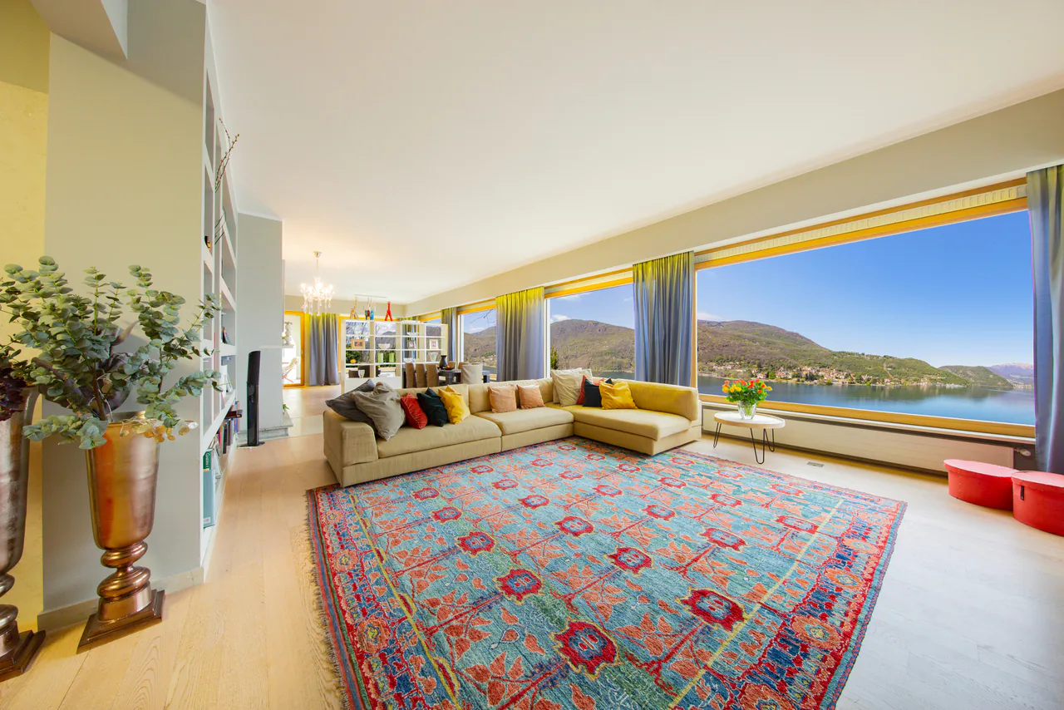
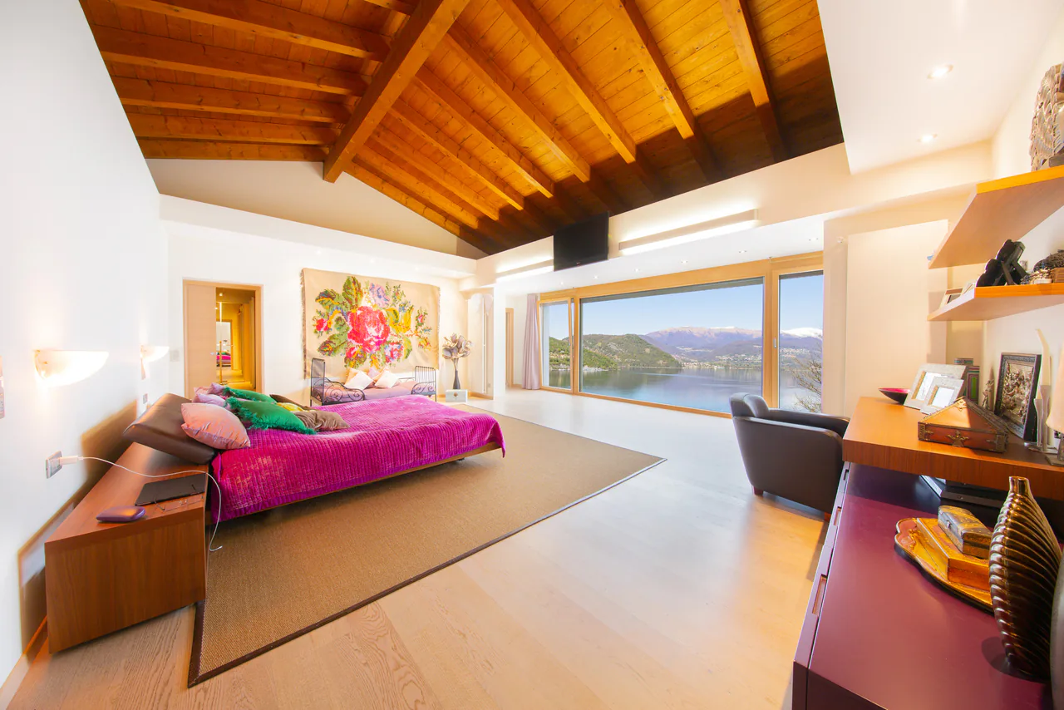
Geräumige, komfortable Zimmer und eine atemberaubende Aussicht auf den See sind die Hauptmerkmale dieser großen, in den 70er Jahren erbauten Villa, die auf dem Hügel liegt, der sich vom historischen Morcote bis nach Figino erstreckt.
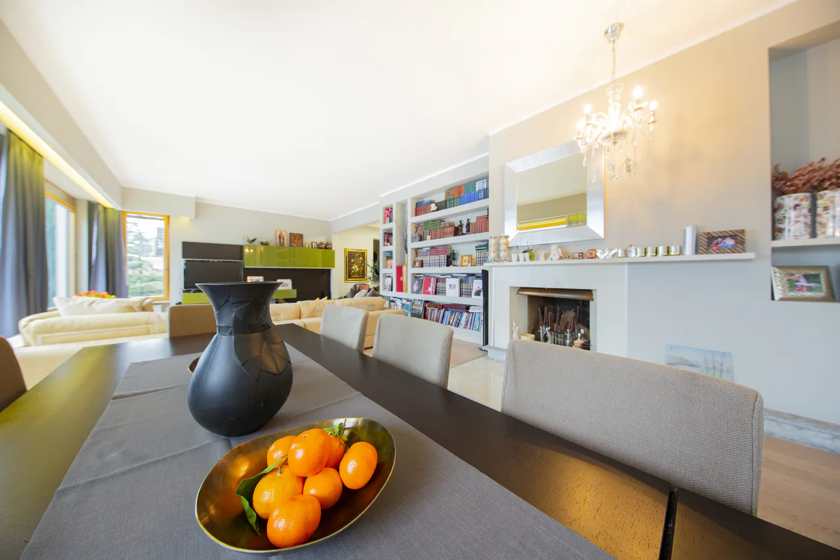
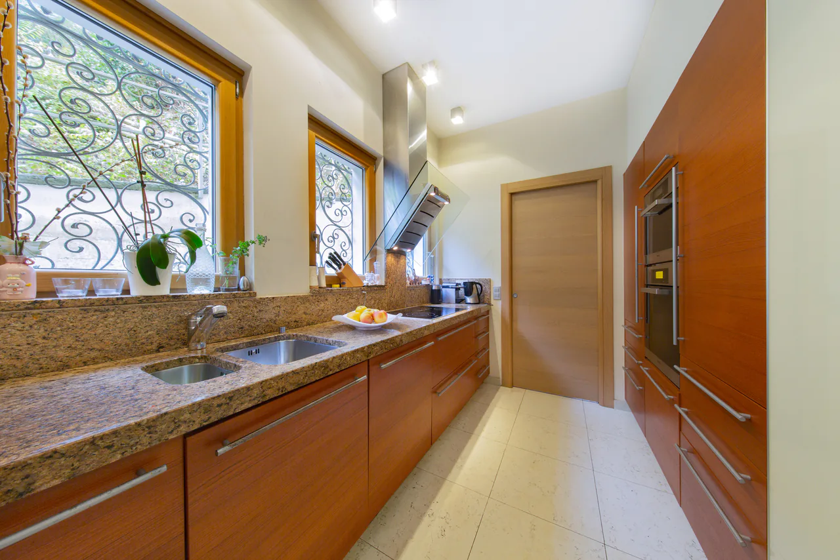
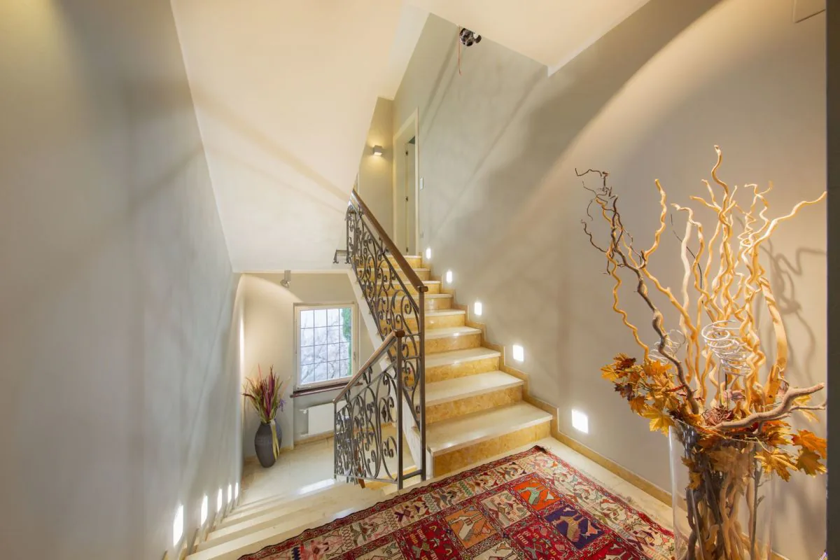
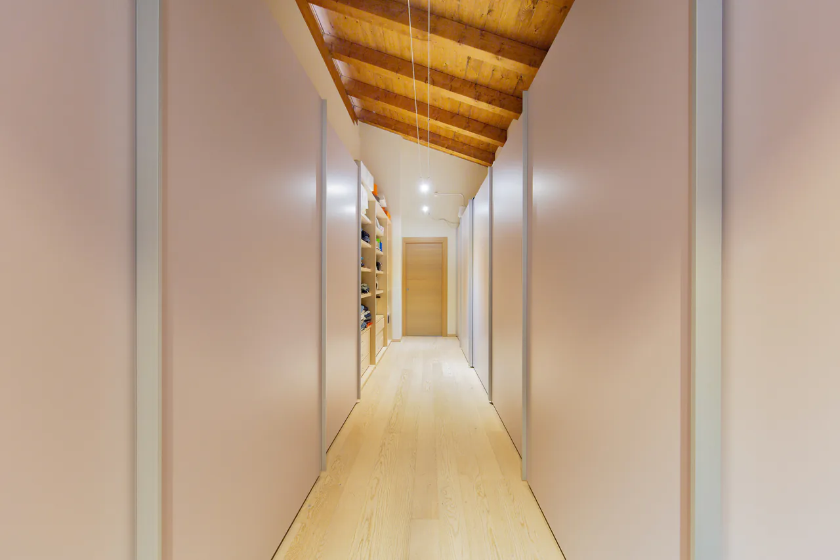
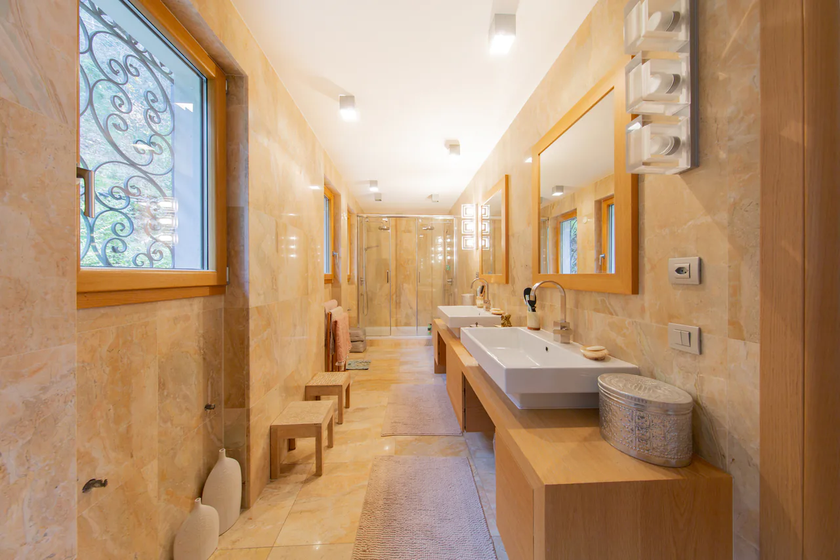
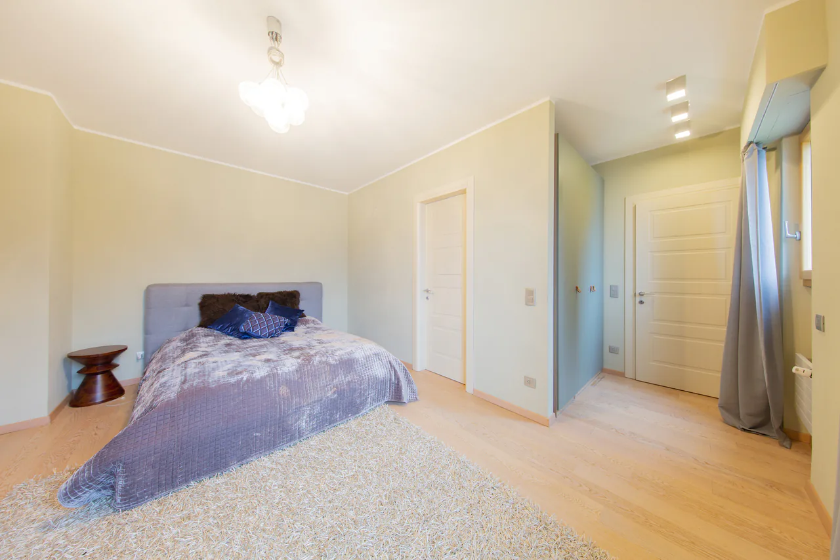
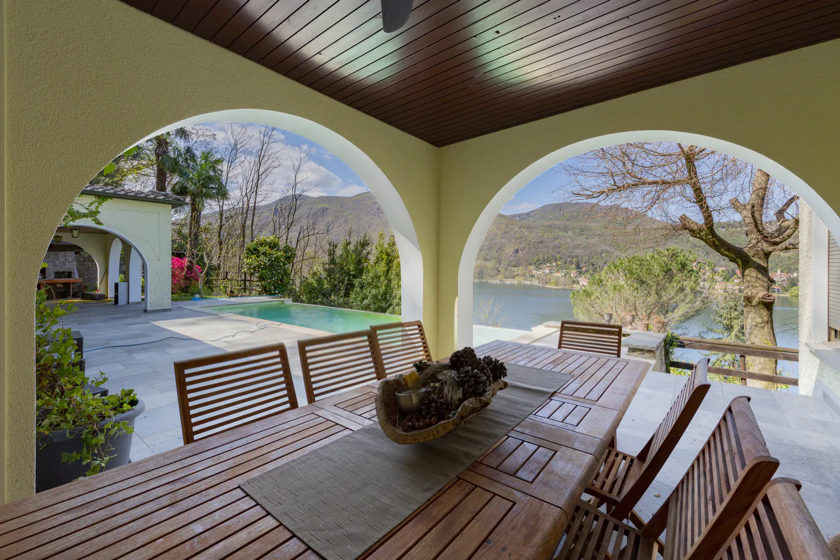
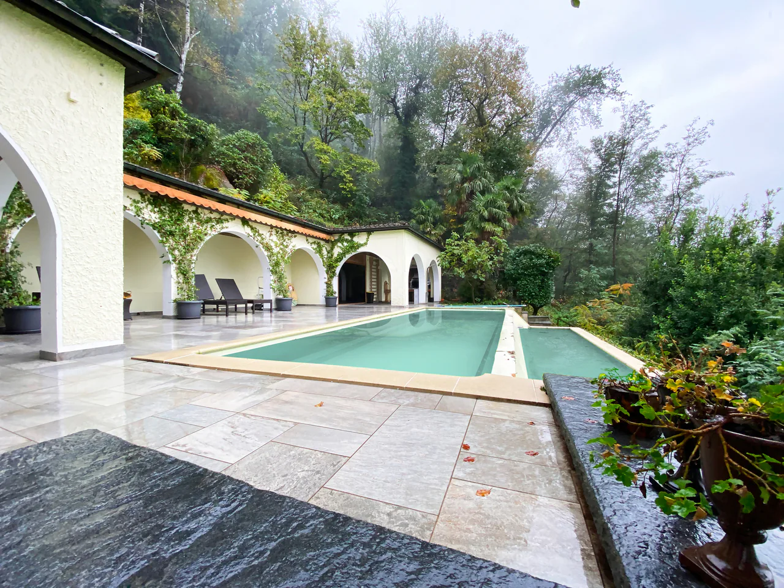
Die Liegenschaft wurde 2007 renoviert und steht auf einem Grundstück von ca. 2'870 m2, das noch für eine weitere Bebauung geeignet ist. Die Villa erstreckt sich derzeit über drei Stockwerke. Das Eingangsgeschoss ist über einen Treppenweg zugänglich. Die Geschossebenen in der Villa sind gestaffelt angeordnet und geben dem Haus so eine gewisse Bewegung. Ein grosszügiges, ca.80 m2 Wohnzimmer ist zur Veranda und dem Pool ausgerichtet. Hinzu kommen: eine Küche, vier Schlafzimmer, ein begehbarer Kleiderschrank, ein großes Studio und fünf Badezimmer, sowie die Gästetoilette. Für die Zukunft gibt es noch viel Spielraum für individuelle Gestaltung und zusätzlichen Komfort.
Die Villa ist mit einem ca. 30 m2 großen Gäste-/Angestellten-Apartement und einer Garage, für 2 Autos, ausgestattet und kann noch weiter ausgebaut werden.
Ein Anwesen, dessen Bewohner eine Postkartenansicht und extreme Privatsphäre suchen und trotzdem gut erschlossen sein möchten.
L'espace des pièces et leur merveilleuse vue sur le lac sont la principale caractéristique de cette grande villa construite dans les années 1970 sur la colline de Morcote en direction de Figino.
Rénovée en 2007, la propriété se trouve sur un terrain encore constructible d'environ 2'870 m2 et est divisée en trois étages.
On accède à l'étage d'entrée par des escaliers et un jeu d'étages en quinconce donne du mouvement à la maison.
Une entrée d'environ 80 m2 avec sortie sur le porche et la piscine, une cuisine, quatre chambres à coucher, un dressing, un grand bureau et cinq salles de bains plus un WC pour les invités composent cette propriété qui offre d'autres possibilités de personnalisation et de confort. 80 m2 avec sortie sur le porche et la piscine, cuisine, quatre chambres à coucher, dressing, grand bureau et cinq salles de bains plus WC invités composent cette propriété qui offre d'autres possibilités de personnalisation et de confort. Dotée d'une annexe pour invités d'environ 30 m2 et d'un garage pour 2 voitures, la villa peut encore être agrandie.
Une propriété dédiée à ceux qui désirent une intimité absolue et un panorama digne d'une carte postale.
La villa est divisée en trois étages
Spacious comfortable rooms and a stunning view over the lake are the main characteristics of this large villa built in the 70s located on the hill which stretches from historic Morcote to Figino.
Renovated in 2007, the property stands on a plot of land of about 2'870 m2, which is still suitable for further development. It currently spans three floors.
The entrance floor is accessed by via stepped path. Floor levels in the villa are staggered and provide movement to the house.
An ample ca.80 m2 living room exits onto a porch and the swimming pool. Complementing this are: a kitchen, four bedrooms, walk-in wardrobe, large studio and five bathrooms as well as the guest toilet. There is plenty of scope further future for customization and additional comfort. The villa is equipped with a guest/maid's apartment of approx. 30 m2, a garage for 2 cars and can be further extended.
A property dedicated to those looking for a postcard-like view, extreme privacy but close to facilities.
L' ampiezza degli ambienti ed il loro meraviglioso affaccio sul lago sono la caratteristica principale di questa grande villa costruita negli anni '70 sulla collina che da Morcote va verso Figino.
Rinnovata nel 2007, la proprietà sorge su un terreno ancora edificabile di ca. 2'870 m2 e si articola su tre piani.
Al piano ingresso si giunge attraverso scale ed un gioco di piani sfalsati regala movimento alla casa. Un salone di ca. 80 m2 con uscita sul portico e sulla piscina, cucina, quattro camere da letto, cabina armadio, ampio studio e cinque bagni...
Property Details
- Property type
- Detached house
- Living space
- 300 m²
- Rooms
- 6.5
- Last renovated
- 2007
- Published on
- 22.04.2021
Features
Mentioned in the description
Price
- Purchase Price
- CHF 4'900'000
- Price per m²
- CHF 16'333
Location
Preda dei Buchi 6 6922 Morcote
Nearby
Loading…
Neighbourhood
Poor public transit
ARE transit class D — a car is needed for most trips.
Very green surroundings
55% green and natural space within 500 m.
Quiet neighbourhood
Many households of three or more · around 13 people in the neighbourhood.
Municipal tax multiplier
80 %
Lower than 61% of municipalities in the canton
ESTV · 2026
CHF 11'869 income tax a year · Single person without children, gross wage CHF 100'000
- 25.1 Rp/kWh
SunMediumSouth
South side: a fair amount of sun
- North
- Hardly any direct sun
- East
- Hardly any direct sun
- South
- Medium
- West
- Little sun
This is about the building's façades, with the shade of neighbouring buildings and the terrain. How much of it reaches a flat depends on the floor and the windows.
As of 2016
Source: Swiss Federal Office of Energy SFOE
Noise & quiet47 dBDay
Road and rail noise in the surroundings
Calculated from the federal noise model: the mean over the hectare (100 × 100 m) of the surroundings, model year 2021.
Night
34 dB
Loudest source
Road
Calculated level, placed on a scale of everyday sounds.
Environment
Air within the Swiss limits
At least one pollutant is above its WHO guideline; all meet the Swiss limit.
Radon: class above 20%
The federal radon map estimates that over 20% of the buildings here exceed the reference value of 300 Bq/m³.
Connectivity
DSL connection
In over 90% of the buildings around
5G outdoors
In the network models of 3 operators.
Mobile: as of 2026
Viewing
Fiorella Baccanello
Fiorella Baccanello