

1'190'000
5 room Detached house in Muolen
CHF1'190'000
Description
Modern semi-detached single-family house at Meierhof
The former "Meierei" in Muolen is being given new life!
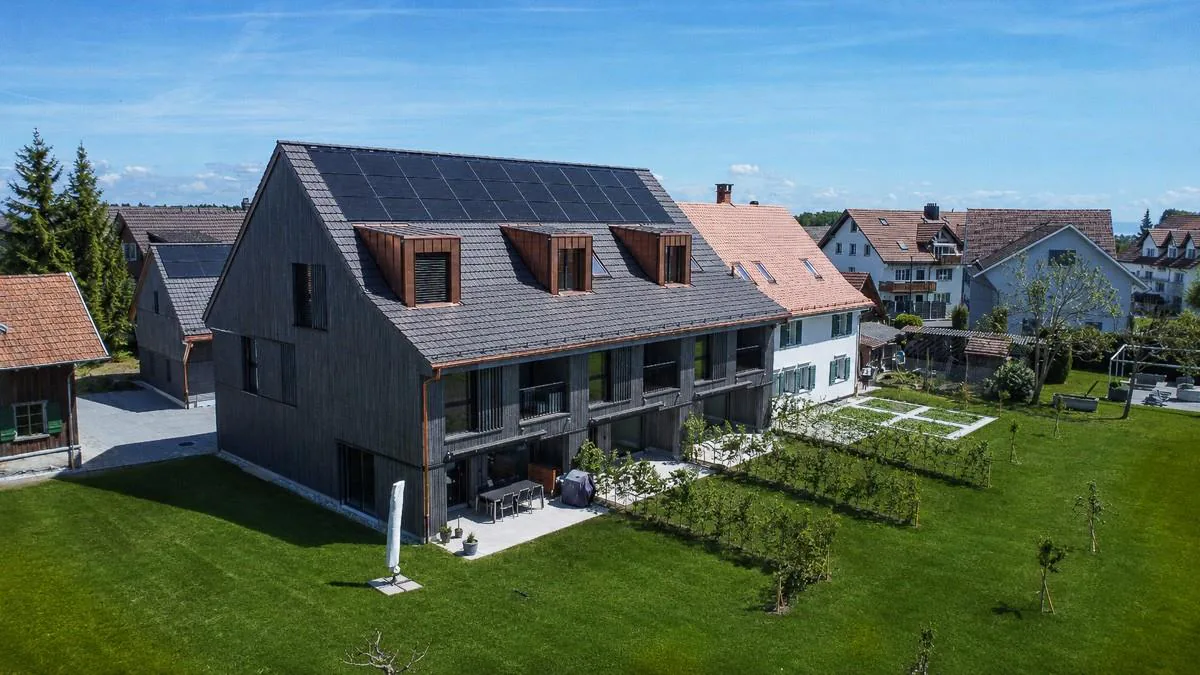
The old Meierhof is being renovated, and in place of the barn, three row houses are being built.
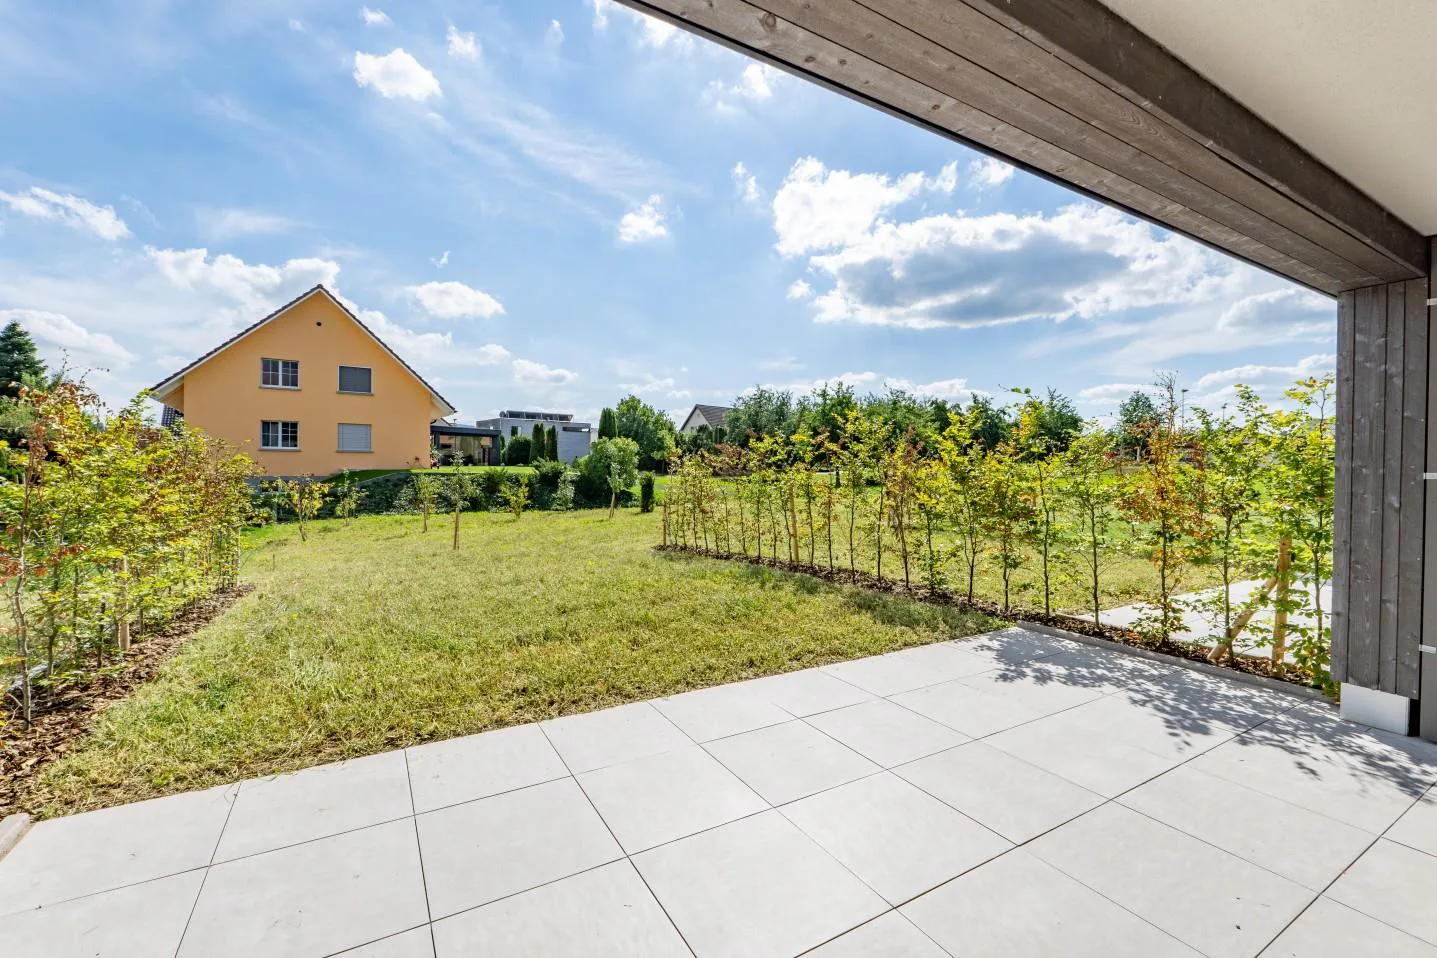
The focus is on a natural environment and the promotion of biodiversity. On the south side, each house has a private outdoor area with a pre-garden of regional high-trunk trees.
House B
The former barn was dismantled and replaced with a new building containing three row houses. The row of houses with a ventilated wooden facade and a roof made of clay tiles reflects the appearance of the former barn. The new building will be attached to the residential house (A).
The largely identical single-family houses consist of two full floors (ground floor and upper floor), an attic, and a partial basement.
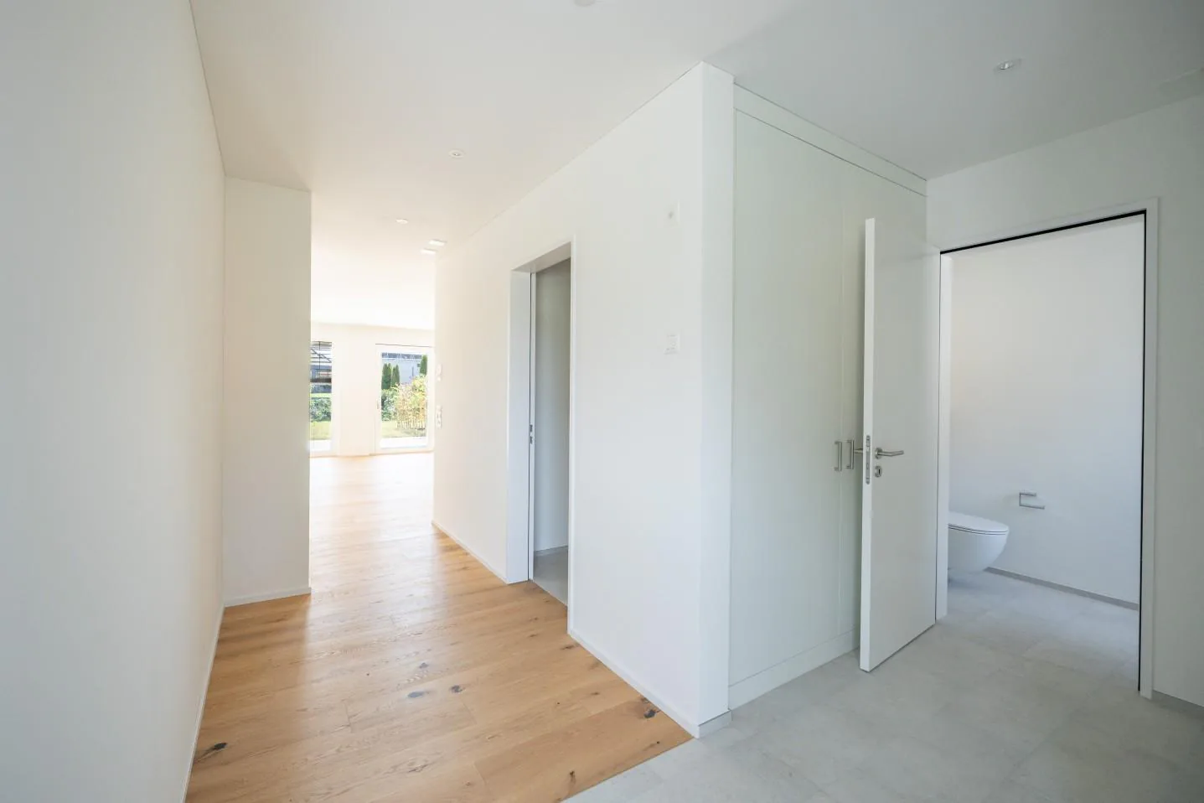
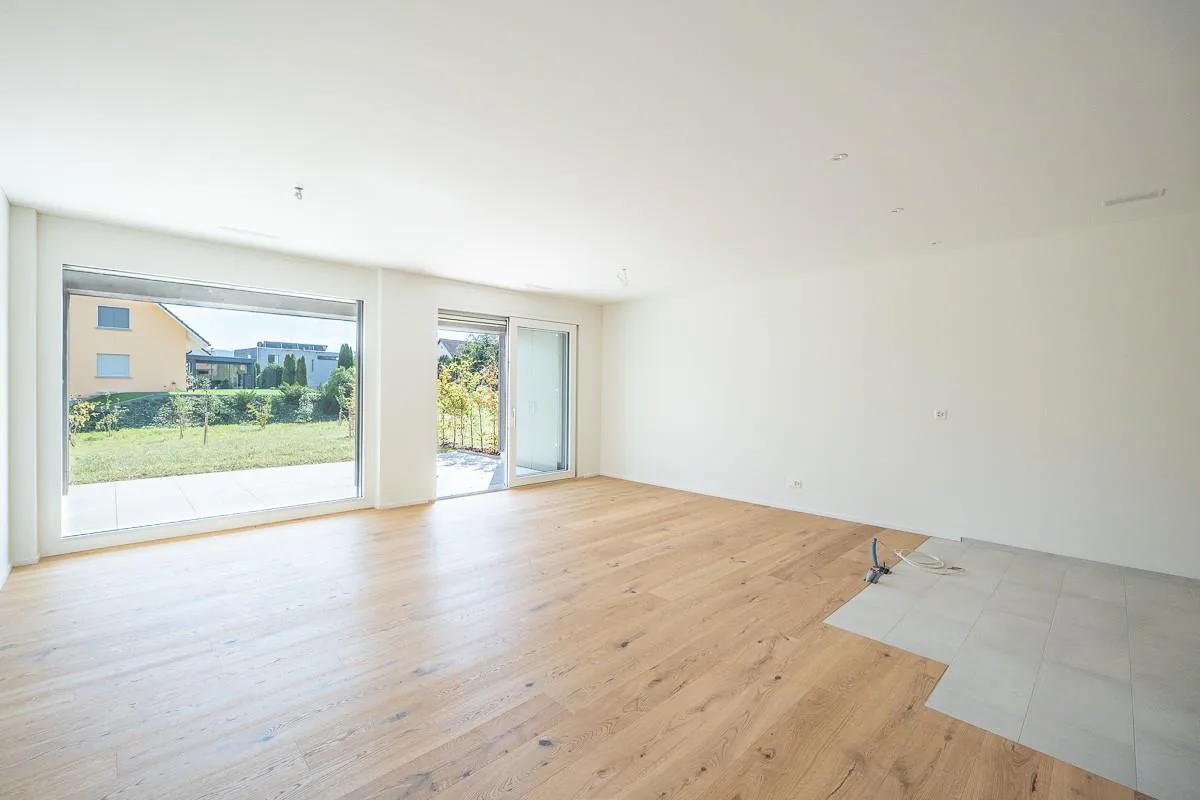
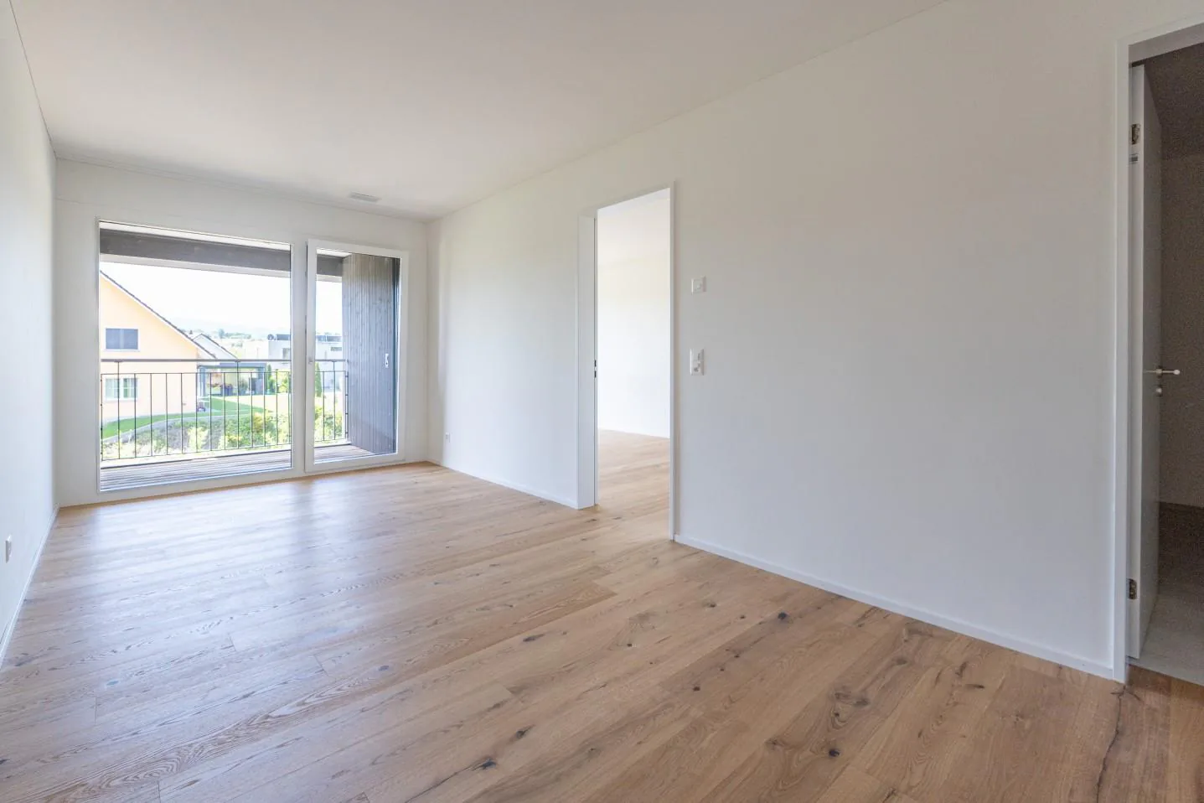
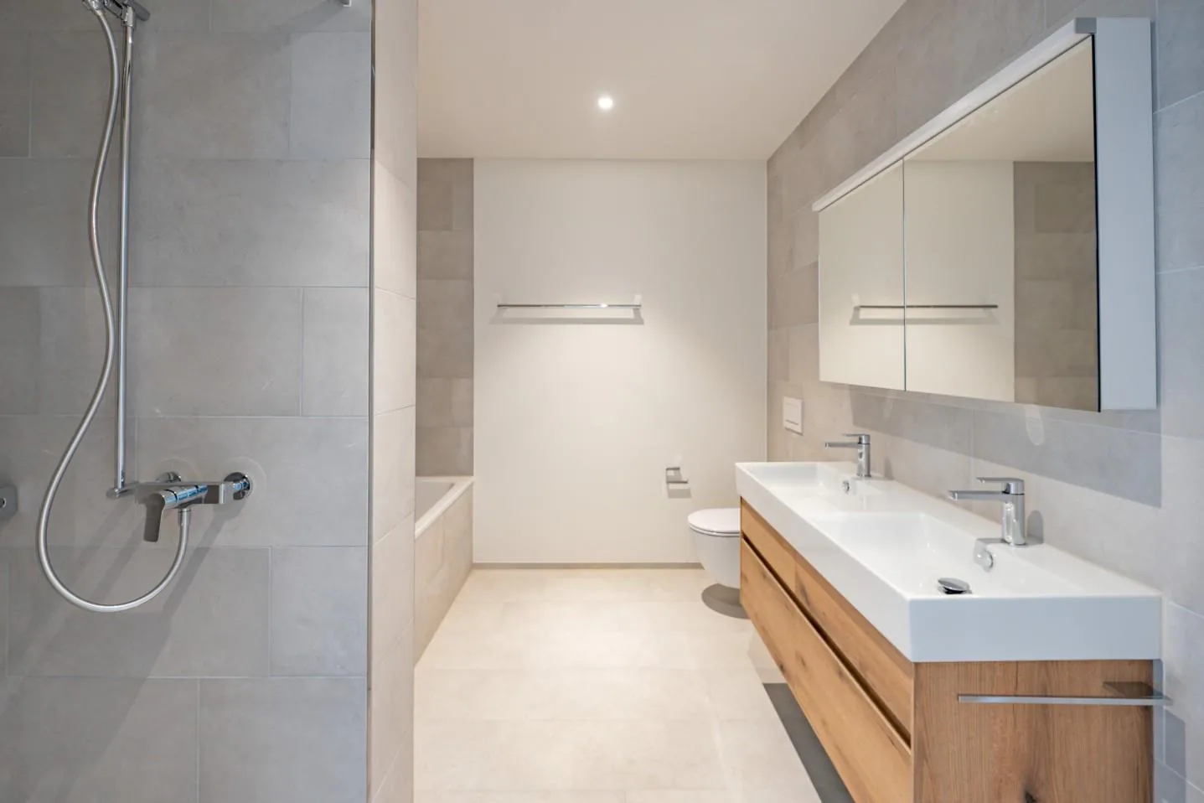
On the ground floor, facing south, the living areas with living, eating, and cooking are organized. The upper floor includes two bedrooms with a bathroom in between and an open lounge area/play corner/office across the entire building depth.
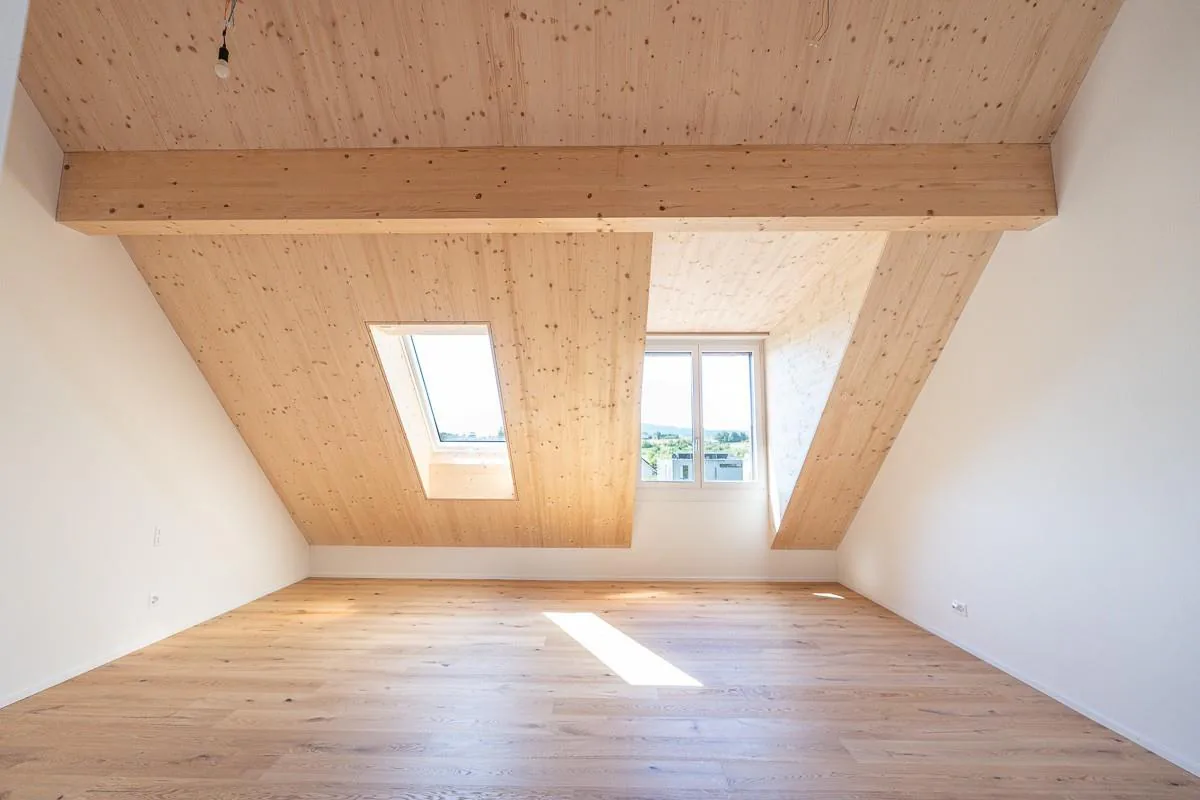
In the attic, the main bedroom with bathroom and dressing area is located. Each is lit by a south-facing dormer window and a skylight.
All row houses have a basement with their own house technology and auxiliary rooms.
Garage building
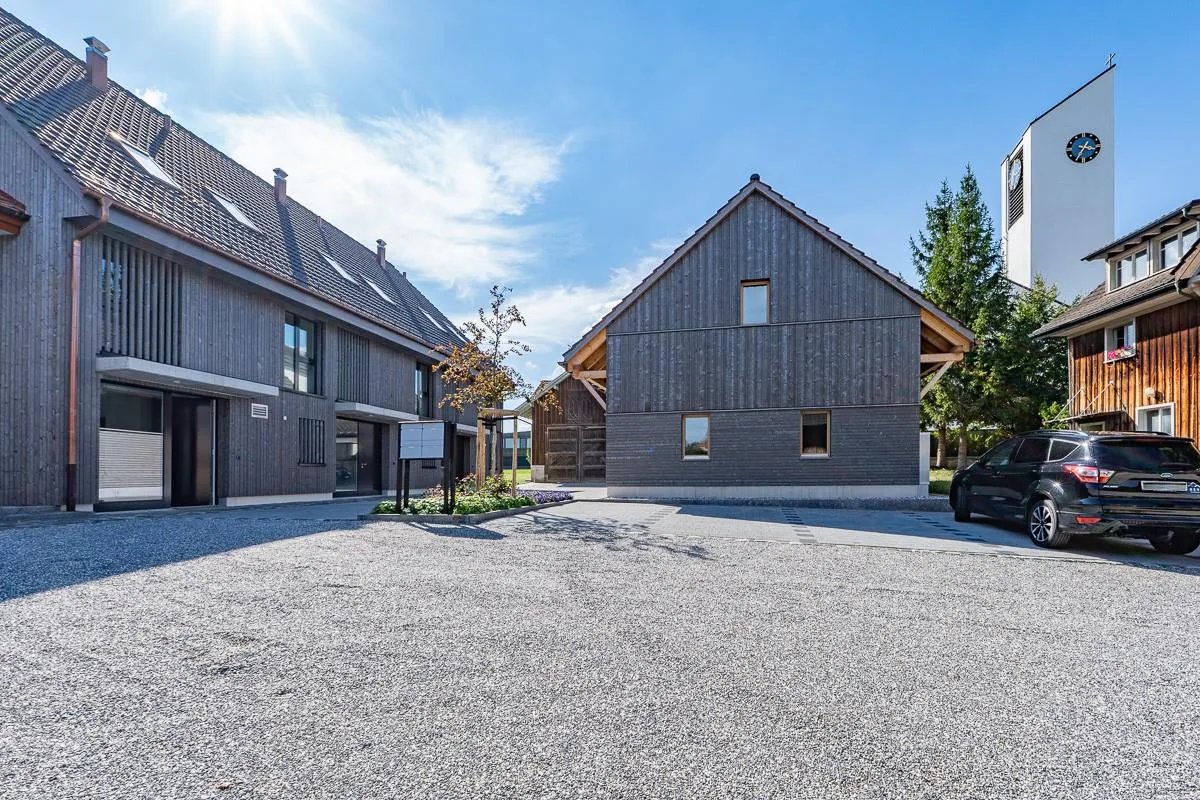
The former horse stable is being replaced by a new building made of wood. Each house thus has a single garage accessible from the courtyard, with an open hobby/attic room under the roof. This building is not thermally insulated.
Each has a window on the east side for daylight. The exterior cladding was realized as a wooden cladding.
Next to the garage tract, there are outdoor storage and visitor spaces.
Discover the project also on www.rlc.ch/meierhof-muolen
We would be happy to send you the sales dossier, we look forward to your message!
Property Details
- Property type
- Detached house
- Living space
- 168 m²
- Plot area
- 291 m²
- Rooms
- 5
- Year Built
- 2025
- Published on
- 30.09.2026
Features
Mentioned in the description
Price
- Purchase Price
- CHF 1'190'000
- Price per m²
- CHF 7'083
Location
Dorfstrasse 25a 9313 Muolen
Nearby
Loading…
Neighbourhood
Poor public transit
ARE transit class D — a car is needed for most trips.
Fairly green
75% green and natural space within 500 m.
Lively neighbourhood
Many households of three or more · around 35 people in the neighbourhood.
Municipal tax multiplier
116 %
Lower than 46% of municipalities in the canton
ESTV · 2026
CHF 12'222 income tax a year · Single person without children, gross wage CHF 100'000
- 29.3 Rp/kWh
SunA lotSouth
South side: lots of sun, in winter too
- North
- Hardly any direct sun
- East
- Little sun
- South
- Lots of sun
- West
- Little sun
This is about the building's façades, with the shade of neighbouring buildings and the terrain. How much of it reaches a flat depends on the floor and the windows.
As of 2015
Source: Swiss Federal Office of Energy SFOE
Noise & quiet49 dBDay
Road and rail noise in the surroundings
Calculated from the federal noise model: the mean over the hectare (100 × 100 m) of the surroundings, model year 2021.
Night
36 dB
Loudest source
Road
Calculated level, placed on a scale of everyday sounds.
Environment
Air within the Swiss limits
At least one pollutant is above its WHO guideline; all meet the Swiss limit.
Radon: class up to 1%
The federal radon map estimates that at most 1% of the buildings here exceed the reference value of 300 Bq/m³.
Connectivity
Fibre available
In over 90% of the buildings around
5G outdoors
In the network models of 2 operators.
Mobile: as of 2026