
860'000
5 room Detached house in Netstal
CHF860'000
Description
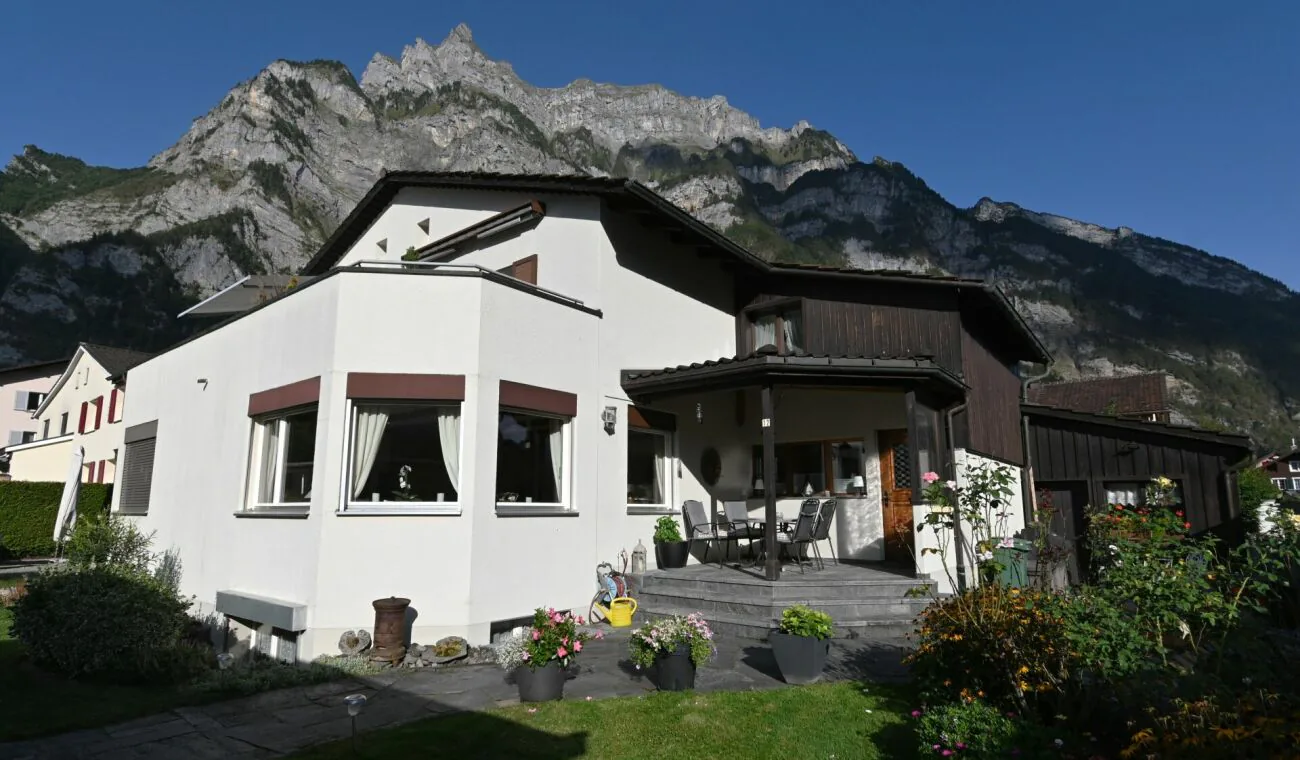
Well-maintained, single-family semi-detached house with 5 rooms
Unique opportunity for a small family to acquire a single-family house with a garden and carport. The location is ideal, with short distances to school, shopping, and the pool.
Construction description / structure
The house was built around 1945 and has been continuously adapted to meet residential needs. The following investments and renovations have been made since 1981:
1982 Central heating with wood/oil combination boiler
1983 Major renovation inside and out
1983 Kitchen and bathroom
1986 South wing extension with office and living room
1997 Roof extension
1997 New entrance
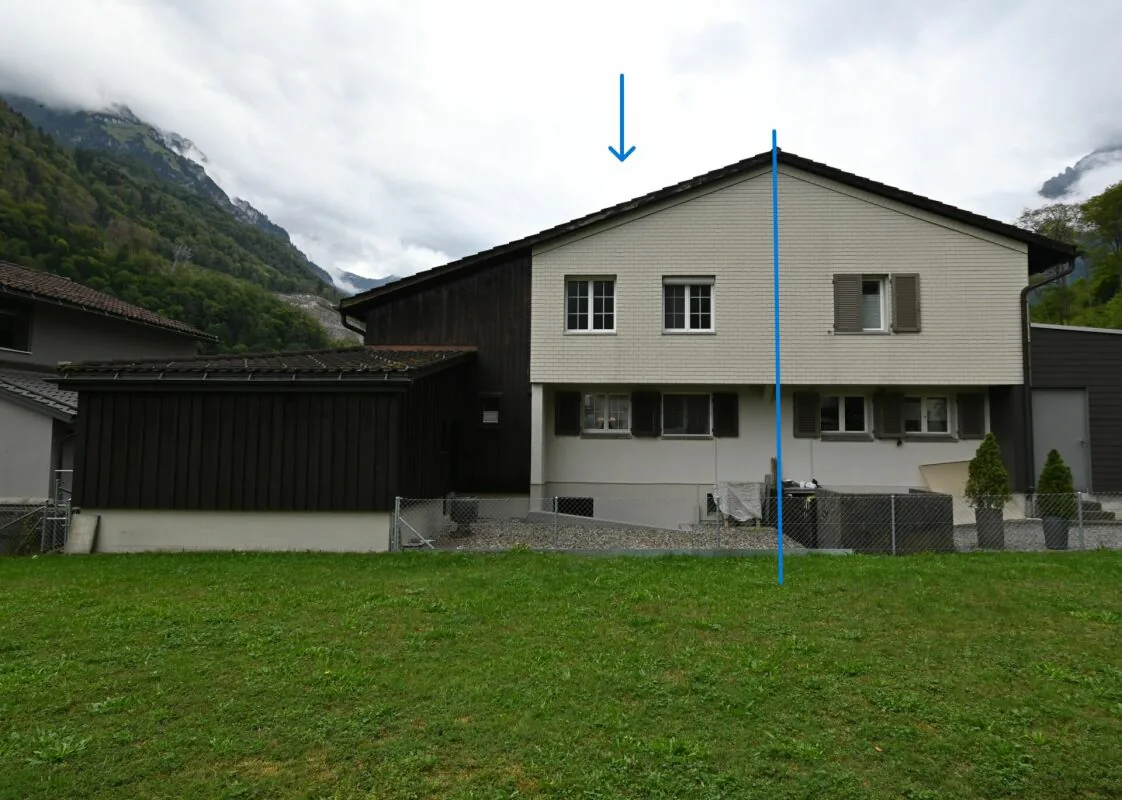
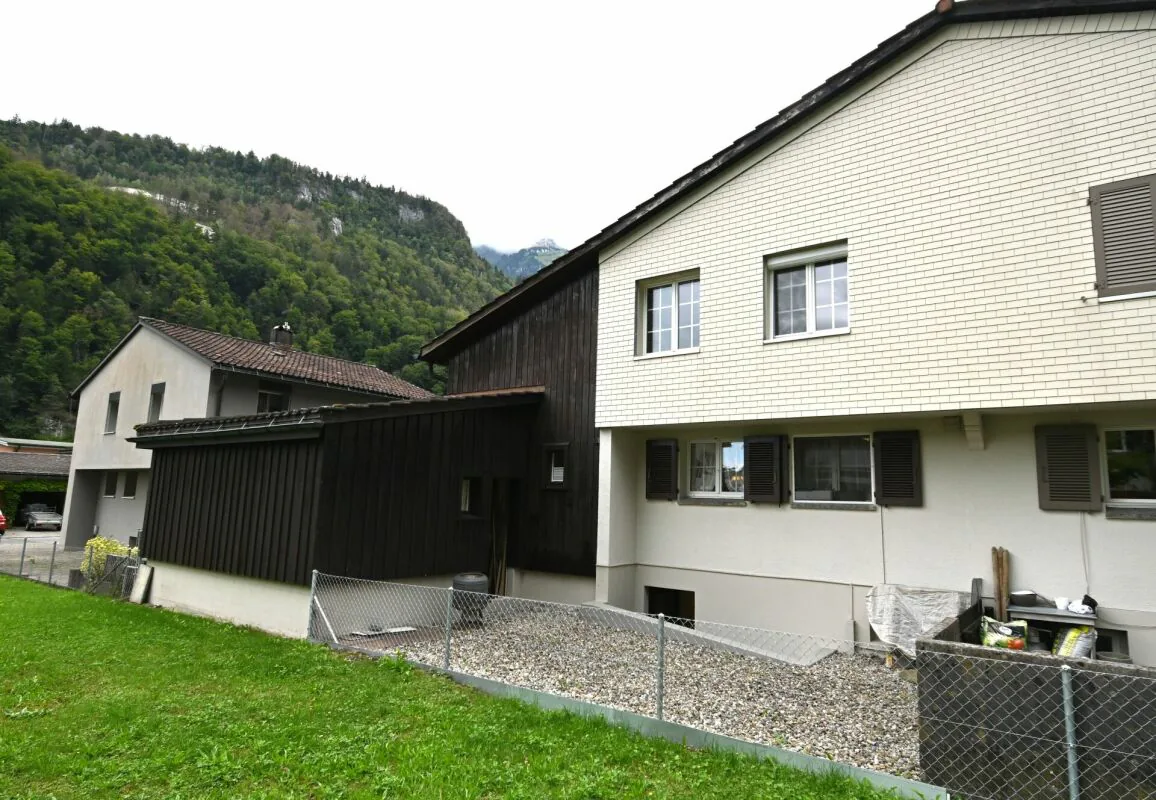
2015 Exterior renovation
2018 Carport for two cars
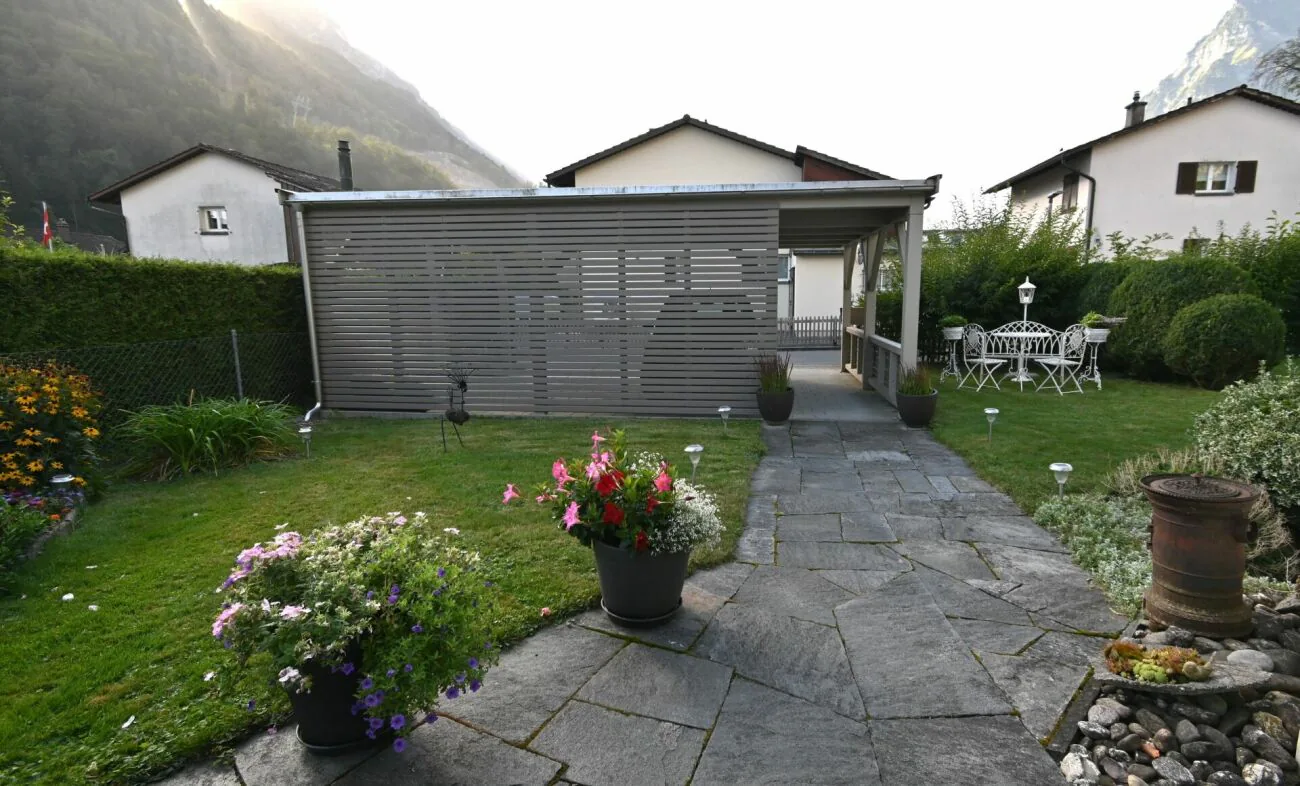
Garden designThe tastefully designed garden invites you to linger and delights with its varied design and rich floral splendor.
Installations
All house technical installations are functional and date back to the respective renovation years. The combined wood/oil heating system (1982) is also intact. The heat distribution is via radiators.
Windows
All windows were replaced between 1987 and 1997.
Façade / Carport
The building envelope was renewed in 2015 and is in good condition. The spacious and practical carport with enough space for two cars forms an optically appealing visual shield against the neighborhood street.
Room layout / materialization
Room description
Basement
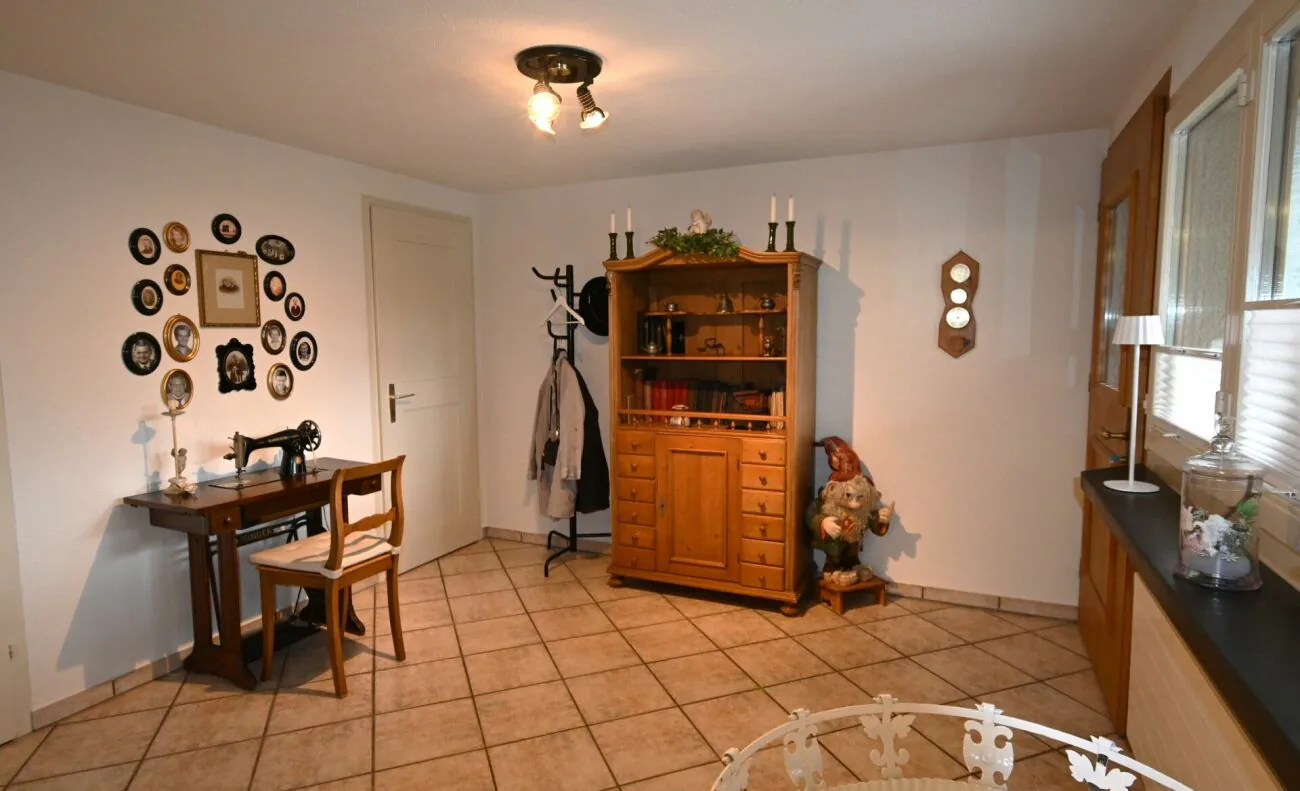
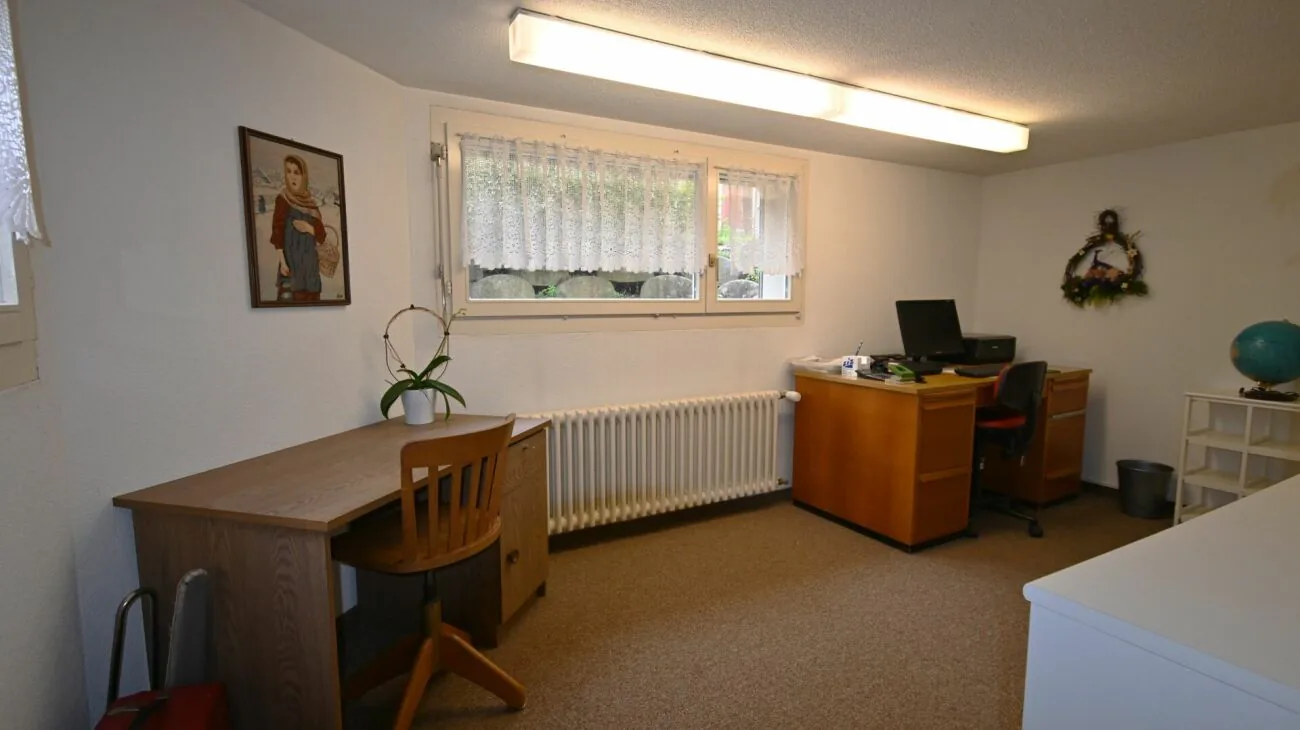
Entrance hall, laundry room/heating, corridor, cellar, office
High ground floor
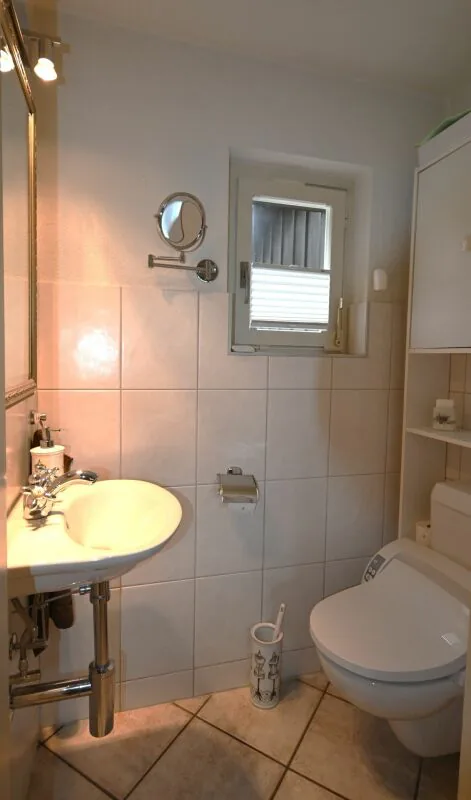
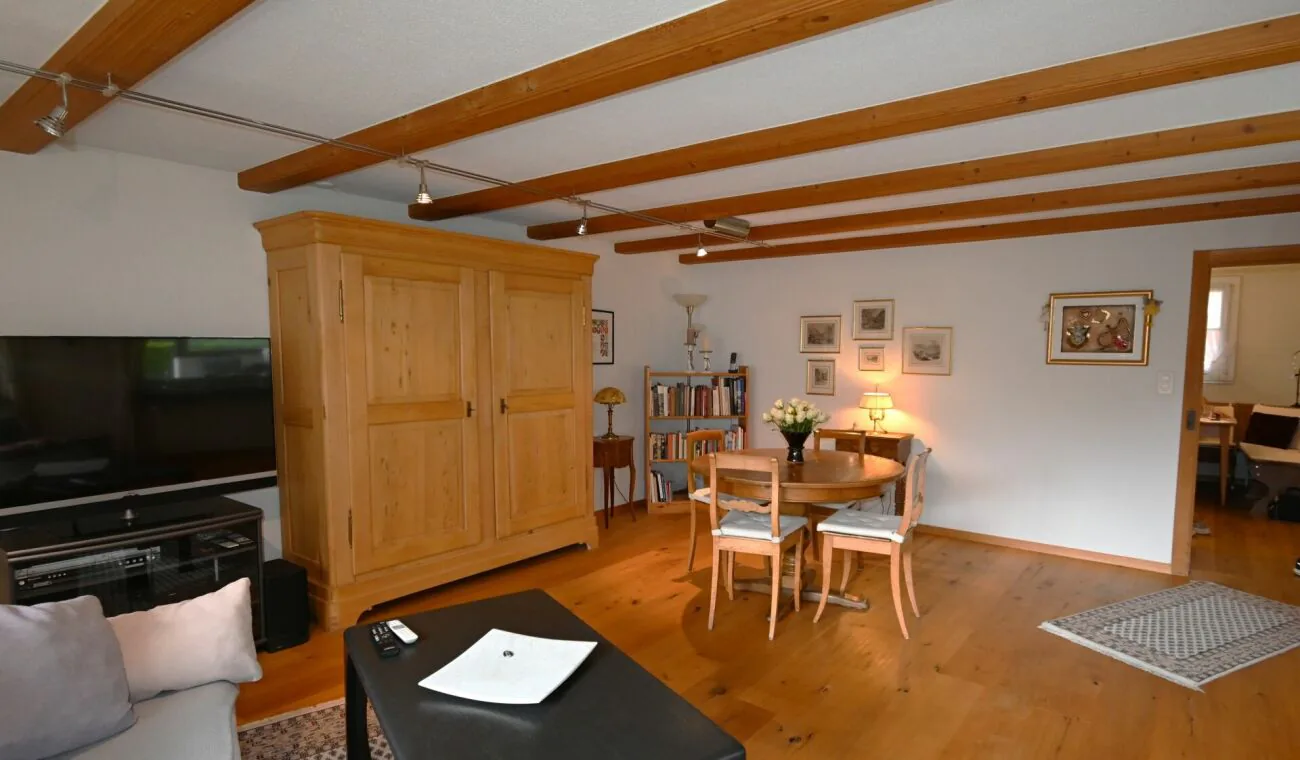
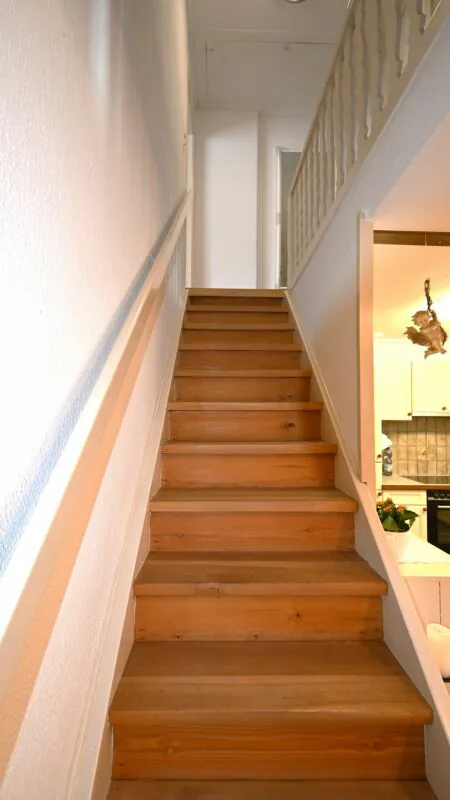
Covered entrance/sitting area, spacious entrance hall, guest toilet, cloakroom, kitchen, living room
Upper floor
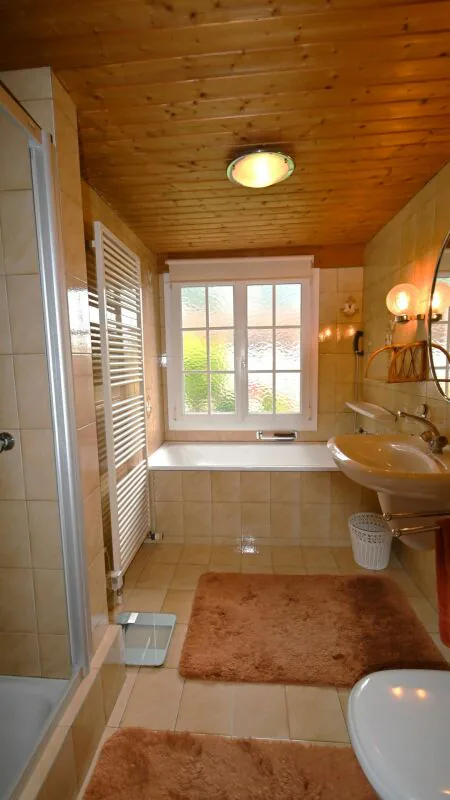
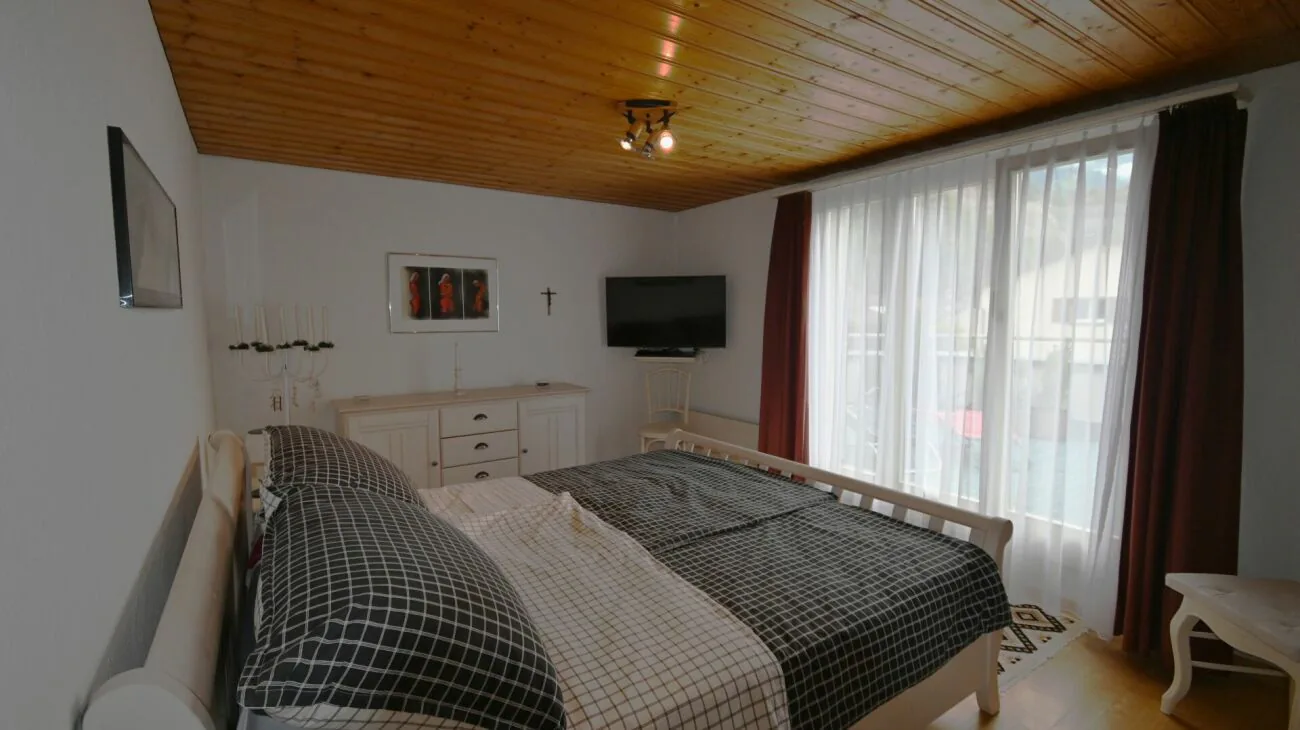
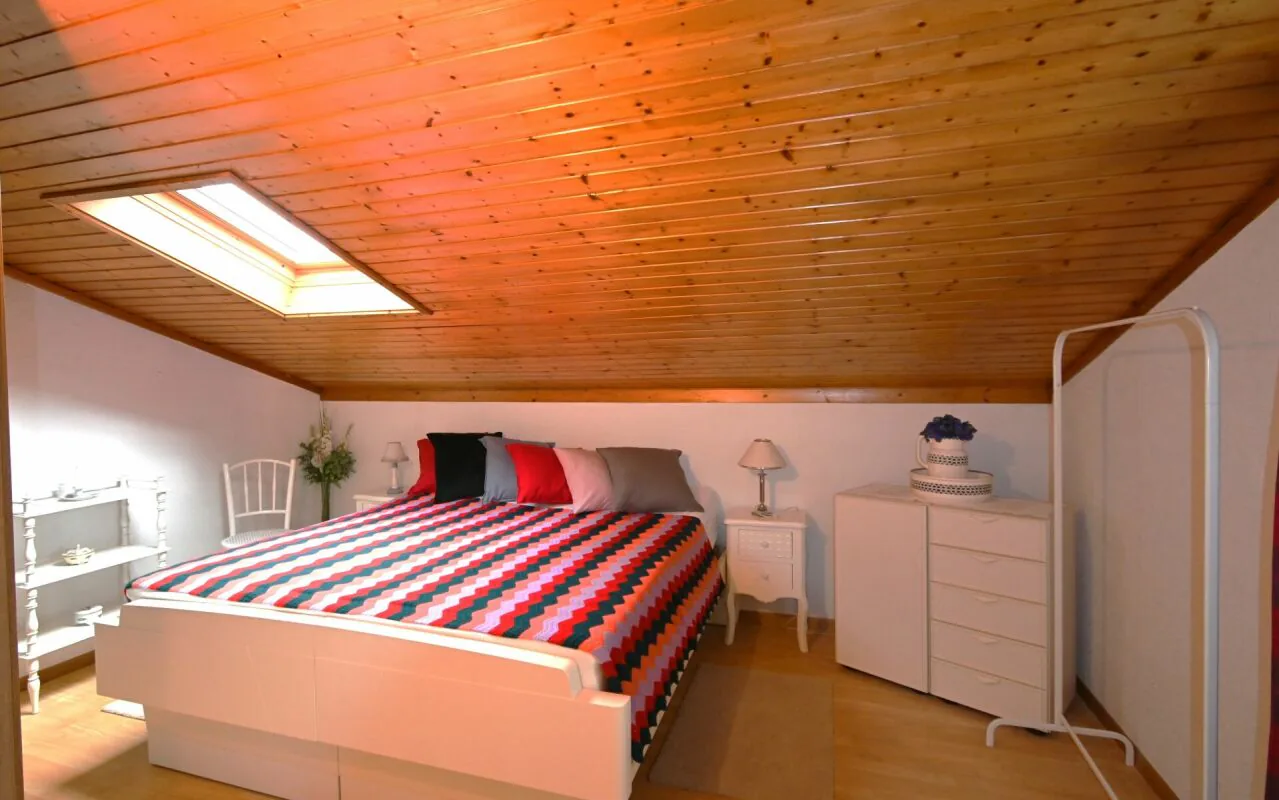
Corridor, 3 bedrooms, bathroom with shower, bathtub, toilet, sink, and towel radiator, south-facing terrace
Attic
Not developed, accessible via retractable stairs
Net living area: 135 m2
Usable area: 100 m2 (basement, attic, roof)
Garden area: 216 m2
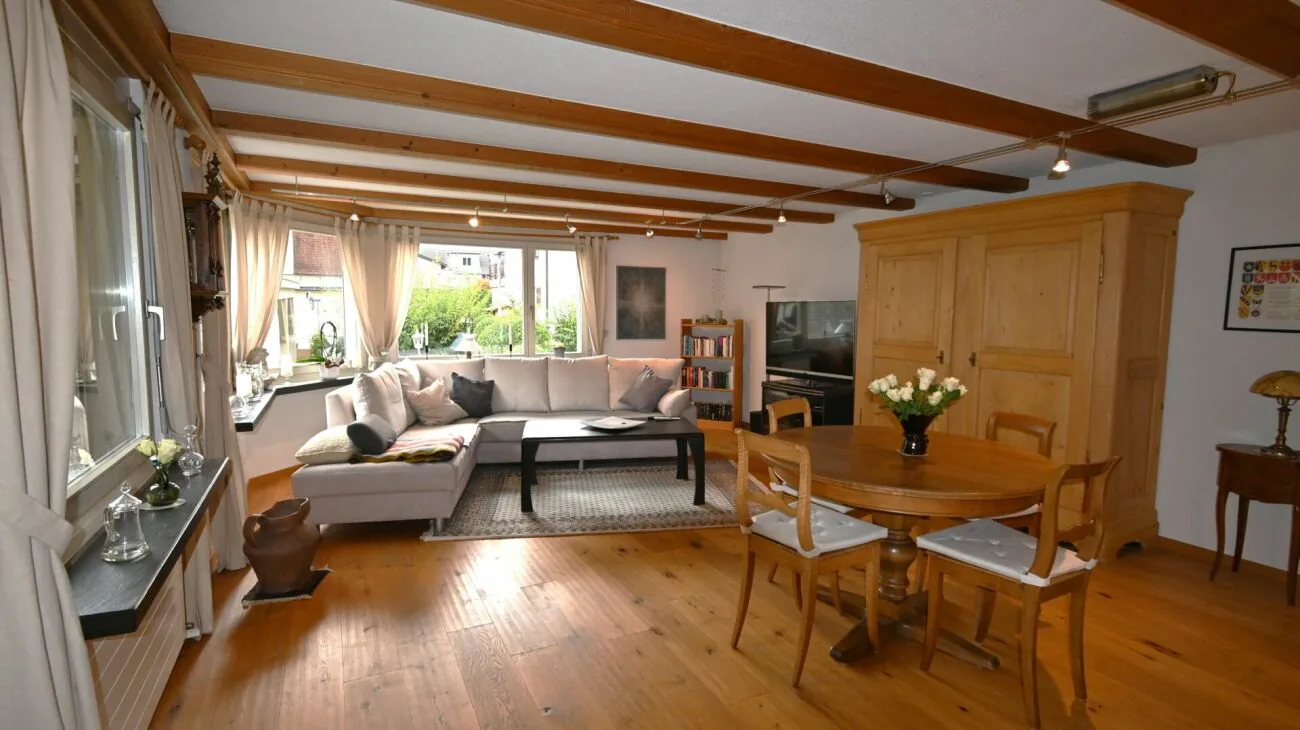
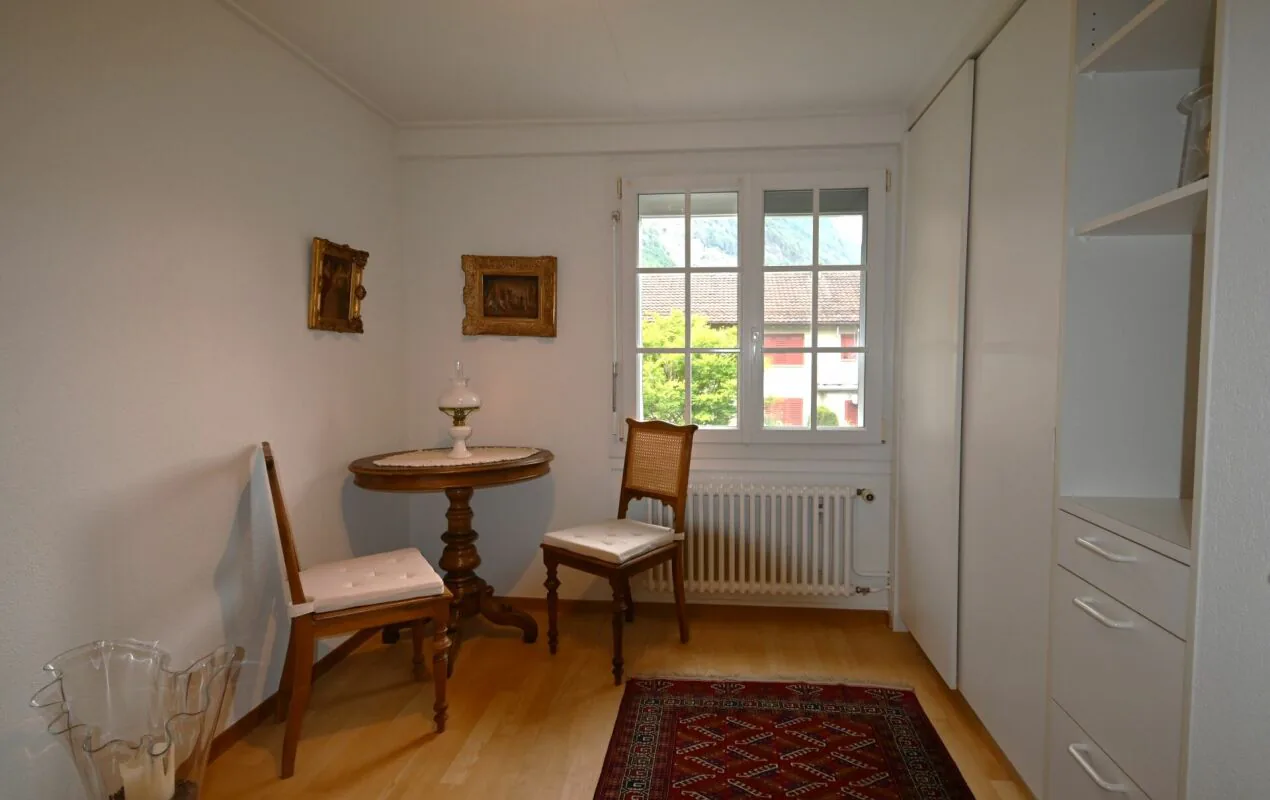
MaterializationThe construction standard corresponds to the renovation years and offers beautiful parquet floors in the living area and in the rooms. The entrance hall and bathrooms are covered with ceramic tiles, and the office in the basement is carpeted. The ceilings and walls are designed with white abrasion, partially with paneling in the upper floor.
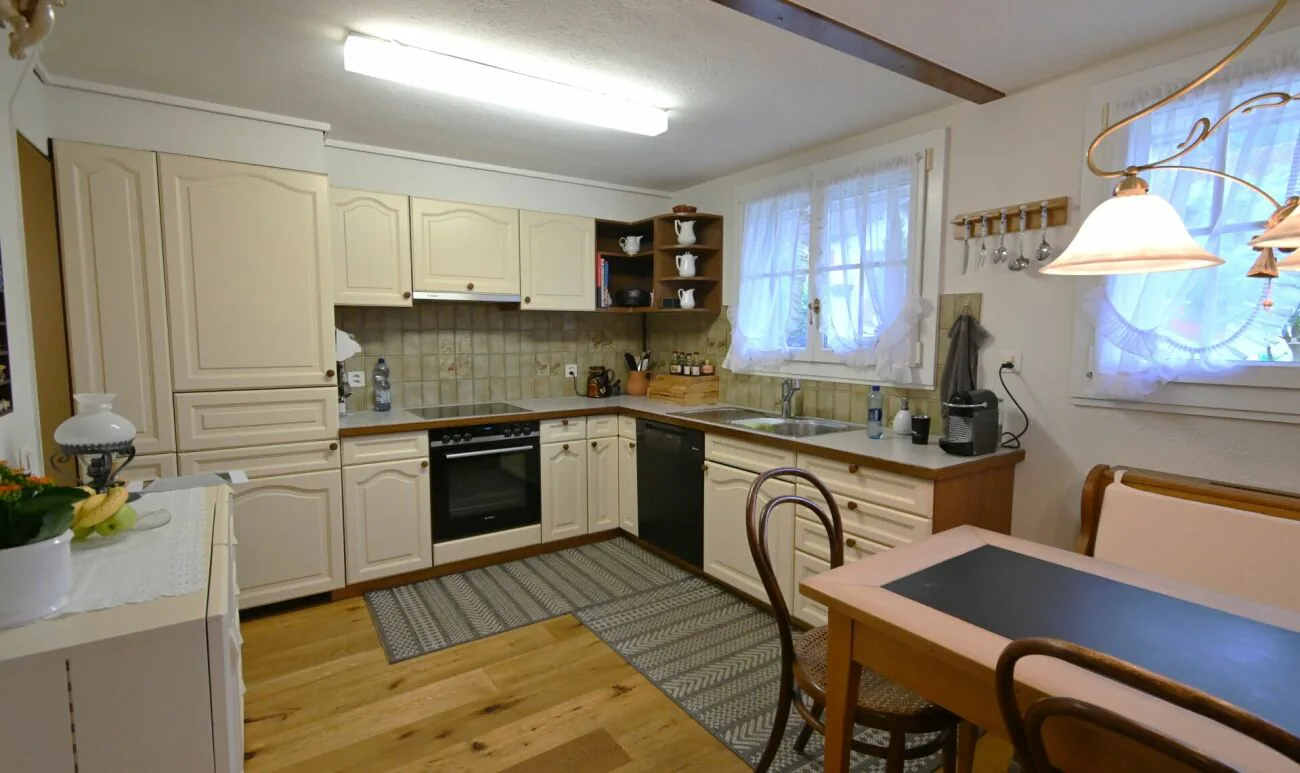
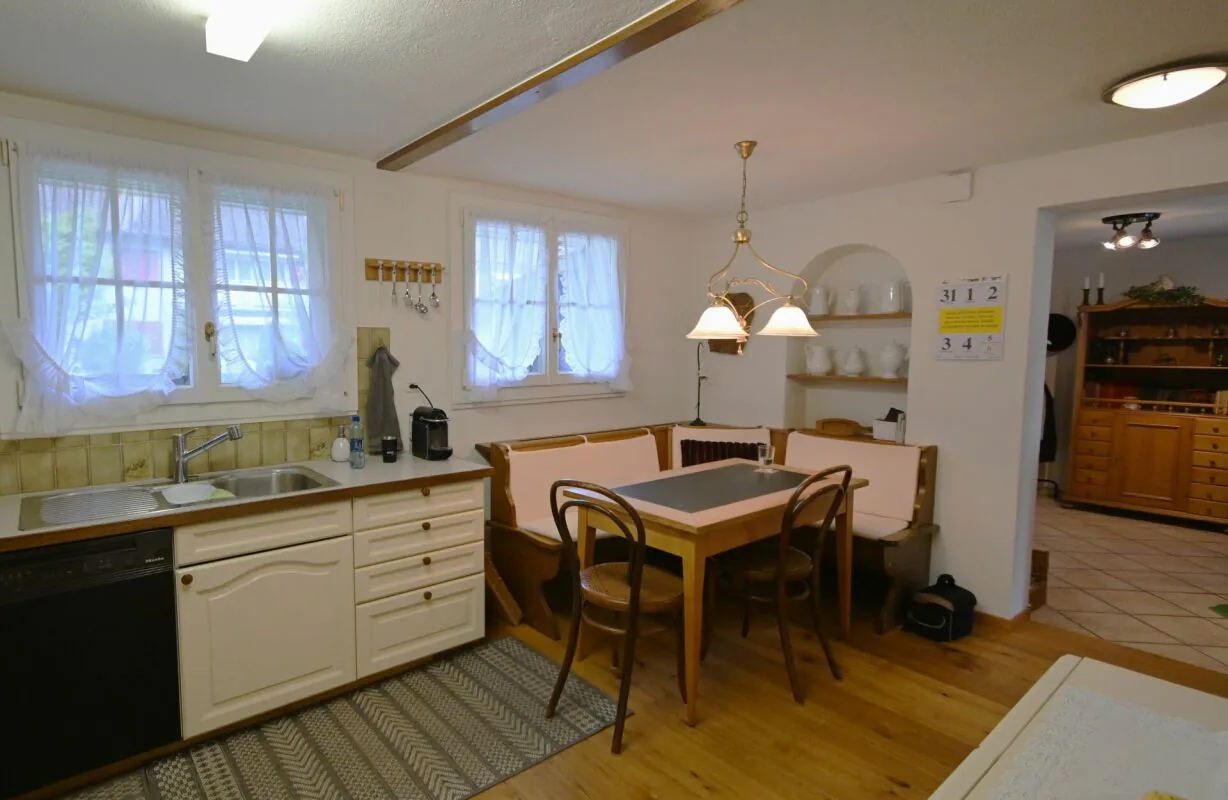
The built-in kitchen has a glass ceramic hob, oven, dishwasher, and refrigerator, as well as a cozy seating area.
The large balcony (13.5 m2) facing south offers a wonderful panoramic view of the Glarner Alps.
A detailed room description with measurements and a floor plan of the high ground floor can be found in the appendix of the documentation.
Property Details
- Property type
- Detached house
- Living space
- 135 m²
- Plot area
- 313 m²
- Rooms
- 5
- Year Built
- 1945
- Last renovated
- 1982
- Published on
- 09.09.2026
Features
Mentioned in the description
Documents
Price
- Purchase Price
- CHF 860'000
- Price per m²
- CHF 6'370
Location
Mattstrasse 12 8754 Netstal
Nearby
Loading…
Neighbourhood
Poor public transit
ARE transit class D — a car is needed for most trips.
Mixed built & green
62% built-up area within 500 m.
Lively neighbourhood
Small and larger households · around 34 people in the neighbourhood.
Municipal tax multiplier
61 %
ESTV · 2026
CHF 11'440 income tax a year · Single person without children, gross wage CHF 100'000
- 29.7 Rp/kWh
SunMediumSouth-east
South-east side: a fair amount of sun, in winter too
- North-east
- Little sun
- South-east
- Medium
- South-west
- Little sun
- North-west
- Hardly any direct sun
This is about the building's façades, with the shade of neighbouring buildings and the terrain. How much of it reaches a flat depends on the floor and the windows.
As of 2015
Source: Swiss Federal Office of Energy SFOE
Noise & quiet43 dBDay
Road and rail noise in the surroundings
Calculated from the federal noise model: the mean over the hectare (100 × 100 m) of the surroundings, model year 2021.
Night
34 dB
Loudest source
Road
Calculated level, placed on a scale of everyday sounds.
Environment
Air within the Swiss limits
At least one pollutant is above its WHO guideline; all meet the Swiss limit.
Radon: class above 20%
The federal radon map estimates that over 20% of the buildings here exceed the reference value of 300 Bq/m³.
Connectivity
Fibre available
In over 90% of the buildings around
5G outdoors
In the network models of 3 operators.
Mobile: as of 2026