
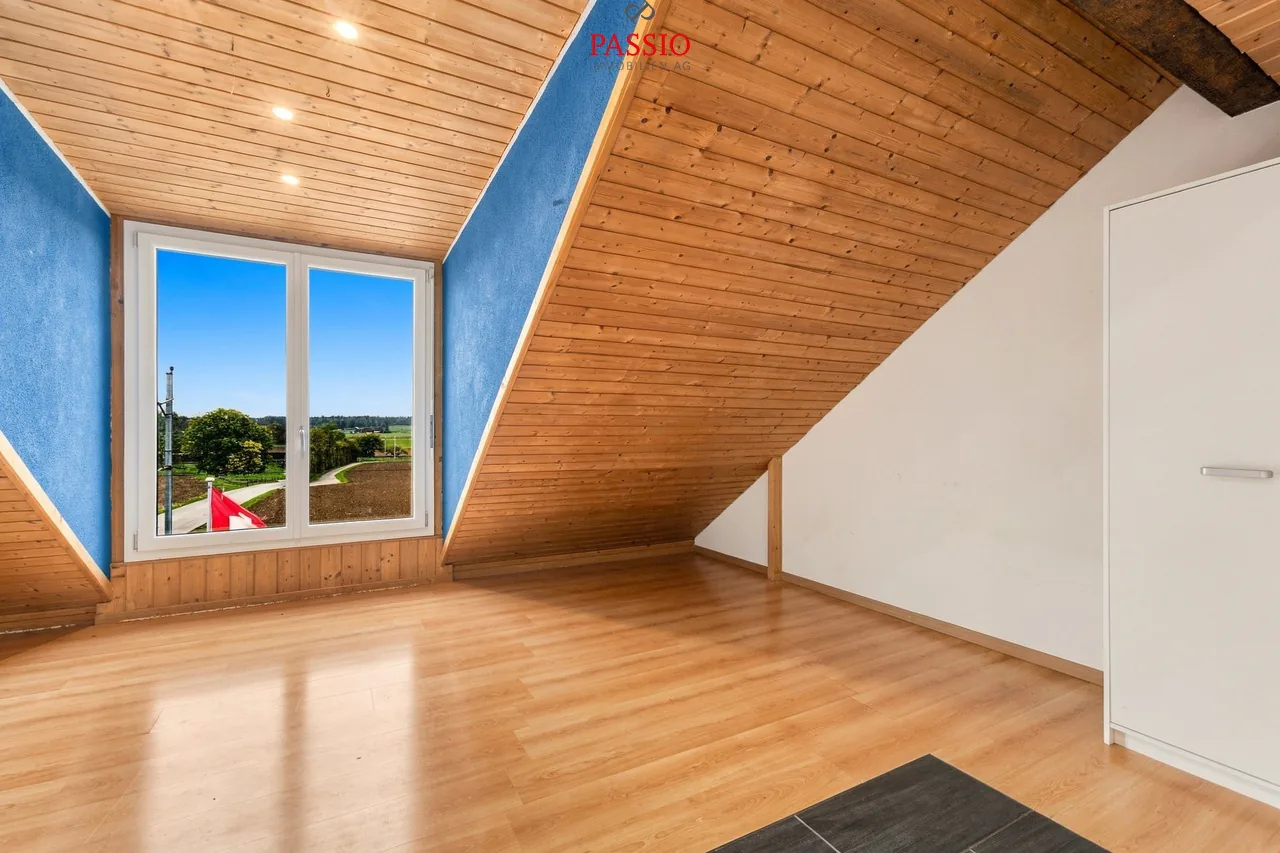
6.5 room Semi-detached house in Niederbipp
CHF795'000
213 m²
Description
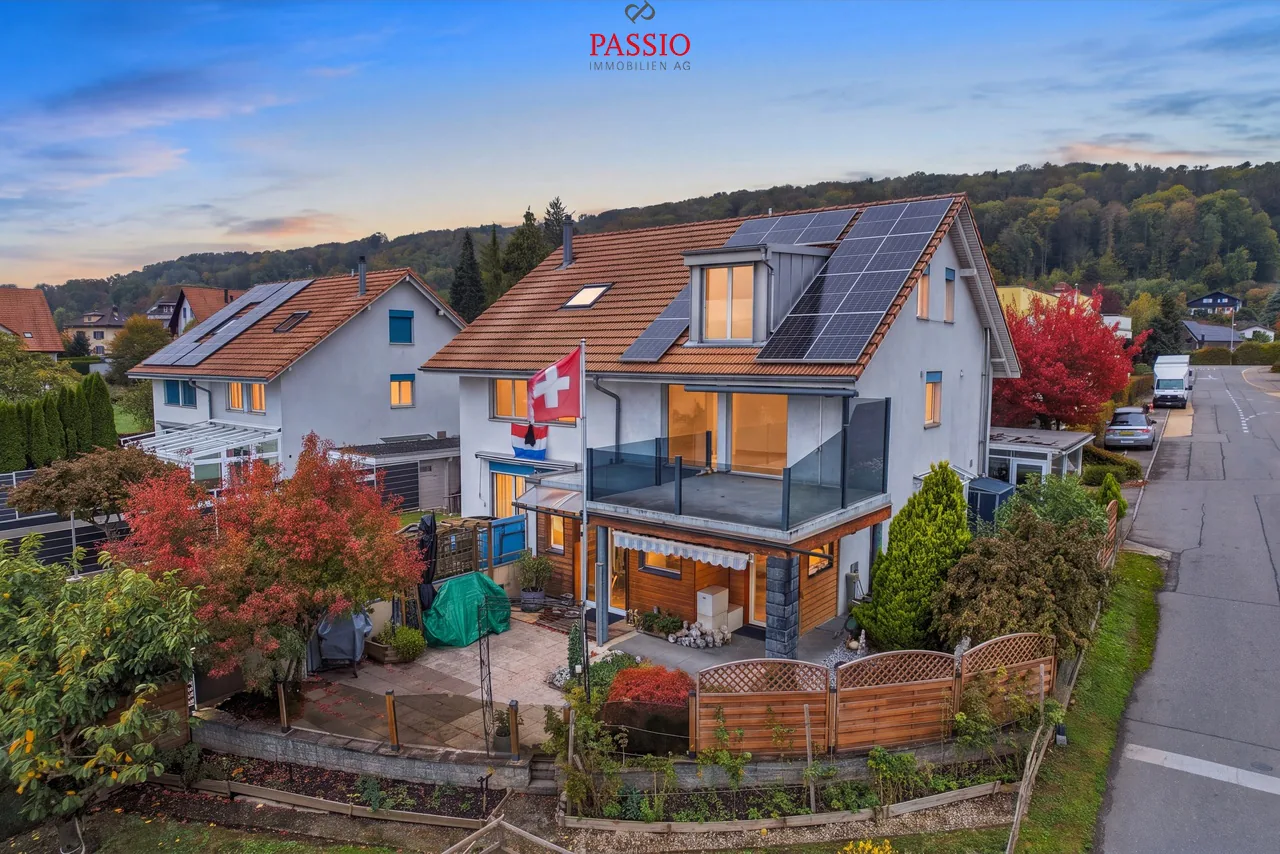
6.5-room house with a far-reaching view and space for several generations
I am pleased to introduce myself: a spacious 6.5-room semi-detached house in Niederbipp, which convinces with its well-maintained condition and versatile usage possibilities. In a quiet, rural location, I combine a relaxed living feeling with good connections and a beautiful view of the Alps.
Since my construction in 2003, I have been continuously maintained and serviced. A heated winter garden, two kitchens, and a photovoltaic system with battery storage installed in 2023 are among my special features.
My space for different lifestyles
Whether as a spacious home for a family or for the cohabitation of several generations: I offer you room for individual living ideas. On the upper floor, there is a second living area with its own kitchen, living room, and bedroom with en-suite bathroom. This is accessible via my internal access and has no separate entrance from the outside.
If you want to use me completely as a connected family house, the existing division can be adjusted again through corresponding renovation measures. This way, you can tailor my space offer to your personal needs.
My ground floor - arrive and enjoy together
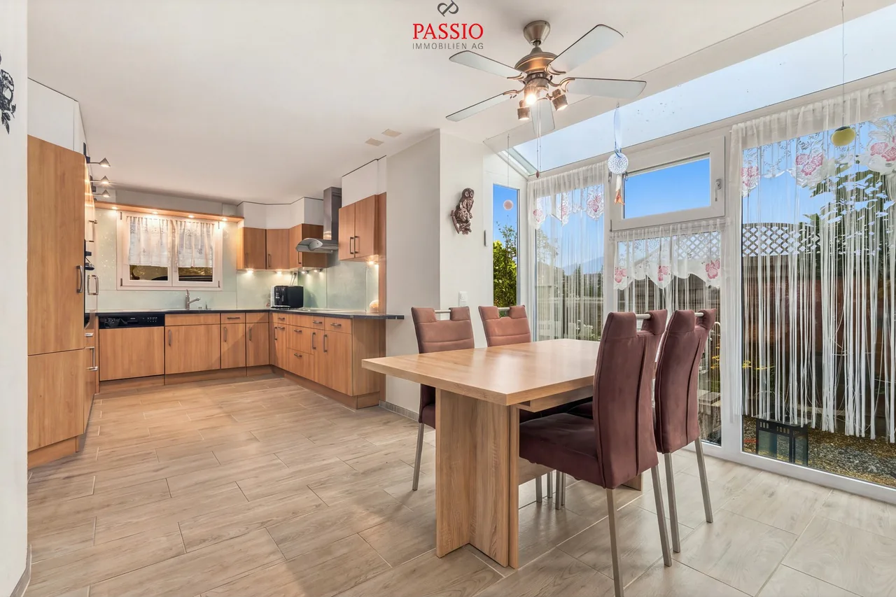
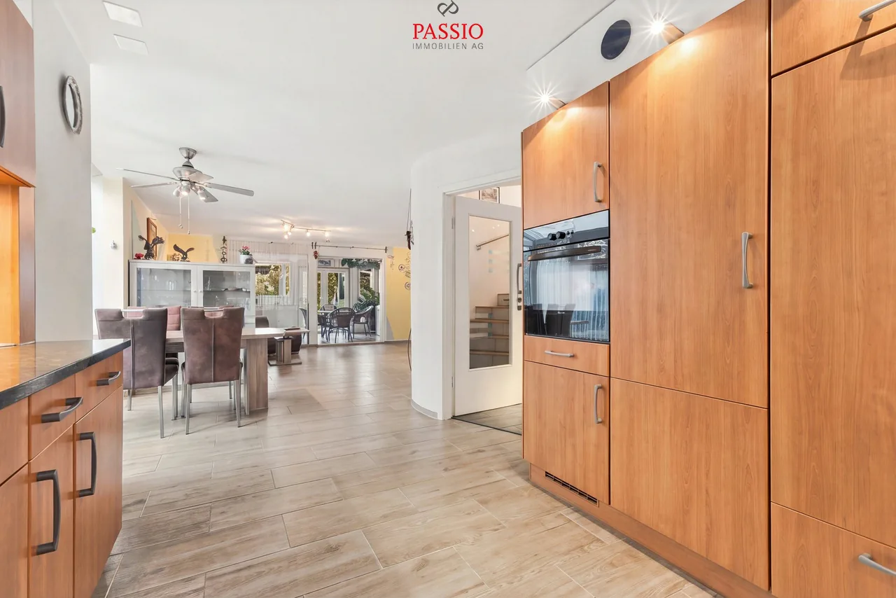
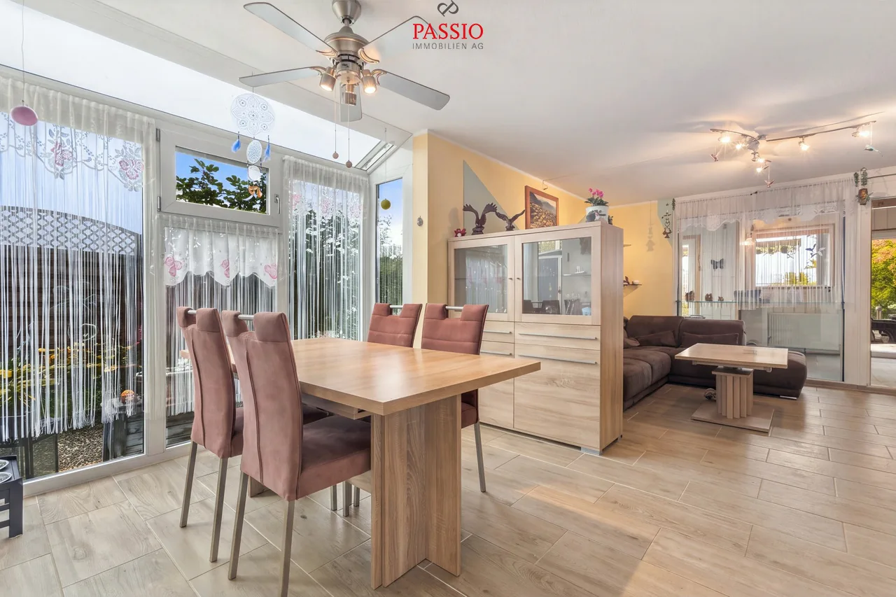
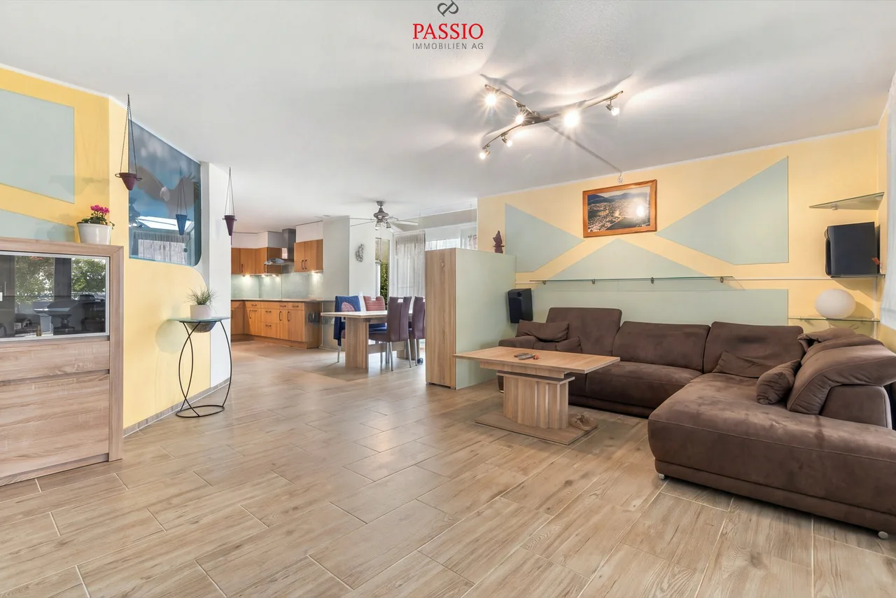
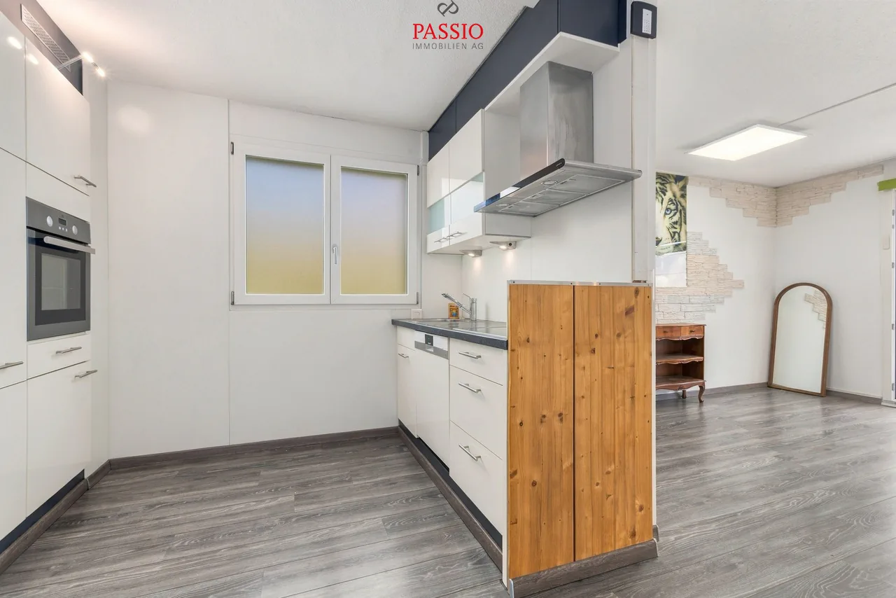
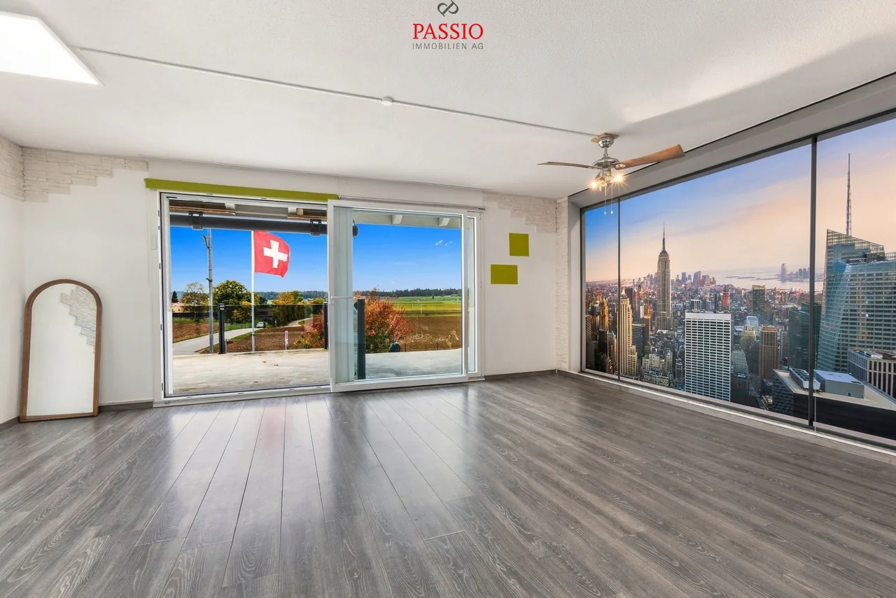
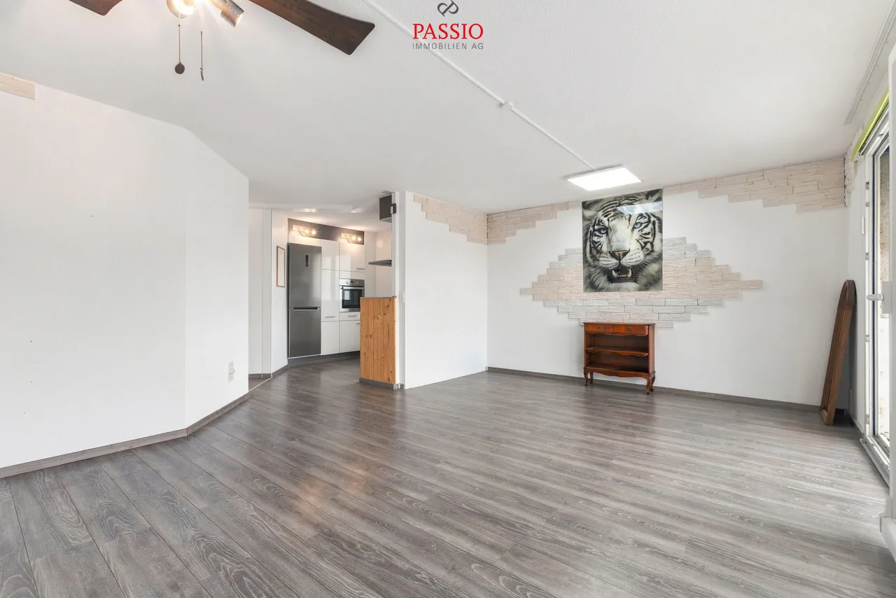
My spacious entrance area welcomes you with a practical built-in wardrobe. From here, you can enter my open living and dining area, which offers plenty of space for cozy hours and social gatherings. My well-equipped kitchen blends openly into this area.
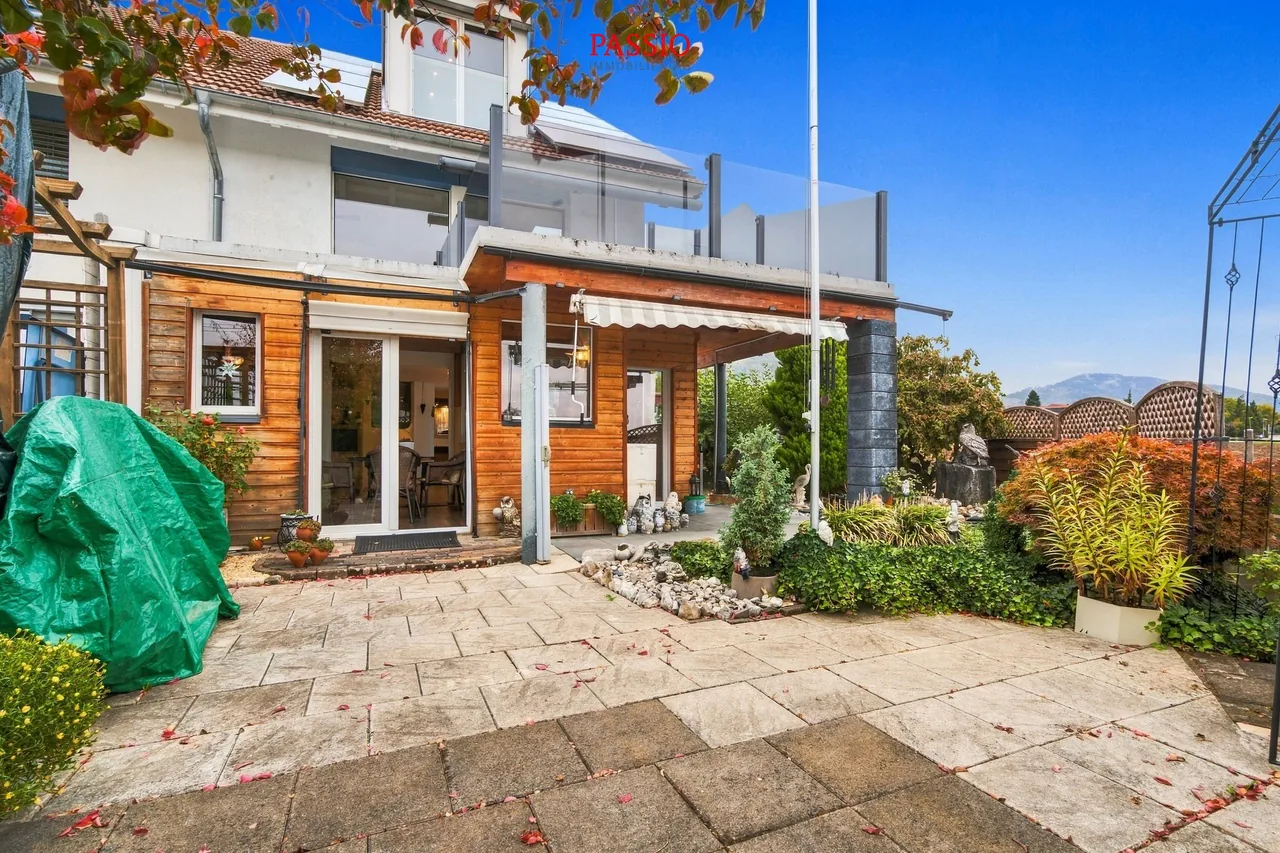
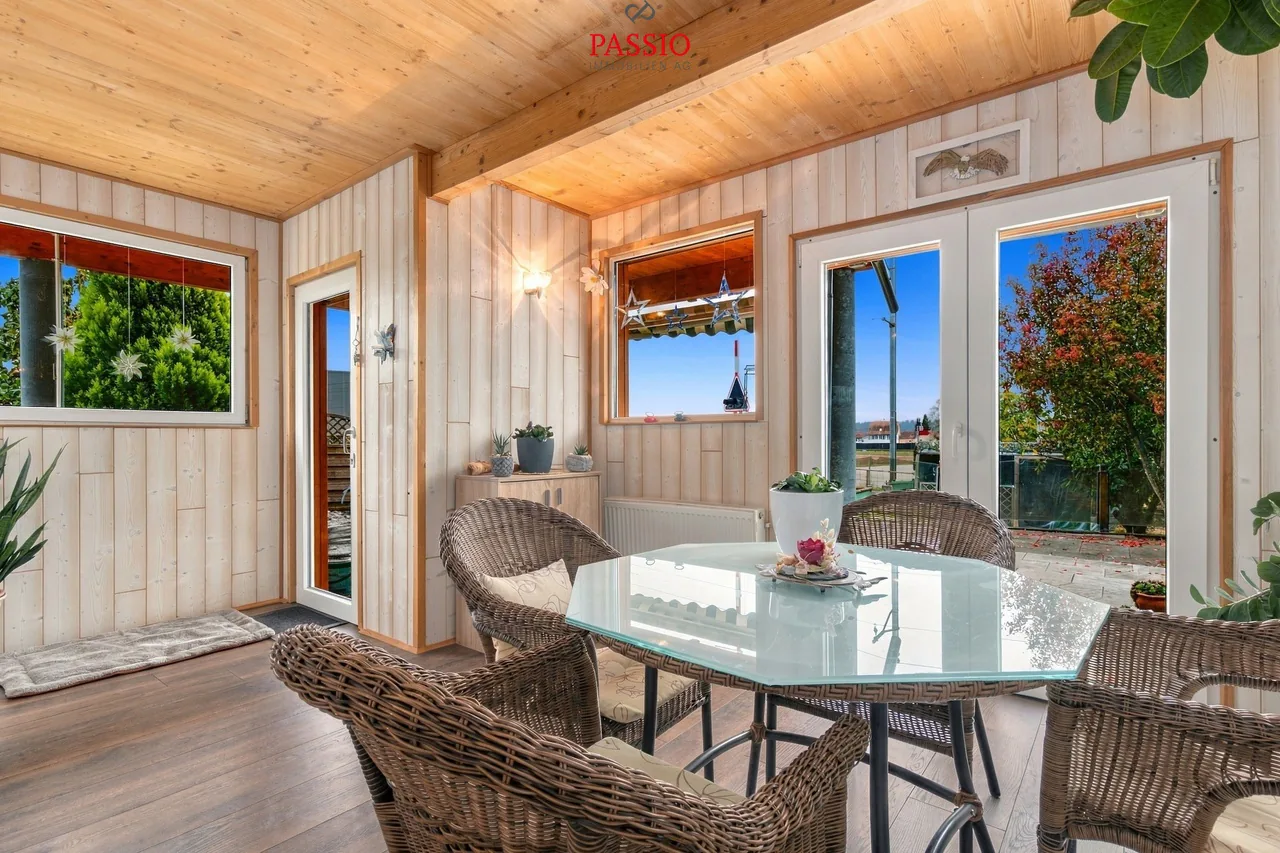
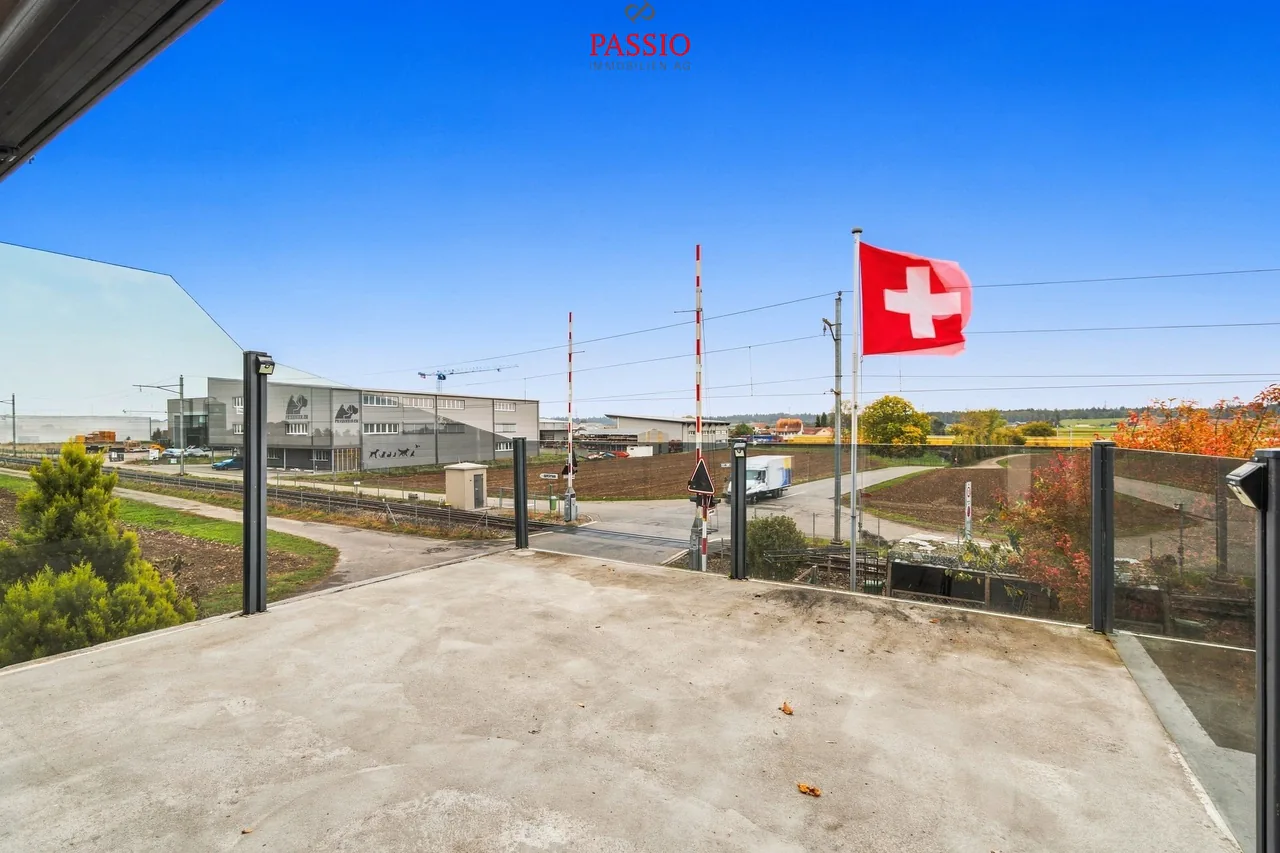
Directly adjacent, my heated winter garden awaits you, which was created in 2021. It expands my living area into a bright favorite spot that you can also enjoy on cooler days. From here, you can directly access my well-maintained outdoor area with a seating area.
My upper floor - additional living comfort with an Alpine view
On this floor, I offer you another well-equipped kitchen, which is openly connected to a spacious living room. My balcony invites you to gaze into the distance and at the Alps.
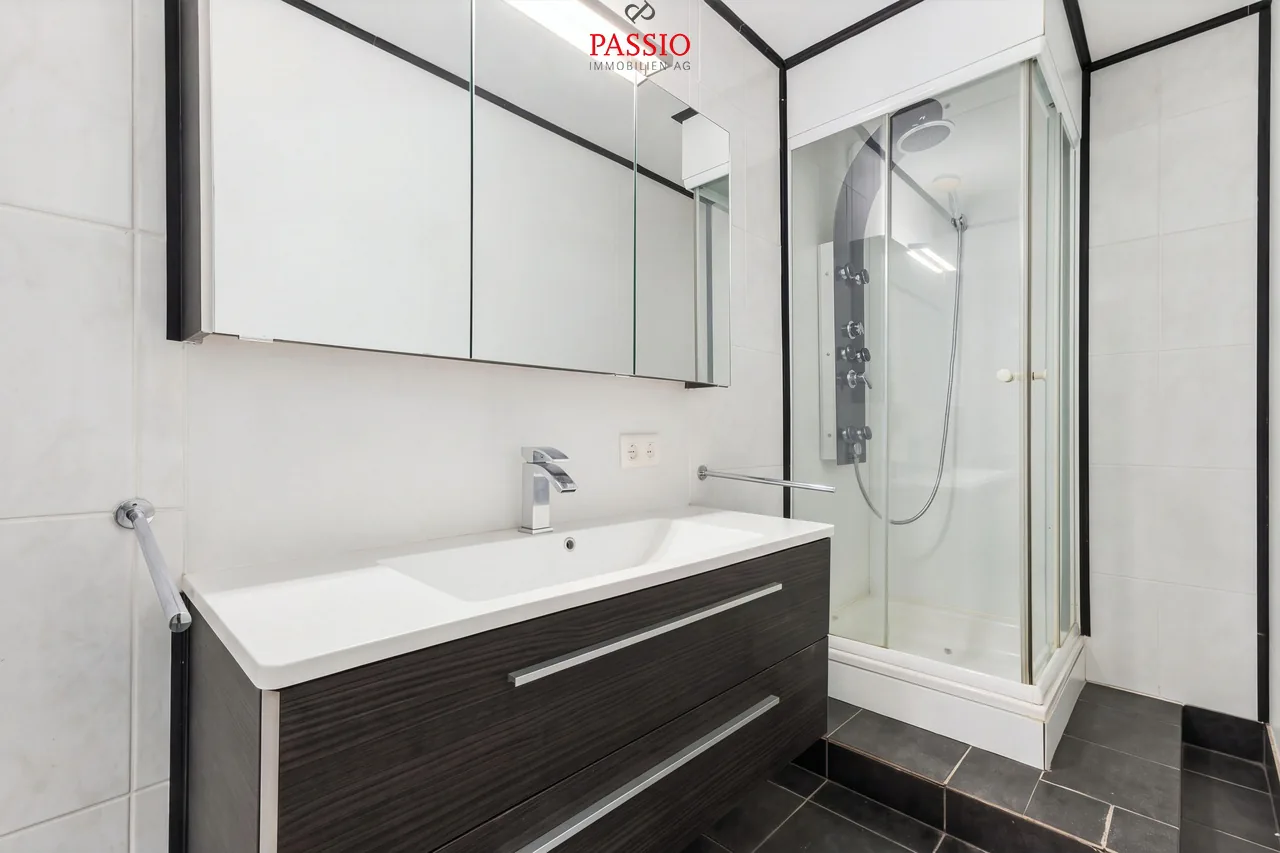
A spacious bedroom with its own bathroom with a shower complements this living area and creates pleasant retreat possibilities.
My attic - space for rest and relaxation
Two spacious bedrooms offer you versatile furnishing possibilities. My bathroom with a whirlpool bathtub, toilet, and sink provides relaxed moments in your own home. An adjacent storage room complements the space offer.
Above, a spacious attic is available to you as additional storage space. A study area also finds its place here.
My basement - more than just secondary rooms
My developed and heated basement also has a lot to offer: a spacious bedroom and a bathroom with a shower expand my usage possibilities. My private laundry room with a washing machine and dryer, as well as a separate storage room, make this floor even more practical.
My technology and my renovations
A particular highlight is my photovoltaic system with battery storage from 2023, with which I make solar energy usable for my own household. The system is operated in a rental model; according to the available information, the monthly rent including battery storage is CHF 99.-.
My gas heating was renewed in 2015. In the ground, upper, and top floors, underfloor heating provides pleasant warmth, while my basement and winter garden are heated by radiators. My carport was also newly secured and covered.
My highlights at a glance
- Spacious 6.5-room semi-detached house with flexible usage possibilities
- Usable as a family or generation house
- Continuously maintained and...
3D tour
Property Details
- Property type
- Semi-detached house
- Living space
- 213 m²
- Plot area
- 289 m²
- Rooms
- 6.5
- Year Built
- 2003
- Last renovated
- 2023
- Published on
- 30.10.2026
Features
Mentioned in the description
Documents
Price
- Purchase Price
- CHF 795'000
- Price per m²
- CHF 3'732
Market context
Price 27.6% below the median
This listingCHF 795'000
- Typical time on the market
- 13 days
- Listings with a price cut (90 days)
- 2.8%
Location
Oberer Sängelenweg 12 4704 Niederbipp
Nearby
Loading…
At a glance
No feed yet
Location & surroundings
Oberer Sängelenweg 12, Niederbipp
Viewing
Patrick Geissbühler