

2'390'000
5.5 room Detached house in Niederweningen
CHF2'390'000
Description
New Build: Modern Residential Jewel in Top Location with Customized Expansion
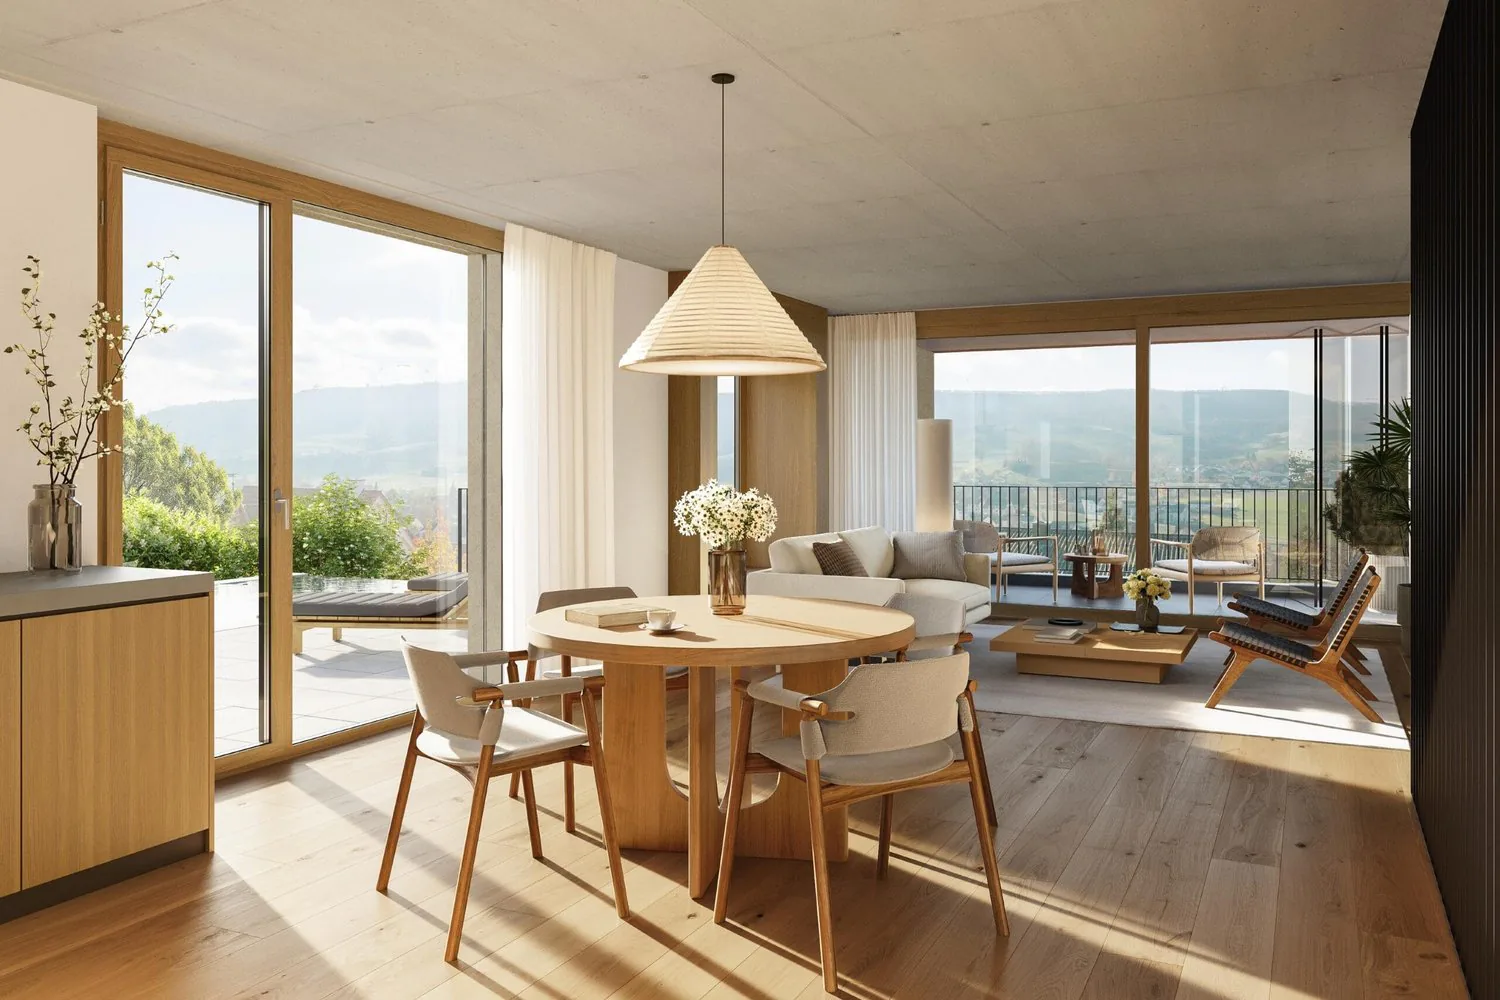
When you enter the living space, the view upwards to the gallery over two heights and the southern sun shining through floor-to-ceiling windows, you immediately feel: This is a place to live with width and character.
You can comfortably reach the entrance level by lift. Via a small path, you arrive at the house entrance. On this floor, three bedrooms are lined up, one of which has direct access to the garden seating area, supplemented by two bathrooms. Ideal for families who value retreat and short distances at the same time.
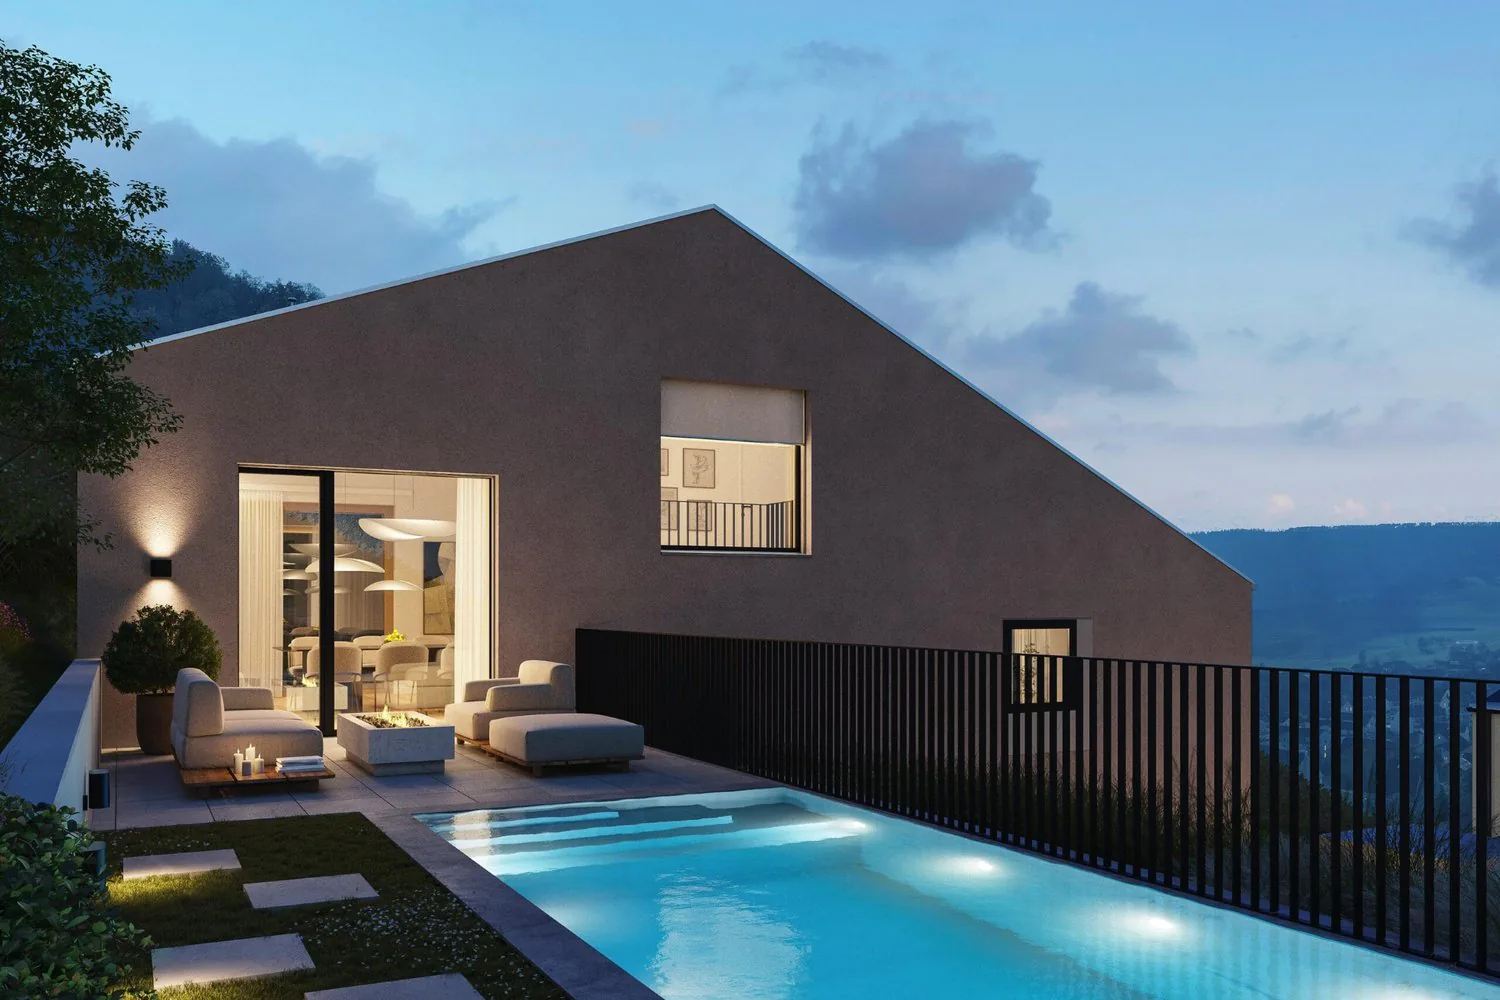
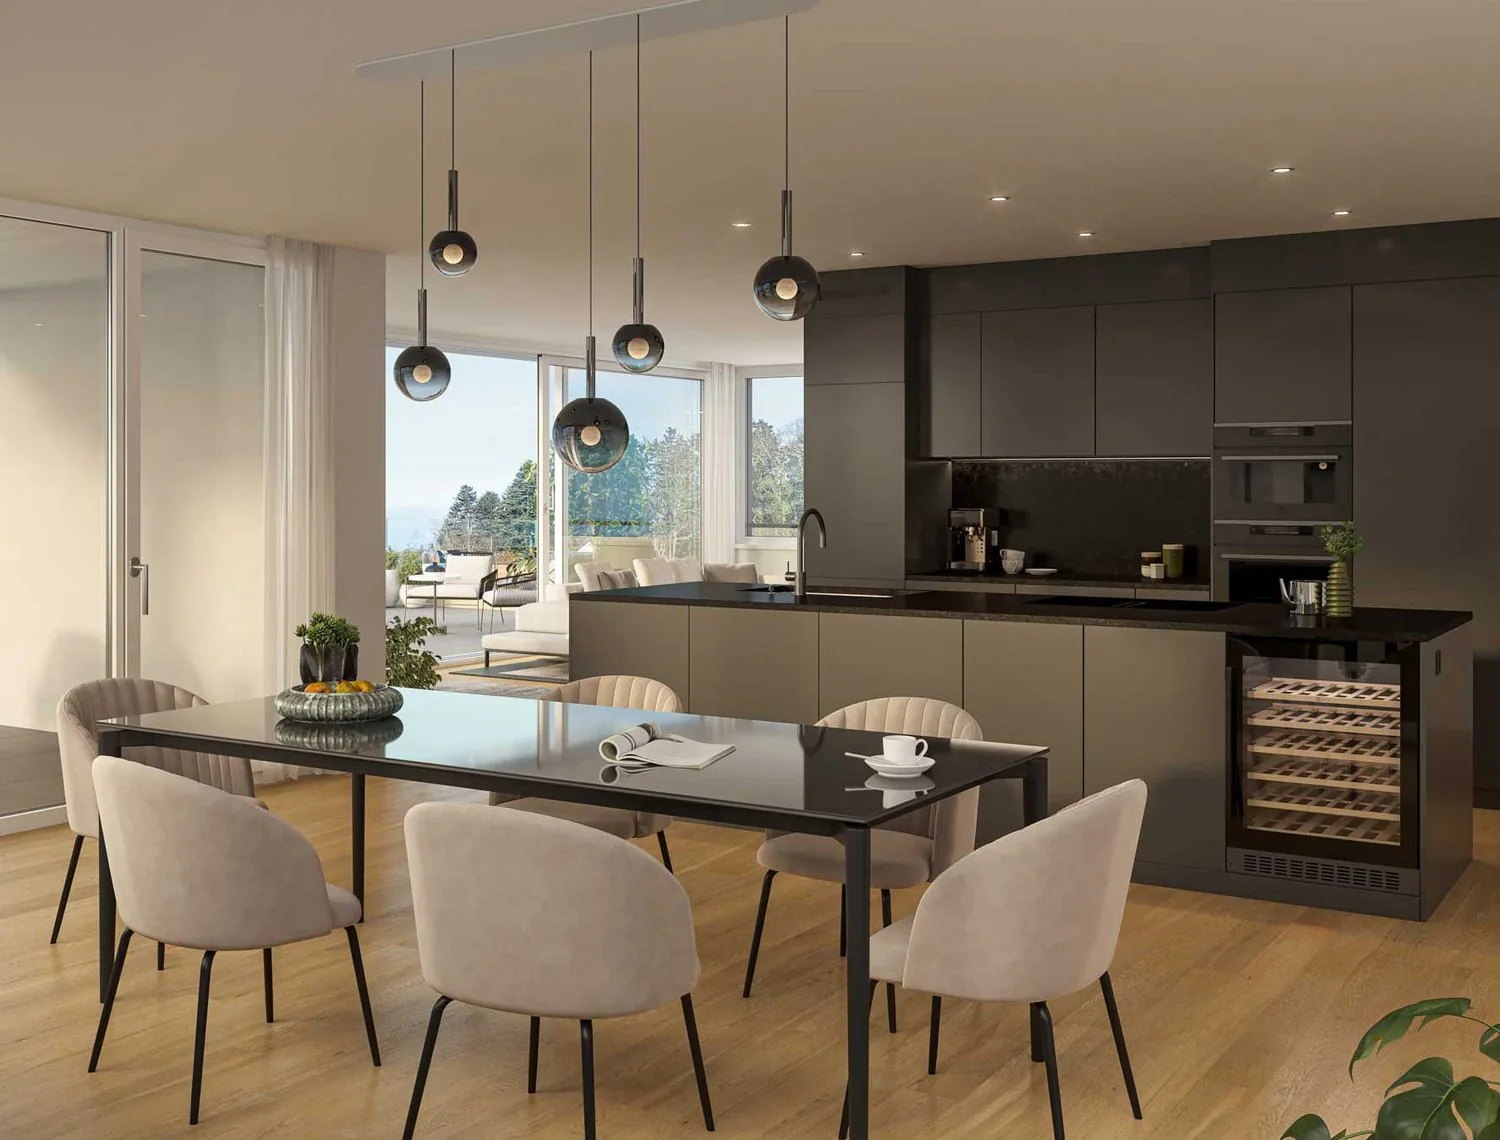
A staircase leads you up to the bright heart of the building: cooking, eating, and living merge under an airy space over two heights into a generous spatial experience that opens up to a gallery above. Large window fronts bring in light and a wide view, and two seating areas as well as the covered loggia extend the living space outdoors.
One level higher, connected to the gallery, lies another bedroom – a quiet retreat above the roofs.
In the basement, the private laundry room, a cellar room, and the technical room provide order and comfort in everyday life.
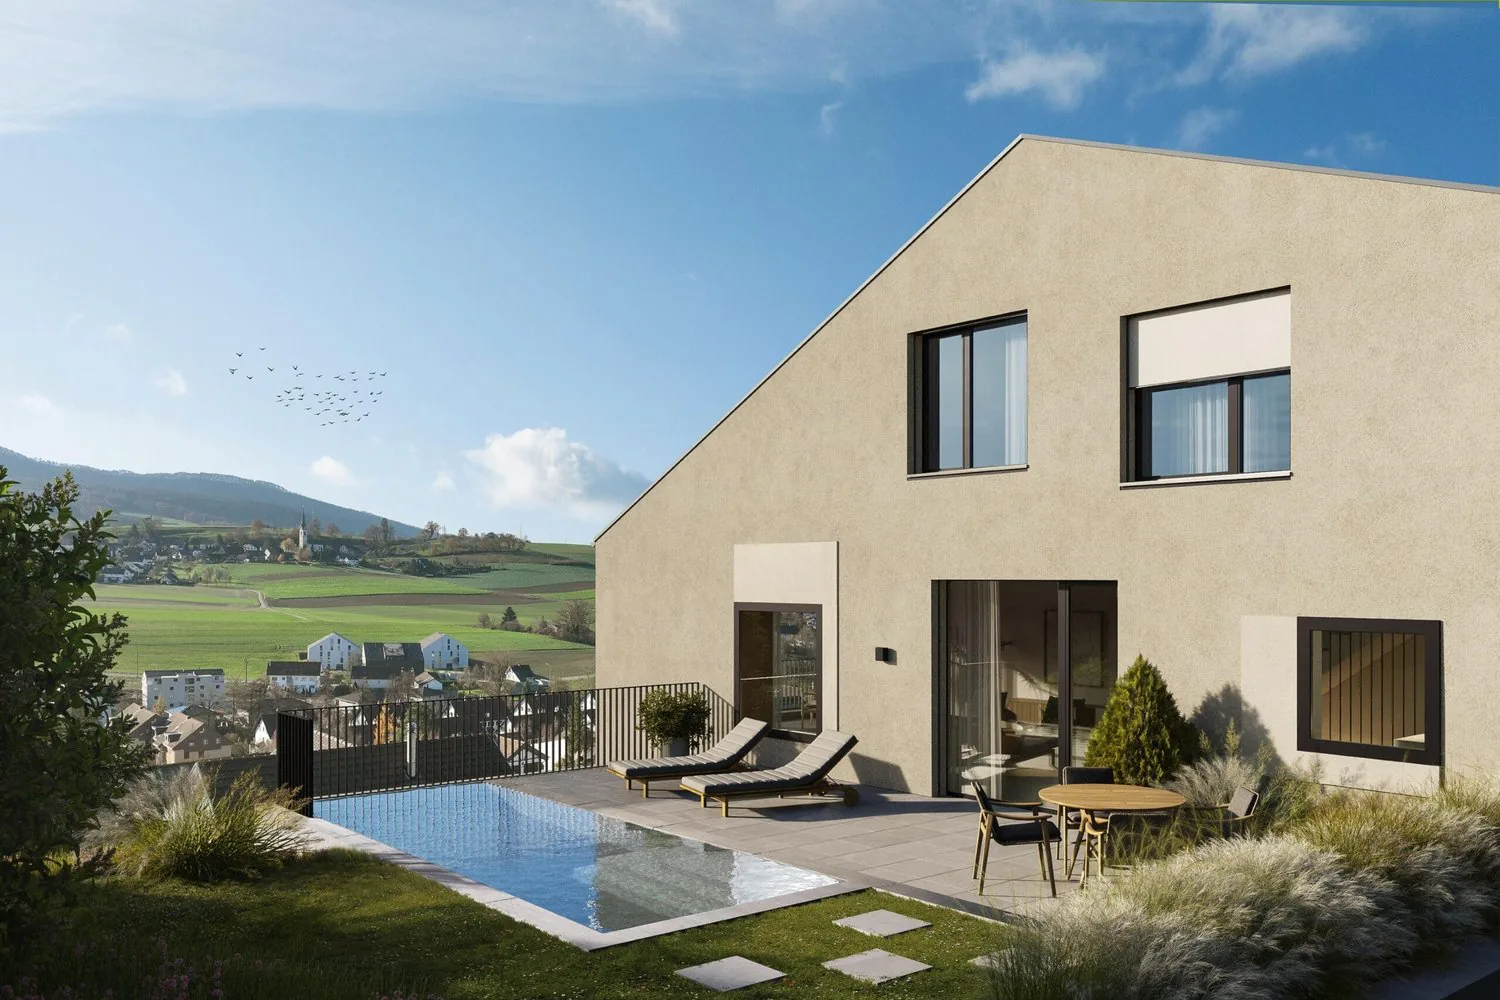
The outdoor area makes the most beautiful appearance: facing south, the garden catches the sun from morning to evening and opens up the view to the wide green space. As an option, it can be supplemented with a private pool.
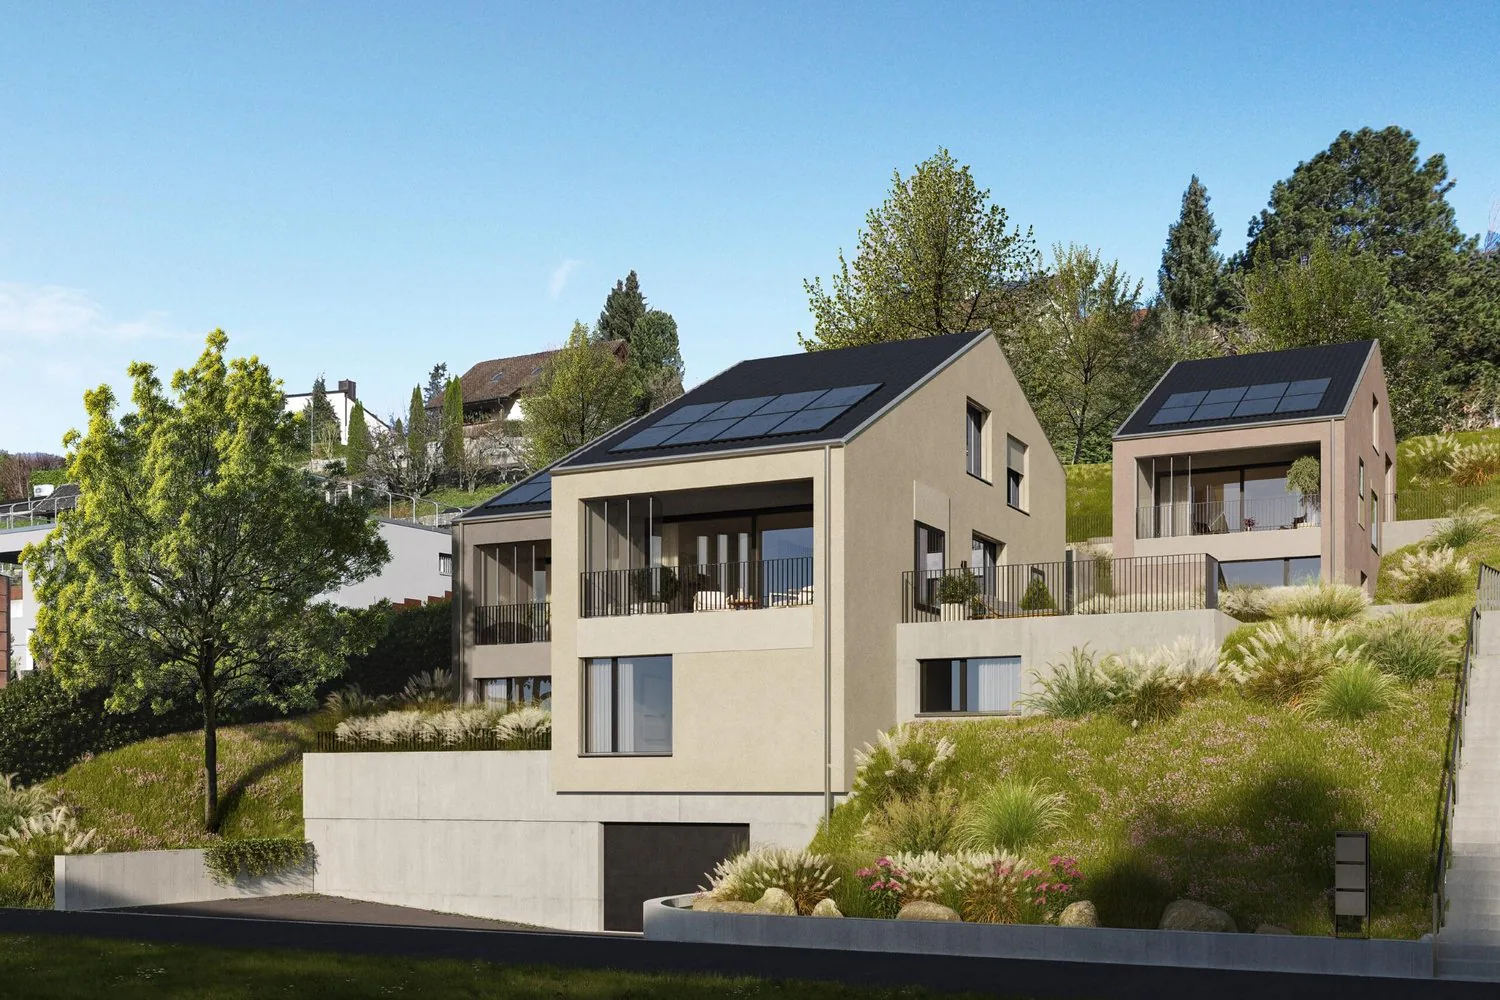
As a new building with a granted building permit, this jewel gives you a rare freedom: you design the interior construction according to your taste and move into a modern, high-quality home that bears your signature. A solar system, triple glazing, and load management in the underground garage provide contemporary, sustainable comfort.
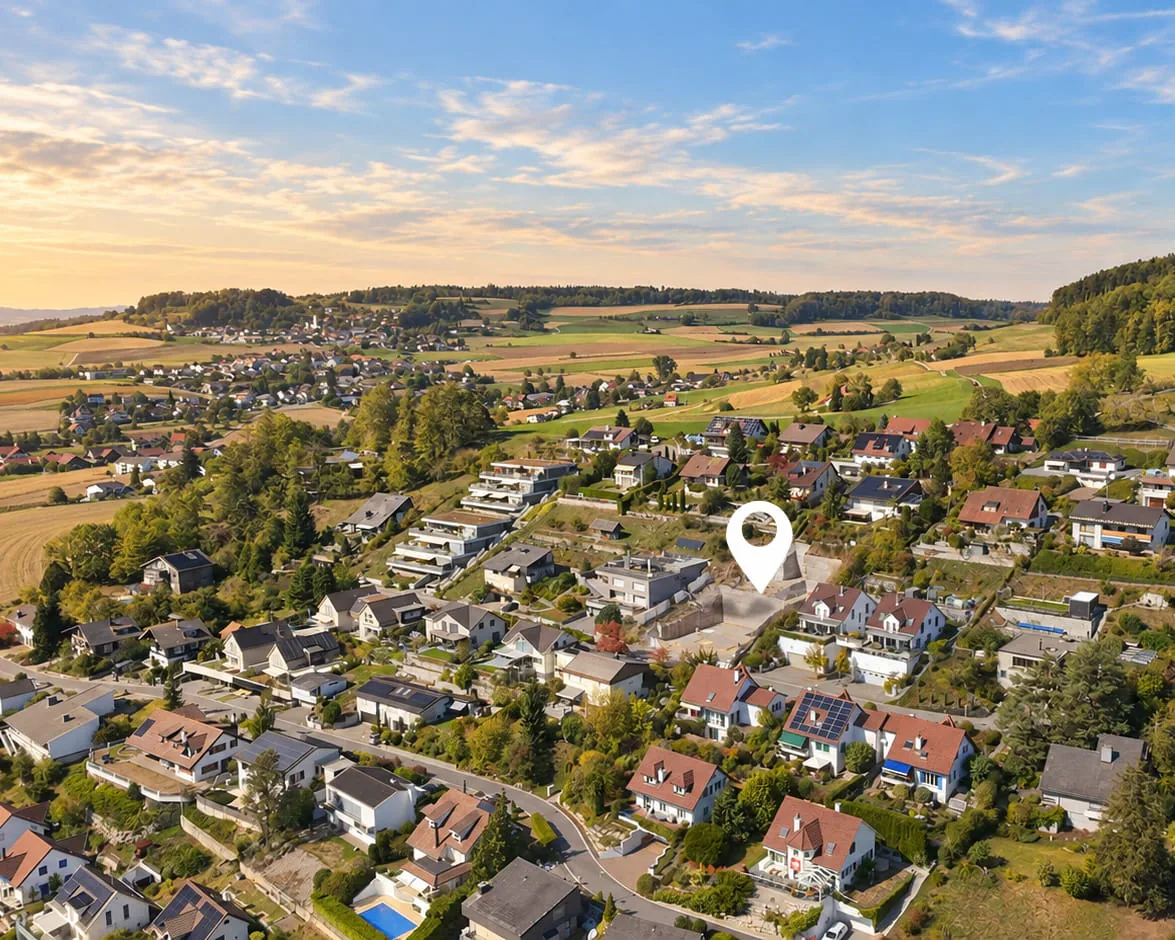
Embedded in a well-maintained, sunny residential area, you combine rural tranquility and proximity to nature with modern living comfort here. A home for families and couples who are looking for space, light, and a wide view.
You can also expect:
- New building with granted building permit
- Interior construction according to your wishes
- Modern, high-quality construction
- Beautiful, sunny residential area with a view
- Large, open kitchen according to your wishes
- Living space over two heights with airy space and gallery
- Bright living and dining room
- Large window fronts
- 4 bedrooms and 2 bathrooms
- Two seating areas and covered loggia
- South-facing garden with option for a private pool
- Solar system on the roof
- Triple glazing
- Freecooling system
- Private laundry room, cellar, and technical room
- Lift from the underground garage to your entrance level
- Separate cellar room in the underground garage
- Common bicycle parking in the underground garage
- Load management in the underground garage
- Visitor parking spaces available
- Up to 3 parking spaces in the common underground garage can be purchased for CHF 45,000.-
Take the opportunity and call us to convince yourself!
Do you want to sell your house or apartment and need an evaluation? As a certified member of the Swiss Real Estate Association SMK, we guarantee you a market-based assessment and a free initial consultation for the marketing of your property.
Visit us at www.nobilimmo.ch
Property Details
- Property type
- Detached house
- Living space
- 160 m²
- Plot area
- 448 m²
- Rooms
- 5.5
- Year Built
- 2027
- Published on
- 27.10.2026
Features
Elevator
Balcony
Garage
Child Friendly
Mentioned in the description
Price
- Purchase Price
- CHF 2'390'000
- Price per m²
- CHF 14'938
Market context
The asking price is 26.5% above the median of .
This listingCHF 2'390'000
CHF 1'890'000
Median
Is there room to negotiate?
A typical listing stays on the market for about 12 days. 1.5% of active listings have cut their asking price in the last 90 days.
Check your mortgage with Moneyland
Partner offer by Moneyland.ch
Location
Vogelacherstrasse 8166 Niederweningen
Nearby
Loading…
Neighbourhood
Fairly green
56% green and natural space within 500 m.
Lively neighbourhood
Small and larger households · around 26 people in the neighbourhood.
Municipal tax multiplier
100 %
Lower than 73% of municipalities in the canton
ESTV · 2026
CHF 9'248 income tax a year · Single person without children, gross wage CHF 100'000
- 24.1 Rp/kWh
Noise & quiet44 dBDay
44dB
Road and rail noise in the surroundings
Calculated from the federal noise model: the mean over the hectare (100 × 100 m) of the surroundings, model year 2021.
Night
36 dB
Loudest source
Road
LibraryRainConversationTrafficLoud
Calculated level, placed on a scale of everyday sounds.
Environment
Air within the Swiss limits
At least one pollutant is above its WHO guideline; all meet the Swiss limit.
Radon: class 2–10%
The federal radon map estimates that 2 to 10% of the buildings here exceed the reference value of 300 Bq/m³.
Connectivity
Fibre in parts of the surroundings only
In 10 to 50% of the buildings around
5G outdoors
In the network models of 3 operators.
Mobile: as of 2026
Similar listings
Similar listings
ID: 255913Ref: RMENiederweningenC.6ae0c70499bea412aba6d9ee