


3'490'000
7.5 room Detached house in Nürensdorf
CHF3'490'000
Description
Stylish new building with a well-thought-out room concept and versatile usage possibilities
Floor plans, more pictures, a video, and additional information can be found on www.stoehr-immobilien.ch
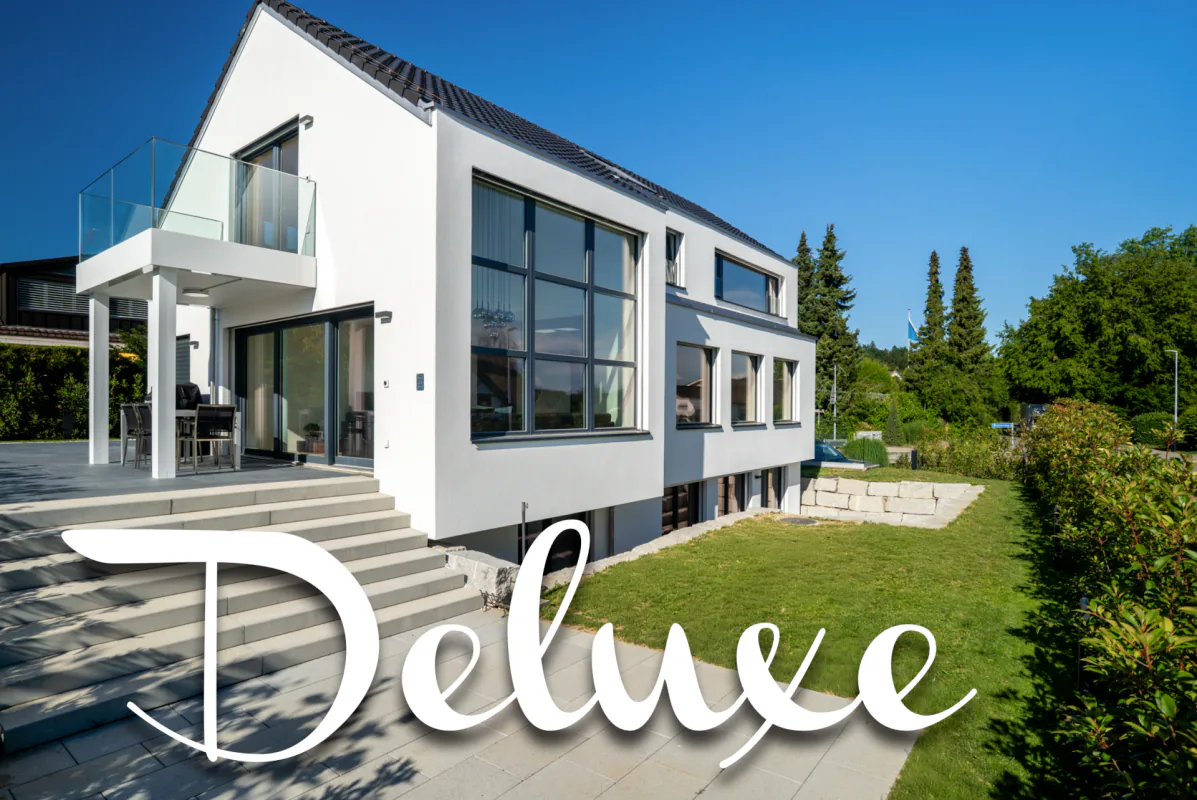
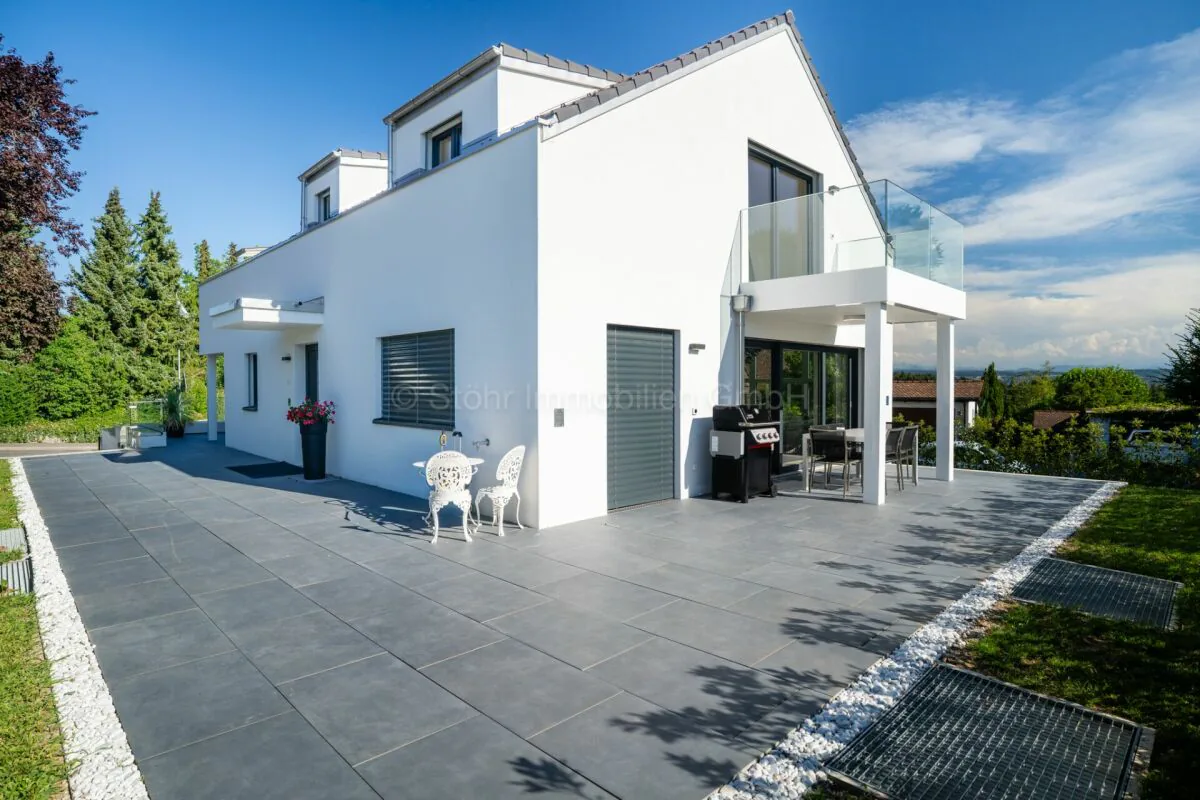
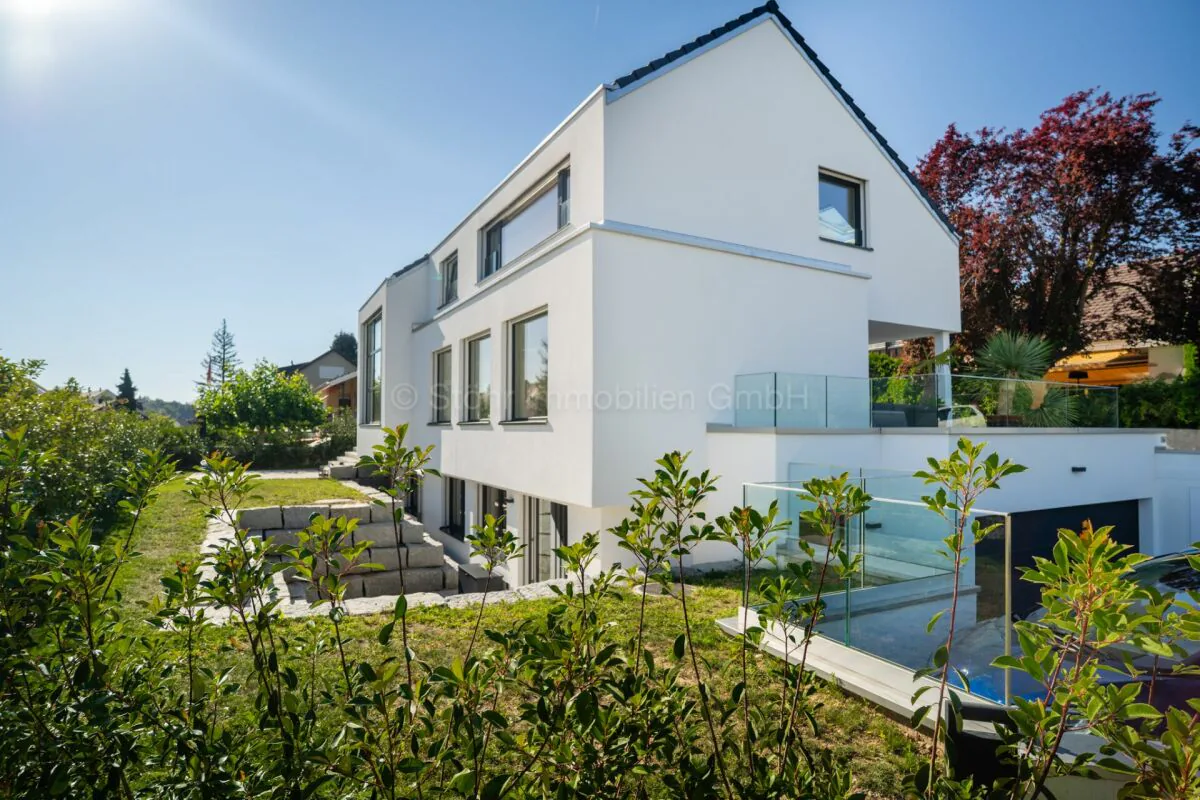
This detached 7.5-room single-family house from 2025 combines modern architecture, high-quality materials, and a generous space offer on approximately 285 m² of living space. It convinces with an elegant formal language, light-flooded rooms, and a living concept that meets the highest standards.
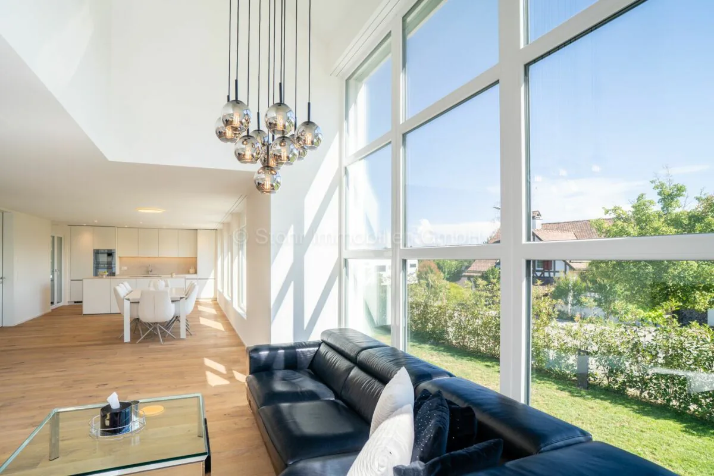
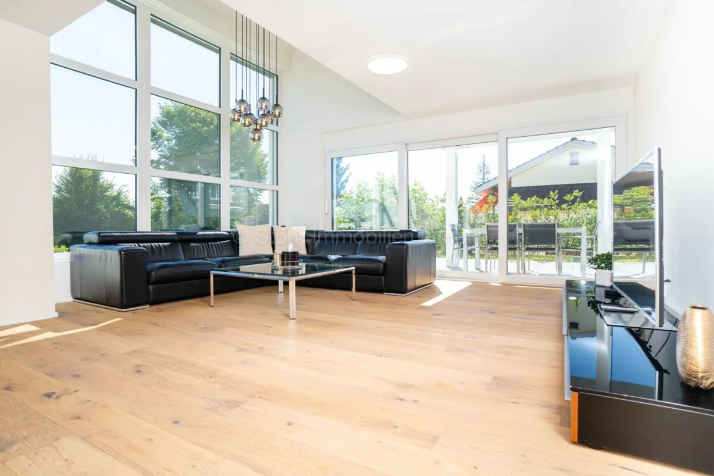
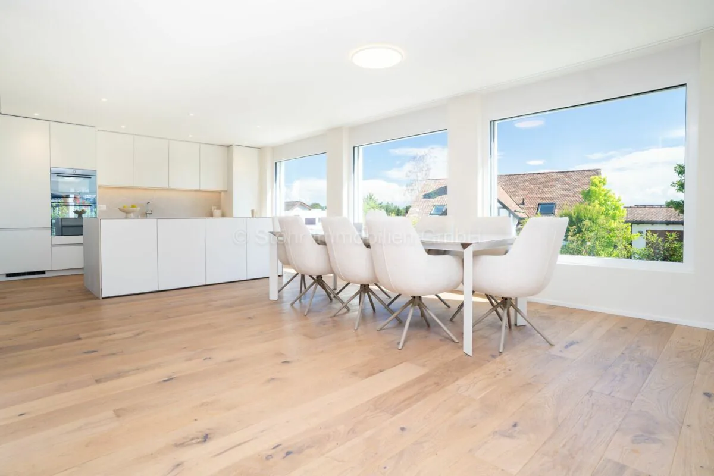
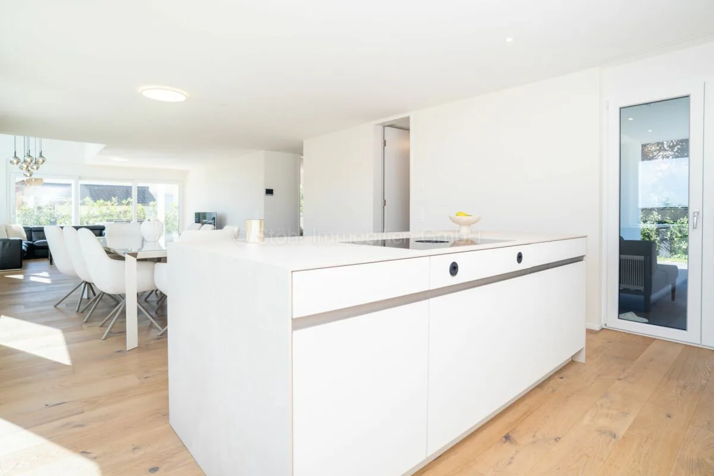
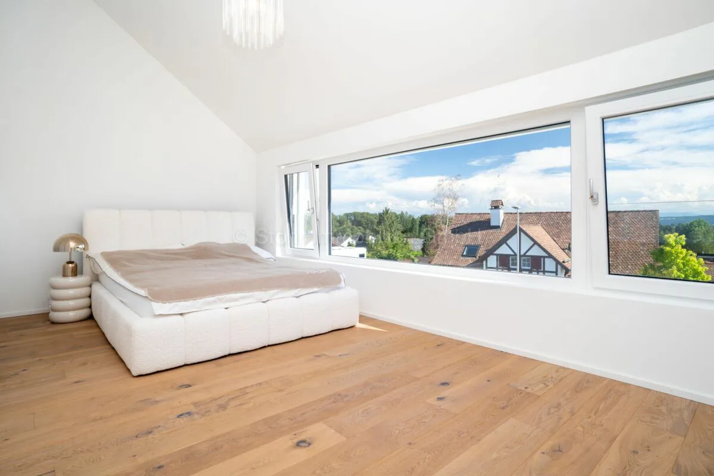
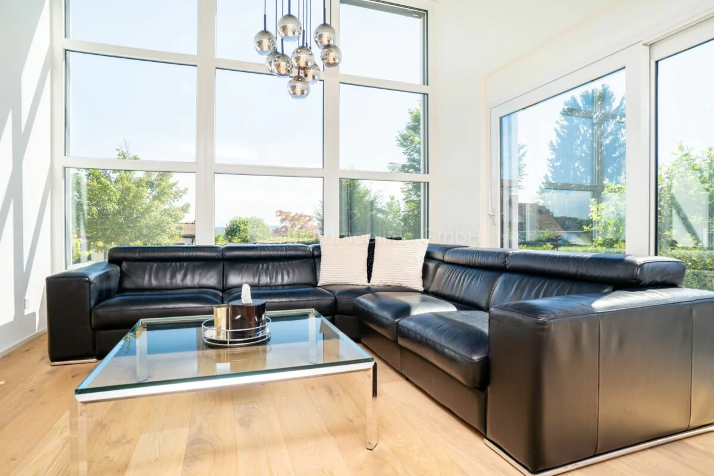
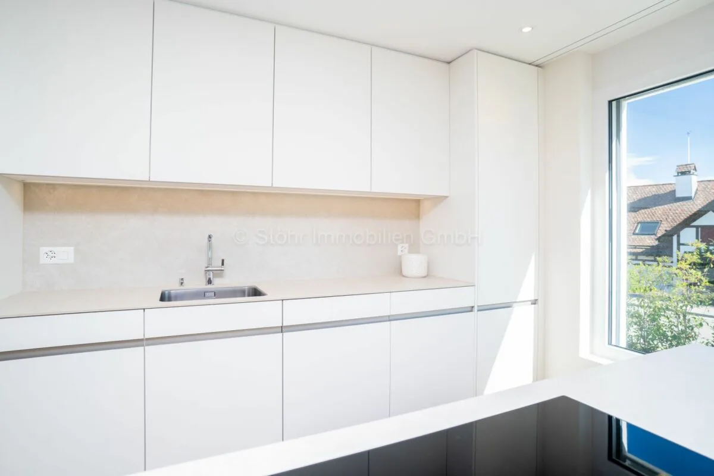
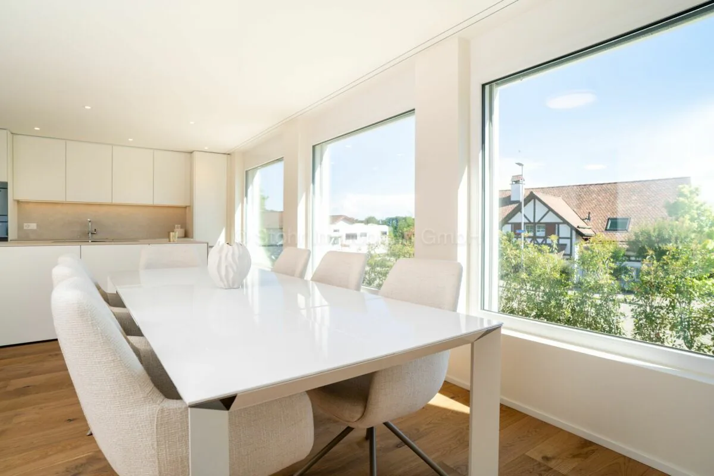
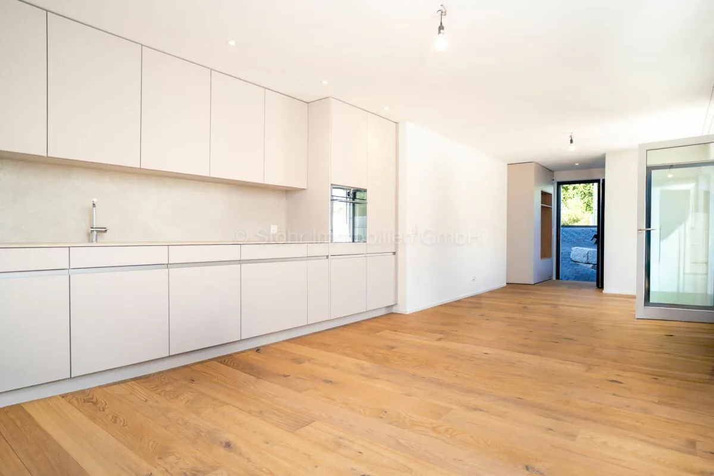
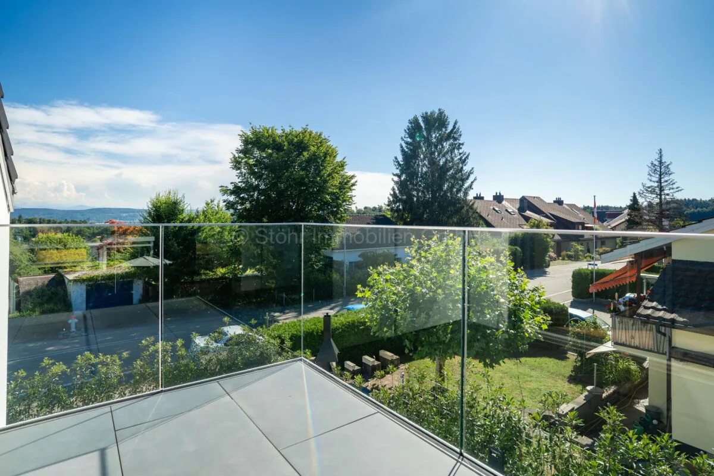
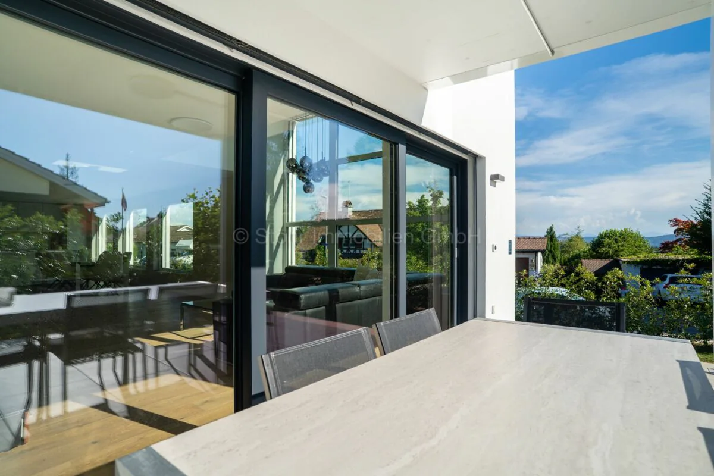
The openly designed living and dining area forms the heart of the house. Generous window surfaces create a bright, airy ambiance with a view of the Alps and connect the interior with the exterior. The modern kitchen blends harmoniously into the living room and underlines the timeless character of the property.
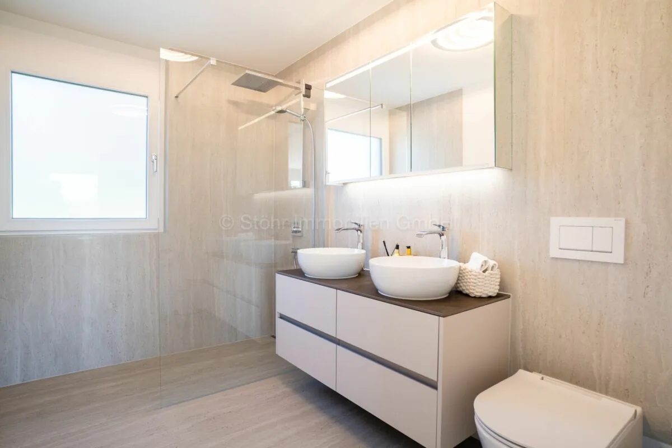
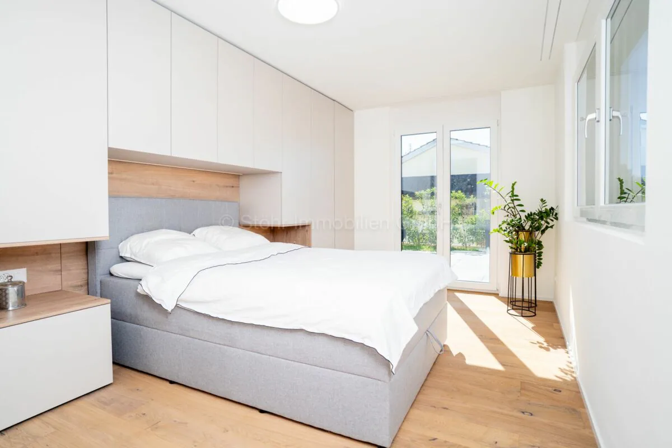
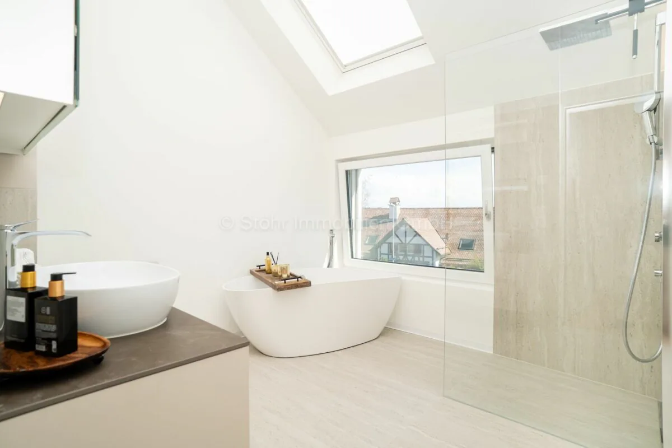
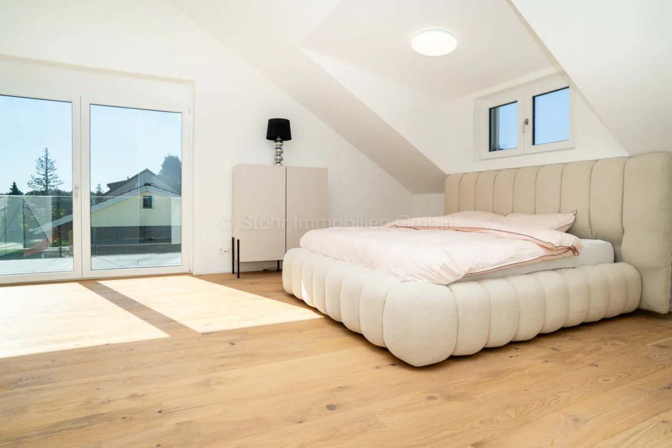
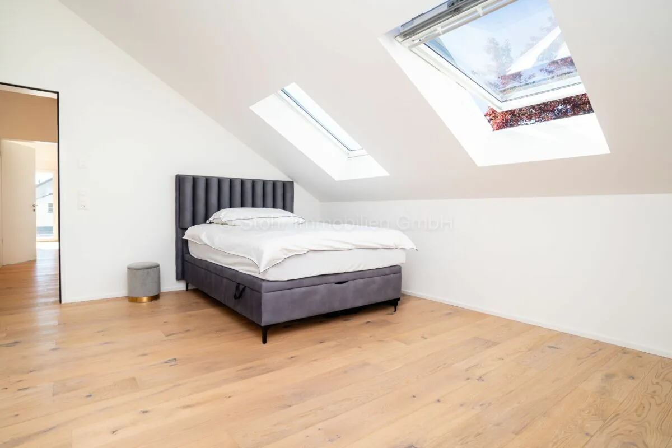
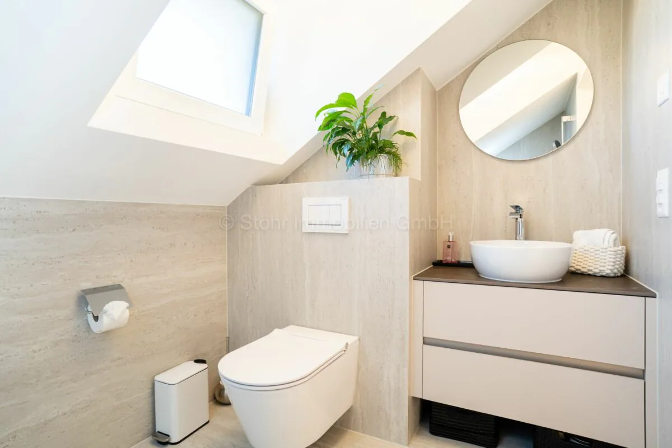
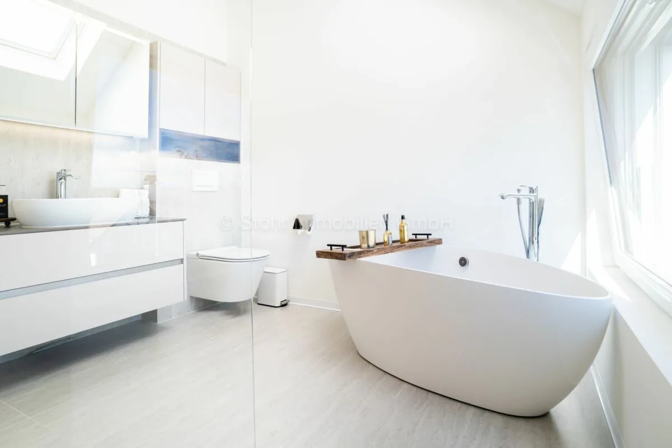
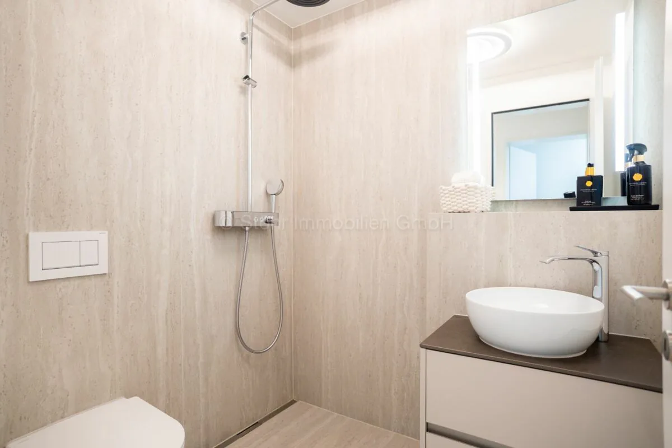
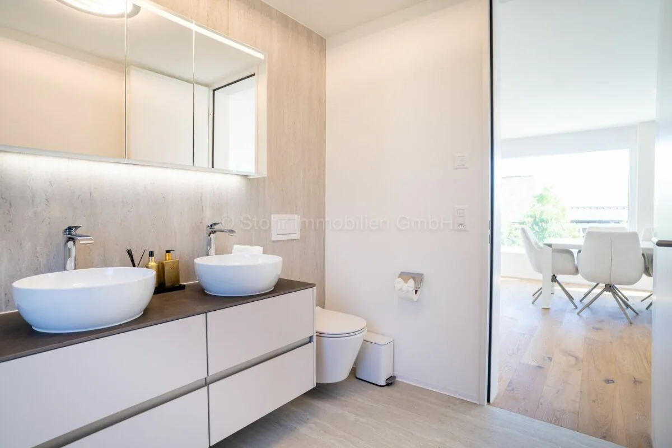
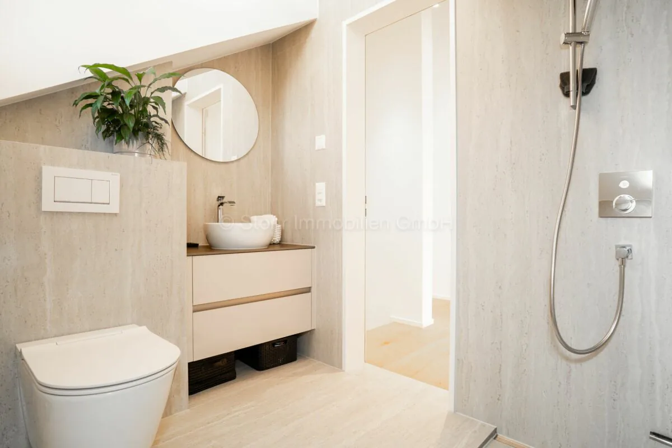
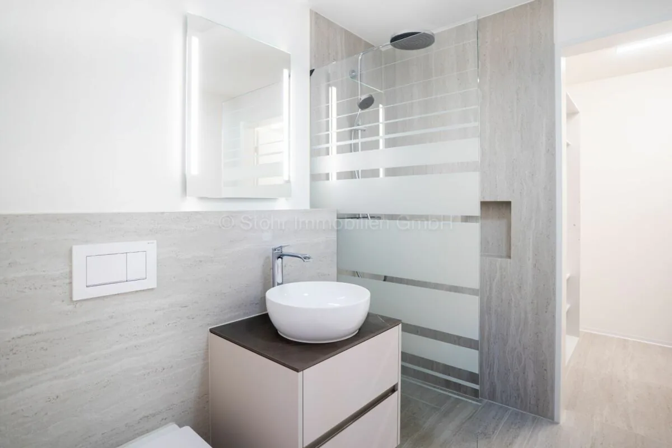
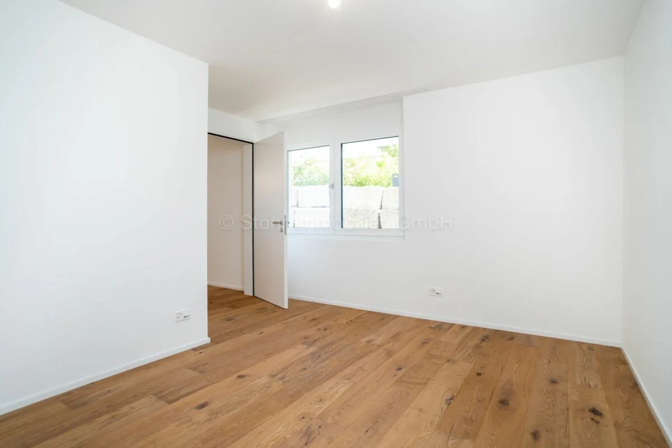
Warm parquet floors that run through the house and charming sloping ceilings give the house a special living atmosphere. The five stylish bathrooms present themselves in neutral color tones with elegant glass showers, while one also invites relaxation with a freestanding bathtub.
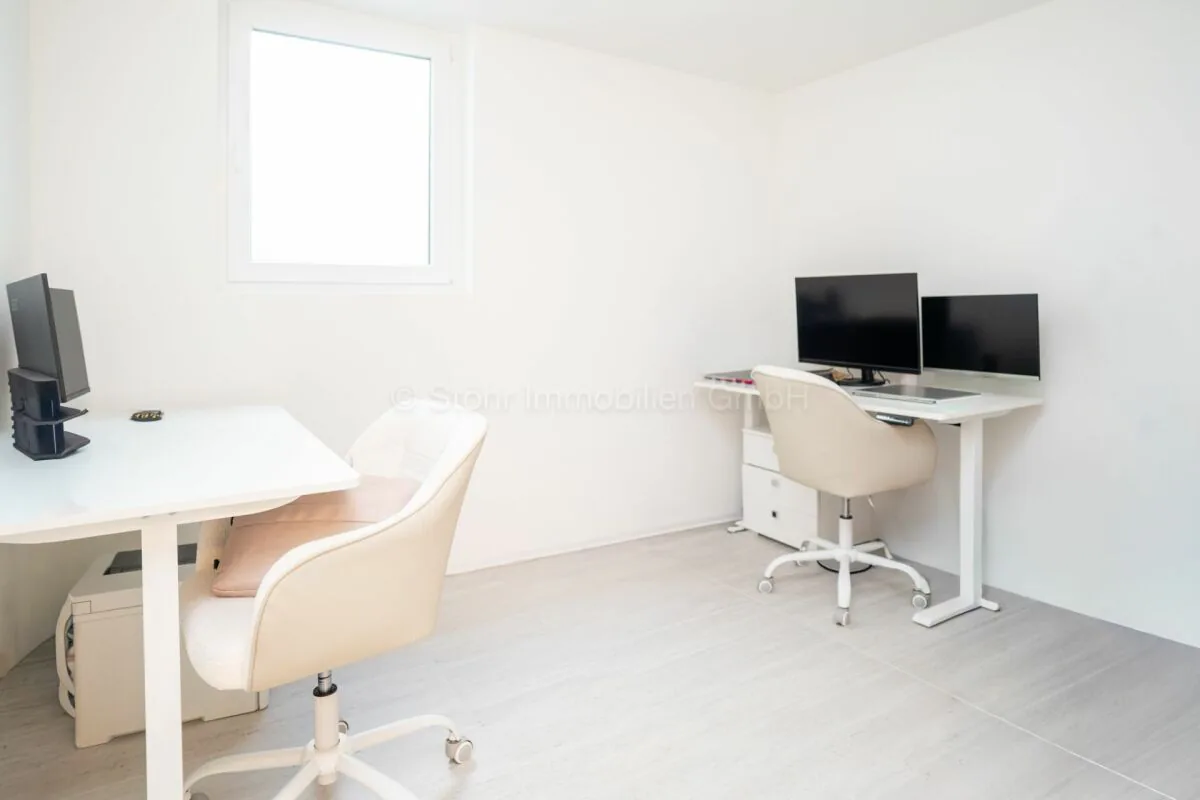
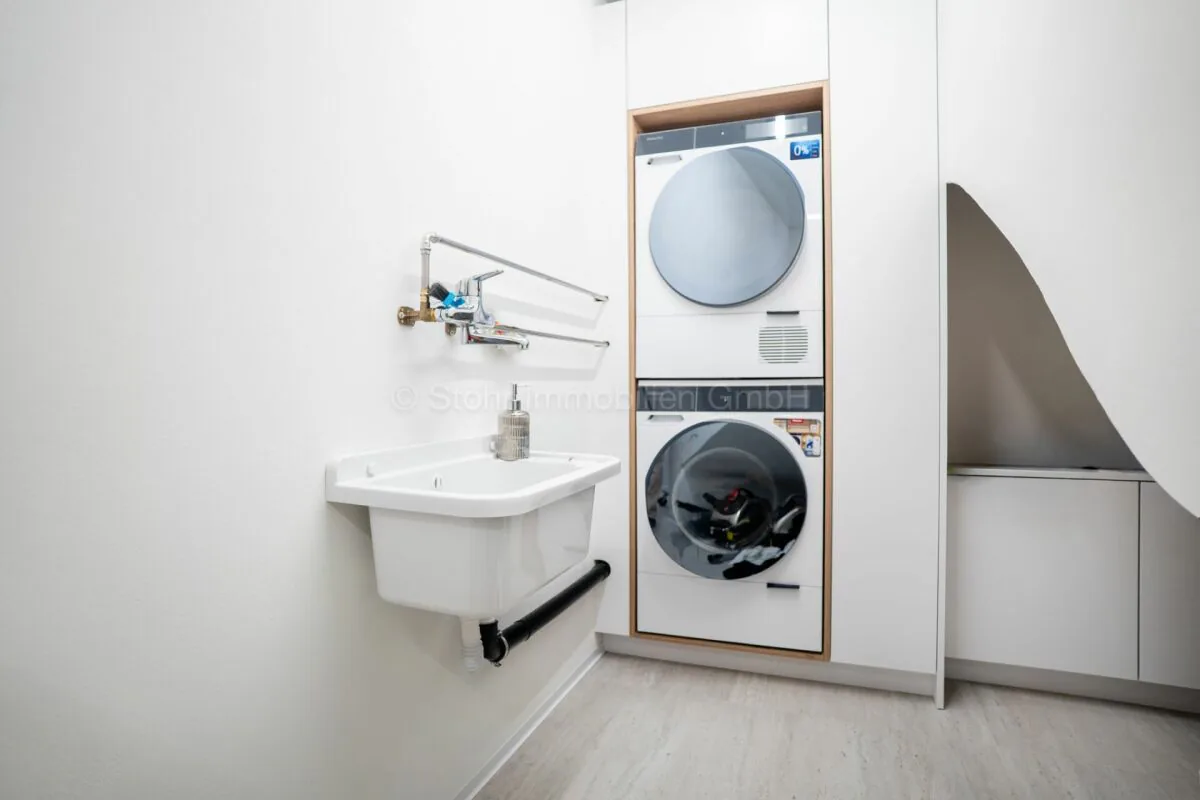
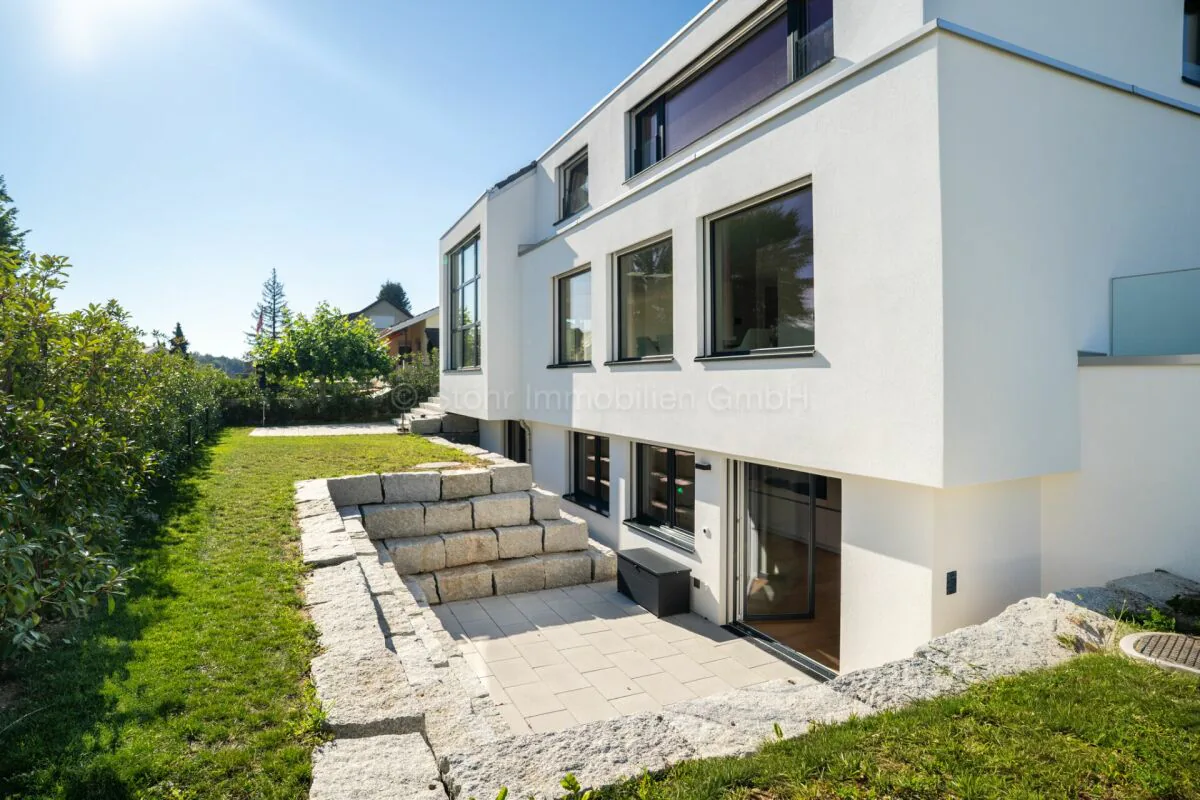
An area of the house is equipped with a separate entrance, kitchen, and wet cell, offering a variety of possibilities - whether as a home office, practice, or studio.
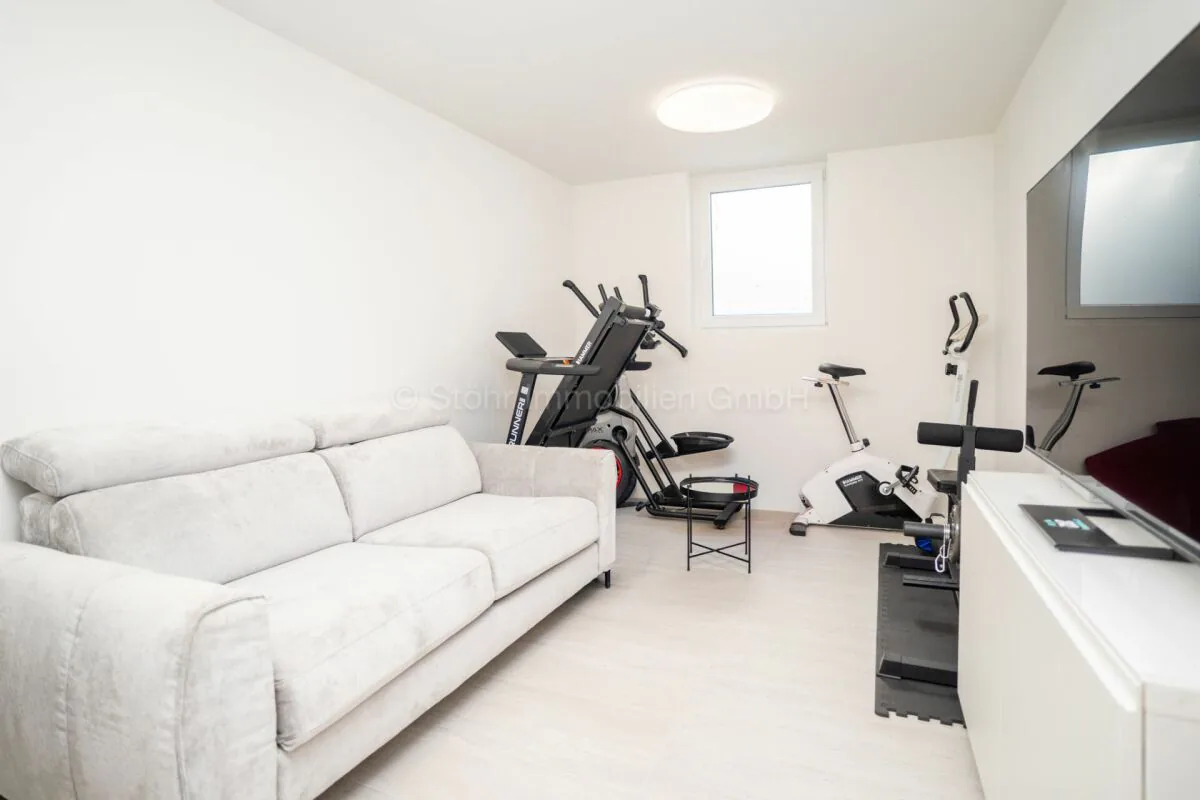
The space offer is complemented by flexibly usable rooms in the basement, for example, as a fitness, hobby, or workroom.
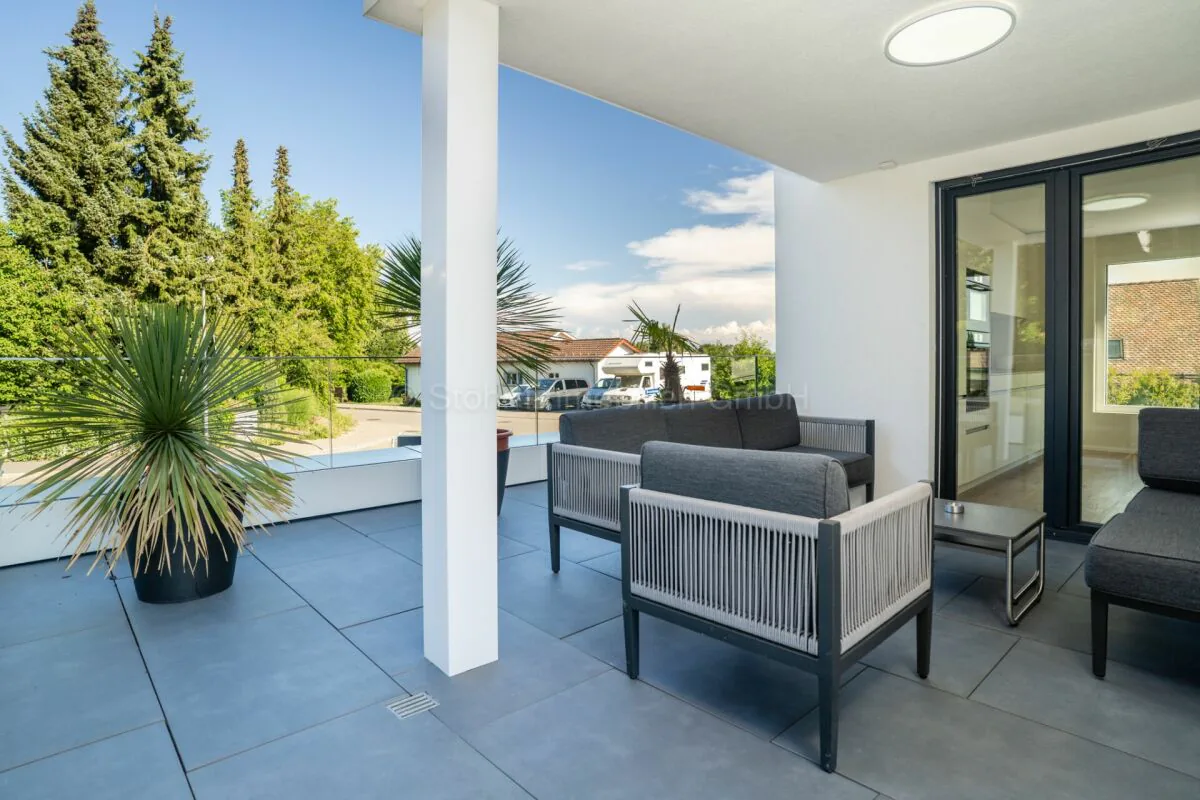
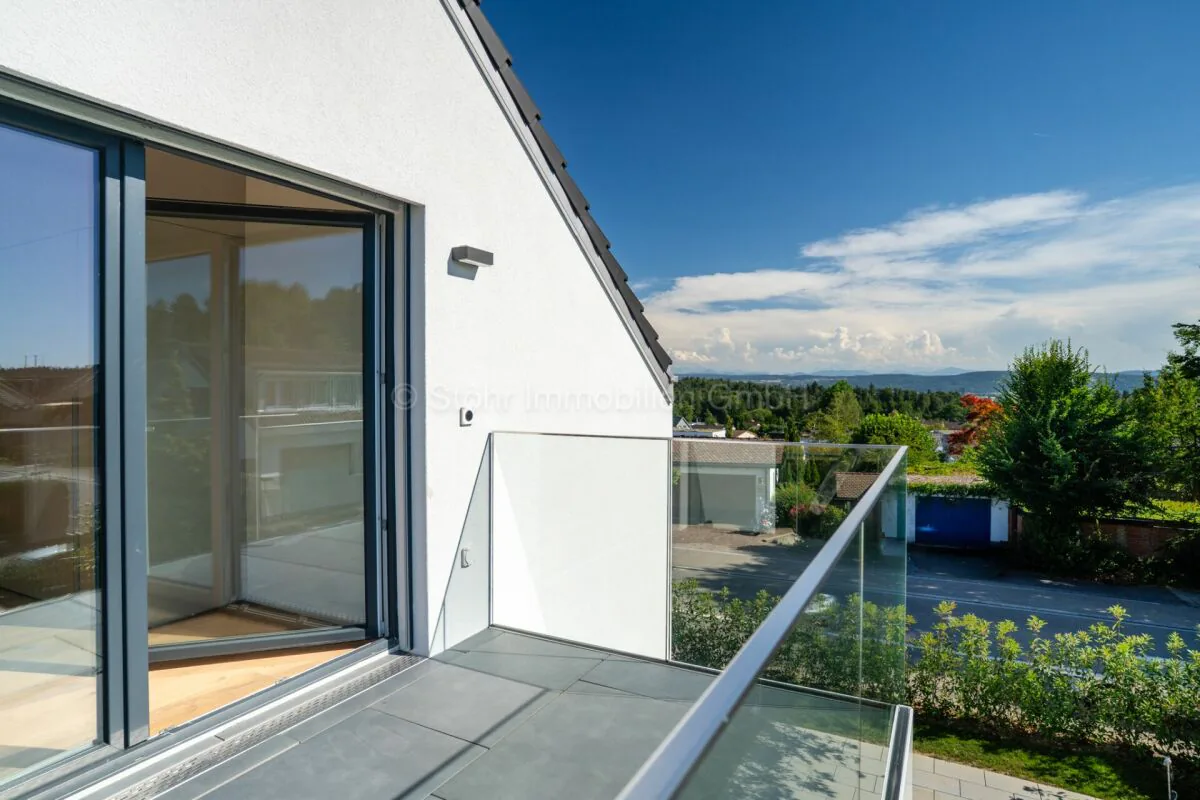
In the outdoor area, several covered and uncovered seating areas as well as a sunny balcony invite you to linger and create the ideal framework for relaxed hours outdoors.
The most important things in brief:
- Detached 7.5-room single-family house
- Year of construction: 2025
- Cubature: 1,350 m3
- Living space: 285 m²
- Usable space: 340 m²
- Plot: 566 m²
- Open living and dining area with generous window fronts
- Modern kitchen
- High-quality materials and noble parquet floors
- Five stylish bathrooms, one with a freestanding bathtub
- Separate area with its own entrance - ideal for a home office, practice, or studio
- Flexibly usable rooms in the basement
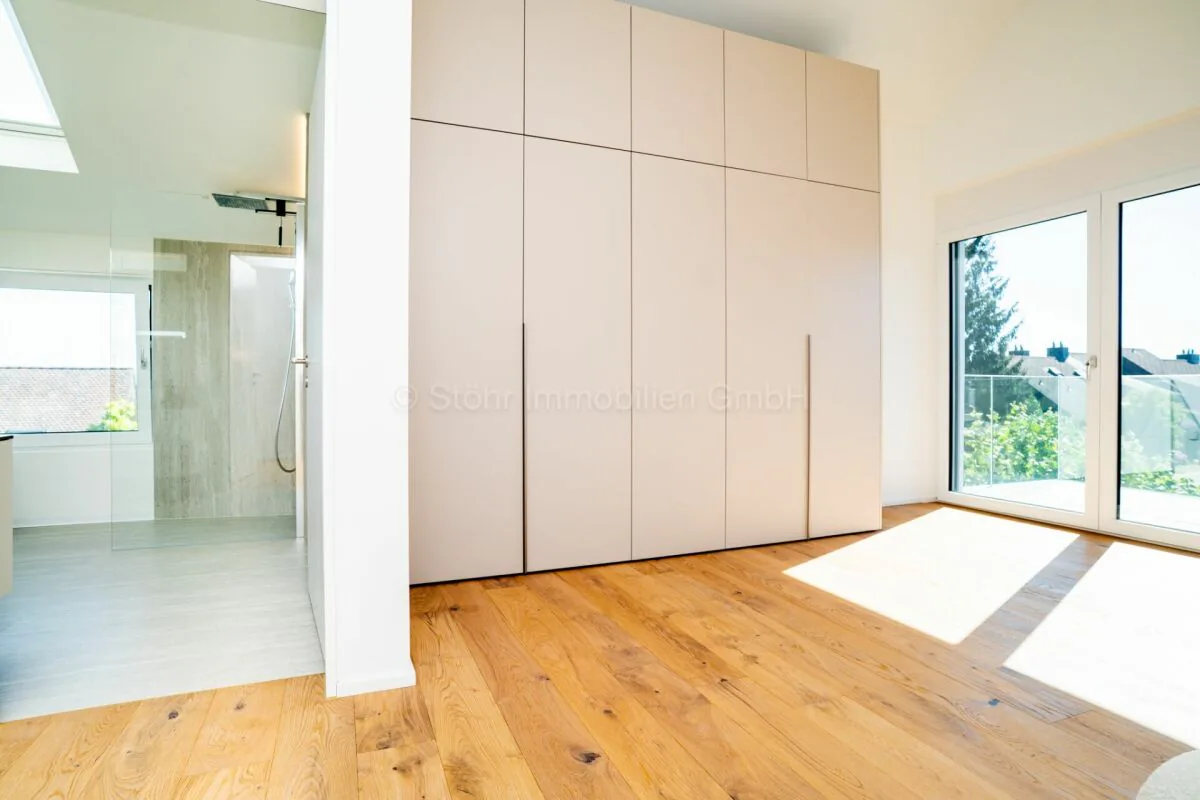
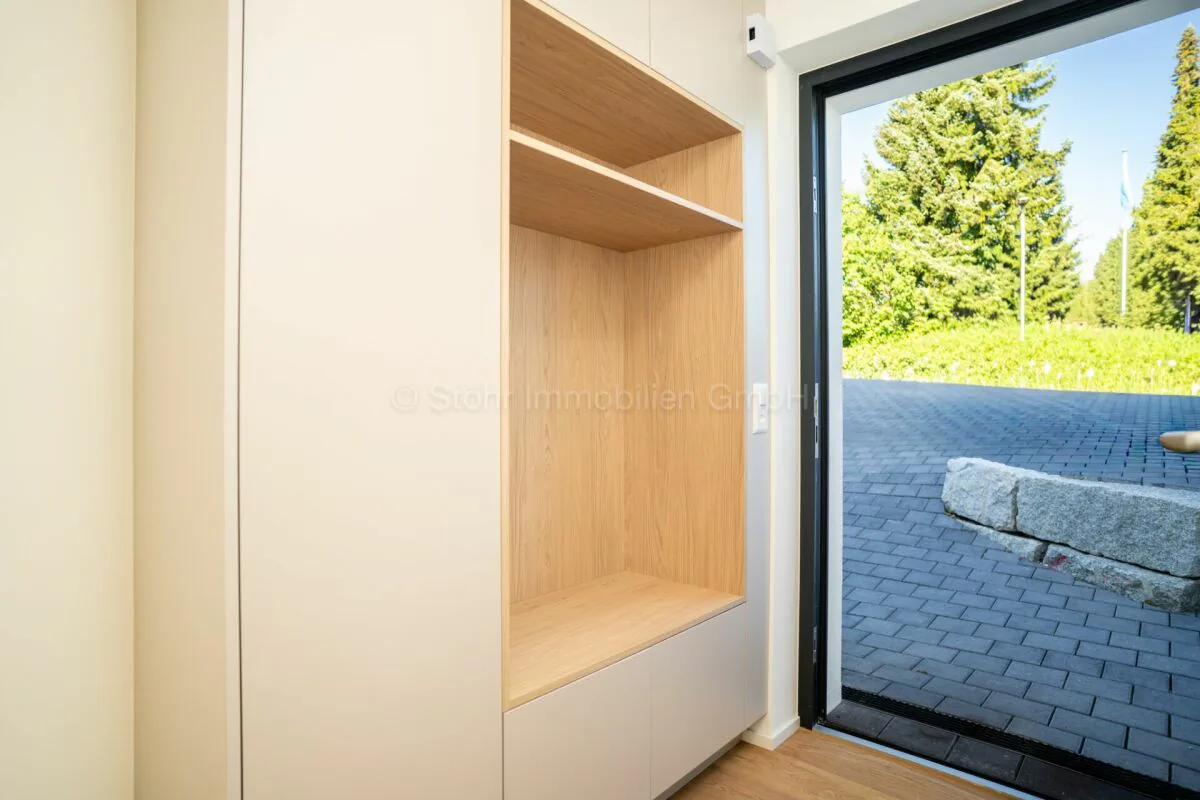
- Practical built-in cabinets throughout the house
- Sunny balcony and several covered and open seating areas
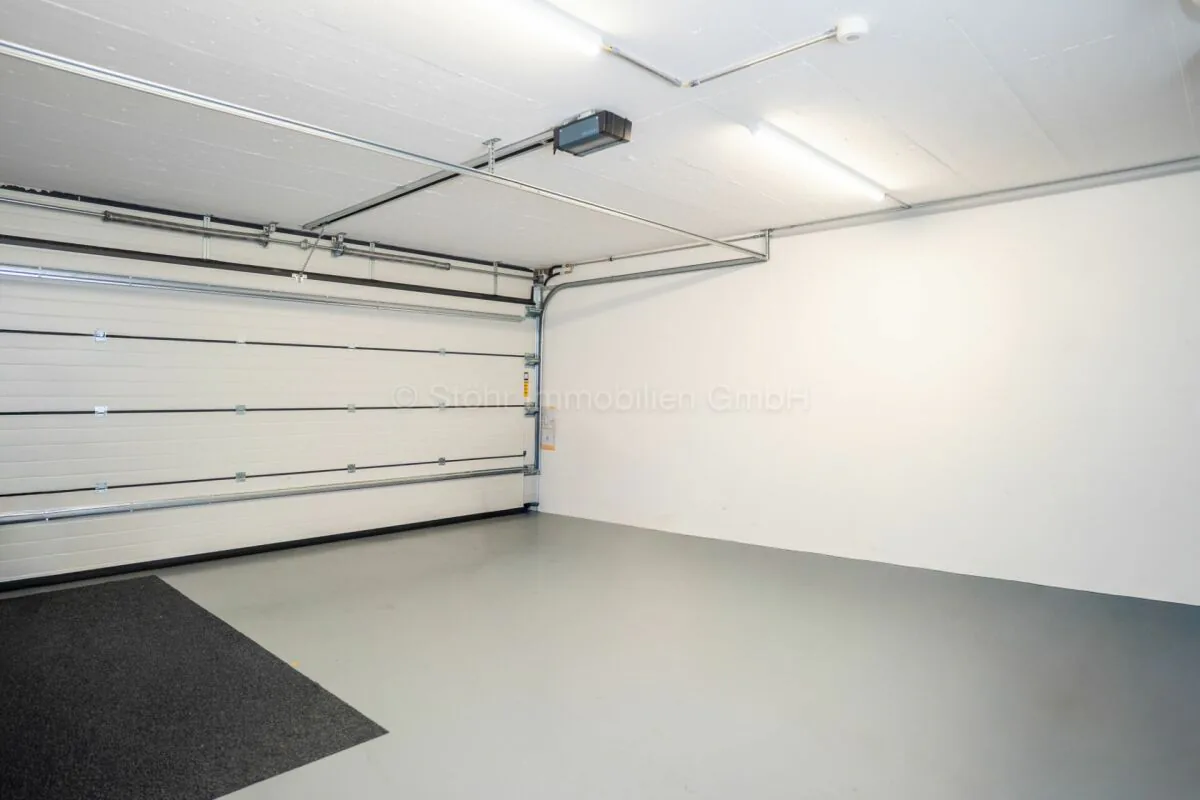
- Double garage, outdoor parking, and visitor parking
- Heating system: Air-water heat pump via underfloor heating
- Preparation for a solar system available
Location:
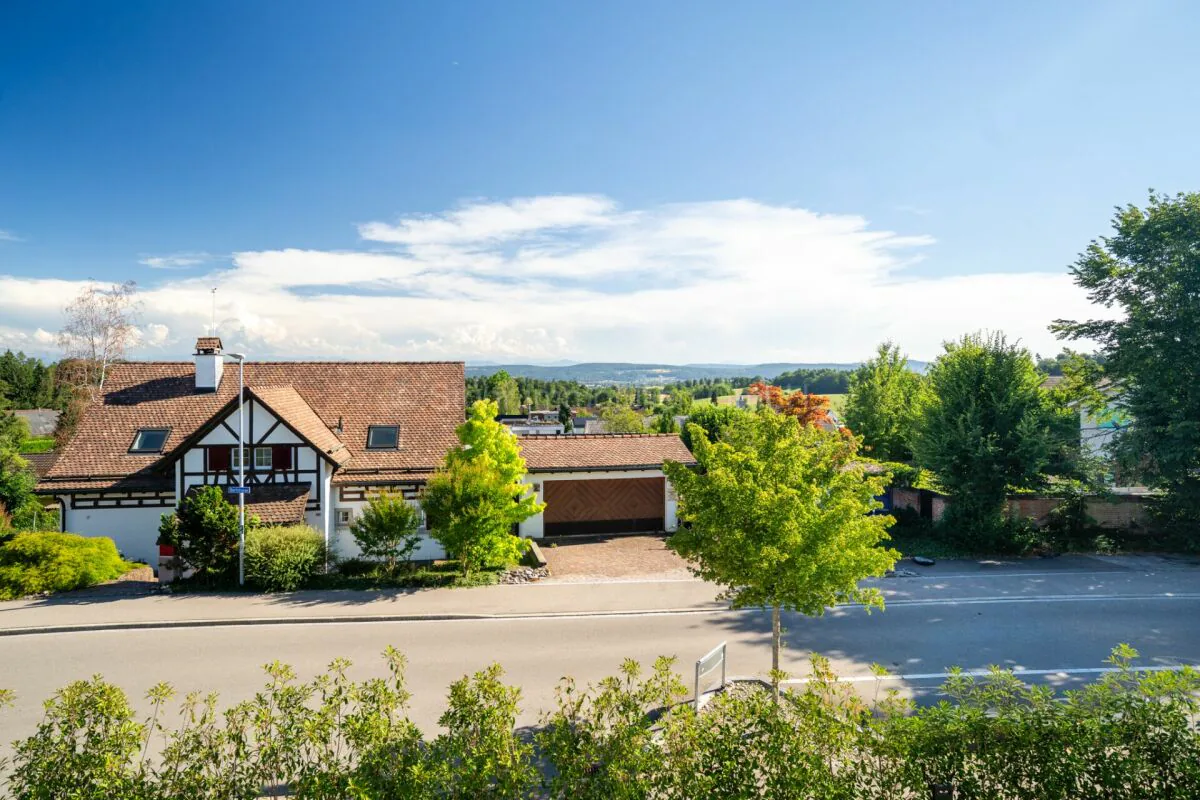
The property is located in a quiet and natural residential area with a high quality of life. Shopping facilities, schools, and public transport are easily accessible, while numerous walking and leisure opportunities are right on the doorstep. An ideal combination of relaxation in nature and good connections to the surrounding centers.
Detailed distances to schools and shopping can be found in the documentation on our website.
We are happy to answer any questions or arrange a viewing.
All information is subject to error and omission.
Stöhr Immobilien GmbH
www.stoehr-immobilien.ch
Property Details
- Property type
- Detached house
- Living space
- 284 m²
- Plot area
- 566 m²
- Rooms
- 7.5
- Year Built
- 2025
- Published on
- 17.09.2026
Features
Mentioned in the description
Price
- Purchase Price
- CHF 3'490'000
- Price per m²
- CHF 12'289
Location
Brunnenweg 1a 8309 Nürensdorf
Nearby
Loading…
Neighbourhood
Moderate public transit
ARE transit class C — usable but limited service.
Mixed built & green
54% built-up area within 500 m.
Quiet neighbourhood
Many households of three or more · around 20 people in the neighbourhood.
Municipal tax multiplier
90 %
Lower than 87% of municipalities in the canton
ESTV · 2026
CHF 8'775 income tax a year · Single person without children, gross wage CHF 100'000
Noise & quiet43 dBDay
Road and rail noise in the surroundings
Calculated from the federal noise model: the mean over the hectare (100 × 100 m) of the surroundings, model year 2021.
Night
34 dB
Loudest source
Road
Calculated level, placed on a scale of everyday sounds.
Environment
Air within the Swiss limits
At least one pollutant is above its WHO guideline; all meet the Swiss limit.
Radon: class 2–10%
The federal radon map estimates that 2 to 10% of the buildings here exceed the reference value of 300 Bq/m³.
Connectivity
Fibre available
In 50 to 90% of the buildings around
5G outdoors
In the network models of 3 operators.
Mobile: as of 2026