
7.5 room Detached house in Oberburg
CHF1'290'000
220 m²
Description
BIFANG 357 - Spacious 7.5-room single-family house in Oberburg
BIFANG 357 - Spacious living in the green surroundings of Oberburg
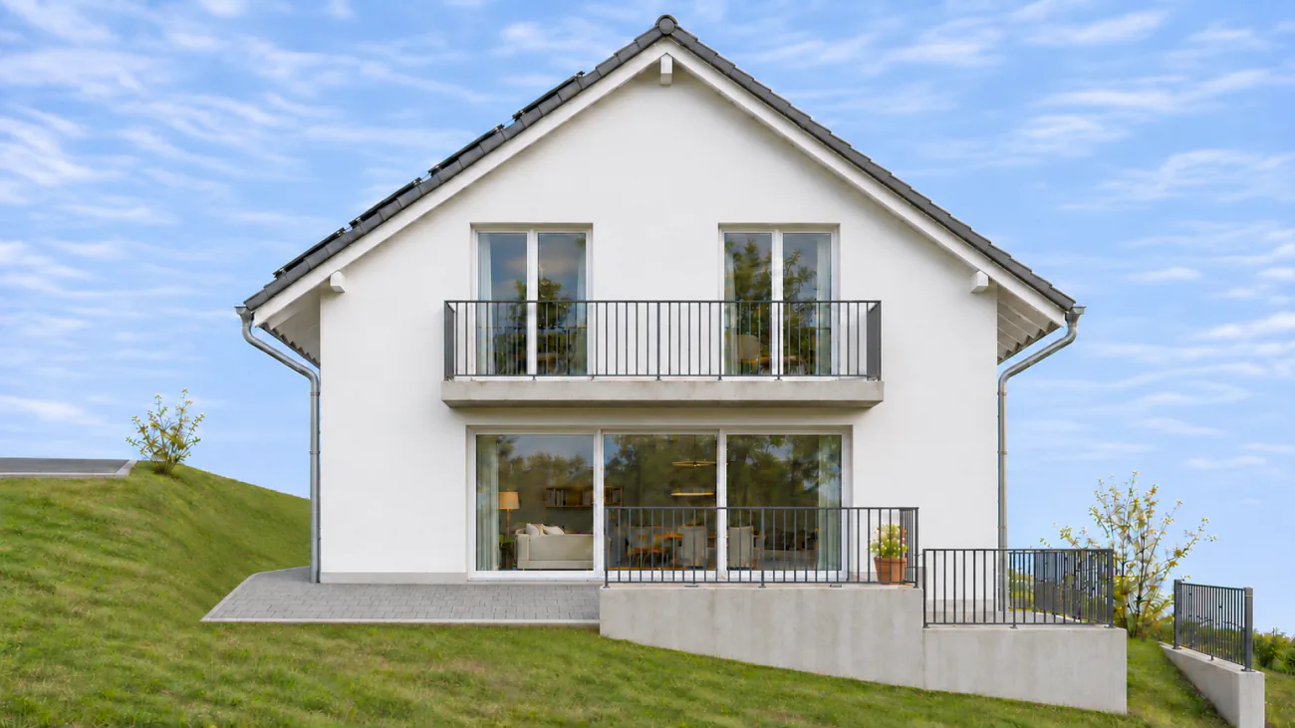
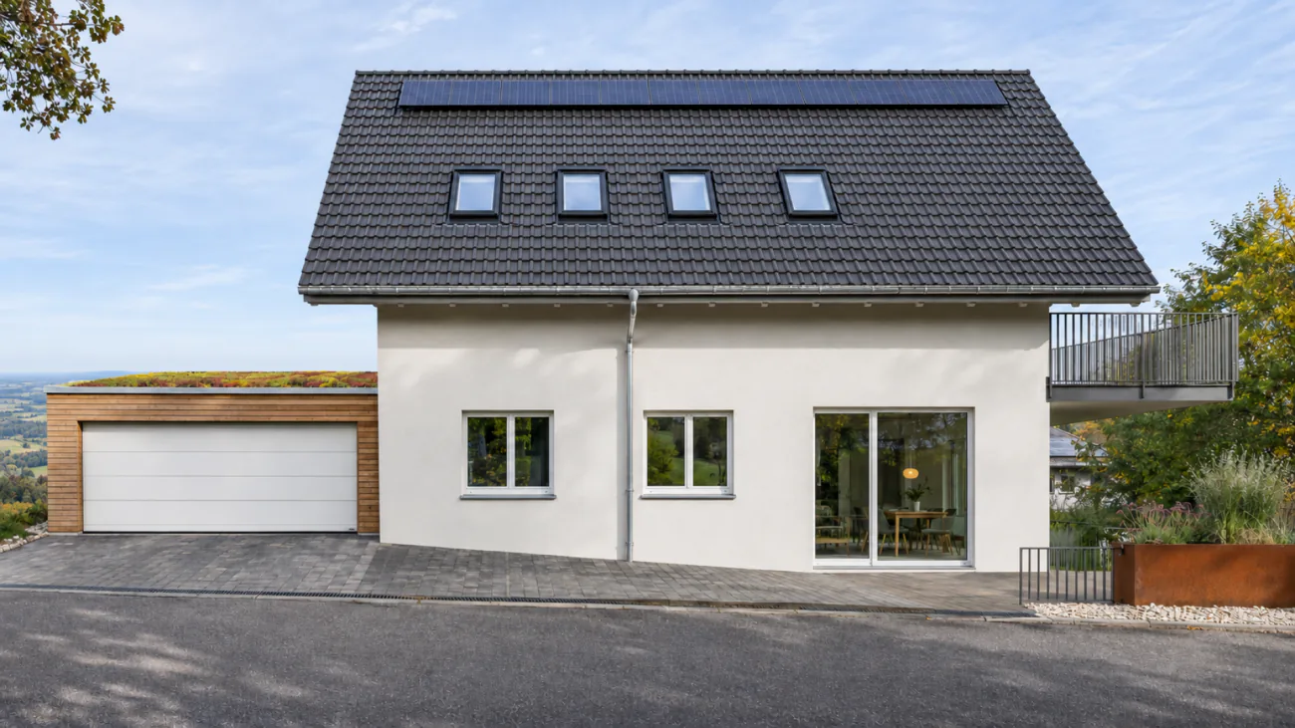
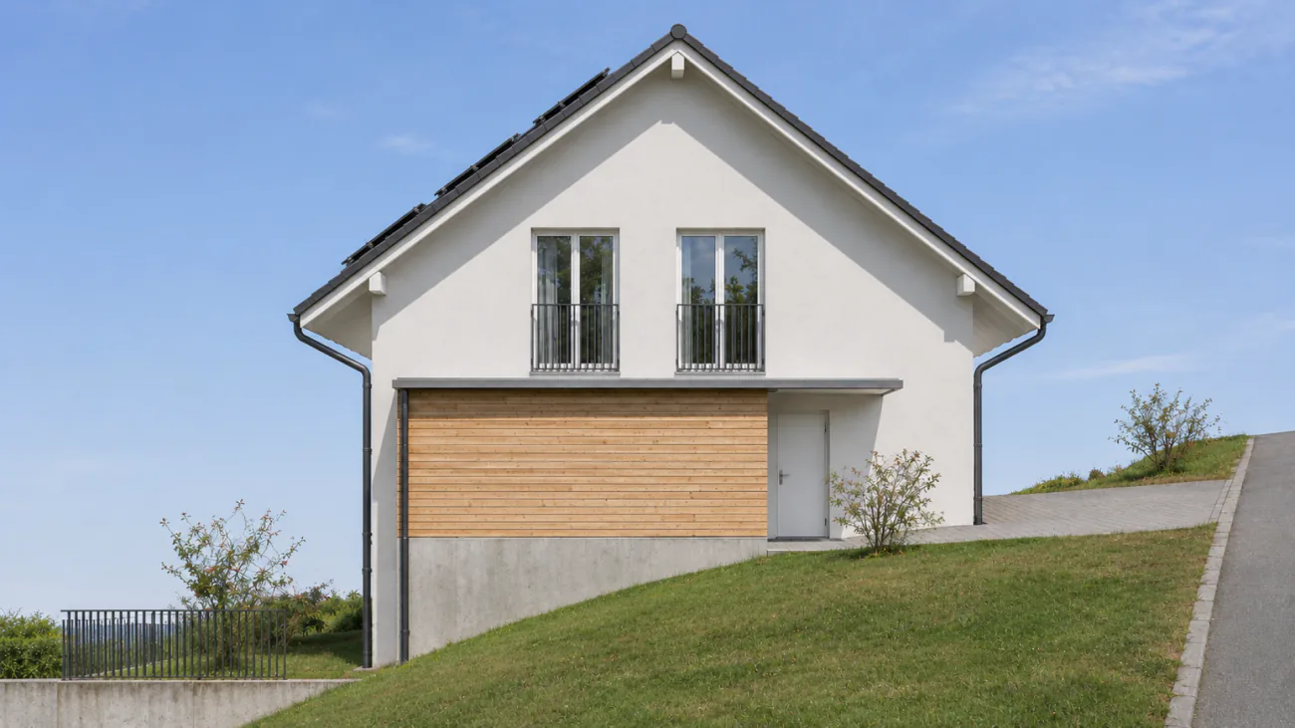
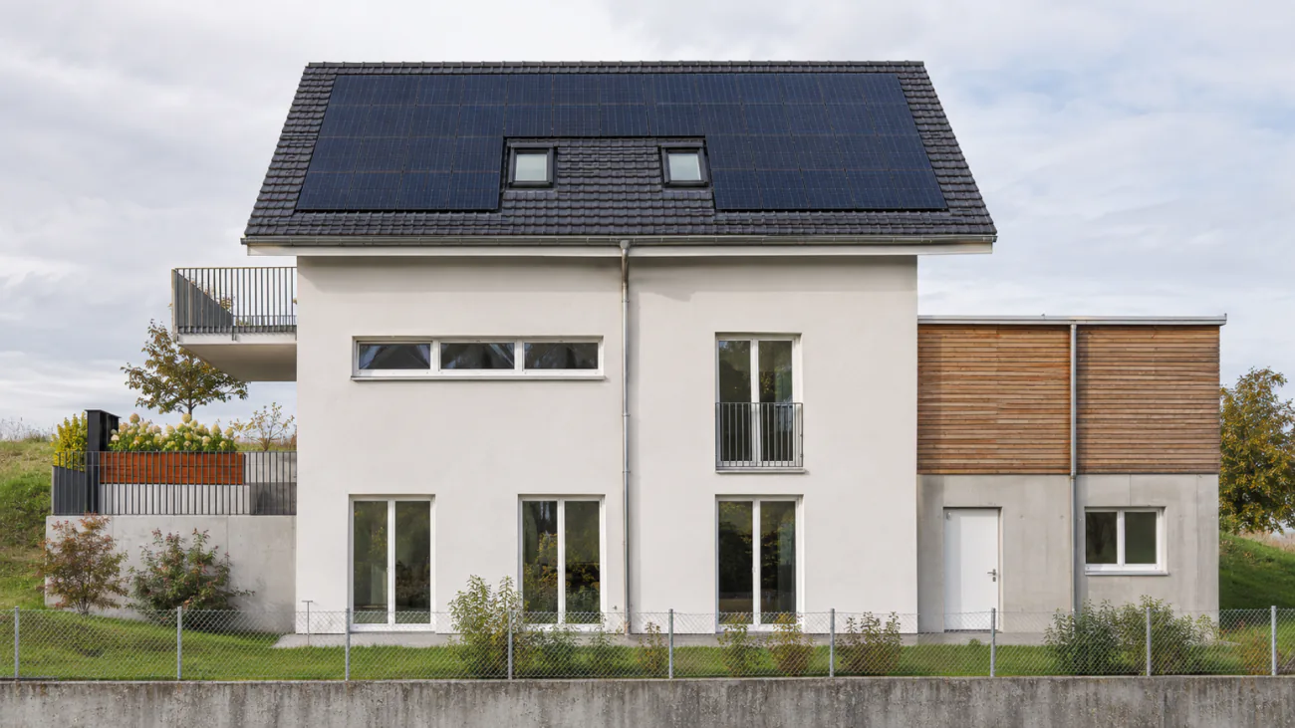
The planned single-family house is designed as a new building with three floors. The exterior facade is planned with plastered thermal insulation in broken white; the pitched roof is to be covered with anthracite-colored tiles. A photovoltaic system with a planned output of 16 kWp complements the energy concept. A air-water heat pump and a floor heating system are planned for heat supply.
The windows are planned as white plastic windows with triple glazing according to the project status. Parquet floors are planned for the living and bedrooms; walls are to be executed with white abrasion and ceilings with smooth gypsum surfaces. The open kitchen is planned with a cooking island, steamer, oven, and induction cooktop. Ceramic wall and floor tiles are planned for the shower bathroom on the ground floor and the family bathroom on the top floor.
The basement includes two rooms, a laundry room, a cellar, and a separate technical room according to the planning. An additional Reduit is planned in the attic. The double garage is planned in wooden construction with an extensively greened flat roof. Garden seats, balcony, and surroundings are designed according to the environmental planning.
***Note:** The information describes the project status. The binding plans, the final construction description, and the contractually agreed execution are authoritative.*
BIFANG 357 - Space for your living rooms
In a quiet and family-friendly location in Oberburg, a detached 7.5-room single-family house with approximately 220 m² of net living space on three floors is being built. The well-thought-out room offer combines spacious family life with versatile possibilities for home office, guests, and hobbies.
The open living, dining, and cooking area forms the heart of the ground floor. A planned kitchen with a cooking island invites you to cook and linger together. An additional room and a shower bathroom on this level create valuable flexibility. On the top floor, three rooms offer retreat possibilities; two of them have access to the balcony, and another has an integrated dressing area. Two additional, planned rooms in the basement expand the range of uses.
Garden seats and balcony create attractive outdoor areas, while a double garage complements the offer. The new building also offers the possibility of incorporating personal wishes into the interior design - depending on the project status and in agreement with the builder. A home with a lot of space that can be adapted to different phases of life and living ideas.
Sales price: CHF 1,290,000.-
The final purchase price may vary depending on the desired materialization and individual interior design.
Property Details
- Property type
- Detached house
- Living space
- 220 m²
- Plot area
- 376 m²
- Rooms
- 7.5
- Year Built
- 2027
- Published on
- 17.11.2026
Features
Mentioned in the description
Price
- Purchase Price
- CHF 1'290'000
- Price per m²
- CHF 5'864
Market context
Price 30.4% above the median
This listingCHF 1'290'000
- Typical time on the market
- 21 days
- Listings with a price cut (90 days)
- 2.4%
Location
Untere Oschwandstrasse 3414 Oberburg
Nearby
Loading…
At a glance
No feed yet
Location & surroundings
Untere Oschwandstrasse, Oberburg